

Ottawa, Ontario
Live in the family friendly neighbourhood of Richmond with this 2023 built 3 bedroom+large LOFT and a MAIN LEVEL DEN all on a CORNER LOT with wrap around porch. Modern finishes and neutral colour palette in the home makes it easy to move in and create your own vision. Open concept main level layout with easy maintenance laminate flooring. Classic white cabinetry in the kitchen with quartz countertops along with an island and breakfast bar. Spacious eating area in the kitchen with patio doors leading to the backyard. Upstairs you have a spacious primary bedroom, walk-in closet, and an ensuite with double sinks. Large LOFT can be converted to a 4th bedroom or be used as a second family room for the kids. Upgraded hardwood staircase. Basement is awaiting your finishes and offers lots of storage space. Close to shopping and parks. Area is continuing to expand-buy now! Ready for a quick closing! (id:63879)
Ottawa, Ontario
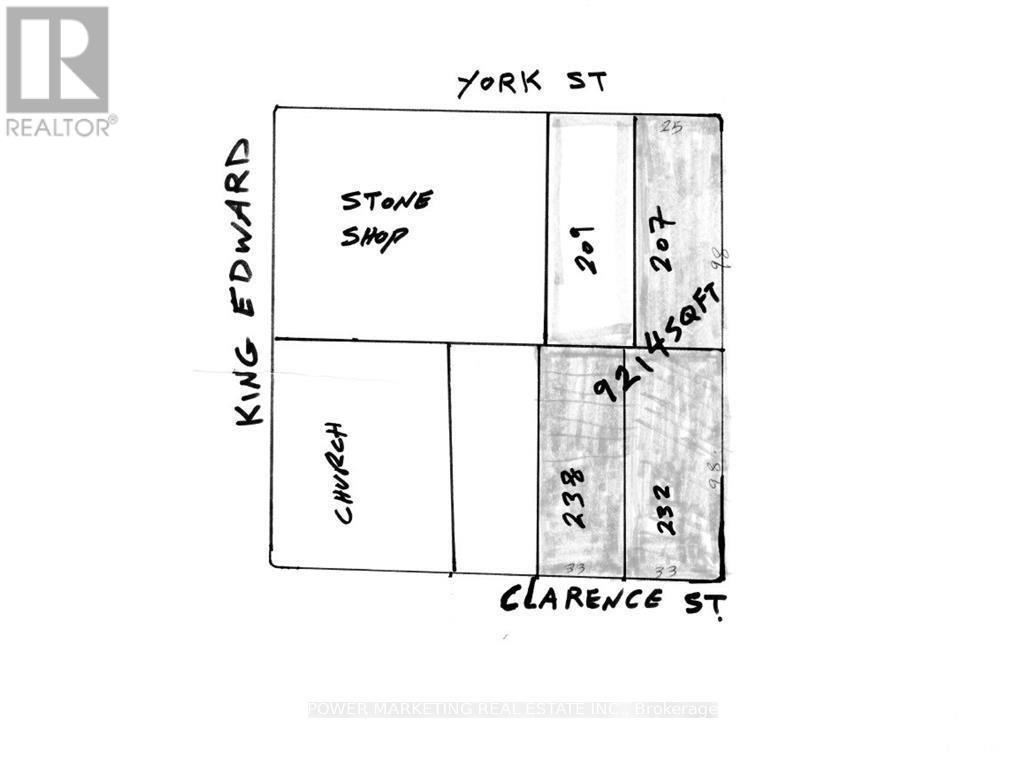
Opportunity knocks for Builders/investors! 3 lots available for your commercial or residential project. This great lot (33 x 98.58) in the great Byward market neighbourhood, ready for your new multi unit building. Great location! Walk to parliament Hill, Ottawa University, Rideau centre, foreign affairs and all amenities! Price reduced for a quick sale! See it today (id:63879)
Ottawa, Ontario
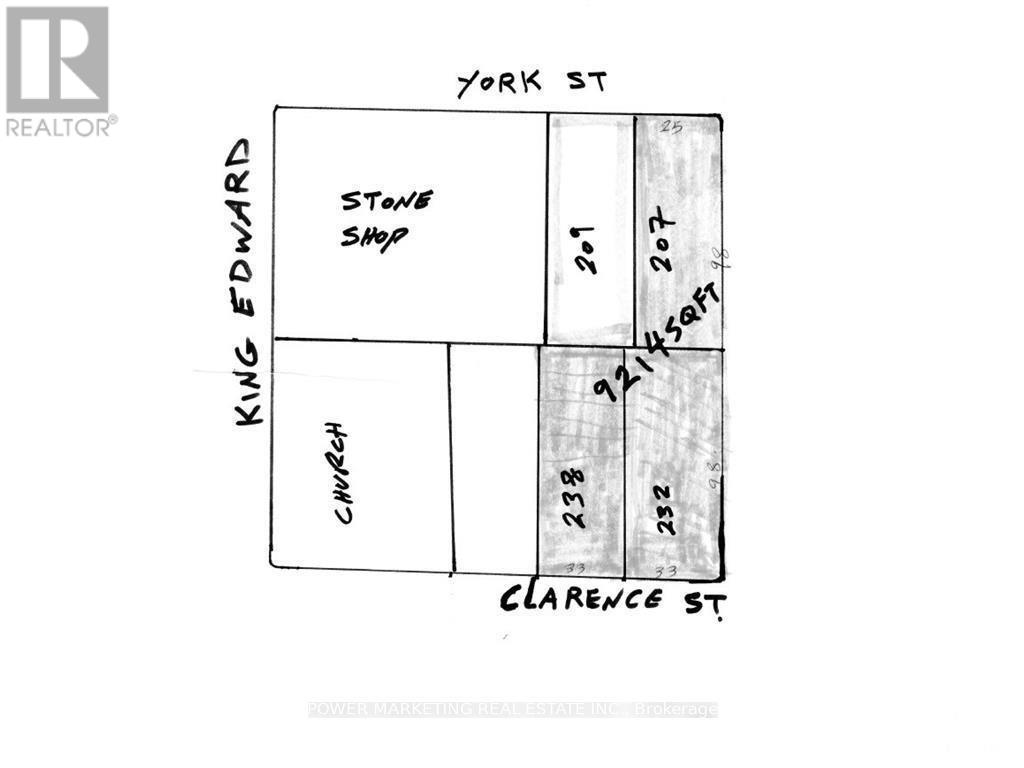
Opportunity knocks for Builders/investors ! 3 lots available for your commercial or residential project. This great lot (33 x 98.58) in the great Byward market neigbourhood, ready for your new multi unit building. Great location! Walk to parliament Hill, Ottawa Unicversity, Rideau centre, Foreign affairs and all amenities! Price reduced for a quick sale! See it today! (id:63879)
Madawaska Valley, Ontario
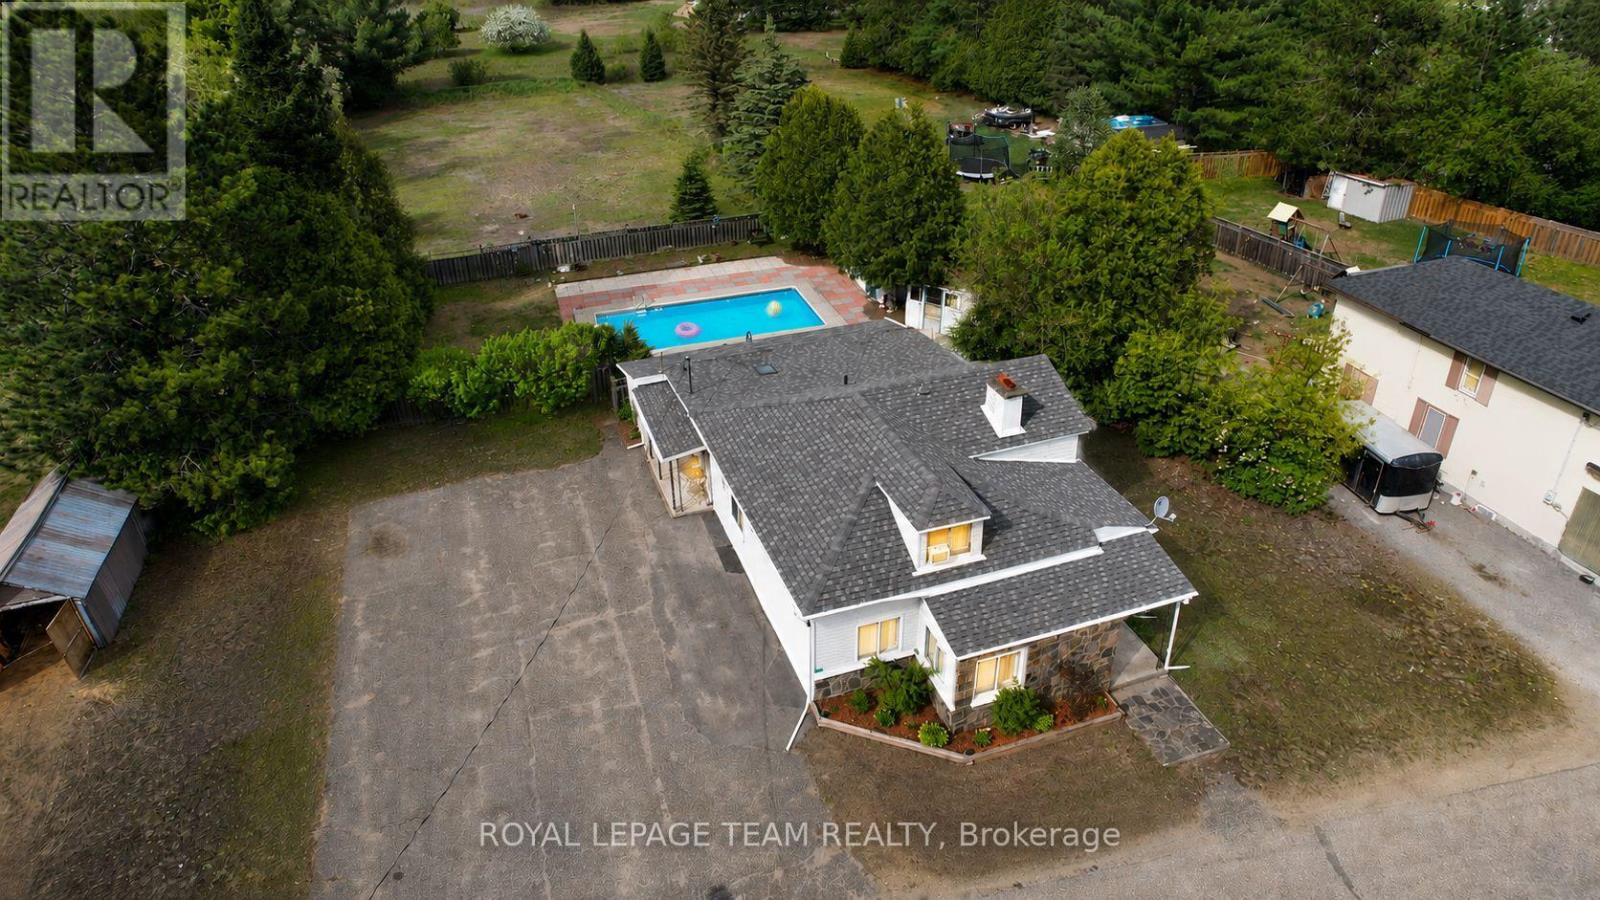
Step into a different era, where summer afternoons revolve around the pool, dinner is served in a formal dining room, and nearly an acre of backyard invites you to slow down and stay awhile. This charming 4-bedroom, 2-bathroom vintage home on quiet Lane Street is rich in character, history, and possibilities.Set on an impressive 0.78-acre lot this unique property offers a rare combination of in-town convenience and exceptional outdoor space.Inside, you'll find a warm and welcoming main floor featuring a spacious primary bedroom, second bedroom, full bathroom, cozy living room, formal dining room, bright adjoining sunroom, and a functional galley kitchen that serves as the heart of the home. Vintage details throughout create a sense of warmth and personality that simply can't be replicated.Upstairs, two additional bedrooms and a charming bonus living space tucked beneath sloped ceilings offer flexibility for a growing family, guests, hobbies, or a home office. The lower level expands your possibilities even further with a second bathroom, partially finished recreation room, and bar rough-in awaiting your creative touch.Outside is where this property truly shines. The deep backyard offers an abundance of green space rarely found within town limits. A fenced pool area creates a private summer retreat, let stepping into a movie complete with a charming storage shed and plenty of room for entertaining, gardening, or simply enjoying the outdoors. Located within walking distance to schools, shopping, restaurants, parks, and amenities, yet tucked away on a quiet street with no through traffic, this home offers the perfect balance of convenience and privacy. Affordably priced and overflowing with charm, this is more than just a house. It's a place where memories are made, traditions are shared, and life's simple moments become the ones you'll treasure most. Homes like this are increasingly rare and impossible to forget. 48 Hr Irrev. Quick Closing Possible. (id:63879)
Ottawa, Ontario
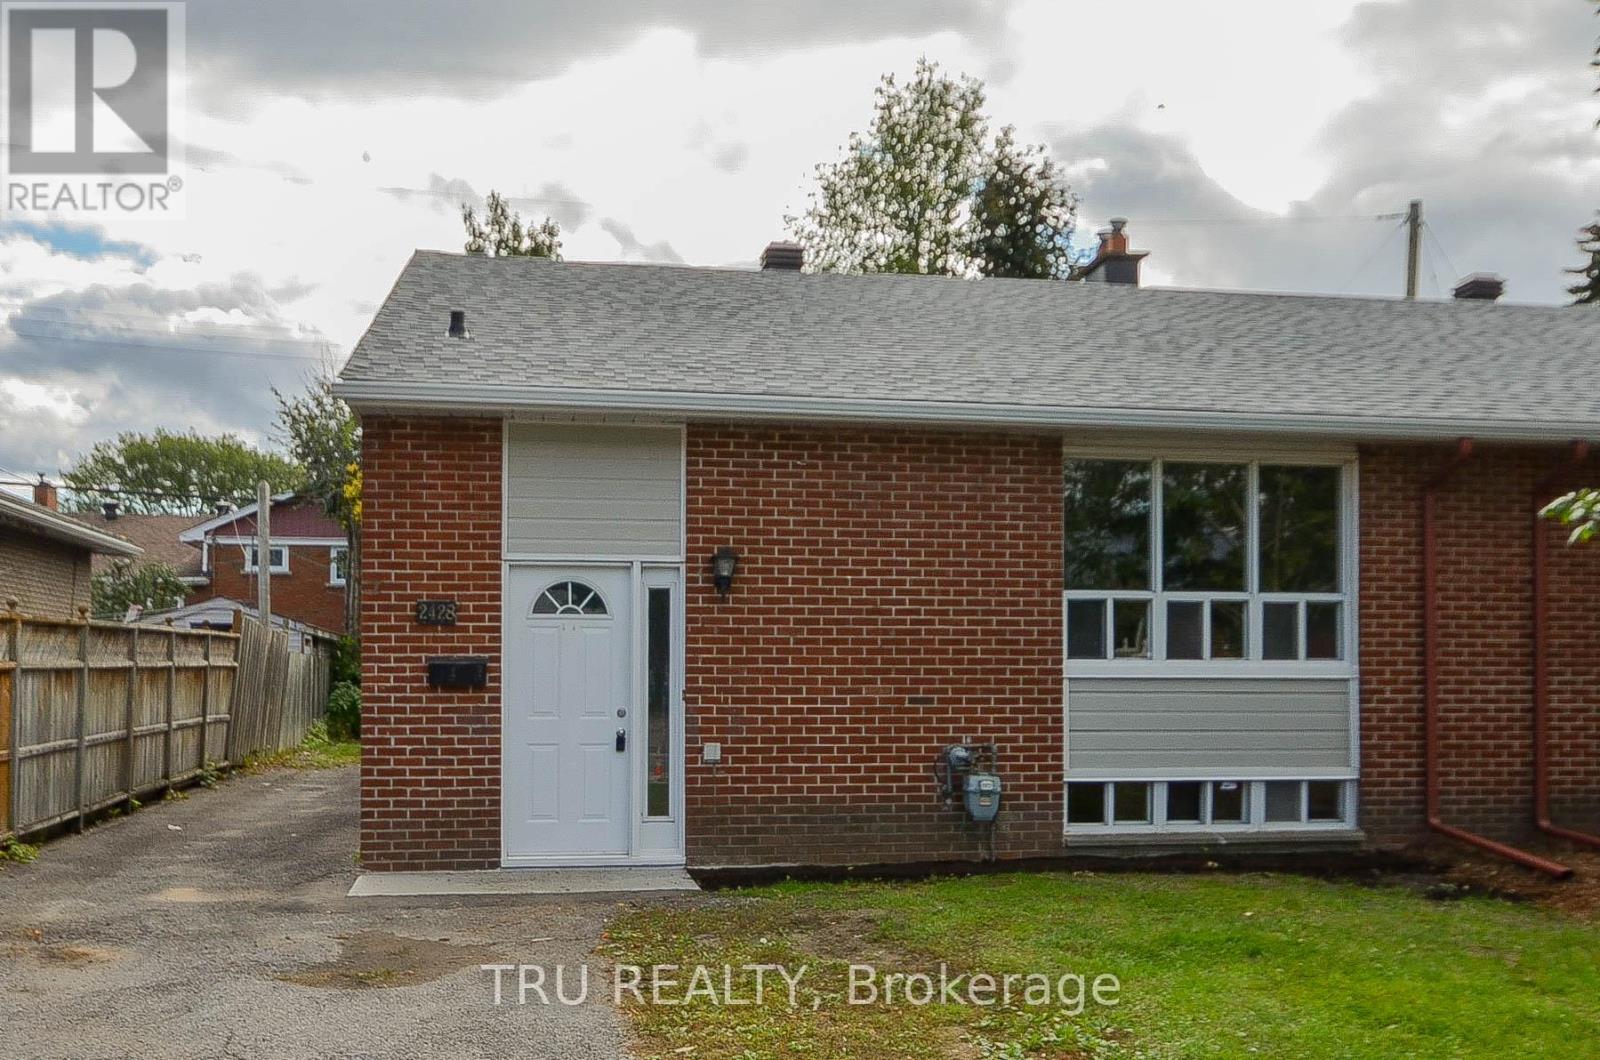
Spacious 3-bedroom upper unit featuring an updated kitchen, bathrooms, and flooring. Enjoy plenty of storage space, generous closets, fresh paint, in-suite washer and dryer, backyard access, oversized windows, modern appliances, central air conditioning, and a dedicated outdoor parking space.Conveniently located near public transportation, Algonquin College, shopping, restaurants, parks, bike paths, and many other everyday amenities.Available August 1st. Rental application, credit report/score, and proof of income are required. (id:63879)
Ottawa, Ontario
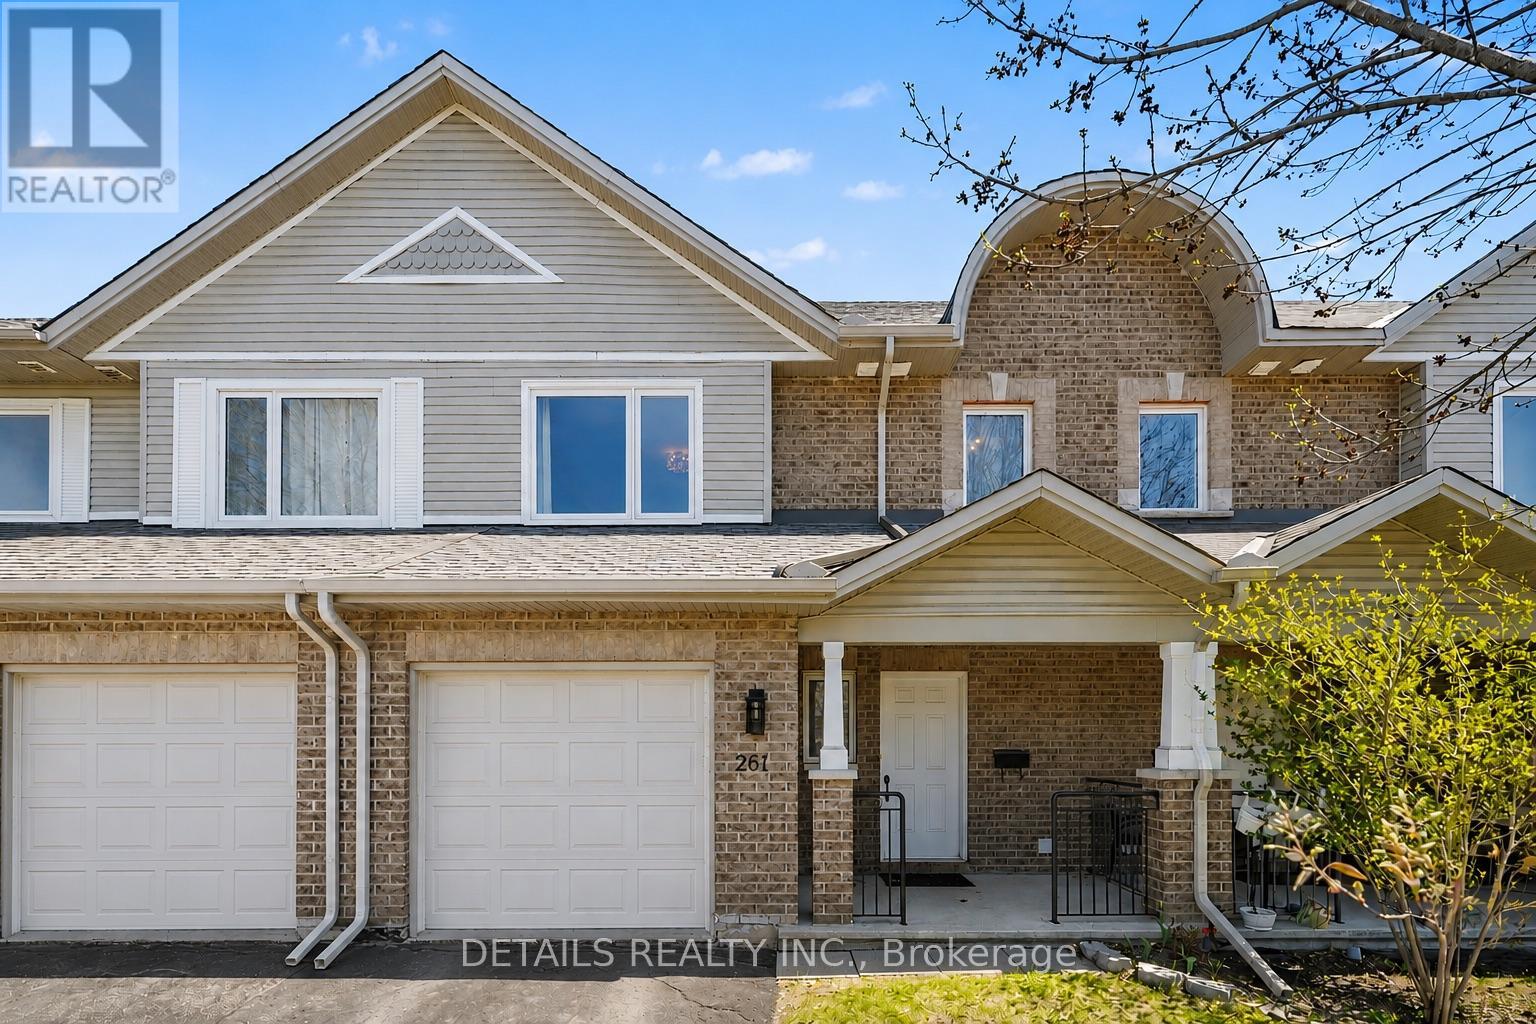
Beautifully maintained and available for immediate occupancy, this move-in-ready townhome offers the perfect blend of comfort today and exciting possibilities for tomorrow. The bright, welcoming main level features rich hardwood flooring, an open-concept layout, stainless steel appliances, and no carpet anywhere (expect stairs), creating a timeless look that's both stylish and easy to maintain. Upstairs, the spacious primary suite offers a large walk-in closet and a beautifully renovated ensuite complete with a relaxing Roman soaker tub and separate shower. Two additional bedrooms and another full bathroom provide plenty of room for family, guests, or a home office. The walkout basement is what truly sets this home apart. With finished walls and flooring already in place, an open ceiling ready for your personal finishing touches, and rough-ins for a future kitchen, this level offers outstanding flexibility. Create the recreation room you've always wanted, a home office, fitness area, hobby space, additional bedroom, or explore the potential for a future multigenerational living area or private guest suite, subject to any required permits and approvals. A new roof (2023), attached garage, parking for additional vehicles, and a mature, family-friendly neighbourhood close to parks, schools, shopping, transit, and everyday amenities complete the package. This is an opportunity to move in now and customize the lower level over time as your family's needs evolve. Homes offering this combination of condition, flexibility, and future potential are becoming increasingly difficult to find (id:63879)
North Grenville, Ontario
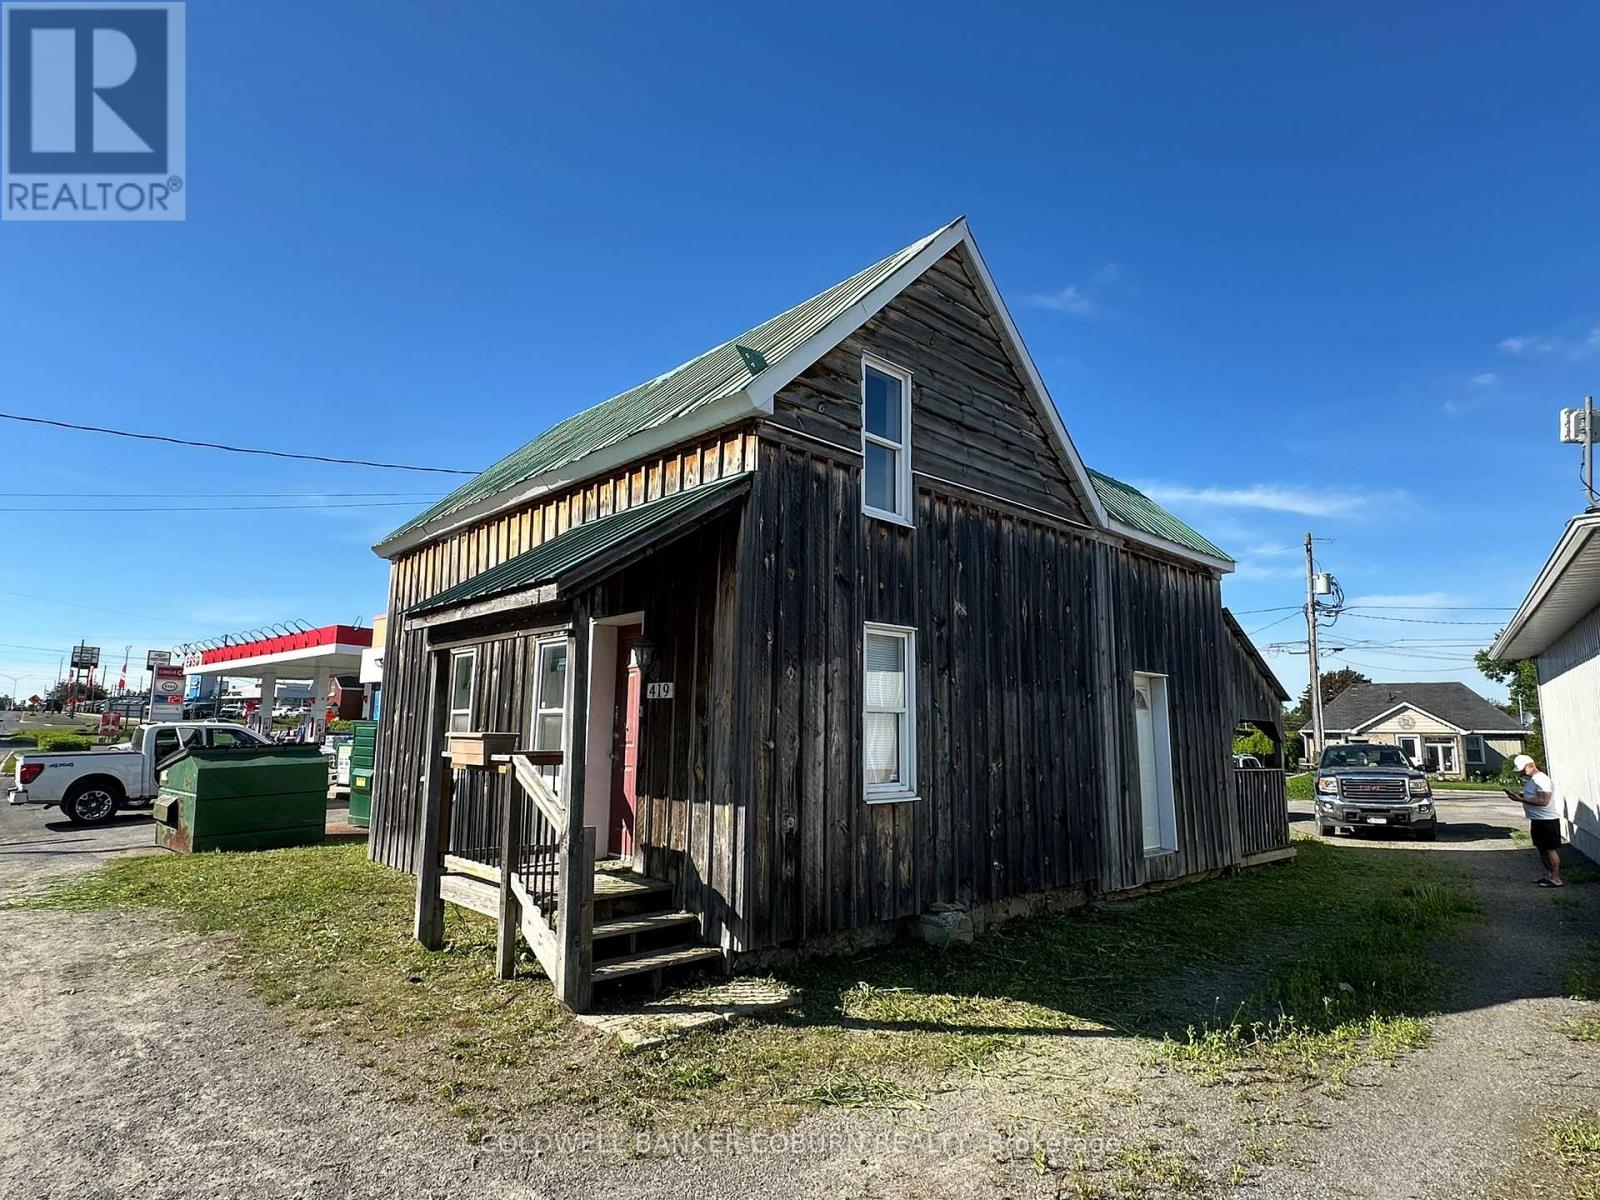
419 Rideau Street in Kemptville offers development opportunities. The lot offers unobstructed access between Rideau and Sanders Streets. Retrofit the exisiting building or tare it down and build something new. Currently zoned C1 Commercial. The exisiting building has a loft area that was residential and the shop below was commercial. (id:63879)
Ottawa, Ontario
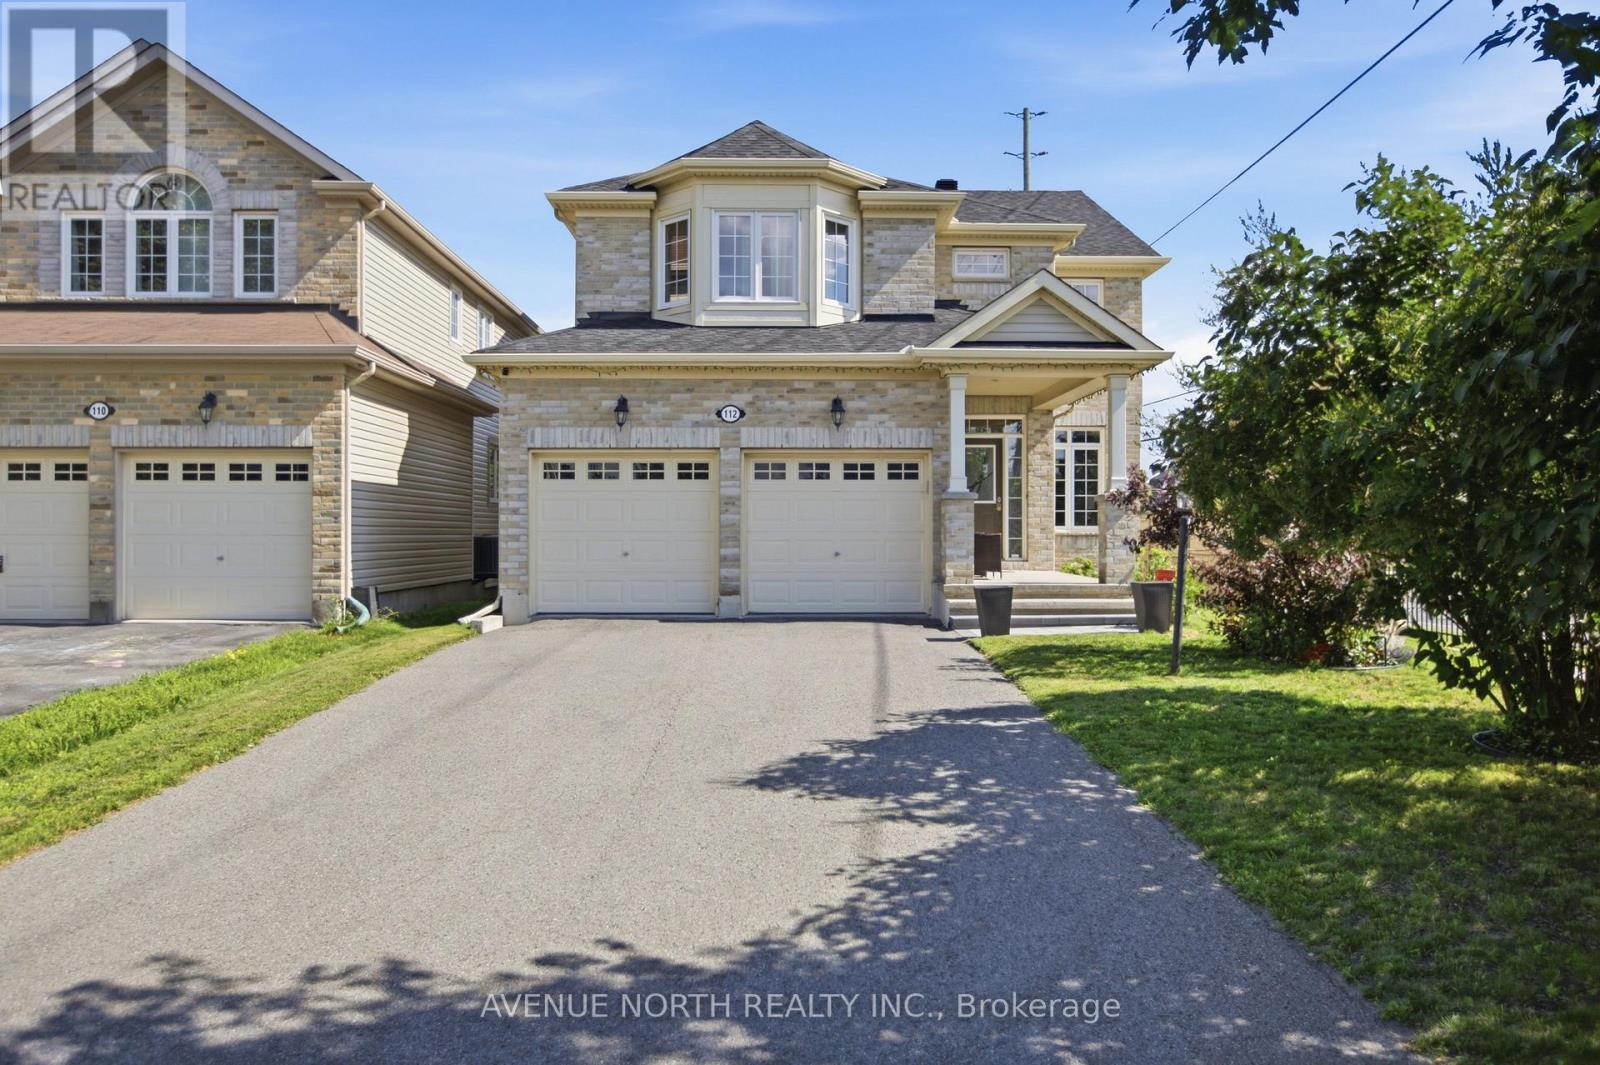
Welcome to the prestigious golf course community of Stonebridge, where this beautifully maintained Monarch Nantucket model is offered for sale by its original owners. Featuring 4+1 bedrooms and 3.5 bathrooms, this exceptional family home showcases quality, space, and meticulous pride of ownership throughout. Perfectly situated on a premium lot with no direct neighbours in front or behind, plus added privacy along one side, the property enjoys an open, airy setting that is rarely available. A charming covered front veranda creates a warm and inviting first impression, while the enlarged driveway provides ample parking for multiple vehicles, making it ideal for growing families and entertaining guests. An impressive front foyer welcomes you into an elegant main level designed for both everyday living and entertaining. Rich hardwood flooring extends throughout the principal rooms, including a formal dining room and a versatile living room that can easily serve as a home office or den. The inviting family room is anchored by a cozy gas fireplace and oversized windows overlooking the large fenced-in rear yard, while the spacious kitchen offers abundant cabinetry, a large centre island, generous breakfast area, and direct access to the private outdoor space. The second level features four spacious bedrooms, including a bright and relaxing primary retreat complete with a well-appointed ensuite bathroom. The finished lower level adds exceptional versatility with a large recreation room, a full bathroom, and an additional room ideal as a fifth bedroom, home office, gym, or guest suite. This home also benefits from a recently updated roof, offering added peace of mind for its next owners. Ideally located just minutes from parks, top-rated schools, shopping, restaurants, transit, and everyday conveniences, with the Minto Recreation Complex only a short walk away, this is an outstanding opportunity to own a premium home in one of Barrhaven's most sought-after neighbourhoods. (id:63879)
Ottawa, Ontario
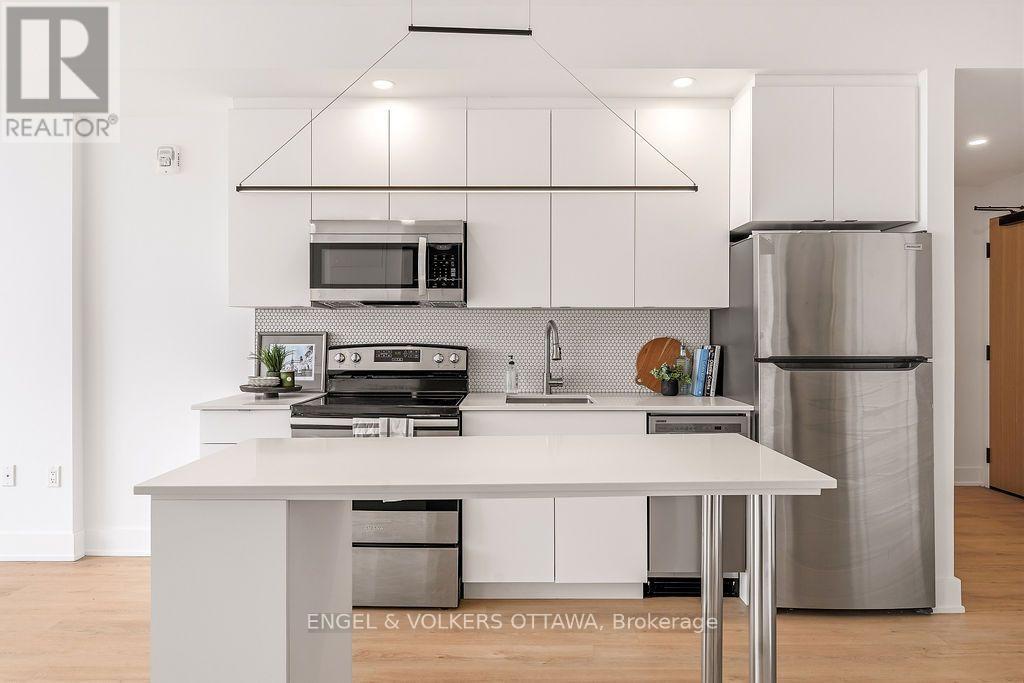
Perched on the 12th floor, this bright one-bedroom plus den offers incredible, unobstructed views of the Ottawa River. The spacious den is perfect for a home office, while in-unit laundry and a well-appointed kitchen provide everyday convenience. Building amenities include a concierge, fitness centre, outdoor BBQ area, party room and rooftop terrace. Ideally located at Richmond and Woodroffe, with quick access to transit, just moments from Westboro and the Ottawa River pathways practically in your backyard. All utilities + high-speed internet included! Move-in ready with a lease assignment running until July 31, 2027. (id:63879)
Ottawa, Ontario
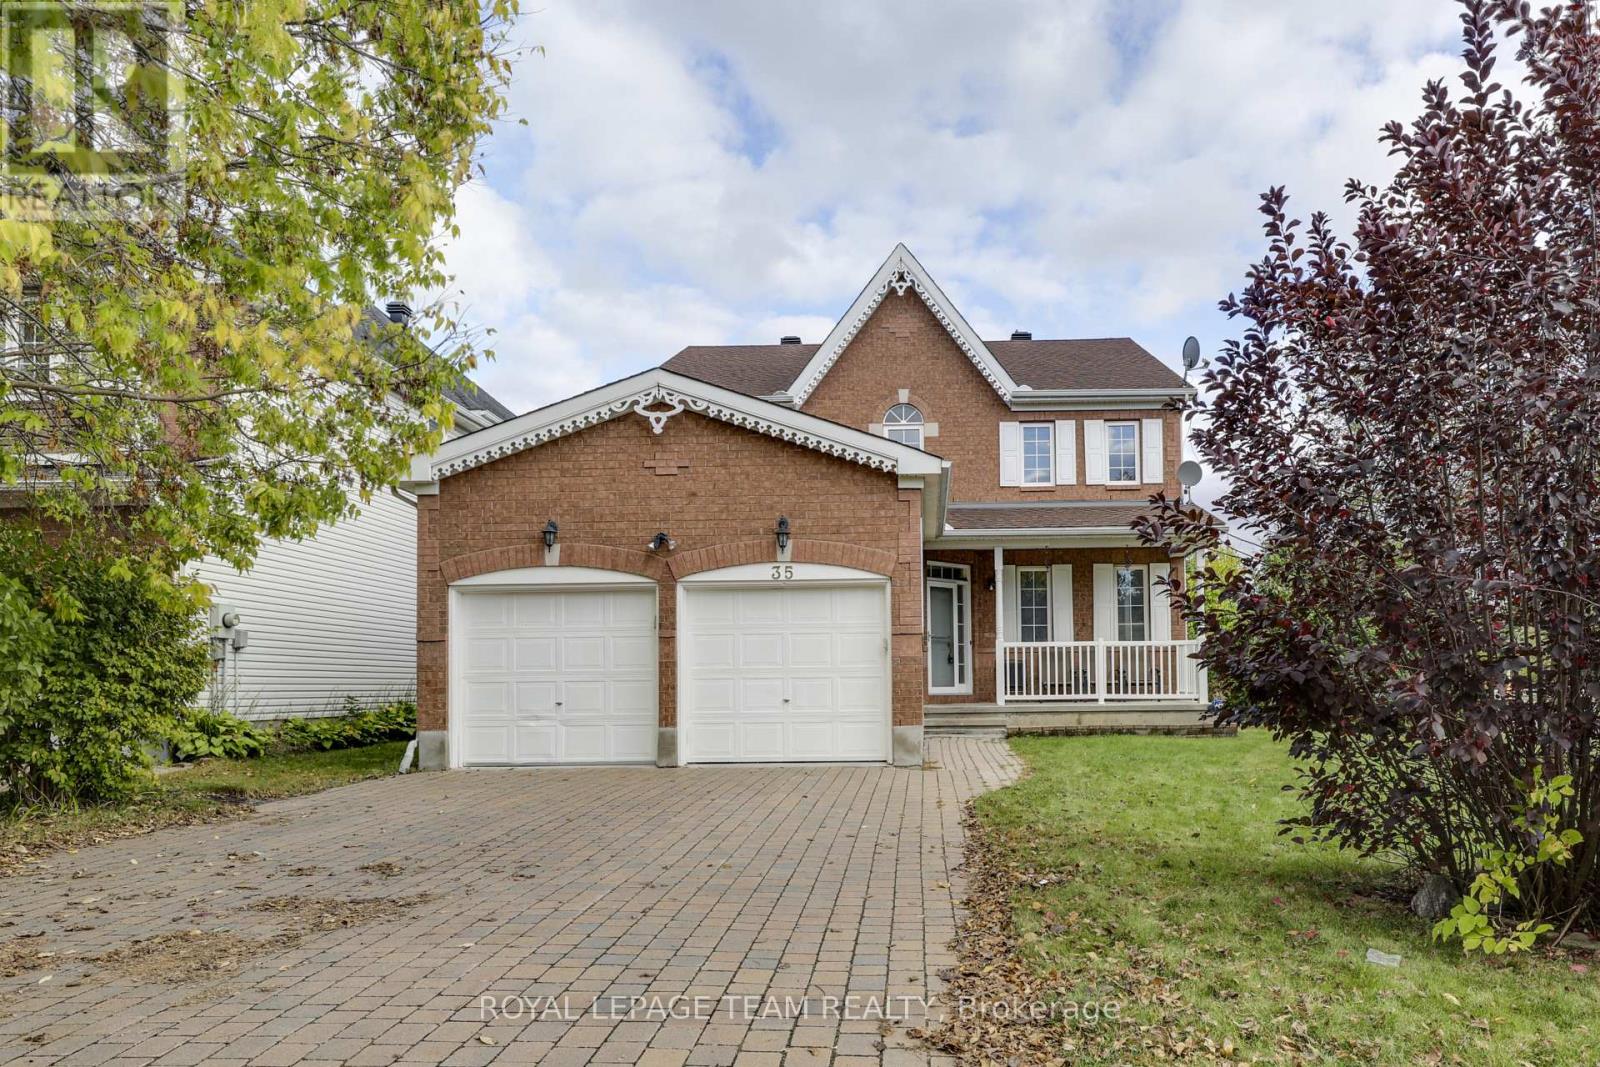
Welcome to a spacious 2,465 sq. ft. executive detached home on a premium corner lot in sought-after Kanata Lakes/Heritage Hills, offering 4+1 bedrooms, 4 bathrooms, a double garage, generous room sizes and excellent flexibility for families. Hardwood flooring extends across both the main and second levels, while 9-ft ceilings, abundant natural light and a thoughtful layout create an airy, comfortable feel throughout. Step inside to a welcoming foyer leading to a formal living room and dining room, ideal for everyday living and entertaining. A private main-floor office with French doors provides an excellent work-from-home space. At the heart of the home, a striking two-sided natural-gas fireplace connects the principal living areas and adds warmth and character. The kitchen features oak cabinetry, stainless steel appliances, ample workspace and an eat-in area, with morning sunlight filling the kitchen, breakfast area and family room. Patio doors open directly to the backyard, extending daily living outdoors. The spacious family room offers a relaxed gathering space, while a convenient powder room and main-floor laundry with inside access to the two-car garage complete this level. Upstairs, the generous primary bedroom includes a walk-in closet and a 5-piece ensuite. Three additional bedrooms provide plenty of space for family, guests or study, with two also featuring walk-in closets for exceptional storage. The fully finished lower level adds valuable living space with a large recreation room, additional bedroom, kitchenette, 3-piece bathroom and storage, making it well suited for guests, extended family or a separate work/play zone. Outside, the corner lot offers openness and privacy. Located in a top-rated school district, this home is within walking distance of All Saints, parks, grocery stores and bus stops, and close to shopping, restaurants, amenities and scenic walking trails-an ideal combination of space, comfort, convenience and family-friendly living. (id:63879)
Ottawa, Ontario
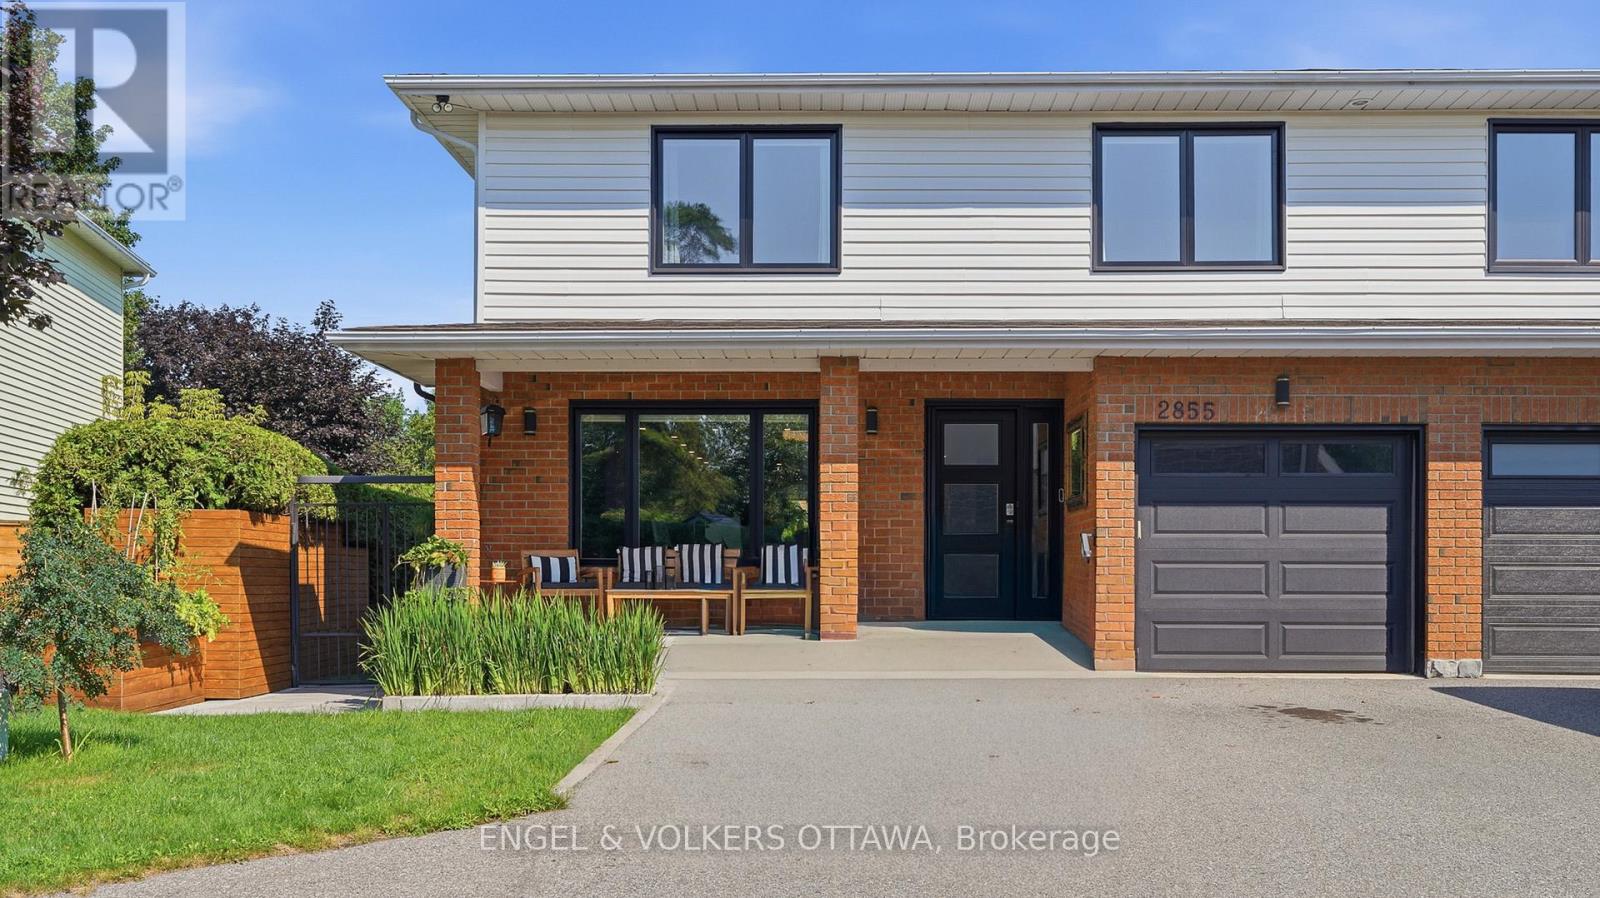
Welcome to this beautifully renovated home where timeless style meets modern convenience. Completely transformed from top to bottom, every detail has been thoughtfully updated, allowing you to move in and enjoy with confidence. The bright, open-concept main floor is designed for both everyday living and effortless entertaining. At the heart of the home is a stunning custom kitchen featuring premium KitchenAid appliances, including a 6-burner gas range with electric oven, sleek hood fan, refrigerator, wine fridge, microwave and dishwasher. Rich hardwood flooring flows throughout the home, complemented by elegant tiled bathrooms, while a modern electric fireplace creates a warm and inviting focal point. No detail has been overlooked with all new electrical wiring, panel, plumbing, fixtures, light fixtures, windows and doors. Upstairs, you'll appreciate the convenience of a dedicated second-floor laundry room, while all window coverings are included for a truly turnkey experience. The basement offers even more potential with a bathroom rough-in already in place. Step outside to your own private backyard retreat. Enjoy the expansive new front and rear decks, a fully fenced and gated yard, beautifully landscaped grounds and a sparkling in-ground pool-perfect for relaxing or entertaining family and friends. A gas BBQ hookup makes outdoor dining a breeze. Combining exceptional craftsmanship, quality finishes and outstanding indoor and outdoor living spaces, this fully renovated home offers everything today's buyer is looking for. Simply unpack and start making memories! (id:63879)
Ottawa, Ontario
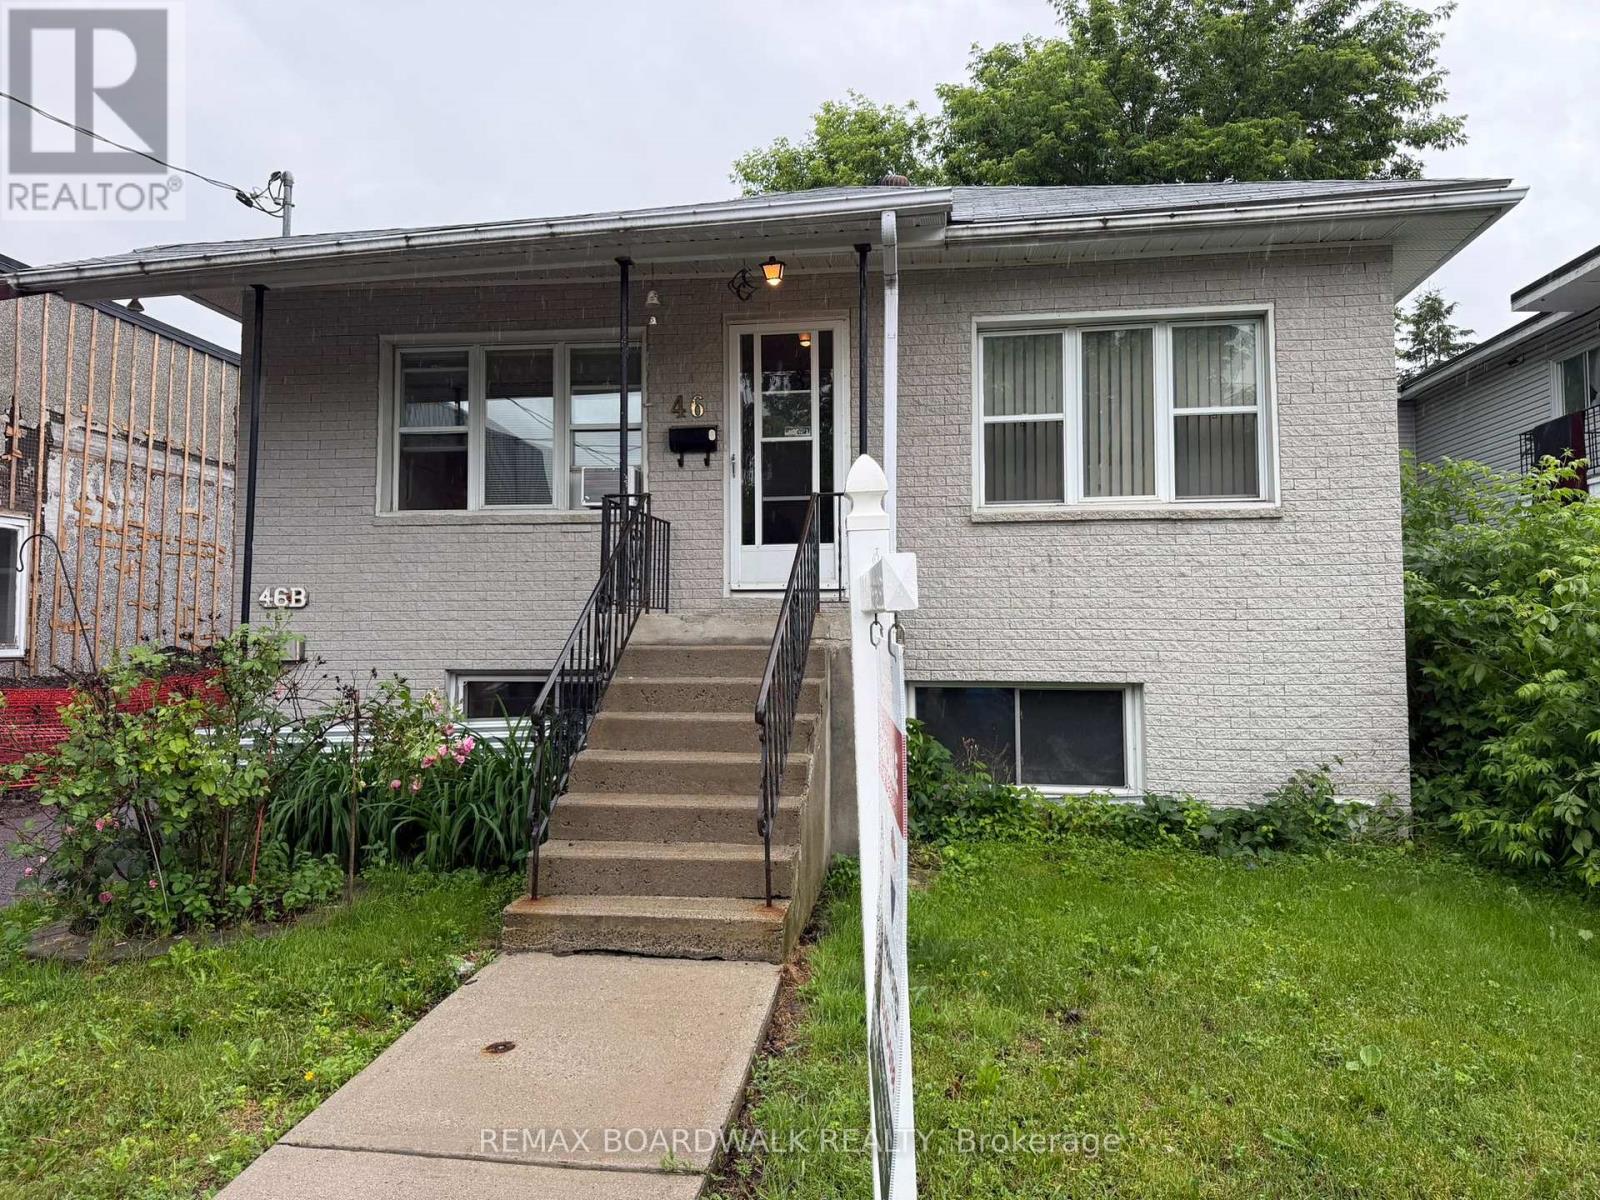
Great investment opportunity! With a strong cash-flow potential in this duplex, each unit offers 2 bedrooms, 3 piece bathrooms, in suite laundry, separate entrances, and ample parking spaces. Fast growing community near Beechwood Village. Consistent income due to high demand. Being close to Beechwood benefits from high end cafes, shopping and public transit. Strong rental demands due to accessibility. Perfect for investors, owner-occupants, or multi-generational living, this property provides flexibility and long-term value. Land assembly is also possible. Possibility of redevelopment converted into a large multi unit building with the sale of 40 & 46 Jolliet combined. Area is 3,982.64 ft (0.091 ac). Land assembly is also possible. Redevelopment options subject to city of Ottawa approvals and zoning bylaws. Conveniently located near grocery stores, shopping, restaurants, schools, public transit, and other key amenities, it offers the location and features tenants are looking for. Walking distance to New Edinburgh, Rockcliffe, and not far from downtown. Whether you're looking to grow your investment portfolio or offset your mortgage with rental income, this property is not to be missed. Upper unit $1,600 per month + hydro. The Lower unit $1,500 per month + hydro. Gross rents $37,200 annually. The current expenses include: Water - $200 per month, Insurance - $150 per month, HWT & service contract. Net operating income is $33,000. Opportunity to increase the rent. Please connect with listing agent for further details. (id:63879)
Ottawa, Ontario
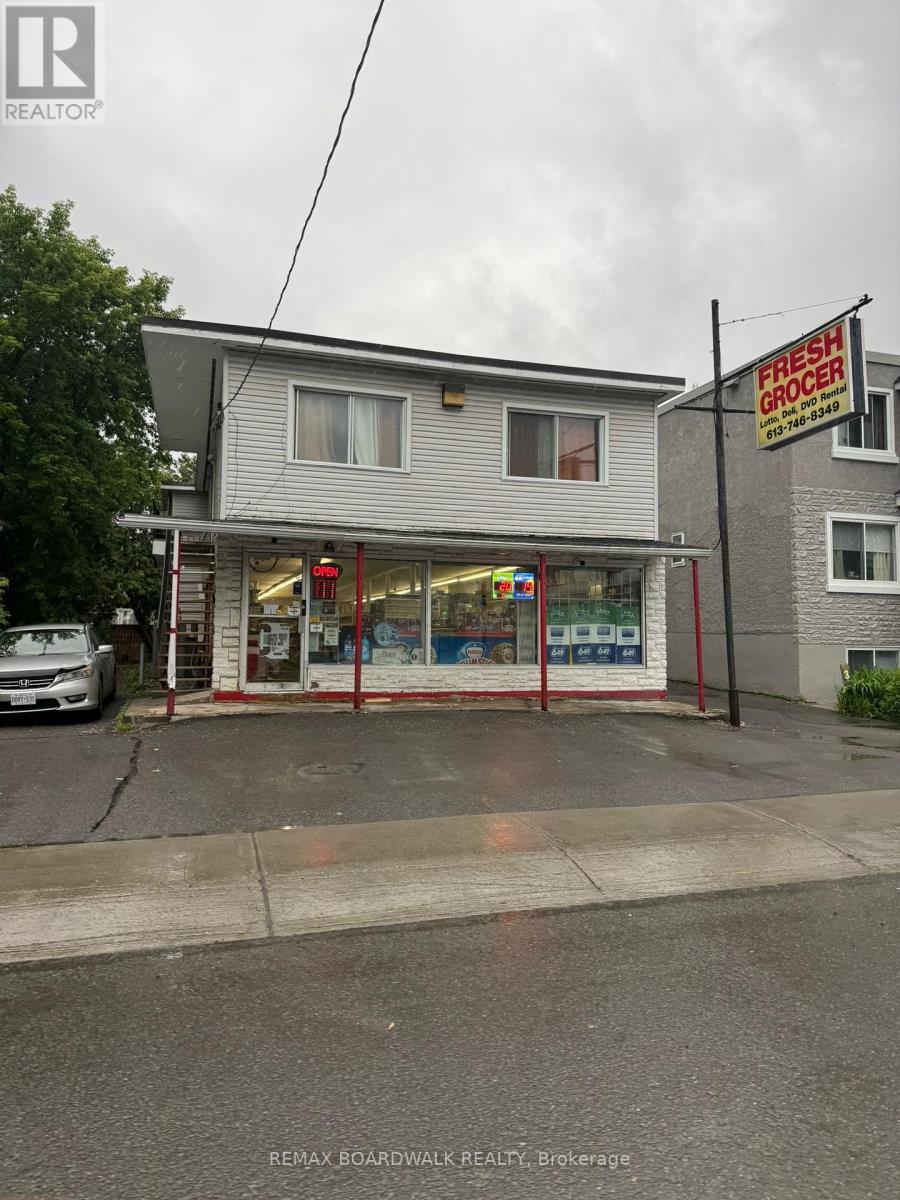
FANTASTIC OPPORTUNITY! Great for owner operator. Half a block from Beechwood and walking distance to Domicile's condo building. Fantastic mixed-use investment opportunity featuring a well-established convenience store with a residential apartment above. Ground floor 2000 sqft retail store rented for $4500 per month (2 + 5 years lease to go). Large 4 bedroom apartment upstairs rented for $2500 per month. Annual gross income of $84,000. The current expenses: Heat is $250, Water is $150, Insurance is $850. The net operating income is $ 71,700. The upstairs tenant pay their own hydro and hot water. The bright, spacious retail space is fully operational and benefits from strong local traffic, excellent visibility, and a convenient location close to shopping, schools, amenities, and public transit. Multiple income streams and long-term growth potential make this an ideal opportunity for investors or owner-operators. A turnkey property in a high-demand location with plenty of upside. Land assembly is also possible. Possibility of redevelopment converted into a large multi unit building with the sale of 40 & 46 Jolliet combined. Area is 3,982.64 ft (0.091 ac). Redevelopment options subject to city of Ottawa approvals and zoning bylaws. (id:63879)
Carleton Place, Ontario
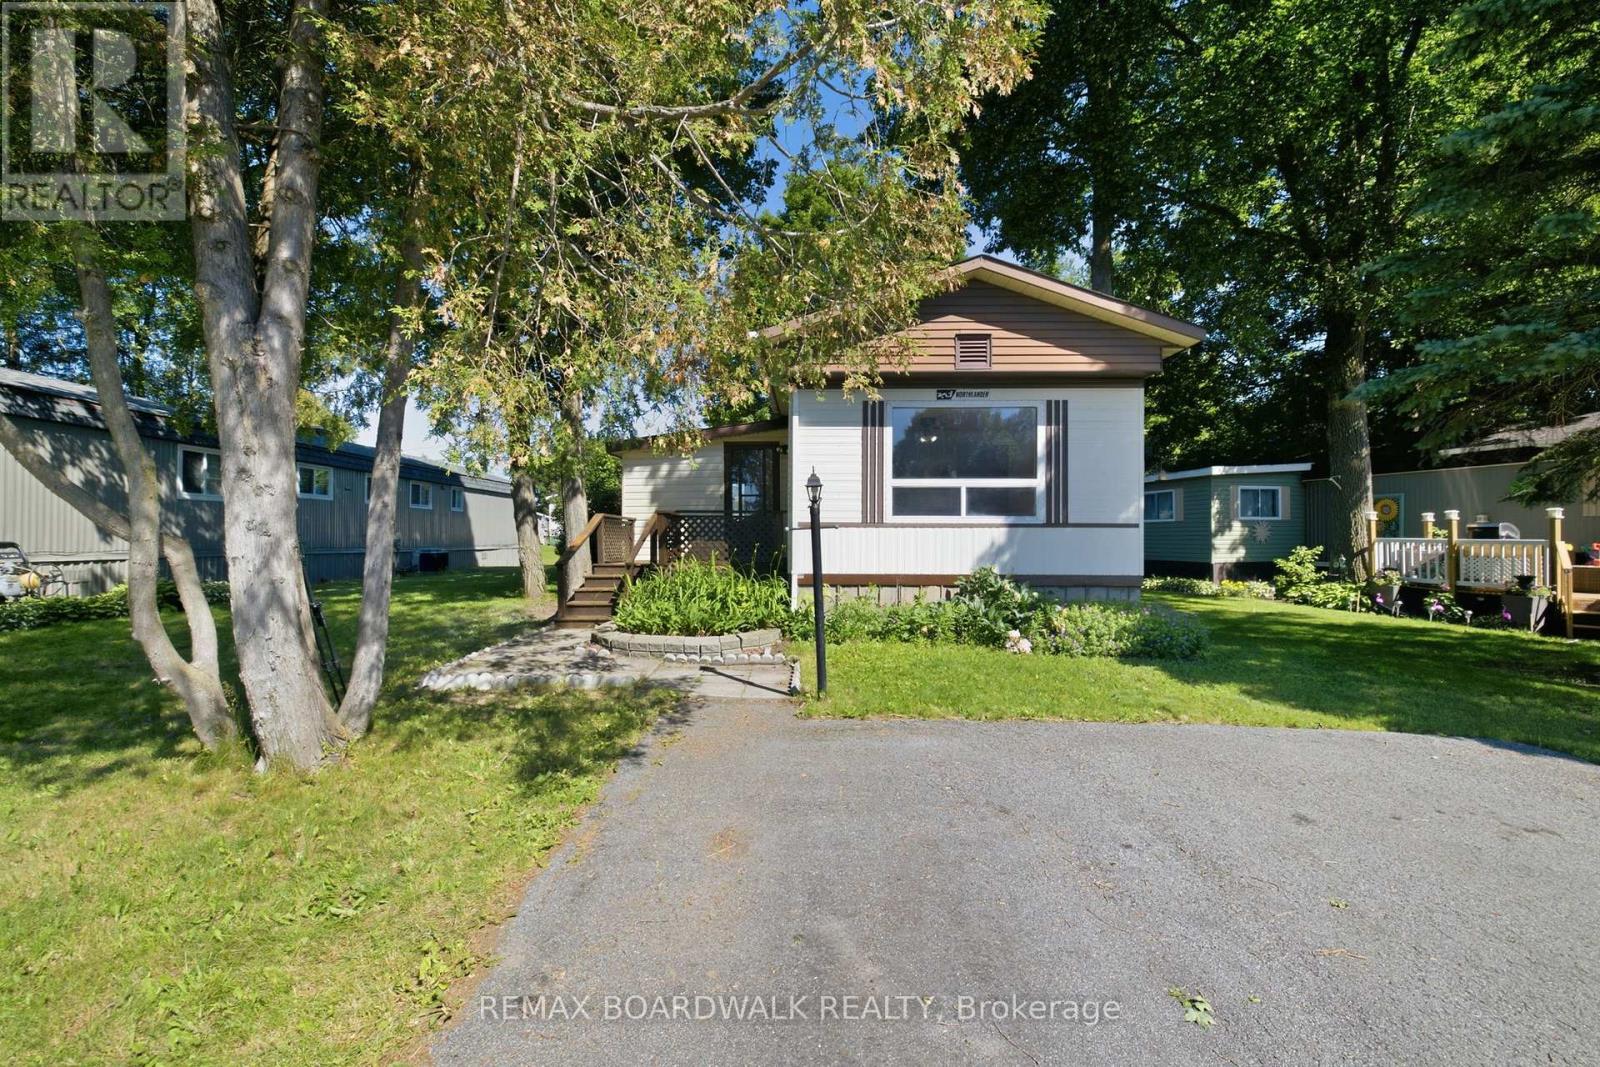
Welcome to Rockhaven Park, one of the area's most sought-after adult lifestyle communities! Situated on a beautiful lot surrounded by mature trees, the property provides a private, park-like atmosphere that's perfect for enjoying nature and outdoor living. This spacious mobile home offers an excellent opportunity for those looking to add their own personal touches and create a comfortable home in a peaceful, established setting. The large open concept living/dining and kitchen area have large windows, making the space exceptionally bright. The gas fireplace is perfect for cozying up to in the winter months. With newer flooring throughout within the last few years and new base coat paint throughout, this home is like a blank canvas waiting for the next owners to make it their own. Enjoy the welcoming community atmosphere of Rockhaven Park, known for its well-maintained surroundings, friendly neighbours, and convenient access to local amenities, shopping, healthcare services, and recreation. The home offers a generous floor plan with ample living space, making it an ideal option for downsizers, retirees, or handy buyers looking for value in a desirable location. Bring your vision and unlock the potential of this affordable opportunity in a highly desirable senior community. With a beautiful treed lot and plenty of space to work with, this is your chance to create the retirement lifestyle you've been waiting for! (id:63879)

Ottawa, Ontario
Welcome to suite 2404 at 234 Rideau - where the city unfolds beneath you. Perched on the 24th floor of one of Ottawa's most iconic downtown towers, this stunning condo delivers what most buyers only dream about: unobstructed panoramic views stretching across the Ottawa skyline, the winding Ottawa River, and the rolling Gatineau Hills - all framed by signature curved floor-to-ceiling windows that wrap the living room and both bedrooms. There is no view like this in the building. There are very few like it in the city.Inside, the open-concept layout is as functional as it is beautiful. A granite kitchen island anchors the space, dark espresso cabinetry adds warmth, and updated flooring runs throughout. Every room benefits from an abundance of natural light - this is a unit that glows morning to night.234 Rideau is a full-service building that genuinely delivers on lifestyle: indoor heated pool, sauna, private theatre room, resident lounge with library, terrace with BBQ stations, fitness centre, and a grand lobby that makes an impression every single time you walk through the door. The location? Steps to the Byward Market, Rideau Centre, LRT, Parliament Hill, and some of Ottawa's best restaurants and cafés. You don't just live downtown - you live at the centre of it.Units on this floor rarely come available. If the view doesn't sell you, standing in the living room will. (id:63879)
Ottawa, Ontario
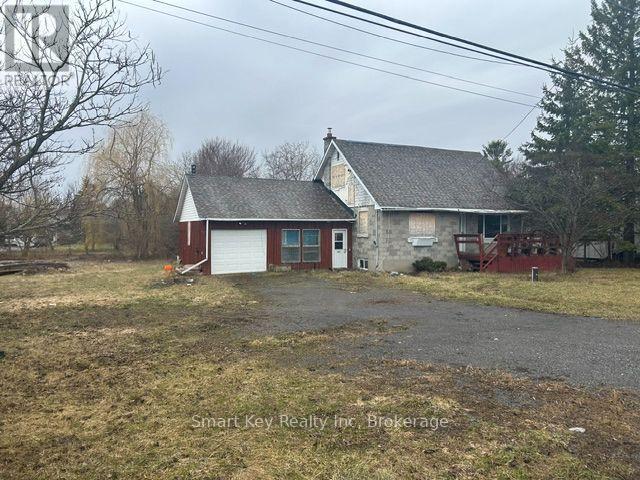
Attention Investors, Builders & Skilled Contractors! This 1.5-story home experienced a fire in 2022 and has been securely closed after the clean up. An official insurance assessment report is available upon request, which indicates that the existing structure is repairable. The property is being sold strictly in "As Is, Where Is" condition. Buyer to verify all measurements, structural stability, and zoning utilities, and must complete their own thorough due diligence. Bring your vision and toolbelt to unlock the incredible value and potential this Land have to offer! (id:63879)
Ottawa, Ontario
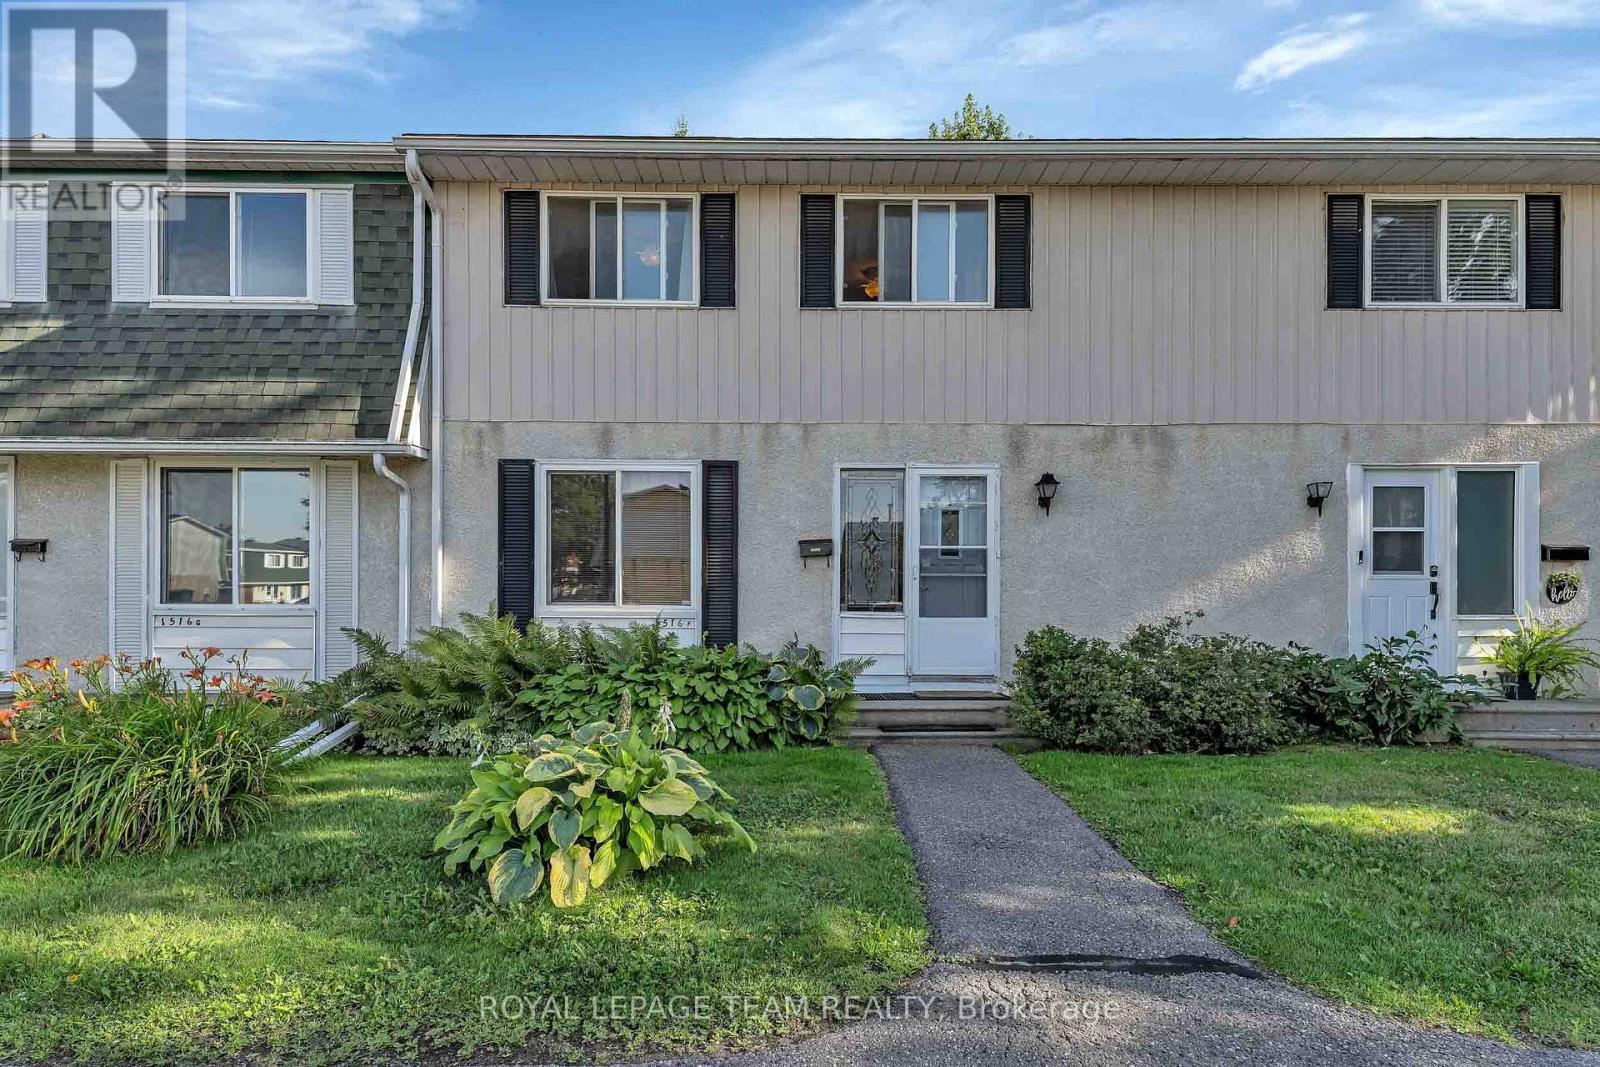
The best location in the complex! Beautiful 3-bedroom condo with no rear neighbours backing onto a walkable green space connecting to parks, 2 elementary schools, soccer fields, tennis courts and playgrounds. Quiet, tree-lined setting with mature landscaping. Bright, move-in ready home featuring an open-concept living/dining room, powder room, and functional kitchen, ample cabinetry and backyard access for BBQs. Upstairs offers 3 generous bedrooms and a full bath. Finished basement. Recent updates include a brand-new sewer line and Kinetico reverse osmosis water filtration system. Parking is directly in front with electrical plug-in. Condo fees include water. Residents enjoy a recreation centre and outdoor pool. Walk to OC Transpo, the O-Train, parks, schools and amenities, with quick access to Highway 417. (id:63879)
Russell, Ontario
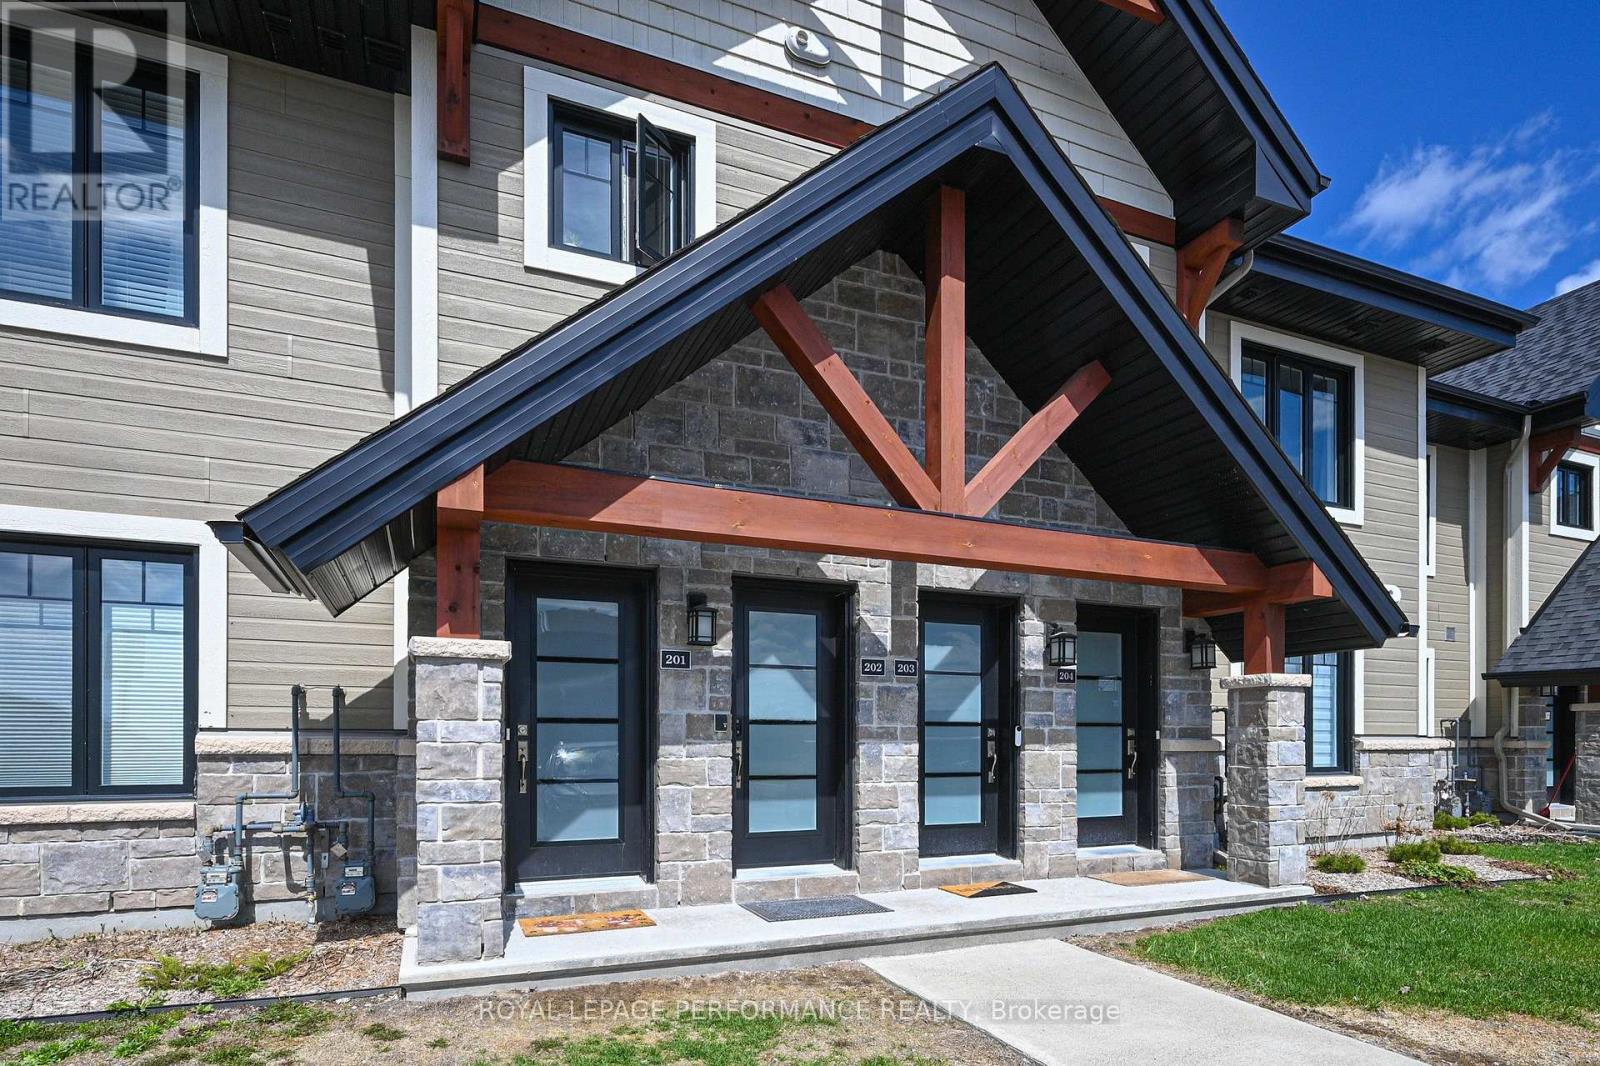
Welcome to 83 St. Moritz Trail, Unit 202 this showstopper is a 10! This well appointed upper end unit condo offers 2 bedrooms, 1 bathroom, and an enclosed terrace overlooking mature trees, an inviting and private setting. Step into a bright, open concept layout featuring a modern kitchen with stainless steel appliances, quartz countertops, pendant lighting, and a spacious island with ample storage. The kitchen flows seamlessly into the dining and living areas, creating an ideal space for both everyday living and entertaining. The dining area is perfectly positioned beside sliding doors leading to the terrace, allowing for effortless indoor outdoor living and al fresco dining.The living room is warm and welcoming, highlighted by a cozy fireplace, while radiant in floor heating adds year round comfort underfoot. The primary bedroom offers a walk in closet and a charming sitting nook, perfect for relaxing. A well-sized second bedroom and a versatile den or bonus space with a pocket door provide flexibility for guests, a home office, or additional living space.The spa inspired 5 piece bathroom features a freestanding soaking tub and separate shower, with conveniently located laundry tucked behind closet doors for a clean, functional design. Parking is right at your door. Located close to dining, shopping, and with easy highway access, and just moments from the East Castor River and Richelieu Park this tranquil area allows an appreciation of nature. This home offers a peaceful lifestyle with nature at your doorstep while remaining connected to everyday amenities. (id:63879)
Ottawa, Ontario
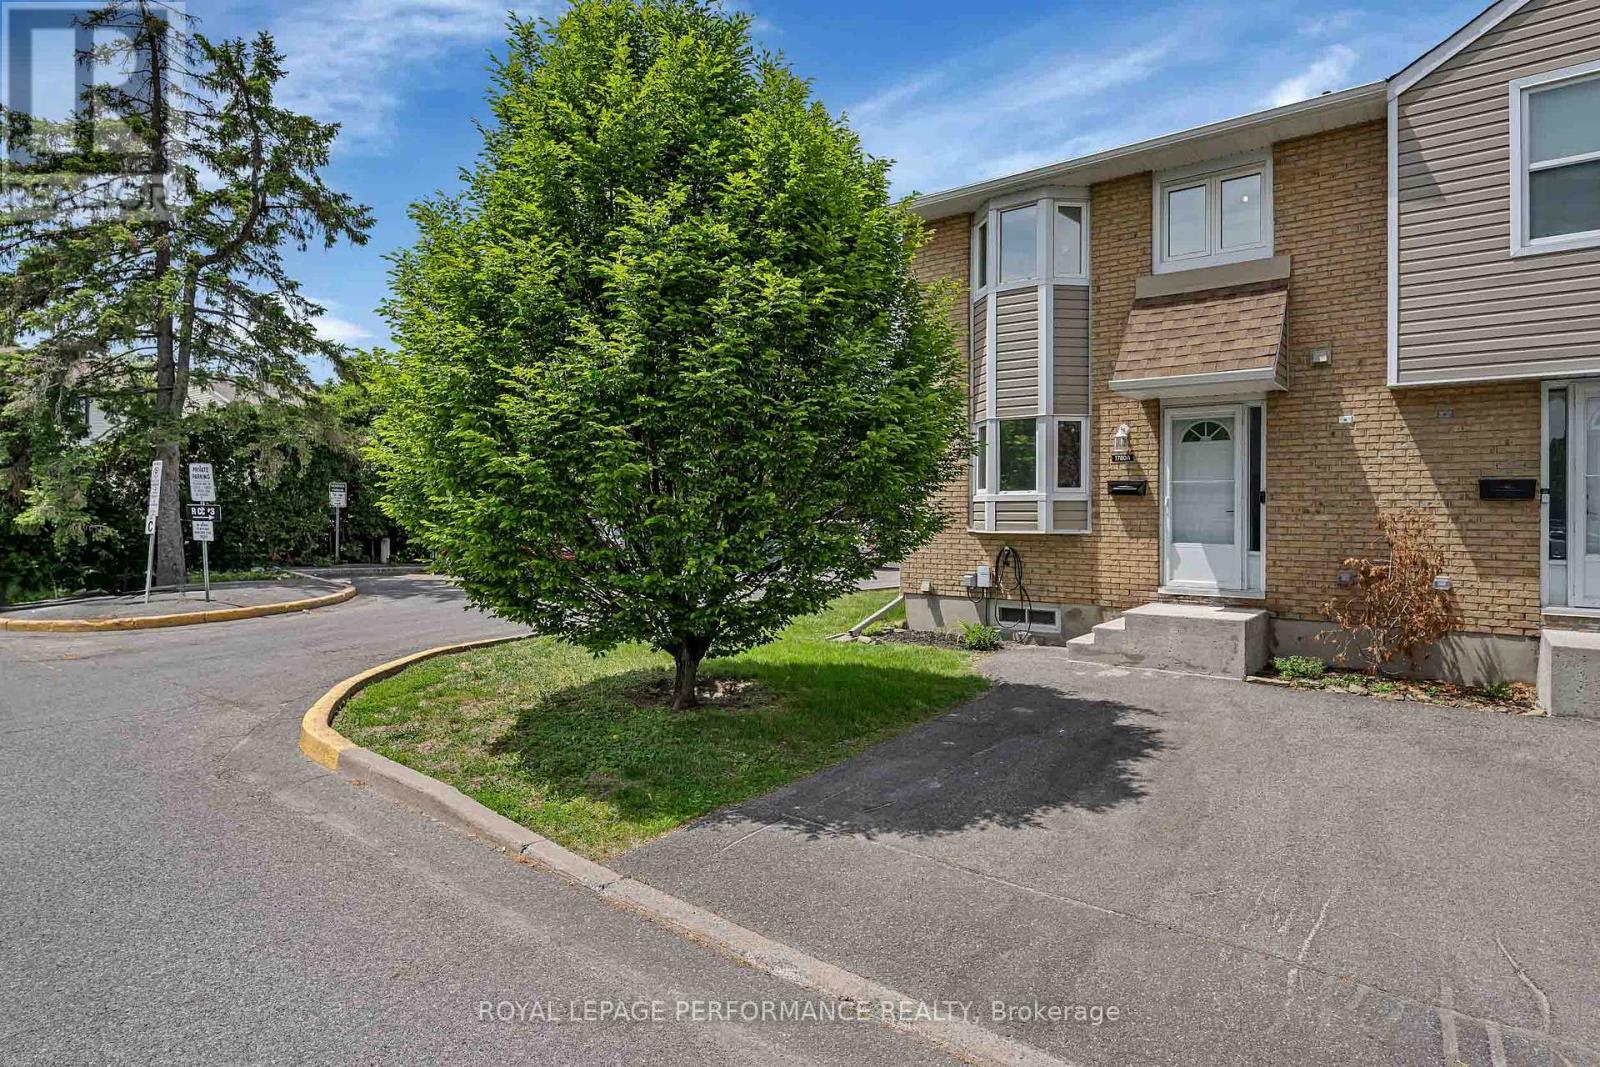
Here's a 10/10! Ideal for a first time home buyer, investor, or downsizer, this end unit condominium that prides itself on 1146 square feet of multi-level living space upgraded with modern day conveniences. Envision a renovated modern kitchen with stainless steel appliances, quartz counters, with access to the dining room which overlooks the sunken living room and a conveniently located powder room tucked away off the foyer. The hardwood floors throughout the home have been recently refinished with a modern dark stain. The living room wood burning fireplace makes for a cozy space with a view to the private fenced backyard with northwest exposure. The beauty is in the openness and yet separation of the eating and living spaces which makes for fabulous entertaining! The lower level is partially finished with room for an office, playroom or recreation/theatre. The laundry room is also on this level with a spacious storage room. The second level is home to 3 "carpet free" bedrooms (including a large primary), and a full bathroom. There are windows in all rooms drawing in the natural light. Here you will find many smart features - Eufy door bell camera, ecobee thermostat, Nest fire and CO2 detector, LG ThinQ fridge, Samsung smart stove, and an EV CHARGER. Quiet enclave close to shops, transportation, recreation, schools and more.... If it's the outdoors you seek, take advantage of Bilberry Creek & Princess Louise Trails ideal for walking or cycling. Or perhaps you love playing baseball, or outdoor sports, Queenswood Centennial Park is perfect, or maybe frisbee in Queenswood Ridge Park. So much to enjoy in this family friendly neighbourhood. Book your viewing today! (id:63879)
Horton, Ontario
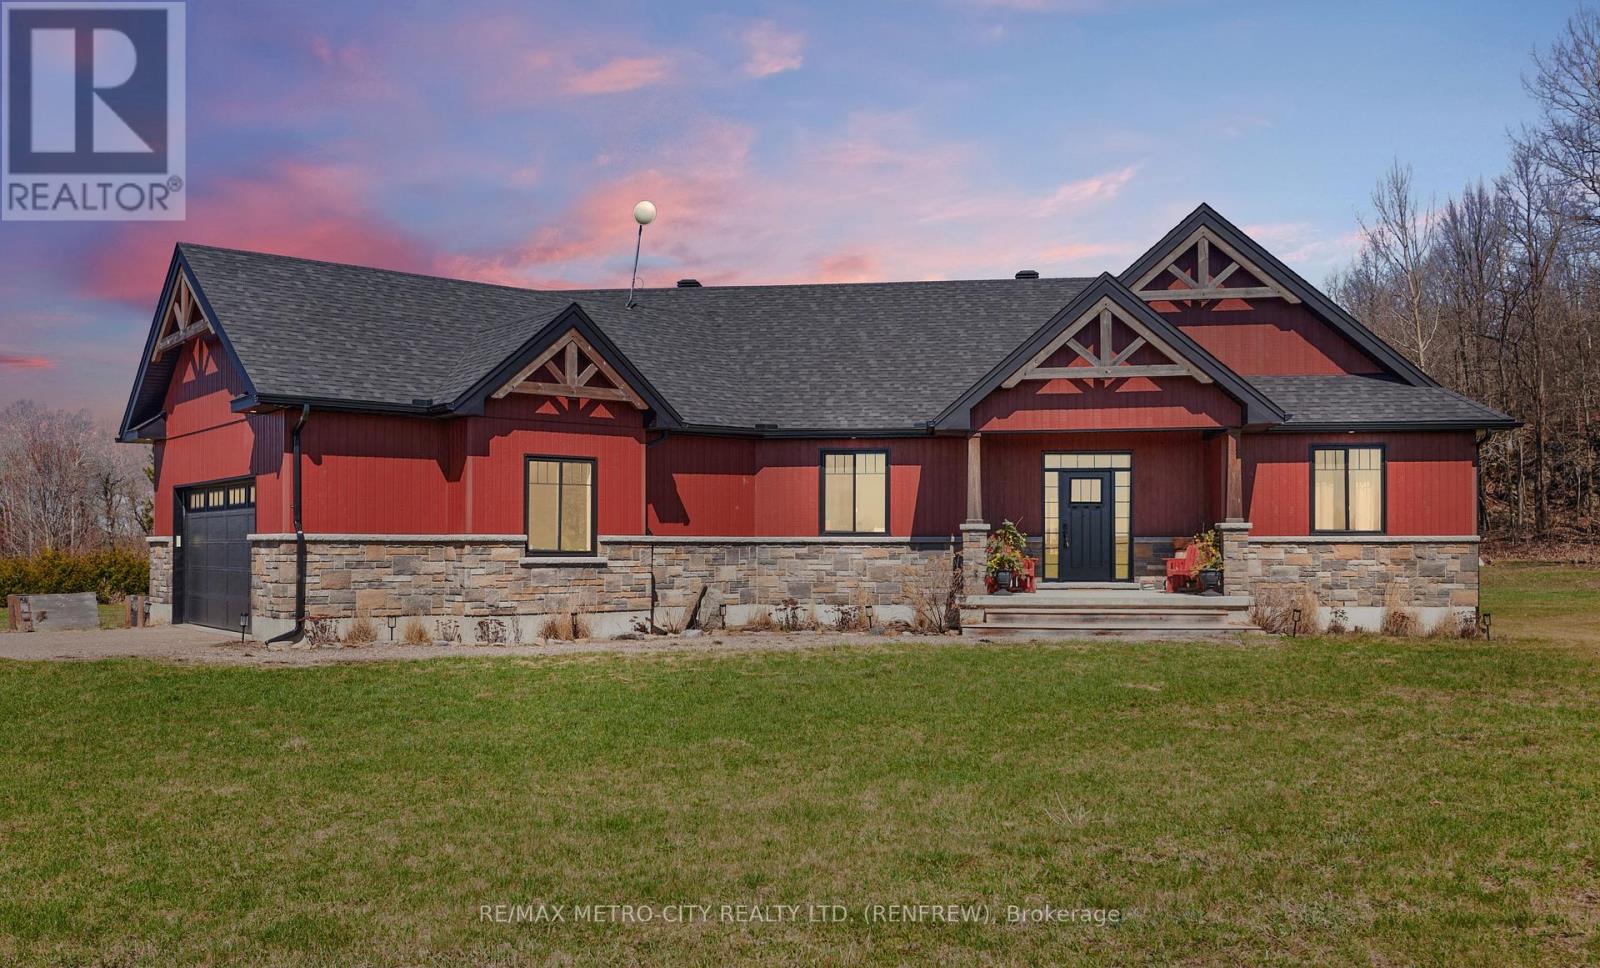
Welcome to 782 Bruce St, a beautifully crafted 5-bedroom home located on the edge of town in Horton Township. This custom-built residence sits on a sprawling 3 acres, offering the perfect blend of privacy and convenience with easy access to Renfrew and Hwy 17 for commuters. As you drive down the inviting laneway, you'll be greeted by a charming covered front entrance. Step inside to discover an open-concept main floor that effortlessly combines style and functionality. The well-appointed kitchen features elegant quartz countertops and a spacious center island, ideal for meal preparation and casual dining. A generous walk-in pantry adds to the convenience of this culinary space. The dining area is designed to accommodate a large table, making it perfect for family gatherings and entertaining. The living room offers ample space for both intimate and large gatherings, with patio doors that lead to a covered rear deck, showcasing breathtaking views of the expansive acreage and private yard-a perfect setting for relaxation or entertaining. The main floor includes three comfortable bedrooms, highlighted by a generously sized primary bedroom with a luxurious 3-piece ensuite featuring a large glass shower. Additionally, the main floor includes a well-appointed 4-piece bath for guests. Convenience is key with a mudroom off the attached 2-car garage, which also houses the laundry room. Descend to the basement, where you'll find high ceilings and a versatile rec room, a 4-piece bath, an additional bedroom, and a fifth bedroom currently utilized as an office/den, utility room, and storage, offering endless possibilities for your lifestyle needs. (id:63879)
Ottawa, Ontario
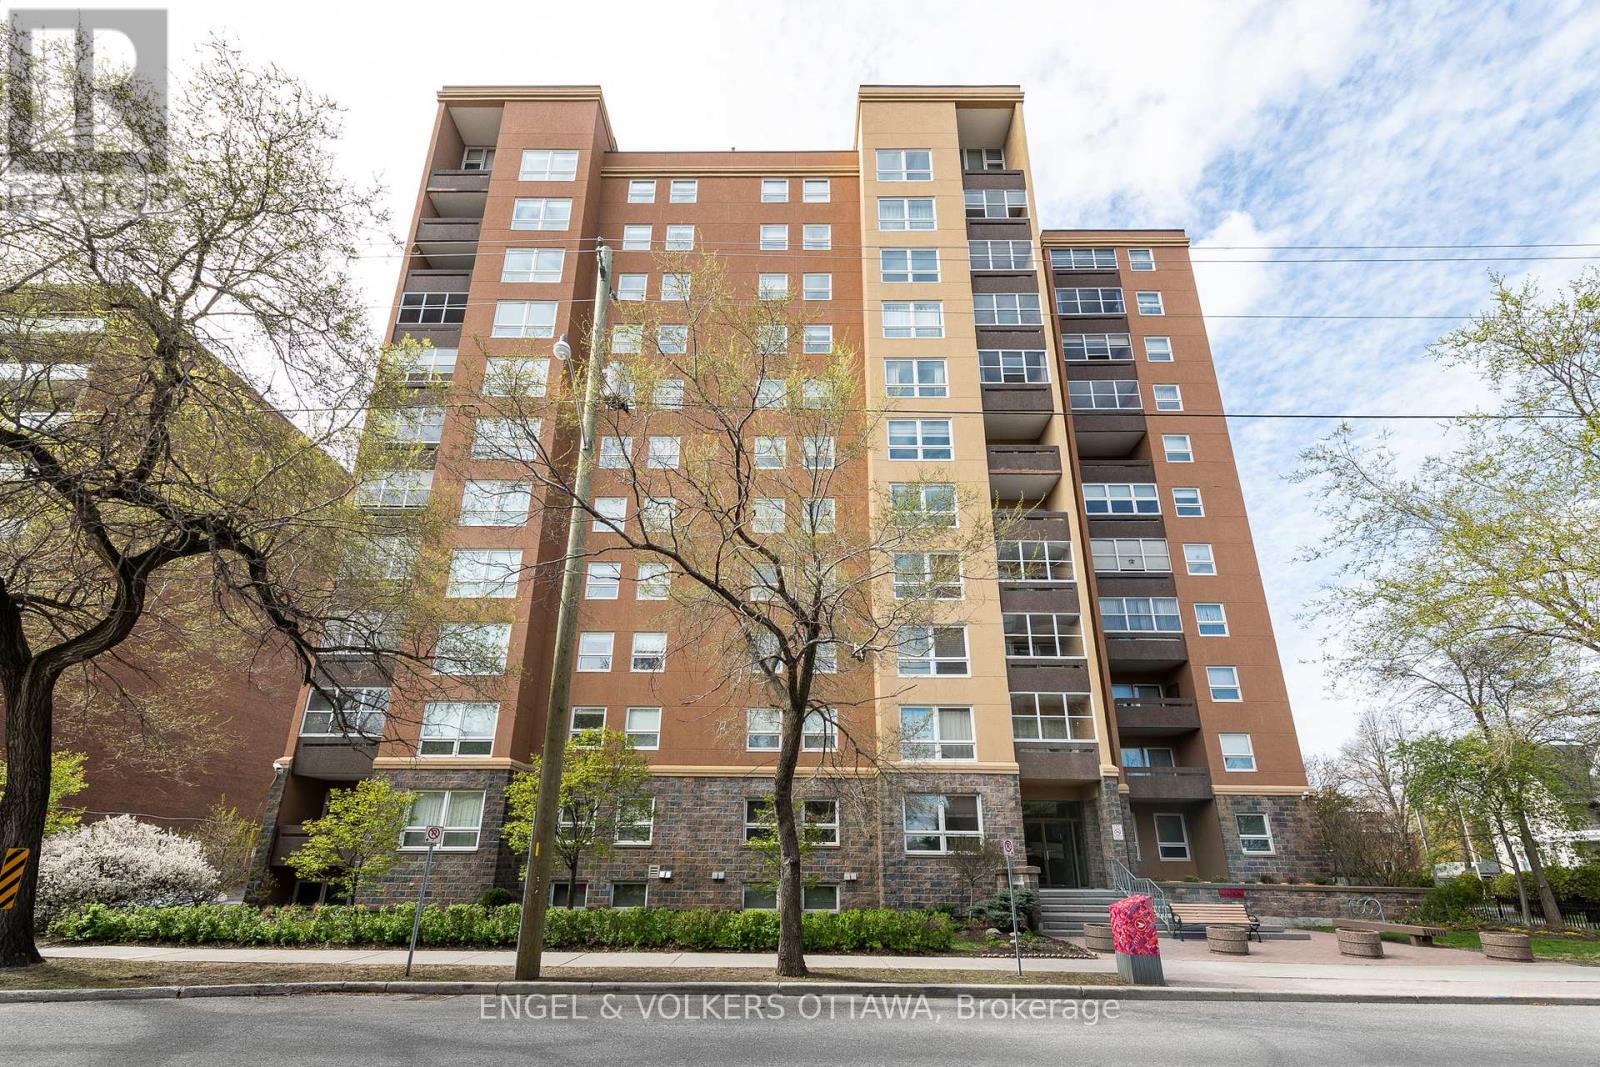
This spacious three-bedroom + den, two-bathroom condo offers breathtaking views and a premium location in the heart of Sandy Hill.The main living area features a bright sunken living room, a separate dining room, a private balcony, a versatile den, and a kitchen with a large pantry and in-unit laundry. The bedrooms are thoughtfully located down the hall for added privacy. The primary bedroom includes a three-piece en-suite and a walk-in closet, while the two additional bedrooms are generously sized and share a main bathroom.This condo also includes indoor parking and a storage locker. Amenities include an outdoor pool, sauna, party room/library, bike racks, car wash bay, and a workshop. Located within walking distance to the University of Ottawa, ByWard Market, Rideau Canal, Rideau Shopping Centre, Parliament Hill, and countless cafes, restaurants, galleries, and boutiques, this condo offers the perfect combination of luxury and convenience. Don't miss this incredible opportunity to live in one of Sandy Hills most desirable buildings! (id:63879)
Edwardsburgh/cardinal, Ontario
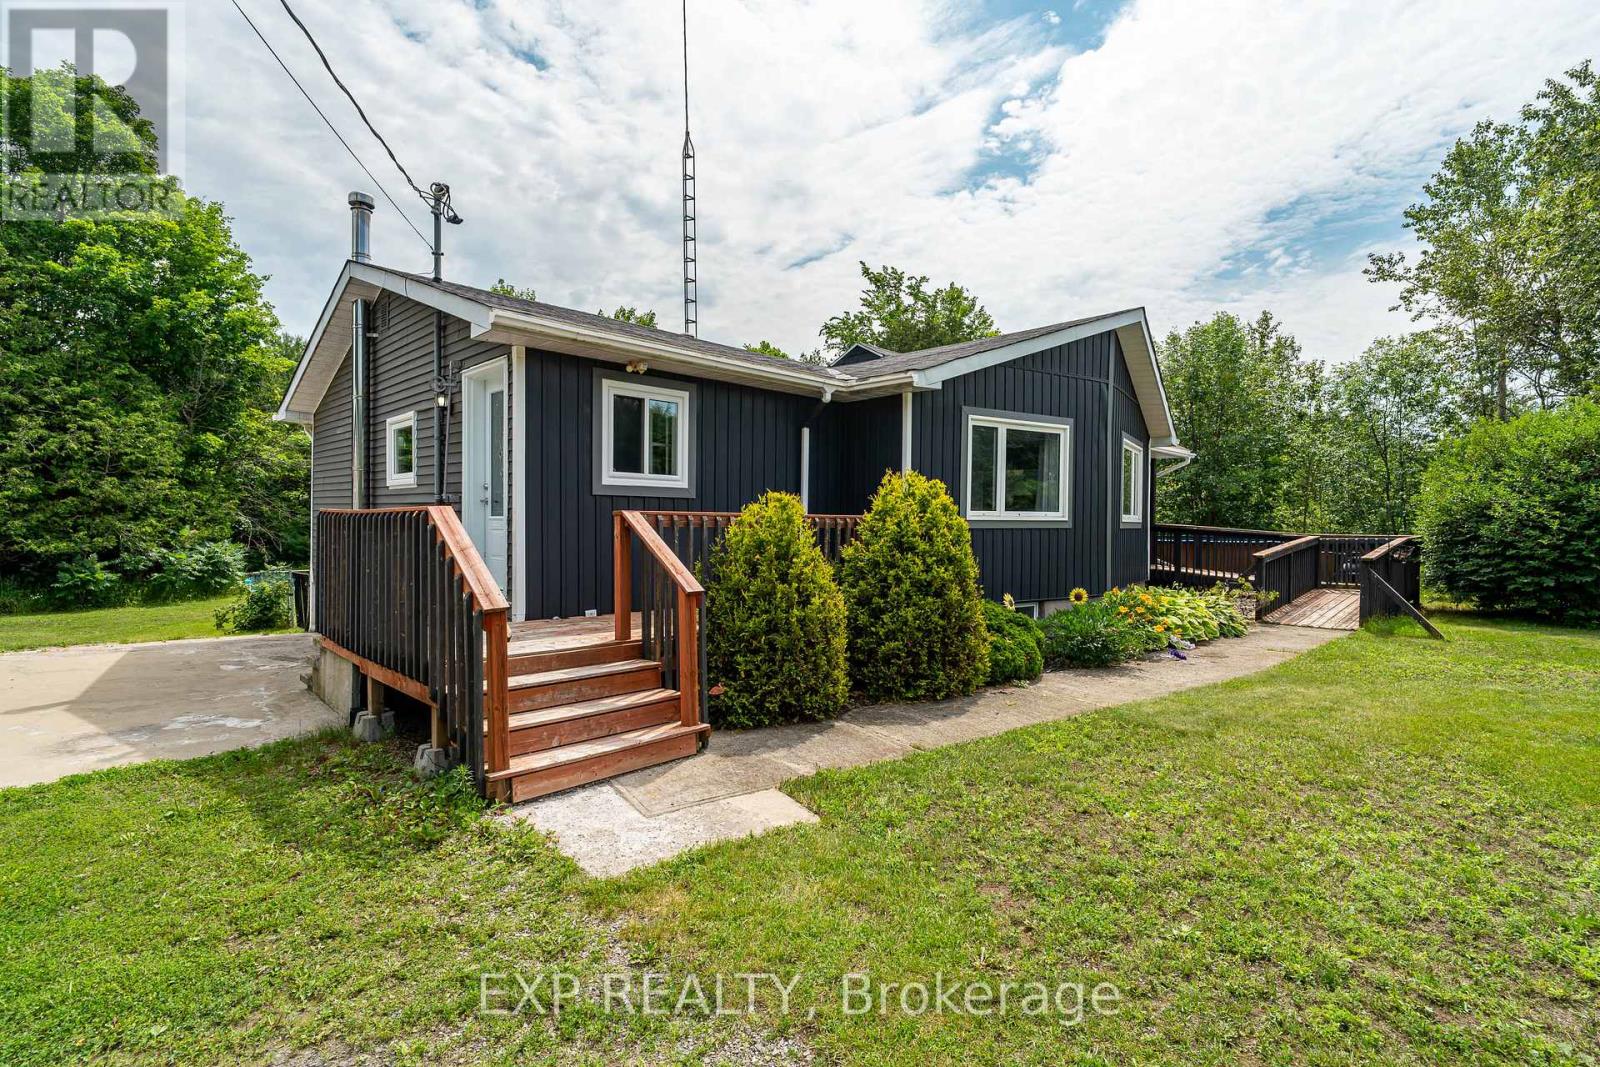
Move right in and enjoy summer in this beautifully updated home featuring a new 24-ft above-ground pool with a covered deck; perfect for entertaining. Inside, you'll find a renovated kitchen with newer appliances, and a finished basement offering a third bedroom, second full bathroom, and a cozy wood stove for supplemental heat. Recent updates include a heat pump and owned backup propane furnace (2023), water treatment system (2023), most of the roof replaced in 2020 with the rear section completed in 2024, and most main floor windows and the front door replaced in 2025. Outside, enjoy a fully fenced backyard with a peaceful natural backdrop, an oversized detached double garage with a heated workshop, and parking for six or more vehicles. Accessibility features include wheelchair-friendly access to the home and pool deck. Appliances, pool equipment, and the water softener system are all included. Located less than an hour from Ottawa, approximately 45 minutes to Smiths Falls, and just 30 minutes to Brockville, this move-in-ready property offers the perfect balance of small-town living with convenient access to nearby amenities and commuting routes. (id:63879)
Ottawa, Ontario
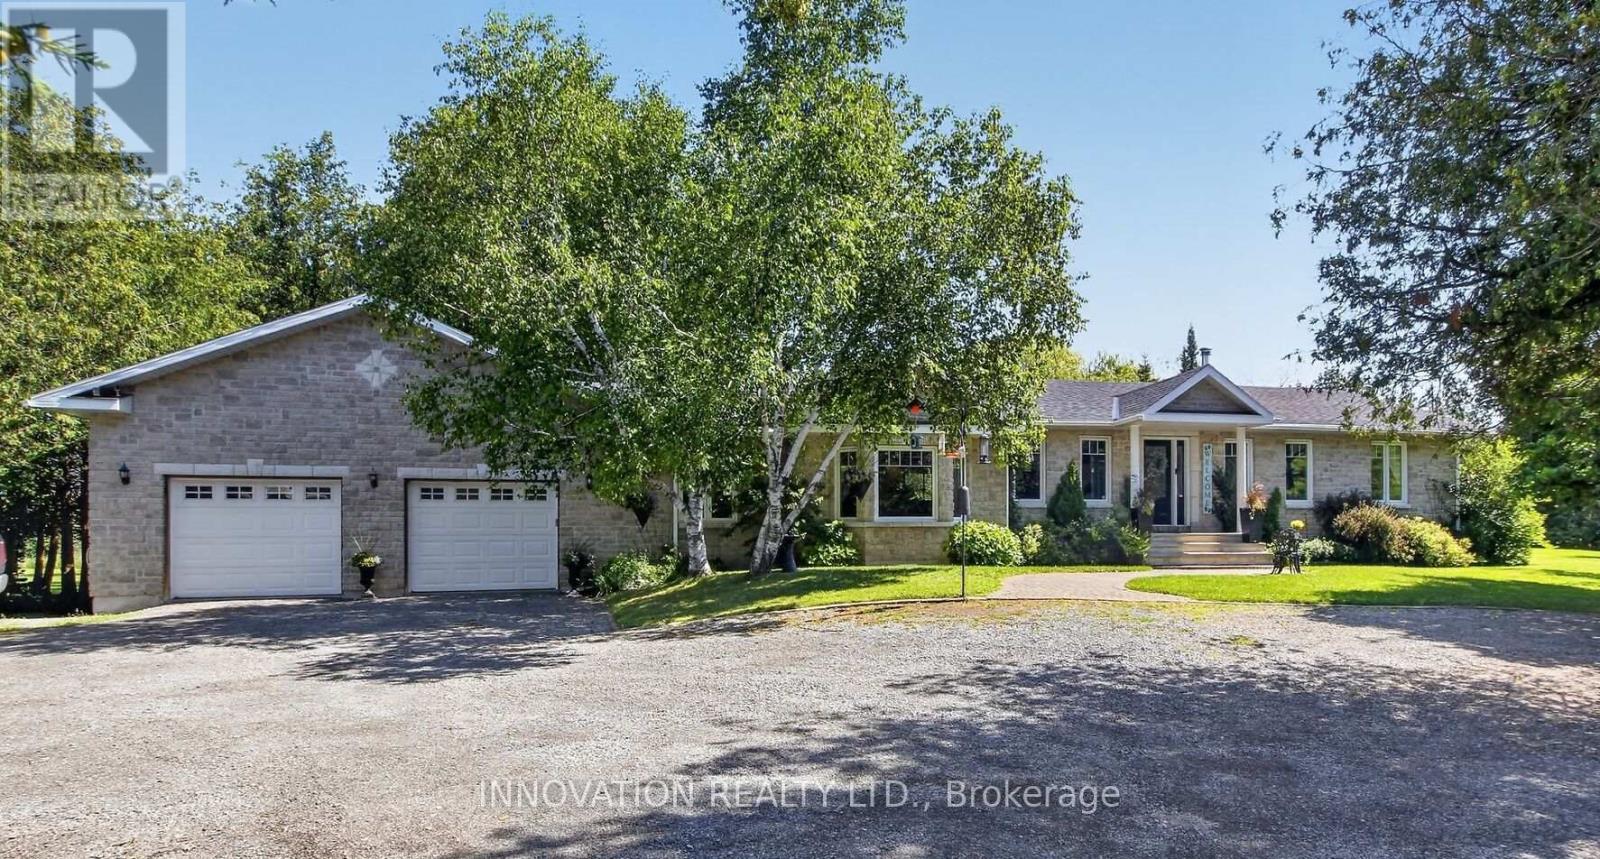
Welcome to 752 Corkery Road! Nestled on over 8 beautifully landscaped acres framed by mature trees and lush gardens, this impeccably maintained 5-bedroom bungalow offers the ultimate country retreat. Enjoy year-round outdoor living with endless space for cross-country skiing, snowmobiling, hiking and cozy nights around the firepit. The home's curb appeal shines with a gorgeous stone/brick façade, new siding (2024), updated roof (2021), upgraded windows, an interlock walkway, exterior pot lights plus a large rear deck perfect for entertaining. Inside, you'll find rich cherry hardwood flowing through an open-concept living and dining area, complete with a cozy woodstove and a flexible bonus room, ideal for a home office, gym or games space. The updated kitchen features stainless steel appliances, abundant pantry storage & counter space, a functional island with bar seating and stunning staggered ceramic tile floor. Practicality meets convenience with main-floor laundry that features extra pantry space and a mudroom area leading to the oversized 2+ car garage-perfect for vehicles, outdoor toys and a workshop. The primary bedroom boasts a walk-in closet and a 3-piece ensuite. The main floor also offers 2 additional bedrooms on the main floor. The lower level boasts two finished bedrooms (with the option to easily add a 3rd), a large egress window, tall ceilings and lots of available unfinished space ready for your own personal touch! Ideally located down the road from the newly updated Corkery Community Centre and just minutes from Greensmere & The Canadian Golf & Country Clubs, this extraordinary property combines space, style and serene country living. Don't miss out on this amazing opportunity to make this home yours! (id:63879)
Frontenac, Ontario
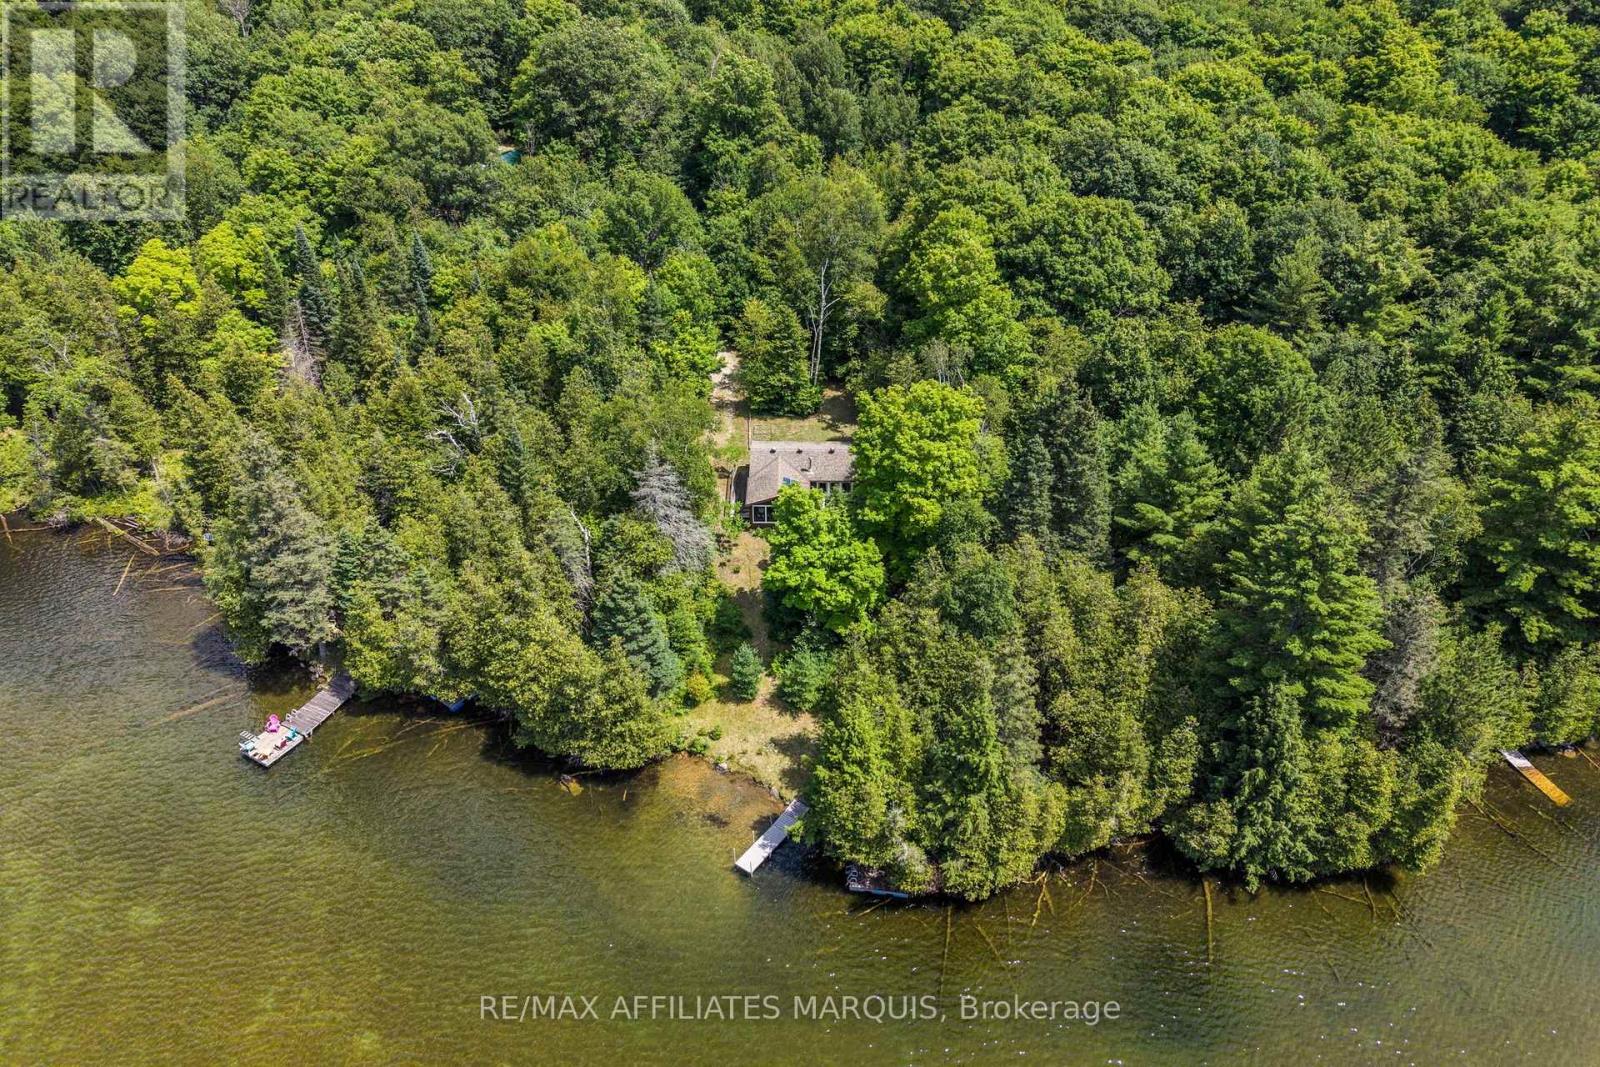
Welcome to Penyck Lake, where life moves a little slower. Breathtaking west-facing sunsets, exceptional privacy, and the peaceful sounds of nature create the ultimate cottage escape. Nestled on 1.96 acres with 139 feet of pristine waterfront, this charming retreat offers the perfect place to unwind, reconnect, and experience everything that makes cottage life so special. Inside, the inviting open-concept design seamlessly connects the kitchen, dining, and living areas, creating a warm and welcoming space for family gatherings and weekend getaways. Expansive windows frame picturesque lake views while filling the cottage with natural light. Two comfortable bedrooms and a 3-piece bathroom provide all the essentials for relaxing stays on the water. One of the cottage's most inviting features is the screened-in porch, where you can enjoy your morning coffee overlooking the lake, spend the afternoon with a good book, or watch spectacular sunsets paint the sky each evening. Outside, mature trees surround the property, offering outstanding privacy and a true sense of seclusion. With nearly two acres to enjoy, there is plenty of space for outdoor games, campfires, exploring the woods, or simply soaking in the beauty of the natural surroundings. Designed to preserve the authentic cottage experience, the property features a simple, user-friendly solar system that powers the essentials, along with a propane stove and fridge, plus a gas generator for added convenience. Located just 15 minutes from Sharbot Lake, a little over an hour from Kingston, and under two hours from Ottawa, this is the perfect getaway to escape the everyday and create lasting memories with family and friends.By appointment only. Please do not enter the property without a scheduled appointment and a real estate representative present. (id:63879)