
Champlain, Ontario
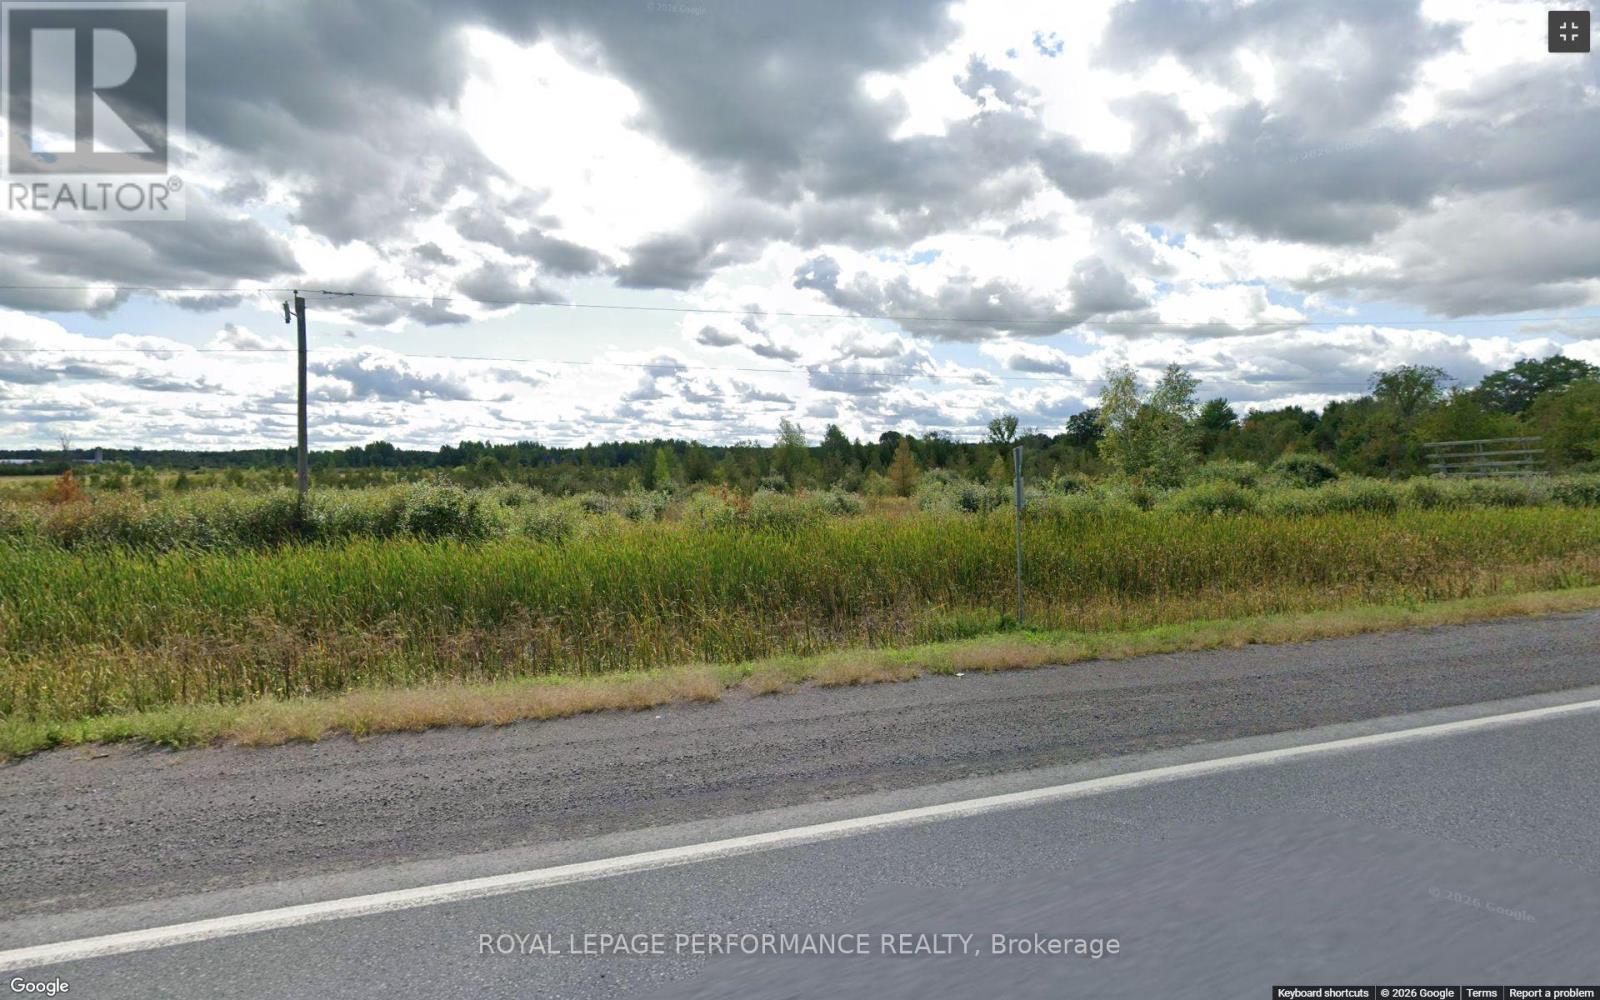
Far more than just 10 - ACRE LAND. An estimated 73,000+ cubic yards of BLACK EARTH. A valuable natural resource with exceptional commercial potential. A unique investment with tangible assets beneath the surface. Opportunities like this are exceptionally rare an investment potential that could present future commercial opportunities. Whether you're envisioning a commercial operation, land development, or a long-term investment, the possibilities are as substantial as the resource itself. Few commercial properties offer the potential to generate value before development even begins. The black earth deposit may provide an opportunity to help offset acquisition and development costs, while the property's outstanding highway exposure positions it perfectly for future commercial use once extraction is complete. (id:63879)
Arnprior, Ontario
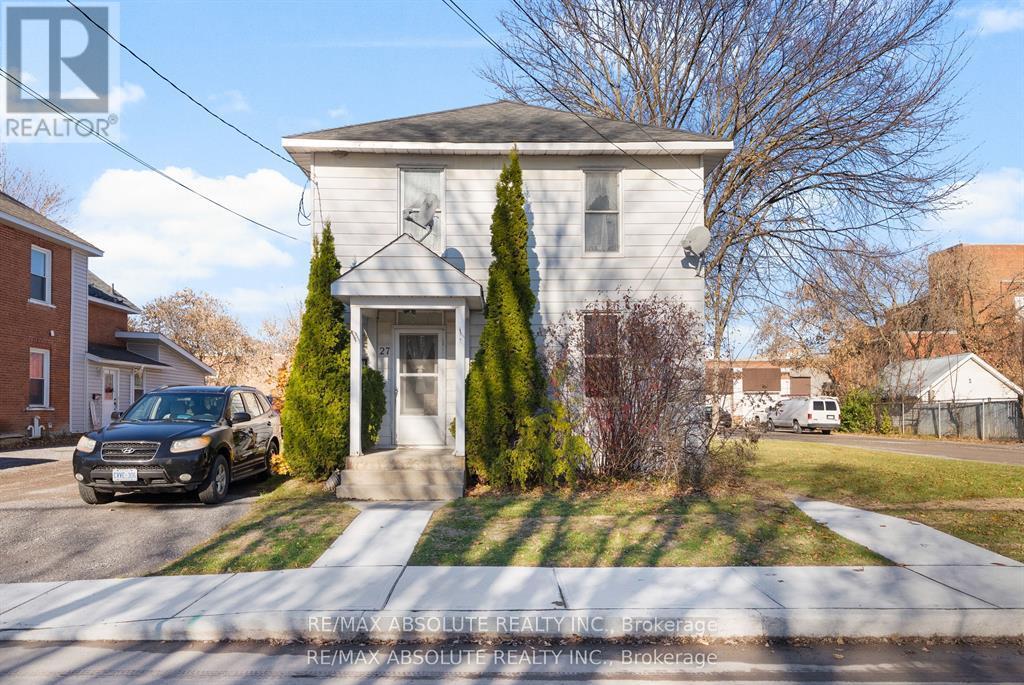
Neat and Tidy Duplex in Sought-After Arnprior ! Investors and home owners alike will appreciate this well maintained upper and lower duplex, ideally located in the desirable Town of Arnprior. The property is fully rented with great tenants already in place. The upper unit is bright and spacious, featuring 2 bedrooms, a good sized living room, kitchen and a 4 piece bath. The main floor unit also offers 2 bedrooms, a generous living room, kitchen and 4 piece bath. Both units are comfortable and in great condition. A shared coin operated laundry is available for the tenants use. The main level boasts a covered verandah to while away the afternoon. An oversized barn-style garage is currently being used by one of the tenants and there is ample parking available with 2 spaces for one tenant and 3 for the other. The tenants enjoy shared use of a lovely big lot. Upgrades include: roof 2015, furnace 2012, rental hot water tank 2015. Arnprior is a fast growing town and a great place to invest. This duplex is within walking distance of downtown Arnprior with shops, restaurants, banks, museum, library and much more. Arnprior offers a highly accredited hospital with many services available. An easy 30 minute commute to Kanata or 45 minutes to downtown Ottawa! Live in one unit and rent the other for extra income....or buy as an investment. Come and see ! (id:63879)
Ottawa, Ontario
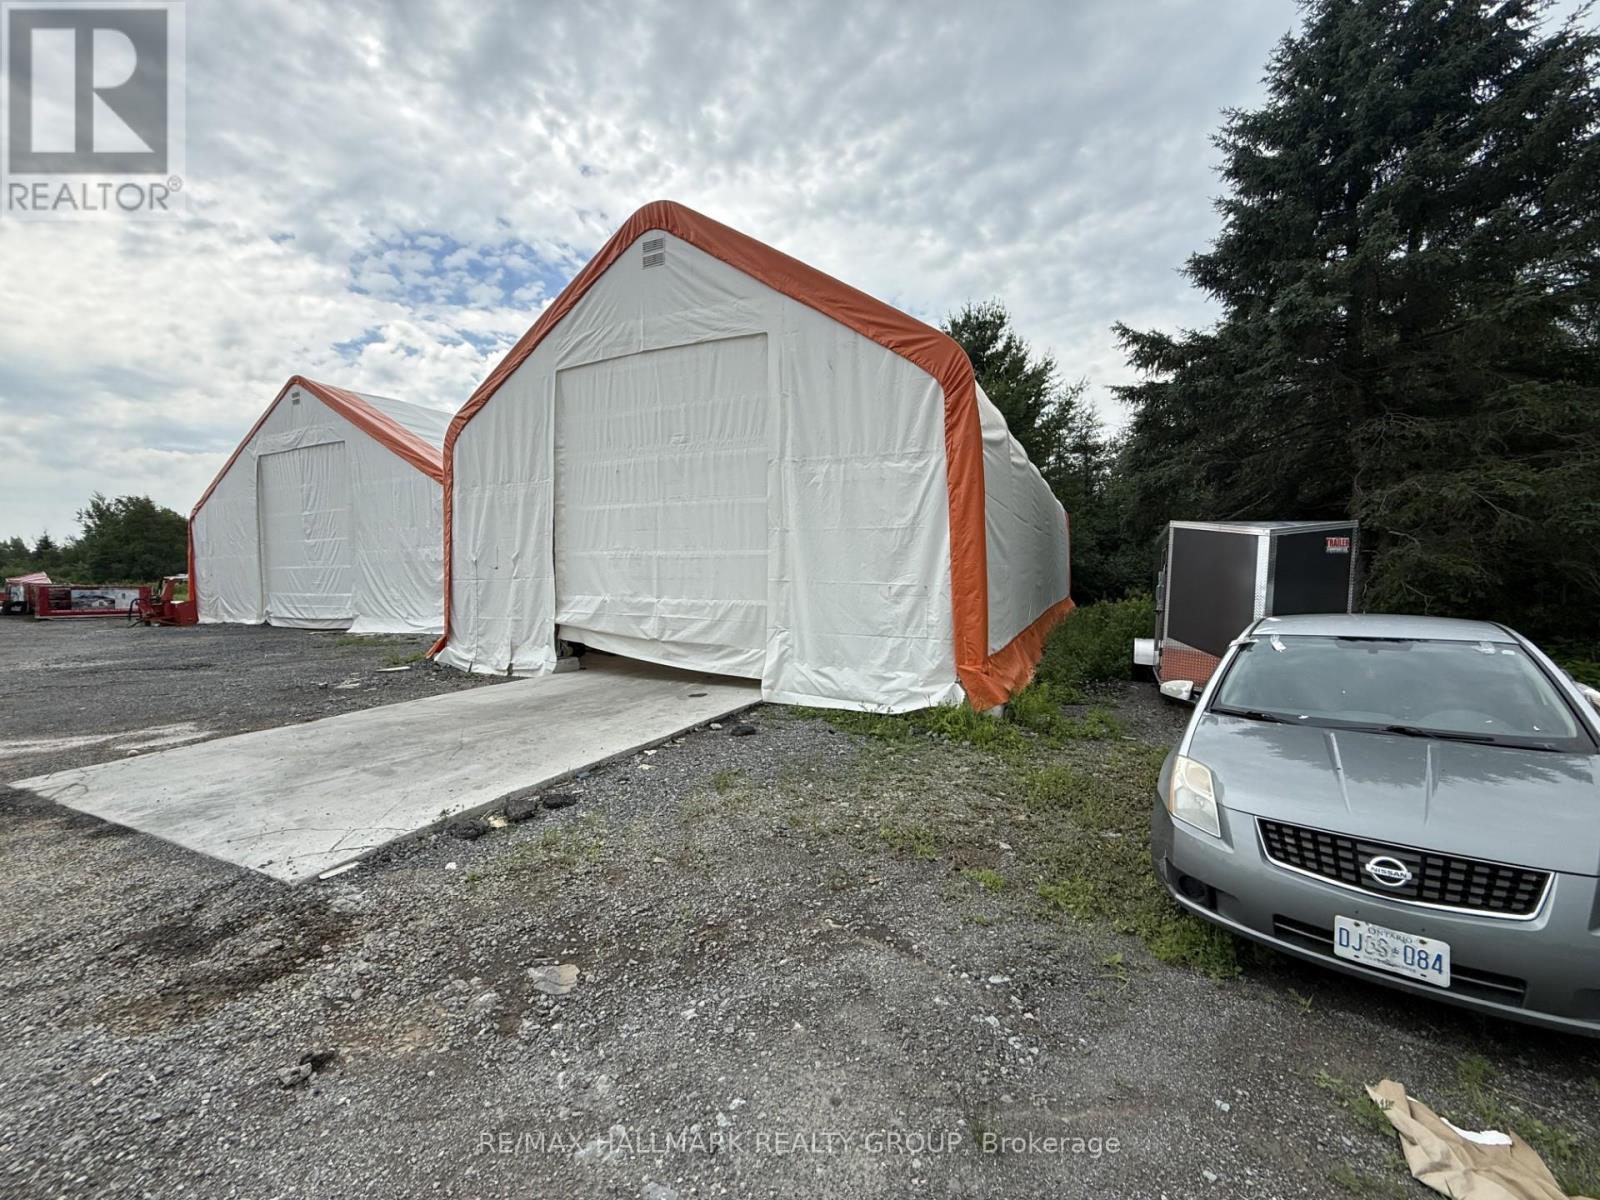
Well-located 2,400 sq ft stand-alone storage building offering excellent functionality and accessibility. Measuring 30' x 80' with an impressive 23' ceiling height, this structure features a large 14' wide by 16' high overhead door-ideal for accommodating trucks, equipment, or oversized storage needs. Built on a durable concrete slab, the property is easily accessible with a spacious entry and secure gated access. Conveniently situated just minutes from the highway, this location provides outstanding convenience for business or personal use. (id:63879)
Ottawa, Ontario
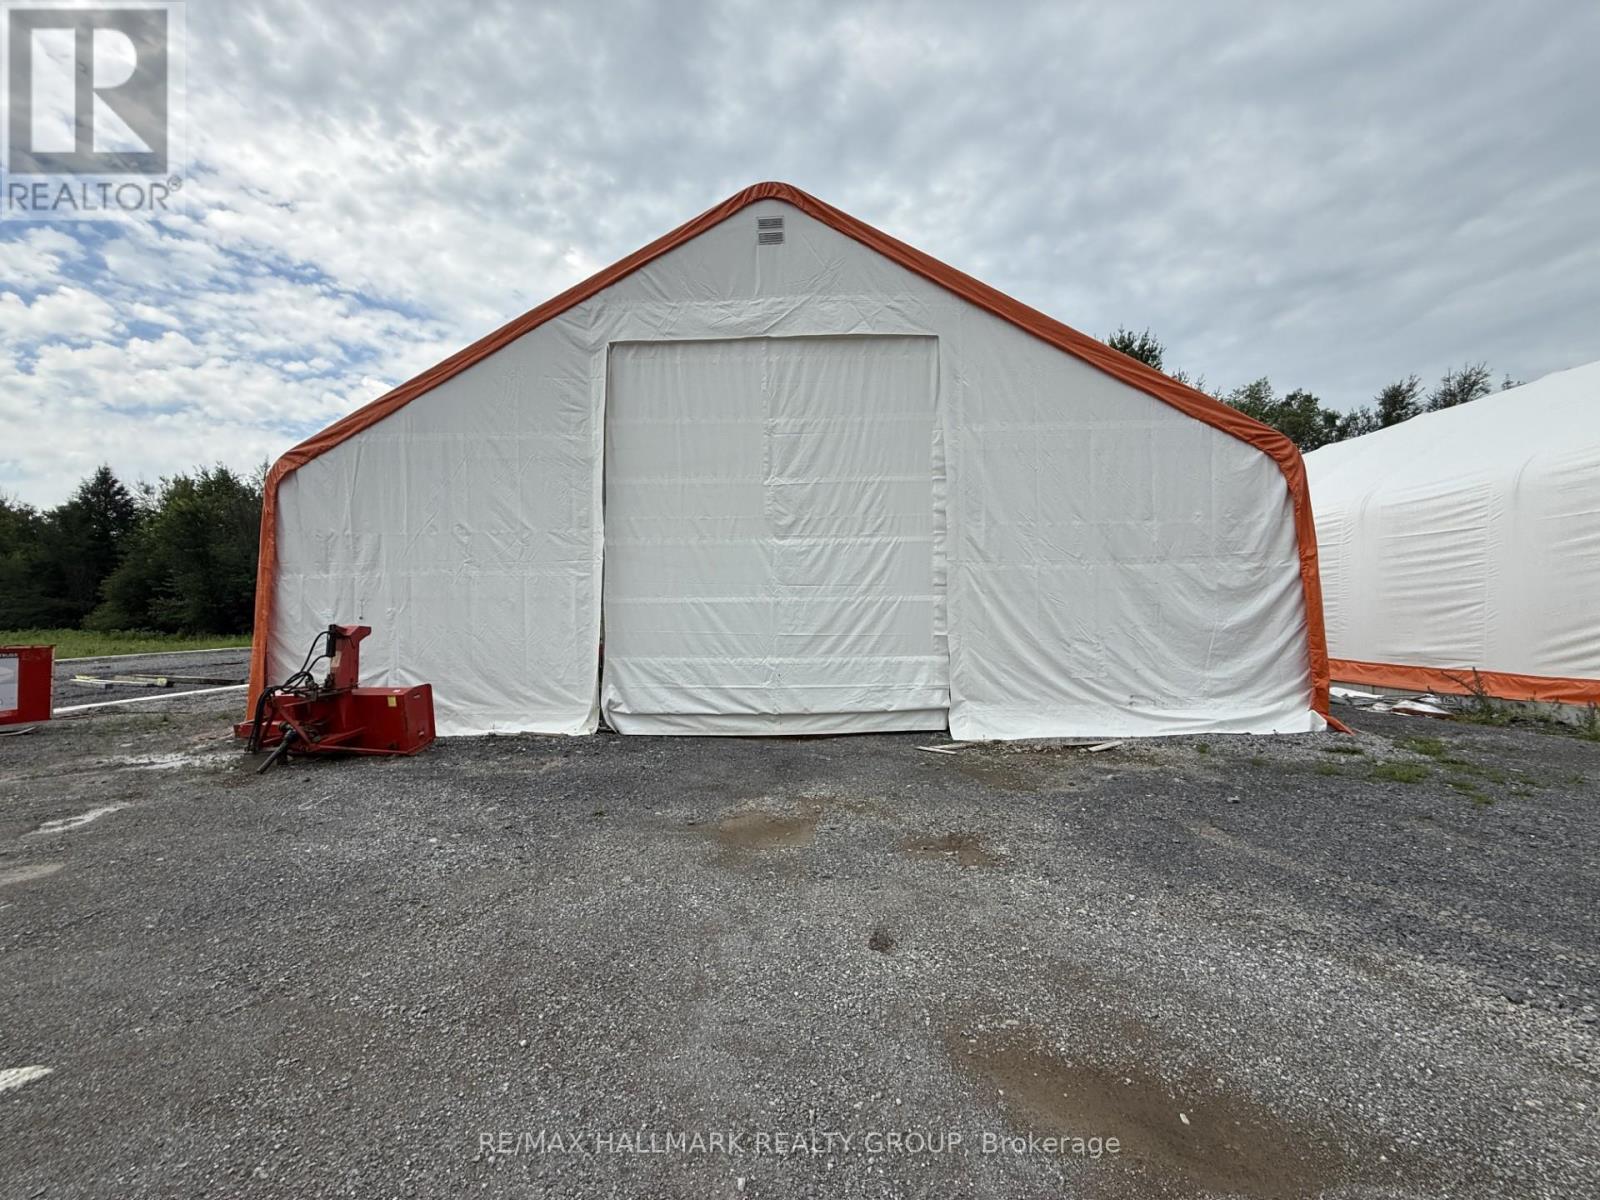
Spacious 5,000 sq ft stand-alone storage building designed for versatility and ease of access. Measuring 50' x 100' with a peak height of 26', this structure offers exceptional vertical clearance for a wide range of uses. The oversized 16' wide by 18' high entrance accommodates large vehicles, equipment, and storage needs with ease. The property features convenient access and is well-suited for both commercial and personal applications. (id:63879)
Ottawa, Ontario
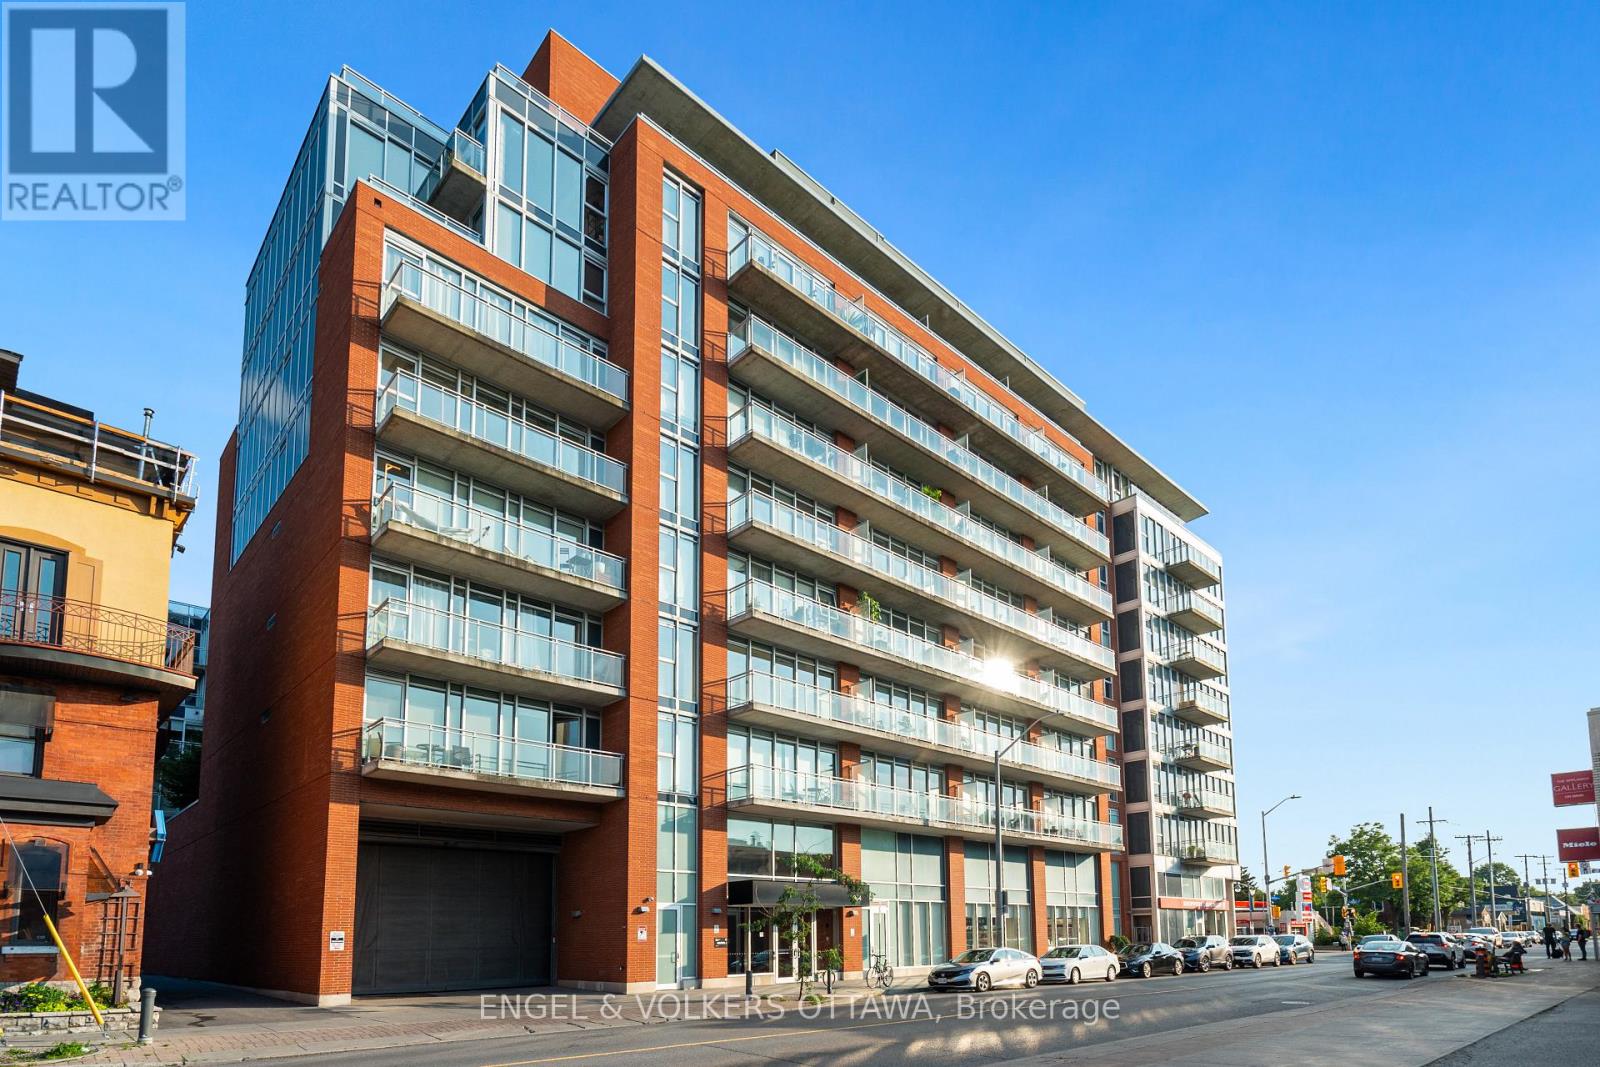
Discover this modern 1 bedroom with large office/den, 2-bath, 843 sq. ft. loft-style eco-friendly apartment in Central 1. This unit boasts an open-concept layout with 9' ceilings, floor-to-ceiling windows, a contemporary kitchen and bathrooms, walk-in closet, in-unit laundry, underground parking and a storage locker. Enjoy amenities such as keyless FOB entry, a Courtyard with BBQs, gym, party room, and a theatre. The 119 sq. ft. terrace offers you the advantage of a serene view of theCourtyard, creating a quiet and peaceful outdoor retreat.Ideally situated close to downtown, restaurants, coffee shops, grocery stores, Rideau Canal, Parliament, The Glebe, and Lansdowne Park. You wont want to miss this opportunity! (id:63879)
Clarence-Rockland, Ontario
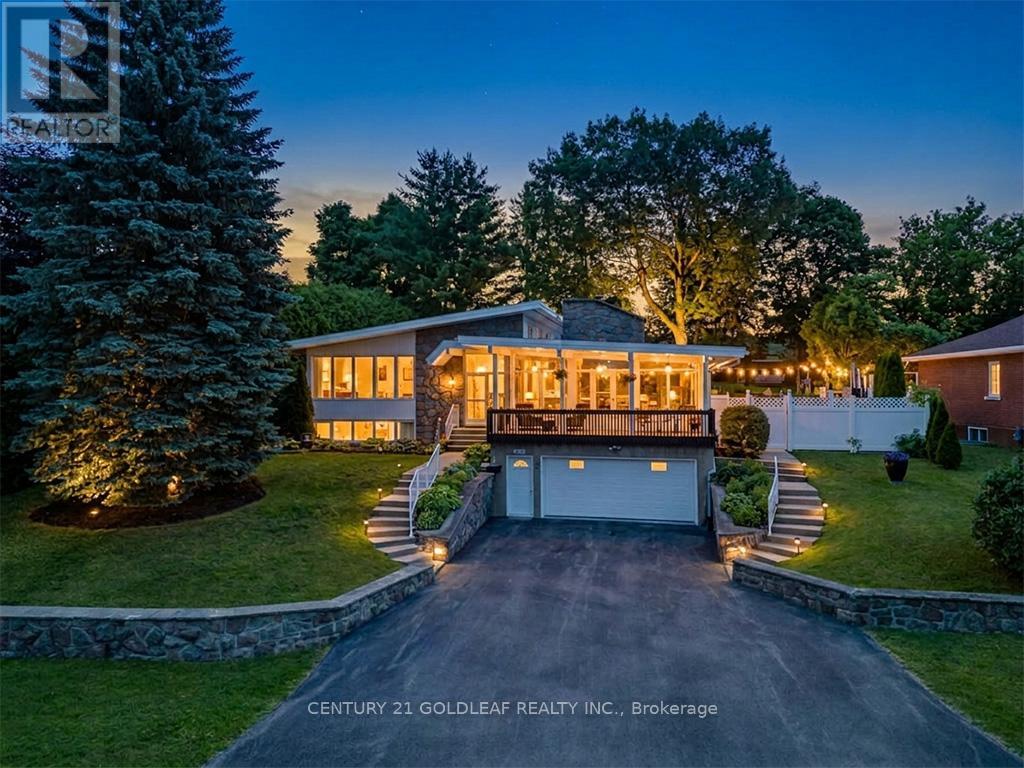
This exceptional home in the heart of Rockland is a rare offering, perfectly positioned on a 0.2-acre park-facing lot with a private, fully fenced backyard oasis. Surrounded by mature trees, the backyard features a 16' x 32' inground pool, Jacuzzi, gas BBQ hookup and terraced gardens with ample yard. At the heart of the home is a beautifully designed central kitchen, featuring a gas cooktop, centre island, abundant cabinetry, and excellent sightlines to the principal living areas. Crisp white cabinetry and countertops are complemented by a striking exposed brick feature wall and a tiled cooking area with a stainless steel range hood, new S/S fridge, creating a warm blend of contemporary style and character.The entertainment-sized living and dining rooms are equally impressive, showcasing soaring ceilings, clerestory windows that flood the space with natural light, and rich new hardwood flooring. Overlooking the welcoming foyer, these elegant rooms are ideal for both everyday living and formal entertaining.The adjoining family room is a true showpiece, highlighted by a dramatic cathedral ceiling, a floor-to-ceiling stone wood-burning fireplace, and an impressive wall of windows that opens onto a covered balcony-an inviting space to relax and enjoy the views throughout the seasons.Tucked away at the rear of the home for maximum privacy, the spacious primary suite offers double windows, generous closet space, and a luxurious ensuite featuring a relaxing jet tub. The additional bedrooms are generously proportioned, making them ideal for family, guests, or a home officeDesigned with today's lifestyle in mind, the home also features a fully self-contained 1,000-square-foot in-law suite with a full bathroom, laundry hookups, and private access through the oversized heated double garage. Whether used for multigenerational living, extended family, guests, a home-based business, or as a potential income suite, this flexible space offers exceptional versatility and value. (id:63879)
Ottawa, Ontario
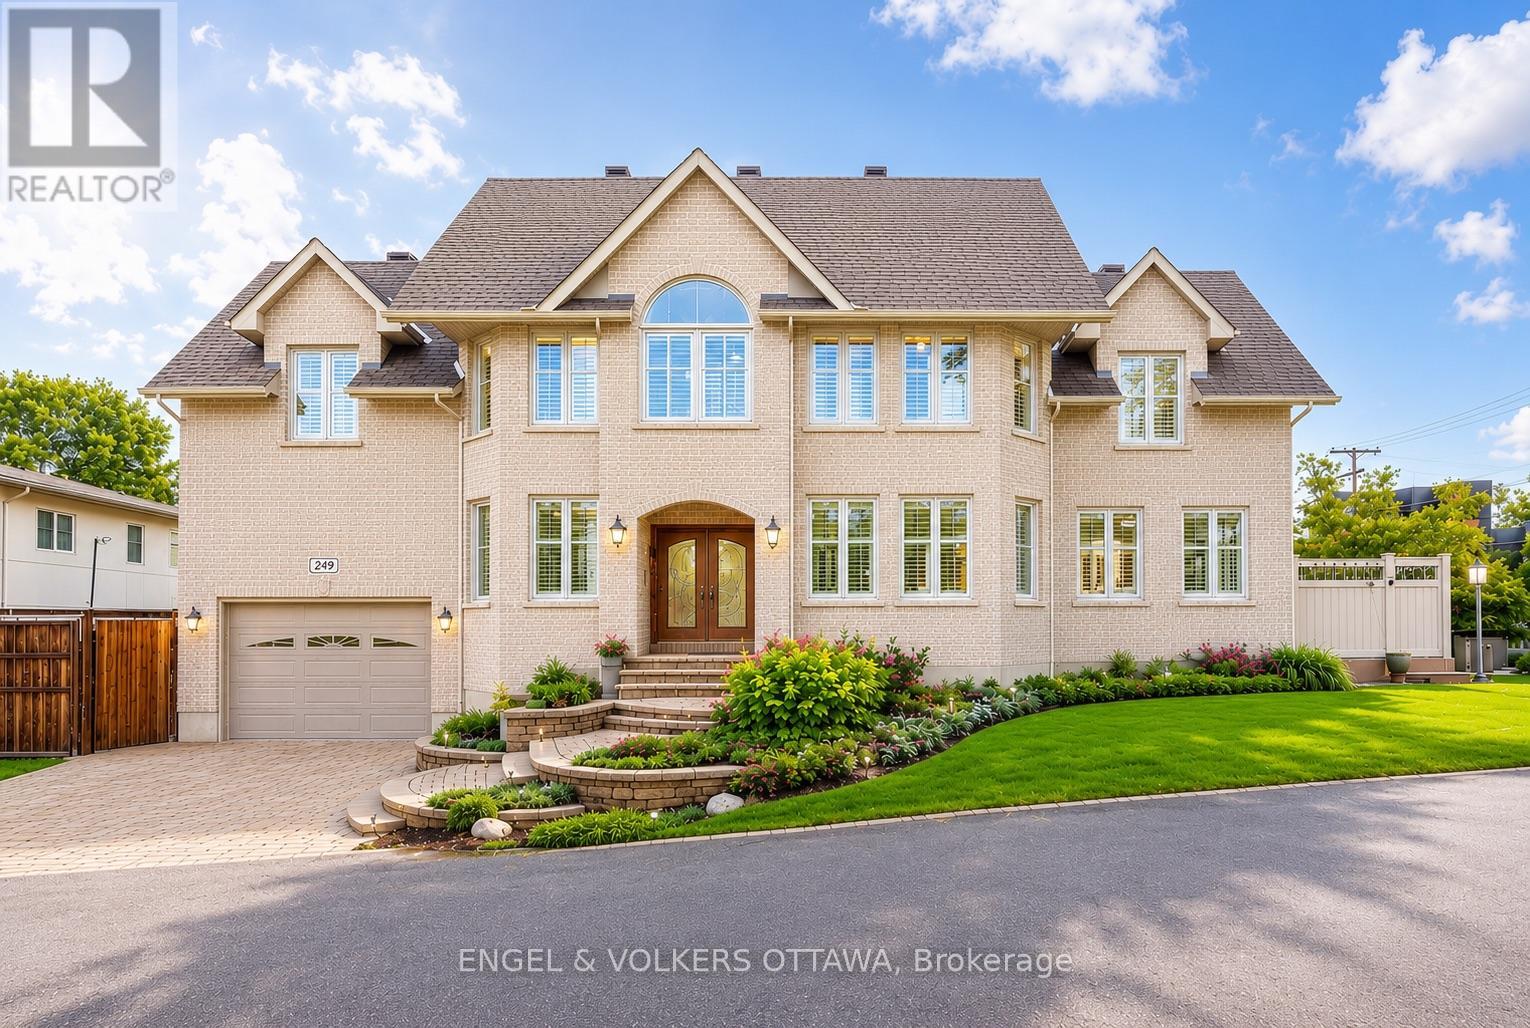
Perfectly positioned in one of the city's most sought-after locations, just steps from the newly renovated Westboro Beach, the new Westboro Beach Pavilion, restaurant and waterfront park, this exceptional home offers the ideal blend of lifestyle, space and comfort. Nestled in a vibrant, walkable neighbourhood, you'll enjoy easy access to scenic waterfront trails, top-rated amenities and some of the best shops and dining the city has to offer. Inside, this expansive residence showcases beautiful hardwood flooring throughout and a thoughtfully upgraded kitchen designed for both everyday living and entertaining, featuring ample storage and modern finishes. The convenience of main floor laundry adds to the home's functional layout. Upstairs, the spacious primary retreat offers a true escape, complete with a large walk-in closet and a beautifully appointed ensuite bathroom. Generously sized principal rooms throughout provide flexibility for families of all sizes. The fully finished basement extends the living space even further, boasting a massive recreation room perfect for relaxing or hosting, along with a full bathroom-ideal for guests or additional living arrangements. Adding even more value and efficiency, the HVAC system was upgraded in late 2024 with a new high-efficiency furnace, heat pump and air conditioner. A rare opportunity to own a substantial home in an unbeatable location, where space, style and proximity to the water come together seamlessly. (id:63879)
North Glengarry, Ontario
. (id:63879)
Whitewater Region, Ontario
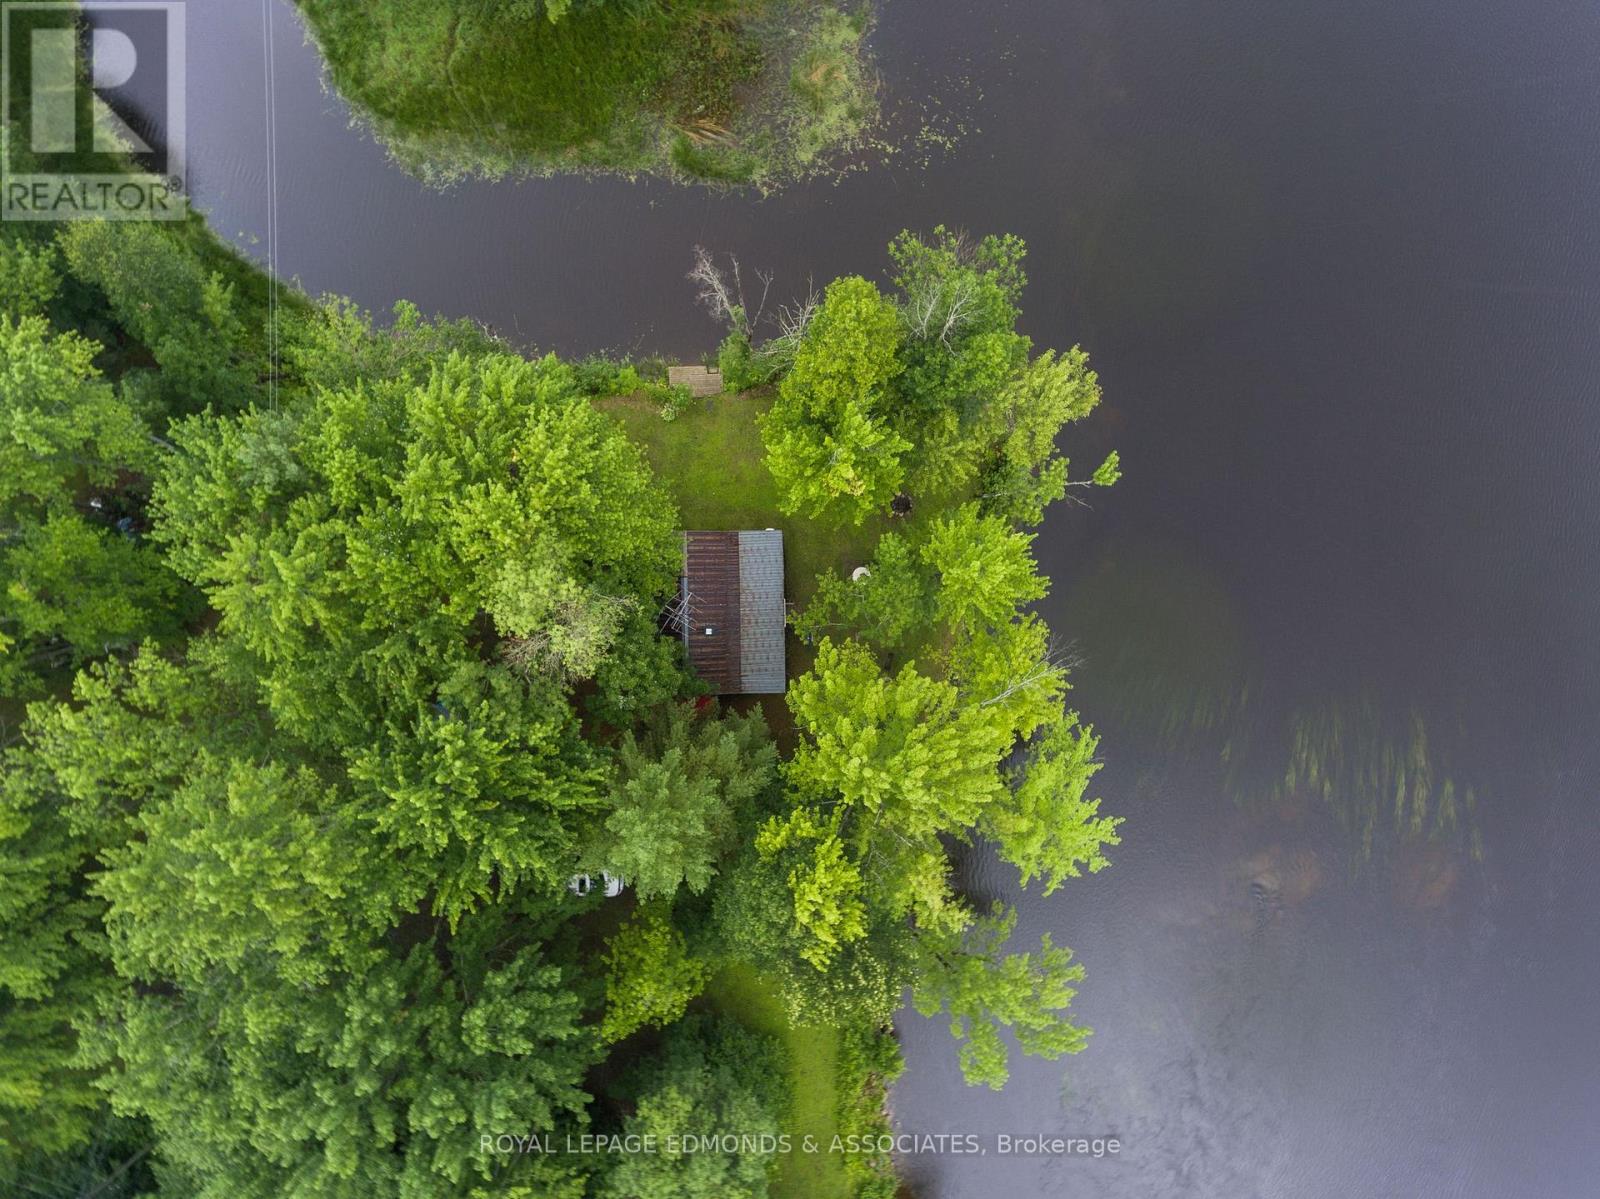
Experience the magic of the mighty Ottawa River with this rare, 16-acre waterfront sanctuary! Offering a perfect blend of absolute privacy and untapped potential, this expansive property is uniquely divided by its very own winding waterway, Pleasant Valley Creek. The heart of the retreat is a charming 3-bedroom, 1-bath cottage designed for the ultimate summer escape. Its standout feature is a 30-foot screened sunporch, providing a breathtaking vantage point for sunrises and the perfect atmosphere for your morning coffee. Beyond the cottage, the vast acreage is surrounded by lush forest and includes practical storage buildings and a covered, 40ft. Park Model Trailer with a sprawling deck for added space for family and guests. For those who love the water, this property features a private boat launch with a gradual entry into a serene bay, as well as a peaceful dock ideal for fishing. Whether you prefer a quiet afternoon on the river or the adrenaline-pumping excitement of the nearby kayak rapids just downriver, this hidden gem offers a complete waterfront lifestyle. Your private 16-acre retreat is ready and waiting! (id:63879)
Ottawa, Ontario
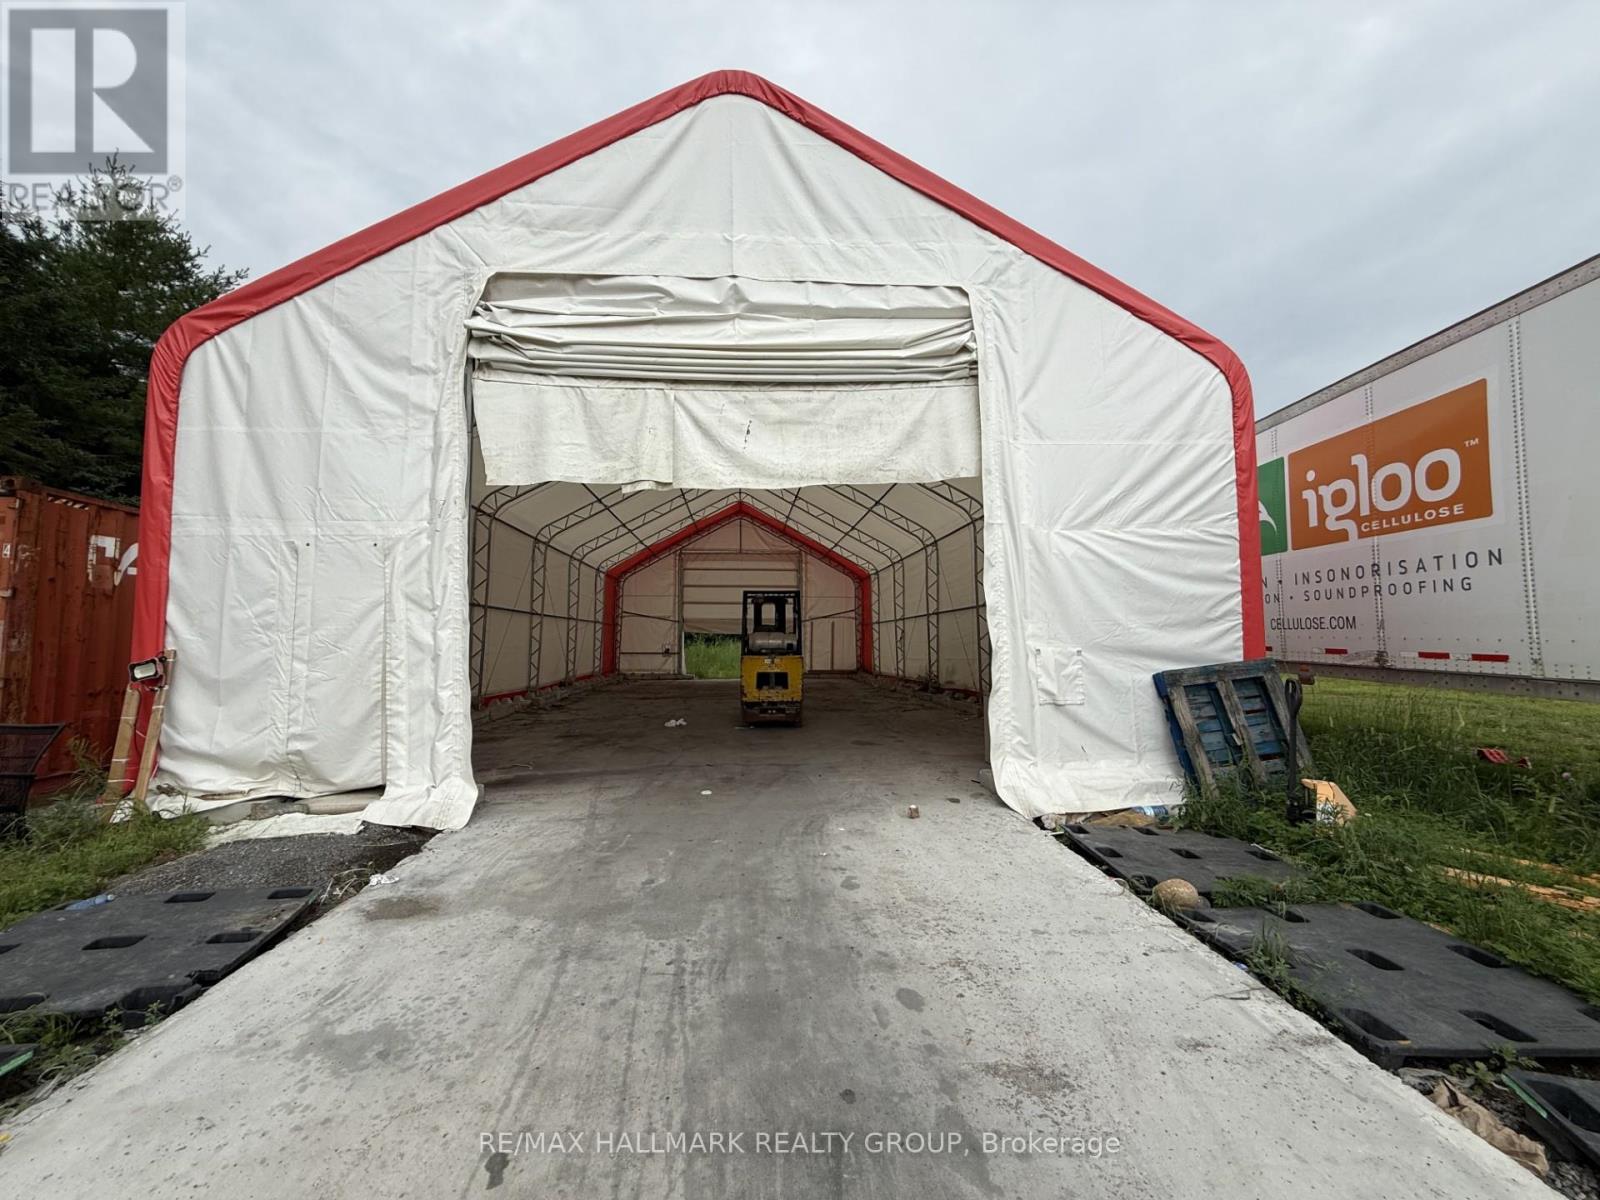
Available for lease is a versatile 2,100 sq. ft. industrial storage unit featuring a 30' x 70' footprint, 23' clear height, and a 14' wide by 16' tall overhead doorway. The building is positioned on a concrete pad and includes gated access, offering secure and convenient entry for a wide range of industrial and storage uses.This unit is well suited for equipment storage, contractor use, light industrial operations, and other commercial applications requiring generous overhead clearance and easy vehicle access. The open interior layout provides excellent functionality, while the tall door opening accommodates larger equipment and delivery access. 2 other units available. 2,400 sqf and 5,000 sqf. Minimum 3 year lease required. (id:63879)
Ottawa, Ontario
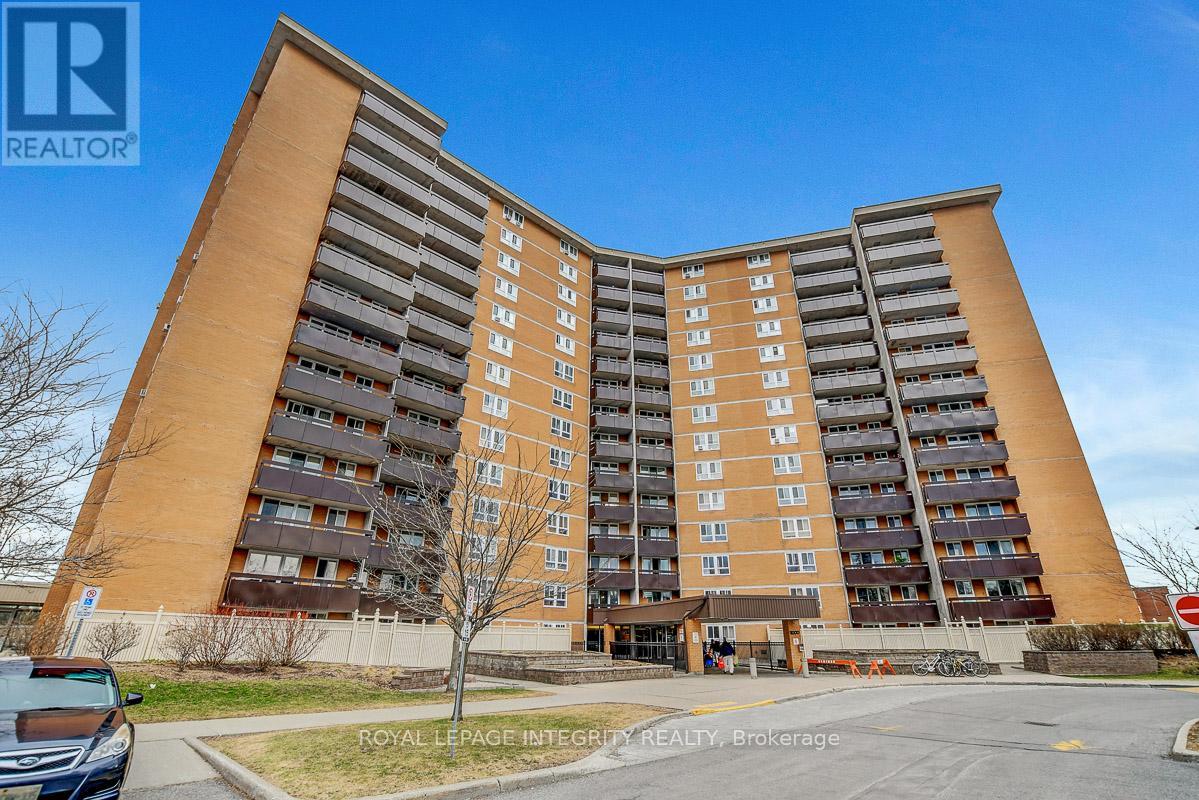
Great opportunity to own a 2 bedroom unit with grandfathered in Washer (until change of ownership), Dryer and Dishwasher. Enjoy the convenience of condo fees that include Heat, Hydro and Water! Laminate flooring throughout spacious open concept living/dining area. 1 underground parking space and locker. Building has many amenities include indoor swimming pool, hot tub, sauna tennis, gym, party room, senior room, extra common area laundry & picnic area. Conveniently located near schools, shopping, Library, Wave pool, LRT, bus, and 10 minute drive to downtown Ottawa. Be sure to check out the 3D Walkthrough! (id:63879)
Ottawa, Ontario
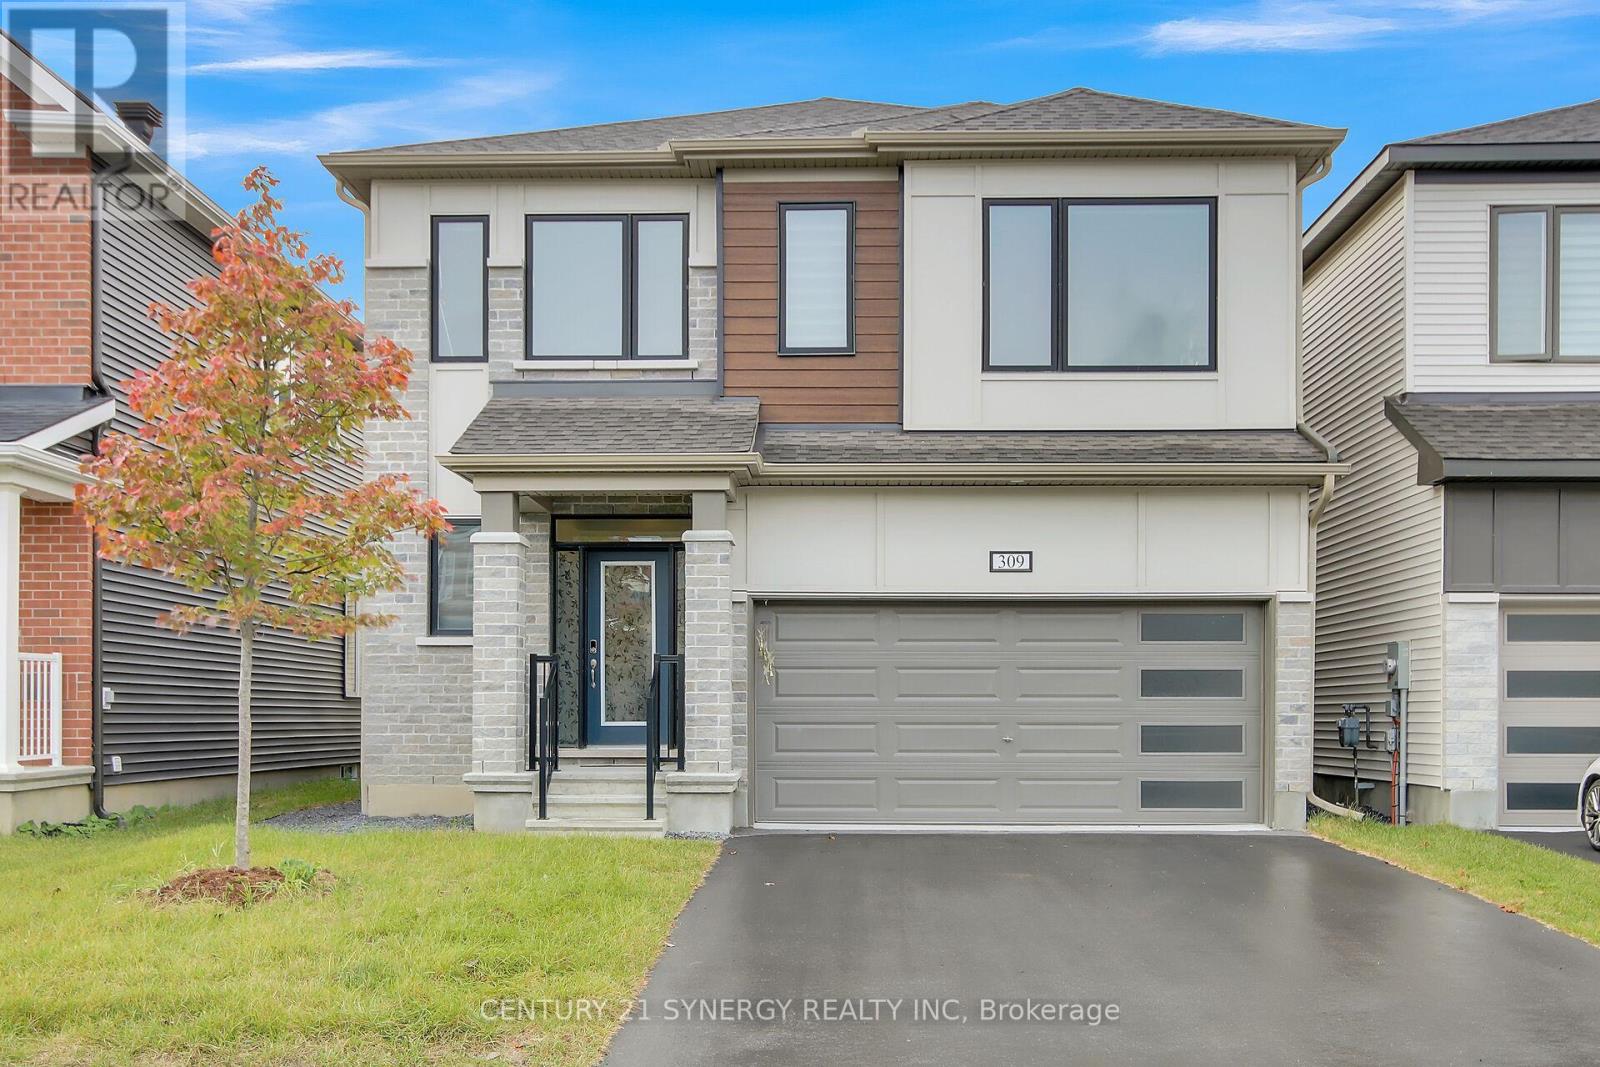
Welcome to 309 Crossway Terrace, an exceptional 2022-built home in one of Stittsville's fastest-growing and most desirable communities. Thoughtfully designed with contemporary finishes, generous living spaces, and a legal income-generating basement apartment, this home offers the ideal balance of elevated everyday living and long-term financial flexibility. From the moment you step inside, 9-ft ceilings and an open-concept layout set a tone of space and light, while rich hardwood floors ground the main living areas in warmth and quality. At the heart of the home, a chef-inspired kitchen anchors the entertaining space - a generous island, quartz countertops, and abundant cabinetry make weeknight dinners and weekend gatherings equally effortless. Thoughtful storage throughout means everything has its place. Upstairs, every generously sized bedroom offers the rare convenience of its own walk-in closet and attached bathroom, creating comfort and privacy for the entire family. The primary suite elevates the experience with a spa-inspired ensuite designed for slow mornings and unwinding evenings. The standout advantage: a legal 2-bedroom, 2-bathroom basement apartment with a separate entrance, currently rented at $1,800 plus utilities. It's a smart way to enjoy an elevated lifestyle while easing the monthly carrying costs - income and comfort under one roof. Location seals the appeal. Stittsville is a fast-growing, family-focused community rich in parks, trails, and top-rated schools, with everyday conveniences minutes away: Costco, Walmart, Canadian Tire Centre, and the Tanger Outlets. Downtown Ottawa is roughly 20 minutes out, with Highway 417 just around the corner and transit close at hand. This house offers Refined finishes, flexible income potential, and a location that keeps life moving - all in one address. Book your private viewing today. (id:63879)
Ottawa, Ontario
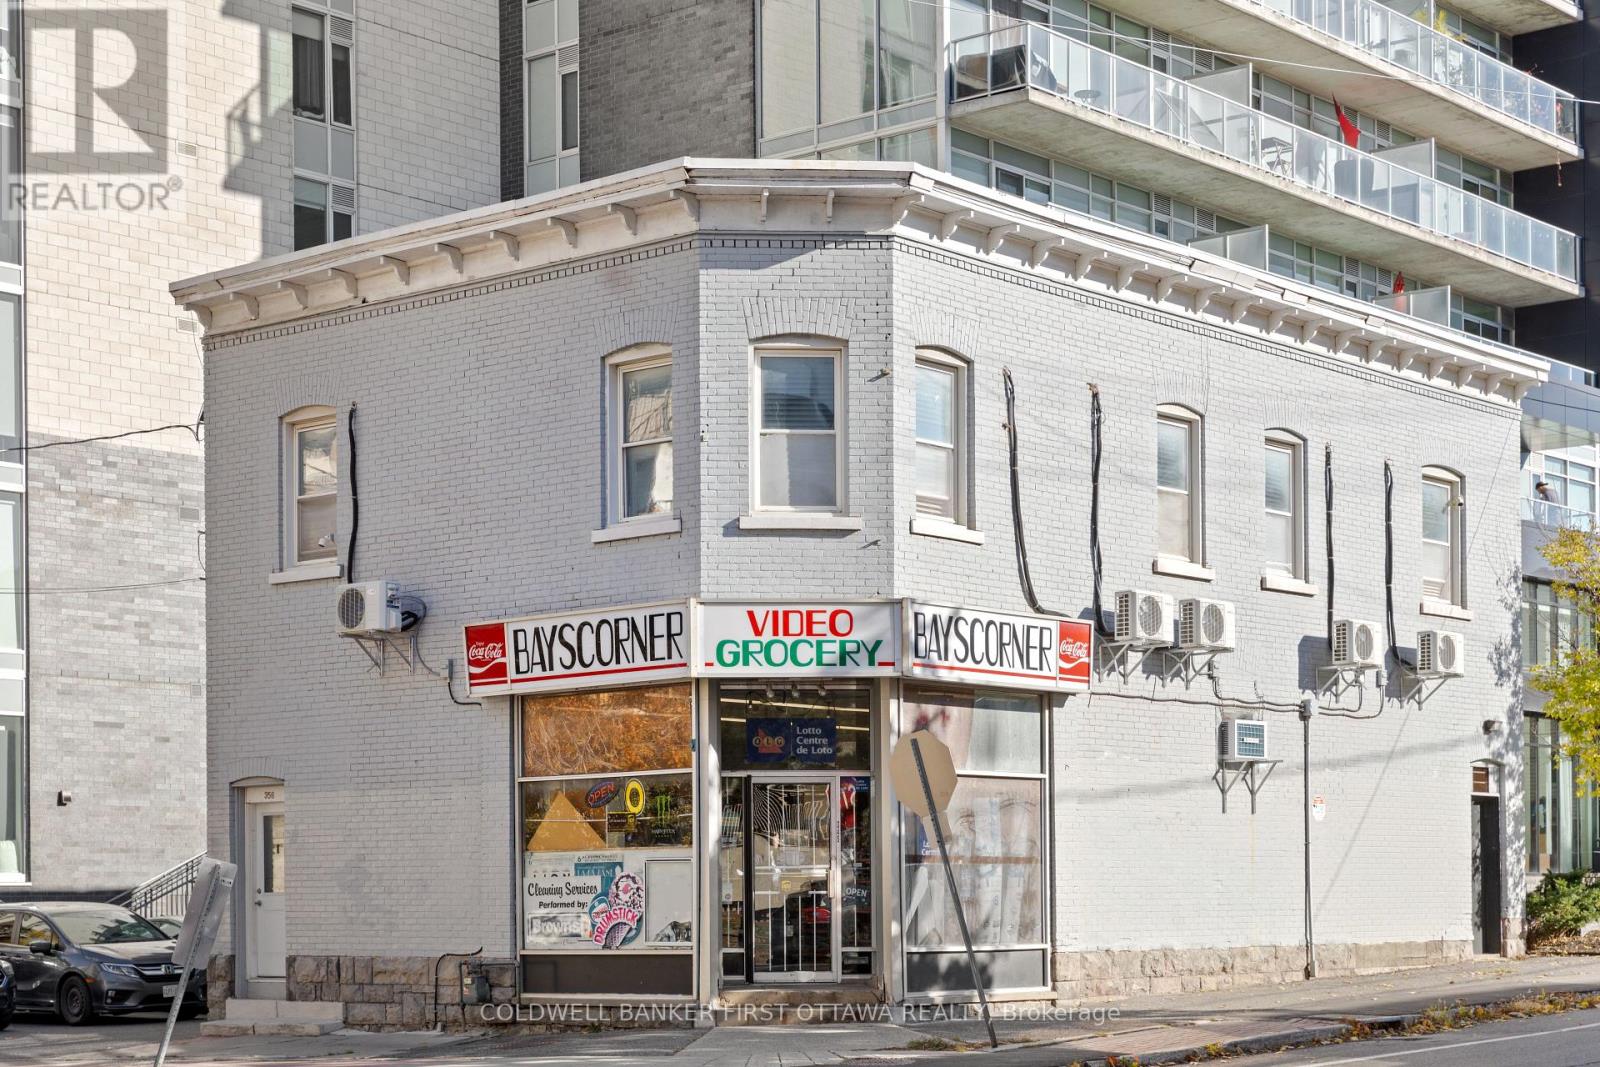
Exceptional Investment Opportunity and excellent location in downtown Ottawa! This prime corner property is located at the corner of Bay Street and Gloucester Street in downtown Ottawa. Benefting from dual frontage and two separate addresses on both streets . It is surrounded by many high apartment buildings. In a densely populated neighborhood, it offers access to top-rated public schools, parks, and recreational facilities. The location is highly convenient, with bus stops and the OLRT-Lyon light rail station within walking distance.The property spans 3,300 square feet, upstairs with 5 offices/bedrooms (suitable for use as offices, residentials, or other uses) and 2 bathrooms, along with 1 kitchen. The first foor is currently operating as a convenience store, but can easily be adapted for other uses. The current building's basement is used as storage, but it can be also used as club. A total of 12 parking spaces are available, with 7 at the rear currently rented out for additional rental incomes with 2200 square feet area land . With ample parking, excellent transportation access, and versatile usage options. In addition, in terms of New Zoning (By-law 2026-50), the place can be built a hub(high building with 90 meters). Another building can be constructed in the additional land(i.e. the parking spots). It can be used (1)personal service business: barber shop, beauty parlour, or dry cleaner's distribution station. (2) place of assembly: club. (3)retail store: drugstore, floristshop, newsstand. (4) restaurant. This is a rare investment opportunity! Owner can offer second mortgage choice to buyer. (id:63879)
St. Catharines, Ontario
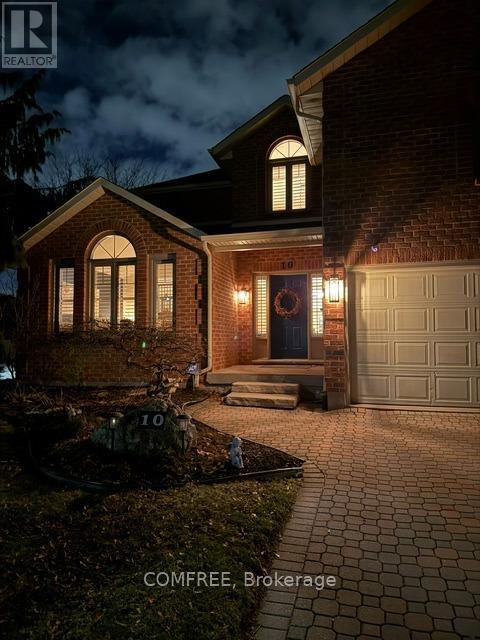
Stunning 2-storey home in sought-after Grapeview offering over 3,400 sq. ft. above grade with exceptional space for the whole family. Featuring 4+1 bedrooms and 3.5 bathrooms, this beautifully maintained home includes four spacious bedrooms upstairs, including the primary suite and three additional well-sized bedrooms. The bedroom over the garage has additional living space and ensuite privileges to the main bath. The finished basement has another bedroom and a full bathroom with shower. The basement is fully finished with a large recreation room, full kitchen and two other fully finished room. The main floor offers a functional layout with a powder room, bright living spaces, and a spacious kitchen; open concept for the family and also perfect for entertaining. Enjoy central air, central vacuum, an attached double garage, and parking for up to 6 vehicles. Situated on a large corner lot with an inground pool, this home is ideally located close to parks, schools, transit, and all amenities. (id:63879)

Ottawa, Ontario
Luxury penthouse living in the heart of Barrhaven! Perfectly located just steps to shopping, restaurants, transit, parks, and every everyday convenience, this rare corner suite offers the space and comfort of a bungalow with the ease of condominium living. This bright and spacious 2-bedroom, 2 full bathroom plus den home features an open-concept layout with hardwood and tile flooring, large windows that flood the unit with natural light, and an expansive terrace-style balcony that's ideal for relaxing, gardening, or entertaining. The well-designed kitchen boasts granite countertops, abundant cabinetry, double pantry storage, and excellent workspace. The generous primary suite includes a walk-in closet and a beautifully appointed ensuite, while the second bedroom is thoughtfully positioned beside the main full bath for added privacy. The den provides the perfect home office, reading room, or guest space. Additional features include a cozy gas fireplace, in-suite laundry with extra storage, underground parking, storage locker, and elevator access. An exceptional opportunity to own one of Barrhaven's larger and more desirable condominium homes-ideal for downsizers, professionals, or anyone looking for generous living space in an unbeatable location. (id:63879)
Ottawa, Ontario
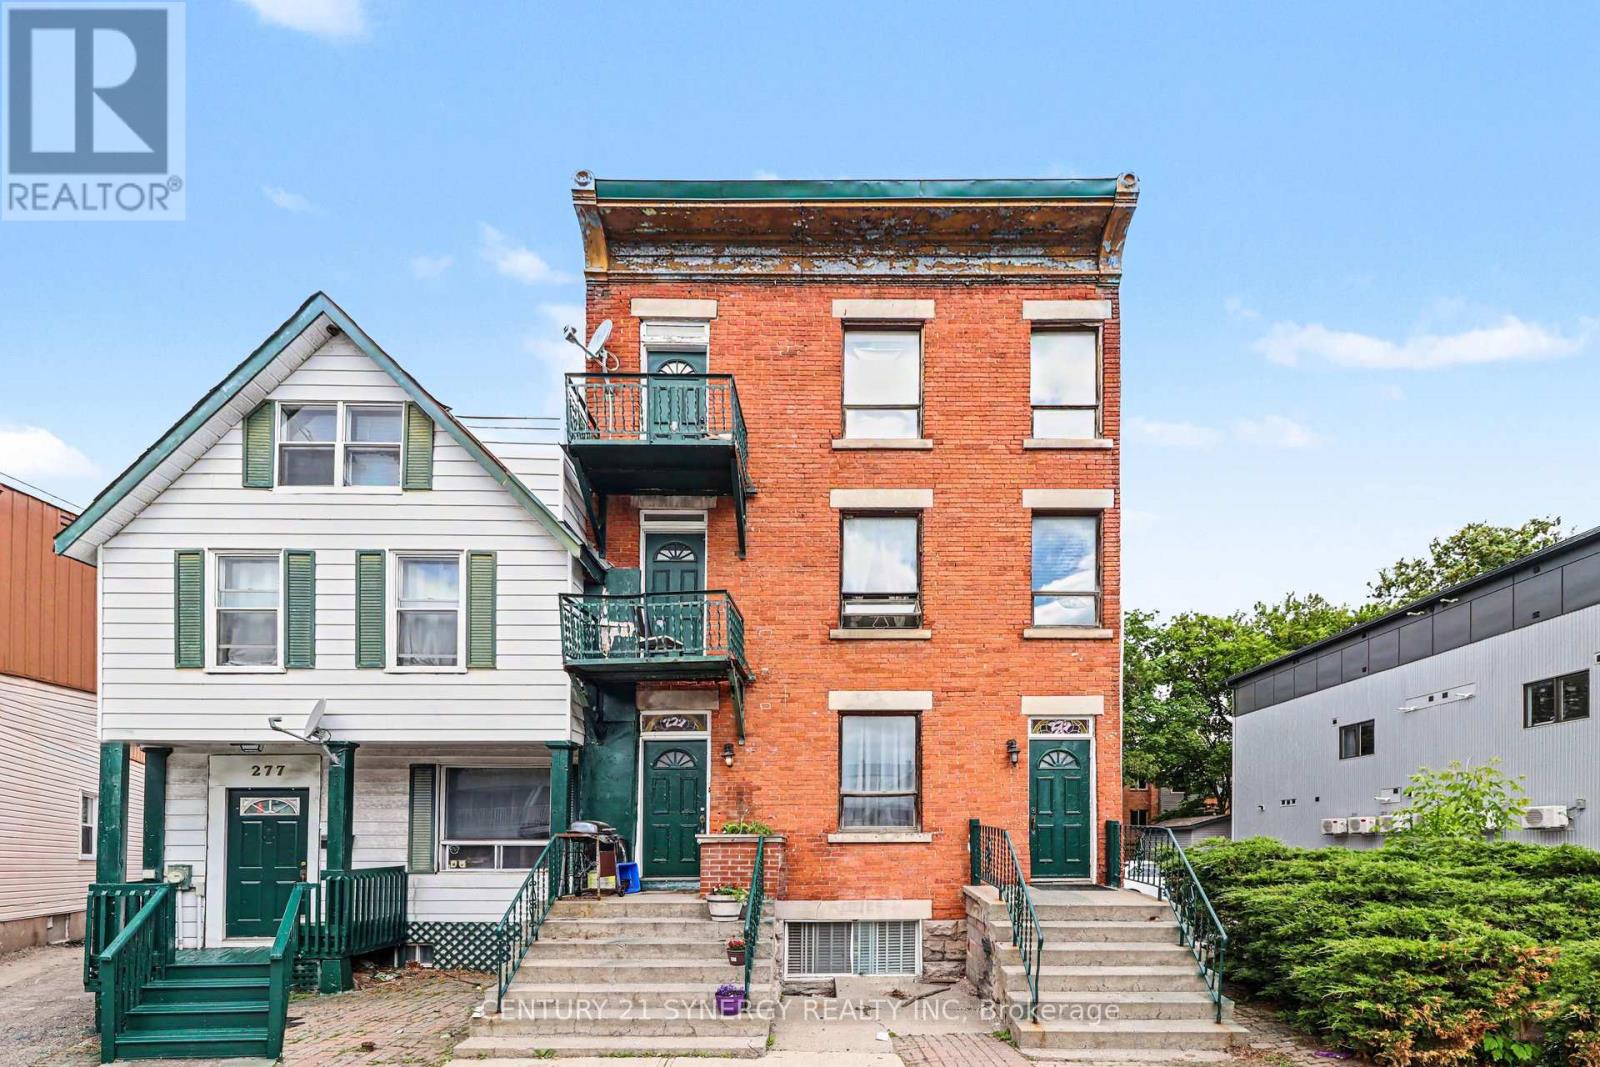
Rare opportunity to acquire a large parcel in one of Ottawa's most strategic downtown locations. This solid six-unit building features five 1-bedroom units and one spacious 3-bedroom unit, with the sale also including the adjacent parking lot, creating a substantial land holding just minutes from Parliament Hill, Foreign Affairs, the ByWard Market, the University of Ottawa, and countless shops, restaurants, and employment hubs. The property can be taken over as a turnkey income-producing investment with all units currently tenanted, providing immediate rental revenue, or reimagined as a future redevelopment site in a highly desirable urban location. Combined with the generous yard and parking area, this offering presents exceptional potential for investors, developers, and land bankers alike. Property is being sold in "as-is, where-is" condition. 6.2% cap rate. All units are tenanted and a minimum of 24 hours' notice is required for all showings. (id:63879)

Ottawa, Ontario
Welcome to 792 Twist Way, a stunning Richcraft Baldwin on a premium corner lot in one of Kanata's most desirable family communities. Built in 2019, this exceptional home offers over 3,000 sq ft of finished living space with 4+1 bedrooms and 3.5 bathrooms. Featuring over $100,000 in upgrades, this bright and spacious home showcases soaring ceilings, elegant accent walls, quartz countertops throughout, and a chef-inspired kitchen complete with a large island, expanded pantry, and abundant cabinetry. The open-concept layout is ideal for both everyday living and entertaining. Upstairs you'll find four generous bedrooms, including a spacious primary suite and convenient second-floor laundry. The finished basement adds exceptional flexibility with an additional bedroom, full bathroom, recreation room, and bonus room, perfect for guests, a home office, gym, or growing family. Step outside to your private backyard retreat featuring a low-maintenance UV-assisted pool system, covered gazebo, pool shed, expansive deck, low maintenance landscaping and natural gas BBQ hookup. Designed for relaxation and entertaining, this outdoor oasis is ready to enjoy all summer long. Additional features include whole-home wired networking, Bell Pure Fibre availability, led permanent holiday lighting, interlock landscaping and a new dishwasher (2025).Ideally located close to parks, trails, recreation facilities, schools, shopping, and convenient highway access. A rare opportunity to own a thoughtfully upgraded family home that perfectly blends style, comfort, and outdoor living. (id:63879)
North Grenville, Ontario
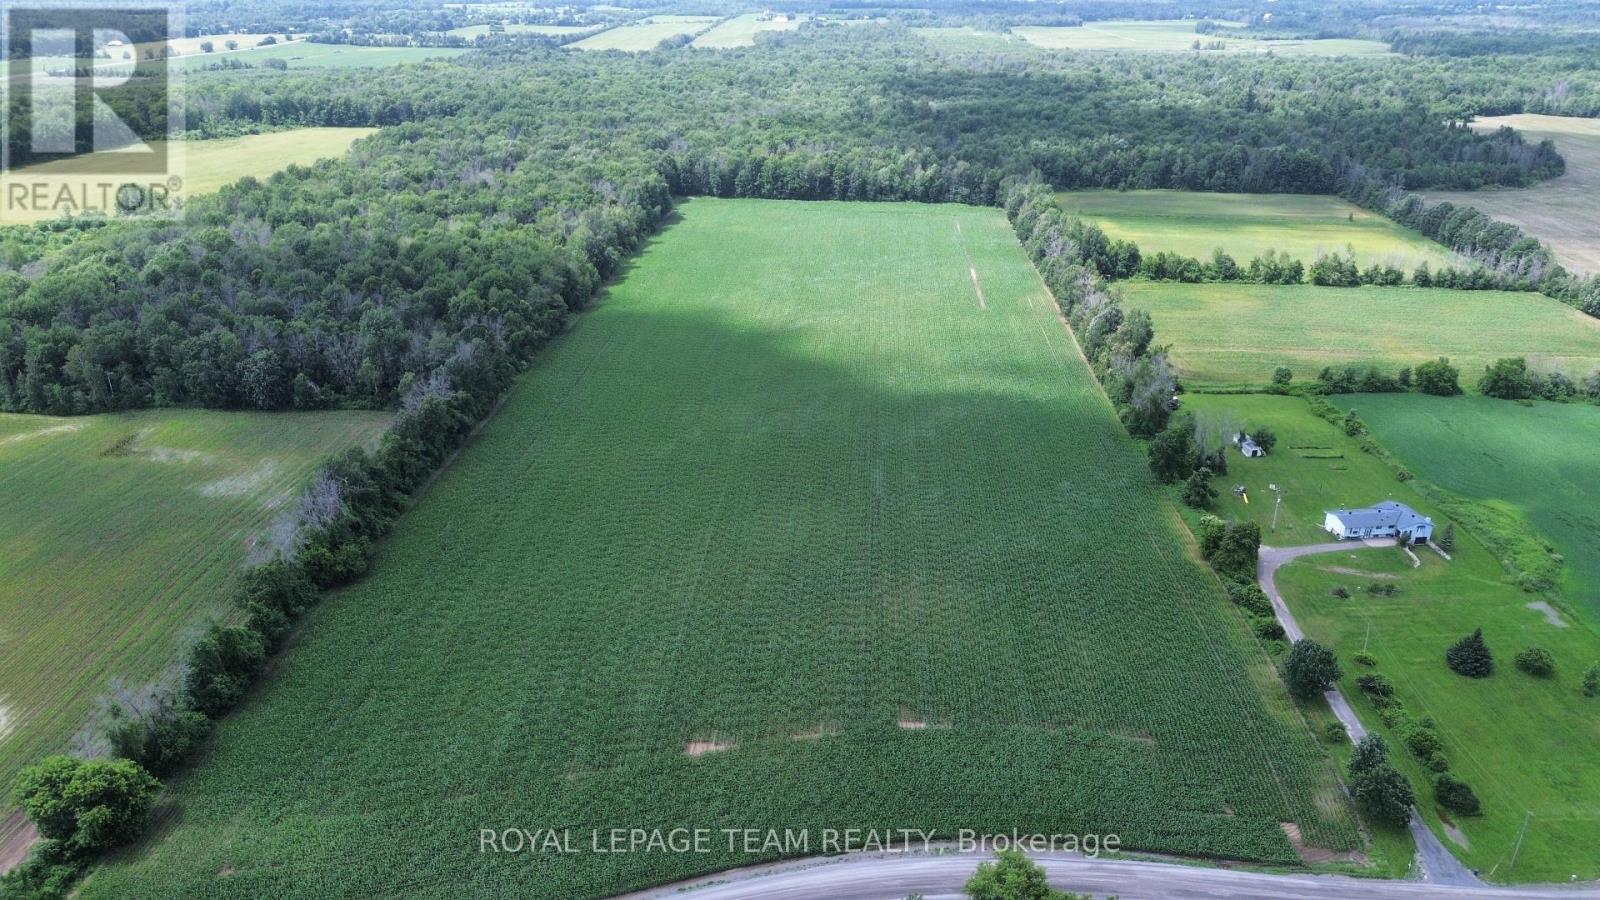
An exceptional opportunity to own an almost 40-acre parcel of productive farmland in a desirable rural setting. Offering approximately 27 acres of quality, tile-drained, sandy loam soil currently planted in corn, this property is well suited for cash cropping, expanding an existing farming operation, or as a long-term investment. The remaining approximately 13 acres of mixed bush provide natural privacy, wildlife habitat, and endless recreational possibilities, creating the perfect balance of productivity and natural beauty. Whether you're an established farmer, an investor, or dreaming of owning your own piece of the countryside, this versatile property offers outstanding potential. A rare chance to secure productive acreage with excellent soil, proven drainage, and room to grow. (id:63879)
Ottawa, Ontario
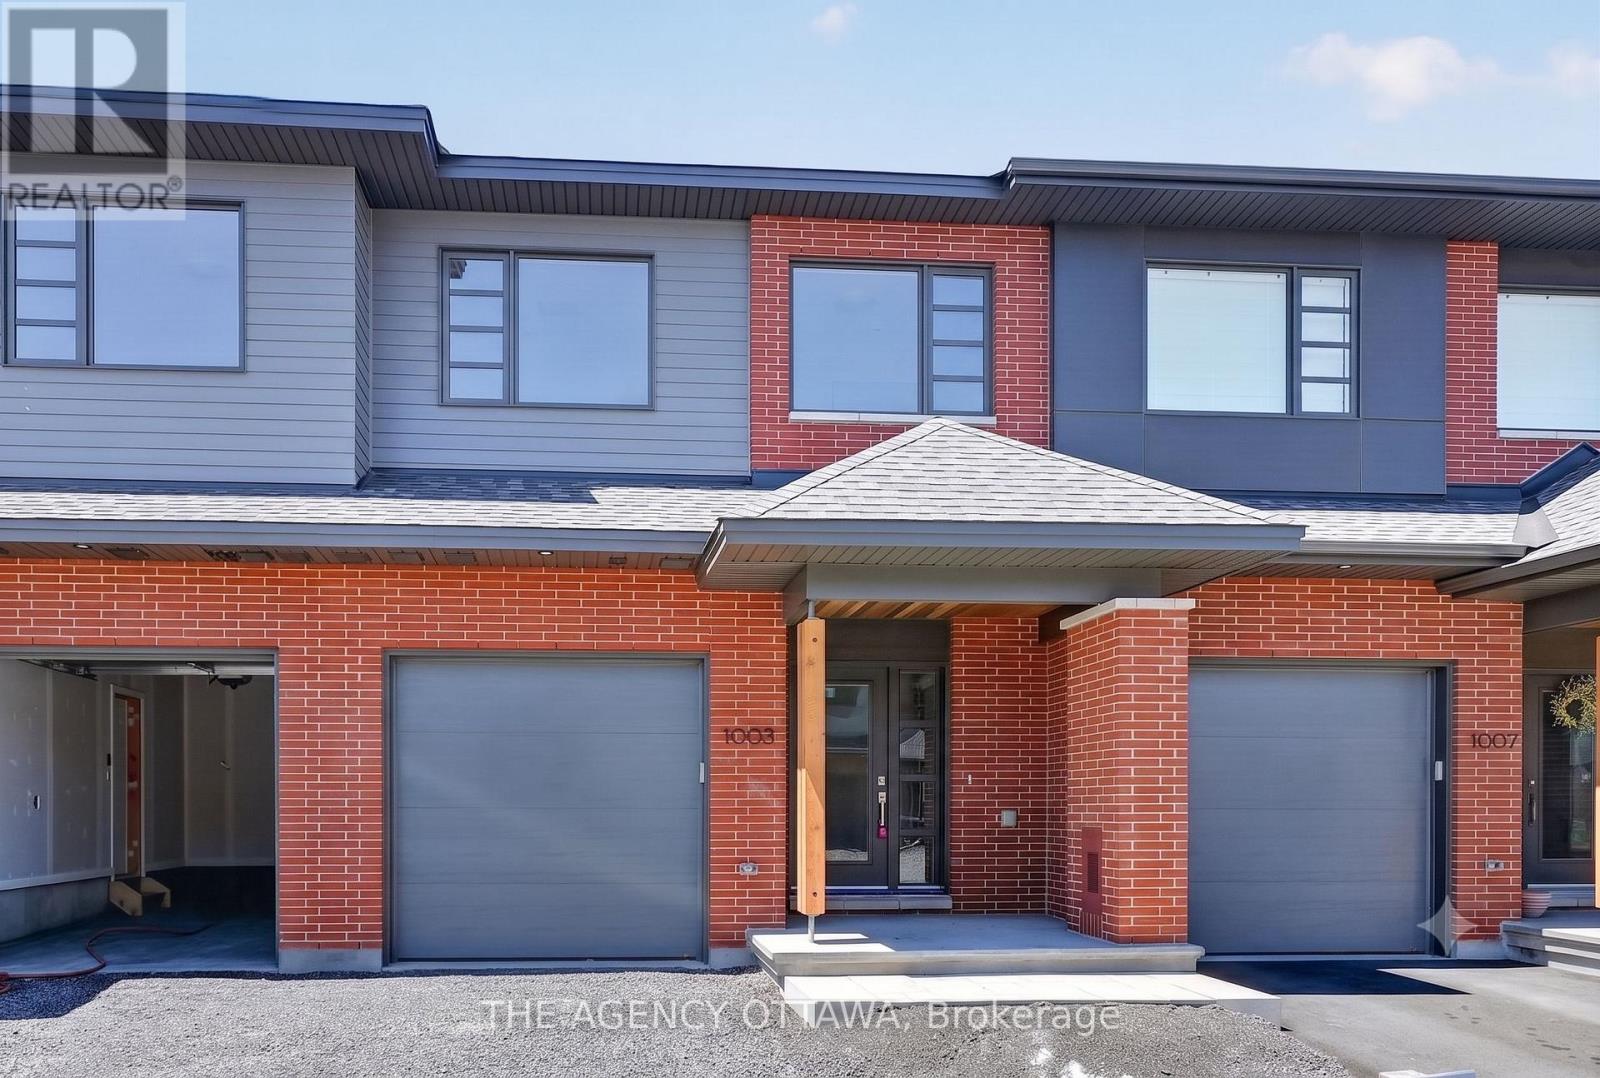
The price provided is after the HST Rebate has been applied for qualifying purchasers. Welcome to this stunning contemporary home in the highly sought-after Kanata Lakes community. Thoughtfully designed in collaboration with award-winning Simmonds Architecture. This 3-bedroom, 3-bathroom residence offers 2,112 sq. ft. of beautifully finished living space including 432 sq. ft finished basment. The bright, open-concept main floor showcases a premium kitchen featuring painted cabinetry, quartz countertops, designer backsplash, single-bowl sink, additional pots-and-pans drawers, and a convenient garbage pullout. Quartz countertops continue throughout all bathrooms and the laundry room, providing a seamless upscale finish.Upstairs, the spacious primary suite offers a luxurious 5-piece ensuite complete with a glass corner shower and sliding door. Enhanced LED pot lighting throughout the main living area and basement adds warmth and sophistication to the home's modern design .Nestled among parks, walking trails, protected green spaces, and natural landscapes, Kanata Lakes offers an exceptional lifestyle with top-rated schools, shopping, dining, recreation, and everyday amenities just minutes away. A rare opportunity to own a thoughtfully designed modern home in one of Ottawa's most desirable communities. (id:63879)
Whitewater Region, Ontario
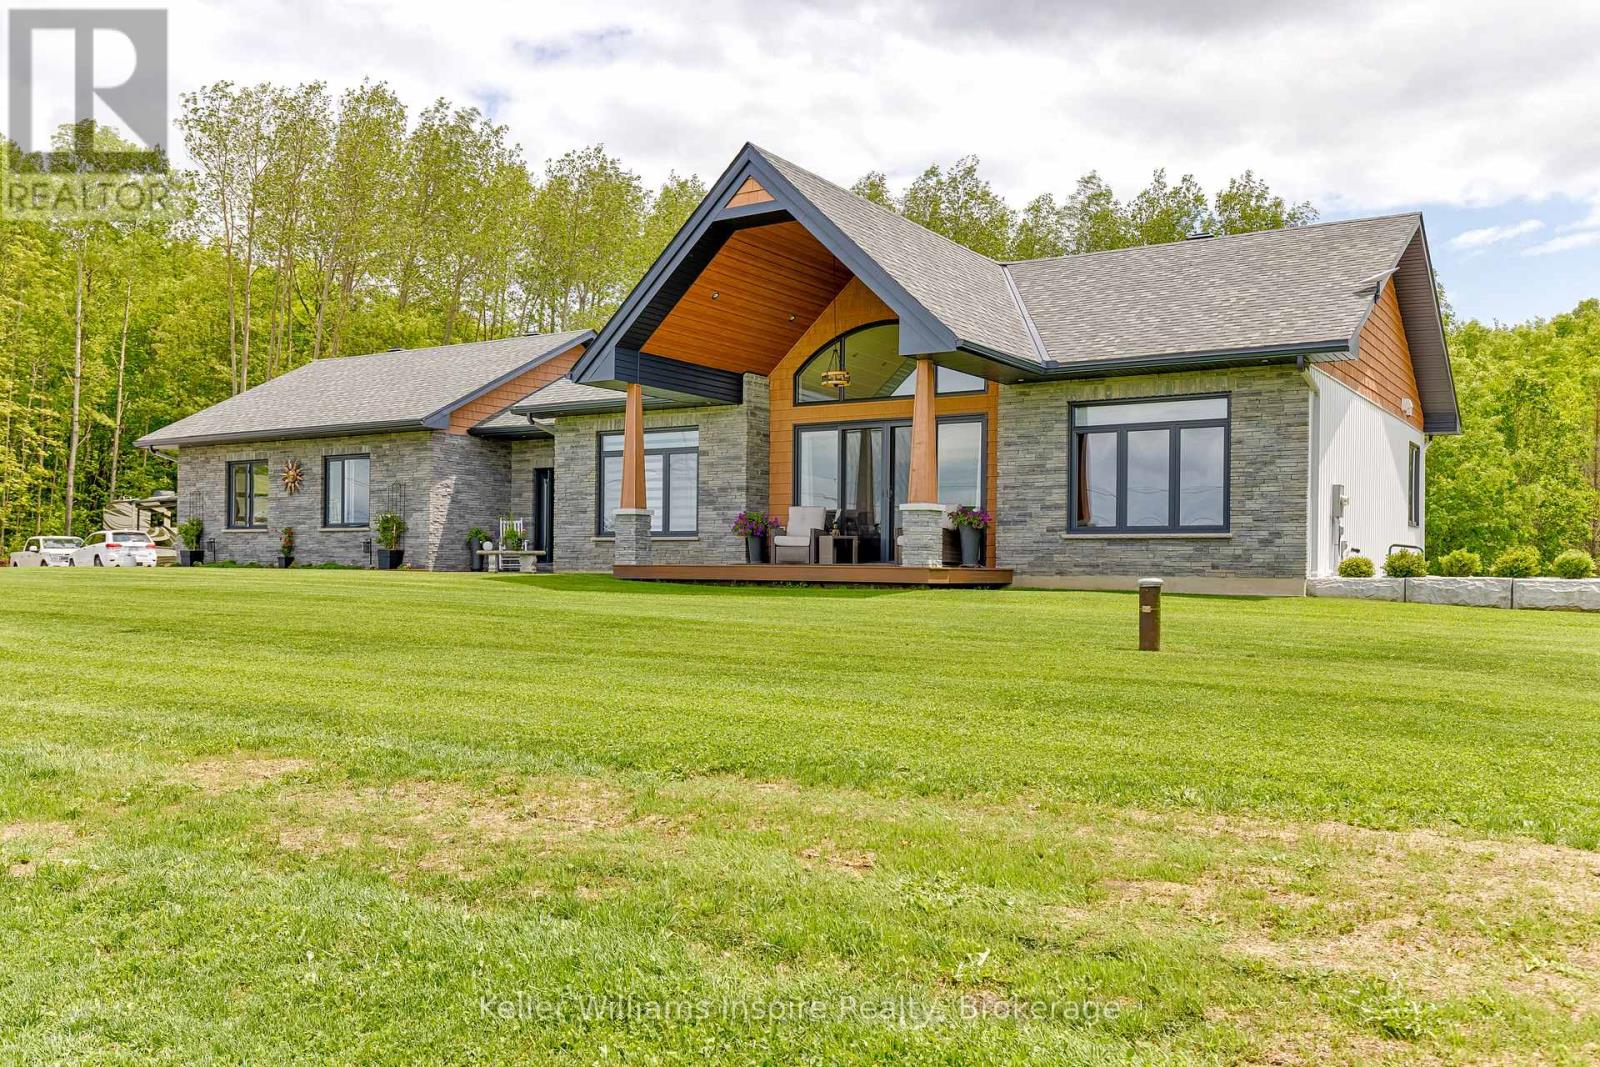
Experience luxury country living in this exceptional custom-built home set on a beautifully landscaped 2-acre lot. Thoughtfully designed with premium finishes and quality craftsmanship throughout, this home offers the perfect blend of elegance, comfort, and functionality. The bright, open-concept main level features soaring vaulted ceilings, engineered hardwood flooring, ceramic tile, and stunning floor-to-ceiling windows that flood the space with natural light. A sleek linear electric fireplace set in a shiplap feature wall creates a warm focal point, while the spacious kitchen flows seamlessly into the living area - ideal for entertaining. Enjoy breathtaking sunsets from the covered front and rear decks with low-maintenance composite decking and glass railings.The main floor includes two generous bedrooms, a full bath, convenient laundry room, and a luxurious primary suite with a walk-in closet and spa-inspired ensuite featuring heated floors, a freestanding soaker tub, and a custom tiled shower. A striking custom staircase leads to the bright, fully finished walkout basement offering a spacious rec room, third bedroom, custom coffee station, abundant storage, luxury vinyl plank flooring, and in-floor heating throughout.The heated lower-level garage is finished with durable Trusscore panelling, in-floor heating, and an overhead door, with convenient drive-around access showcasing an impressive StoneStrong precast retaining wall. A heated double attached garage on the main level provides additional space for vehicles and storage. Some special features include a hardwired 20 kW automatic standby generator for peace of mind, plus easy access to nearby ATV trails and a public boat launch. This exceptional property combines luxurious finishes, outstanding craftsmanship, and the tranquility of country living in one remarkable package. (id:63879)
Ottawa, Ontario
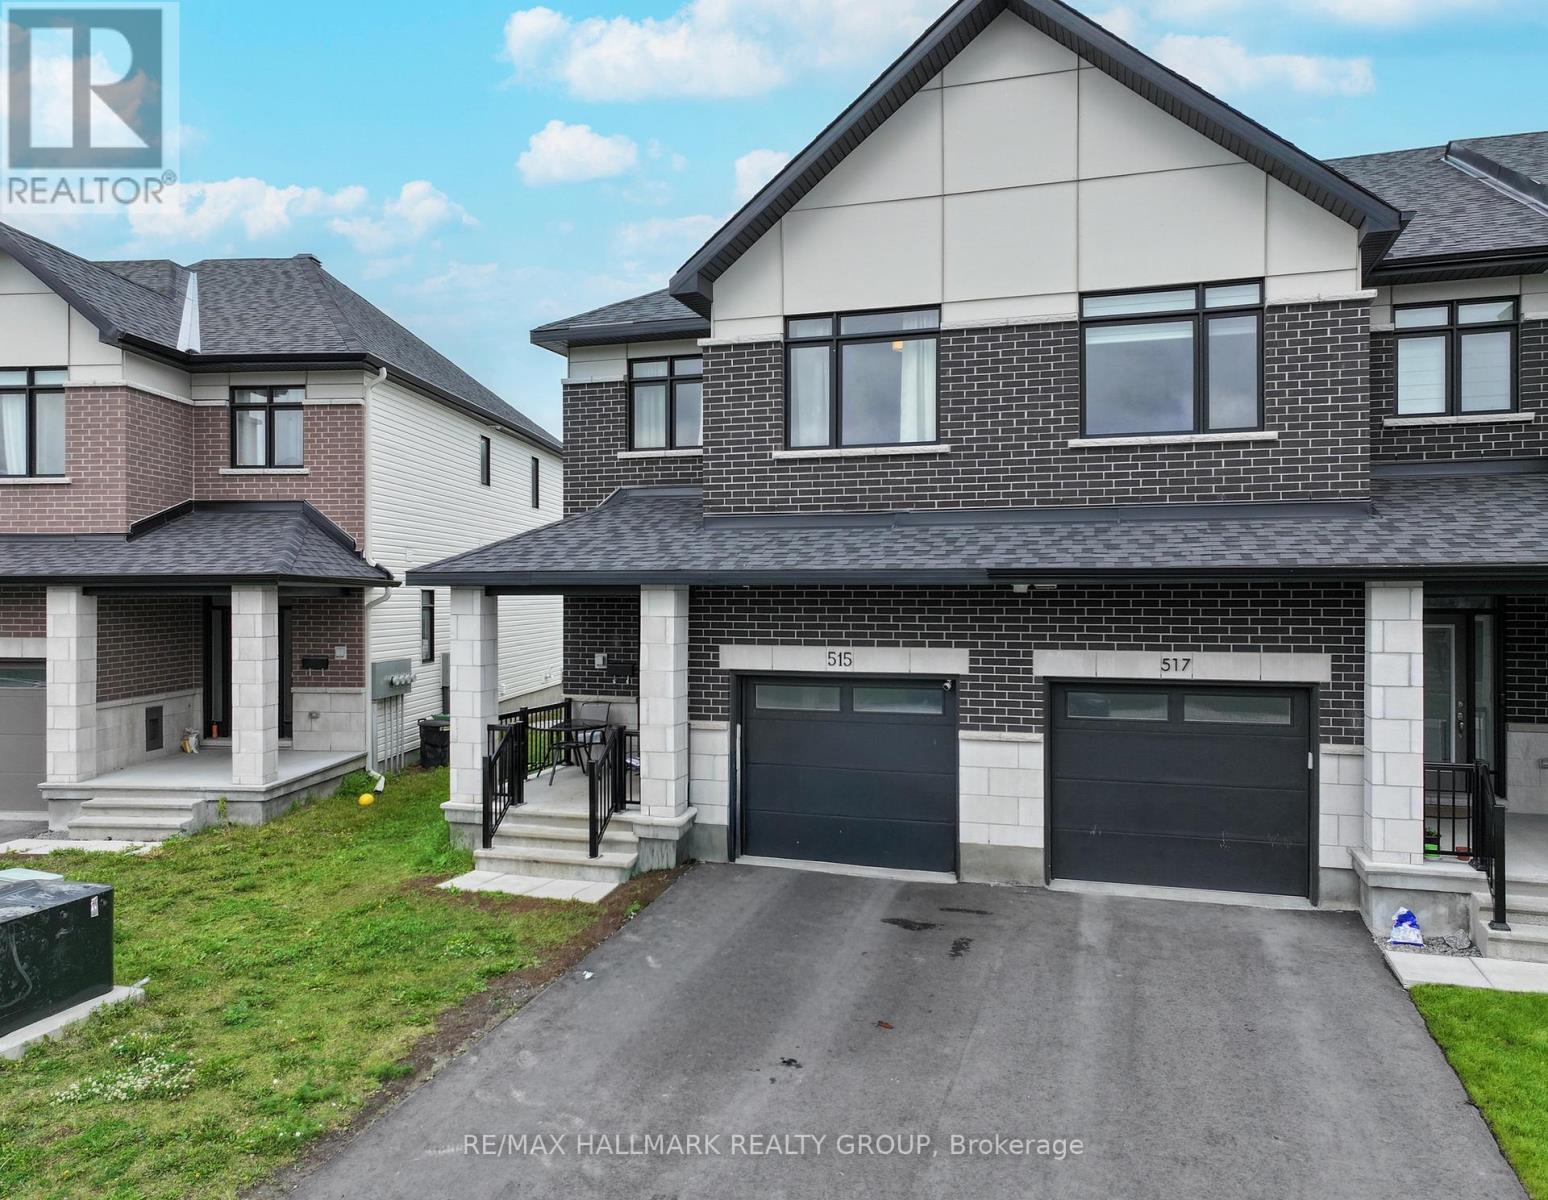
Welcome to 515 Corretto Place, a spectacular 4-bedroom, 2.5-bathroom freehold townhome situated in Barrhaven's highly coveted and family-friendly Heritage Park community. Built by premium builder Claridge Homes, this popular Wentworth model delivers an impressive 2,225 square feet of thoughtfully designed living space, including a professionally finished lower level. Boasting a desirable East-facing front and a West-facing backyard, this property enjoys brilliant morning sunlight at the entrance and beautiful evening sunsets across the rear of the home. The main level welcomes you with an inviting foyer featuring a convenient powder room and direct inside entry from the attached garage. An elegant, formal dining area opens up beautifully into the heart of the home: a chef-inspired kitchen complete with an expansive breakfast bar, perfect for casual dining, meal prep,& entertaining. The kitchen seamlessly overlooks a massive, sun-filled Great Room, where large windows and sliding doors flood the main floor with natural light and offer effortless access to the backyard. A dedicated main-floor laundry room adds ultimate everyday convenience to the layout. Upstairs, the highly intelligent floor plan presents four generously sized bedrooms-a rare and premium find for a townhome. The luxurious primary suite serves as a true private retreat, boasting a deep walk-in closet& a spa-like 4-piece ensuite complete with a dedicated soaker tub and a standalone walk-in shower. Three additional bright bedrooms with ample closet space and a full secondary family bathroom complete this level. The fully finished lower level adds 405 square feet of versatile living space, featuring an expansive recreation room anchored by a cozy gas fireplace-ideal for a home theatre, gym, or playroom. This level also offers a large utility room with plenty of extra storage and a rough-in for an optional future bathroom. Superbly located just steps from beautiful local parks, transit, shopping dining. (id:63879)
Ottawa, Ontario
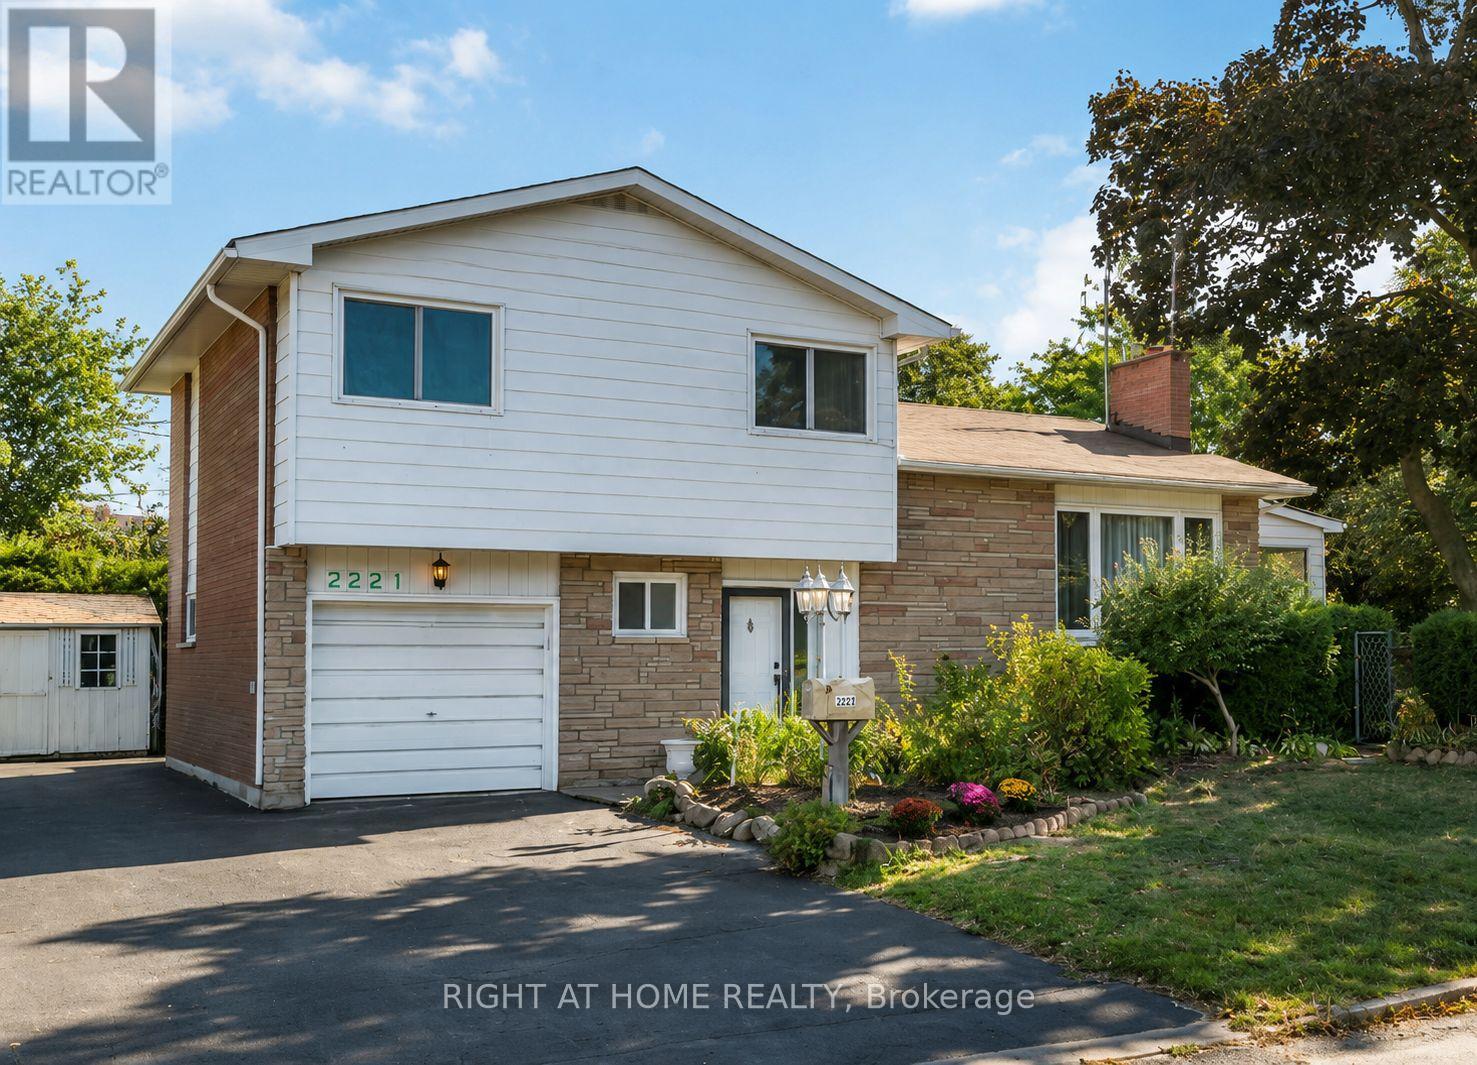
Well-maintained and spacious 4-bedroom, 2.5-bathroom detached home, perfectly situated on a quiet crescent surrounded by mature trees in the highly sought-after neighbourhood of Elmvale Acres. The main level is filled with natural light and offers generous living and dining areas centred around a cozy wood-burning fireplace. The gourmet kitchen provides excellent counter space and storage, while a versatile main-level bedroom/den and a large family room with access to a charming veranda add comfort and convenience. Upstairs, you'll find three well-sized bedrooms and a family bath, providing plenty of space for everyone. The finished lower level offers endless possibilities with a jacuzzi/hot tub and sauna. Step outside to a spacious deck and enjoy the beautifully private backyard, perfect for summer barbecues or children's play. This wonderful home blends comfort, space, and a prime location just moments from parks, schools, shopping, and transit. A rare opportunity in Elmvale Acres, ready for its next chapter. Don't miss the chance to make it yours! Roof 2020, Upper level windows 2010, Furnace 2010. (id:63879)
Laurentian Hills, Ontario
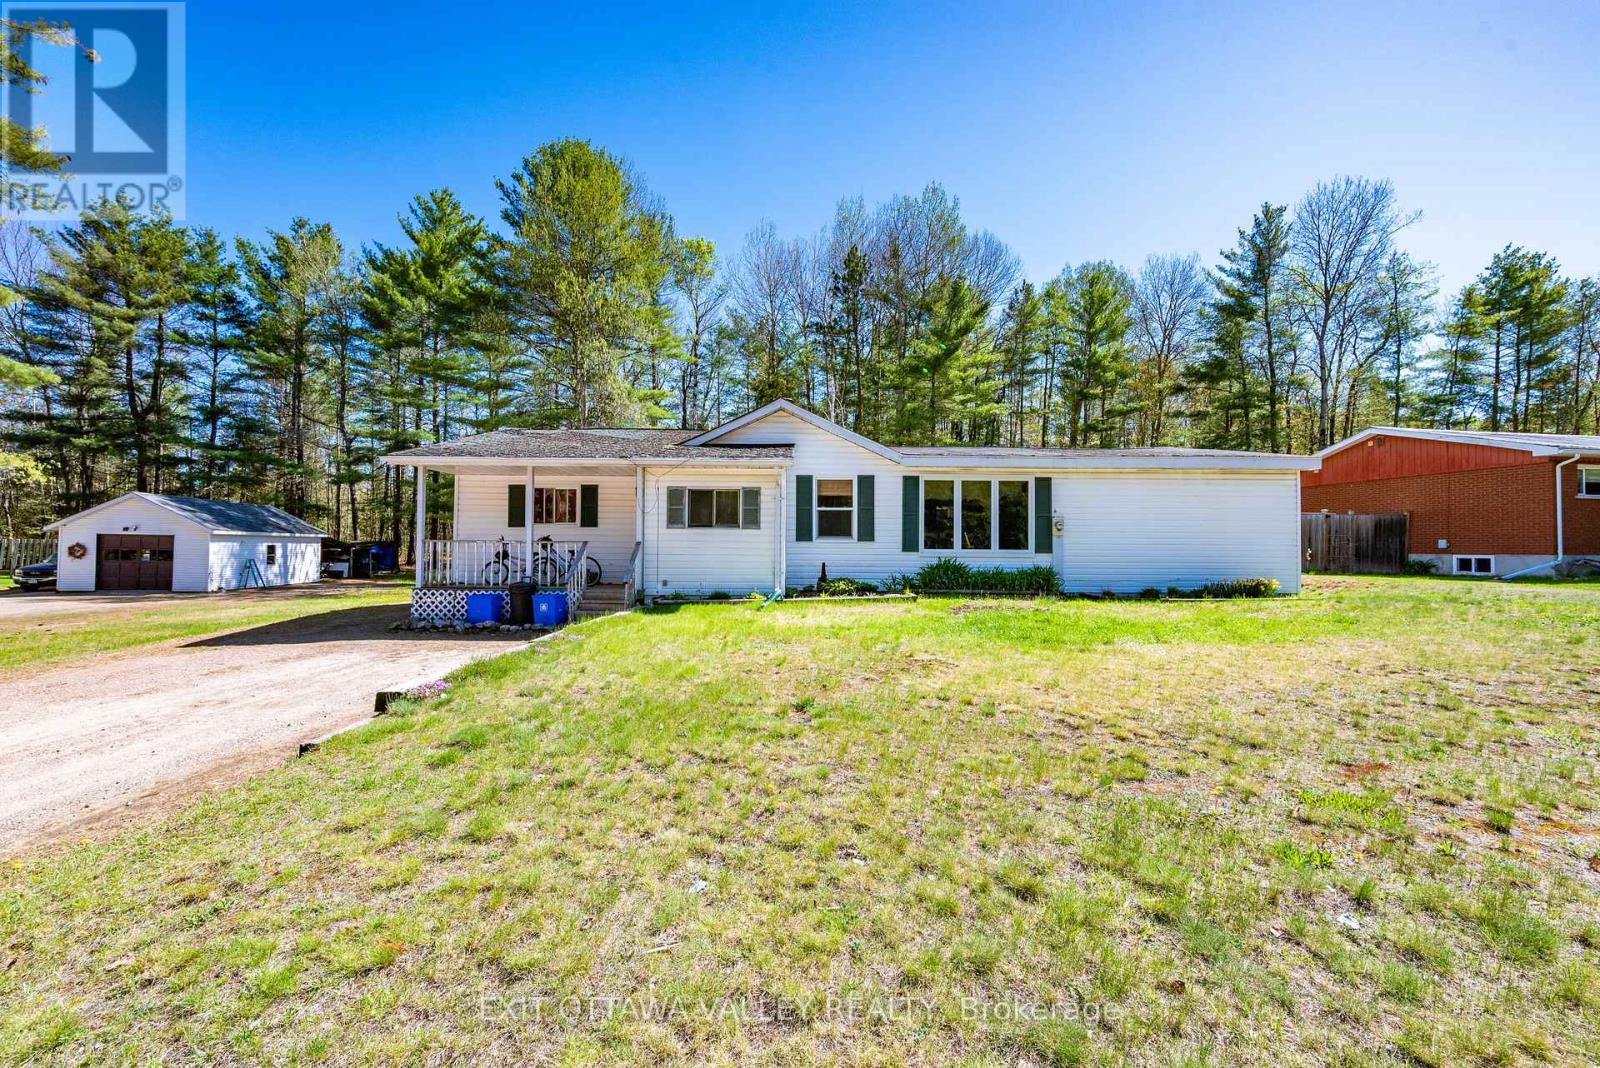
Offering more space than meets the eye, this 3-bed, 2-bath bungalow backing onto forest with no rear neighbours combines practical living with a convenient location close to everything Deep River has to offer. Upon driving up, you're first greeted by a covered front porch which guides you into the home and into a large foyer area with cozy woodstove and loads of natural light. Deceptively spacious, this home features a huge eat-in kitchen with pantry and abundant cupboard space, along with bright, oversized living and dining areas with patio access to the back deck. The main floor is complete with a recently updated main bathroom, generous primary bedroom with 3-piece ensuite, plus two additional bedrooms and convenient main floor laundry room. The partially finished lower level offers excellent potential to expand with additional bedrooms, a rec room, or customized living space. Situated on a great lot with a large driveway, workshop with electricity, and a 3-bay lean-to for wood or extra storage. This home is located close to ATV and snowmobile trails, schools, hospital, and all local amenities. A fantastic opportunity to enjoy bungalow living with room to grow! (id:63879)
Ottawa, Ontario
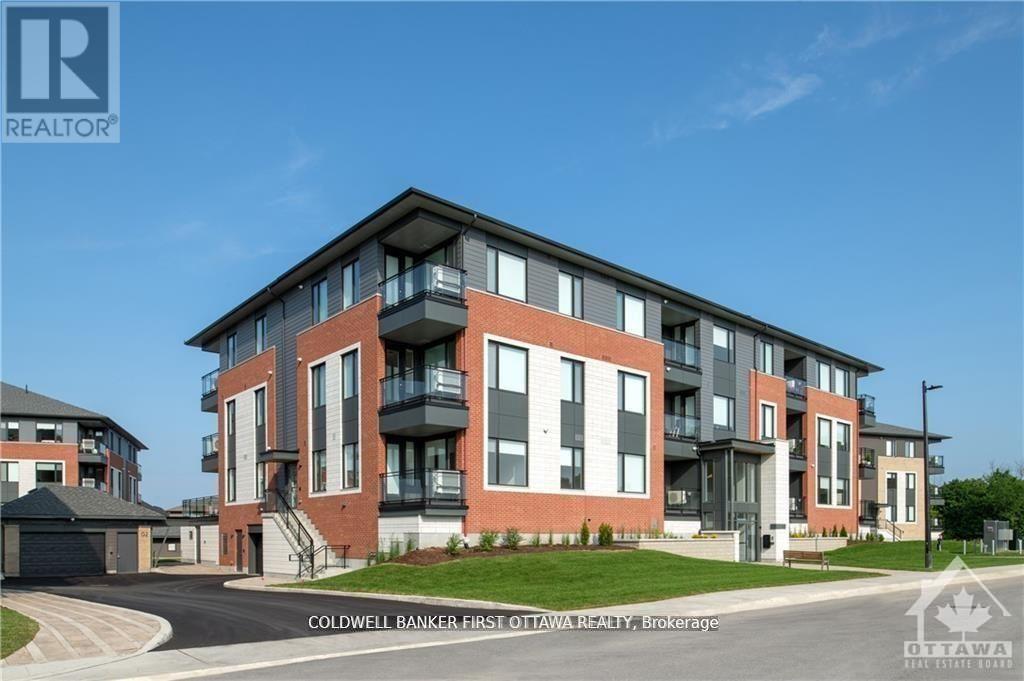
TREMENDOUS VALUE FOR A 2 BEDROOM 2 BATH SUITE WITH DEN AND BALCONY in sought after Wateridge Village! What could be better than living in this vibrant new community adjacent the Ottawa River? Ideally situated close to the RCMP, Montfort Hospital, CSIS, NRC, Rockcliffe Park and just 15 minutes to downtown. Built to the highest level of standards by Uniform, each suite features quartz countertops, appliances, window coverings, laundry rooms, bright open living spaces and private balconies. Residents can enjoy the common community hub with gym, party room and indoor and outdoor kitchens. A pet friendly, smoke free environment with free WIFI. Underground parking and storage is available at an additional cost. Book a tour today and come experience the lifestyle in person! Photos are of a similar unit. Available SEPTEMBER 2026. (id:63879)