
Hawkesbury, Ontario
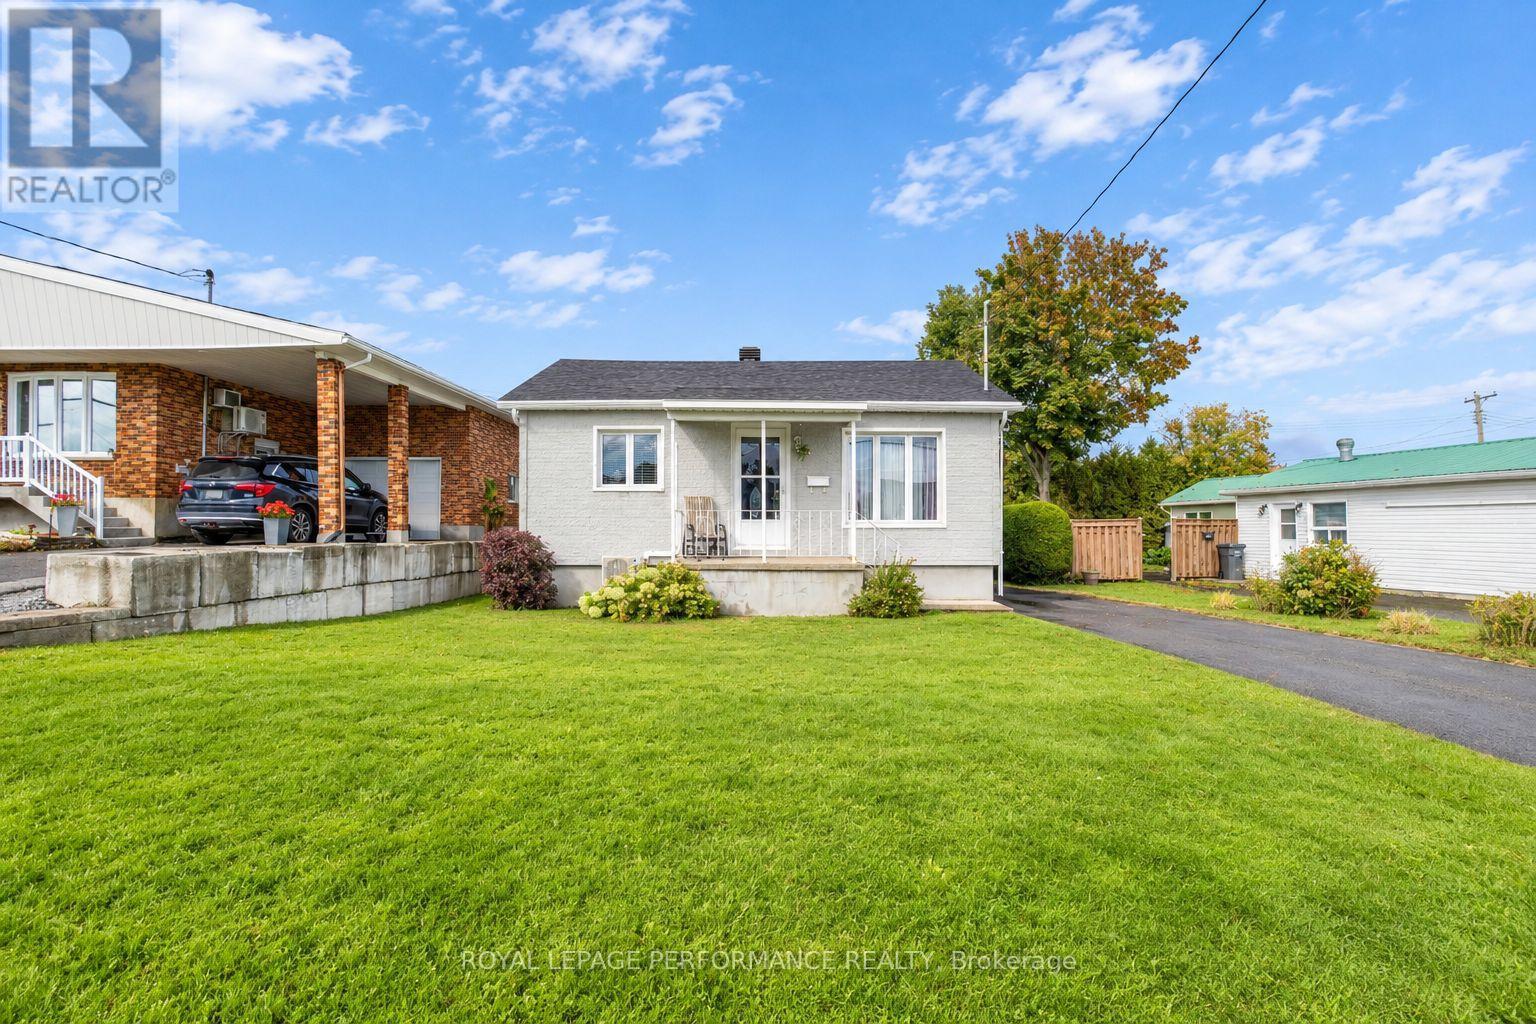
Four bedrooms, one level, and a lifestyle that just makes sense! Welcome to 514 Catherine Street, a charming and well-maintained bungalow tucked into a quiet residential neighborhood in the heart of Hawkesbury. Whether you're a growing family looking for that extra bedroom, a first-time buyer ready to put down roots, or someone looking to downsize without giving up valuable living space, this home offers the flexibility to fit your lifestyle. Step inside to discover a warm and inviting interior featuring beautiful hardwood floors, a comfortable living room, and a spacious eat-in kitchen with plenty of cabinetry and room for family meals. All four bedrooms are conveniently located on the main floor, with one currently serving double duty as a laundry room. No stairs to navigate to a basement, no wasted space, just practical, easy everyday living! Outside, the beautifully maintained yard offers plenty of green space for children to play, gardening, or simply enjoying a peaceful afternoon. A private backyard framed by mature cedar hedges creates a wonderful sense of privacy, while the rear deck is perfect for your morning coffee or summer barbecues. A paved driveway with parking for three vehicles and a garden shed add to the convenience. Located close to schools, parks, the hospital, shopping, recreation facilities, and everyday amenities, this is a neighborhood where everything you need is within easy reach. With municipal services, an owned hot water tank, and recent street infrastructure improvements, there's even more to appreciate. Affordable, comfortable, and wonderfully versatile, 514 Catherine Street proves that the right home isn't necessarily the biggest or fanciest. It's the one that fits your life! (id:63879)
Ottawa, Ontario
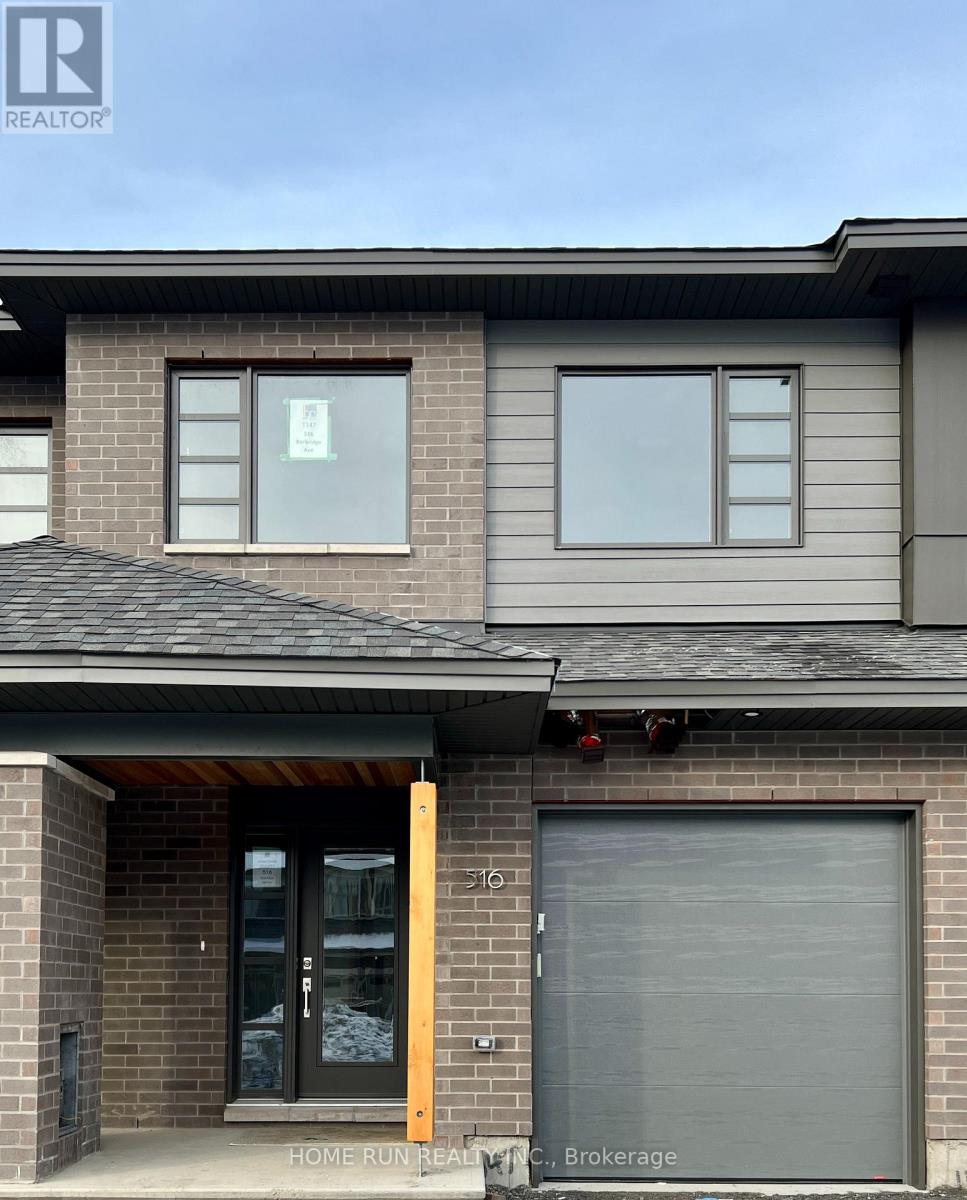
Modern HN Weston townhome for lease in Riverside South: about 2,100 sq ft, 3 bedrooms plus a study nook, 2.5 baths. Open main floor with light oak hardwood, a dining room, and a living room with a linear fireplace. The kitchen has white flat-panel cabinetry, quartz counters, a marble-look backsplash, stainless appliances and an island with an eating counter. Powder room, mudroom and attached garage. Upstairs: a primary suite with raised ceiling, walk-in closet and ensuite with double vanity; two more bedrooms; a full bath; and a laundry room. Large finished lower-level family room. Close to parks, schools, shopping and transit. Pictures were taken when the home was delivered in 2023; Currently tenanted; Tenants moving out in November. (id:63879)
Ottawa, Ontario
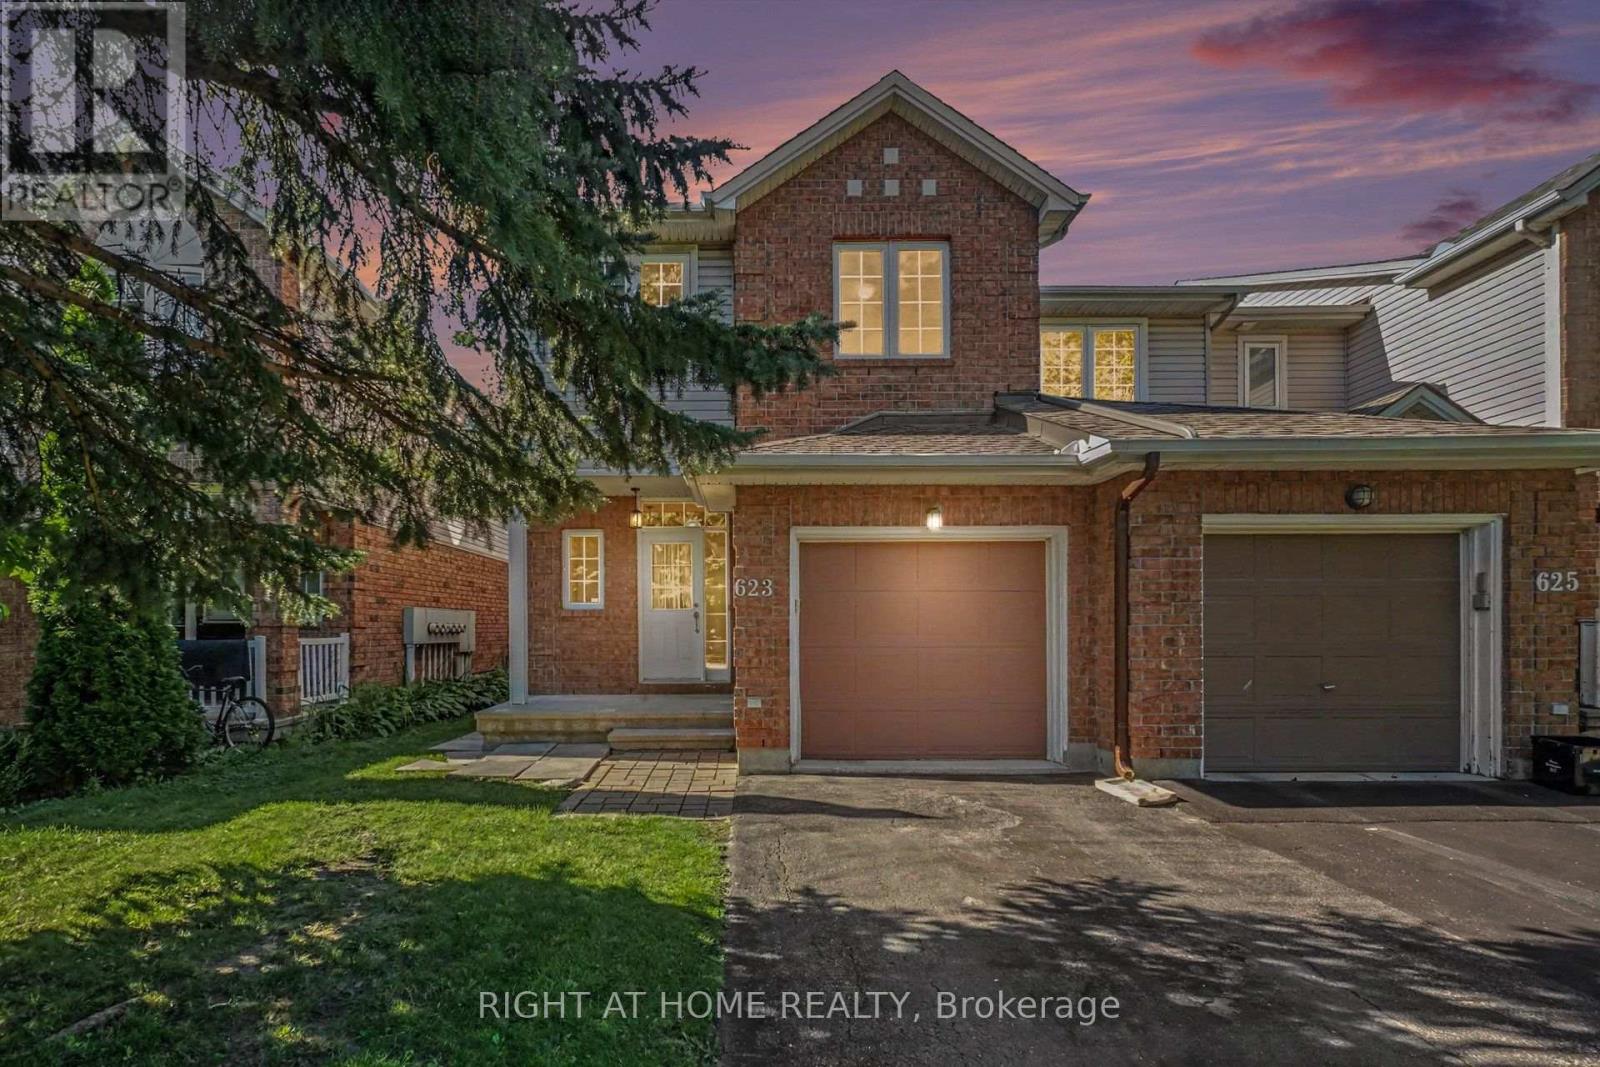
Welcome to this beautifully maintained south facing 3-bedroom, 3-bathroom END-UNIT townhome, set on a mature, tree-lined and exceptionally quiet street in the highly desirable neighbourhood of Riverside South. With generous living spaces and thoughtful design, this home is ideal for families or professionals seeking low-maintenance living without compromising comfort. The main floor has a welcoming foyer with access to Powder Room, Closet and Garage and leading to spacious Dining area, a spacious kitchen, separate Breakfast area and bright Living area-perfect for everyday living or entertaining. Upstairs, the primary suite offers a peaceful retreat with a 3-piece ensuite and walk-in closet. Two additional good size bedrooms and a full family bathroom complete the second level. The lower level provides a bright and inviting rec room with a gas fireplace, offering plenty of space to relax, host guests, or create a dedicated family area. Oversized window floods the basement with natural light! The PRIVATE BACKYARD, with NO DIRECT REAR NEIGHBOUR, offers a generous outdoor space ideal for unwinding while kids or visitors play. Pride of ownership is evident throughout, with meticulous care reflected in every room. Driveway parks 2 additional cars in addition to garage parking. Located within walking distance of a large park, the Rideau River, walking trails, and abundant green space, this home offers exceptional outdoor access. You're also just 5-10 MINUTES WALKING distance from parks, River, Play structures, splashpad, Grocery store, shopping, gym, restaurants, and other everyday amenities, and nearby frequent service transit park & Ride providing convenient connectivity across the city. This move-in-ready home presents an outstanding opportunity to live in a growing, highly sought-after neighbourhood with excellent lifestyle amenities like schools, at your doorstep. Roof & Furnace already replaced and Stainless Steel Appliances replaced recently. (id:63879)
Ottawa, Ontario
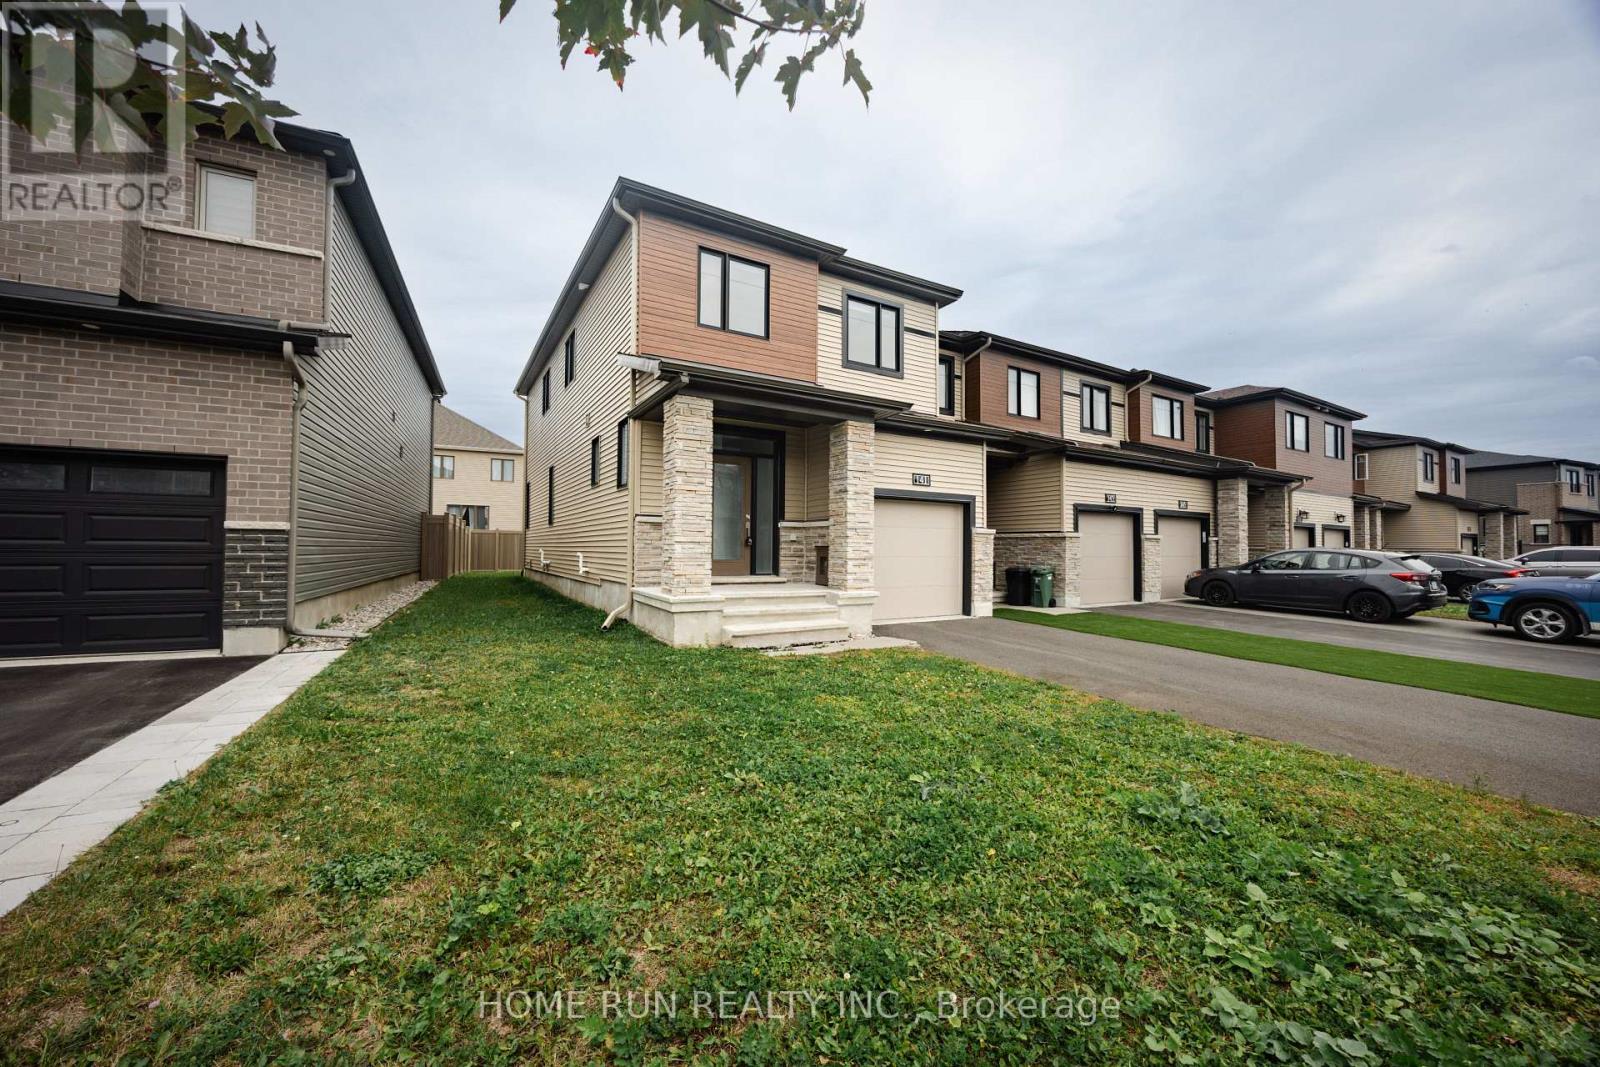
Beautiful FOUR-bedroom end-unit townhome for lease in Minto's Harmony community in Heritage Park, Barrhaven! Built in 2022, this 2,084 sq.ft. Minto "Tahoe" end unit offers the comfort of newer construction in a settled, established neighbourhood. Step into a bright foyer with a side window and a dedicated bench nook, plus a convenient garage-entry mud room with closet. The open-concept main floor features 9' smooth ceilings, wrap-around windows, upgraded flooring, pot lights and designer fixtures. The kitchen offers stainless steel appliances, a tiled backsplash and an oversized quartz island with seating. A dedicated dining area and a separate breakfast nook open to the fenced backyard and raised deck through a large patio door. Upstairs, four spacious bedrooms and two full baths include a primary retreat with a private ensuite and a walk-in closet with built-in shelving. Quartz counters run throughout, and a dedicated upper-level laundry room with front-load washer/dryer adds everyday ease. The finished lower level offers a large family room with an oversized egress window. Close to amenities and schools, with Barrhaven Town Centre, Costco and Hwy 416 just minutes away. (id:63879)
Ottawa, Ontario
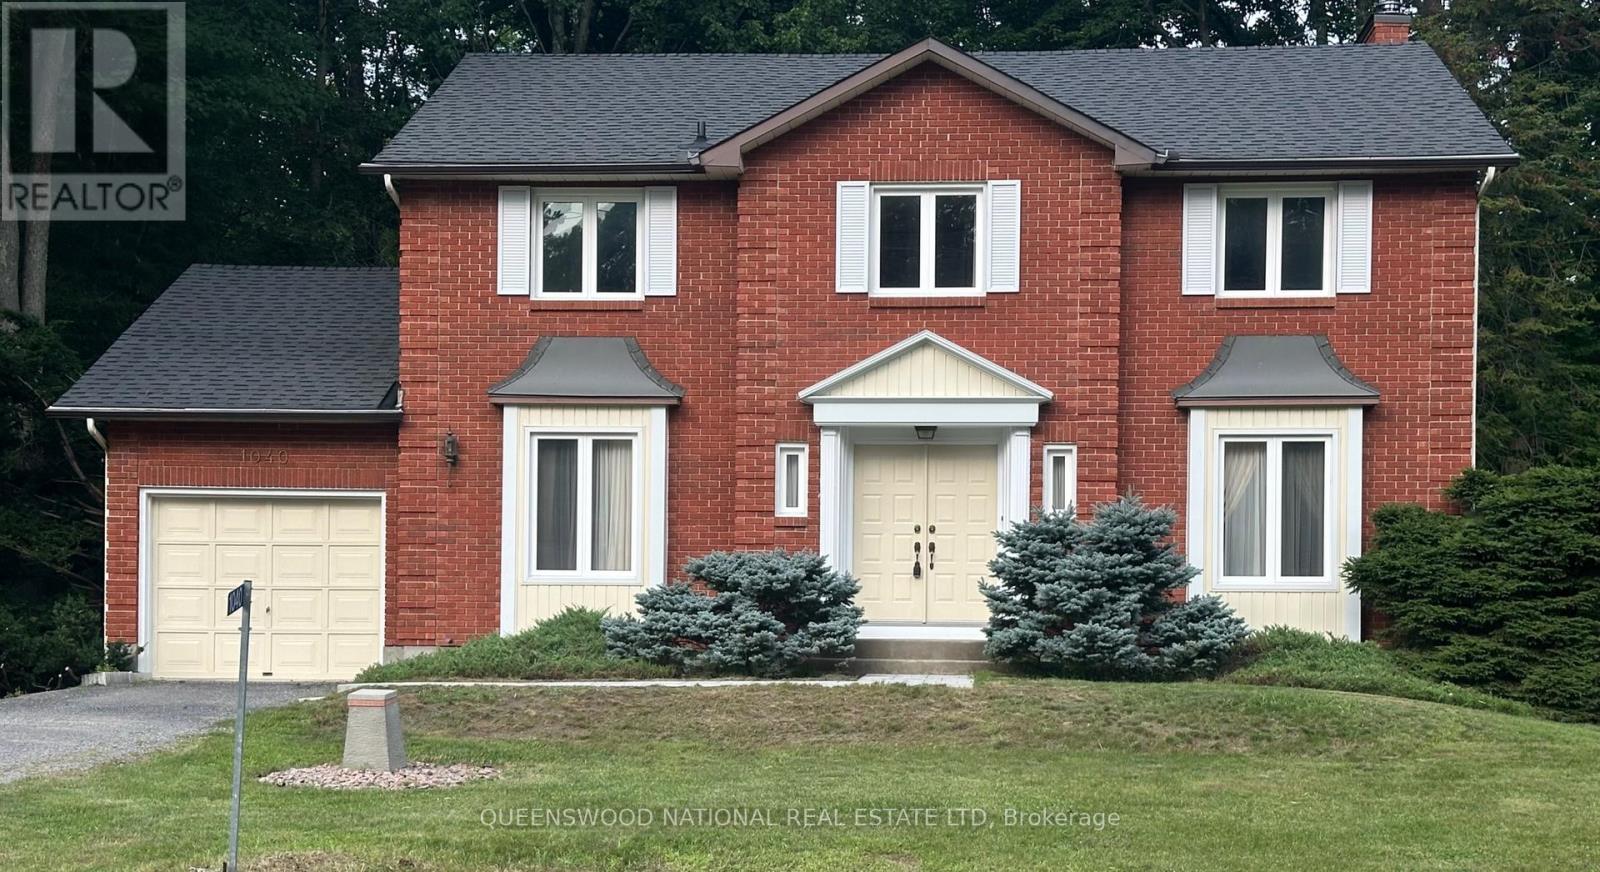
Welcome to 1080 Sunnydale Street in the charming community of Navan! This stately red brick Colonial Revival residence is beautifully situated on a private corner lot spanning just over half an acre, offering an exceptional setting for nature lovers and those seeking space, privacy, and timeless elegance.The grounds are truly a gardener's paradise, featuring mature trees, stunning perennial gardens, and meandering walkways that create a peaceful and picturesque outdoor retreat. The expansive lot provides the perfect backdrop for entertaining, family activities, or simply enjoying the tranquility of country-style living while remaining close to city amenities.Step inside through the impressive double door entry and be greeted by a grand foyer highlighted by a beautiful spiralling staircase that immediately showcases the home's classic design and character. The thoughtfully designed floor plan offers spacious principal rooms ideal for both everyday living and large family gatherings.The main level features formal living and dining rooms, perfect for hosting special occasions, along with a generous eat-in kitchen that seamlessly flows into the inviting family room. Here, a charming wood-burning fireplace creates a warm and welcoming atmosphere for relaxing evenings at home.The second level offers four large bedrooms, providing plenty of space for growing families, guests, or home office needs. Large room sizes throughout the home ensure comfort, flexibility, and endless possibilities to make this exceptional property your own.A rare opportunity to own a distinguished home on a highly desirable lot, where timeless architecture, mature landscaping, and an outstanding family-friendly layout come together to create a truly special offering. (id:63879)

North Bay, Ontario
Welcome to Lake Nipissing, where the water, the sky, and the shoreline come together to create a life lived close to nature.Set along the peaceful shores of Lake Nipissing, this fully furnished three bedroom waterfront home offers the comfort of a classic lakeside retreat with the convenience of city living. From the moment you step onto the property, there is a sense of quiet, of space, and of timeless Northern charm. Inside, the home features an inviting living room, a dedicated dining room, and a bright eat-in kitchen that feels made for slow breakfasts and shared stories. The sunroom is a true highlight, filled with light and overlooking the water in sweeping panoramic views. The walkout porch extends the rustic feel outdoors, giving you perfect spot to watch the sunset, sip an evening drink, or simply breathe in the fresh lake air. Offered fully furnished, the home is ready for you to arrive and enjoy. Everything is set for relaxed weekends, extended stays, or a full-time move to the lake. Life on Lake Nipissing is all about embracing the outdoors. Spend your days boating, fishing, swimming, paddling, or exploring the beauty of every season. In winter, the lake transforms into a playground of snow and ice, offering activities that only Northern Ontario can deliver. Despite its peaceful setting, the property remains close to shops, dining, healthcare, and essential services. It is a rare blend of rustic tranquility and everyday convenience. Whether you dream of a year-round residence, a family cottage, or a cozy retreat for gatherings with friends, this home captures the timeless appeal of true Northern waterfront living.Here, memories are made easily, and the beauty of the lake is always close by. (id:63879)
Ottawa, Ontario
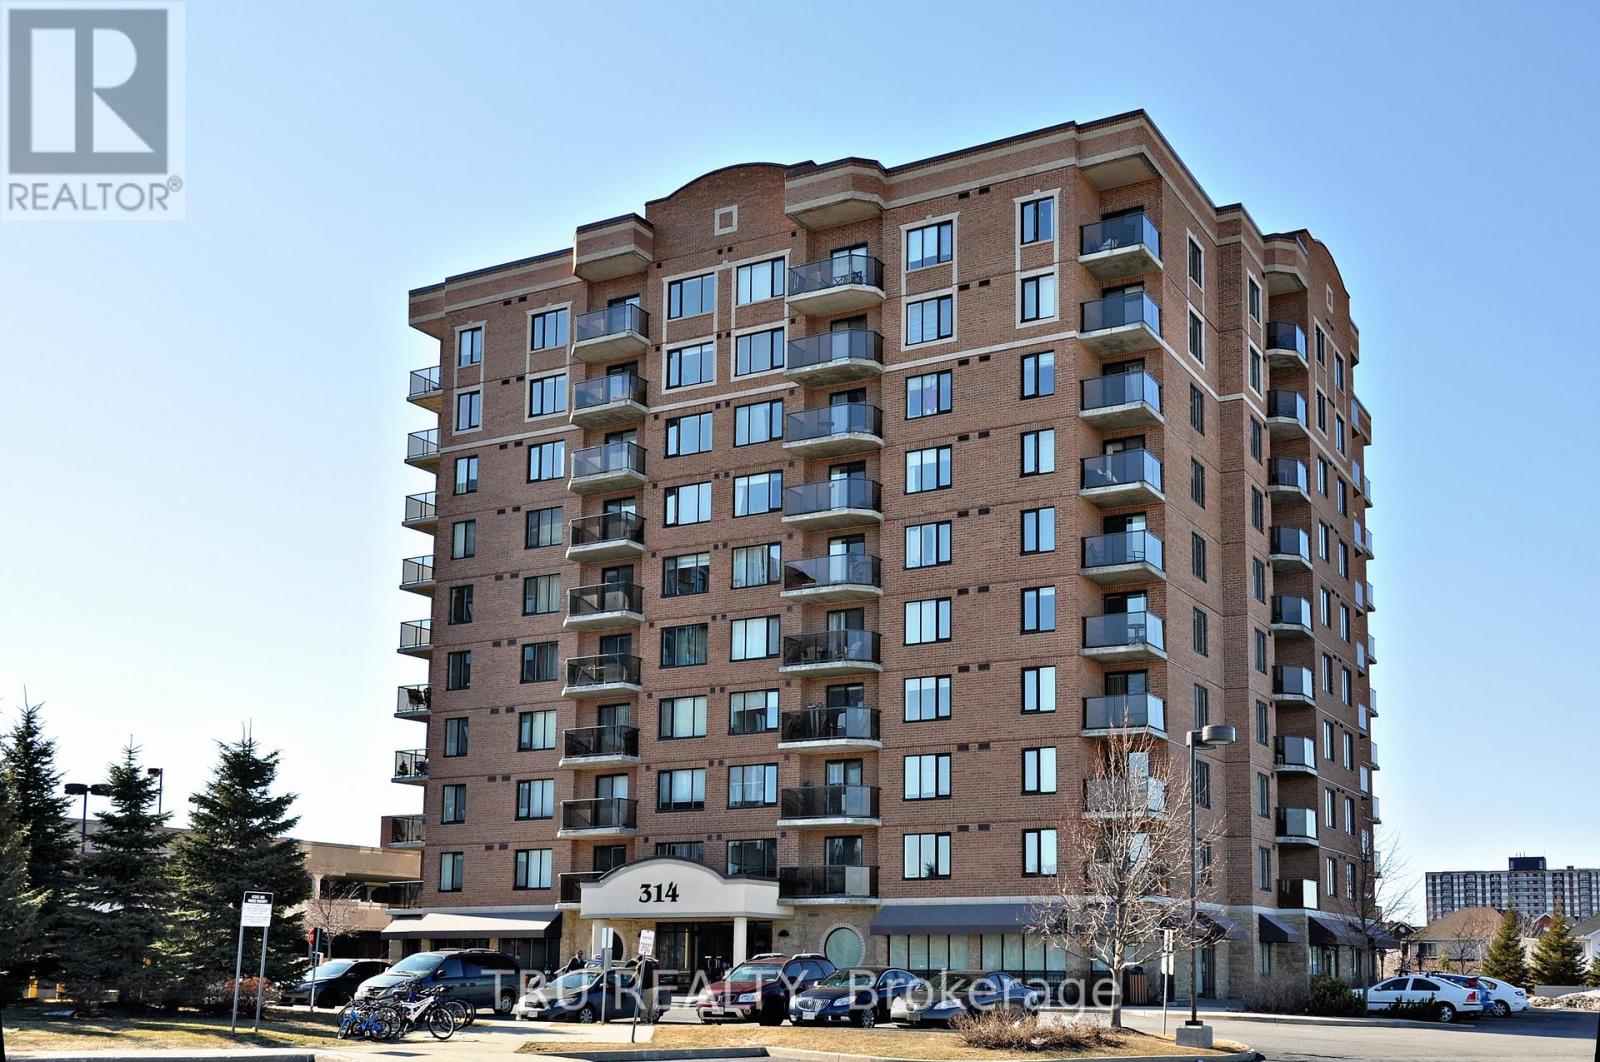
Bright and spacious 1-bedroom + den condo with 1 parking space ! This well-maintained unit features a welcoming foyer with a custom mirrored closet, ceramic tile and hardwood flooring throughout. The modern kitchen offers granite countertops, ample cabinetry, and convenient in-unit laundry. The open-concept living and dining area provides a comfortable space for everyday living and entertaining. A versatile den is perfect for a home office or additional living space. Step outside onto your private balcony and enjoy beautiful views. Conveniently located close to everyday amenities, this condo offers comfort, style, and functionality. Available December 1st, 2026. Tenant is responsible for hydro. (id:63879)
Ottawa, Ontario
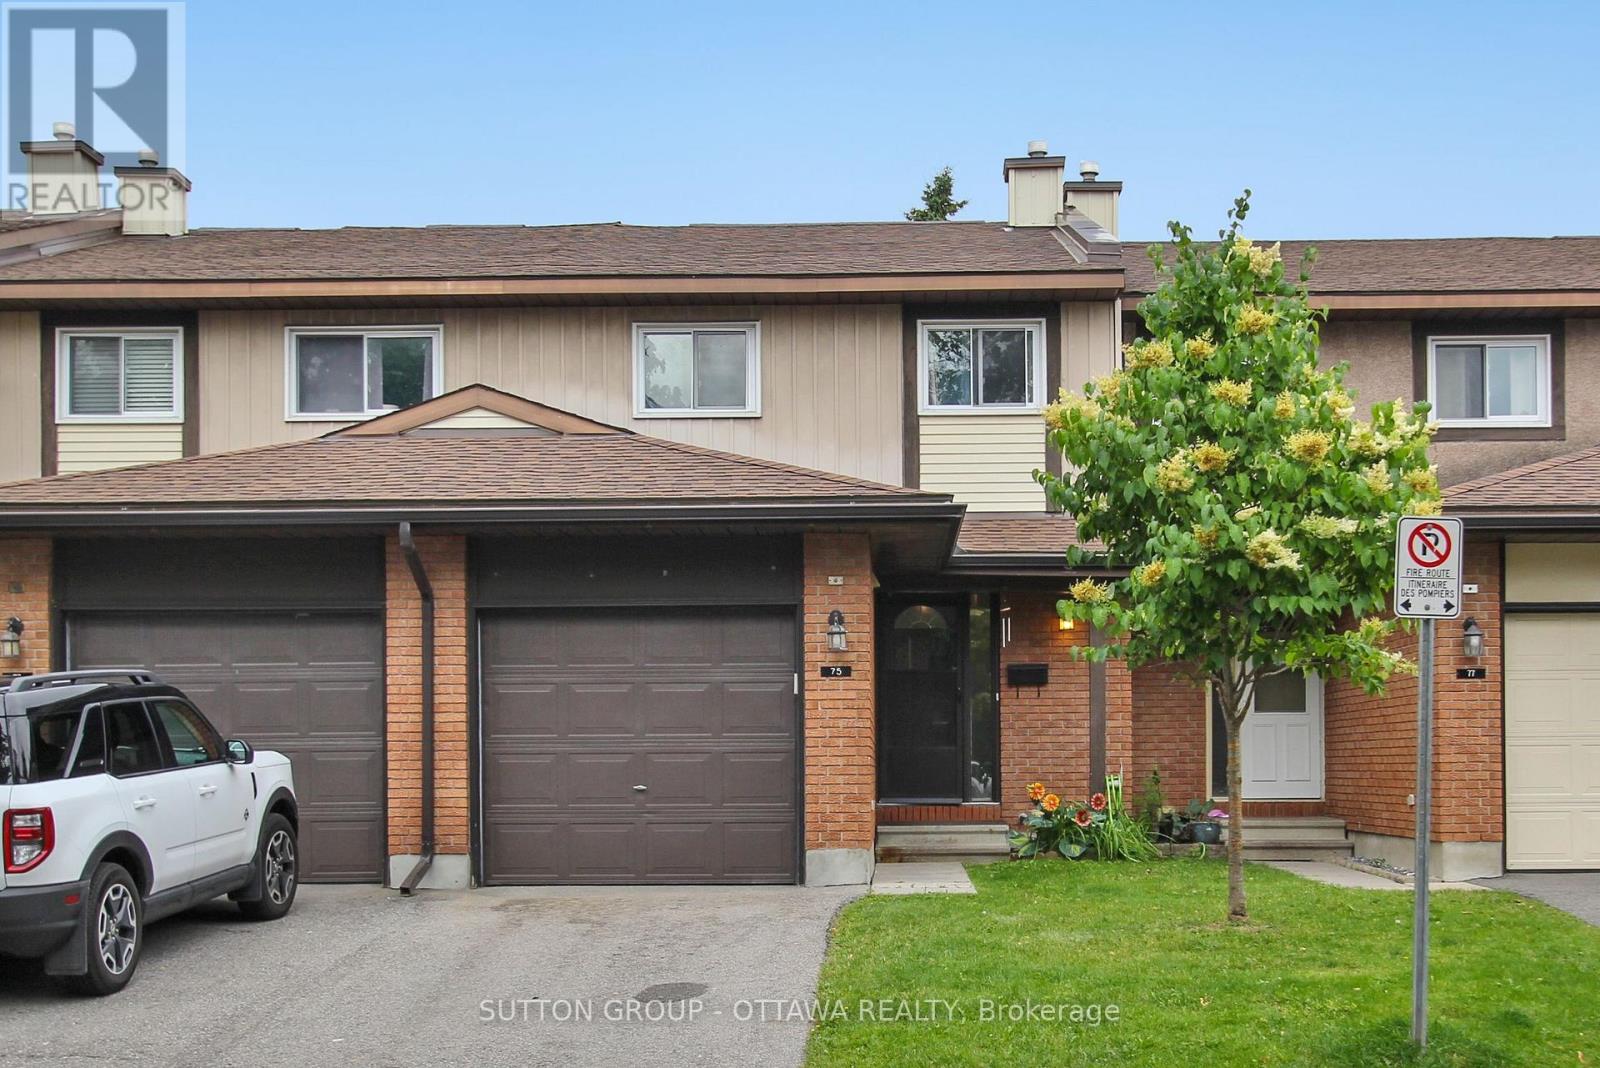
Welcome to your new home in Kanata! This almost 1,500 sqft. town home is perfect for families seeking comfort and convenience. Located in a quiet, family-friendly neighbourhood, it falls within the Earl of March and Holy Trinity school zones, offering excellent education for your children. Just steps from Hazeldean Mall, enjoy the 24-hour GoodLife Fitness and soon-to-open T&T Supermarket. Inside, the freshly painted home features three spacious bedrooms. The primary bedroom includes a 3-piece ensuite for a private retreat. A huge finished basement provides ample space for entertainment, while an additional flexible room can serve as an office or guest bedroom. No carpet throughout the house! Furnace, AC and HTW 2023, powder room vanity 2024, Fridge and Dryer 2026. Offering a blend of comfort, convenience, and community, this property is an ideal choice for your next home. Don't miss out on this fantastic opportunity. Application and Tenant Interview Required. (id:63879)

Ottawa, Ontario
Welcome to 1111 Bayview. . This high and dry lot with a waterfront view in the community of Constance Bay where relaxation and Privacy come together. Calling all investors and contractors. This surprisingly spacious home offers 2 generously sized bedrooms and 1 full bathroom. The living and dining area provide plenty of space for entertaining family and friends, which lead to the front deck and mature treed private back yard Adding even more versatility to the property is a large detached shed complete with electricity and dedicated workshop area- ideal for hobbies, projects, storage or recreational equipment. All this in the sought after waterfront community of Constance Bay, where a quieter active lifestyle surrounded by nature within easy reach of the city. ** This is a linked property.** (id:63879)
Ottawa, Ontario
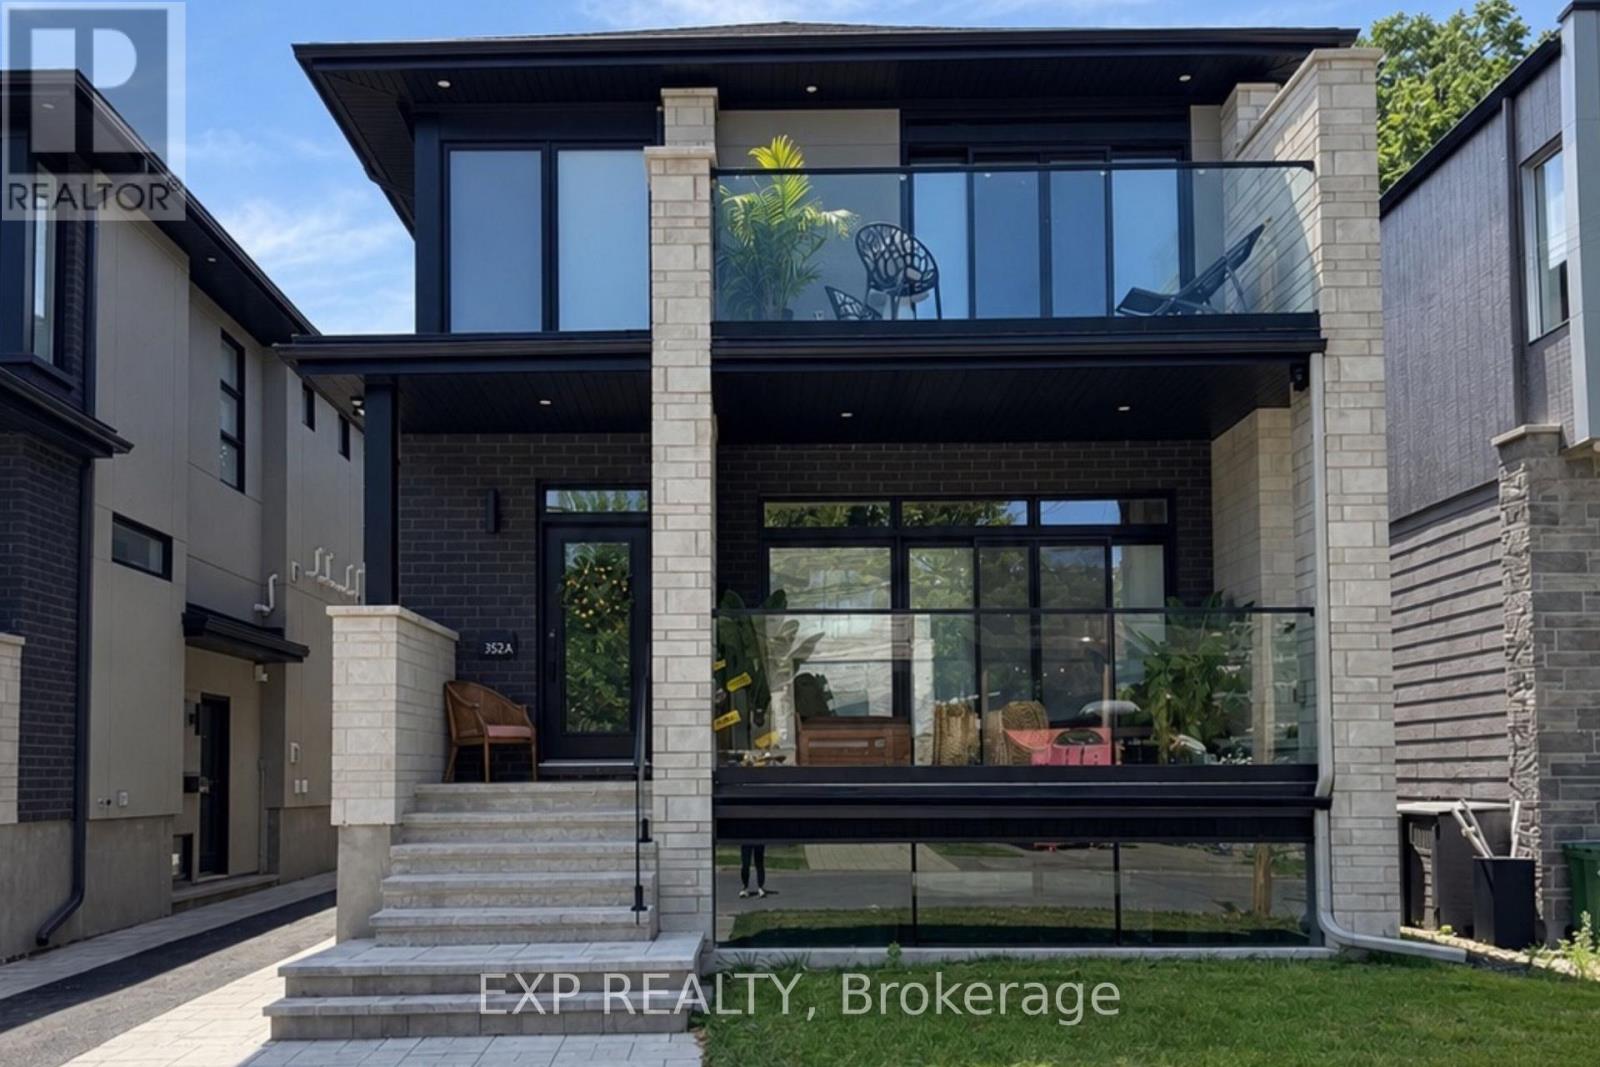
Experience the perfect blend of modern design and urban sophistication in this newly built 3-bedroom, 2.5-bath semi-detached home, nestled in the sought-after community of Westboro. Every detail has been thoughtfully curated to suit the needs of today's families and professionals, featuring airy open-concept living, high ceilings, and refined finishes throughout. On the main floor, enjoy an inviting living and dining area that flows seamlessly into a chef's kitchen featuring quartz countertops, custom cabinetry, and high-end stainless-steel appliances. A convenient powder room and direct access to a private balcony make entertaining effortless.Upstairs, discover three spacious bedrooms, including a primary suite with a luxurious ensuite bath. A second full bathroom and upstairs laundry add everyday convenience.Living in Westboro means having it all-trendy boutiques, artisan cafes, and acclaimed restaurants just steps from your door, along with the scenic Ottawa River pathways for walking, cycling, and outdoor recreation. Top-rated schools, convenient transit, and proximity to downtown make this an unbeatable location for both lifestyle and investment.UNIT UNDER CONSTRUCTION - Basement is a separate unit, not included. (id:63879)
North Glengarry, Ontario
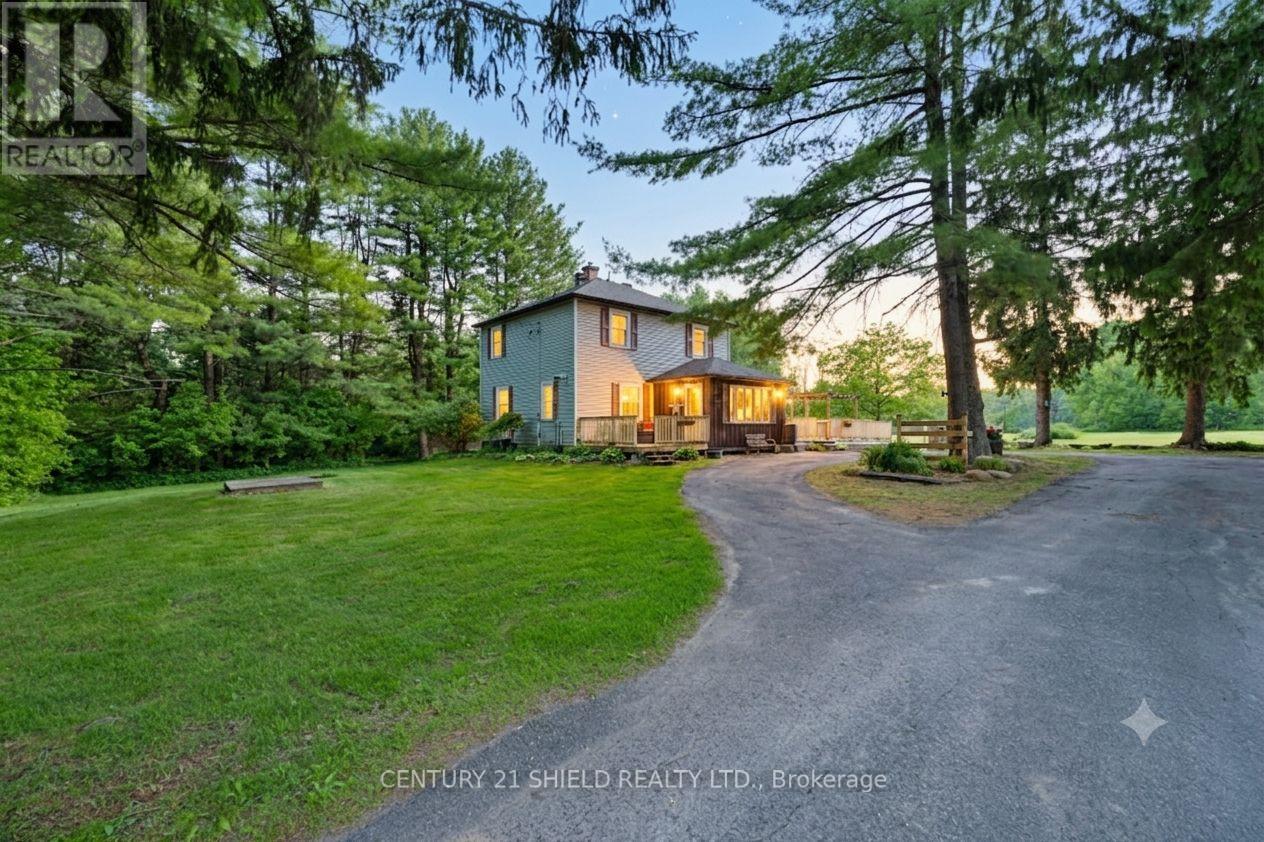
Introducing 2864 County Rd 30! Some homes whisper, this one tells stories! This charming hobby farm is set on approximately 63.5 acres, offering a beautiful mix of open spaces and privacy - about 12 acres in hay across two fields, with the remainder in mature trees and bush. The Delisle River runs along the south side of the property, adding a peaceful and natural backdrop. This farm features a classic barn with hydro and water, two large stalls, a hayloft and fenced in pastures ready to move in animals. Built 12 years ago, the machine shed provides additional storage, workspace and a chicken coop, an extension of the original garden shed, was expanded approximately 10 years ago. The home features a newly fenced in area off the back deck ('24), offering a safe space for pets and children. Step inside the farmhouse and enjoy the warm & welcoming atmosphere: The spacious front entrance is highlighted by a propane fireplace leading into the cozy LR warmed by a pellet stove, seamlessly connected to the DR/Breakfast Bar, walkout to a side patio, a convenient 2-pc bathrm, and a functional mudroom at the back of the kitchen with back patio access. The bright country kitchen was fully renovated in 2023, featuring custom cabinetry, quartz countertops, new flooring, a breakfast counter & newer appliances. Upstairs, you'll find 3 bedrms, offering peaceful retreats, soothing nature views, a spacious spa-like 4-pc bathrm, a separate shower, soaker tub, & an oversized linen closet. Outdoor living spaces invite you to slow down, whether on the rear deck or the deck off the DR (added 4 years ago). Morning coffee is more enjoyable out there! The full unfinished basement provides a storage & utility room. This is a home for those who appreciate a little history in their walls, a little dirt on their boots, and the freedom that comes with wide open spaces. Please allow 24 business hrs irrevocable with all offers. (id:63879)
Ottawa, Ontario
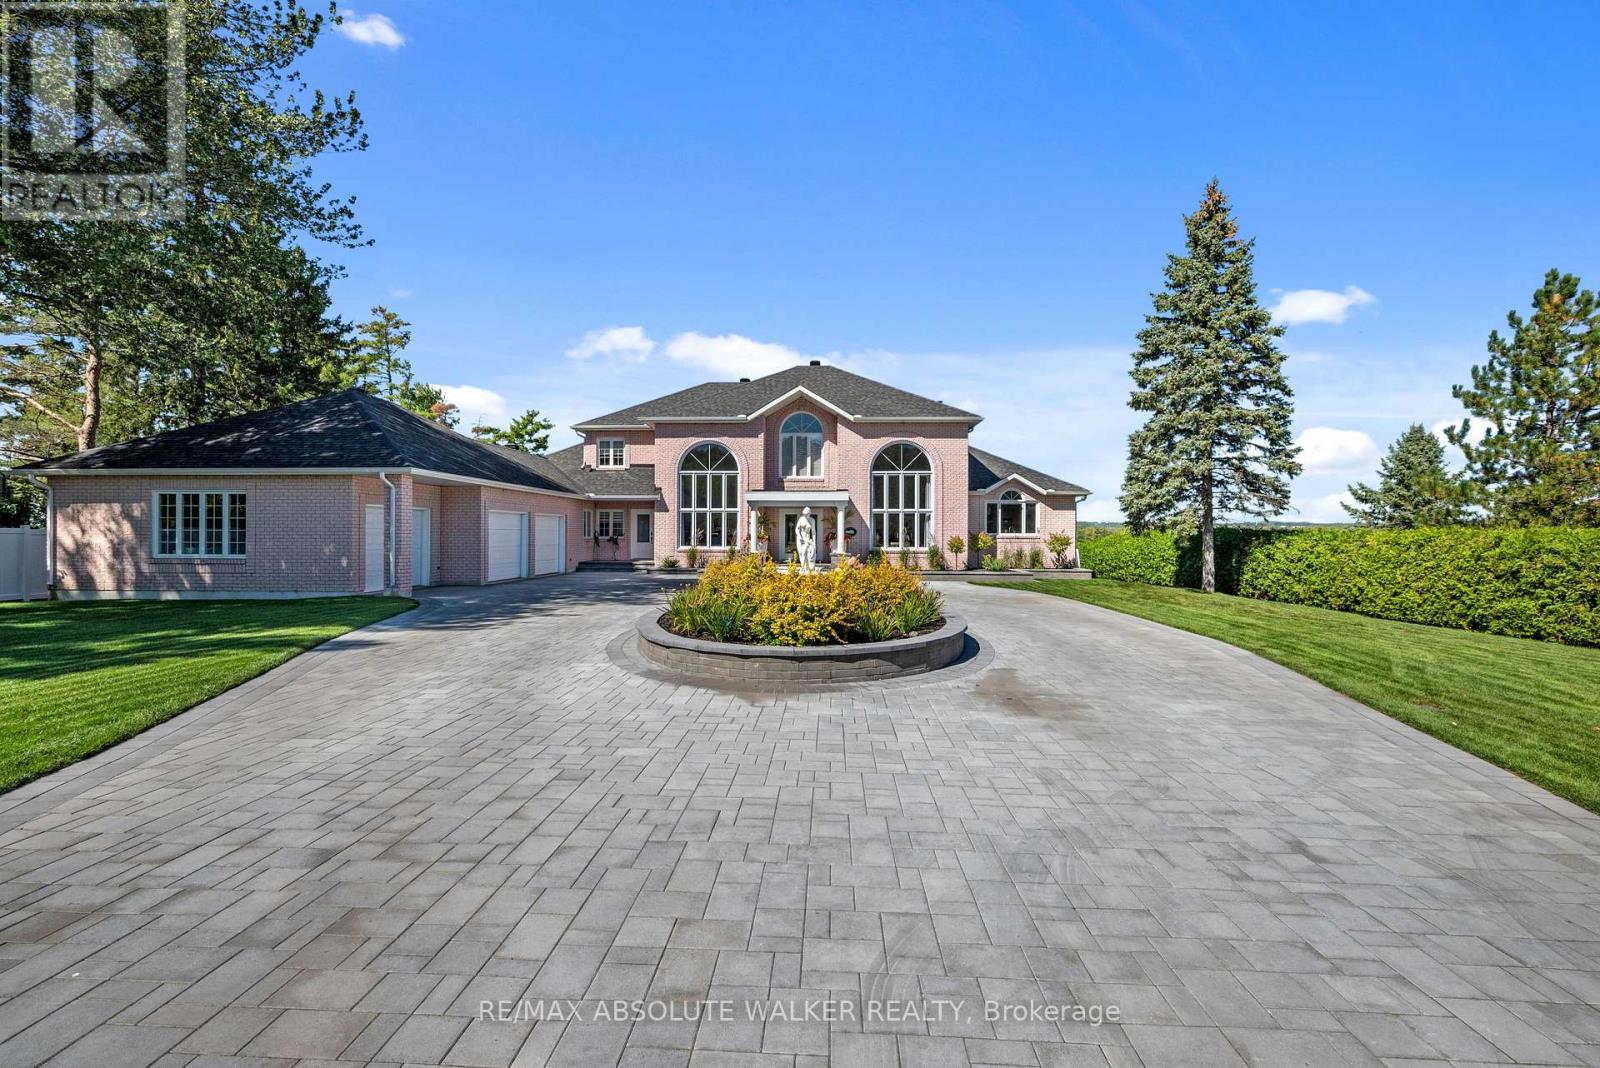
Set on approximately 1.2 acres of private waterfront along the Ottawa River, 962 Cameron Street is an exceptional estate offering exceptional space, privacy and resort-style living. A long driveway leads to this grand home, where a striking foyer with soaring 20-foot ceilings sets the tone for the spacious interiors. The main floor was updated in 2022, featuring impressive 36" x 36" porcelain tile, while the kitchen was renovated in 2026. The ensuite and an additional second-floor bathroom were updated in 2024, complementing the home's generously sized bedrooms and three full and two half bathrooms. The primary suite is conveniently located on the main level, while the majority of major windows were replaced in 2023, bringing in natural light and showcasing picturesque Ottawa River views. The finished basement offers abundant flexible space, including a wine cellar, with a new furnace installed in 2026. Additional features include a reverse osmosis water treatment system, approximately five years old. Outside, enjoy resort-style living with a saltwater inground pool featuring a new 2026 heater, a 2026 Hot Spring hot tub, and beautifully landscaped grounds with grass, interlock and a 2026 irrigation system. An expansive patio and private boat dock complete this exceptional waterfront setting, offering multiple spaces to entertain and enjoy direct access to the Ottawa River. A rare opportunity to experience an elevated waterfront lifestyle in Cumberland, this property offers a peaceful waterfront setting while remaining within convenient reach of Ottawa's amenities. Enjoy the charm of the surrounding community, with nearby parks, local shops and access to outdoor recreation along the Ottawa River. (id:63879)
Ottawa, Ontario
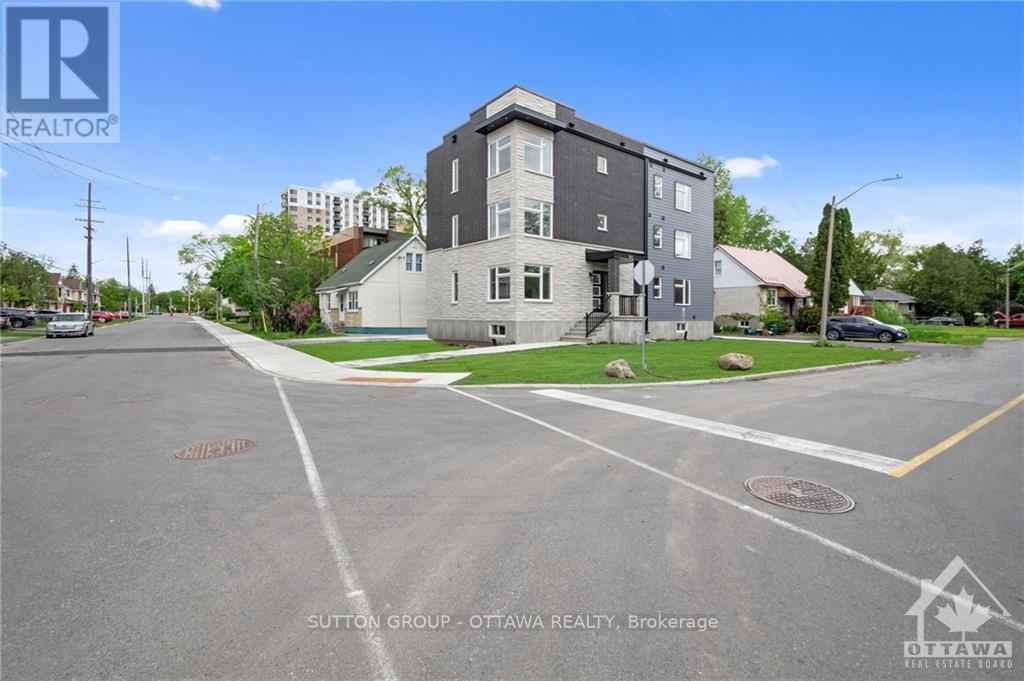
Brand new! Enormous three bedroom luxury apartment. In unit laundry, central air, and more. Close to downtown, RCMP HQ, Rideau canal, embassies, bike paths. Don't miss this one. (Floor area is estimated.),. Deposit: 4900 (id:63879)
Ottawa, Ontario
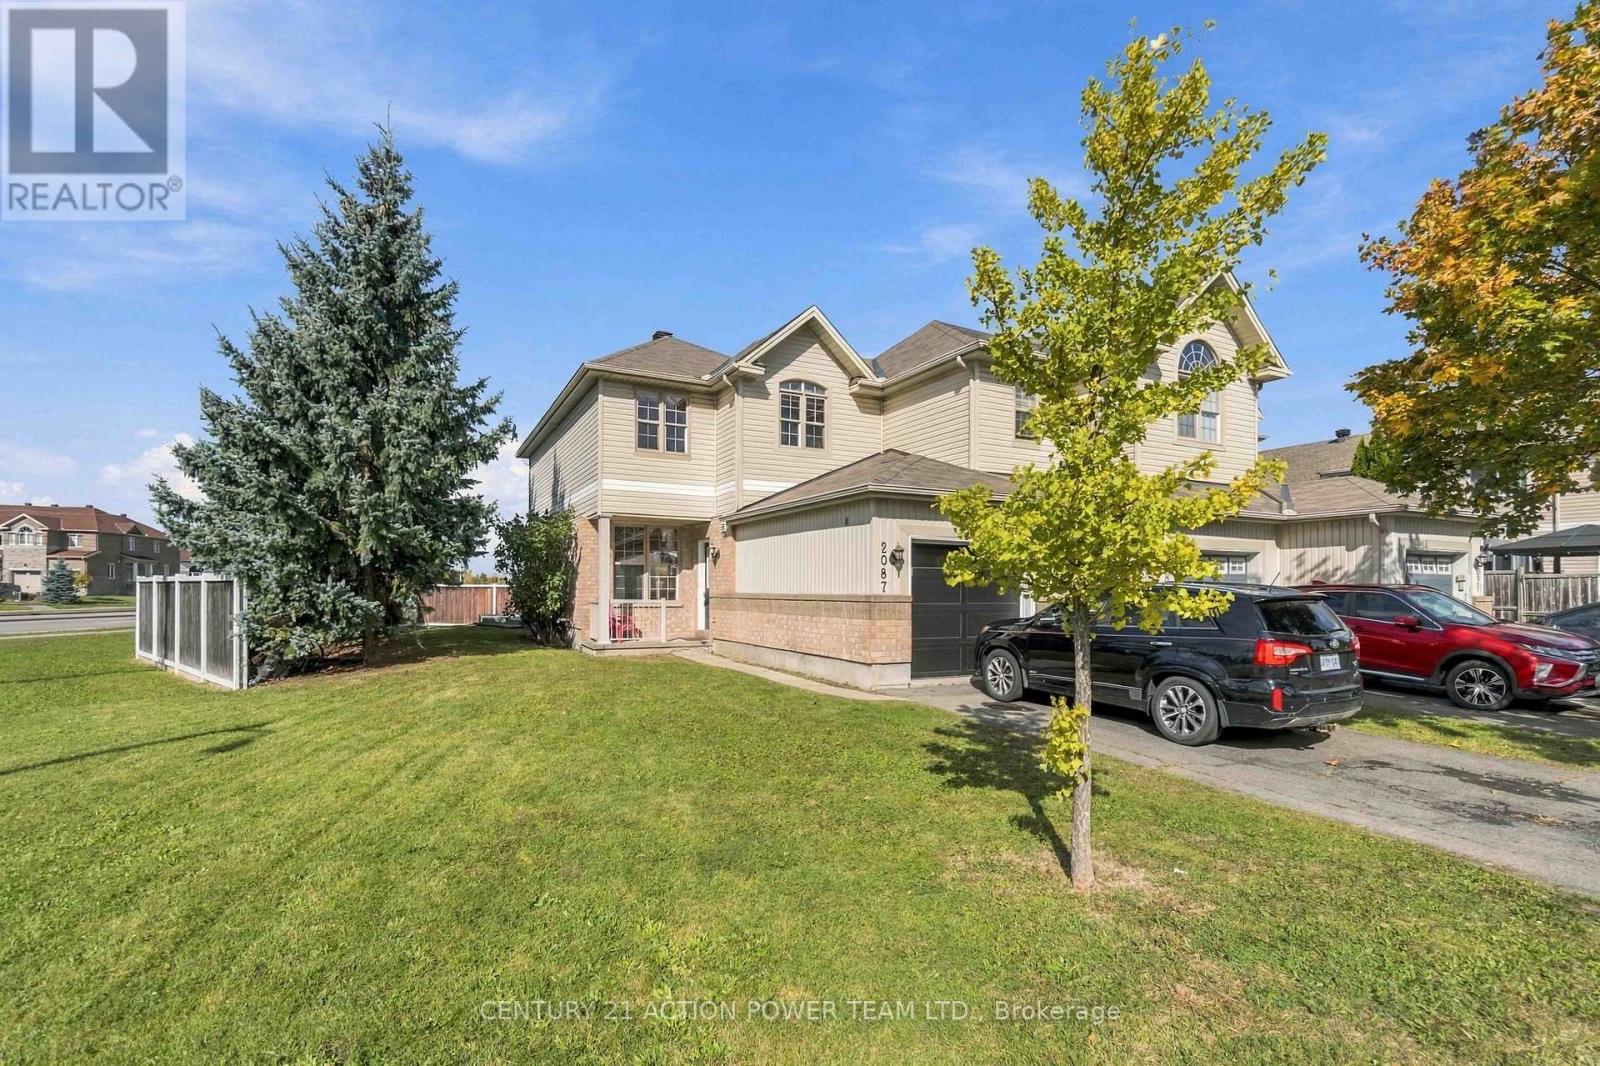
Welcome to 2087 Valin Street! Proudly offered by its original owner, this well-maintained 2-bedroom, 1.5-bathroom corner-unit home features a functional layout, recent updates and a convenient location close to everyday amenities. New flooring on the stairs, throughout the upper level and in the basement, along with fresh paint completed in September 2026, gives the home a refreshed feel. A new garage door, installed in March 2026, adds further value. The main level features hardwood flooring in the principal living areas, with a comfortable living and dining space ideal for everyday living or entertaining. The kitchen offers ample cabinetry and counter space, along with an eating area overlooking the backyard. Upstairs, you'll find two bedrooms, a full bathroom and a versatile den that could serve as a home office, study or hobby space, with the potential to be converted into a third bedroom. The partially finished basement offers additional space for a recreation room, home office, hobbies or storage.Outside, enjoy a private backyard with no rear neighbours and a deck perfect for outdoor dining or relaxing. Conveniently located near schools, public transit, recreation facilities and grocery stores, the home is also just minutes from the highway, making commuting and getting around the city easy. Whether you're a first-time buyer, a couple or a small family, 2087 Valin Street offers practical living space, flexible room options and recent updates in a well-connected neighbourhood. (id:63879)
Ottawa, Ontario
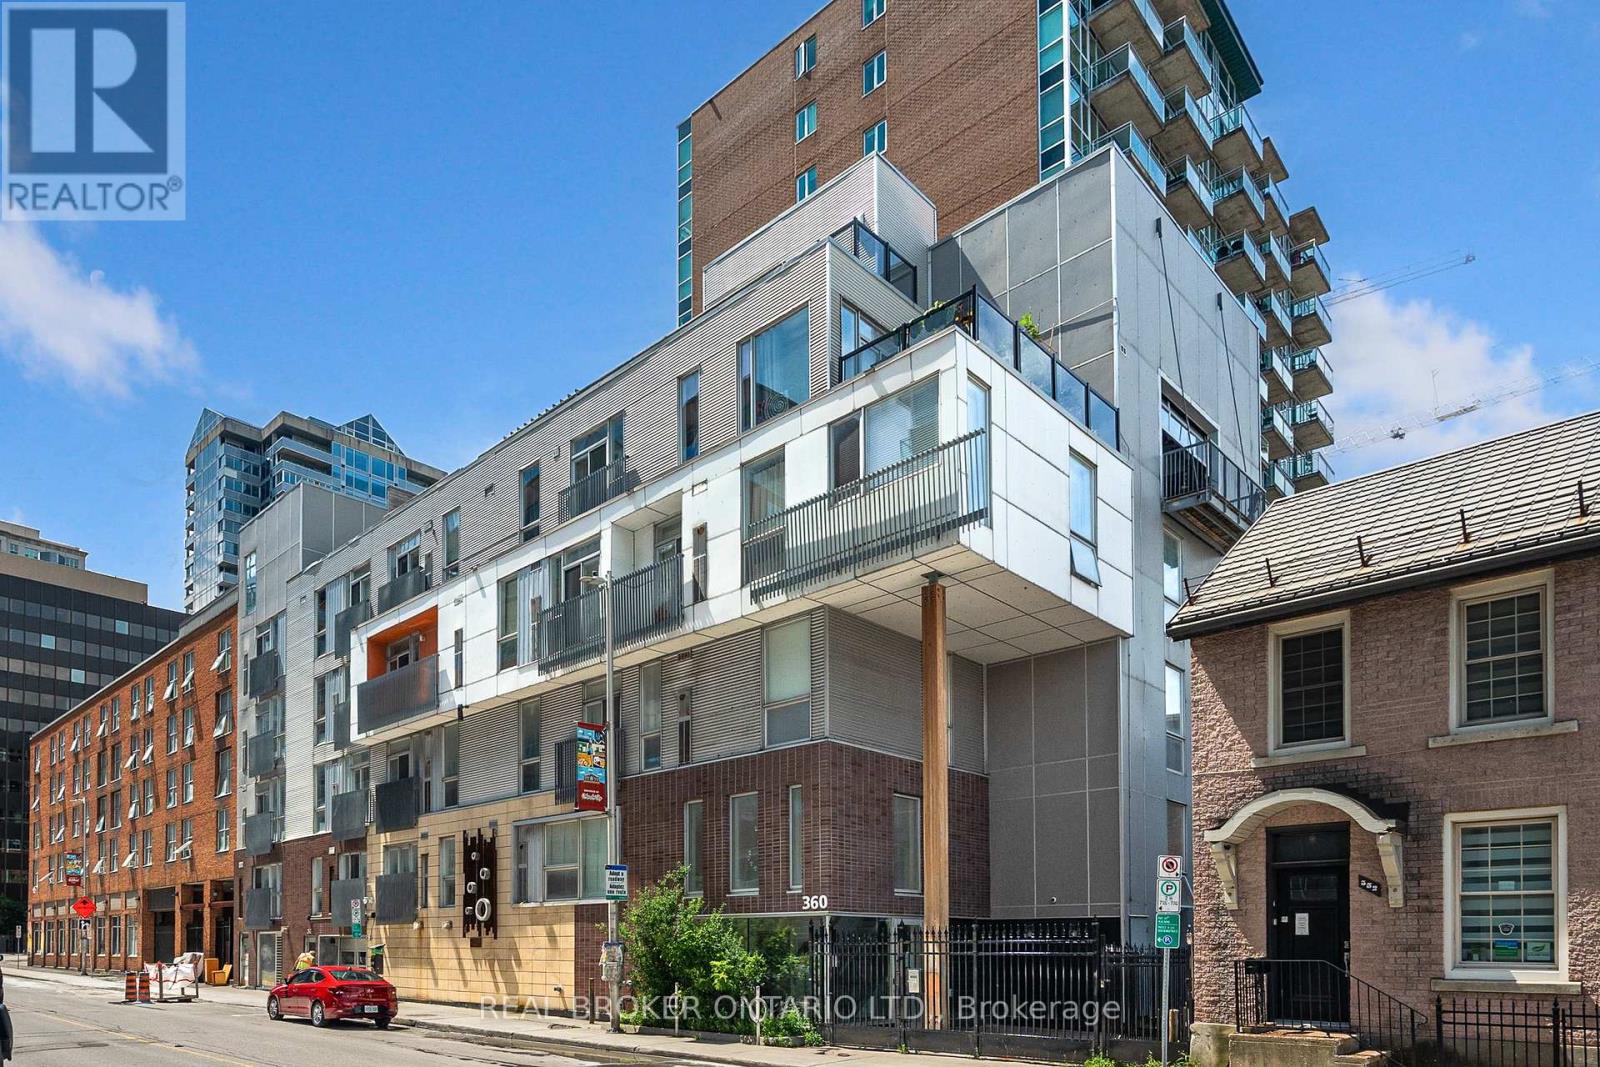
Welcome to 360 Cumberland Street a stylish and well-appointed condo tucked right in Ottawas vibrant ByWard Market. This 2-bedroom unit offers a smart, open-concept layout that blends modern design with urban charm. On the main level, you'll find a full 4-piece bathroom and a well designed kitchen with built-in kitchen peninsula, perfect for casual dining or hosting friends. On the upper level, enjoy the family room+juliette balcony across from the bedroom which includes the stacked washer and dryer. Underground secure parking and storage locker included. Live steps away from cafes, restaurants, boutiques, and all the culture the Market has to offer. Available immediately (id:63879)
Casselman, Ontario
The following documents are required for successful processing of your application1. Application, 2. Last three documents of income, 3. Credit Report 4. Reference/s of past landlords (id:63879)
Ottawa, Ontario
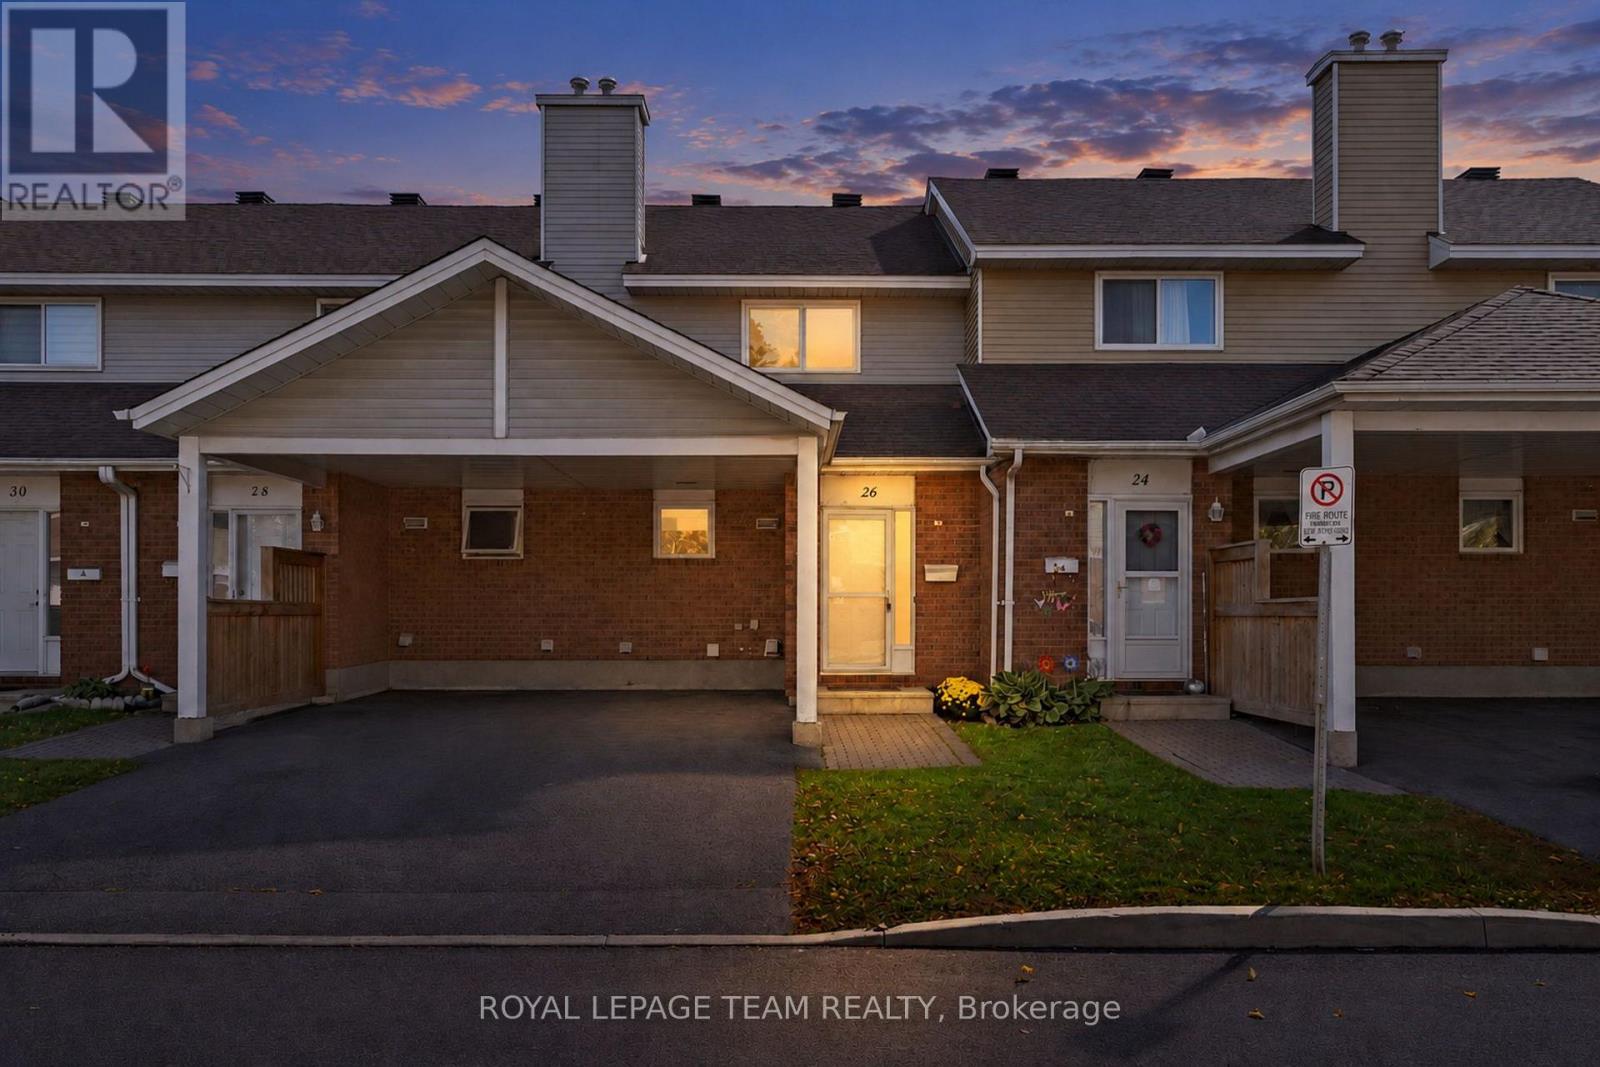
Welcome to this move-in ready three-bedroom townhouse condo in Ottawa's convenient Heron Gate neighbourhood. Offering a functional layout, comfortable living spaces and a finished lower level, this home is an excellent opportunity for first-time buyers, growing households or investors. The main level features a spacious living and dining area, perfect for everyday living and entertaining, complete with a charming wood-burning fireplace and sliding doors leading to your private, fenced backyard with no rear neighbours. The open concept kitchen offers ample cabinetry and workspace. A convenient two-piece bathroom completes this level. Upstairs, you'll find three bedrooms, including a generously sized primary bedroom with ample closet space, along with a four-piece family bathroom. The finished lower level provides a versatile recreation room with plenty of space for a family room, home office, fitness area or hobby space, plus additional utility and ample storage areas. Enjoy your own private outdoor space, convenient parking for two vehicles with a carport and driveway, and additional visitor parking for guests. Ideally situated close to shopping, restaurants, recreation and public transit, this home offers everyday convenience and comfortable living in an established Ottawa neighbourhood. An excellent opportunity to get into the market, enjoy the benefits of homeownership or add to your investment portfolio. Come discover the possibilities! Some photographs have been virtually staged. (id:63879)
Arnprior, Ontario
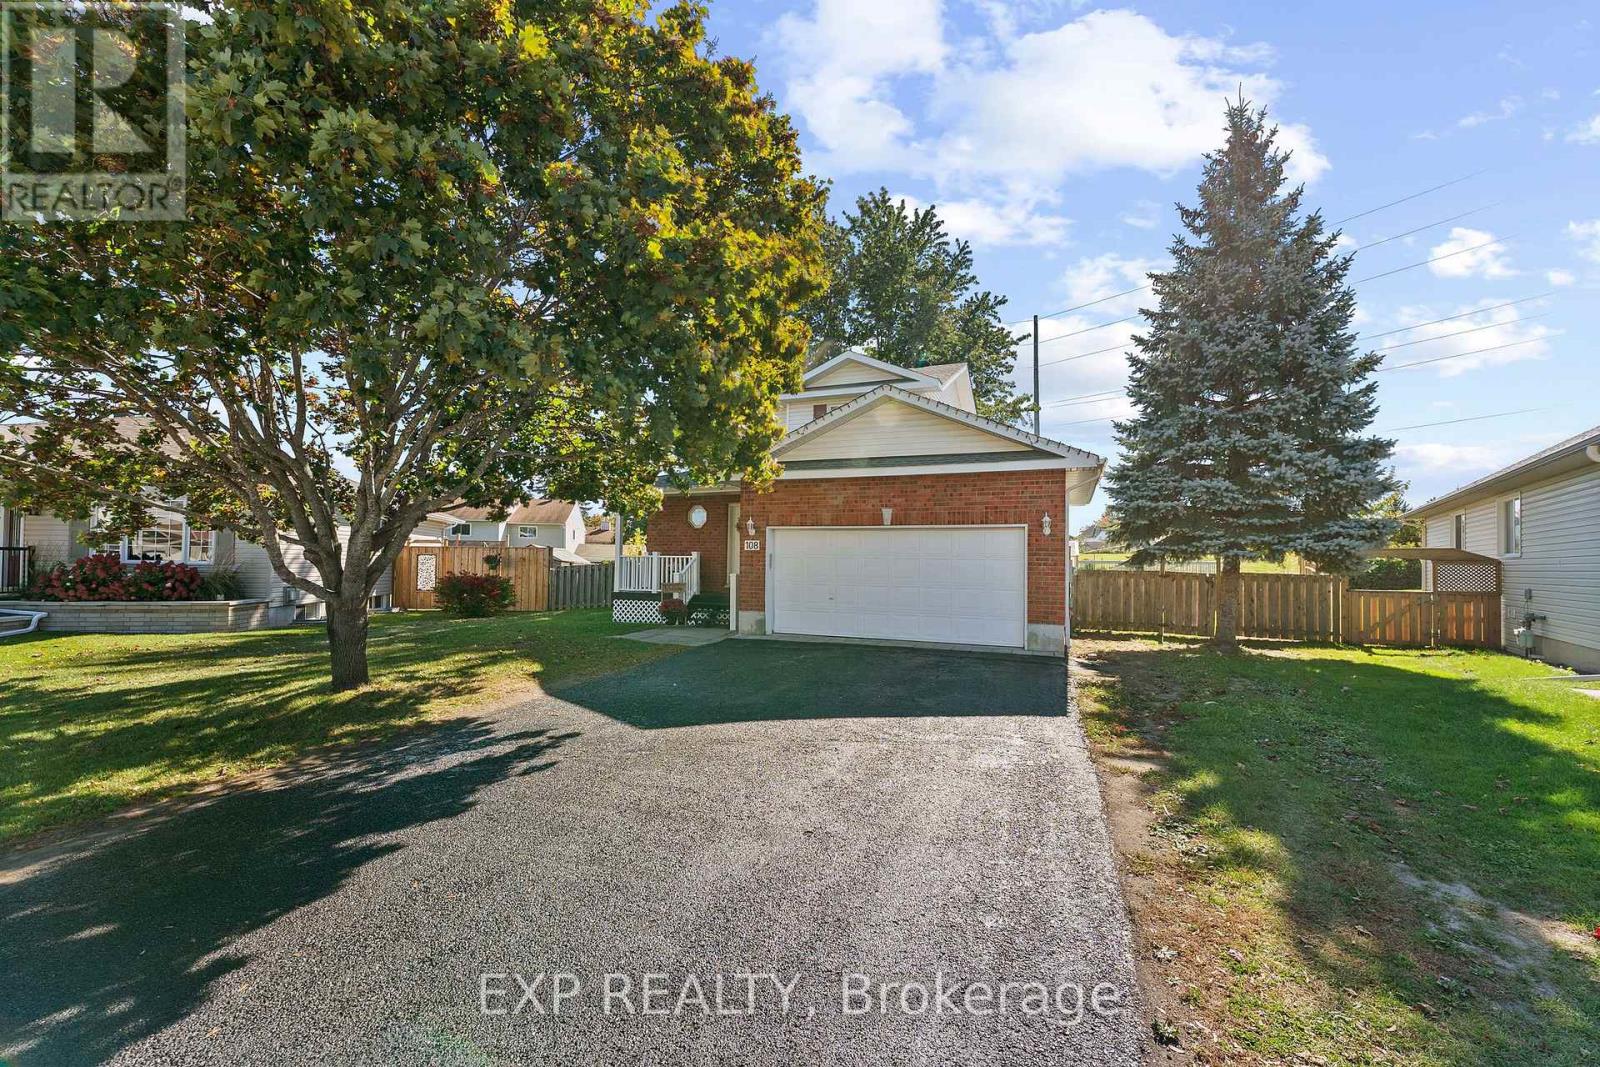
A wonderful place to call home! Welcome to this inviting 3-bedroom, 2-storey home in the desirable Jed Creek neighbourhood of Arnprior. Built in 2002 and offering approximately 1,350 sq. ft. of above-ground living space, this property sits on a generous pie-shaped lot featuring three mature trees and plenty of room to enjoy the outdoors. The main floor offers a functional layout with the kitchen and dining area together, a comfortable living room, and a fireplace that adds warmth and character, along with a convenient main-floor powder room. New flooring throughout gives the home a fresh, updated feel. Upstairs, you'll find three bedrooms and a full bathroom, The partially finished basement offers excellent potential for additional living space, featuring a recreation room with finished, painted walls and carpet over subfloor. The ceiling is ready for your finishing touches. A separate laundry room, furnace room, under-stairs storage, and a roughed-in additional bathroom add to the home's functionality. Step outside to enjoy the large deck, perfect for summer barbecues and entertaining, overlooking the spacious backyard complete with an above-ground pool and outdoor storage shed. Additional features include an attached double-car garage, gas forced-air furnace, central air conditioning, a new roof in November 2020, and a new electrical panel installed in spring 2026. Conveniently located within walking distance of all schools, with a park just down the street, this home is ideally situated in a mature, established neighbourhood. A wonderful opportunity to enjoy comfortable family living, generous outdoor space, and the convenience of a great Arnprior location. Come see all this home has to offer! (id:63879)
Ottawa, Ontario
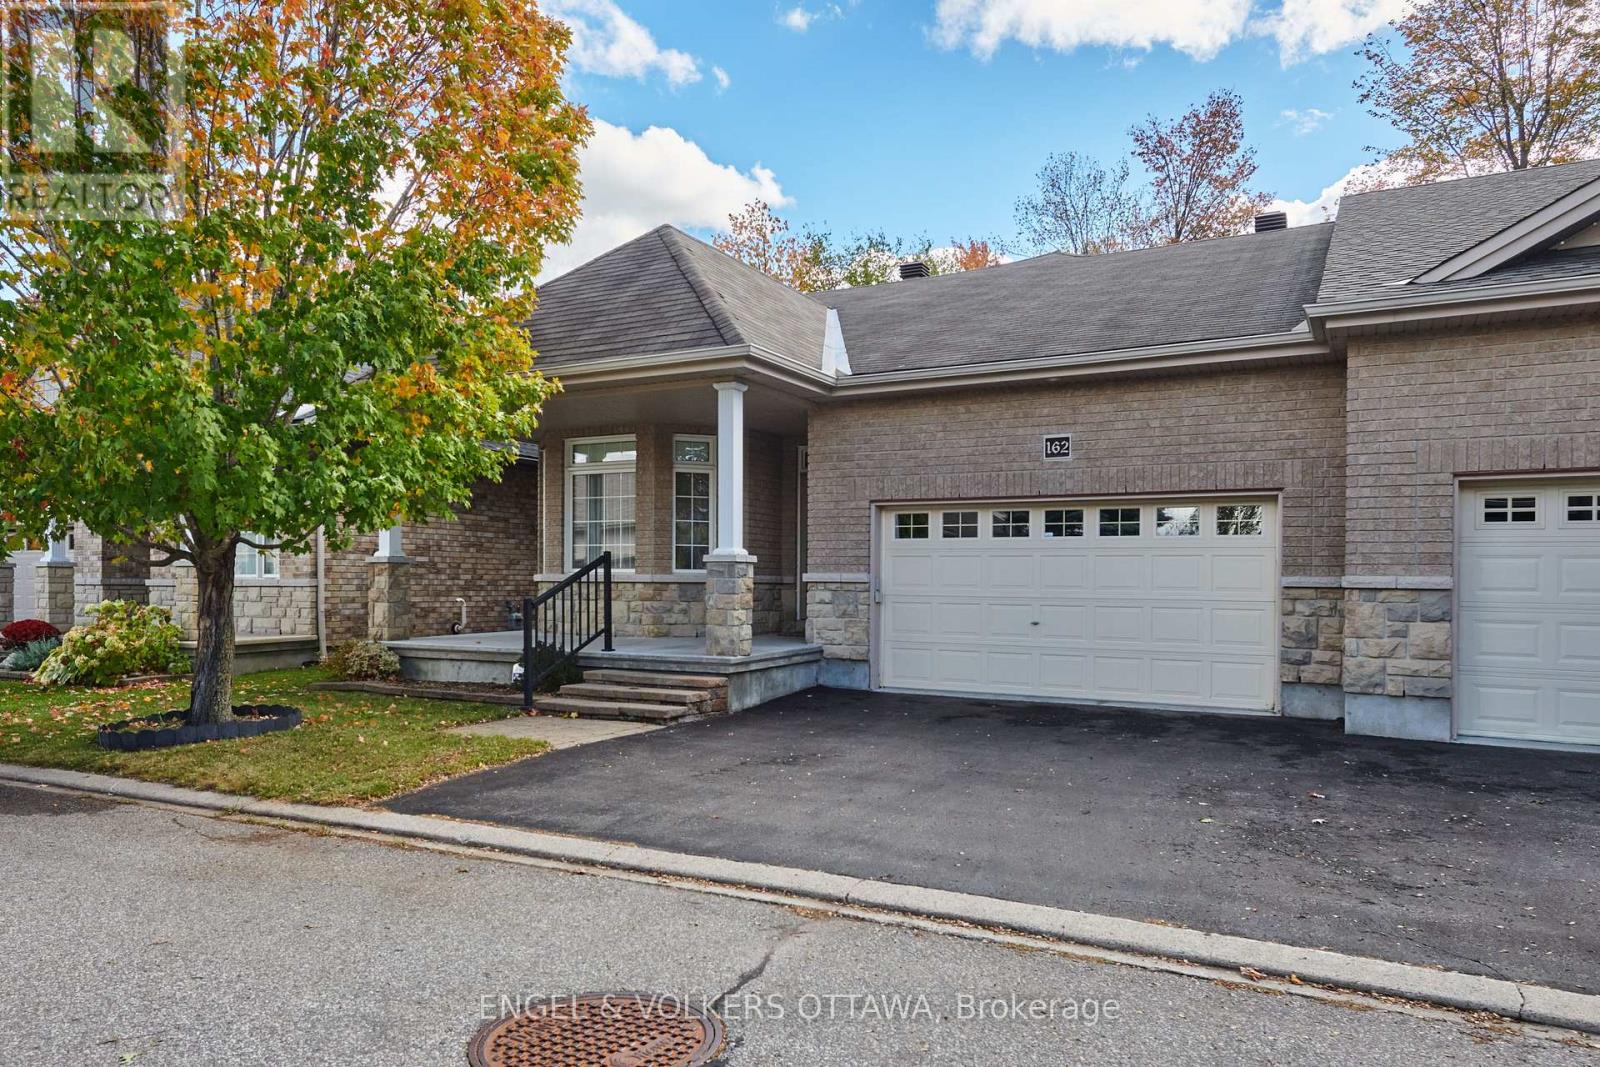
Welcome to highly sought-after Maple Key Private-an adult lifestyle community within an enclave of only about 50 homes. This neighbourhood is known for its true sense of community, friendly and helpful neighbours, and lovingly maintained properties. Living here is truly a special opportunity. This thoughtfully designed, two-bedroom bungalow features the rare upgrade of an additional loft, offering the perfect blend of main-floor convenience and extra above-grade square footage. This versatile space can easily function as a home office, an artist's studio, a cozy library, or a secondary family room. On the main level, you'll find the laundry room, two generously sized bedrooms, two full bathrooms, and an open-concept layout that flows seamlessly together with pristine hardwood floors. The spacious kitchen offers plenty of room to cook, gather, and stay organized with abundant storage. In the dining and living areas, large picture windows look out onto beautiful green space with no rear neighbours. This is a rare lot premium that only about eight homes in the complex feature. Backing onto this quiet green space allows you to enjoy peace and privacy without sacrificing urban convenience. This impeccably maintained home is situated in an extremely convenient location in the city. Minutes from Farm Boy, Walmart, Community Centres, Airport, Ottawa Hospital etc. It is the perfect fit for downsizers looking for comfortable, community living! (id:63879)
Ottawa, Ontario
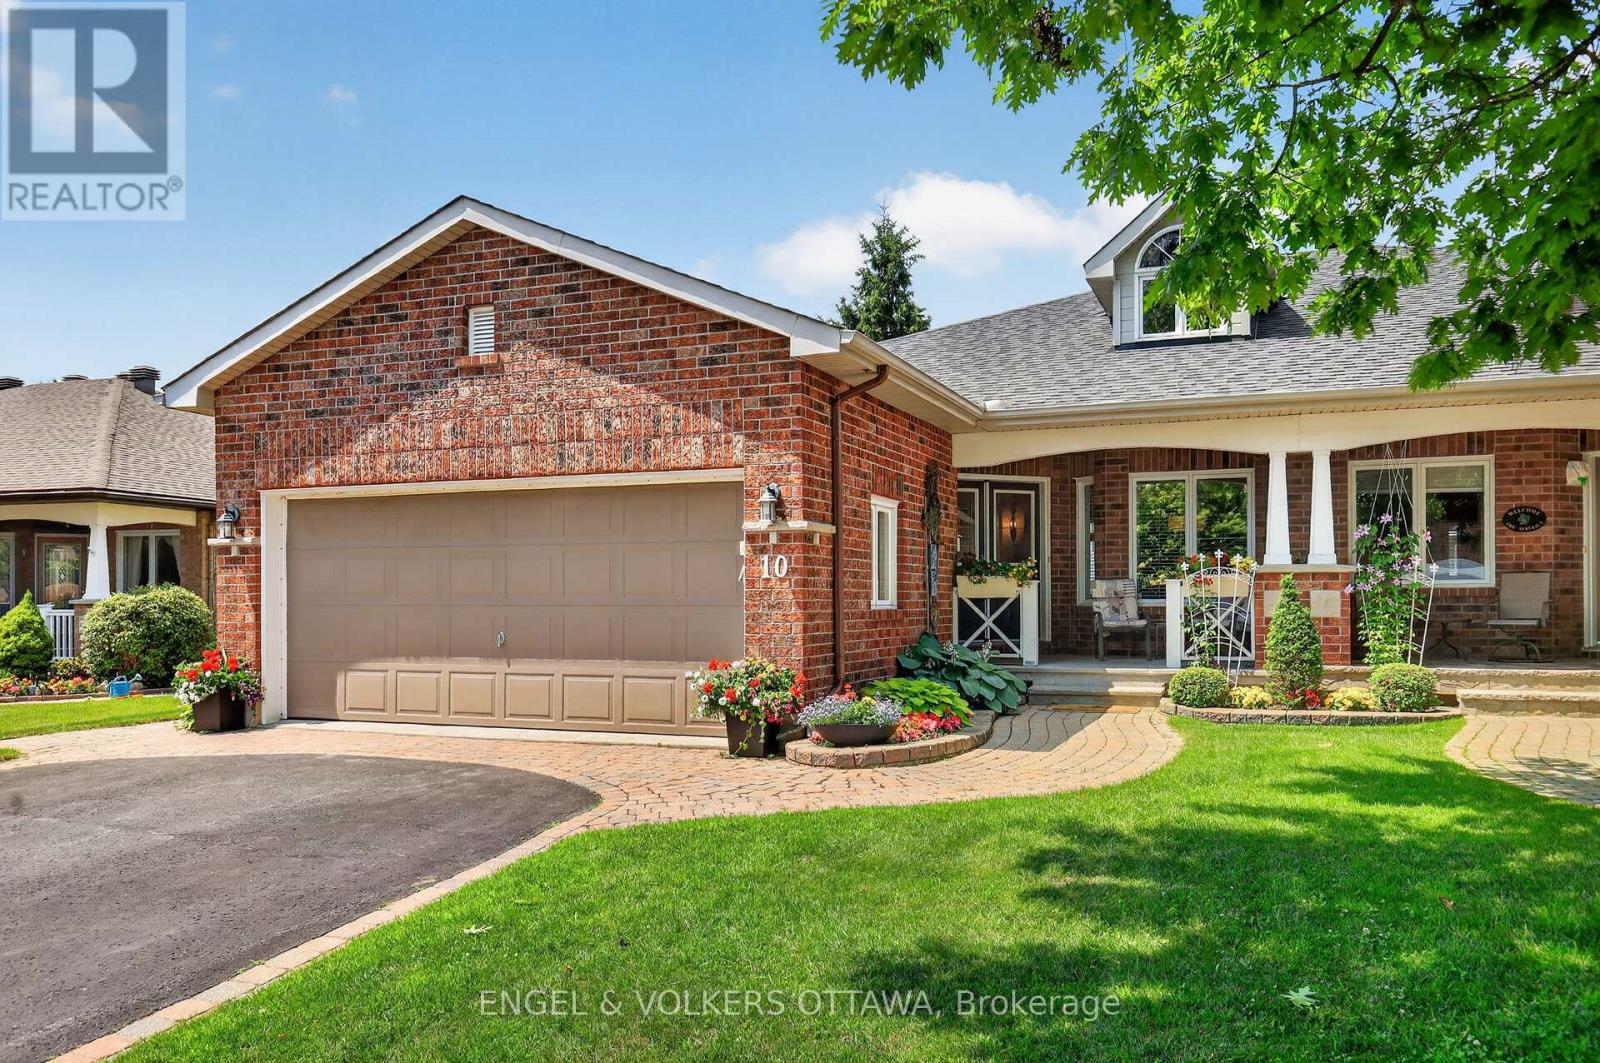
Spectacular value here at 10 Waterthrush Crescent, a semi-detached bungalow in Pine Meadows which is well-known one of Kanata's most sought-after adult lifestyle communities. These long-time owners have maintained this property exceptionally well. Trade stairs and upkeep for easy, single-level living: just under 1,500 square feet with hardwood floors, airy vaulted ceilings, and everything you need on the main floor - two bedrooms, two full bathrooms, and laundry. The open-concept main level pairs a fully renovated kitchen with the family room in a smart double-wing bedroom layout. The updates include the roof (2018), furnace (2016), and air conditioning (2014), gutter guards are also in place. Fresh, updated lighting throughout in 2026 keeps everything current. Real curb appeal too, with an interlock walkway and driveway, a double garage, and an irrigation system that keeps the yard green all summer. Downstairs, a large recreation room with a gas fireplace, a third bedroom, and a third full bathroom await your guests and hobbies. Minutes to Eagleson shopping, with Superstore, Starbucks, and Tim Hortons within walking distance, plus the community clubhouse, the Trans-Canada Trail, and parks close by. There is a community club house for events which you will find very useful as well! (id:63879)
Ottawa, Ontario
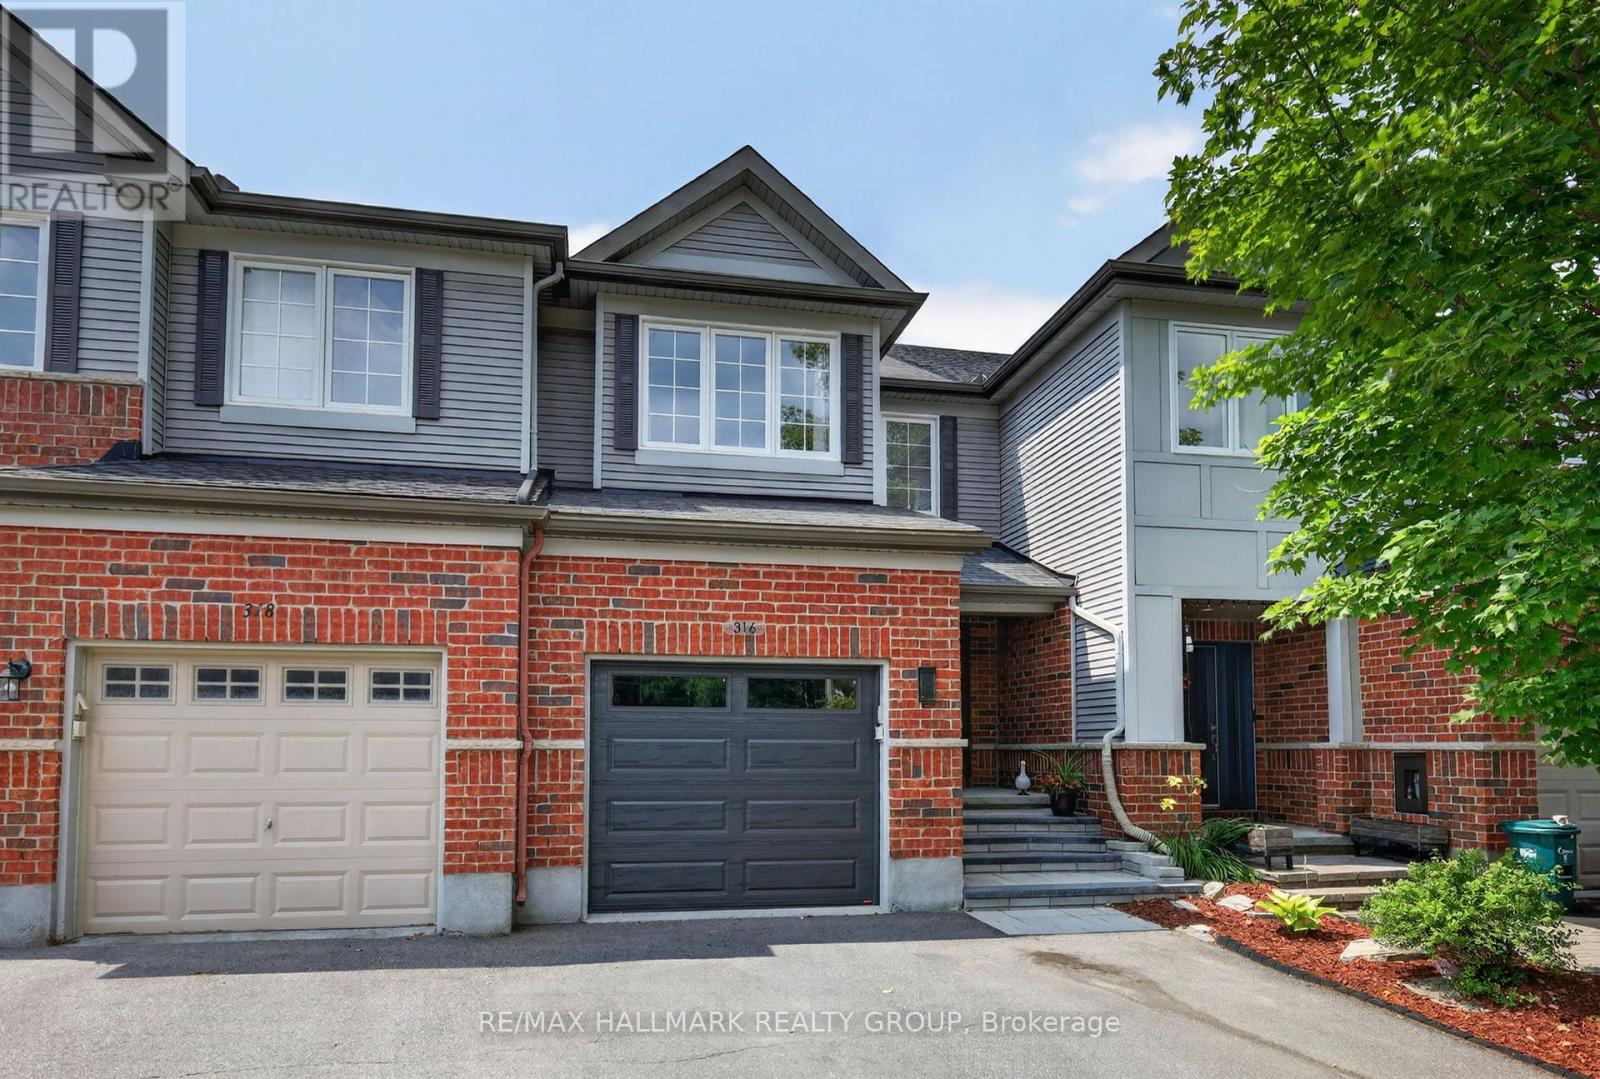
Welcome to this beautifully maintained townhome in the community of Stittsville, offering exceptional living space, thoughtful upgrades, and the rare bonus of three parking spaces. From the moment you step inside, you'll appreciate the spacious front entry with convenient powder room and welcoming atmosphere. The bright, functional kitchen features abundant cabinetry, generous counter space, and a sunny eat-in area perfect for everyday meals. The open-concept living and dining rooms are ideal for entertaining, complete with a cozy gas fireplace and plenty of pot lights that create a warm, inviting ambiance.Upstairs, the impressive primary retreat is accessed through elegant double doors and offers a walk-in closet with a window and a beautifully upgraded ensuite featuring an oversized glass shower. Two additional bedrooms are both generously sized and are complemented by a full main bathroom.The finished lower level provides even more living space with a large family room, laundry area, ample storage, and a rough-in for a future bathroom, offering endless possibilities.Step outside to enjoy the landscaped backyard, complete with an interlock patio, fire pit, and natural gas BBQ hookup-perfect for relaxing or entertaining. The front yard has also been professionally landscaped, adding to the home's outstanding curb appeal. A true standout feature is the oversized driveway with two side-by-side parking spaces in addition to the attached garage, providing parking for three vehicles-an uncommon and highly sought-after feature in the area.Located in a family-friendly Stittsville neighbourhood close to parks, schools, shopping, restaurants, and recreation, this impeccably cared-for home is move-in ready and offers the perfect combination of comfort, style, and convenience. Association fee is $95 a month. (id:63879)
North Grenville, Ontario
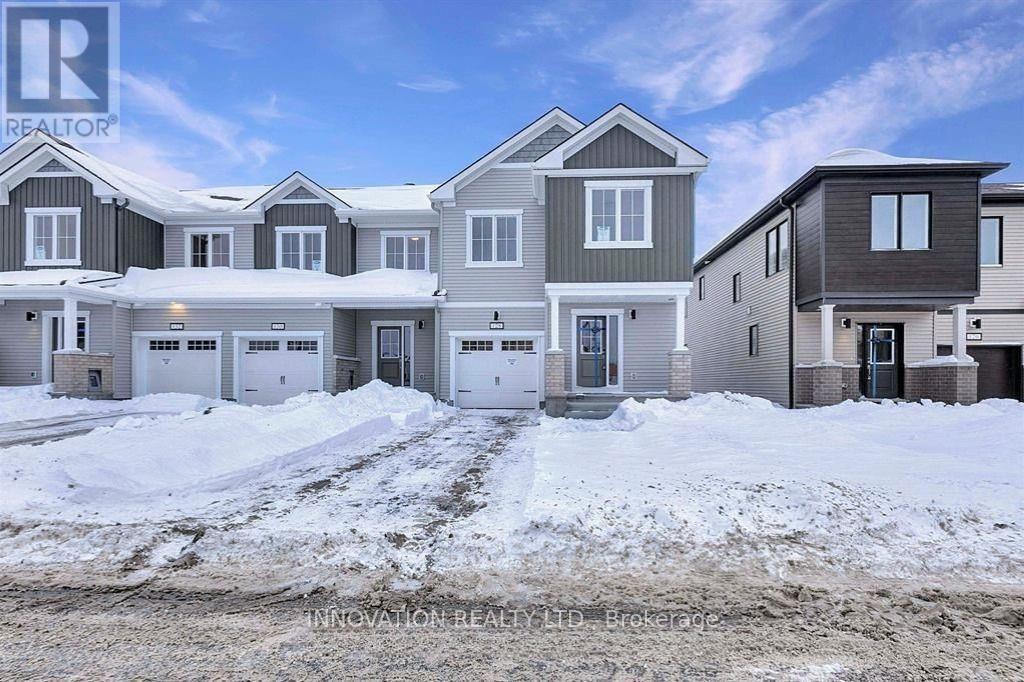
AVAILABLE JANUARY 1st - Beautiful and spacious, brand new Mattamy Apex model End-Unit Townhouse in the desired Mattamy's Oxford village neighborhood. This gorgeous townhouse offers 3 bedrooms, 3.5 baths, spacious welcoming foyer leads you to the open concept kitchen/dining/living room. Main floor features 9' ceiling and luxury Vinyl flooring, modern kitchen has large quartz countertops, loads of cupboards, stainless steel appliances. Second level features 3 great sized bedrooms. Large master bedroom with walk-in closet and ensuite. The fully finished basement offering a large family room or play area and a full bathroom. MINUTES away from highway 416, Canadian Tire Centre, Food Basics, Home Hardware, top schools and Restaurants. Note: The photos were taken before the current tenants moved in. (id:63879)
Ottawa, Ontario
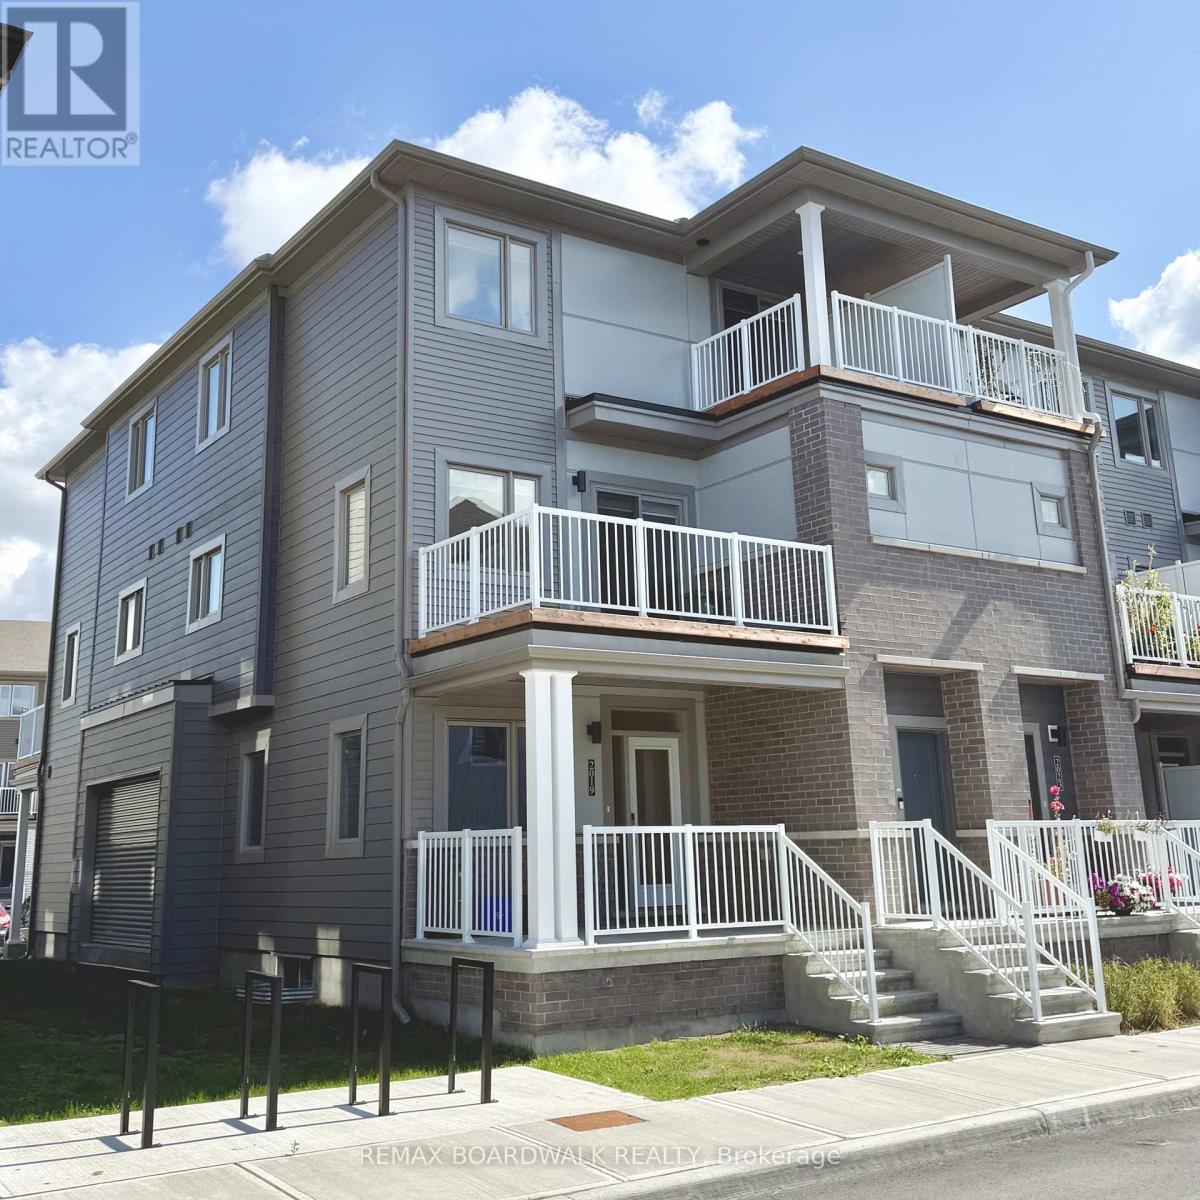
Welcome to this beautifully maintained end-unit 3-bedroom, 1.5-bathroom stacked townhome available for lease in the heart of Barrhaven! Featuring extra windows that fill the home with natural light, this bright and inviting residence offers a functional open-concept layout ideal for comfortable everyday living. The charming front porch and welcoming foyer lead to the main level, featuring spacious living and dining areas, a modern kitchen with stainless steel appliances, a breakfast bar, ample cabinetry, a convenient powder room, and additional storage space. Patio doors off the living area open onto the first of two private balconies, perfect for enjoying your morning coffee or unwinding after a long day. The upper level offers a spacious primary bedroom, two additional well-sized bedrooms, a full bathroom, and the convenience of upper-level laundry. One of the secondary bedrooms features access to the second private balcony, providing a relaxing outdoor retreat with pleasant views of the surrounding community.Ideally located just minutes from Barrhaven Marketplace, this home offers easy access to parks, schools, public transit, shopping, restaurants, bars, sports clubs, and recreational facilities. Enjoy the added benefits of an end-unit location, abundant natural light, and two private outdoor spaces, all in a convenient and sought-after Barrhaven neighbourhood. An excellent leasing opportunity for professionals, couples, or families seeking a comfortable, low-maintenance lifestyle close to everyday amenities! (id:63879)
Ottawa, Ontario
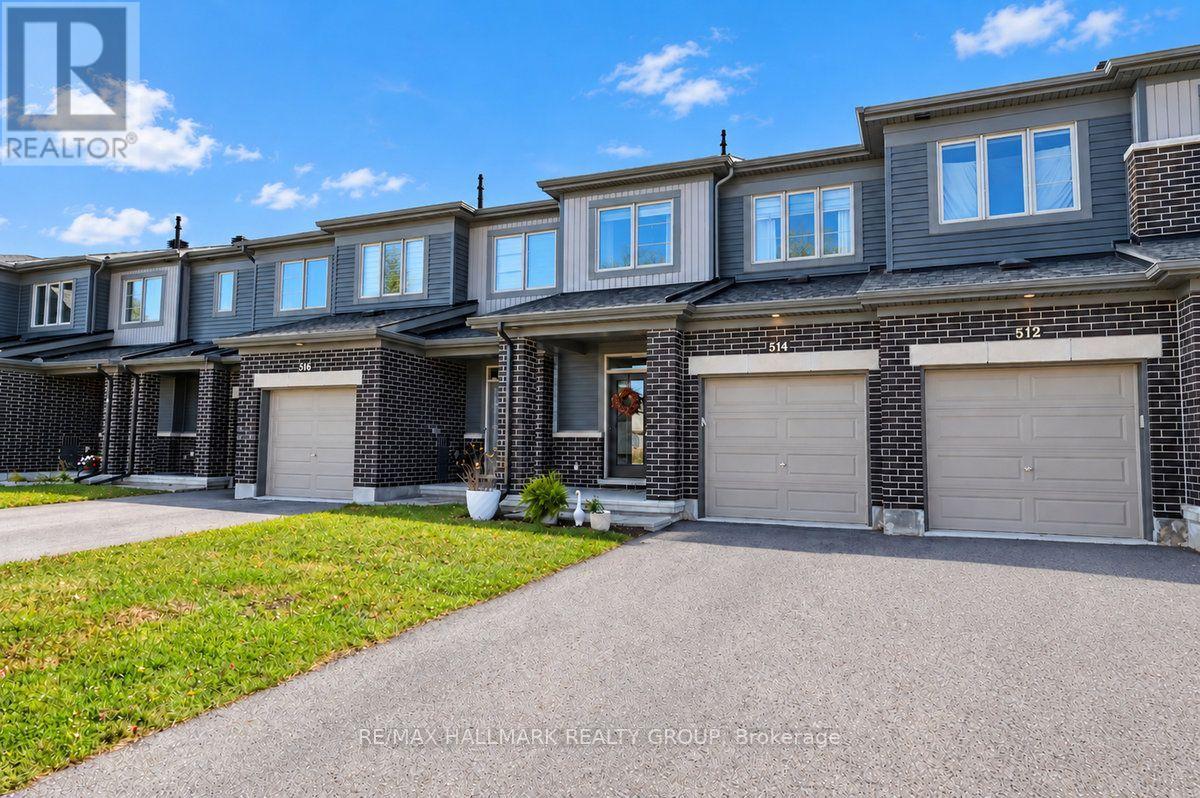
Welcome to 514 Hyssop Street! Over 50K in upgrades in this spacious and inviting 3-bedroom, 2.5-bathroom popular Minto Monterey townhome offering a functional open concept layout and a convenient location close to shopping, restaurants, several great parks, schools and transit. Perfect for first-time buyers, young families or those looking to simplify without sacrificing space, this home offers comfortable living across multiple levels. Step inside to a welcoming main floor with modern oak hardwood flooring, a modern fireplace accented with shiplap and built-in shelving. This sought after floorplan is designed for both everyday living and entertaining. The bright and open living and dining areas provide plenty of space to gather with family and friends, while the upgraded kitchen with quartz countertops offers a practical layout with an oversized island offers ample room for meal preparation and storage. Large windows bring in plenty of natural light, creating a warm and welcoming atmosphere throughout the main level. A convenient powder room completes this floor. Upstairs, you'll find three generously sized bedrooms, including a spacious primary bedroom, along with two full upgraded bathrooms. A convenient laundry room can also be found on the 2nd floor. The additional bedrooms offer flexibility for children, guests or a dedicated home office. The fully finished lower level comes complete with a 2nd fireplace and a large window to allow lots of natural sunlight. A large unfinished area provides loads of storage space. The beautifully landscaped back yard is fully fenced and has a modern interlock patio area. Ideally situated in a family-friendly neighbourhood in Orleans, this home is ideally situated just minutes from local parks, shopping, schools, public transit and a wide variety of everyday amenities. Offering a great combination of space, location and functionality, 514 Hyssop Street is ready to welcome its next owners. (id:63879)
Ottawa, Ontario
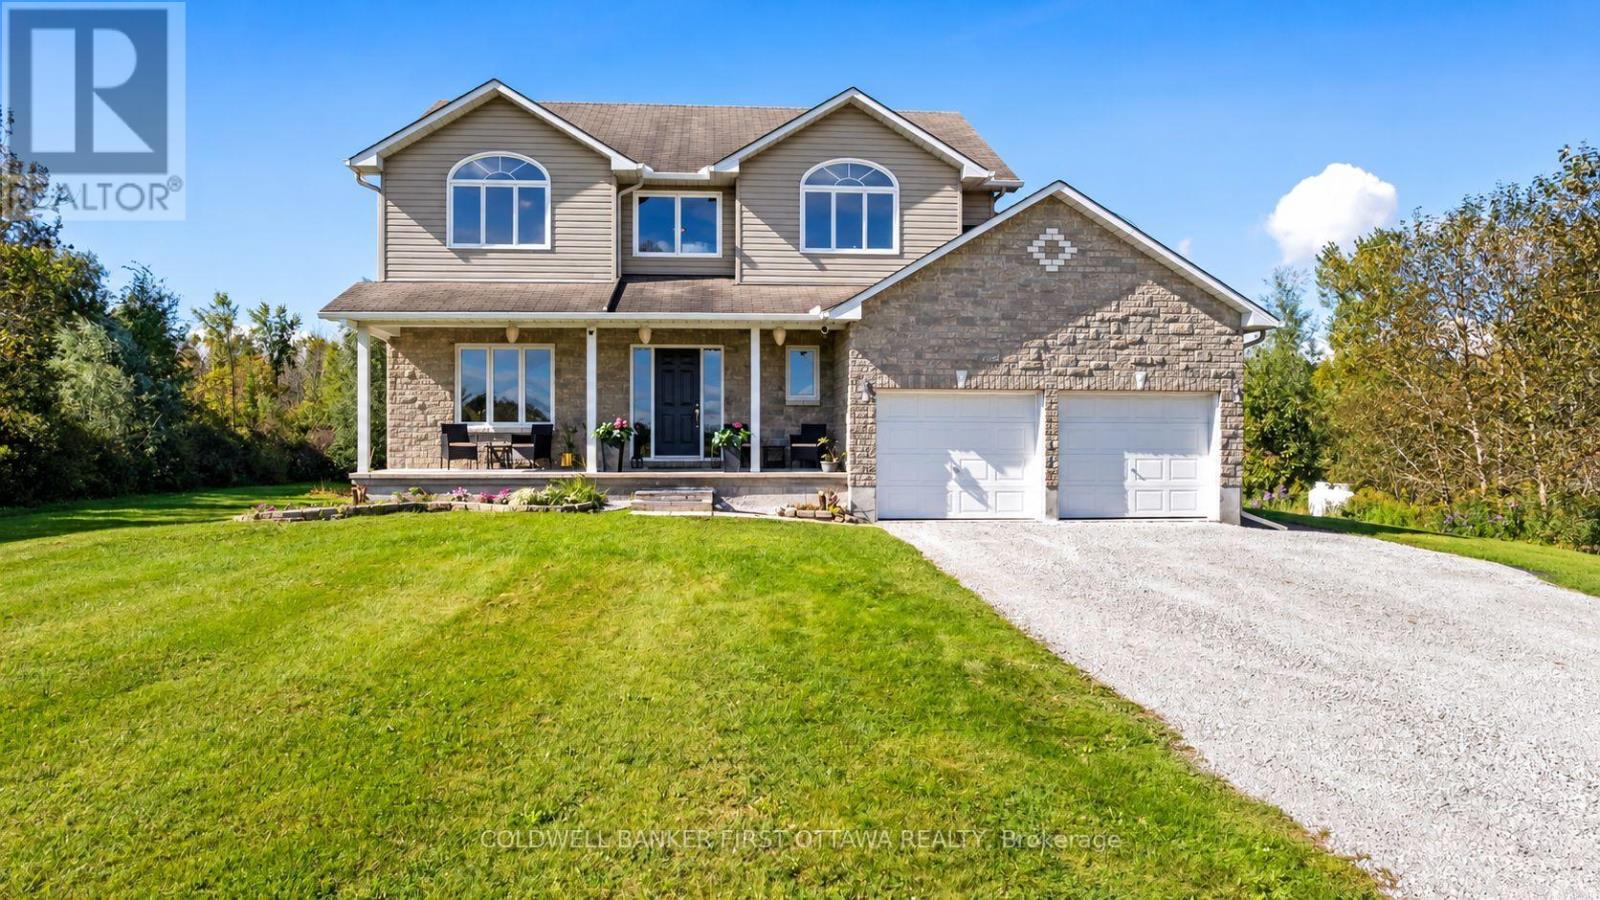
Enjoy the peace and space of country living while staying close to city conveniences! Welcome to this spacious, turnkey custom 4-bedroom, 2.5-bath home on 25 acres, offering a wonderful blend of cleared land, mature bush and privacy on flat fertile agricultural land. Create a homestead or hobby farm, or simply enjoy the space and country setting. The centrally-located property is minutes from Osgoode, 15 minutes from Kemptville and 20 minutes from RiversideSouth/Barrhaven. Built in 2005 by renowned local custom builder/designer Ian Drew, this custom home features a functional main-floor layout with a versatile den or home office, formal dining room, and open-concept kitchen and family room. Patio doors lead to the backyard, while a mudroom and inside access to the oversized attached two-car garage add convenience. Upstairs are four generously sized bedrooms. The primary bedroom features a walk-in closet and a 4-piece ensuite with a relaxing soaker/jet tub. The additional bedrooms offer flexibility for children, guests or home office space. The fully finished basement adds a recreation room, gym, bedroom, and storage. Recent updates include a furnace and hot water tank in 2024, and in 2026: (brand-new appliances, new window glass throughout, new eavestroughs, new lighting fixtures, fresh paint, driveway resurfacing, and topsoil around the home, plus many more updates). A water softener with iron removal adds comfort and convenience. Outside, an approximately 12' x24' Amish shed offers excellent storage and potential as a workshop or hobby space. The shallow pond offers seasonal enjoyment and potential for winter skating. Discover acreage, privacy and room to enjoy country living all in one property! (id:63879)
Ottawa, Ontario
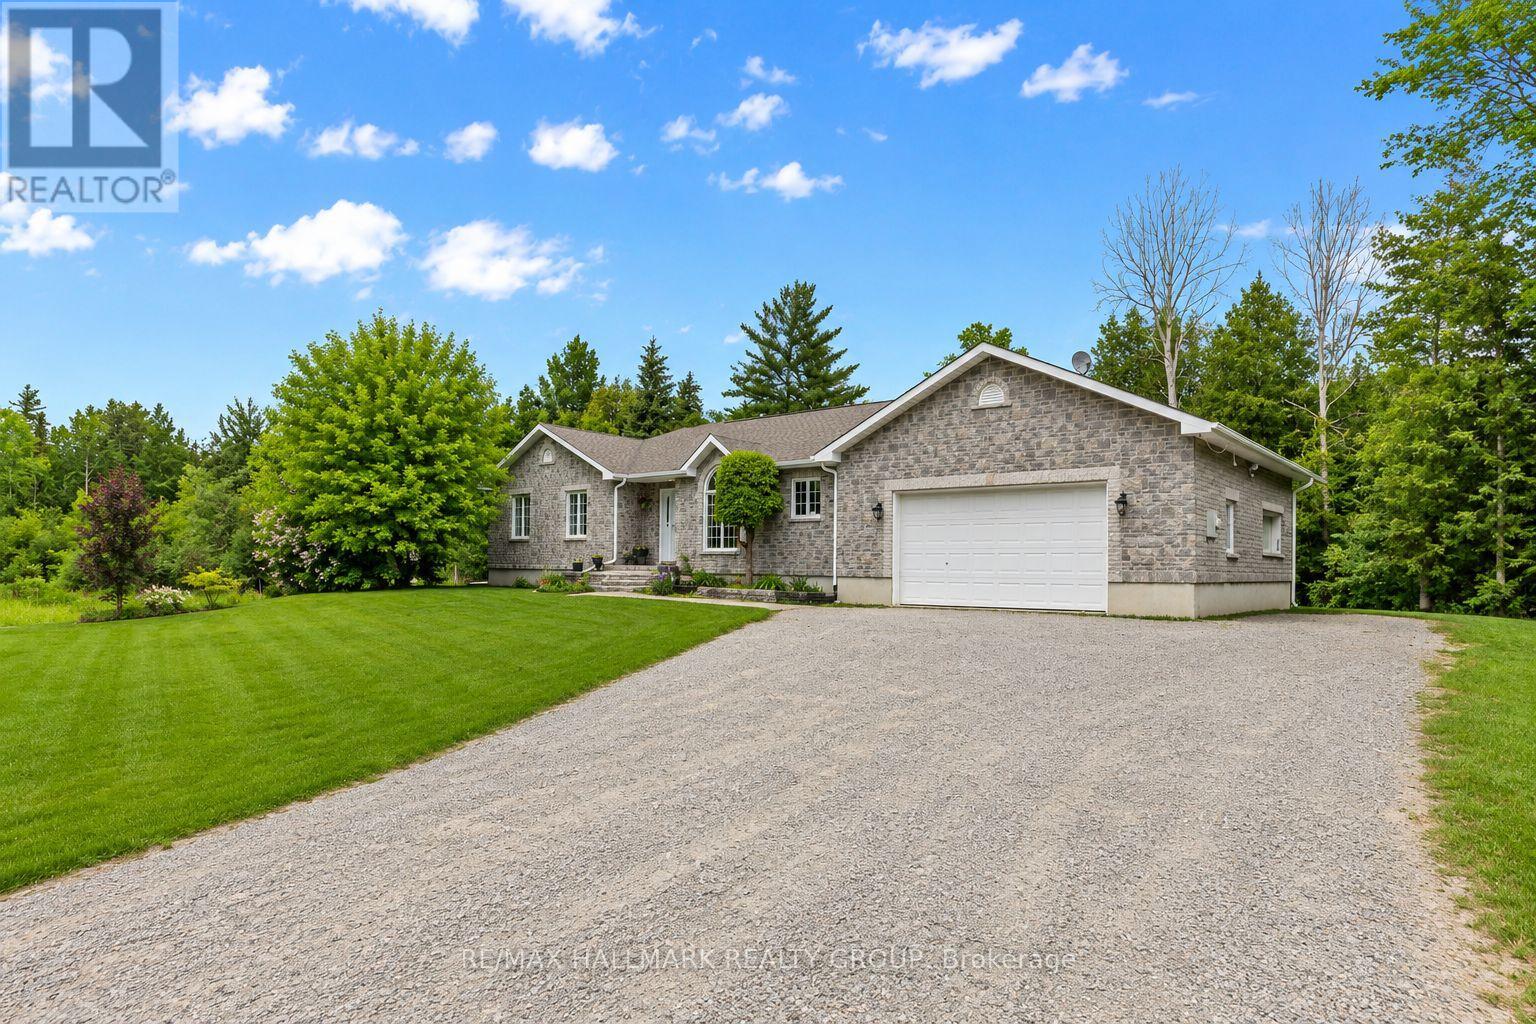
Welcome to 520 David Manchester Road, a beautifully maintained executive bungalow boasting 3500+ sq ft of finished living space with a full stone exterior offering the perfect blend of comfort, style. The privacy on a stunning private treed 4 acre lot in sought-after Forest Brook Estates is perfect for your home based business. Spacious main level features hardwood & tile flooring throughout the principal living areas and bedrooms, creating a warm & elegant atmosphere.The open concept layout offers an airy design & a modern upgraded kitchen that is sure to impress the chef in the family with it's quartz counters, new tile flooring, SS appliances, oversized island & new faucet.A convenient mud room/laundry room can also be found just off the kitchen.A spacious dining room provides the perfect setting for family meals and entertaining guests, while the inviting living room is highlighted by a cozy fireplace accented by built-in cabinetry, making it an ideal gathering space year-round.The functional layout includes three generous bedrooms on the upper level, including a spacious primary retreat complete with a luxurious ensuite featuring a glass shower a separate stand alone modern tub.The fully finished lower level provides exceptional additional living space with a large family room, media/ theatre room, fourth bedroom, three-piece bathroom, and an expansive gym area, offering endless possibilities for recreation, fitness, work, or guest accommodations.The garage offers direct access to the lower level. Step outside to enjoy your own private backyard oasis.The covered rear porch is ideal for relaxing or entertaining, while the hot tub provides year round enjoyment So much room to run around and explore in your own private forest.Completing this exceptional property is an oversized three-car garage with ample room for vehicles, storage, and hobbies.A rare opportunity to enjoy country living with modern conveniences, all within easy reach of Ottawa's west end amenities (id:63879)
Ottawa, Ontario
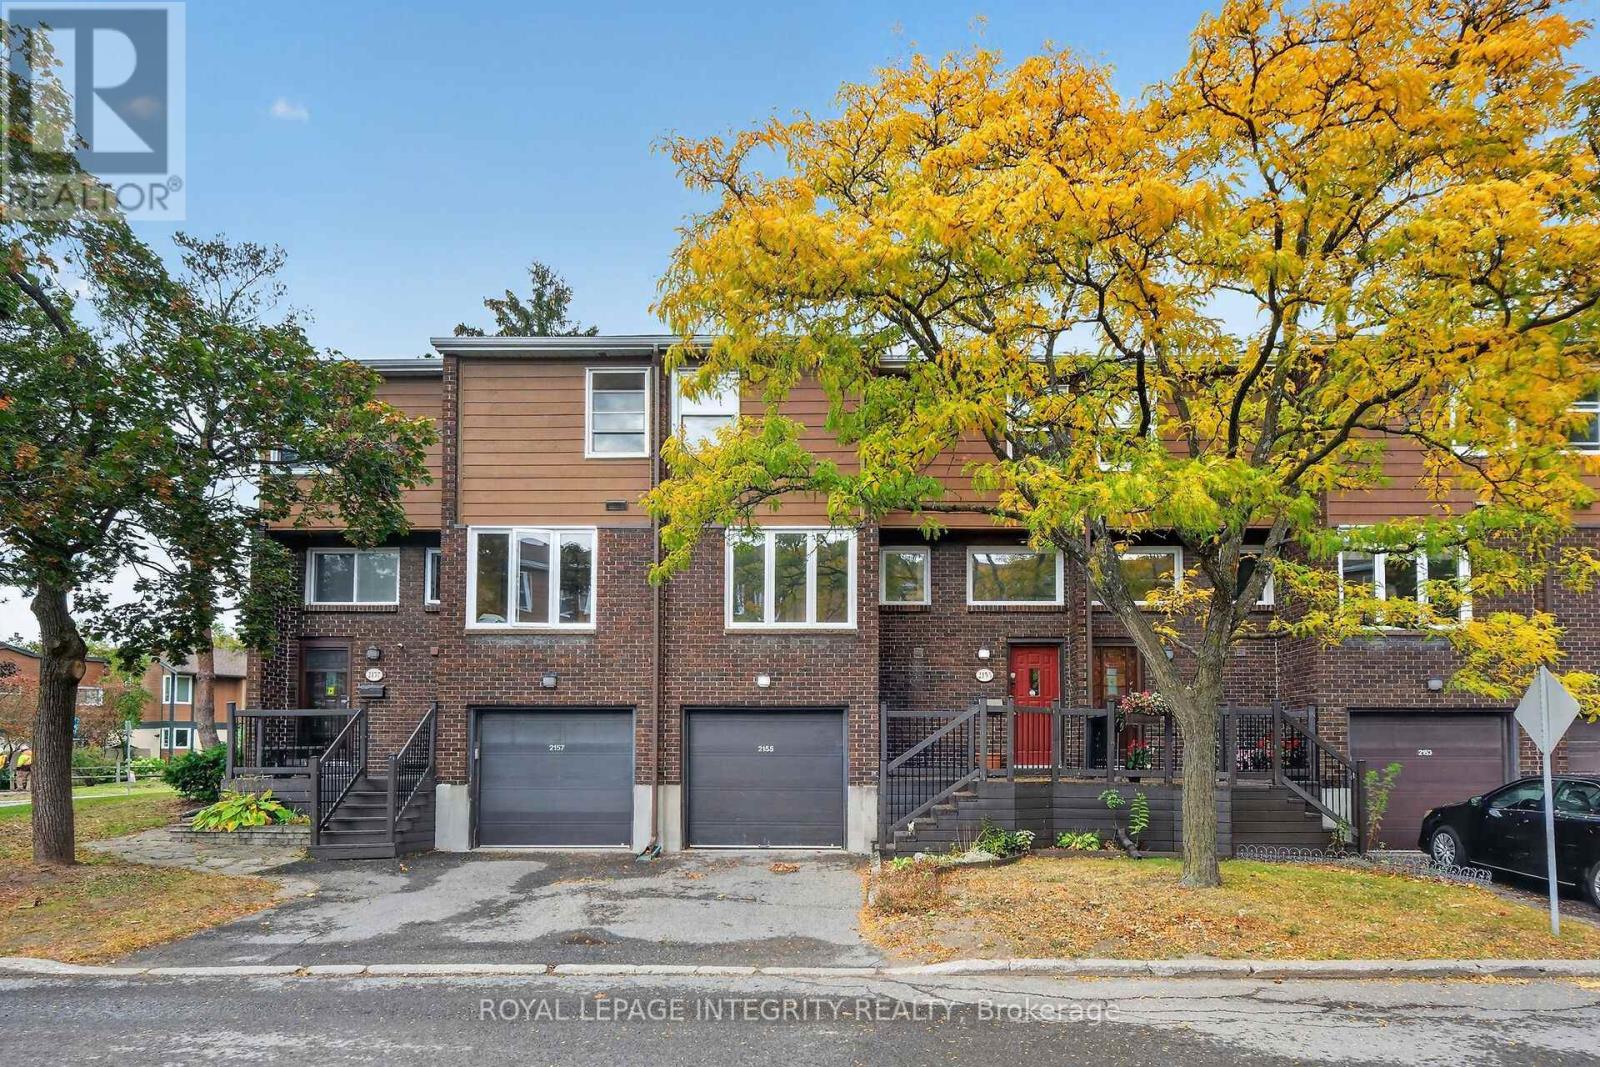
Welcome to this spacious and move-in-ready 4-bedroom condo townhouse at 2155 Eric Crescent! Recently refreshed with all-new flooring, fresh paint throughout, new light fixtures, and new closet doors, this home is ready for its next owner to move in and enjoy.The upper level features four well-sized bedrooms and a full bathroom, while the main level offers a comfortable living room, separate dining area, functional kitchen, powder room, and access to a private balcony.The finished lower level adds valuable flexibility, featuring a recreation room, additional bathroom, and a walkout directly to the backyard. This versatile space could be used as an additional living area, home office, in-law setup, or potential rental space.Backing onto mature trees with no rear neighbours, the property offers added privacy and a peaceful setting that's hard to find. An attached garage plus additional driveway parking complete the home.Ideally located close to the new Costco, LRT station, highway access, Gloucester Centre, CMHC, Montfort Hospital, government buildings, parks, schools, shopping, public transit, and everyday amenities.A great opportunity for families, investors, or anyone looking for a spacious, updated home with flexible living space in a convenient location. (id:63879)
Central Frontenac, Ontario
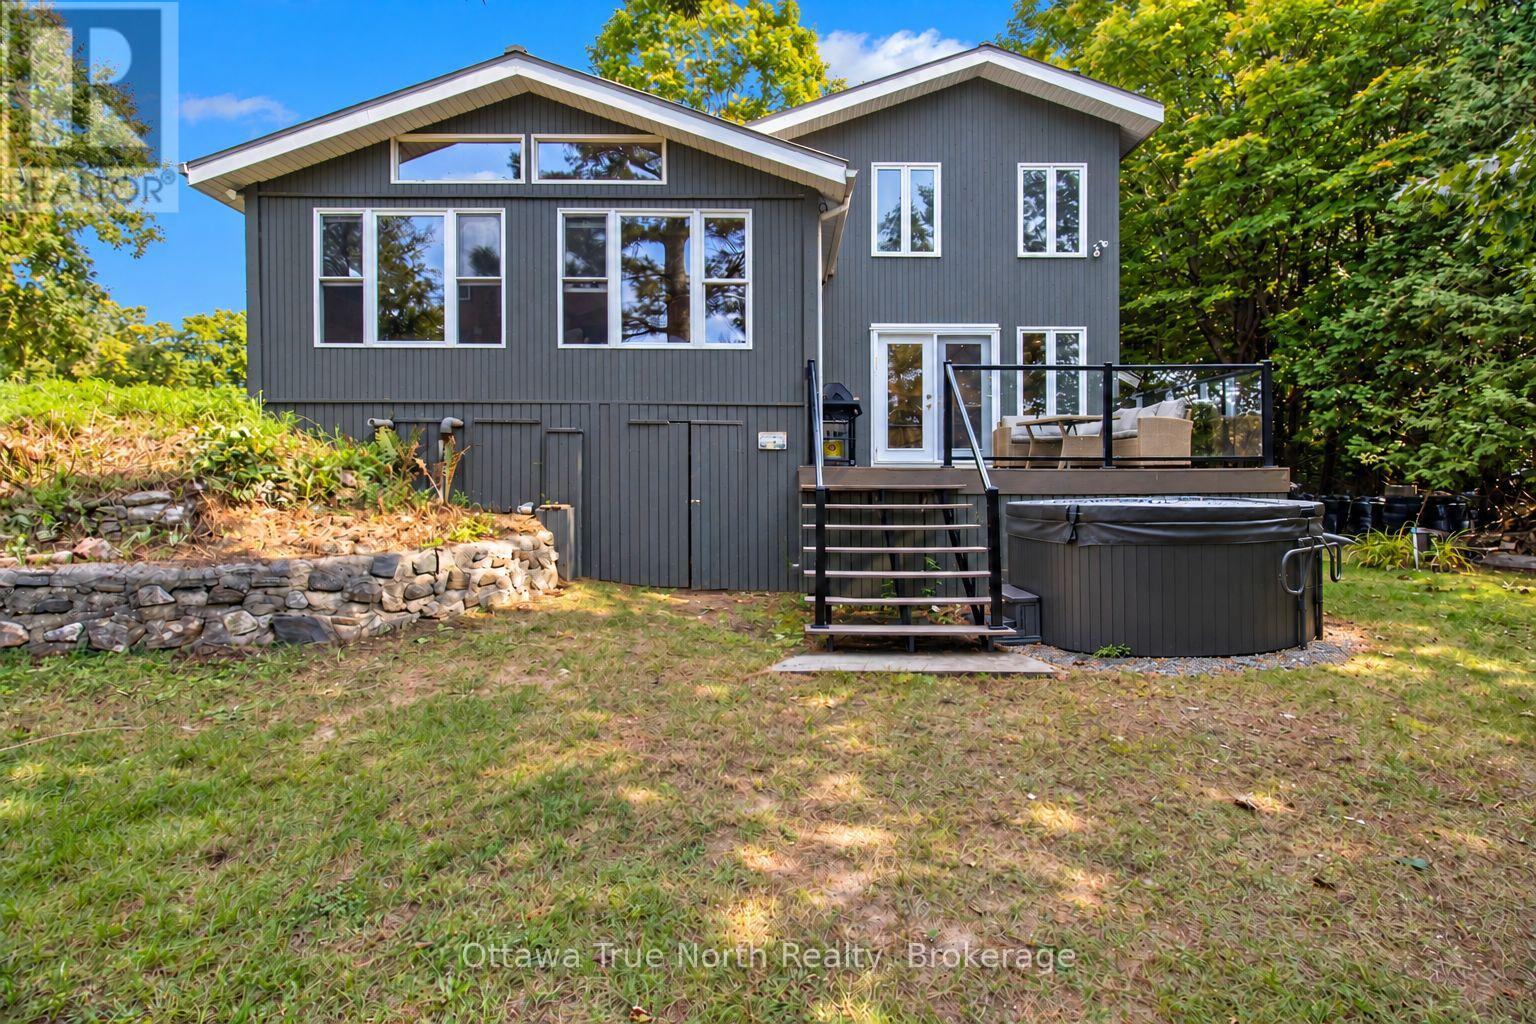
Enjoy beautiful sunsets and year-round waterfront living on Sharbot Lake! Finished from top to bottom, this welcoming four-season cottage/home features numerous updates completed from 2024-2026, including a new heat pump providing both heating and air conditioning. Lake views from the spacious living room, kitchen and an upstairs bedroom bring the beauty of the waterfront indoors, while the generous living spaces offer plenty of room for family gatherings. Upstairs, you'll find three updated bedrooms. On the main floor, you'll find an updated four-piece bathroom, and a full-size washer and dryer for added convenience. Step outside from the gorgeous kitchen onto a spacious deck with glass railings, offering an inviting setting for outdoor dining, barbecuing and relaxing overlooking the lake. Take the stairs down to find a hot tub and a fire pit with seating, which offer perfect places to unwind. Your own dock makes it quick to easily head out for boating, fishing or a leisurely day on the water. The attached garage offers a flexible space for parking your car, storing summer/winter toys, a workshop or a hobby/retreat space. Whether you're seeking a family home, a year-round cottage, or looking to downsize without giving up waterfront living, this property offers an appealing combination of comfort and convenience. The village of Sharbot Lake is approximately a five-minute walk away - you will find a grocery store, pharmacy, bank, post office, places to eat, and a public beach. Perth is about 25 minutes by car, offering a hospital, shopping and additional services, while Kingston is about a 50-minute drive away. (id:63879)
Ottawa, Ontario
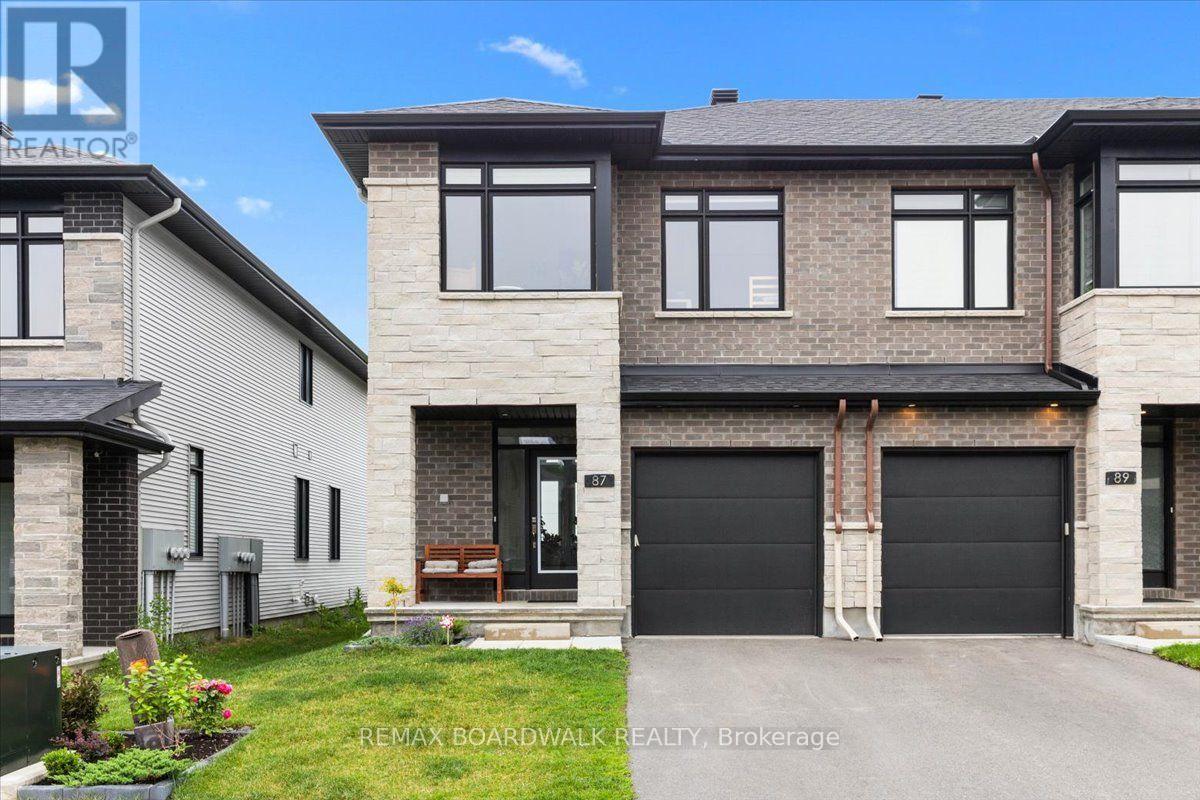
Welcome to 87 Canvasback Ridge. A meticulously maintained 3 bed, 2.5 bath, 2022, Richcraft END UNIT, in the sought after neighborhood of Riverside South. With 1820 sqft of living space, the main entrance greets you with a size-able foyer leading to the open concept kitchen/dining area and a living room boasting a gas fire place and vaulted ceiling. The gourmet kitchen features granite countertops / island, SS appliances, gas stove, ample cabinet space and access to your fully fenced backyard. Hardwood floors throughout the main and second level. Second level provides a spacious primary bedroom with a walk-in closet and 4 piece ensuite equipped with soaker tub and stand up shower. 2 additional spacious bedrooms, a 4 piece main bathroom and convenient laundry closet complete this level. The Finished basement provides the perfect rec-room for the kids or convert to a home office space. Minutes away from schools, stores, shops and trails. Book your showing today! (id:63879)
Carleton Place, Ontario
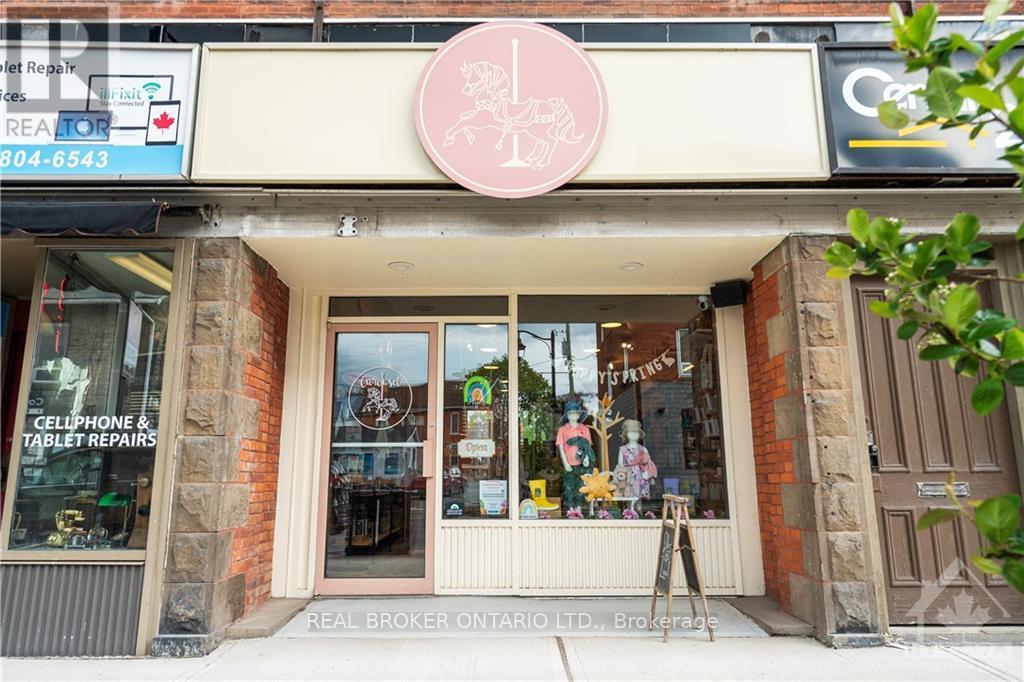
Welcome to 145 Bridge Street! This renovated, turn-key retail space sits right in the heart of Carleton Place's historic shopping district. Floor to ceiling front windows and a glass entry door flood the main floor with natural light, and the restored exposed brick wall is sure to impress your customers. Surrounded by popular restaurants and steady foot traffic, this is a spot people already walk to. Just a short stroll to the new bridge and the Mississippi River, the area oozes small town charm, so don't be surprised if you spot a Hallmark movie being filmed down the street. With approximately 1,165 sq ft, rear parking for staff and plenty of free street parking for customers, this one checks all the boxes. Carleton Place is consistently one of Canada's fastest growing communities, and there's never been a better time for a small business to set up shop on Bridge Street. (id:63879)
Ottawa, Ontario
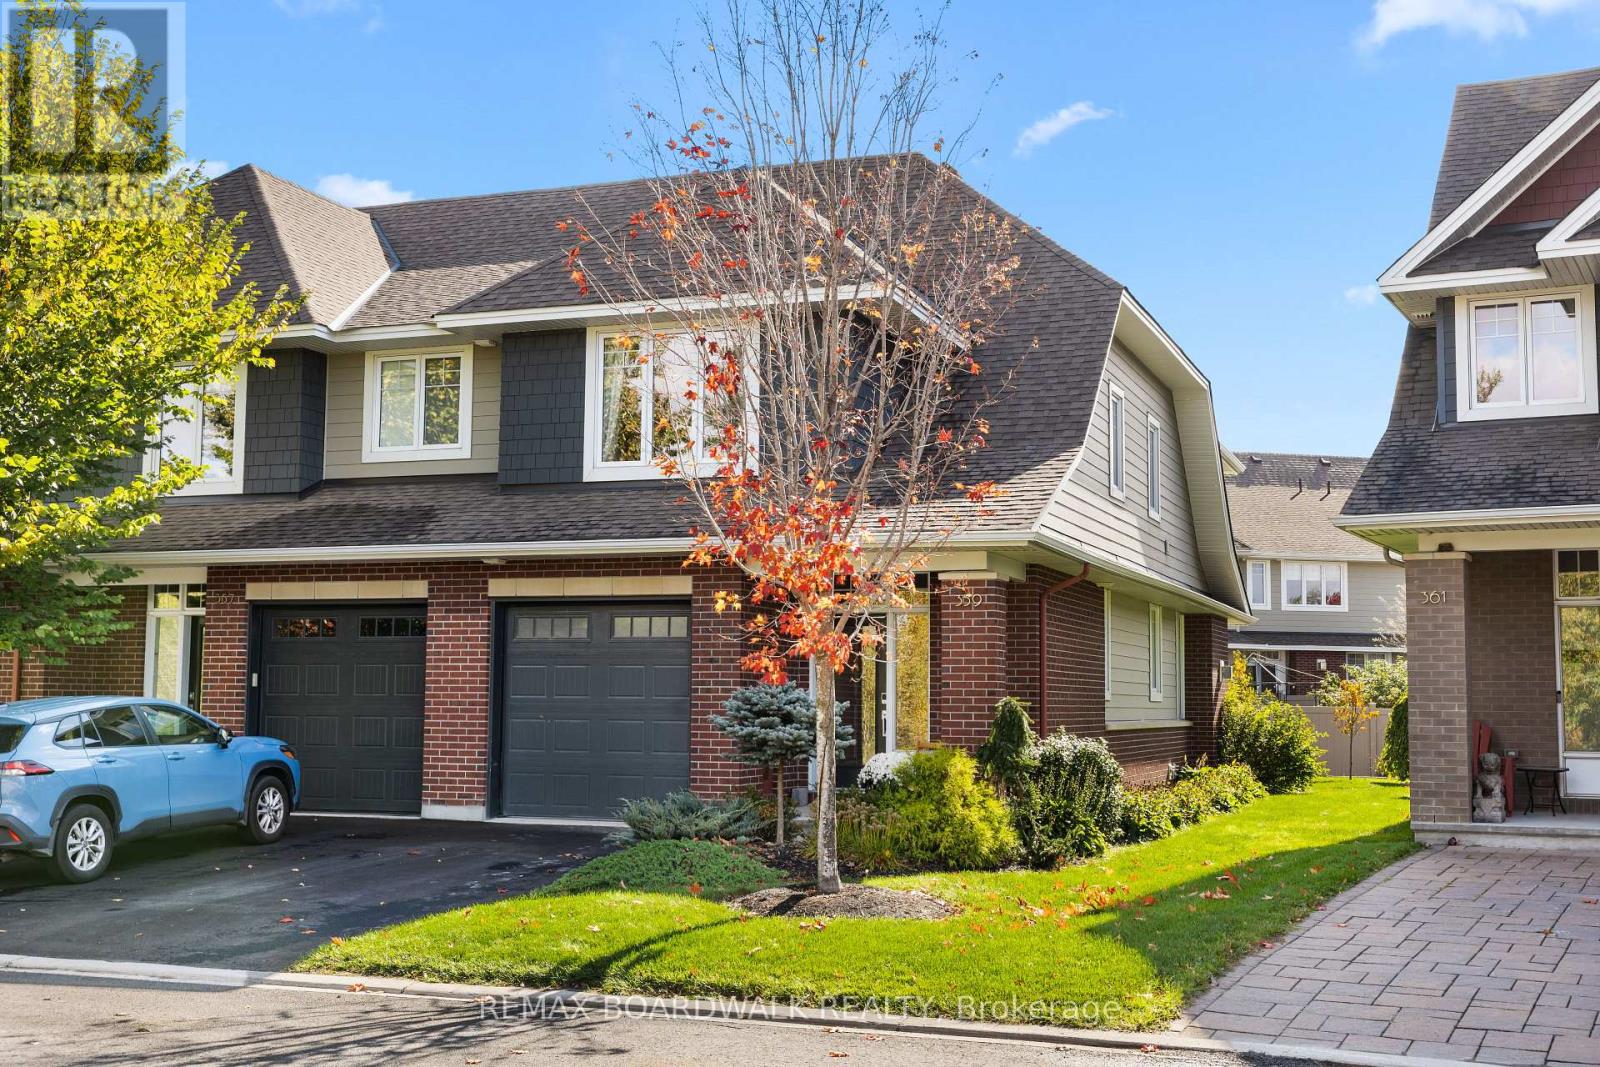
Designed by Barry Hobin and exceptionally built by Uniform Homes, this 3-bedroom, 3-bathroom craftsman-style END UNIT townhome is located in Stonebridge's exclusive Orchard enclave, offering luxury finishes and an elevated lifestyle. The open-concept main level serves as the ideal gathering space, centered around an extended two-tone kitchen featuring an oversized island, rich hardwood flooring, high ceilings, pot lighting, and upgraded light fixtures. Hardwood stairs lead to the upper level-seamlessly continuing the main-floor flooring throughout-where you will find three spacious bedrooms, two full bathrooms, and a convenient dedicated laundry room. The serene primary suite overlooks a peaceful pond and surrounding green space, complete with a spa-inspired ensuite featuring quartz dual-sink vanities, a large shower, and a separate soaker tub. Downstairs, the finished lower level expands the total living space to over 2,000 square feet, providing the ultimate setup for family movie nights or watching the big game, alongside a rough-in for a future three-piece bathroom and abundant storage. Outside, the property shines with an oversized backyard featuring an interlock patio and gazebo-perfect for summer relaxation-all. This home is perfectly located for an outdoor enthuthiast and families. Just steps from Orchard Park, Stonebridge's numerous walking trails, and minutes to the Jock River Landing and Beryl Gaffney launches. Perfect spots on the Rideau River to put in a canoe, kayak or SUP. Not to mention you're just a short walk to the Stonebridge Golf Clubhouse. (id:63879)
Ottawa, Ontario
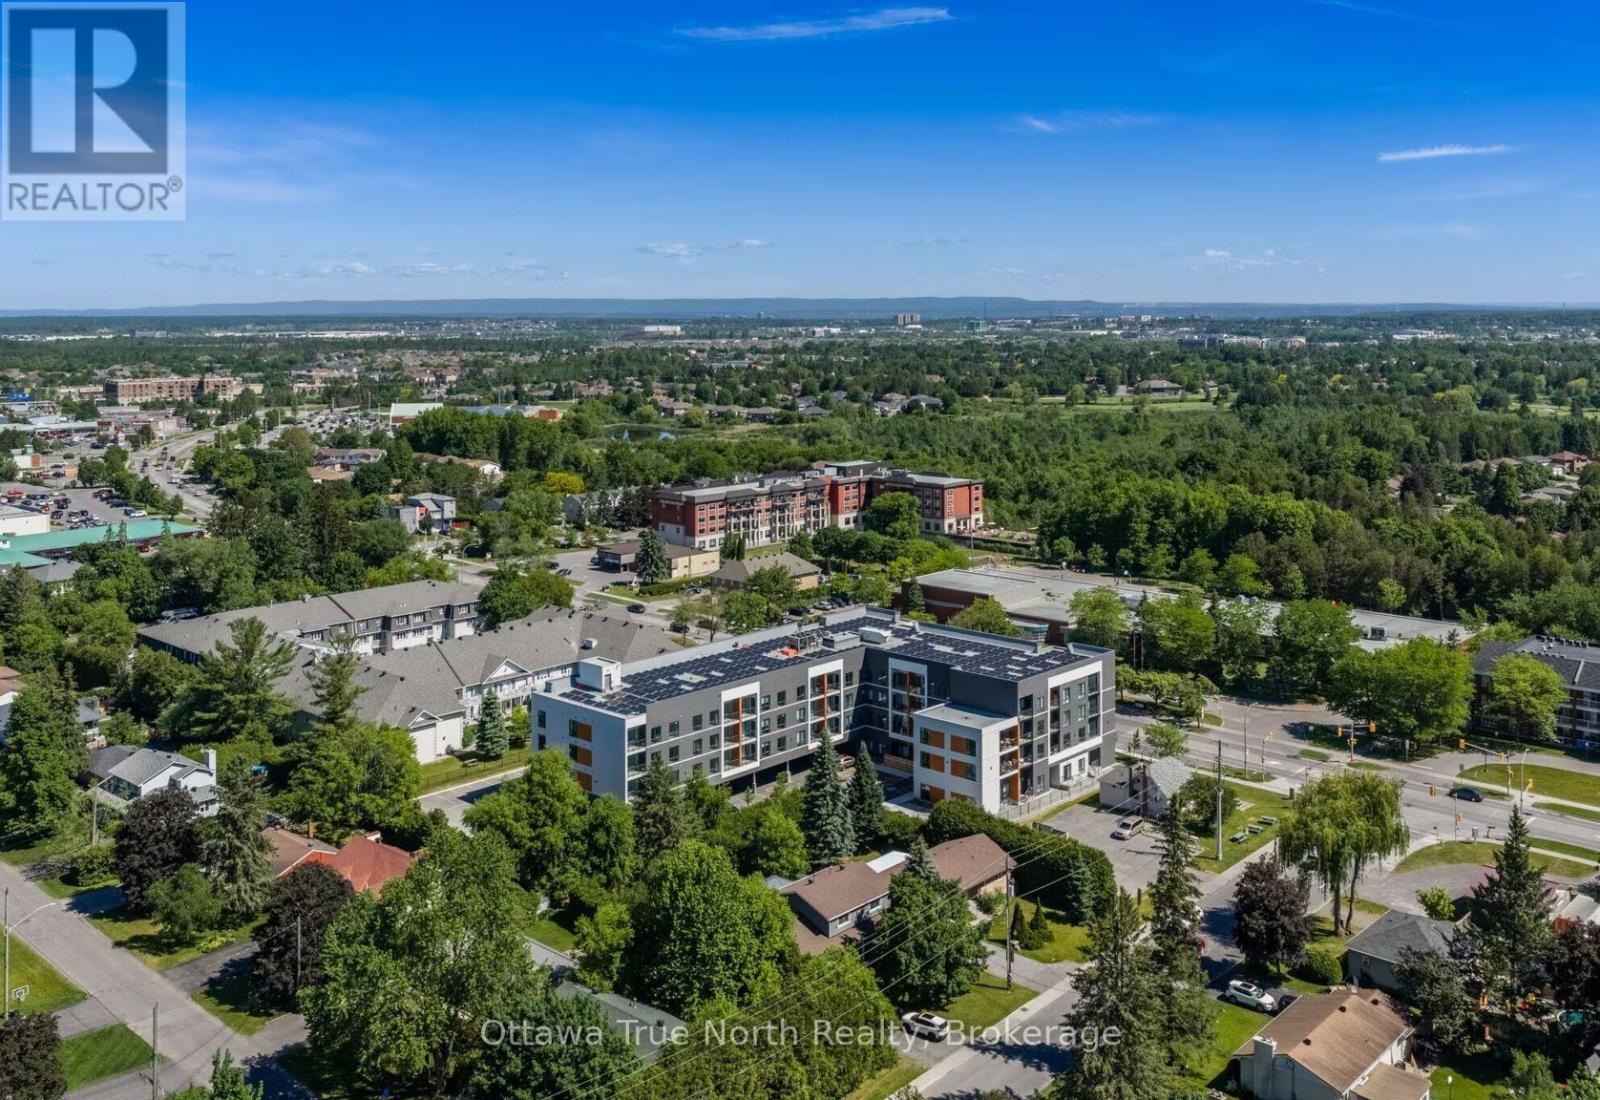
Welcome to luxury boutique living at Landing on Main! This bright, modern 3rd-floor 1-bedroom suite offers the perfect blend of style, comfort, and convenience. Enjoy an open-concept layout showcasing 9-foot ceilings, durable contemporary flooring, and large windows with custom coverings that fill the home with natural light. The sleek kitchen comes complete with quartz countertops and stainless steel appliances. Additional in-suite perks include stacked laundry, an efficient heat pump system with central A/C, and private climate control. Step outside your front door and take advantage of top-tier building amenities: a fully equipped fitness centre, stylish residents' lounge, co-working space with Wi-Fi, outdoor terrace with BBQs, bike storage, and smart parcel lockers. Fantastic lease assignment opportunity at an introductory rate of $1,711/month through November 30, 2026, transitioning to $2,050/month on December 1, 2026. Parking available for $150/month. Perfectly situated within walking distance to local cafes, parks, shops, and transit in the heart of Stittsville. Move-in date is flexible-schedule your tour today! (id:63879)
Alfred And Plantagenet, Ontario
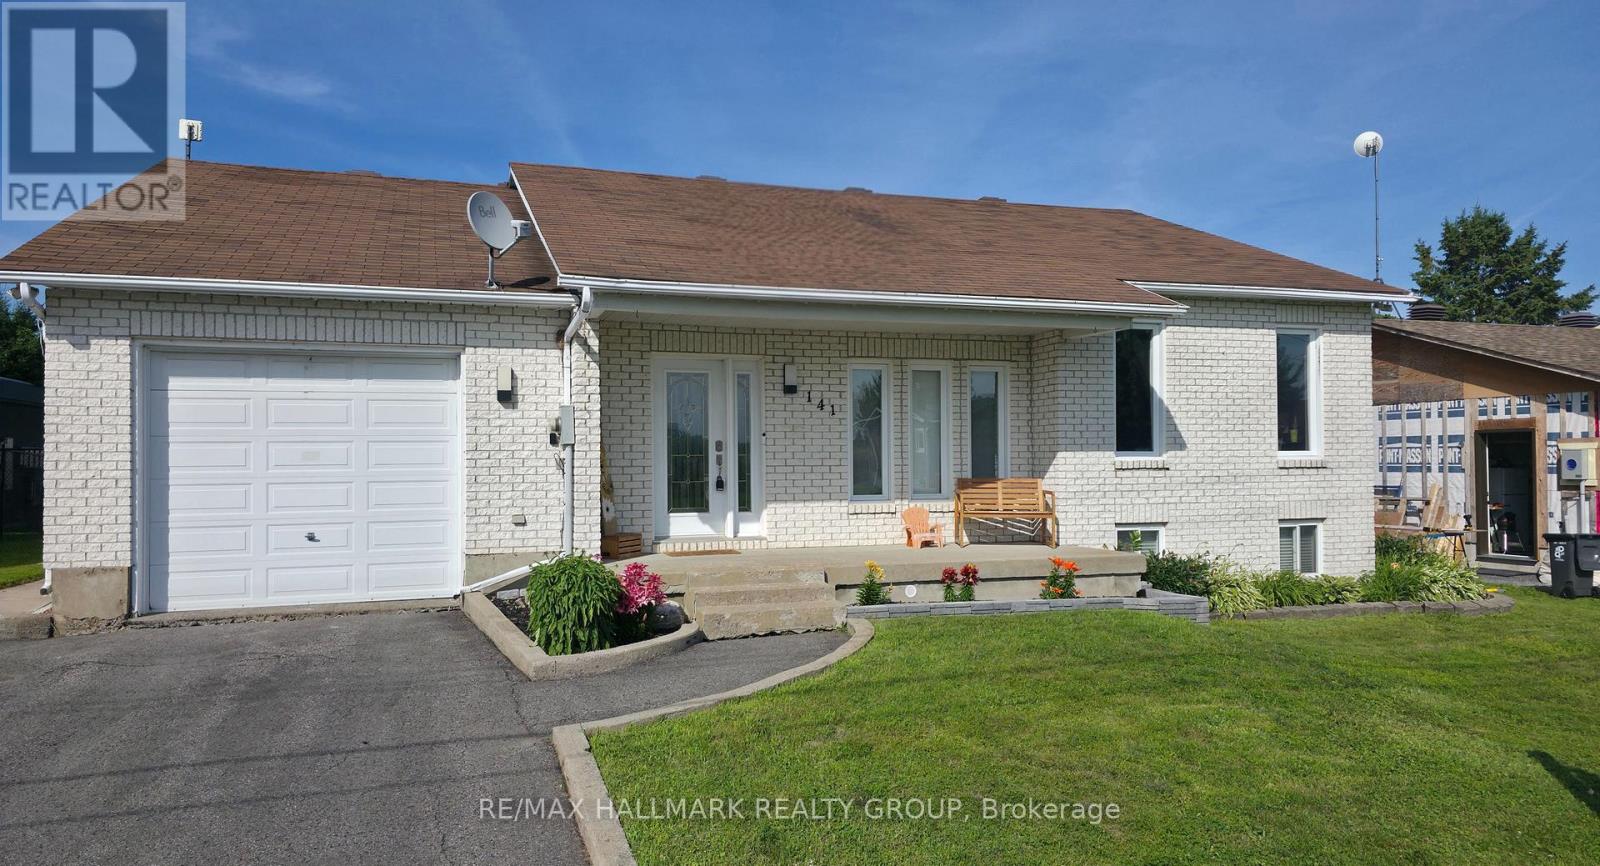
Peace, privacy and plenty of space! This beautifully maintained bungalow offers the best of both worlds - a quiet, family-friendly setting with no rear neighbours, while still being just minutes from everyday amenities and Highway 17.Step inside to a bright and inviting open-concept main floor featuring soaring cathedral ceilings, rich hardwood floors, pot lights and an abundance of natural light. The updated kitchen is a standout with ceiling-height cabinetry, generous counter space and a large centre island, opening to a dining area overlooking the private backyard and composite deck. The spacious primary bedroom offers his-and-hers closets, while the second bedroom and convenient laundry/mudroom with backyard access complete the main level. Need more room? The fully finished lower level delivers high ceilings, oversized windows, a cozy gas fireplace, a large third bedroom and versatile space for a family room, recreation room, home gym or office. Outside, the oversized lot with no rear neighbours gives you room to garden, play, entertain and enjoy the outdoors. An oversized garage provides excellent storage and workspace. Located close to schools, parks, Canada Post, LCBO and a convenience store, this home offers comfort, functionality and a peaceful setting without giving up convenience. Come see why this one deserves a fresh look! Please note: A previous owner removed a skylight and professionally repaired the roof at that time. A small section of shingles differs slightly in colour. The roof has since been professionally inspected and reported to be in good condition. (id:63879)
Ottawa, Ontario
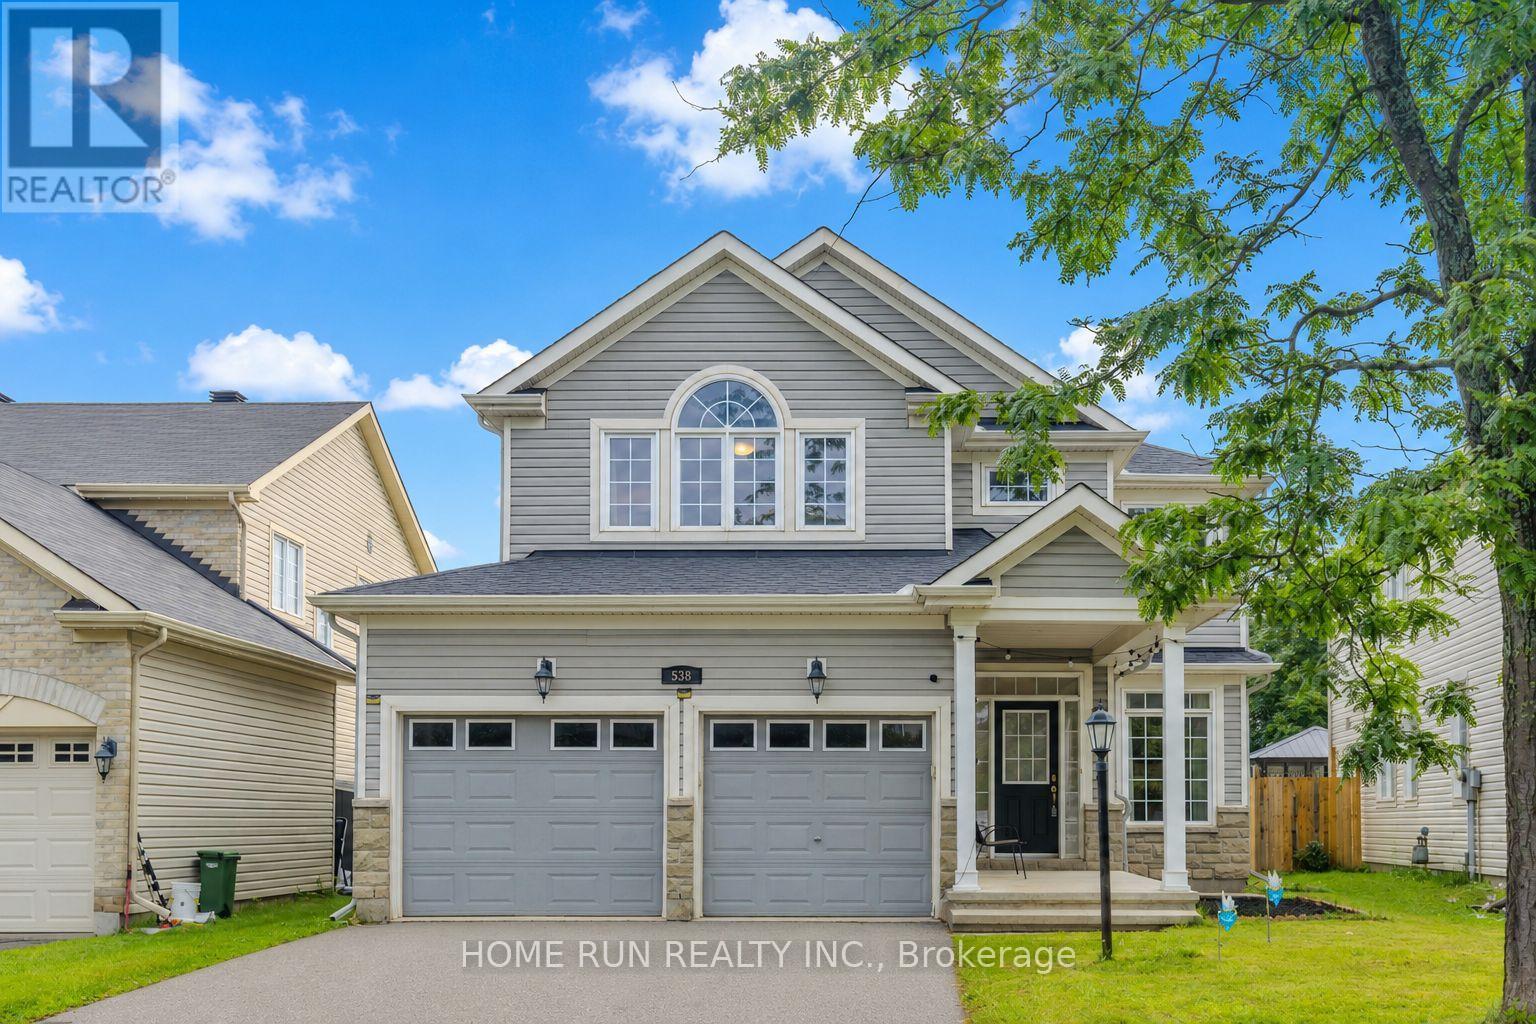
PRICED TO SELL! 5 BEDROOMS | 4 BATHROOMS | DOUBLE-CAR GARAGE | NO DIRECT FRONT NEIGHBOUR | SOUNDPROOF FINISHED BASEMENT | NEW ROOF (2025)! Welcome to 538 Ravendale Way, a beautifully maintained Monarch-built NANTUCKET MODEL in the prestigious STONEBRIDGE GOLF COURSE COMMUNITY. This spacious family home features a bright OPEN-CONCEPT KITCHEN, generous living spaces, and FOUR BEDROOMS UPSTAIRS, including a spacious PRIMARY RETREAT with walk-in closet and 4-PIECE ENSUITE. The FULLY FINISHED, SOUNDPROOF BASEMENT adds exceptional living space with a 5TH BEDROOM, FULL BATHROOM WITH HEATED FLOORS, MEDIA ROOM, and ample storage. Step outside to your PRIVATE BACKYARD OASIS featuring INTERLOCK, HOT TUB, and LARGE SHED. Recent updates include SHINGLES (2025), MAIN FLOOR POT LIGHTS (2021), HOT WATER TANK (2022), RIGHT-SIDE FENCE (2023), WASHER (2024), and a RADON MITIGATION SYSTEM (2025). MOVE-IN READY - MOVE UP TO STONEBRIDGE! (id:63879)
Ottawa, Ontario
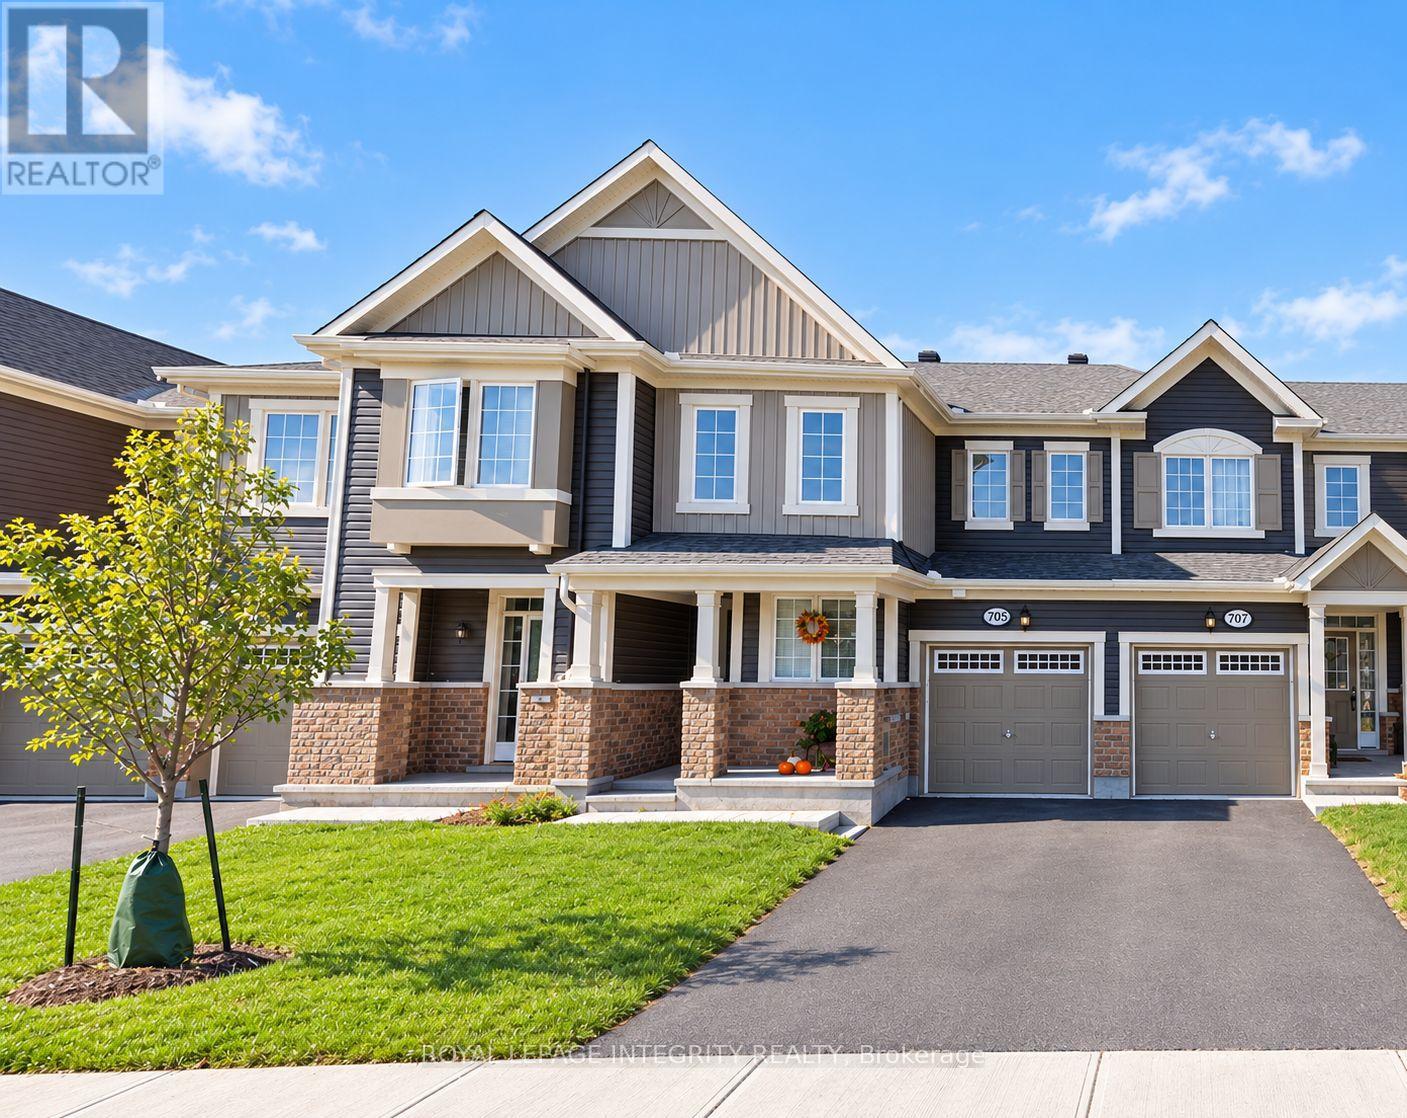
AVAILABLE FOR RENT NOVEMBER 1, 2026!This beautifully maintained 3-bedroom, 2.5-bathroom townhome is filled with natural light and offers a bright, functional, and welcoming layout. The main level features a bright open-concept design, perfect for everyday living and entertaining. The modern kitchen features stainless steel appliances, ample cabinetry, and a breakfast bar overlooking the living and dining areas. Large windows fill the space with natural light, while a private balcony and powder room complete this level.The second floor offers three well-appointed bedrooms and two full bathrooms. The spacious primary bedroom includes a walk-in closet and private ensuite. Carpet flooring throughout adds warmth and comfort.Situated in a desirable, family-friendly neighbourhood, this home is conveniently located near shopping, parks, recreation, and public transit, offering a comfortable and convenient lifestyle in a vibrant community. Monthly Rent: $2,600/month + utilitiesTenant Pays: Cable, phone, internet, heat, hydro, water, and hot water tank rental.Tenant Responsibilities: Furnace filter replacement (3 times per year), lawn maintenance, and snow removal for the driveway and walkways. First and last month's rent required as a deposit ($5,200).The current tenant will move out on October 15. After the tenant moves out, the landlord will have the house professionally cleaned and repainted. (id:63879)
Ottawa, Ontario
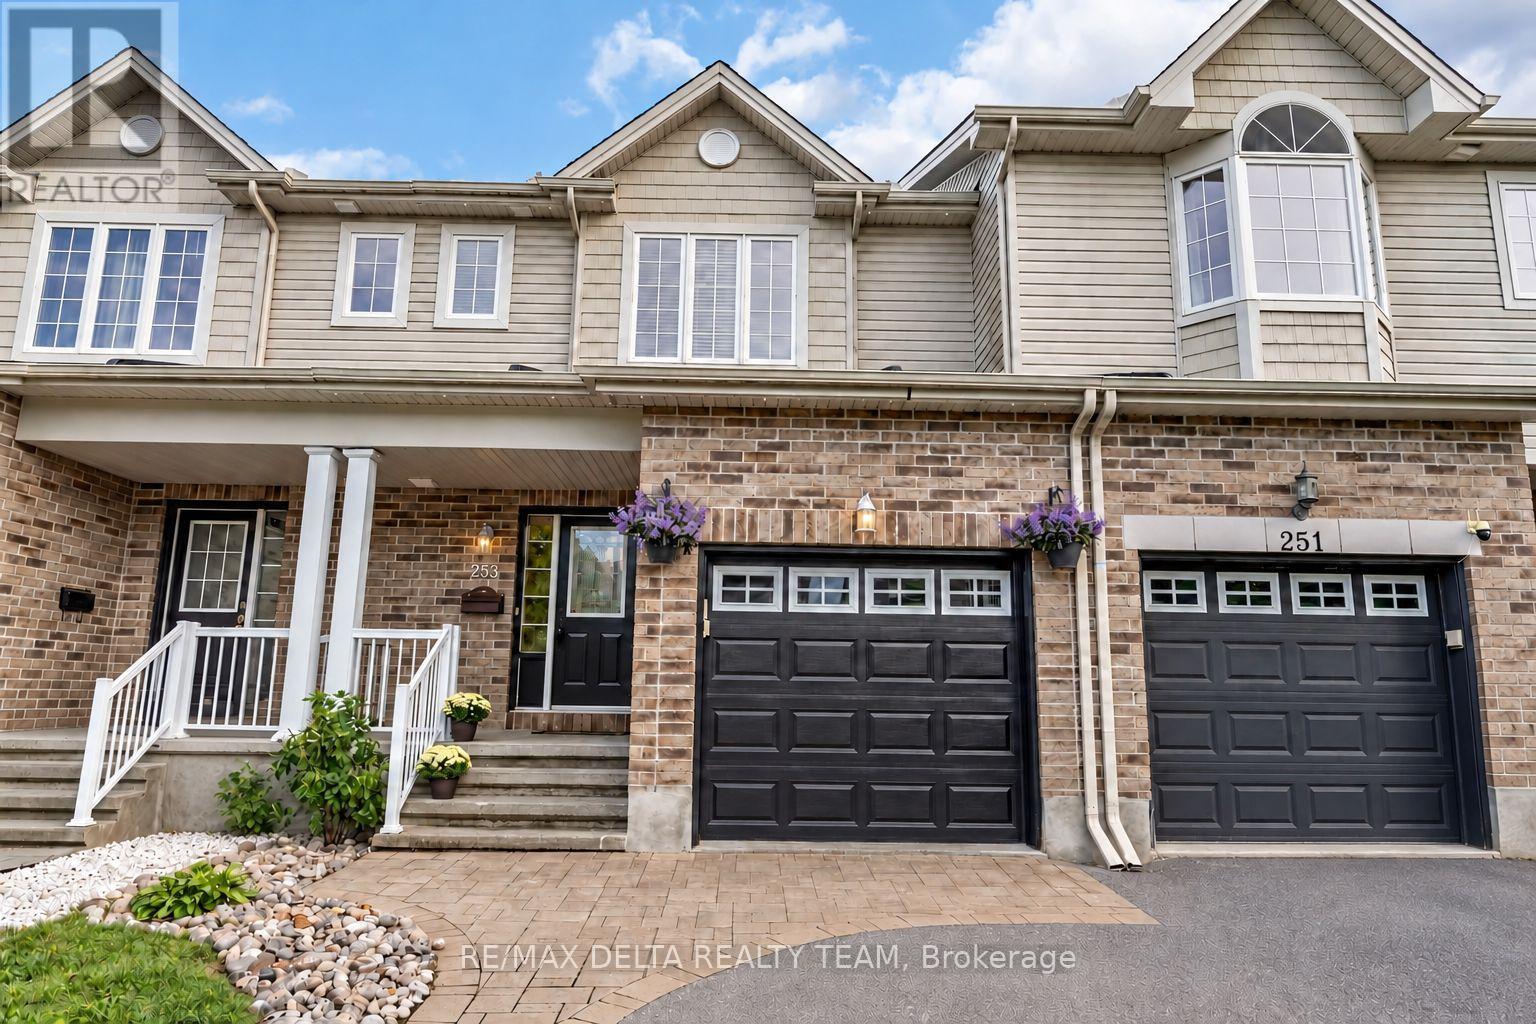
Welcome to the sought-after Royal Ridge community! This beautifully upgraded and well-maintained 3 bedroom, 2 full + 2 half bathroom freehold townhouse offers an exceptional blend of comfort and convenience, with no condo fees. The inviting interior features potlights throughout, hardwood flooring in the living and dining rooms, and a well-appointed kitchen with granite countertops, a breakfast bar and gas range. Additional features include central vacuum with a convenient kitchen kick pan, a whole-home wired audio system, and an owned water heater offering approximately $400 in annual savings. The finished basement recreation room provides valuable additional living space, with the flexibility to serve as a guest bedroom, home gym or hobby room.Step outside to enjoy interlock patios in both the front and backyard, with no direct rear neighbours. The backyard is perfect for relaxing and entertaining, featuring a gazebo, patio table and four chairs, along with a natural gas BBQ hookup. Permanent GLO outdoor lighting enhances the front of the home. The garage also features a large storage platform, while the extended laneway provides a total of three parking spaces.Tucked away on a quiet street in the desirable Royal Ridge community, this home is ideally located within walking distance of groceries, shopping, schools and the Trim bus/LRT station. Less than a 5-minute drive from Petrie Island, Ottawa River trails and Highway 174. A feature-packed, move-in-ready home in a fantastic location! (id:63879)
Ottawa, Ontario
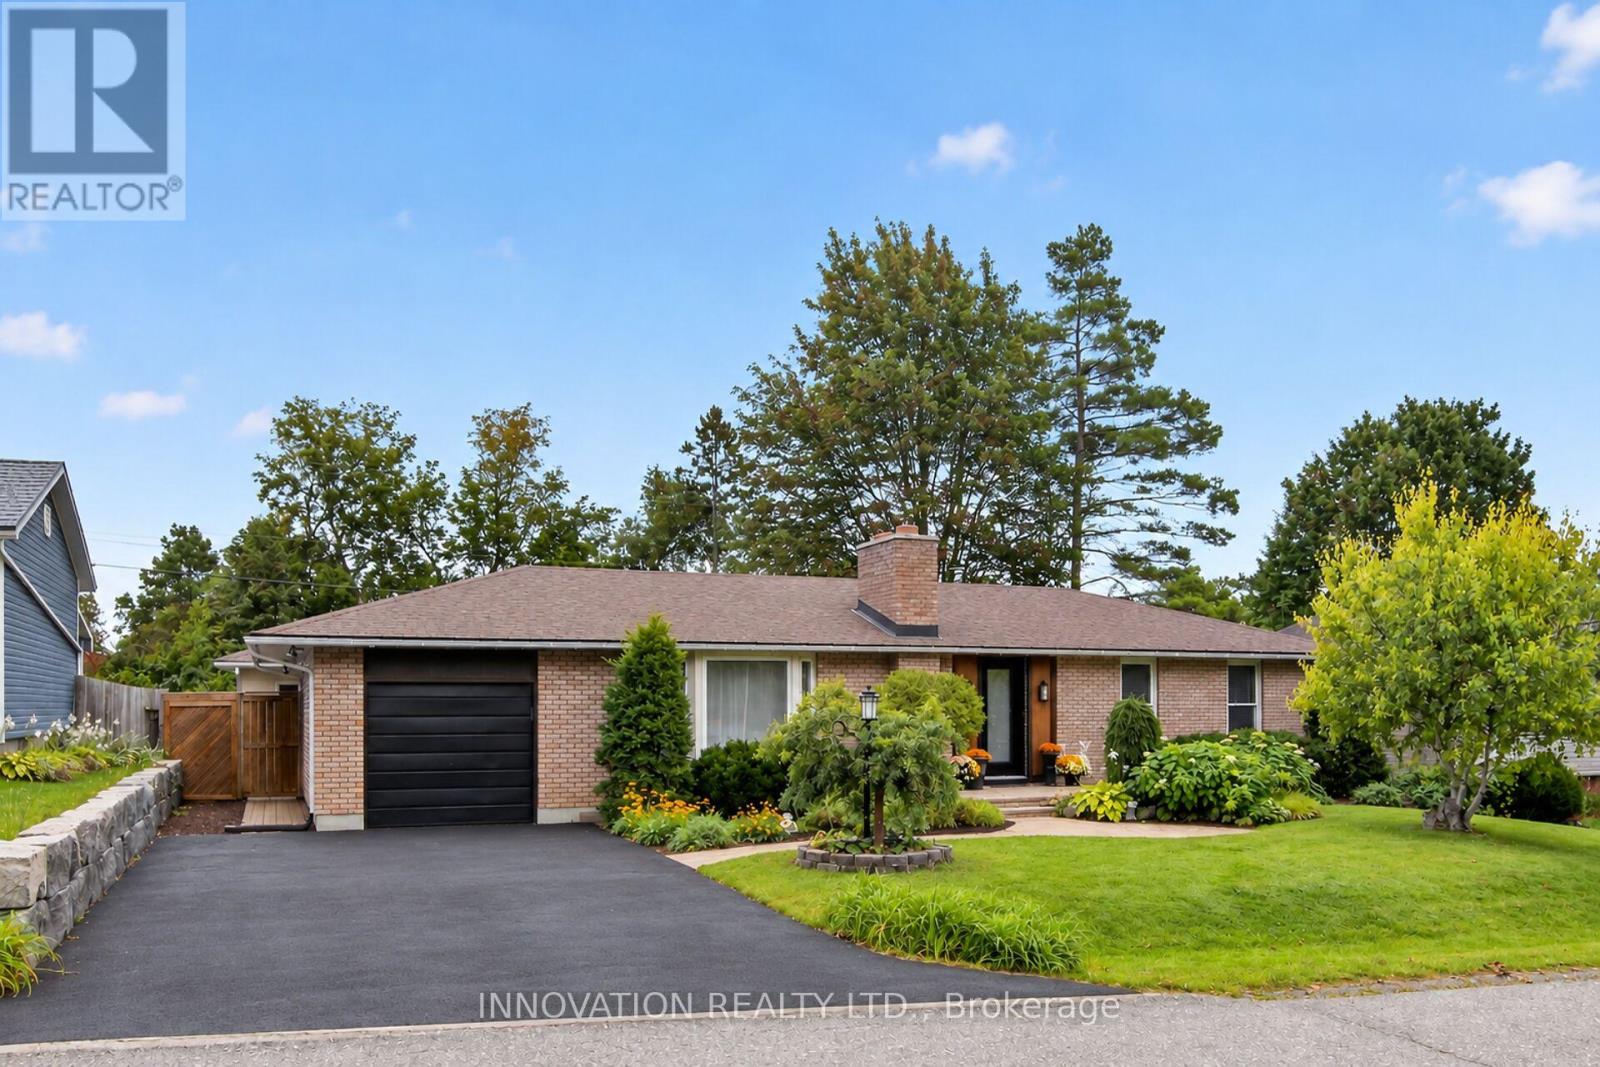
You're going to love this beautiful home! Looking for great indoor & outdoor space? This house delivers! Fabulous 3-bed 3-bath bungalow with a long list of updates. Amazing location backing onto vast greenspace. Fully landscaped on a quiet family-friendly street. Contemporary decor throughout. Welcoming front foyer, sun filled living room. Beautiful bright kitchen & dining area, with patio door access to rear deck, hot tub and back yard. King-sized primary bedroom with 2-pc ensuite. Two more spacious bedrooms with large closets, and a 4-pc family bath. All bedroom closets feature custom built-ins. You'll love the versatile downstairs family room with cozy insulated subfloor and loads of space for game nights and children's activities. Plus a full 3-pc bath and flex/bonus room. Large workshop area & ample storage. Fantastic fully-fenced and landscaped yard with hot tub and custom firepit seating area. Worry-free country village living at its best, on municipal water & sewer. Enjoy local parks and rec facilities. A short drive to Kanata's full slate of amenities and hi tech sector. Just 10 mins to Richmond. All furniture & chattels available for purchase. A fully turn-key offering that's perfect for first-time and out of province buyers. A truly wonderful home in a fantastic community! (id:63879)

Ottawa, Ontario
Welcome to 210 Janka Private! Unit 203 offers so much more than just a beautiful place to call home, it offers an elevated, low maintenance condo lifestyle in one of Stittsville's desirable and growing communities. Thoughtfully designed with comfort and convenience in mind, this bright and spacious residence features an inviting open concept layout filled with natural light creates an effortless flow for both everyday living and entertaining. The generously sized primary bedroom provides a relaxing private retreat, complete with its own ensuite bathroom and walk-in closet. Insuite laundry and ample storage add even more ease and functionality to this beautifully appointed home. Enjoy the convenience of heated underground parking, complete with a private storage locker located directly behind your parking space. Outside experience a lifestyle designed for those who want more time to enjoy the things they love. With low maintenance condo living, you can leave the exterior upkeep behind and spend your days exploring the nearby Trans Canada Trail, enjoying the surrounding walking and cycling paths, or taking advantage of the fantastic recreation, dining, shopping and everyday amenities just minutes from your door. Adding to the appeal is the brand new Blackstone Lounge right next door, bringing a stylish new destination for dining and socializing practically at your doorstep. Cardel Recreation Complex, local restaurants, grocery stores, schools, the library and an ever growing selection of amenities are also within easy reach, offering the perfect balance of peaceful residential living and urban convenience. Whether you're a professional, first-time buyer, or simply looking for a more carefree way of living, Unit 203 at 210 Janka Private delivers an exceptional combination of style, comfort, location and convenience. (id:63879)
Ottawa, Ontario
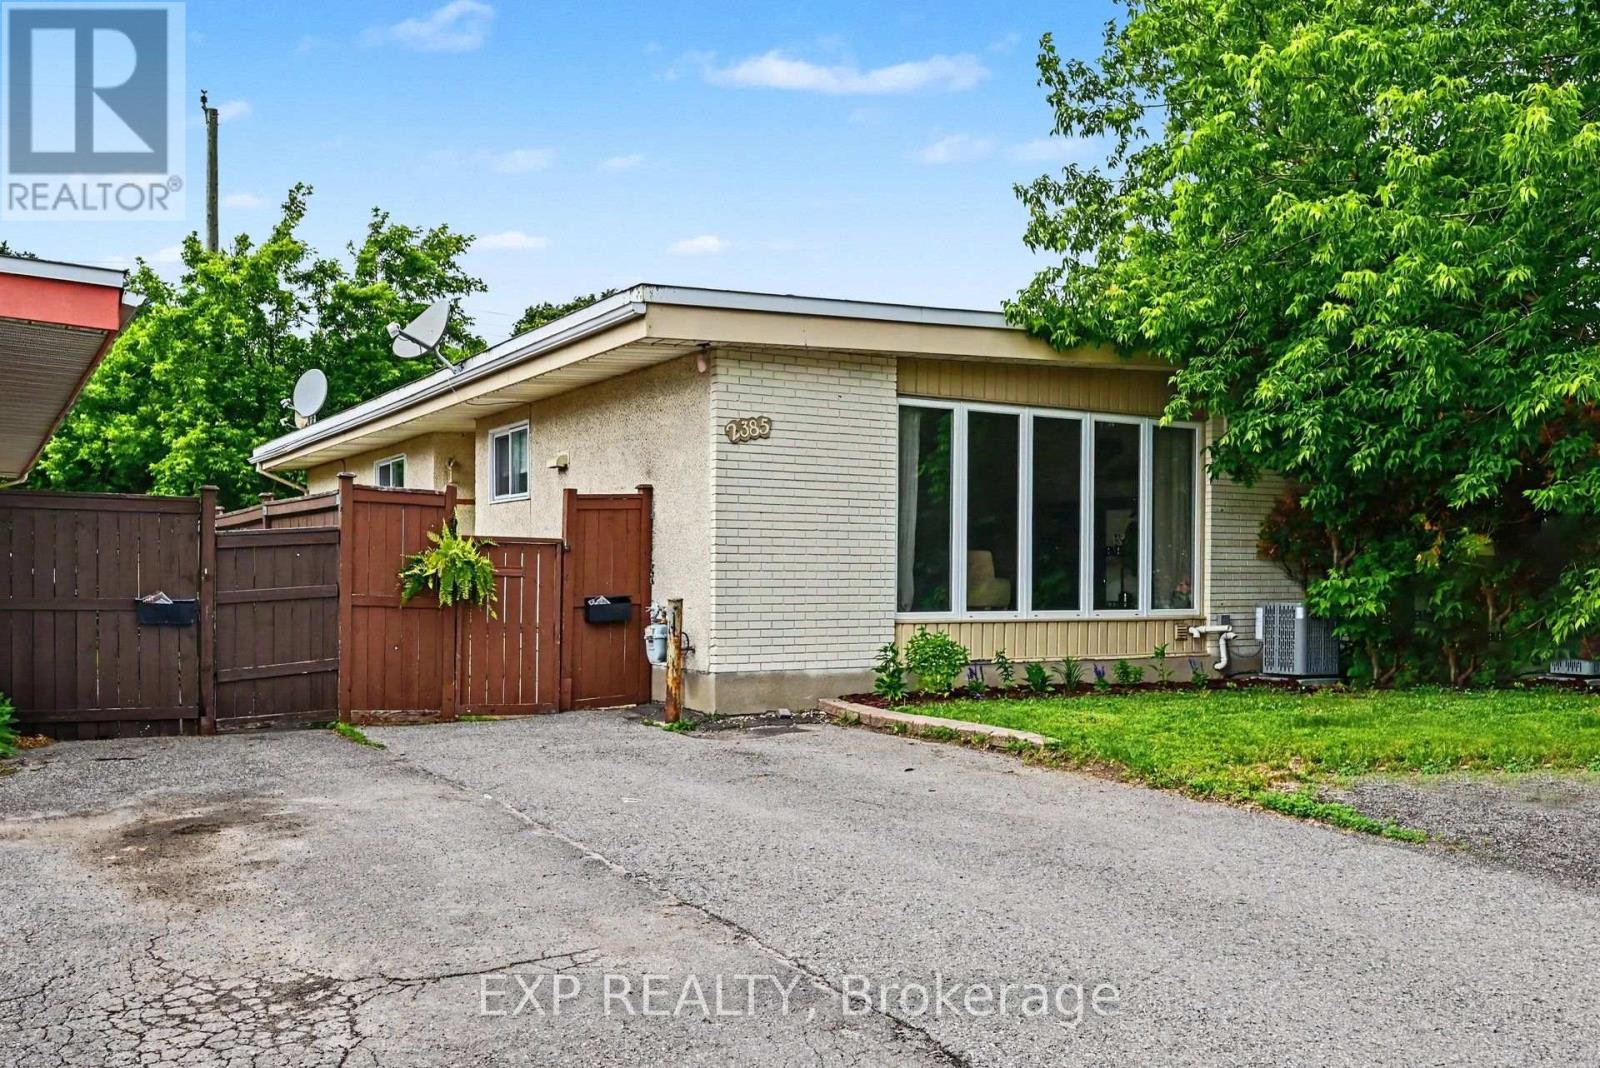
*OPEN HOUSE SATURDAY OCTOBER 10 2-4PM* Welcome home to this beautiful, move-in-ready freehold semi-detached bungalow in a highly desirable, central Ottawa location on Walkley Road-with absolutely no condo or association fees! The main floor greets you with fresh paint throughout, soaring floor-to-ceiling windows that flood the living room with natural light, and a cozy wood fireplace perfect for crisp evenings. The true showstopper is the brand-new, modern kitchen (completed in 2026), which sits alongside three spacious bedrooms. Downstairs, the fully finished basement significantly expands your living space, offering a massive family room, a versatile extra bedroom or den, and a generous storage and workshop area. Step outside to enjoy your own private, fenced backyard complete with a handy storage shed. Priced to sell and offering incredible value, this gem won't last long-schedule your viewing today so you don't miss out! (id:63879)
Carleton Place, Ontario
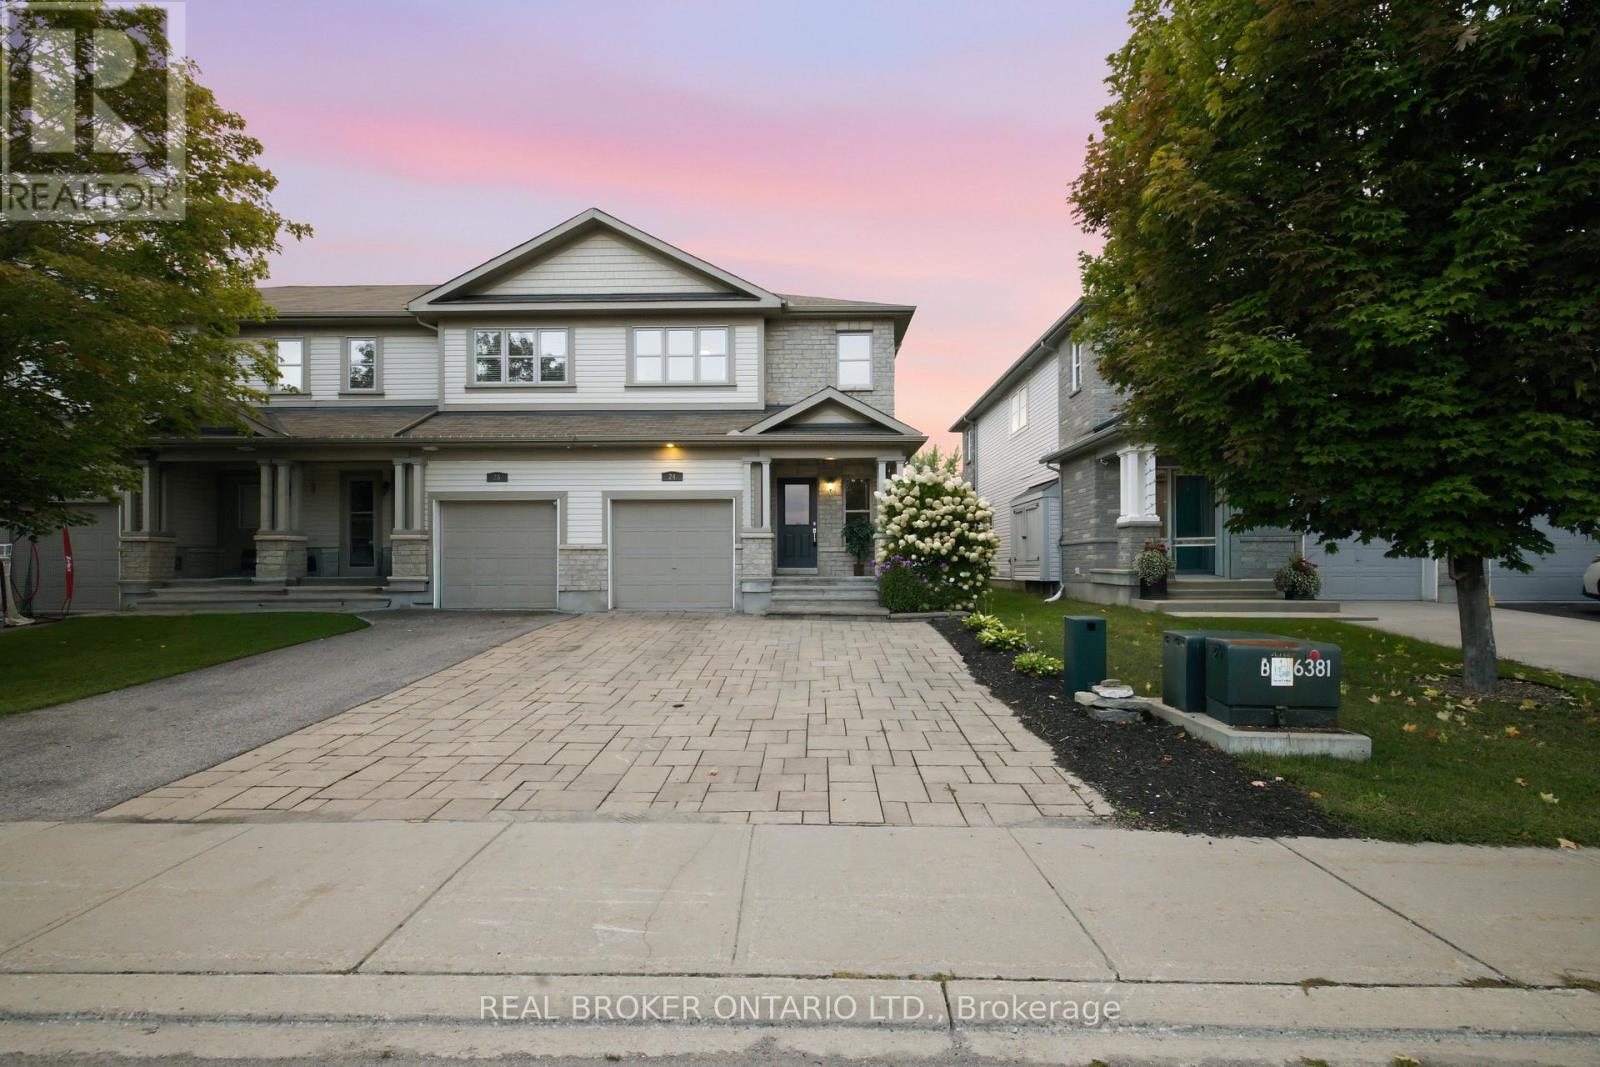
Welcome to 24 Hackberry Trail, set in the desirable Stonewater Bay neighbourhood of Carleton Place. This bright and inviting end unit townhome offers functional living space across three finished levels. An oversized stone driveway welcomes you, with additional garden space along the side of the home to make your own. Inside, the open-concept main level is filled with natural light and brings the kitchen, dining and living areas together, creating an easy flow for everyday living and entertaining. The kitchen offers a handy pantry and a trendy peninsula with room for plenty of seating. Step out from the living room to the back patio and take in the huge yard, perfect for relaxing, entertaining or letting the kids and pets roam. Upstairs, the spacious primary bedroom features a private ensuite and a walk-in closet, while two additional bedrooms and a full bathroom provide plenty of room for family, guests or a home office. Convenient upstairs laundry makes day-to-day routines that much easier. The finished basement adds even more versatile living space, complete with a two-piece bathroom, custom built-ins and a cozy electric fireplace. It's ideal for hosting, movie nights, a home gym, office or play area. Located close to the river, local trails and downtown Carleton Place, this home puts you near everything the community has to offer. Stroll the Mississippi Riverwalk Trail or spend an afternoon at Anthony Curro Park, a favourite among locals, with shops, restaurants and outdoor recreation all just minutes away. A turn key end unit in one of Carleton Place's most sought-after neighbourhoods. Book your showing today (id:63879)

North Grenville, Ontario
Affordable Home with Exciting Future Potential! Welcome to 107 Oxford Street East, ideally located within walking distance of downtown Kemptville's shops, restaurants, parks and amenities. This charming home offers an excellent opportunity for first-time buyers, downsizers or anyone looking to build equity through thoughtful renovations. Recently rezoned R3, the property also presents exciting long-term redevelopment potential in one of Kemptville's fastest-growing neighbourhoods. Whether you choose to restore the existing home into a warm and inviting residence or explore future development opportunities (Buyer to verify permitted uses with the Municipality). This property offers outstanding value. This property is currently tenanted. Please allow 48 hours for all showings. (id:63879)

North Grenville, Ontario
Exciting Redevelopment or Renovation Opportunity in Downtown Kemptville! Welcome to 108 Maley Street, ideally located in the heart of Kemptville's vibrant downtown. This property was recently severed from a larger parcel and offers exceptional potential for investors, builders, or those seeking an affordable single-family home project.The lot is a generous size and has recently been rezoned to R3, allowing for the development of a small multi-residential building-a rare opportunity in an area where demand for residential intensification continues to grow. The location and zoning together make this an ideal site for redevelopment or infill housing.Alternatively, the existing structure-previously rented for several years-could be renovated and reimagined into a warm, comfortable single-family home. With some creativity and effort, a buyer could add significant value and build sweat equity while enjoying life in one of Eastern Ontario's fastest-growing communities.Whether you're an investor looking to capitalize on Kemptville's booming housing demand, or a homeowner ready to take on a rewarding project, 108 Maley Street offers the space, zoning, and location to make it happen. (id:63879)
Ottawa, Ontario
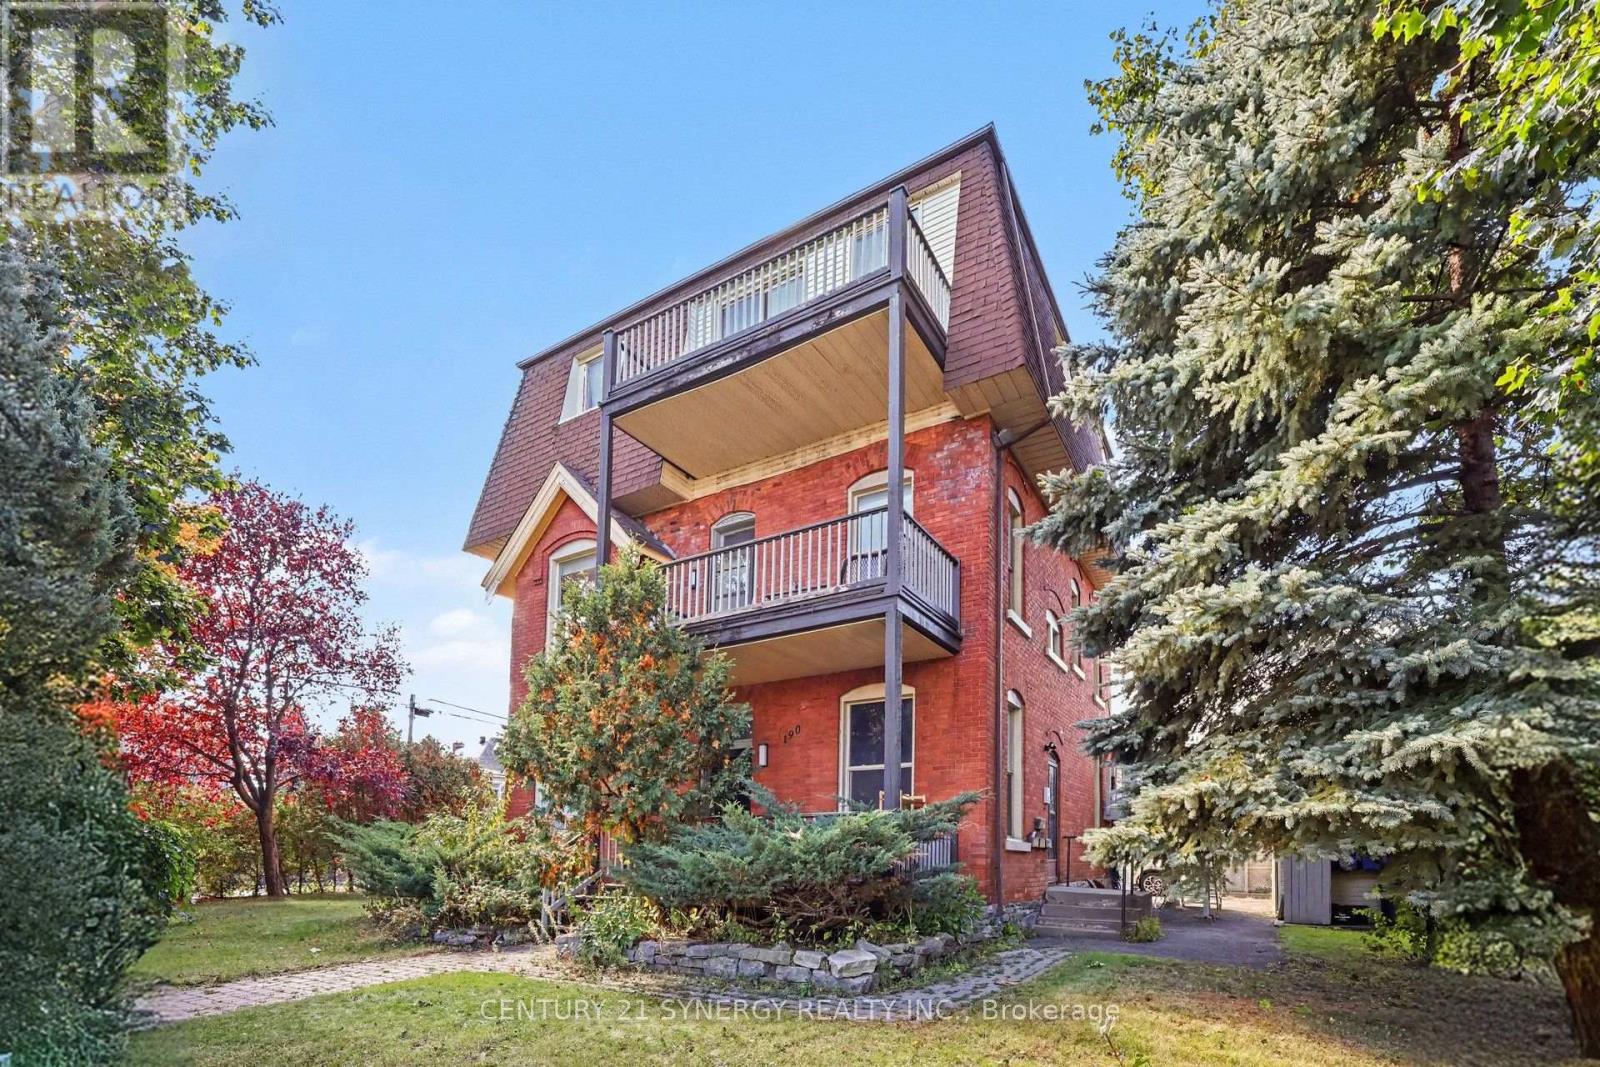
Welcome to 190 Bayswater Unit 3, a spacious third-floor rental offering 3 bedrooms and 2 full bathrooms, including a private ensuite. Enjoy a walkable Hintonburg location close to Bayview O-Train station, local cafés and restaurants, Hintonburg Park, and the shops along Wellington Street West. Convenient access to public transit and Ottawa's urban amenities.Two optional parking spaces available at an additional $50 per month, per space ($100 per month for both). Parking is not included in the advertised rent. (id:63879)
Ottawa, Ontario
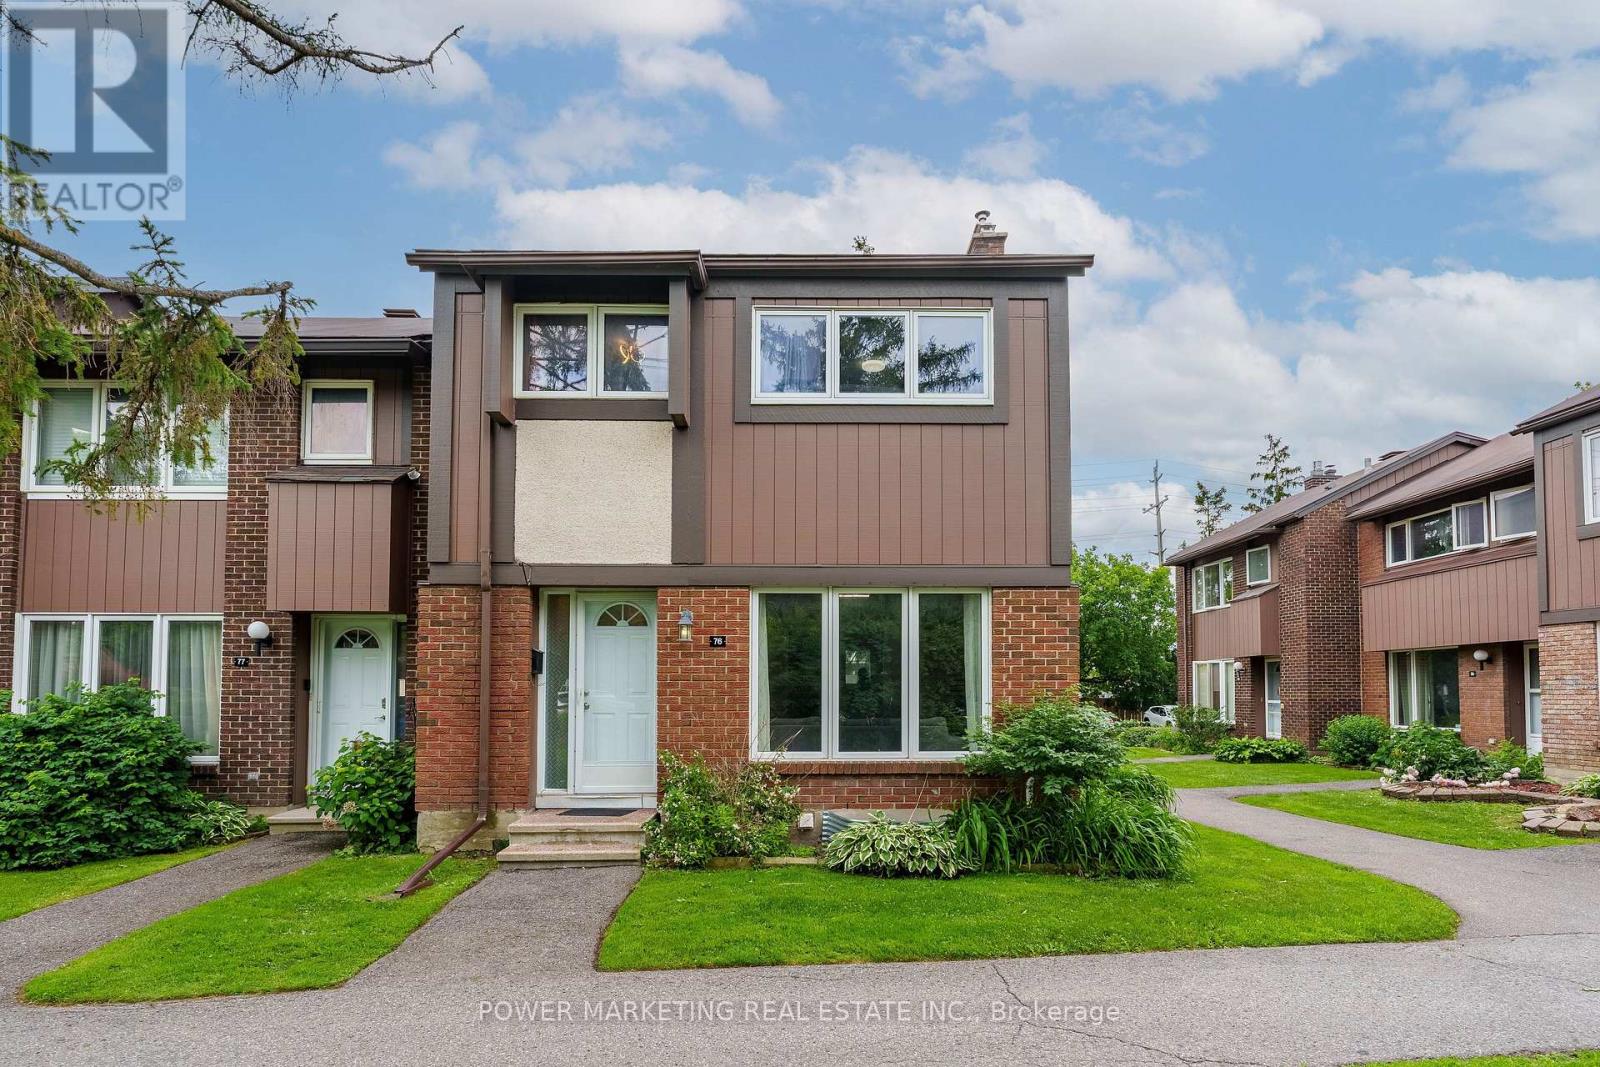
This Immaculate Bright and Spacious 4-bedroom End Unit Townhome is a must see! Located centrally in the Heart of Beacon Hill North, this home is close to many amenities. The main floor of this beautifully maintained unit includes a large living room with a gas fireplace, a separate dining area for family meals and hosting, and a spacious eat-in kitchen overlooking the fully fenced backyard. 2nd Floor includes 4 generous sized bedrooms and a full bathroom. A fully finished basement recreation room with a bathroom provides the extra space that is ideal for setting up a den, a family room, a play area, or entertaining guests. This townhome provides ample space for growing families or those looking for extra space within a well-developed community inside the city. This home is close to many parks, various outdoor activities, and several schools in close proximity such as Colonel By Secondary School, Henry Munro Middle School and many more. With Montfort Hospital and Major Shopping Complexes in close proximity and with easy access to public transit such as the LRT, OC Transpo, and highway 174, this townhome is practical for growing families. Stairs Carpet changed June, 2026, Furnace dec 2023 , washer+dryer 2024, Hot water tank Own, Parking Spot#76. Call to book your showing today! (id:63879)
Ottawa, Ontario
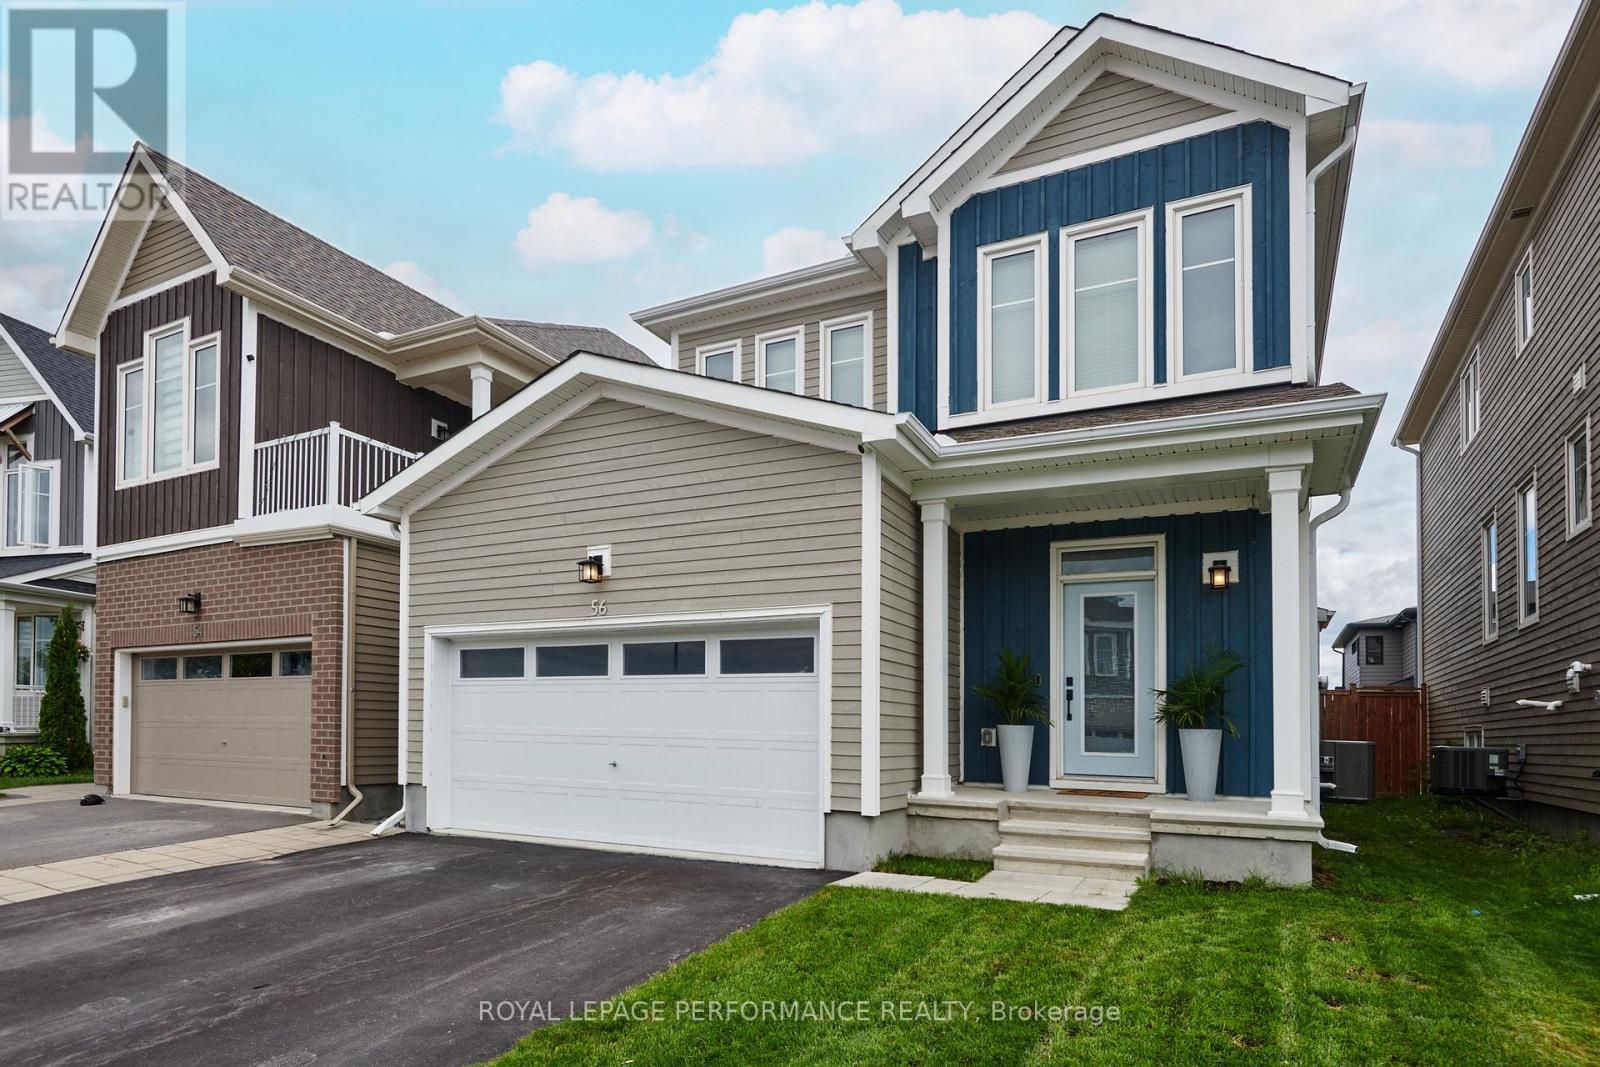
Awesome location on sought after family friendly and quiet Pelham just steps from greenspace and nature! This stunning spacious and marvellously upgraded detached home is located on a premium lot on quiet, sought after, Pelham Just steps away from nature and open green space. The main level immediately establishes scale with nine-foot ceilings, continuous hardwood flooring, strategic pot lighting. An upgraded tailored chef's kitchen features custom cabinetry with dovetail soft-closing drawers with builder upgraded durable quartz countertops. The premium finish that extends to all washrooms. The architectural volume continues upstairs - a rare-find - with builder upgraded nine-foot ceilings across the second floor too , which features high-end luxury carpet. Three spacious bedrooms, and a versatile open loft that is easily converted into a fourth bedroom completes the 2nd floor. The finished basement, adding approx. 700 square feet of living space is optimized with a dedicated office, or home gym enclosed by space-saving barn doors along with the recreational area. On the exterior note the home wrapped in upgraded durable wood siding along with board and batten accents Surrounding the rear yard is a fully fenced yard and a two tier deck for those back yard BBQs! . Easy to show, must be seen! Coming soon, a community dog park ! (id:63879)
Carleton Place, Ontario
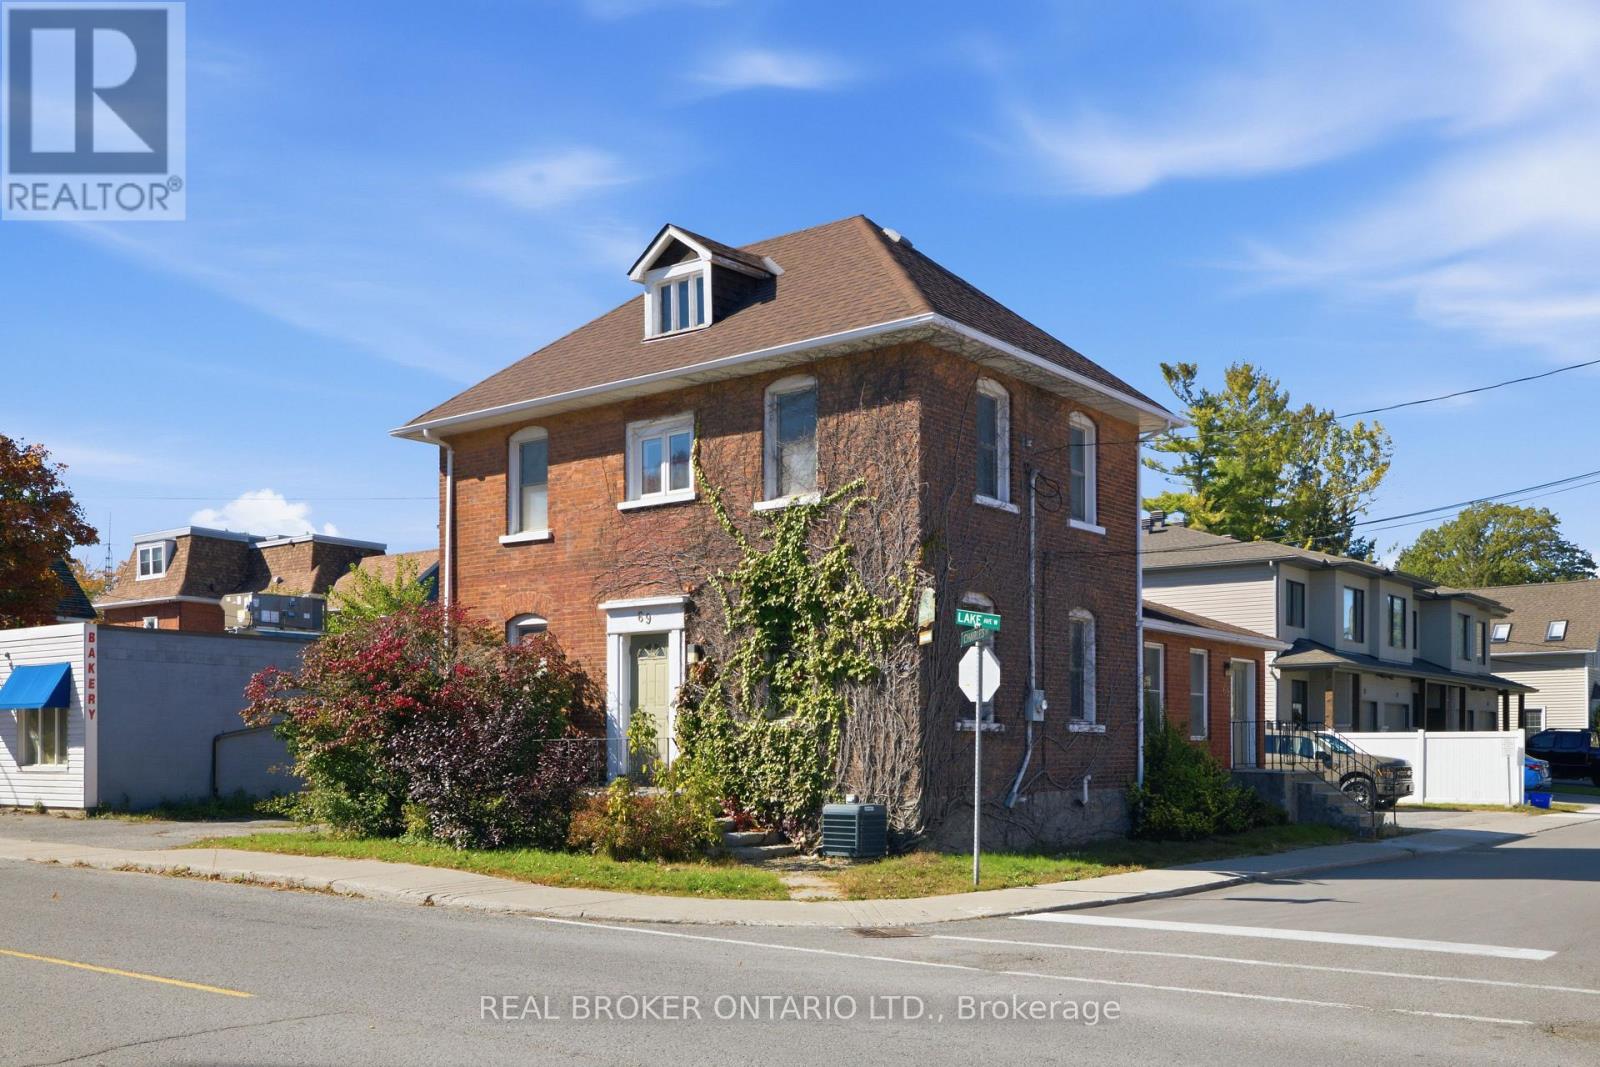
A rare commercial opportunity in Carleton Place. Step into a truly unique property on Lake Avenue West, where century building character meets a layout that's ready to work from day one. Formerly operated as a medical clinic, it's set up turn-key for a similar professional use, or offers the flexibility to bring your own vision. The main floor opens into a bright, fully functional reception area with plenty of room for a front desk, a large waiting room and two washrooms. Down the hall, four private rooms are currently set up as exam rooms. Upstairs you'll find a large open office ideal for shared workspace, staff or admin, plus an additional private office and a full bathroom. The basement provides generous storage. In total there's approximately 1,776 sq ft of above grade space, along with ample on-site parking and excellent main street visibility, making this an easy spot for clients and patients to find. As one of only a few commercial properties along Lake Avenue West, there's real opportunity to explore the potential of the lot and what could come next. Just steps from downtown Carleton Place and the Mississippi River, this location combines convenience, visibility and future potential. Whether you're looking for your next professional space or an investment opportunity, this one is worth a closer look. (id:63879)
Ottawa, Ontario
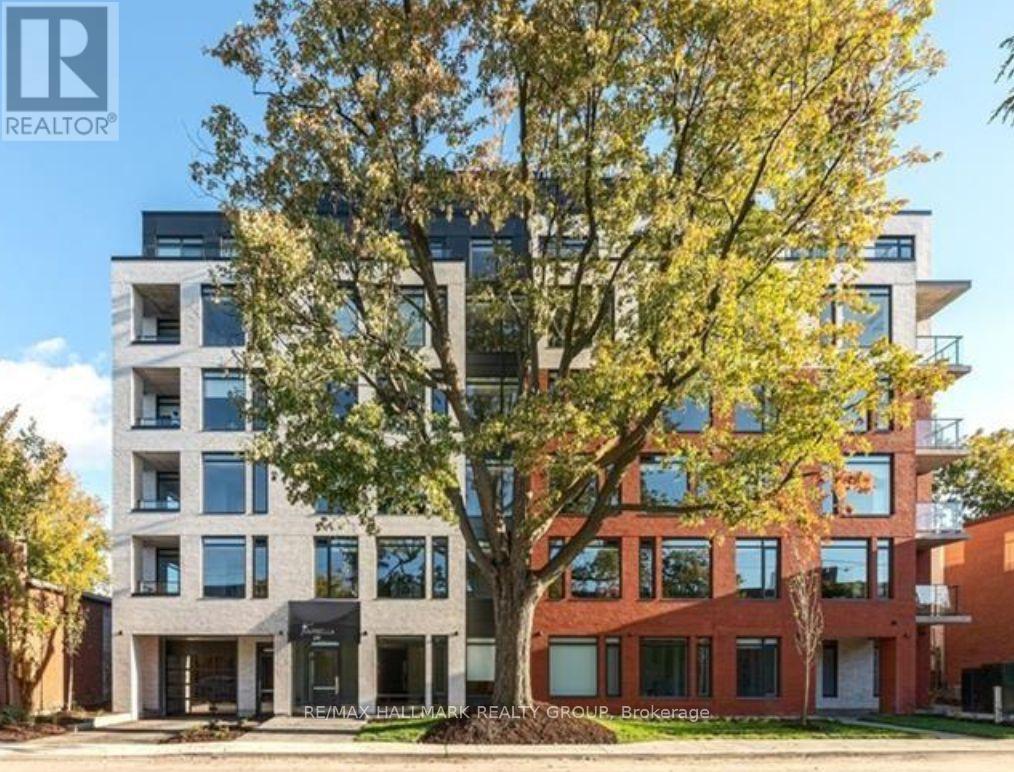
Welcome to The Marbella, a newly built luxury apartment building on Pretoria Avenue in the heart of the Glebe! This modern 1-bedroom, 1-bathroom unit features contemporary finishes, quartz countertops in both the kitchen and bathroom, stainless steel appliances, and in-suite laundry. Enjoy the convenience of central air conditioning and six appliances, including a refrigerator, stove, over-the-range microwave, dishwasher, washer and dryer. The Marbella offers an impressive selection of amenities, including a state-of-the-art fitness centre, theatre room, business centre, elegant party room, bike storage, locker room and dog washing station. Secure smartphone-controlled building access and a convenient parcel delivery system add to the ease of everyday living. Ideally located just steps from the Glebe's shops, restaurants and cafés, and within walking distance of the Rideau Canal, Lansdowne Park and downtown Ottawa, this is modern urban living in one of the city's most desirable neighbourhoods! Includes a storage locker, water, and heat - tenant pays hydro and wifi. Parking available for $200/mo. based on availability. Available immediately! (id:63879)
Mississippi Mills, Ontario
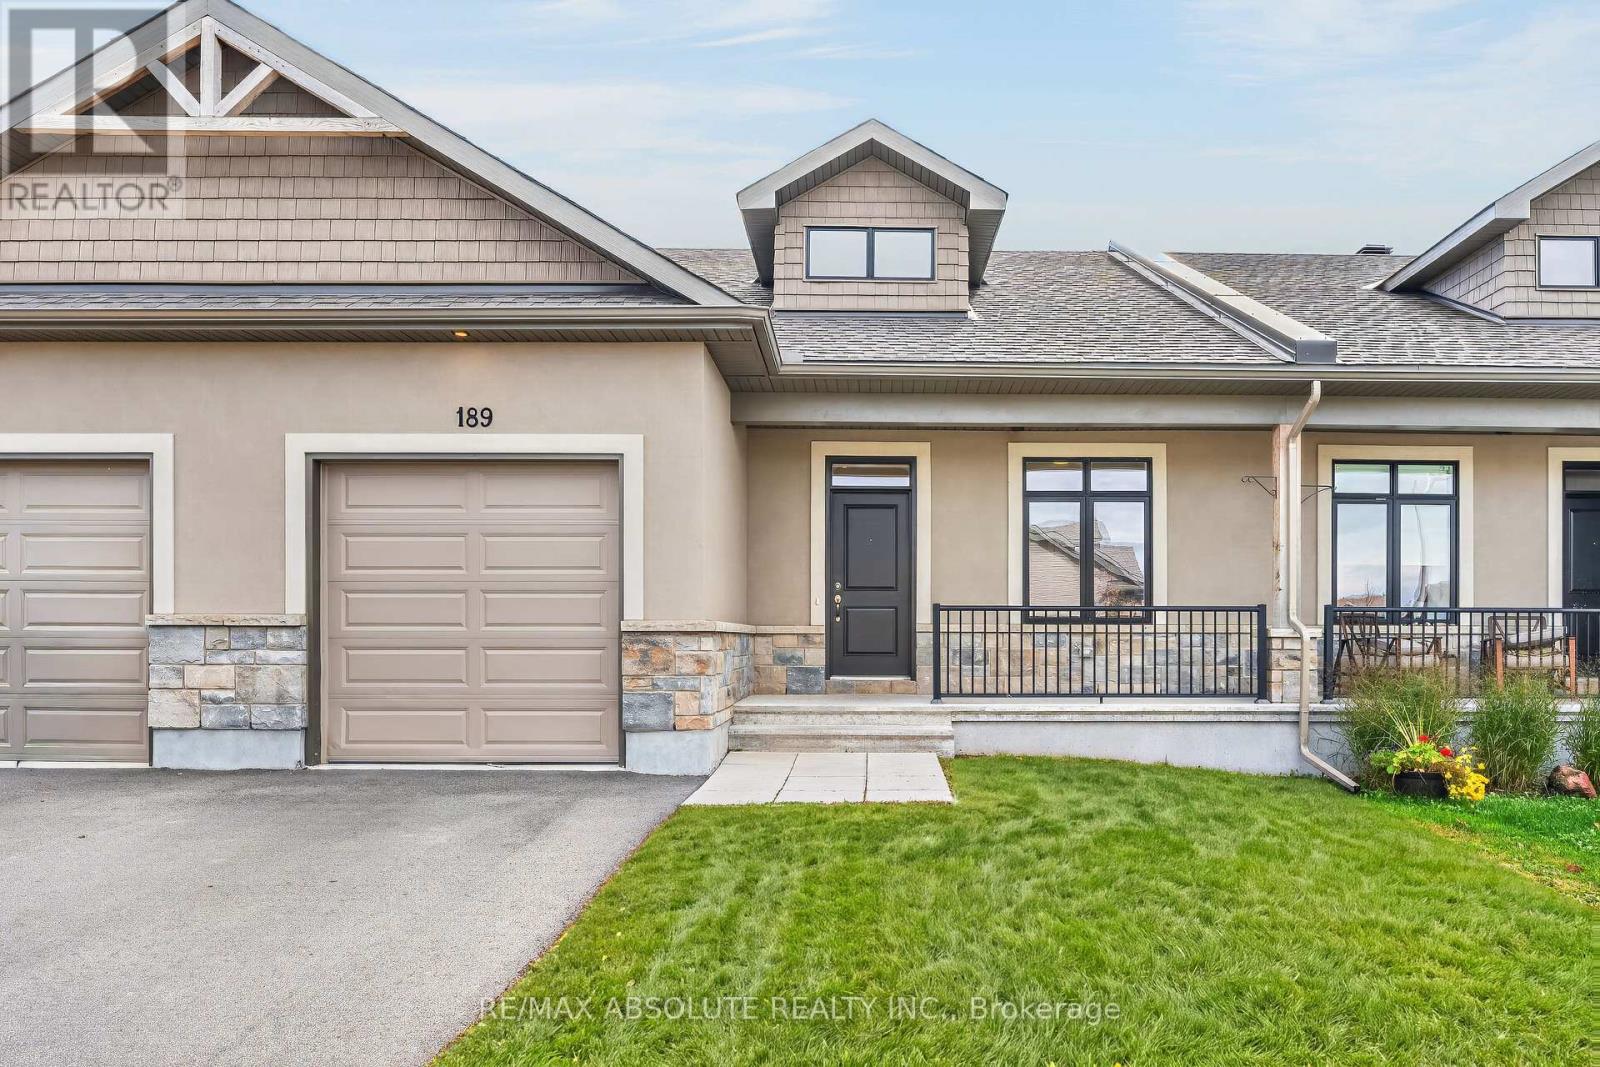
NO rear neighbours, an EXTRA long lot (170 feet) that backs onto farmland are SUPER rare features! This lovely bungalow is tucked away in Riverfront Estates that is one of the most popular communities in Almonte because of its close proximity to the amazing Historical Main Street & steps to the water! The stucco & stone front along with the black window frame & aluminum railing on the covered porch gives the front a modern look. Tiled entry & wide plank flooring can be found throughout; the only carpet in the home is on the staircase. The open concept floor plan allows for views of the super pretty kitchen from every room. The white shaker style cabinets, quartz countertops, subway tile backsplash, a gas range PLUS a HUGE walk-in pantry all can be found in the upgraded kitchen! Main floor laundry! FRESHLY painted! The primary bedroom offers a walk-in closet & walk in shower in the ensuite. The second bedroom on the main floor can be used as an office or secondary TV room. Fully finished lower level is where you will find a large family room & the 3rd bedroom. TONS of storage space (id:63879)