

Ottawa, Ontario
Golden investment opportunity! Beautiful triplex located on one of Westboro's most desirable streets. Perfect for owner live in or a blue chip investment property. 2 spacious 3 bedroom apartments and a 1 - 2 bedroom apartment. Each apartment has its own high efficiency gas furnace, gas hot water tank and hydro meter. Tenants pay utilities. Apt 1 & 2 have central air conditioning. Gas fireplace in Apt #2. Separate laundry facilities for each unit. One storage locker per apartment. 2 laneways - parking for 4 cars. Large sundecks and a private backyard. 50 X113 ft lot. Walk to all the best shops, restaurants, pubs, bakeries that Westboro has to offer including the Westboro Farmers Market.. Preferred catch basin for some of the best schools in Ottawa. Walk to Dovercourt Community Centre and the JCC. All major systems are up to date including roof, windows, furnaces, hot water tanks, electrical , kitchens, bathroom, attic insulation and AC units. 2023 fire retrofit certificate. (id:63879)
Ottawa, Ontario
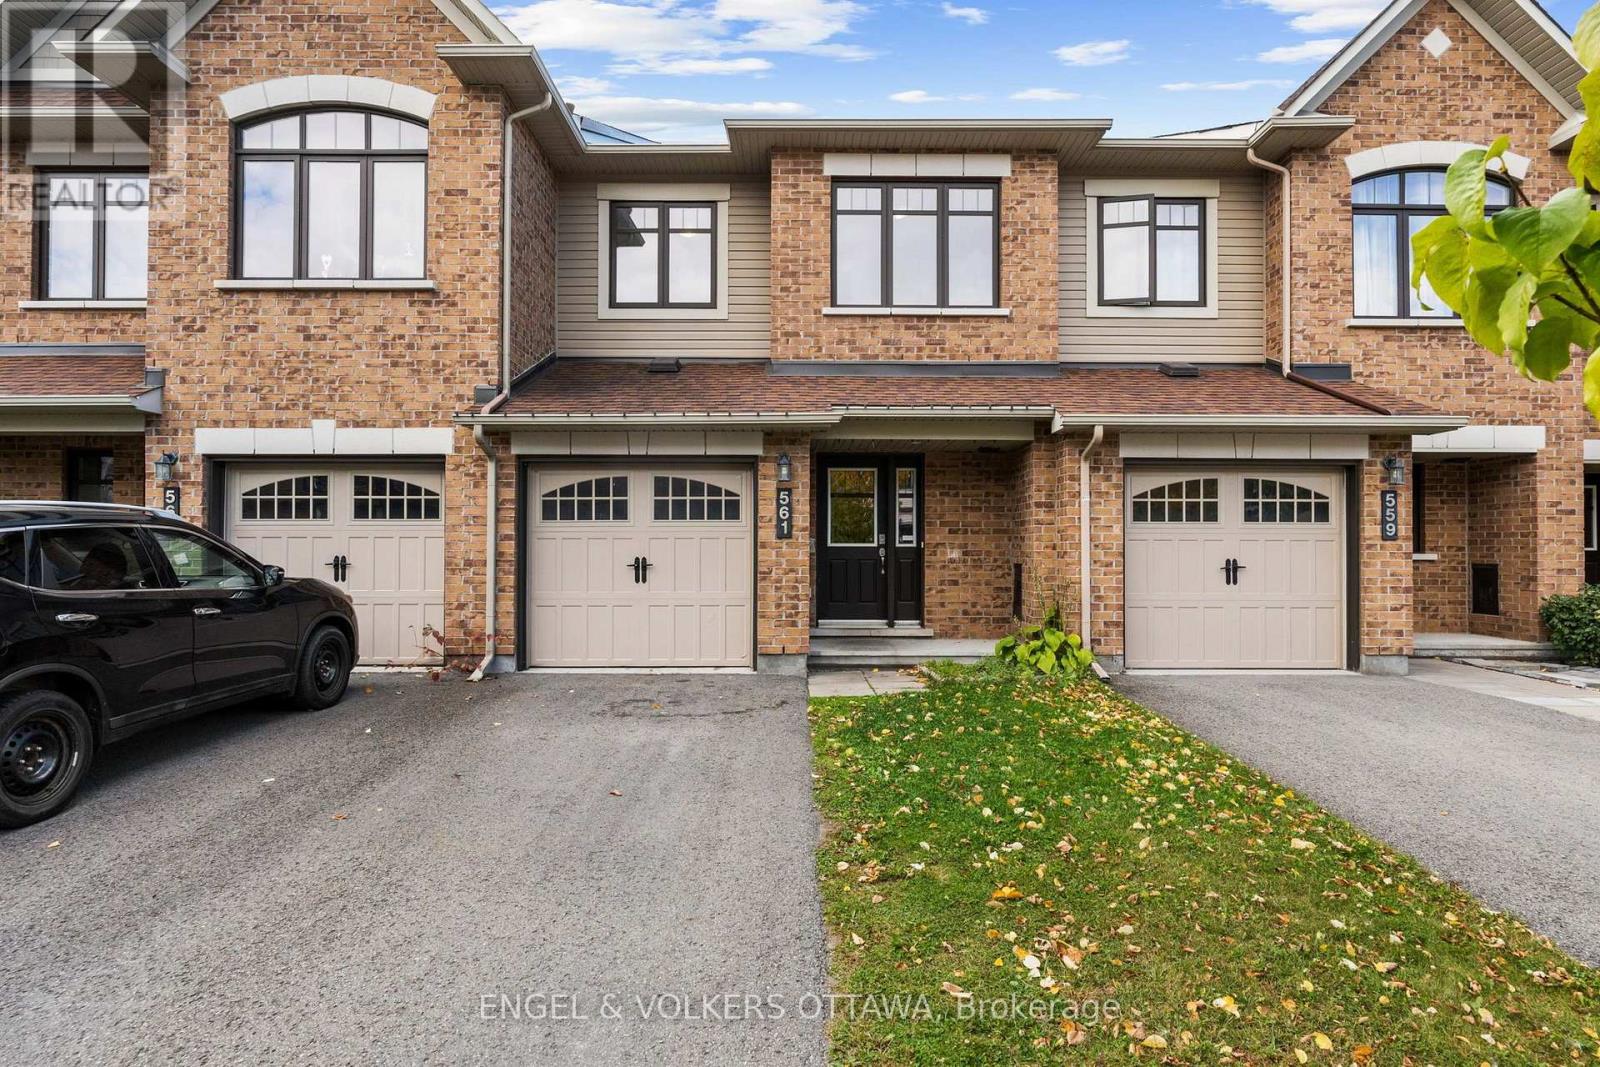
Welcome to 561 Petrichor Crescent, a 3-bedroom townhome just down the street from Ouellette Park in Avalon, with a bright, functional layout. The main floor features an open-concept living and dining area with hardwood flooring and a large window overlooking the backyard. The spacious kitchen has extensive white cabinetry, granite countertops, a subway tile backsplash, stainless steel appliances, and a generous island with an undermount sink. An adjoining breakfast nook area is filled with natural light and provides direct access to the rear deck, ideal for summer evening BBQs! Upstairs, the primary bedroom features a double closet and an ensuite with a tub/shower combination. Two additional well-proportioned bedrooms and a second full bathroom complete the upper level, ideal for growing families. The finished lower level adds valuable living space, with a large rec room ideal as a family room or media space, along with additional storage space. Outside, the fenced backyard features a raised wood deck with space for dining and relaxing, plus an open yard ready for play and gardening. Outdoor recreation is a large part of the area's appeal, with numerous neighbourhood parks, playgrounds and pathways. The home is also close to schools, public transit stops, and an extensive selection of day-to-day amenities and services along Innes and Tenth Line. This home is ideal for young families looking for a welcoming and family-oriented area! Property needs some work; contact listing agent Hussein for more details. Some photos have been virtually staged. (id:63879)
Ottawa, Ontario
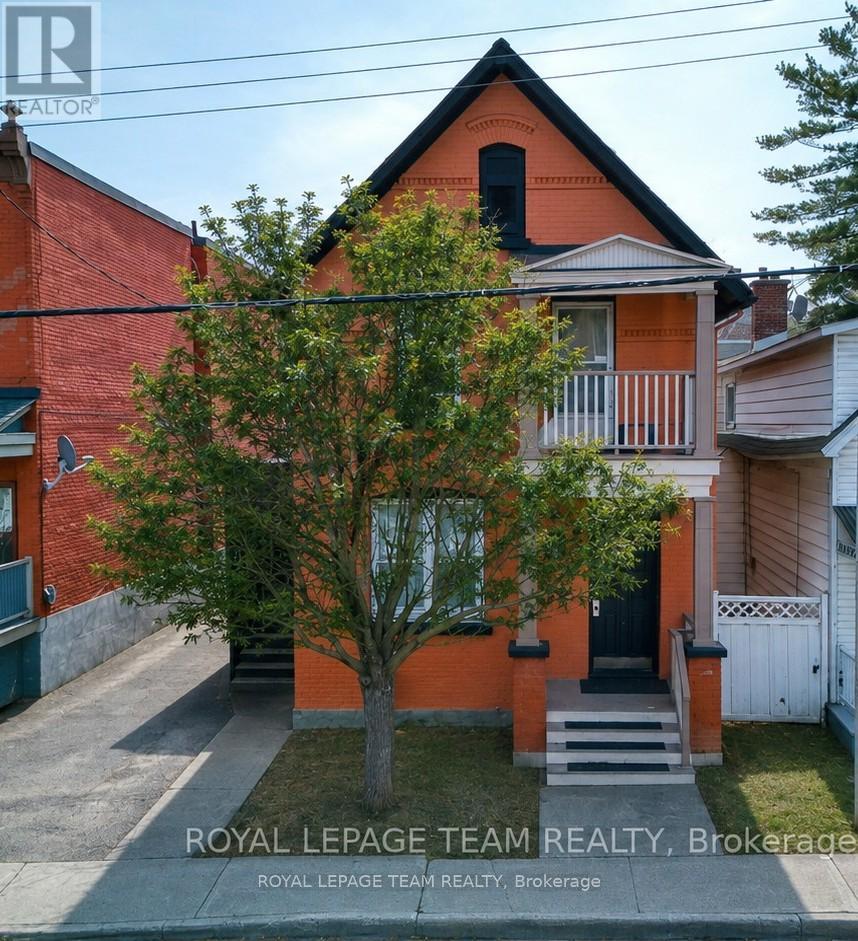
Fantastic triplex in the heart of Ottawa, ideal for investors or owner-occupants! Discover an exceptional living experience with this well-maintained triplex located in one of Ottawa's most vibrant and sought-after neighborhoods. Just minutes from downtown, this property offers unbeatable access to the Byward Market, Parliament Hill and the University of Ottawa. Restaurants, shops, and entertainment, everything the city has to offer is at your doorstep. Steps from bike paths along the Rideau Canal, public transit, and major downtown attractions. Perfect for outdoor enthusiasts, students, and professionals alike. The spacious versatile main-floor unit features 3-4 bedrooms, a generous living/dining area, and a beautiful screened-in porch. Ideal for tenants working from home, with flexible space for an office. Two additional units includes one 2-bedroom unit and a 1 bedroom unit, great for consistent rental income. On-site parking & garage, a rare find in central Ottawa provides valuable convenience in a high-demand area. This triplex offers the perfect blend of lifestyle, location, and investment potential. Whether you're looking to live in one unit and rent out the others, or add a solid income property to your portfolio, this is a must-see opportunity. (id:63879)
Ottawa, Ontario
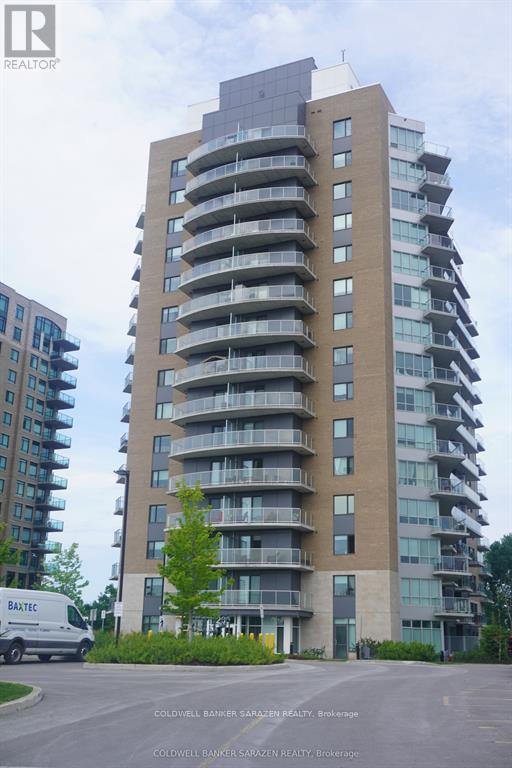
Enjoy breathtaking views of the Ottawa River and Petrie Island from this stunning 12th-floor 1-bedroom + den condo! Featuring an eastern exposure, floor-to-ceiling windows, and an abundance of natural light, this spacious open-concept unit offers elegant hardwood and ceramic flooring, a chef's kitchen with granite countertops, stylish shaker cabinetry, stainless steel appliances, and a large island. The primary bedroom features direct balcony access and a custom-built double closet, while the versatile den is ideal for a home office or guest room. The elegant bathroom offers a separate tub and shower with additional storage. Enjoy in-suite laundry, high ceilings, pot lights, underground parking, and a private storage locker. Relax or entertain on the oversized balcony with serene, unobstructed water views. Exceptional resort-style amenities include a rooftop terrace, swimming pool, fitness centre, and party room. Ideally located steps from Petrie Island's beaches, scenic trails, and LRT station. Enjoy spectacular sunsets and front-row views of fireworks, festivals, and flyovers. Experience the perfect blend of modern comfort, natural beauty, and exceptional waterfront-inspired living! (id:63879)
Ottawa, Ontario
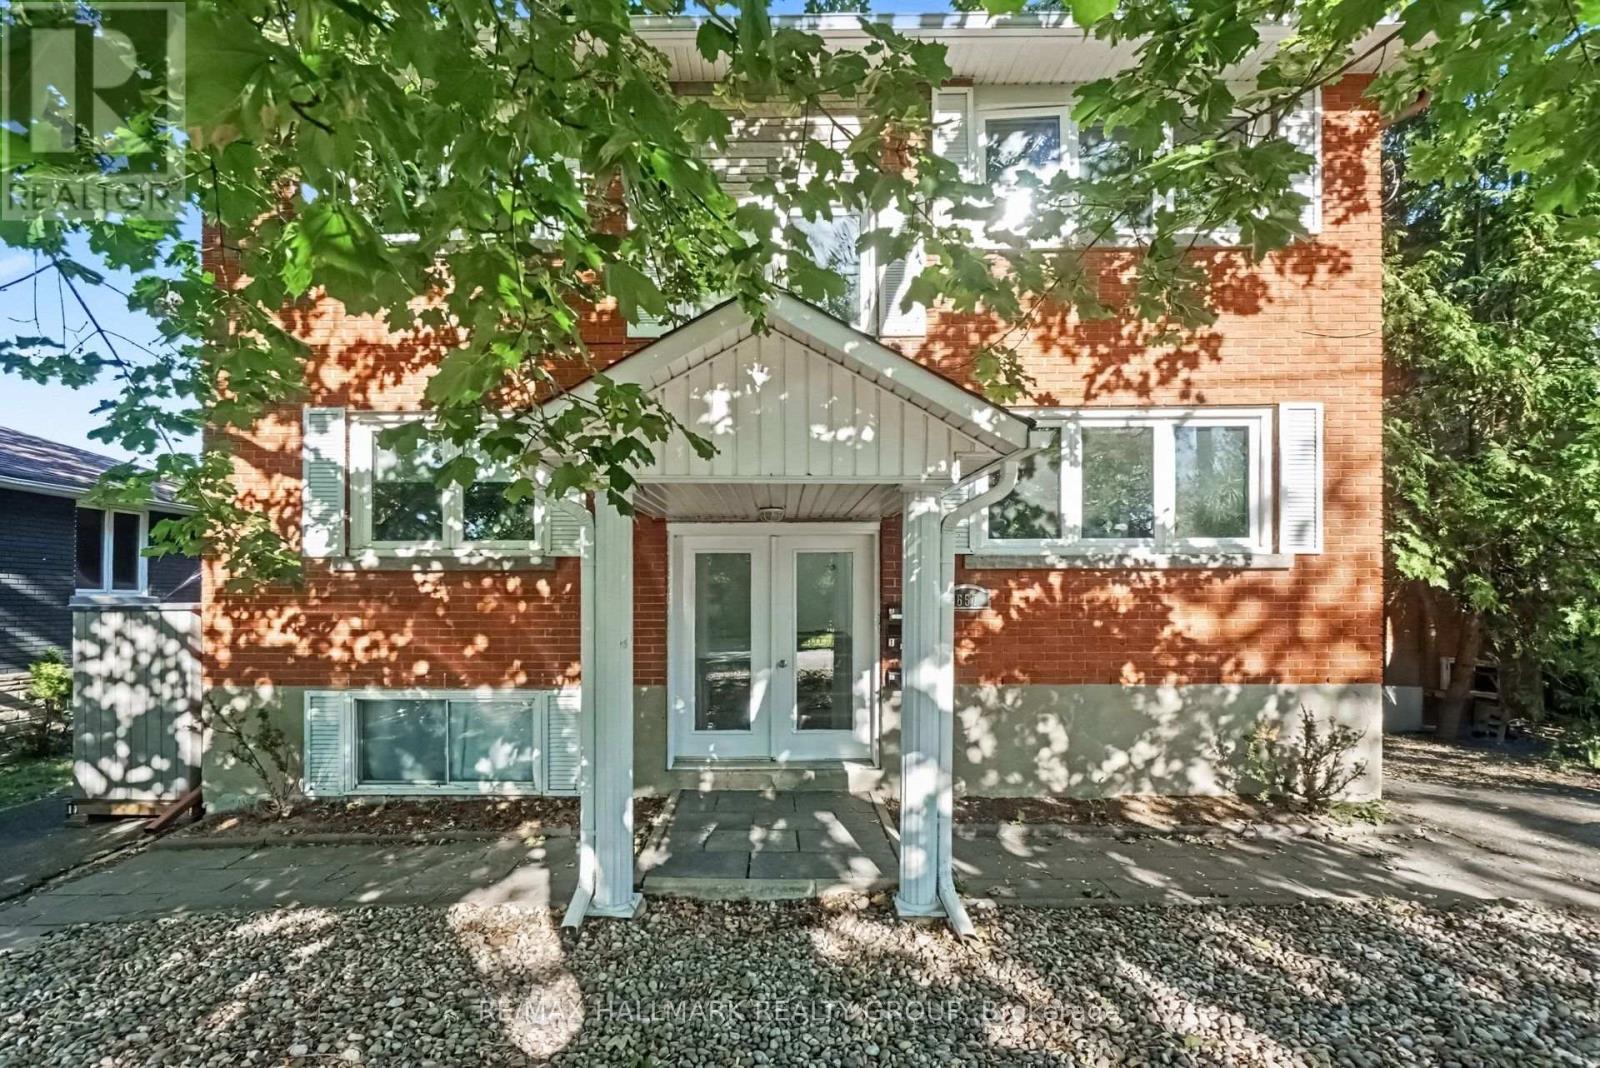
Welcome to 657 Golden Avenue. Top floor 3 bedroom unit in a quiet boutique style building. Interior features a spacious "house size" floor plan (1250 ft +) with an abundance of natural light. Cozy gas fireplace for those cold winter evenings. Hardwood floors. Eat-in kitchen with lots of cupboard and counter space. In unit laundry. Extra large, private sun deck (20X10) perched high in the sky to soak up the sun and BBQ. Individual storage locker. Private parking for 2 cars. Snow removal included. Perfect for a family or an active couple who wants this amazing lifestyle location. Available December 1 or January 1. Premier location - walk to all the fun and excitement that Westboro has to offer. Preferred catch basin for Broadview Public School and Nepean High School Dovercourt Community Centre is across the street. A beauty! (id:63879)
Ottawa, Ontario
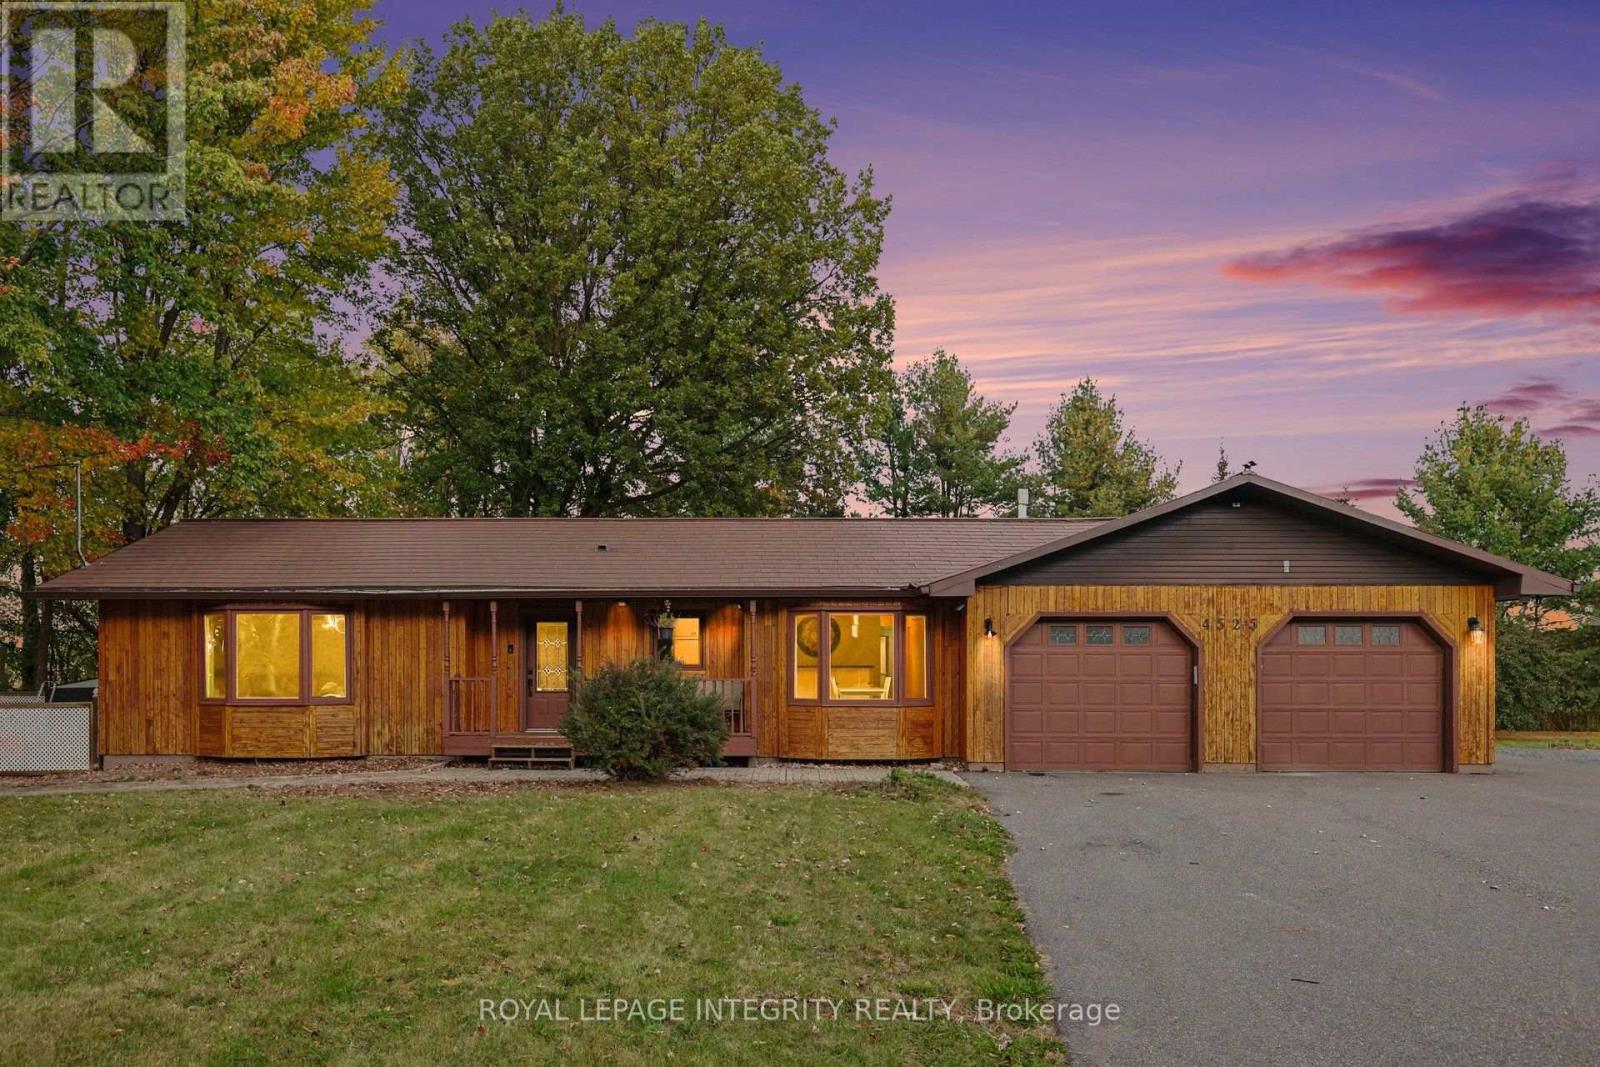
Picture a quiet country road, open fields rolling to the horizon, and a home glowing warmly at the end of the driveway. Welcome to 4525 8th Line Road, where modern style meets the easy rhythm of country living. Step inside and natural light pours through large windows, washing into the expansive living room and a layout made for real life. The updated kitchen is the heart of it all: crisp white cabinetry, generous counter space, and a spacious island where mornings start over coffee and evenings stretch into long family dinners. Upstairs, three bedrooms include a massive primary retreat with its own ensuite, and a freestanding tub invites you to sink in and let the day melt away. Out back, a large deck sets the stage for summer barbecues and starlit nights in the hot tub, surrounded by green space and wide country skies. Below, a two-bedroom in-law suite has its own side entrance, full kitchen, living room, and bathroom with laundry, ideal for extended family, multigenerational living, or extra income. It's currently rented at $1,900 per month to a month-to-month tenant who is happy to stay or move on, so the choice is yours. Life here moves at its own pace. Spend fall weekends at the historic Metcalfe Fair and pick strawberries and pumpkins at Stanley's Olde Maple Lane Farm. Cycle or stroll the Osgoode Link Pathway as it winds through the countryside, and wander Osgoode village down to the banks of the Rideau. Head to Winchester for its main street shops and the Winchester District Memorial Hospital close at hand, and to nearby Greely for everyday errands. Book your showing before it's too late! (id:63879)
North Stormont, Ontario
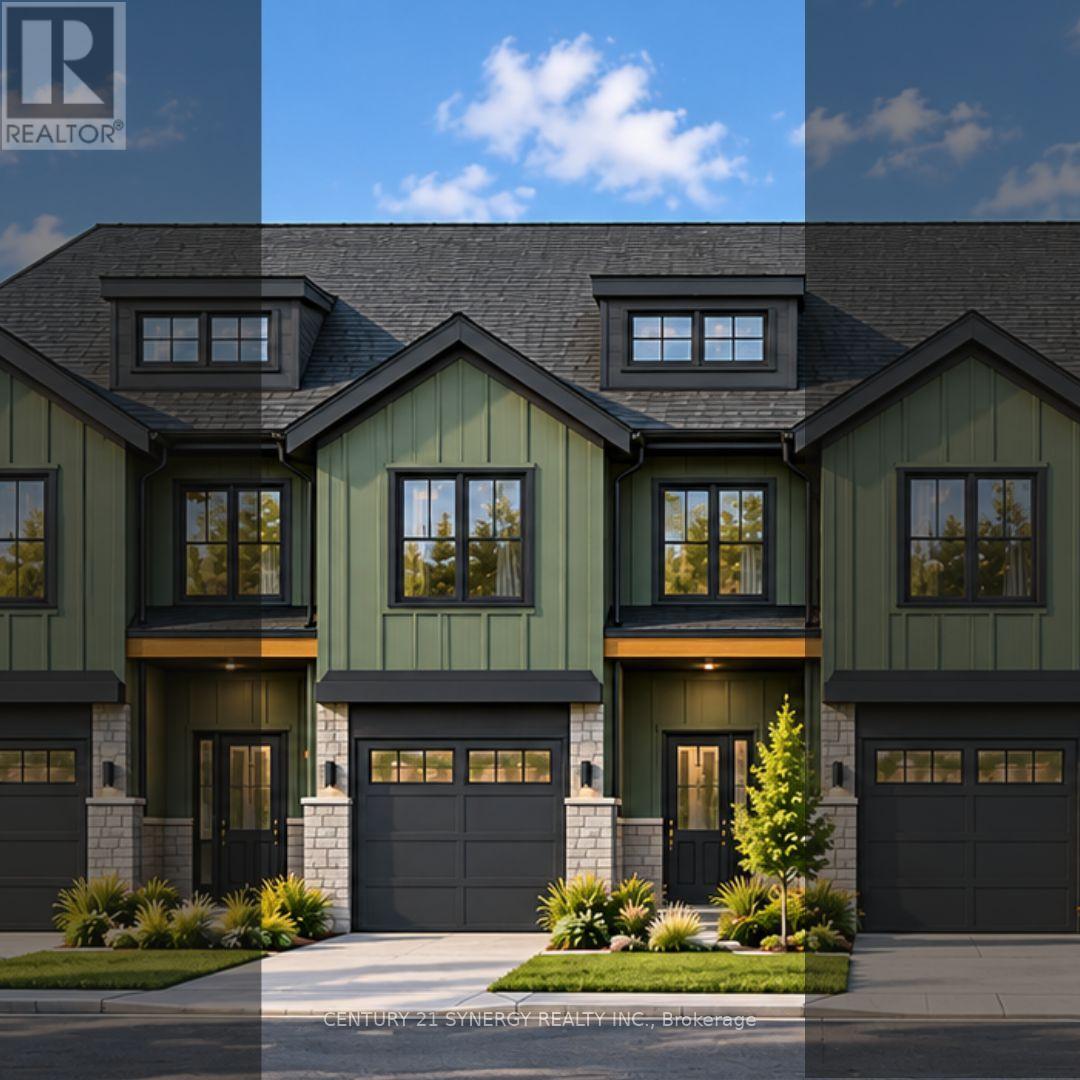
Pictures are of similar model*FULL HST REBATE INCLUDED IN LISTING PRICE*Agent must be present on initial visit*NEW CONSTRUCTION, FARMHOUSE MEETS MODERN! Beautiful townhome to be built by trusted local builder in the NEW Subdivision of COUNTRYSIDE ACRES! This 2 Storey townhomes with approx 1550 sq/ft of living space with 3 bedrooms and 3 baths. The home boasts a modern, open concept layout with a spacious kitchen offering centre island, tons of storage space, pot lights and a convenient and sizeable pantry. Upstairs you'll find a generously sized primary bedroom, a large walk in closet and a 4pc ensuite with oversized shower and lots of storage. Both additional bedrooms are of great size with ample closet space. Full bathroom and conveniently located 2nd floor laundry room round out the upper floor. The home will offer a garage with inside entry. Basement will be full and unfinished, awaiting your personal touch. Flooring: Vinyl, Carpet Wall To Wall. Appliances NOT included (id:63879)
North Stormont, Ontario
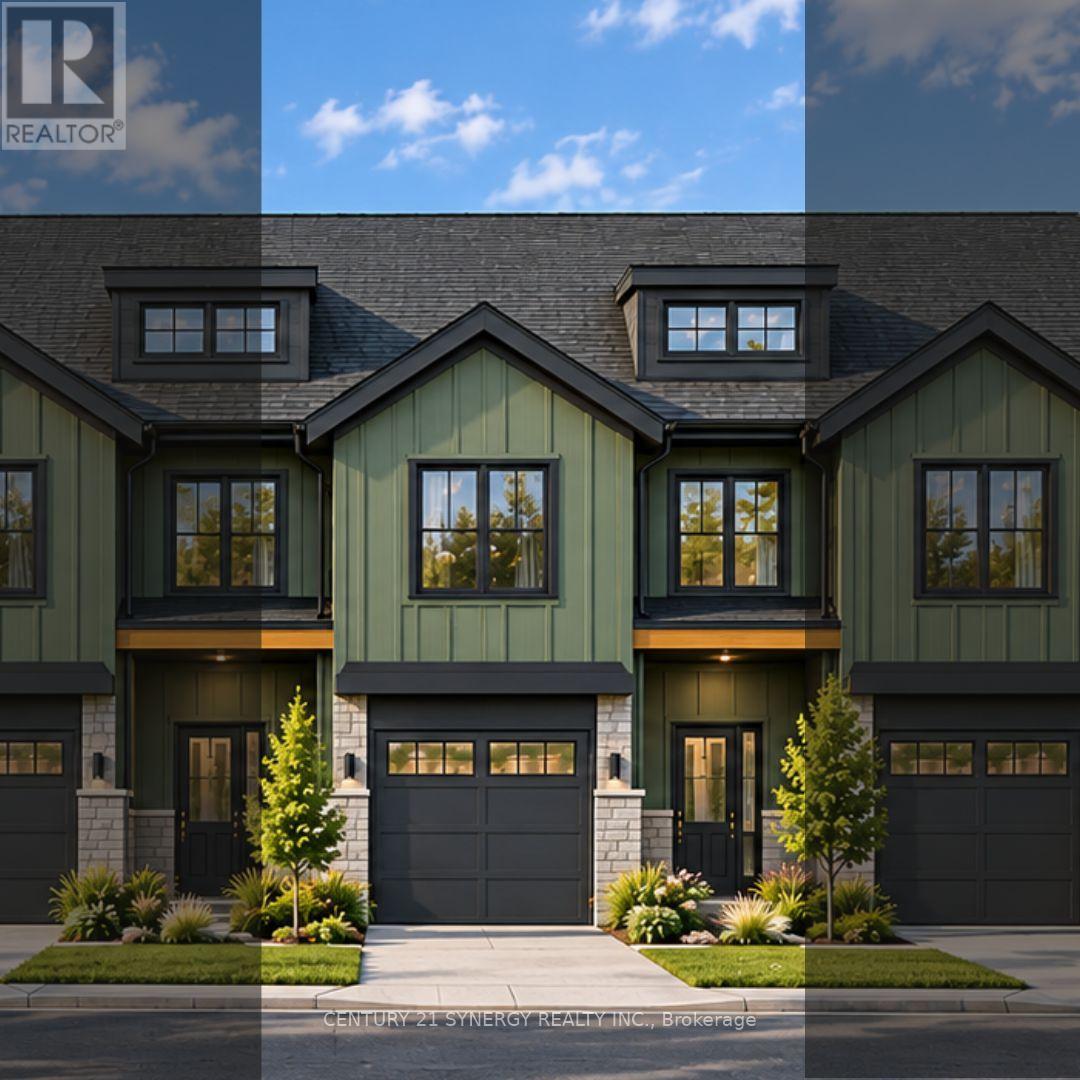
Pictures are of similar model*FULL HST REBATE INCLUDED IN LISTING PRICE*Agent must be present on initial visit*NEW CONSTRUCTION, FARMHOUSE MEETS MODERN! Beautiful townhome to be built by trusted local builder in the NEW Subdivision of COUNTRYSIDE ACRES! This 2 Storey townhomes with approx 1550 sq/ft of living space with 3 bedrooms and 3 baths. The home boasts a modern, open concept layout with a spacious kitchen offering centre island, tons of storage space, pot lights and a convenient and sizeable pantry. Upstairs you'll find a generously sized primary bedroom, a large walk in closet and a 4pc ensuite with oversized shower and lots of storage. Both additional bedrooms are of great size with ample closet space. Full bathroom and conveniently located 2nd floor laundry room round out the upper floor. The home will offer a garage with inside entry. Basement will be full and unfinished, awaiting your personal touch. Flooring: Vinyl, Carpet Wall To Wall. Appliances NOT included. (id:63879)
Ottawa, Ontario
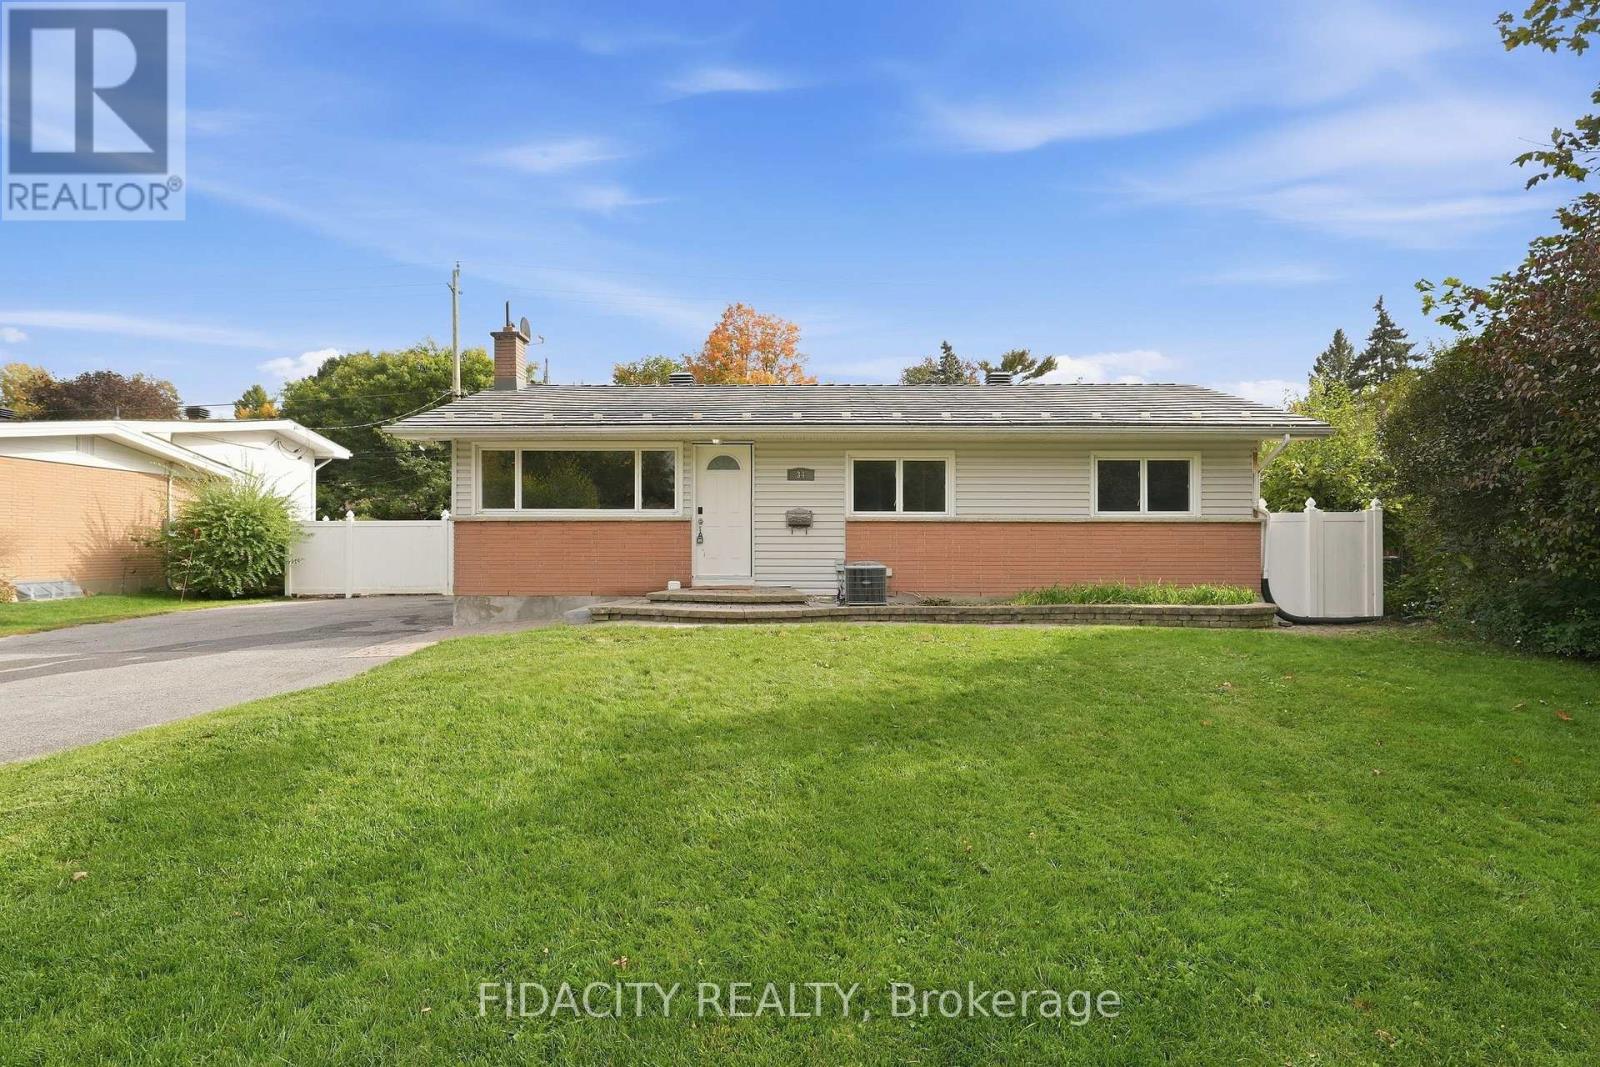
Set on a beautiful, mature tree-lined street in sought-after Lynwood Village, this spacious bungalow sits on a private 75 x 100 ft lot and offers plenty of flexibility inside and out. The main floor features a bright living room, dining room, kitchen, three bedrooms and a full bathroom. The finished lower level adds even more living space with a den, beautiful full bathroom, laundry, gas fireplace and separate rear entrance, offering excellent potential for an in-law suite or secondary dwelling unit. Outside, the fully fenced and private backyard features a custom wood shed and an existing in-ground pool, giving the next owner the option to restore it for summer use or fill it in to create additional yard space. A durable metal roof and extra-long, wide driveway with plenty of parking add even more value. The location is hard to beat, with schools, parks, transit, the Lynwood Village Community Centre, tennis courts and NCC trails nearby, plus all the shopping, restaurants and everyday amenities along Robertson Road. Easy access to Highway 417 makes getting around the city simple too. (Quotes for pool removal or restoration on hand, please enquire) (id:63879)
Ottawa, Ontario
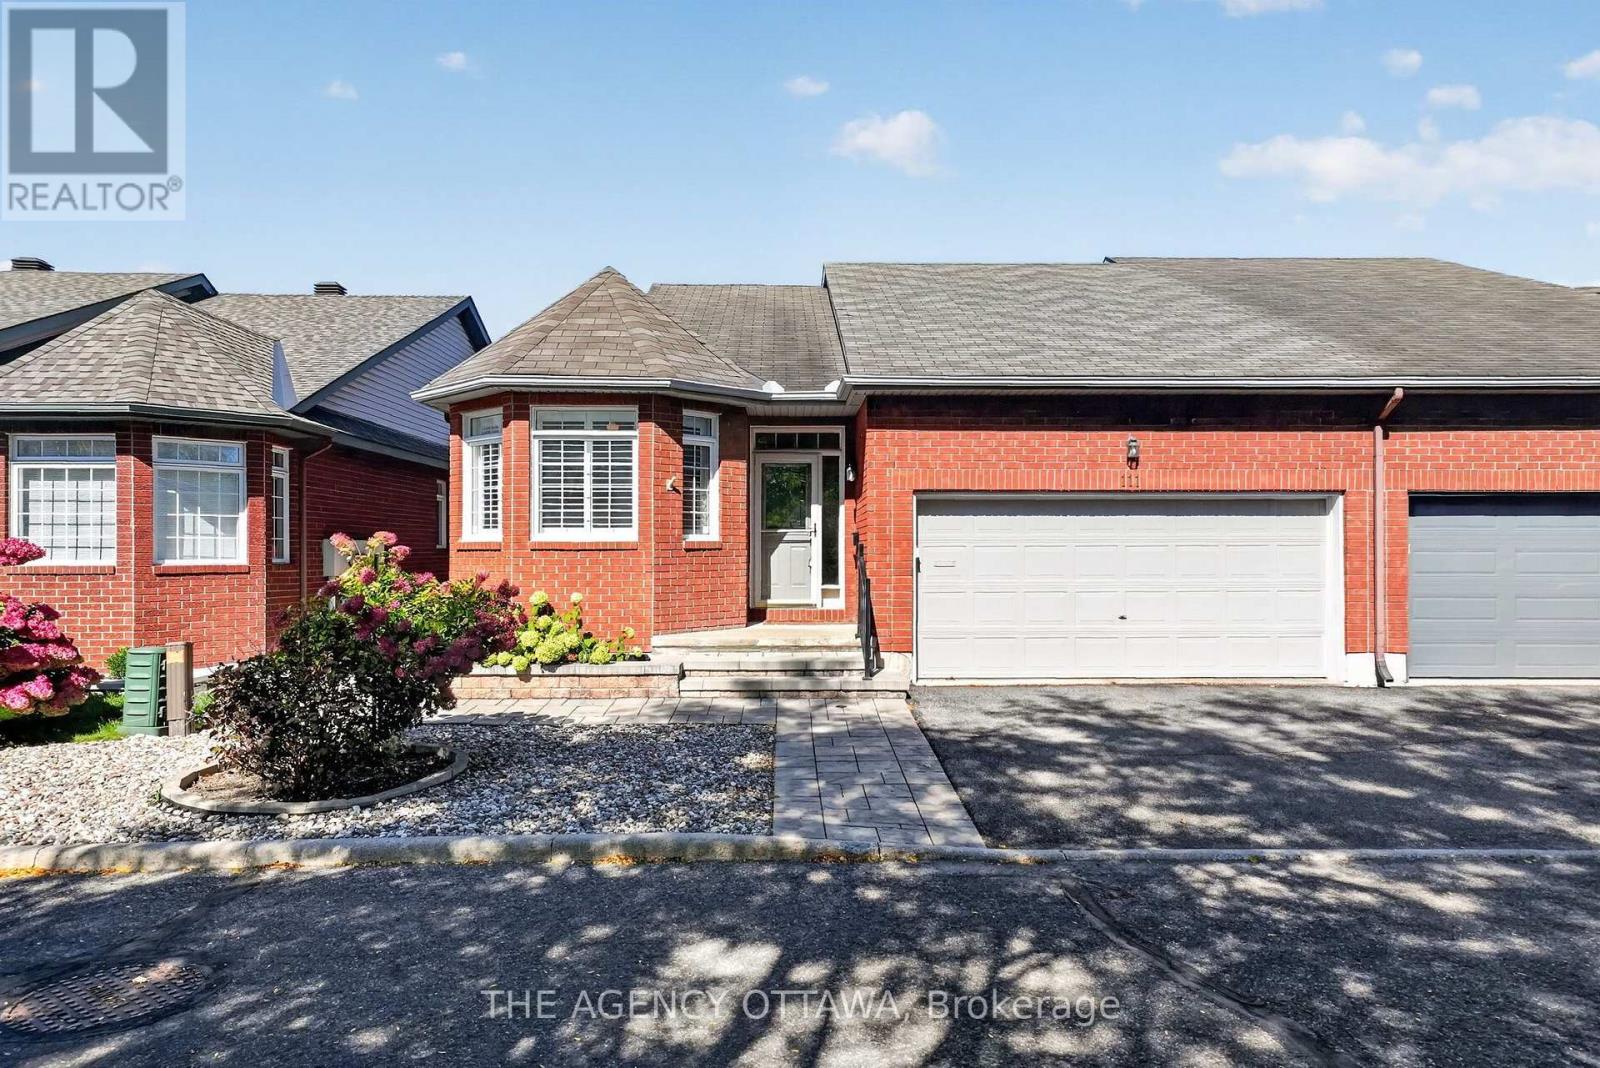
Turnkey Living in Hunt Club - Windsor Park Village! Beautifully renovated from top to bottom in 2020, this 2-bedroom home is move-in ready and finished with quality upgrades throughout. The main living space features new flooring, updated light fixtures, and plantation shutters, with a gas fireplace and new surround as the focal point. The kitchen was completely gutted and rebuilt, creating a bright, modern space for cooking and entertaining, complete with a large island offering ample storage.The primary suite offers hardwood flooring, a double clothes closet, and an updated ensuite with a walk-in shower. A new front door, interior doors, and closet doors carry the fresh look through every room.Outside, the low-maintenance front yard is landscaped with interlock, so there's little to do year-round. The backyard is designed for relaxing, with an interlock brick patio, stairs, a deck, and established gardens. Interior access from the double car garage adds everyday convenience. Close to transit, shopping, parks, and the airport, this home is ideal for buyers who want a turnkey property with nothing left to do. (id:63879)
Clarence-Rockland, Ontario
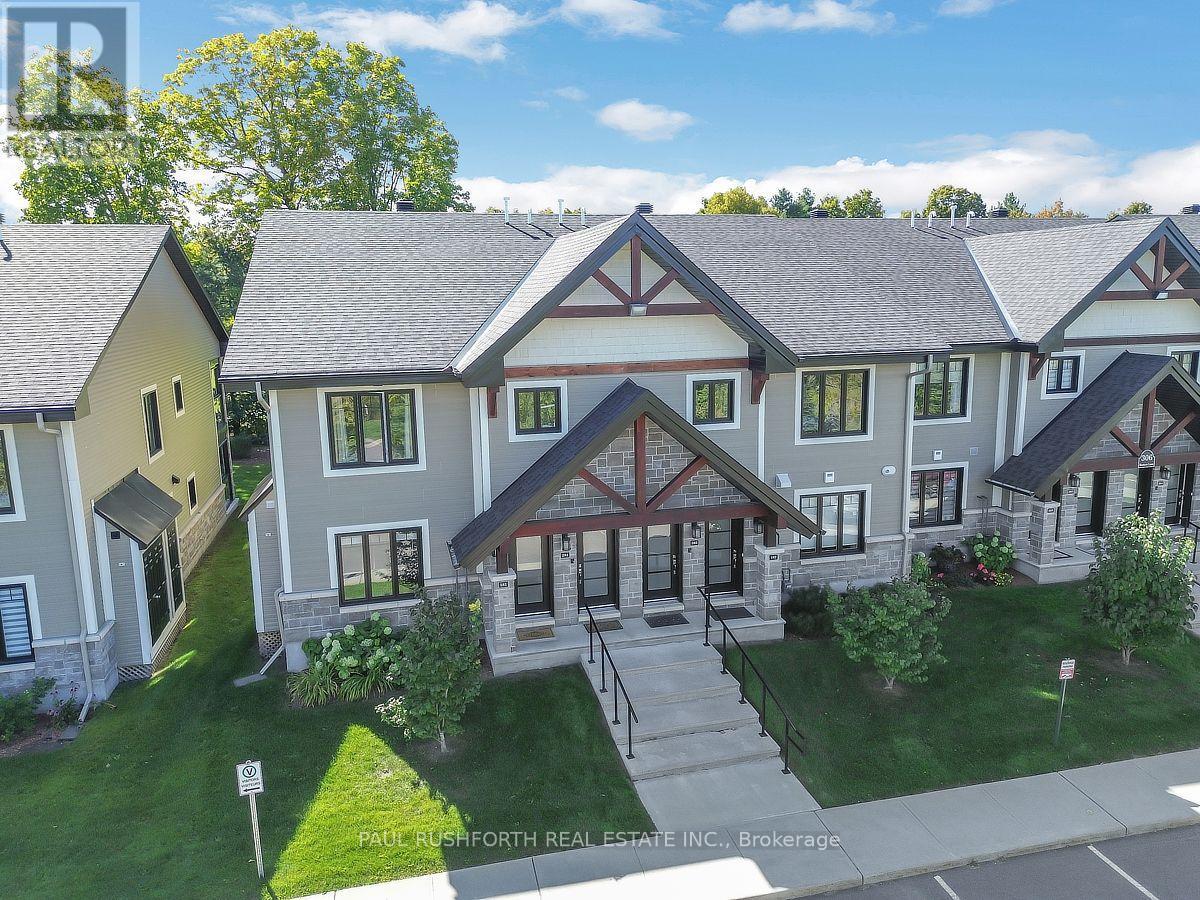
Welcome to this exceptional 2 bedroom, 1 full bathroom corner unit, ideally positioned on the main level of this sought after stacked townhome community. Freshly painted throughout, the residence is bright and inviting, with an abundance of natural light enhancing the thoughtfully designed interior. Features include contemporary lighting, quality kitchen cabinetry with soft close doors, refined countertops, stylish plank flooring, and radiant heated flooring. The chef's kitchen combines function and style, featuring beautifully finished cabinetry, quartz countertops, and a cohesive design that carries through to the bathroom. Built by incredible CH Clement, the construction offers an added level of privacy and comfort, with concrete walls and ceilings providing excellent soundproofing between units. The standout feature is undoubtedly the gorgeous 3 season sunroom, where cascading windows capture sweeping views of the Rockland Golf Course. Whether enjoying your morning coffee, entertaining guests, or simply relaxing, this versatile space brings the beauty of the surrounding landscape right into the home. The entire complex feels like an oasis, surrounded by manicured grounds and offering a relaxed, low maintenance lifestyle. An excellent opportunity for investors, downsizers, or retirees looking for a well appointed home in a distinctive setting. Some photos have been virtually staged. (id:63879)
North Stormont, Ontario
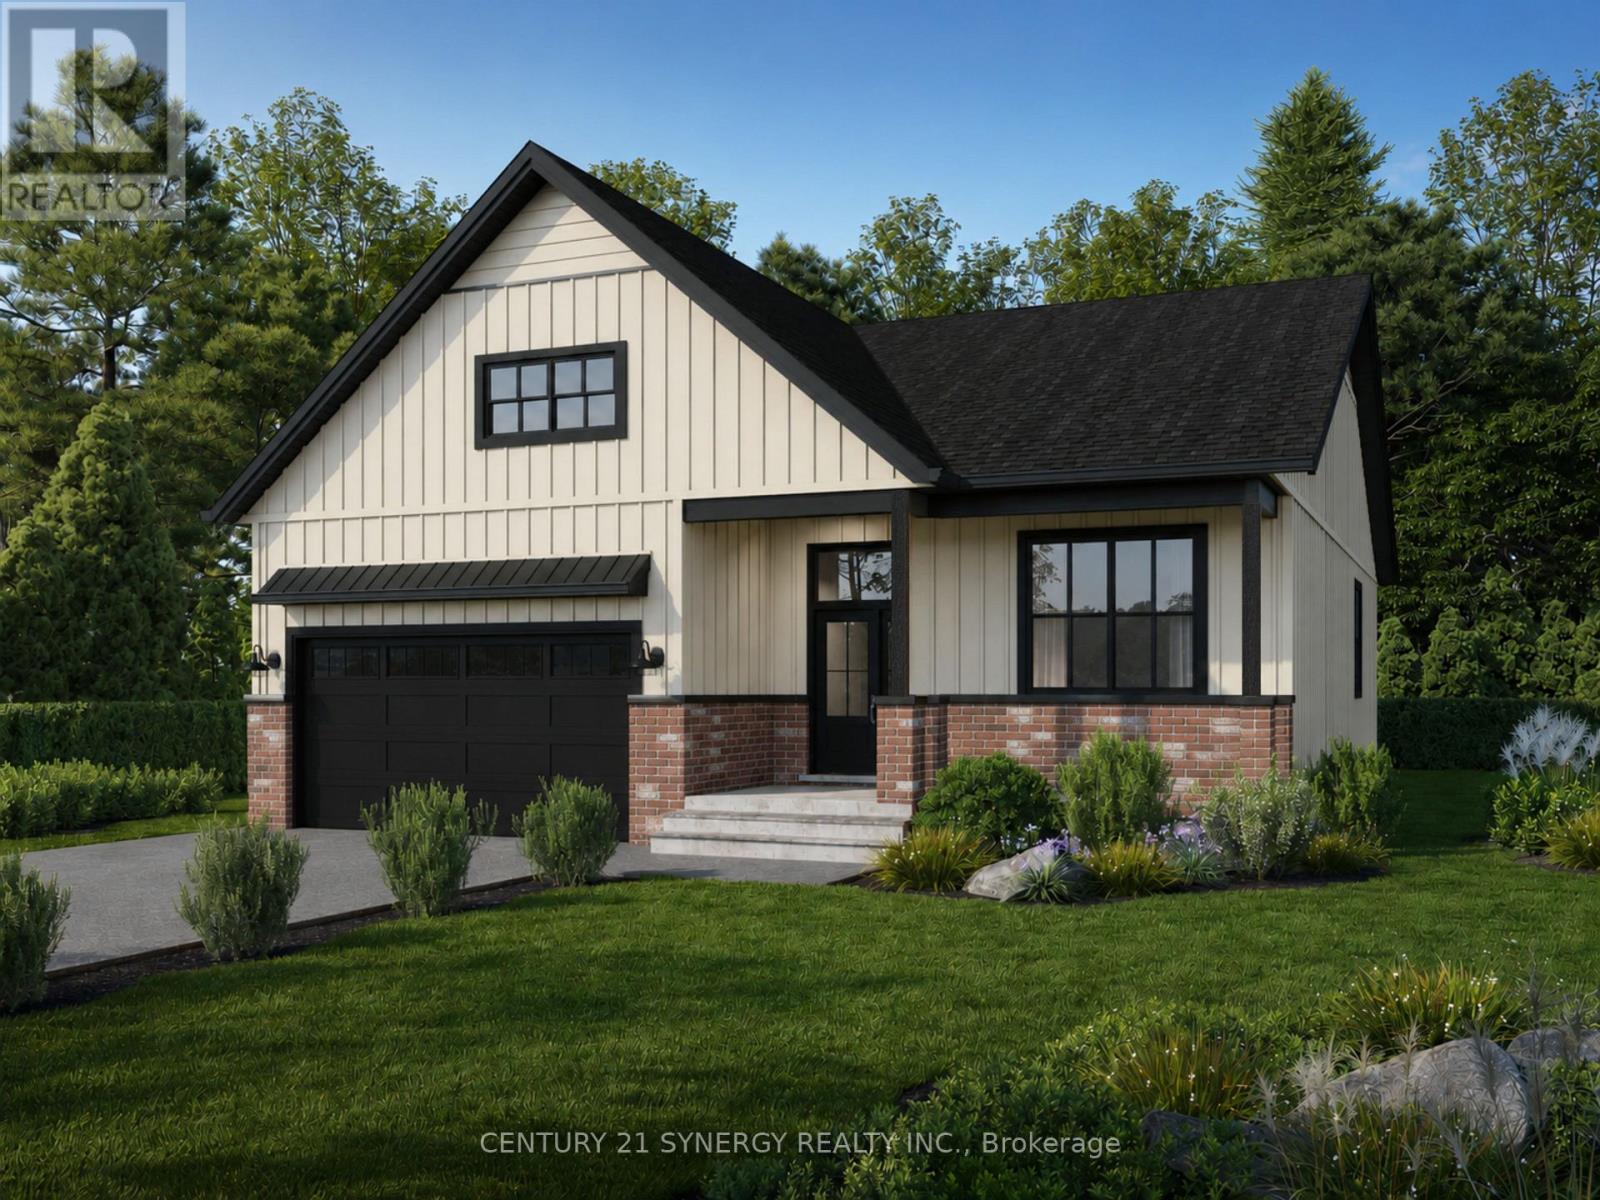
*Photos from another Piedmont model* Welcome to The Piedmont, a beautifully designed farmhouse bungalow to be built by a trusted local builder in Countryside Acres, a charming new subdivision in the heart of Crysler. Offering 3 bedrooms and 2 bathrooms, this thoughtfully designed home combines modern style, functionality, and comfortable single-level living. The $14,650 in included upgrades add an elevated level of finish throughout the home. The kitchen features quartz countertops and ceramic backsplash, while both the ensuite and main bathroom are finished with quartz countertops and ceramic flooring. The open-concept main living area seamlessly connects the kitchen, dining, and living spaces, creating a bright and inviting environment ideal for everyday living and entertaining. The spacious primary bedroom features a generous closet and private 3-piece ensuite, while two additional bedrooms provide excellent flexibility for family, guests, or a home office.The home also comes standard with a hardwood staircase from the main level to the unfinished basement complete with 3piece rough-in for future development. and eavestroughs. Countryside Acres offers the perfect balance of small-town charm and convenient access to nearby amenities and major roadways. Please note: Air conditioning and appliances are not included. (id:63879)

Ottawa, Ontario
Perfect for investors, renovators or first-time buyers! This well-located 3-bedroom, 2-bathroom condominium offers a great opportunity to create a home that truly reflects your style. Situated within walking distance of Sawmill Creek Elementary, École élémentaire publique Gabrielle Roy, and the Sawmill Creek Pool and Community Centre, this home is ideally positioned for families and those looking for convenient access to local amenities. The main level features a functional kitchen with patio doors leading to the outdoor deck, a separate dining area, and a spacious family room with additional patio doors providing easy access to the yard. Upstairs, you'll find a generous primary bedroom, two additional well-sized bedrooms, and a 4-piece main bathroom. The lower level offers plenty of additional living space with a spacious recreation room, 2-piece bathroom and laundry hook ups and loads of storage. Outside, enjoy a large deck complete with gazebo - a great space for relaxing, entertaining or enjoying the warmer months. OPEN HOUSE SUNDAY OCTOBER 18th, 2:00pm-4:00pm (id:63879)
Ottawa, Ontario
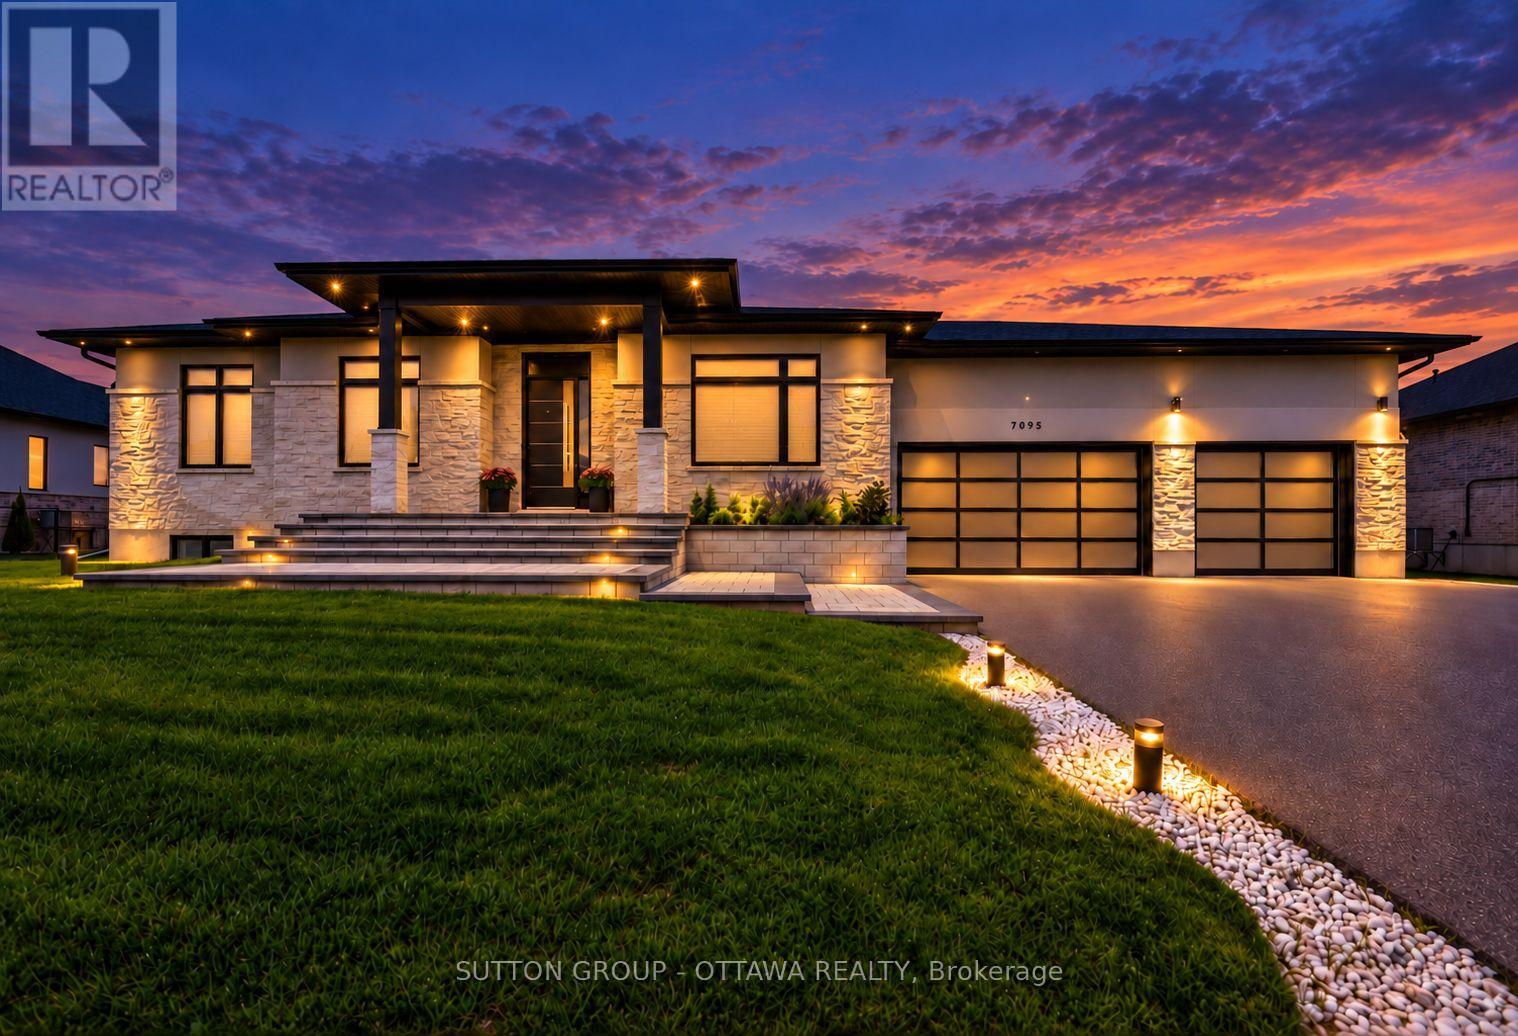
A striking modern bungalow with elevated design, single-level living and resort-style outdoor space, set on a private half-acre lot in sought-after Quinn Farm, Greely. This exceptional home works beautifully today while incorporating thoughtful features for the years ahead. Inside, 10-ft ceilings, 7.5-in wide-plank engineered hardwood, porcelain tile and 7-in baseboards create a bright, contemporary feel. Freshly painted throughout, the sleek kitchen features floor-to-ceiling white cabinetry, quartz counters, soft-close doors and drawers and black stainless appliances. A striking double-sided fireplace connects the living and dining spaces while maintaining an open, flexible layout.The private primary suite includes a spacious walk-in closet with custom built-ins and an extraordinary 10-ft-wide curbless glass shower with built-in bench and fixtures at both ends. The finished lower level offers luxury vinyl flooring, a 4th bedroom with full bath and expansive living/recreation space. Outside is your own backyard retreat: an 18' x 36' heated saltwater pool, extensive interlock, covered entertaining area, fire-pit space, irrigation and evergreens providing year-round privacy.Thoughtfully designed for accessibility and aging in place, features include a chair lift between levels, garage lift with direct office access, ramp and pool lift, roll-in shower, grab bars, adapted closet storage and smart lighting.Additional upgrades include a whole-home generator, EV charger, smart locks/keypad entry, pool automation, 200-amp service, water treatment systems and permanent front exterior lighting. BONUS: snow removal for the driveway and front walkway paid through the 2026/27 winter season. Tarion warranty coverage to August 2028. Half-acre bungalow. Heated saltwater pool. Exceptional accessibility. A home designed to make everyday living easier-and more enjoyable. Book your showing today! (id:63879)
St. Catharines, Ontario
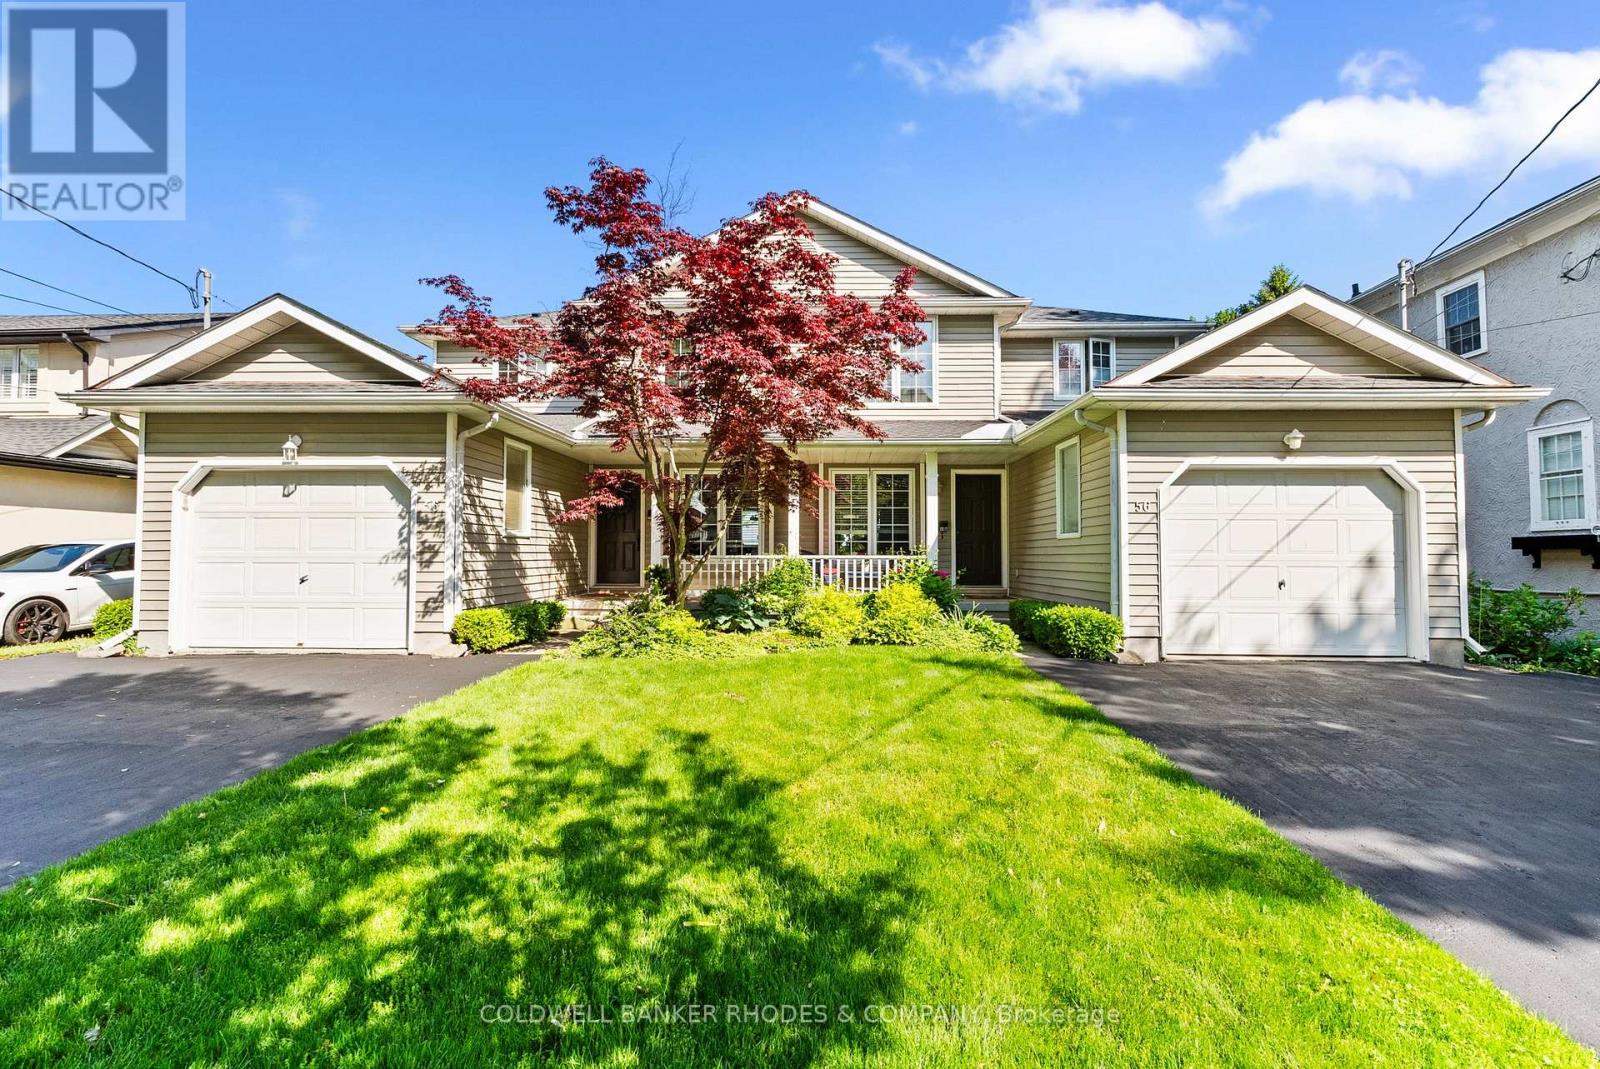
Waterfront. We are pleased to present a rare front row opportunity in Port Dalhousie. Situated directly on Lake Ontario, this exceptional property offers sunsets that rival a Monet or Van Gogh, 365 days a year. Located in a highly sought-after neighbourhood, the property is just a short walk from Lakeside Park, the Port Dalhousie Yacht Club (DYC). The iconic piers with their lighthouses, willows in the breeze, the Neil Peart Pavilion, and the historically restored carousel.....Lakeside Park! It is a quiet, peaceful community that maintains a charming, close-knit atmosphere, where everyone knows your name, truly a place from yesteryear. This offering consists of two identical three-bedroom, three-bathroom unsevered rented townhouses. The property features low-maintenance concrete front porches and back patios that open to an expansive well kept grass backyard leading to the embankment and Lake. You can enjoy unobstructed views of Lake Ontario spanning from the Burlington Skyway in the western sunset to downtown Toronto due north and further north east as far as the eye can see. Current owners spouse built the unsevered doubles in 1994. Only the second owner in the property's history. (id:63879)
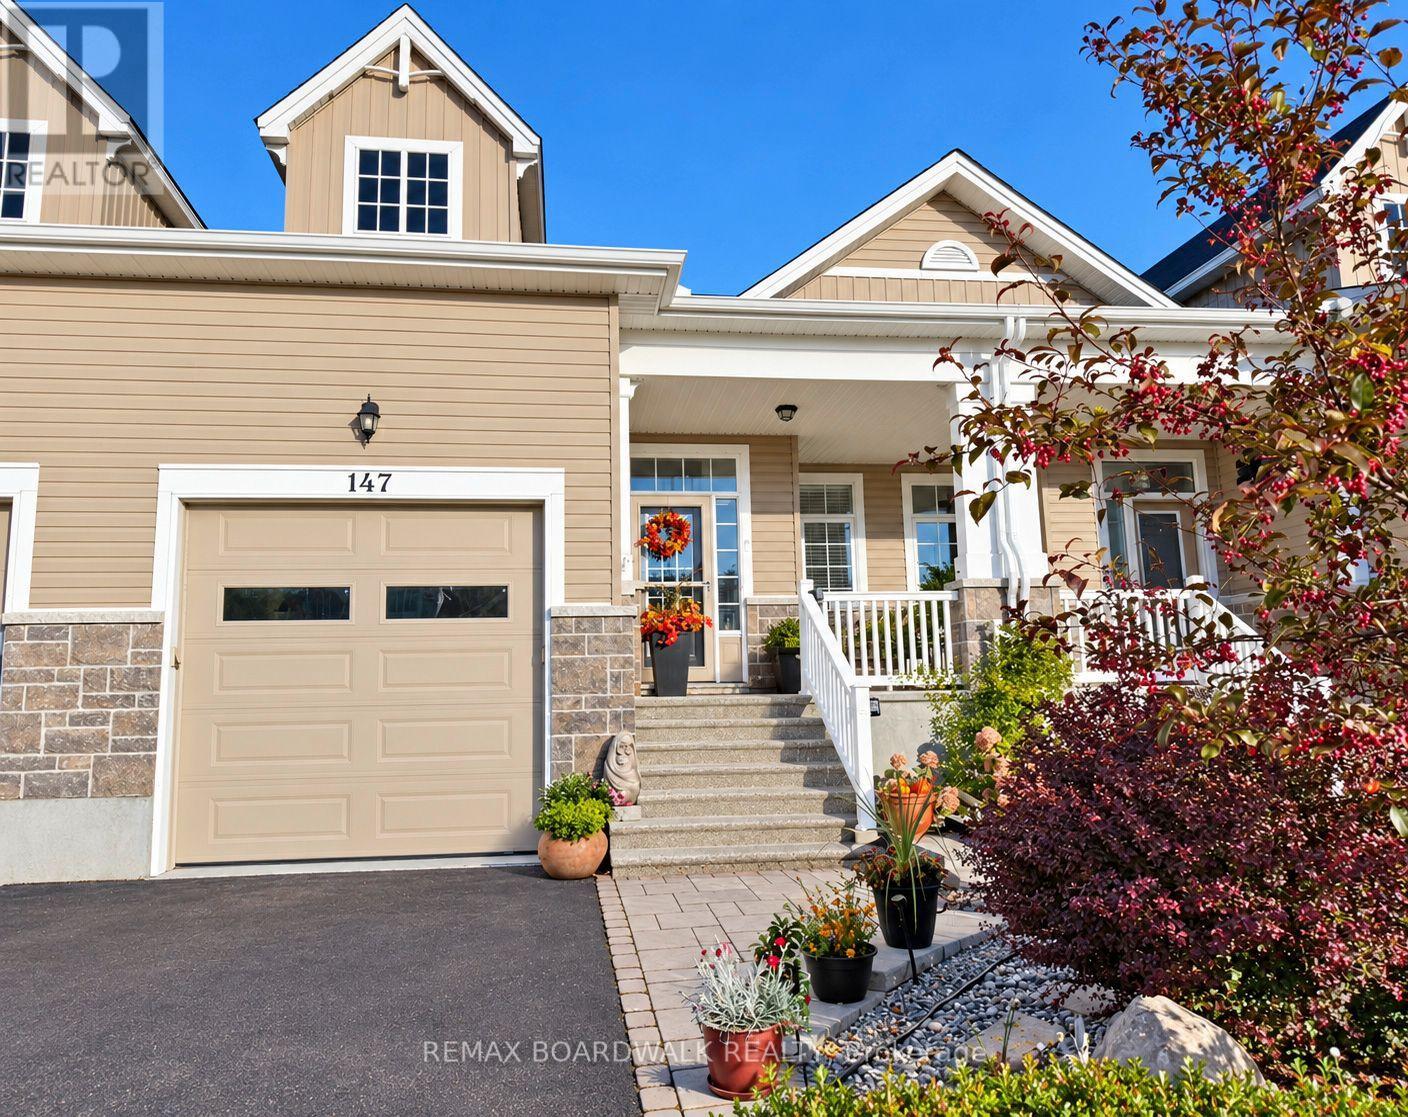
North Grenville, Ontario
Some homes surprise you. Others make you want to stay.147 Oxford Street West, Kemptville, is a true hidden gem. Lovingly owned by one meticulous owner, this executive townhome was thoughtfully redesigned with exceptional attention to detail-even the basement utility room and under-stair storage have been carefully finished. From the outside, you would never guess how much space awaits. Step inside and discover soaring cathedral ceilings, a beautifully designed chef's kitchen and a dining room that comfortably accommodates an eight-foot-plus harvest table. The bright, spacious bright living room features large windows and doors opening to a beautifully landscaped, private backyard-an inviting place to relax or entertain. The main-floor primary bedroom offers a walk-in closet and a redesigned ensuite with a walk-in shower. Upstairs, the loft benefits from the living room's tall windows, creating a lovely spot to read or watch your favourite show. A separate bedroom with a walk-in closet and a full bathroom give visiting family and friends their own comfortable retreat. The professionally finished basement adds even more room to enjoy, with a generous recreation area and a cozy gas fireplace. A bathroom includes a rough-in for a future tub or shower, while the tiled and drywalled utility room, additional storage areas and finished space beneath the stairs reflect the care put into this home. Want plenty of living space without a large property to maintain? This move-in-ready home deserves a closer look. Book your private viewing, and discover what makes this home so special. (id:63879)
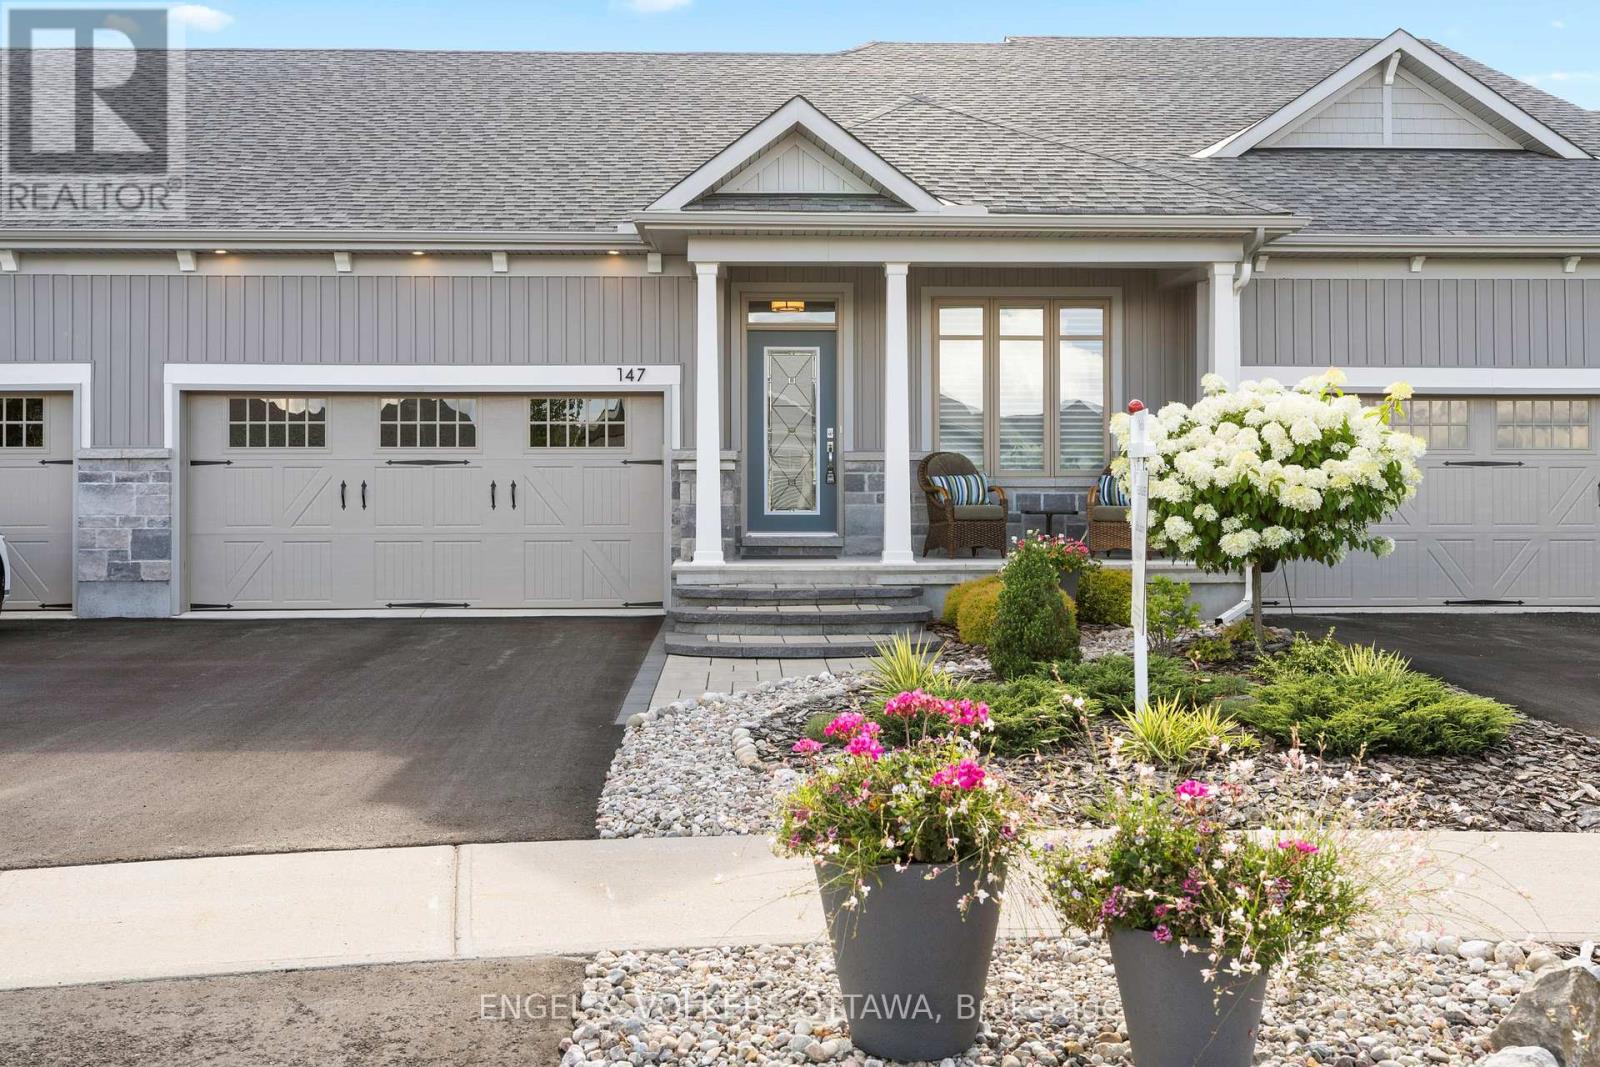
North Grenville, Ontario
Exceptional bungalow living in the prestigious eQuinelle Golf Course community! This beautifully upgraded attached bungalow offers a rare combination of elegance, comfort and low-maintenance lifestyle. Designed to impress, the open-concept main living area features soaring 12-foot ceilings and expansive windows that flood the space with natural light, creating an airy and inviting atmosphere. The upgraded kitchen is a true standout, complete with stylish cabinetry and premium Fisher & Paykel appliances, seamlessly connecting to the living and dining areas-perfect for entertaining or relaxing in style. This thoughtfully designed home offers 2 bedrooms and 2 full bathrooms on the main floor, including a spacious primary suite, along with the convenience of main-floor laundry for easy everyday living. The partially finished basement extends your living space, adding a rec room and bonus room ideal for a home office, extra bedroom or guest retreat. Step outside to a beautifully landscaped, grass-free front and backyard designed for effortless maintenance. The front yard showcases a professionally designed walkway that enhances curb appeal, while the backyard offers a private outdoor retreat complete with a 14' x 16' PVC/composite deck-perfect for entertaining. Enjoy added privacy with a unique living willow screen and no rear neighbours, all backing onto a peaceful treed setting. Located in the vibrant eQuinelle community, you'll have access to golf, walking trails, and a welcoming neighbourhood atmosphere-all just minutes from local amenities. Turnkey, stylish and perfectly suited for those seeking refined, easy living in one of the area's most desirable communities. (id:63879)
Casselman, Ontario
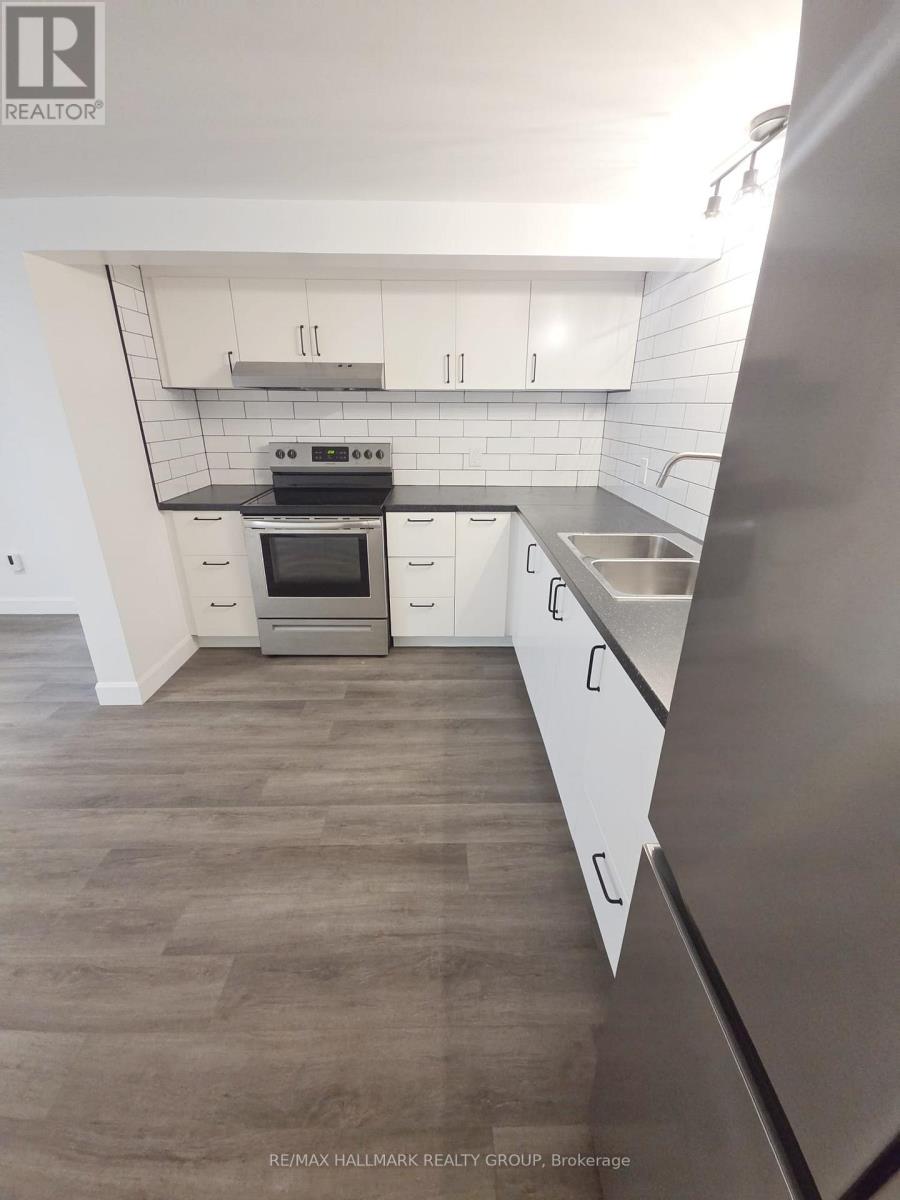
Bright & Modern 2-Bedroom Lower Unit in Quiet Bungalow - Available Now!Looking for a fresh, comfortable, and truly well-maintained place to call home? This beautifully updated 2-bedroom, 1-bathroom lower unit offers modern living with all the conveniences you need.On 677 Principale St, Casselman PLS check Google maps for location to confirm it works for you Rent & Smart SavingsMonthly Rent: $1,899 plus hydro & water.Low Utility Bills: Say goodbye to exorbitant energy costs from your last place. This home features an updated, modern heat pump system designed for ultra-low bills, allowing you to stop paying high utility costs elsewhere and settle in comfortably. Key Features You'll Love:Modern Kitchen: Fully equipped with sleek white cabinetry, a stylish tile backsplash, and stainless steel appliances-including a spacious French-door refrigerator. Year-Round Comfort: Equipped with efficient air conditioning and a high-efficiency heat pump system to keep you perfectly comfortable in every season. In-Unit Laundry: Skip the trips to a shared basement and enjoy the ultimate convenience of your own washer and dryer right inside the unit. Dedicated Storage: Includes a private in-unit storage room to keep your belongings neatly organized. The following documents are required for successful processing of your application1. Application, 2. Last three documents of income, 3. Credit Report 4. Reference/s of past landlords (id:63879)
Ottawa, Ontario
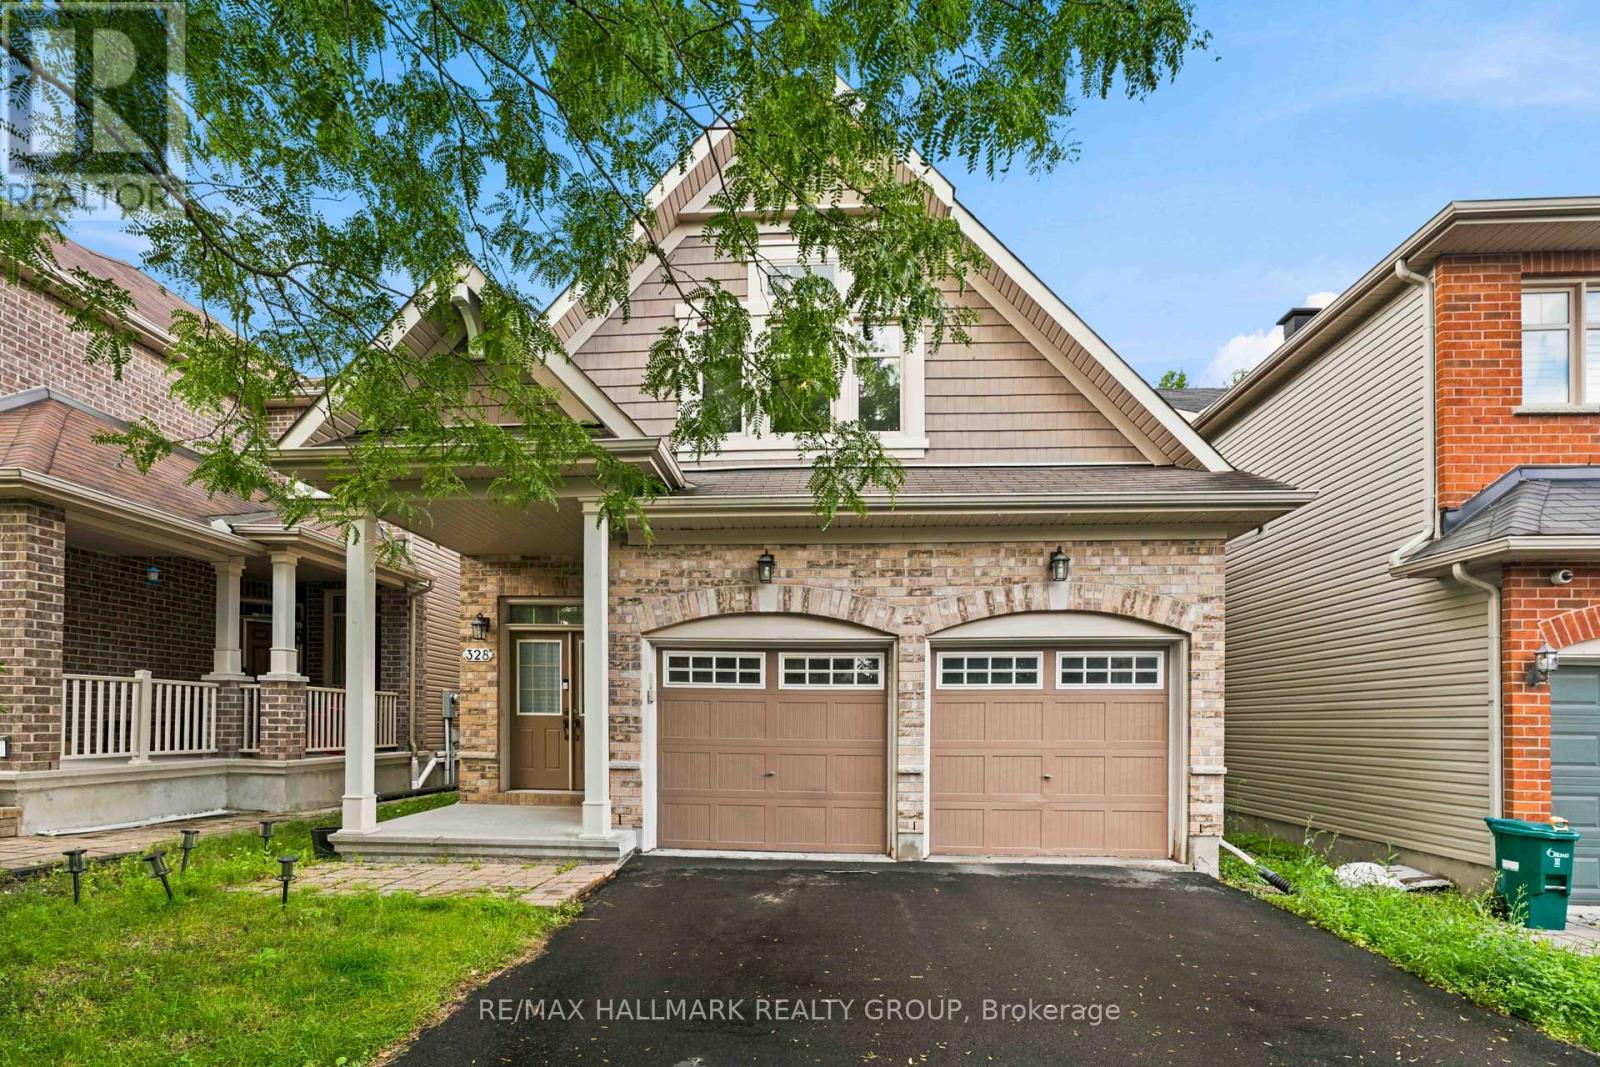
Welcome to 328 Laughlin Circle, a fabulous detached home offering approximately 2,400 sq. ft. of living space in the prestigious Kanata Estates community. Backing directly onto a beautiful wooded trail with no rear neighbours, this exceptional property offers a rare sense of privacy, peaceful natural views, and a wonderful setting to enjoy the changing colours throughout the seasons. Tucked away on a quiet circle, the home welcomes you with an impressive two-storey foyer, curved staircase, and beautiful chandeliers. The main level features hardwood and ceramic flooring throughout, with open-concept living and dining areas and a bright, sun-filled family room with a cozy fireplace. The spacious kitchen offers upgraded cabinetry, an island, stainless steel appliances, a pantry, and an eating area with patio doors leading directly to the backyard. Upstairs, the sunny primary suite features a walk-in closet and a spacious ensuite with double sinks, a separate shower, and a soaker tub. Three additional generously sized bedrooms and a full main bathroom provide plenty of room for the whole family. The unfinished basement offers excellent potential for future living space. Step outside to the fully fenced backyard and large deck overlooking the wooded trail - an ideal setting for relaxing, entertaining, and enjoying the peaceful surroundings with no homes directly behind. Located within highly regarded school zones, including W. Erskine Johnston Public School, St. Gabriel School, All Saints High School, and Earl of March Secondary School. Enjoy exceptional convenience with Kanata Centrum, parks, trails, recreation facilities, and highway access all just minutes away. A wonderful opportunity to own a spacious family home in one of Kanata's most sought-after communities. Don't miss it! (id:63879)
Ottawa, Ontario
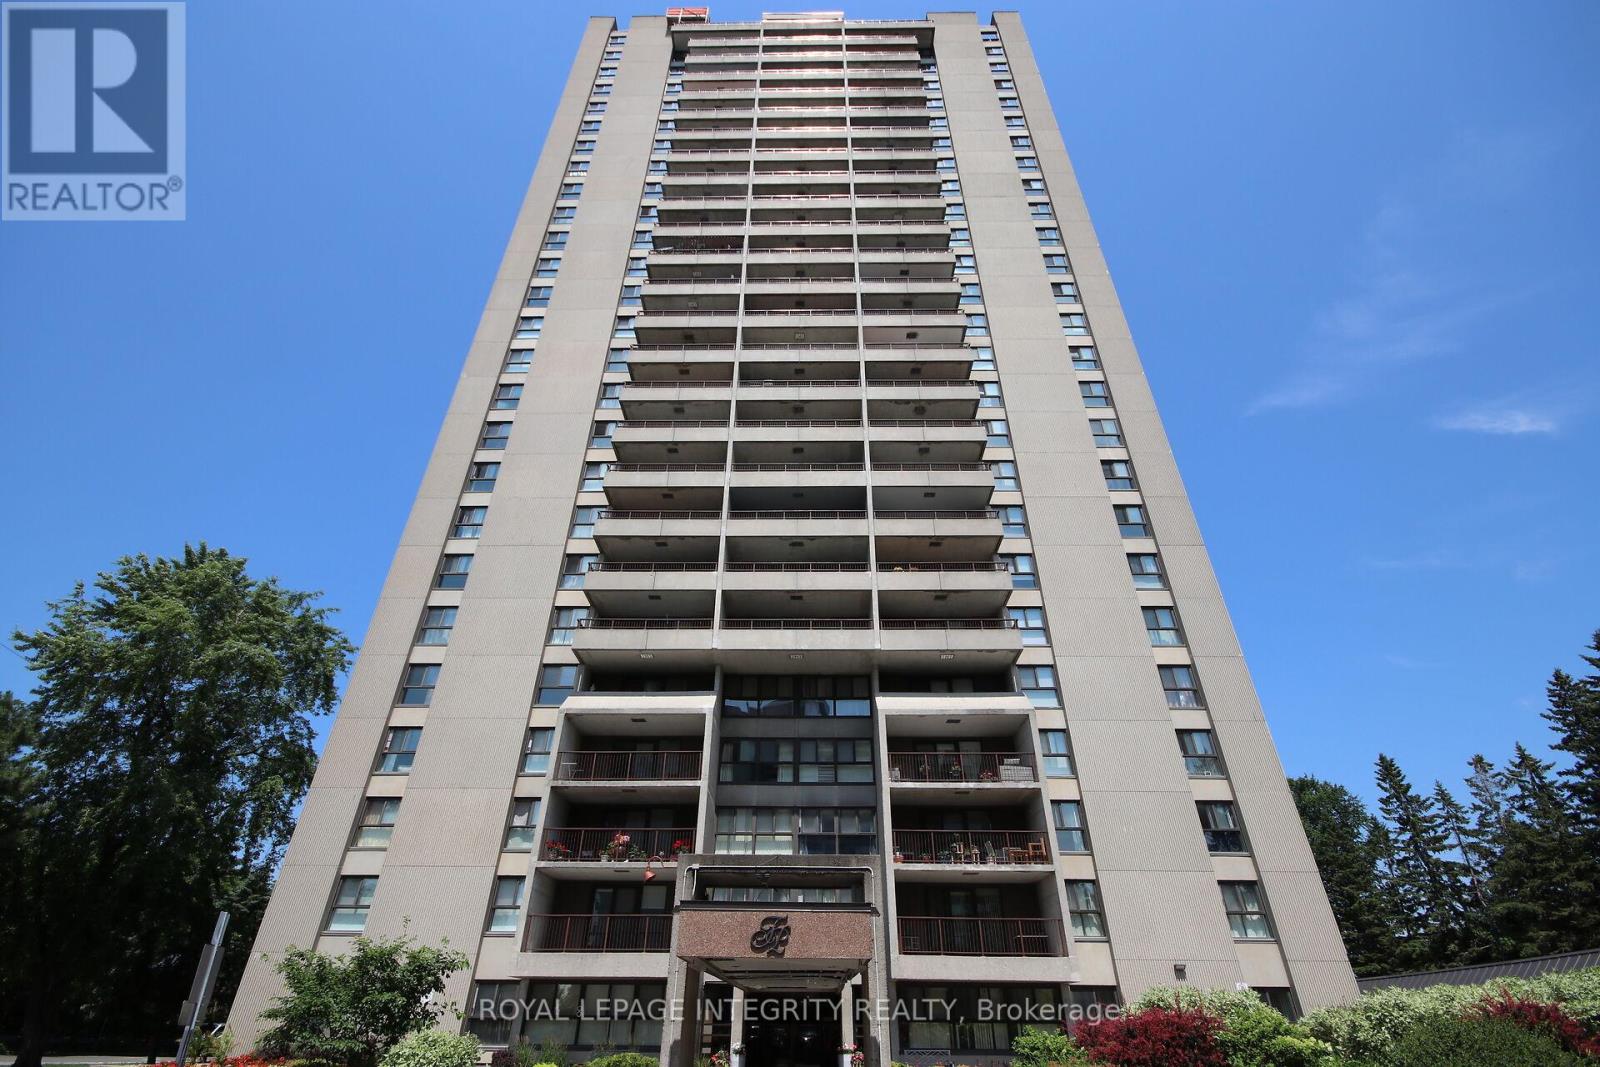
Welcome to this beautifully renovated 2-bedroom+ Den, 1-bathroom condo offering stylish, modern living in a prime location. Fully renovated in2021, this bright and spacious unit features a thoughtfully redesigned open-concept layout with a relocated kitchen, new cabinetry and countertops, hardwood flooring throughout, an updated bathroom, new lighting fixtures, pot lights, custom closets, fresh paint, and new window A/C units. The open kitchen flows seamlessly into the living and dining areas, creating an inviting space for everyday living and entertaining. A separate den adds valuable extra living space and is ideal for a home office, reading nook, pantry, or additional kitchen storage and cabinetry, providing the flexibility to suit your lifestyle. Enjoy not one, but two private outdoor spaces. A cozy private balcony off the second bedroom offers a quiet and comfortable retreat, while the expansive 17' x 8' northwest-facing balcony showcases beautiful views of the Ottawa River and provides an ideal setting for relaxing or entertaining outdoors. Residents enjoy outstanding building amenities, including a lap pool, sauna, party/meeting room, and convenient same-floor laundry. The unit also includes underground parking and a storage locker. Condo fees cover all utilities and access to the building's amenities, offering exceptional value and worry-free living. Ideally located close to transit, shopping, parks, hospitals, and Highway 417. Preferred closing date is August 31 or September 1, although the seller is flexible. Move-in ready and perfectly located, this exceptional condo offers the ideal blend of comfort, convenience, and modern living. Don't miss your opportunity to call it home! (id:63879)

North Stormont, Ontario
TO BE BUILT *Photos are of Similar Model* Welcome to the Meritage - a beautifully designed bungalow semi-detached home. Offering1,120 sq. ft. of thoughtfully planned main-floor living space. This home features a total of 4 spacious bedrooms and 3 full bathrooms, all within a bright, open-concept layout that's perfect for both everyday living and entertaining. The fully finished basement significantly expands your living space, offering 2 additional bedrooms, a 3-piece bathroom, and a spacious rec room-ideal for growing families, overnight guests, a home office, or extra entertaining space. Designed with comfort and functionality in mind, the Meritage showcases modern finishes, abundant natural light, and a seamless flow throughout. Its low-maintenance design makes it an ideal choice for first-time buyers, downsizers, retirees, or anyone seeking the convenience of bungalow living without sacrificing space. Whether you're starting your homeownership journey or looking to simplify your lifestyle, the Meritage offers the perfect blend of style, comfort, and versatility-making it a place you'll be proud to call home. Appliances & AC NOT included. (id:63879)

North Stormont, Ontario
TO BE BUILT *Photos of Similar Model* Welcome to the Meritage-a beautifully designed bungalow semi-detached home offering 1,120 sq. ft. of thoughtfully planned main-floor living space. Featuring 2 spacious bedrooms and 2 full bathrooms, this bright, open-concept layout is perfect for both everyday living and entertaining. The unfinished basement offers endless possibilities and serves as a blank canvas ready for your personal touch. Whether you envision additional bedrooms, a home gym, recreation space, office, or custom living area, this expansive lower level provides the opportunity to create a space that perfectly suits your lifestyle. Designed with comfort and functionality in mind, the Meritage showcases modern finishes, abundant natural light, and a seamless flow throughout. Its low-maintenance design makes it an ideal choice for first-time buyers, downsizers, retirees, or anyone seeking the convenience of bungalow living without compromising on space. Whether you're starting your homeownership journey or looking to simplify your lifestyle, the Meritage offers the perfect blend of style, comfort, and practicality-making it a place you'll be proud to call home. Appliances & AC NOT included. (id:63879)

Ottawa, Ontario
Price Improvement! Exceptional value in the heart of the Ottawa...beautifully updated, turn-key DUPLEX offering incredible versatility in one of Ottawa's most vibrant and sought-after urban neighbourhoods. An ideal opportunity for first-time buyers looking to offset their mortgage with rental income, investors seeking a well-located income property, or families wanting a comfortable multi-generational living solution. Location is a standout-just steps to transit and minutes from the LRT, Wellington Street West, Tunney's Pasture, Parkdale Market, cafés, restaurants, bakeries, boutiques, parks, recreation and an incredible collection of neighbourhood amenities. Enjoy the convenience of a highly walkable community only minutes from downtown Ottawa and major employment centres. Attractive curb appeal and a newer front deck welcome you inside w/ quality upgrades throughout ; main-floor features a bright, open-concept kitchen and living space with excellent storage, European-style appliances and breakfast bar, a spacious bedroom with hardwood flooring and a large picture window, plus a bright bathroom with heated floors. A sun-filled year-round porch provides additional living space and opens to an impressive private backyard oasis with a large deck, mature gardens and multiple seating areas---a rare park-like retreat in the city! Upstairs, the second unit offers an inviting open kitchen and living area with updates throughout, extensive built-in storage, two generous bedrooms and a spacious bathroom featuring a classic claw-foot tub and heated floors. Its own dedicated porch creates the perfect spot for morning coffee, reading or valuable seasonal storage.With character, thoughtful updates, flexible living options to keep as a duplex or convert upstairs space into 1 or 2 more bedrooms and enjoy as a single family home---a rare opportunity to live, invest and build equity in one of Ottawa's most desirable neighbourhoods. 24 hrs Irrevocable on all offers. (id:63879)
Ottawa, Ontario
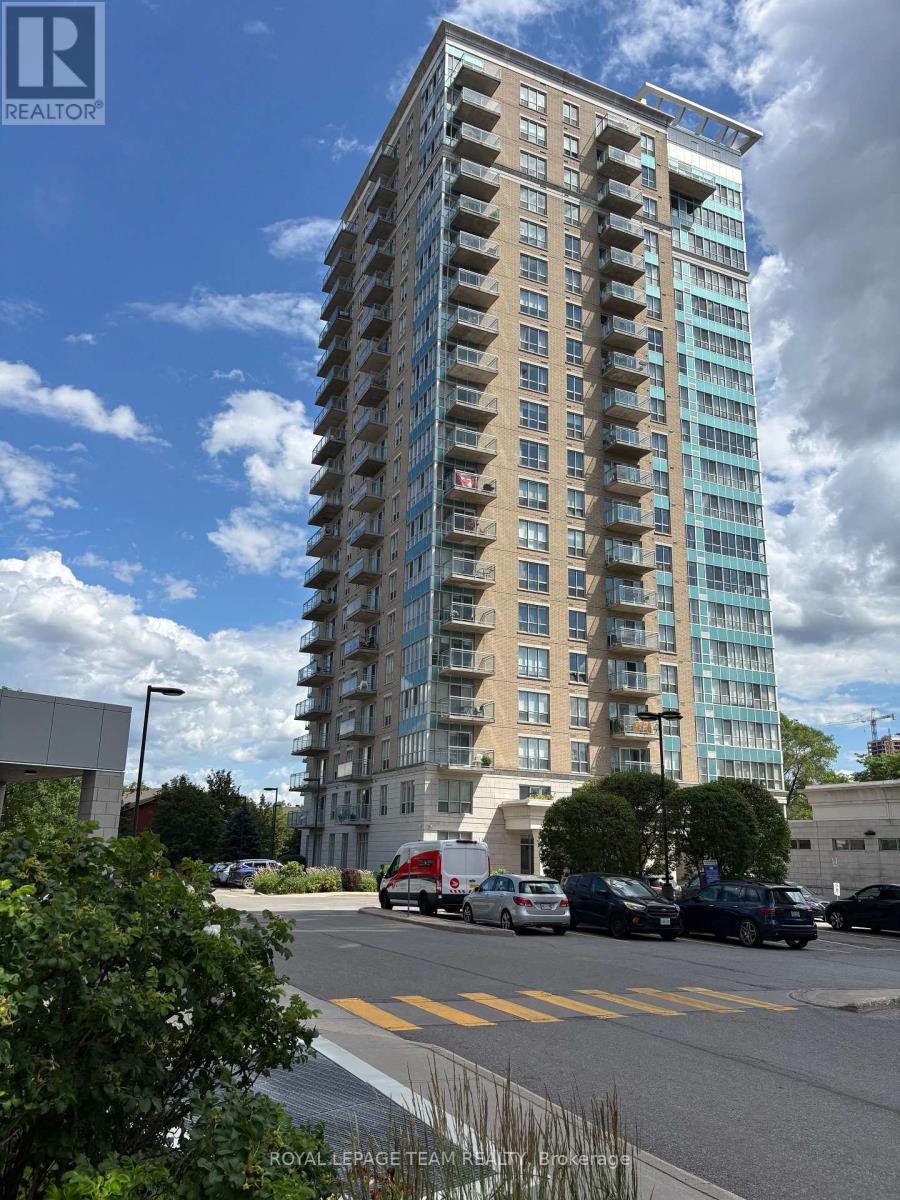
Experience URBAN LIVING AT ITS FINEST in this quiet corner condo just steps from the scenic Rideau River and the many stores, cafés and restaurants of Beechwood Village. Perfectly positioned in the well-managed and secure La Tiffani 2, this upscale apartment offers the ideal blend of PRIVACY, COMFORT, AND URBAN CONVENIENCE. Filled with NATURAL LIGHT from expansive windows, the bright open-concept layout is enhanced by hardwood flooring and a smart, efficient design maximizing space and functionality. As a desirable CORNER SUITE, enjoy added tranquility and separation from neighbouring units. The modern kitchen showcases GRANITE COUNTERTOPS, stainless steel appliances and a convenient BREAKFAST BAR flowing into the bright, inviting living and dining areas for effortless everyday living and entertaining. A sleek, modern WALL UNIT included in the living room is perfect for stylish storage and your entertainment centre. Step outside to your LARGE PRIVATE BALCONY and take in the IMPRESSIVE PANORAMIC VIEWS; an amazing vantage point to enjoy open skies, cityscapes and quiet moments above it all. The spacious primary bedroom offers a relaxing retreat, while the versatile DEN is tucked into a quiet nook - ideal for a HOME OFFICE, study space, or cozy reading corner. IN-UNIT LAUNDRY adds everyday convenience, while an exclusive UNDERGROUND PARKING SPACE and a dedicated STORAGE LOCKER complete this exceptional package. Residents enjoy resort-style amenities including an INDOOR POOL, FITNESS CENTRE, meeting/party room and professional property management. Reasonable condo fees include both HEAT & WATER, offering both value and peace of mind. With easy access to the Queensway, public transit, downtown Ottawa and the vibrant ByWard Market, this unbeatable location makes commuting, dining, shopping and outdoor recreation effortless. This is your opportunity to own a QUIET OASIS in one of Ottawa's most desirable neighbourhoods where LIFESTYLE AND LOCATION COME TOGETHER. (id:63879)

Ottawa, Ontario
OPEN HOUSE OCTOBER 18TH 2-4. Exceptional, meticulously maintained bungalow offering approximately 2,800 sq. ft. of main-level living on a beautifully landscaped lot of just under 4 acres. This spacious home features an open-concept kitchen and eating area with abundant natural light and stunning views, a dedicated office/den, large mudroom/laundry room, and a formal dining room that could easily serve as a fourth main-floor bedroom. The finished basement includes two large bedrooms, cold storage, a spacious storage room, workshop, utility room and separate access from the oversized double garage. A gardener's dream with beautifully maintained gardens and endless outdoor possibilities, including room for a pool, skating rink, ATVs, snowmobiles, and more. Ideally located just minutes from the villages of Manotick and Osgoode, with quick access to Highway 416 and the Leitrim O-Train Park & Ride and Bowesville station, providing an easy commute into Ottawa while enjoying the privacy and tranquility of country living. (id:63879)
North Stormont, Ontario
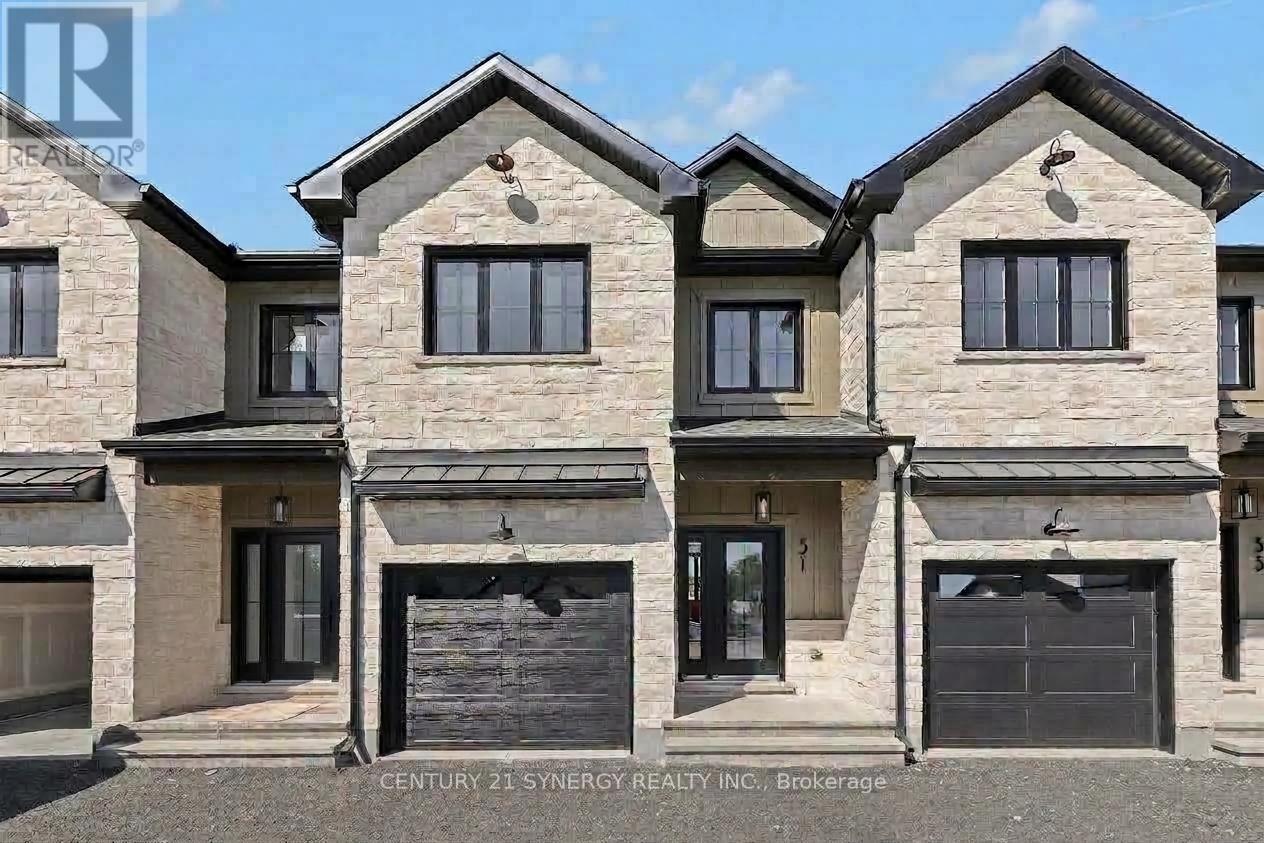
Pictures are of similar model*FULL HST REBATE INCLUDED IN LISTING PRICE*Agent must be present on initial visit*NEW CONSTRUCTION, FARMHOUSE MEETS MODERN! Beautiful townhome to be built by trusted local builder in the NEW Subdivision of COUNTRYSIDE ACRES! This 2 Storey townhomes with approx 1550 sq/ft of living space with 3 bedrooms and 3 baths. The home boasts a modern, open concept layout with a spacious kitchen offering centre island, tons of storage space, pot lights and a convenient and sizeable pantry. Upstairs you'll find a generously sized primary bedroom, a large walk in closet and a 4pc ensuite with oversized shower and lots of storage. Both additional bedrooms are of great size with ample closet space. Full bathroom and conveniently located 2nd floor laundry room round out the upper floor. The home will offer a garage with inside entry. Basement will be full and unfinished, awaiting your personal touch. Flooring: Vinyl, Carpet Wall To Wall. Appliances/AC NOT included. (id:63879)
North Stormont, Ontario
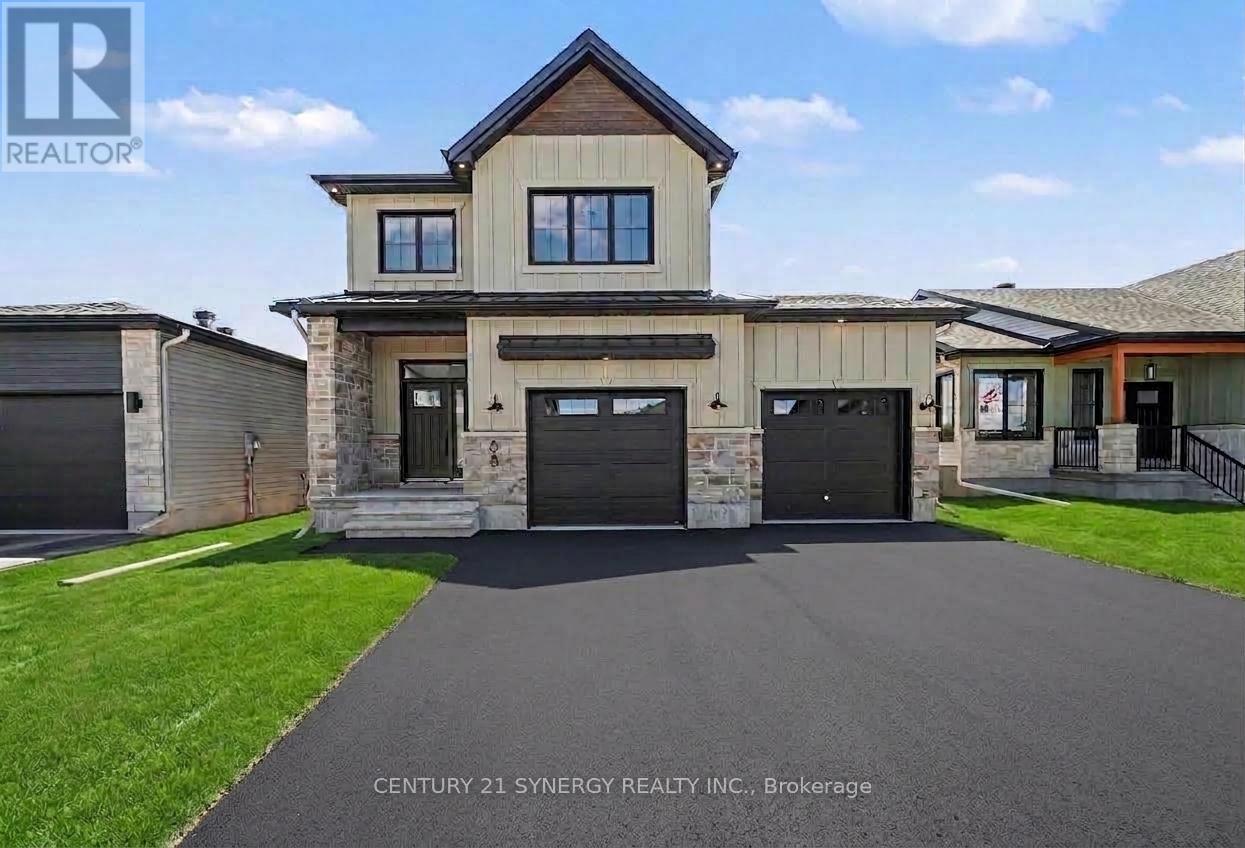
*FULL HST REBATE INCLUDED IN LISTING PRICE*Agent must be present on initial visit*Photos are of Similar Model* Welcome to the TUSCANY ll! This beautiful new two-storey home, to be built by a trusted local builder, is located in the desirable new subdivision of Countryside Acres, in the heart of Crysler. Offering 3 spacious bedrooms and 2.5 bathrooms, this thoughtfully designed home delivers comfort, convenience, and modern living. The open-concept main floor is ideal for everyday living and entertaining, featuring a generous living area that flows seamlessly into a well-appointed kitchen complete with quartz countertops and a large island-perfect for casual dining. The dining area provides an inviting space for family meals and offers direct access to the rear patio, ideal for outdoor gatherings. Quality finishes are found throughout, including hardwood flooring in the living room, dining area, and kitchen, ceramic tile flooring in the entryway and hallway, and ceramic flooring in the powder room. The powder room is enhanced with a floating vanity featuring a quartz countertop and undermount sink, while the main bathroom is finished with black faucet and shower head for a modern, designer touch. Situated in a family-friendly neighborhood, this home offers the perfect blend of country charm and contemporary amenities. Hardwood staircase from main to second level and eavestroughs included. Note: Air conditioning and appliances are not included. (id:63879)
Ottawa, Ontario
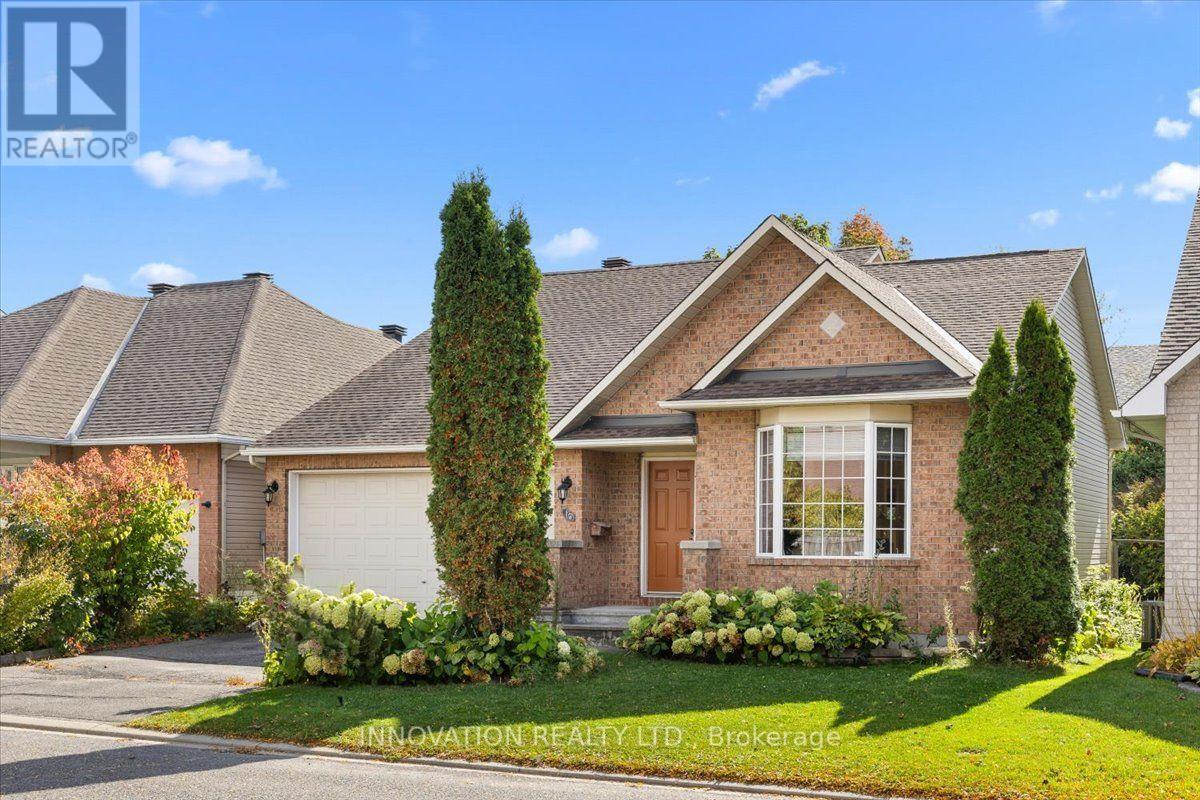
Nestled in desirable Craig Henry, this charming 2-bedroom bungalow with a double-car garage delivers the ideal blend of main-level comfort, functional space, and long-term versatility.The main level centers around an open kitchen that opens into a sun-filled living and dining area featuring impressive vaulted ceilings and a warm gas fireplace. Retreat to the spacious primary suite, complete with vaulted ceilings, a large walk-in closet, and a private 4-piece ensuite. A light-filled second bedroom and a second full bathroom round out the floor plan.Step outside onto the newly constructed deck with modern glass railings to enjoy your private outdoor sanctuary overlooking mature, pristine landscaping.Downstairs, a vast unfinished basement awaits your personal vision for additional living, storage, or recreational space. Equipped with major bonuses including a Generac back-up generator, on-demand hot water heater, new stove, fridge, dishwasher, freezer, and front-load laundry pair. Buyer acknowledges the property is being sold on an "as is, where is" basis. (id:63879)
Ottawa, Ontario
Spacious, spotless 2 bedroom apartment in wonderful Ambleside Two. Resort style living, Great building with all the amenities you could want. Indoor pool, gym, library, games room, party room, work shop, guest suites, and so much more. Balcony, picnic and barbeque area, come see for yourself. . One heated underground parking spot included on B3 parking # 17, Locker on B2 in Room H locker #1705. Available as of October 15, 2026. (id:63879)
Ottawa, Ontario
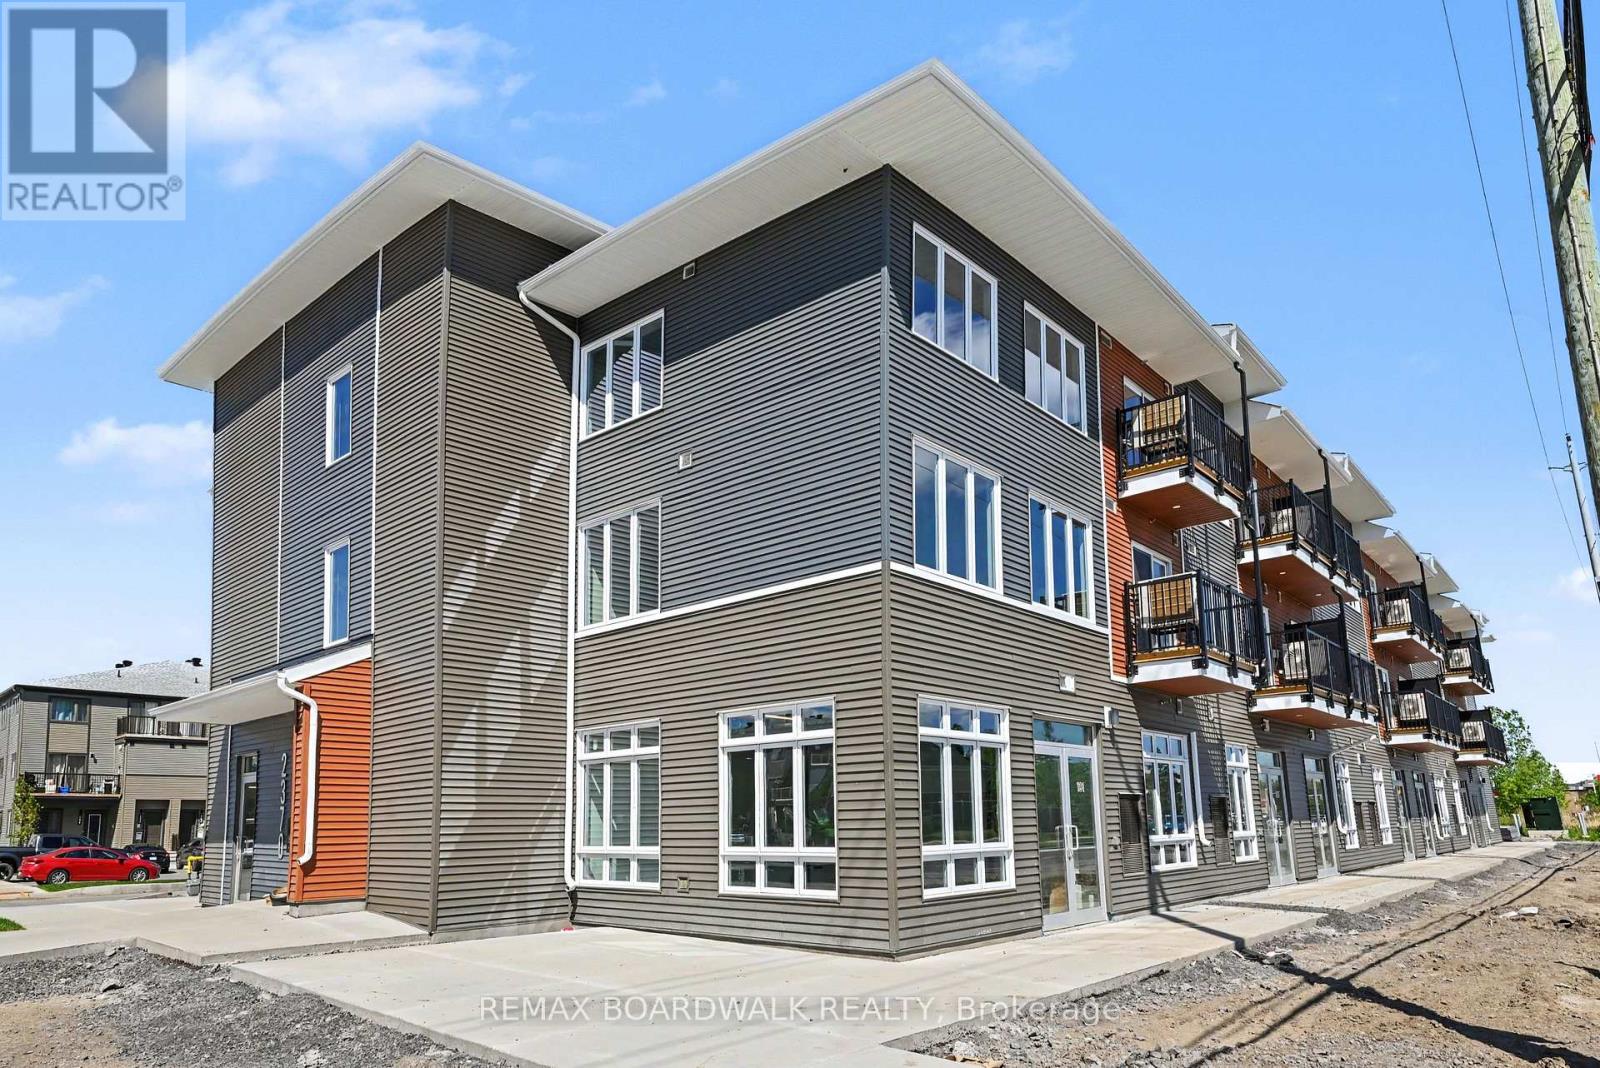
GREAT EXPOSURE IN A GROWING COMMUNITY! Featuring a bright open-concept layout, large storefront windows, high ceilings, and a white-box finish ready for customization, the space is ideal for retail, office, medical aesthetics, wellness, salon, studio, boutique fitness, specialty food, or service-based uses. Located in a rapidly growing community, this brand-new 741 sqft commercial unit is part of a modern mixed-use development in a high-visibility, high-traffic area surrounded by established residential neighbourhoods and ongoing growth. Enjoy strong exposure, steady vehicle and pedestrian traffic, convenient parking, and a built-in customer base. Close to schools, parks, shopping, and everyday amenities, offering excellent long-term growth potential in a thriving community. Buildings A, B, and C share an identical exterior design. (id:63879)
Russell, Ontario
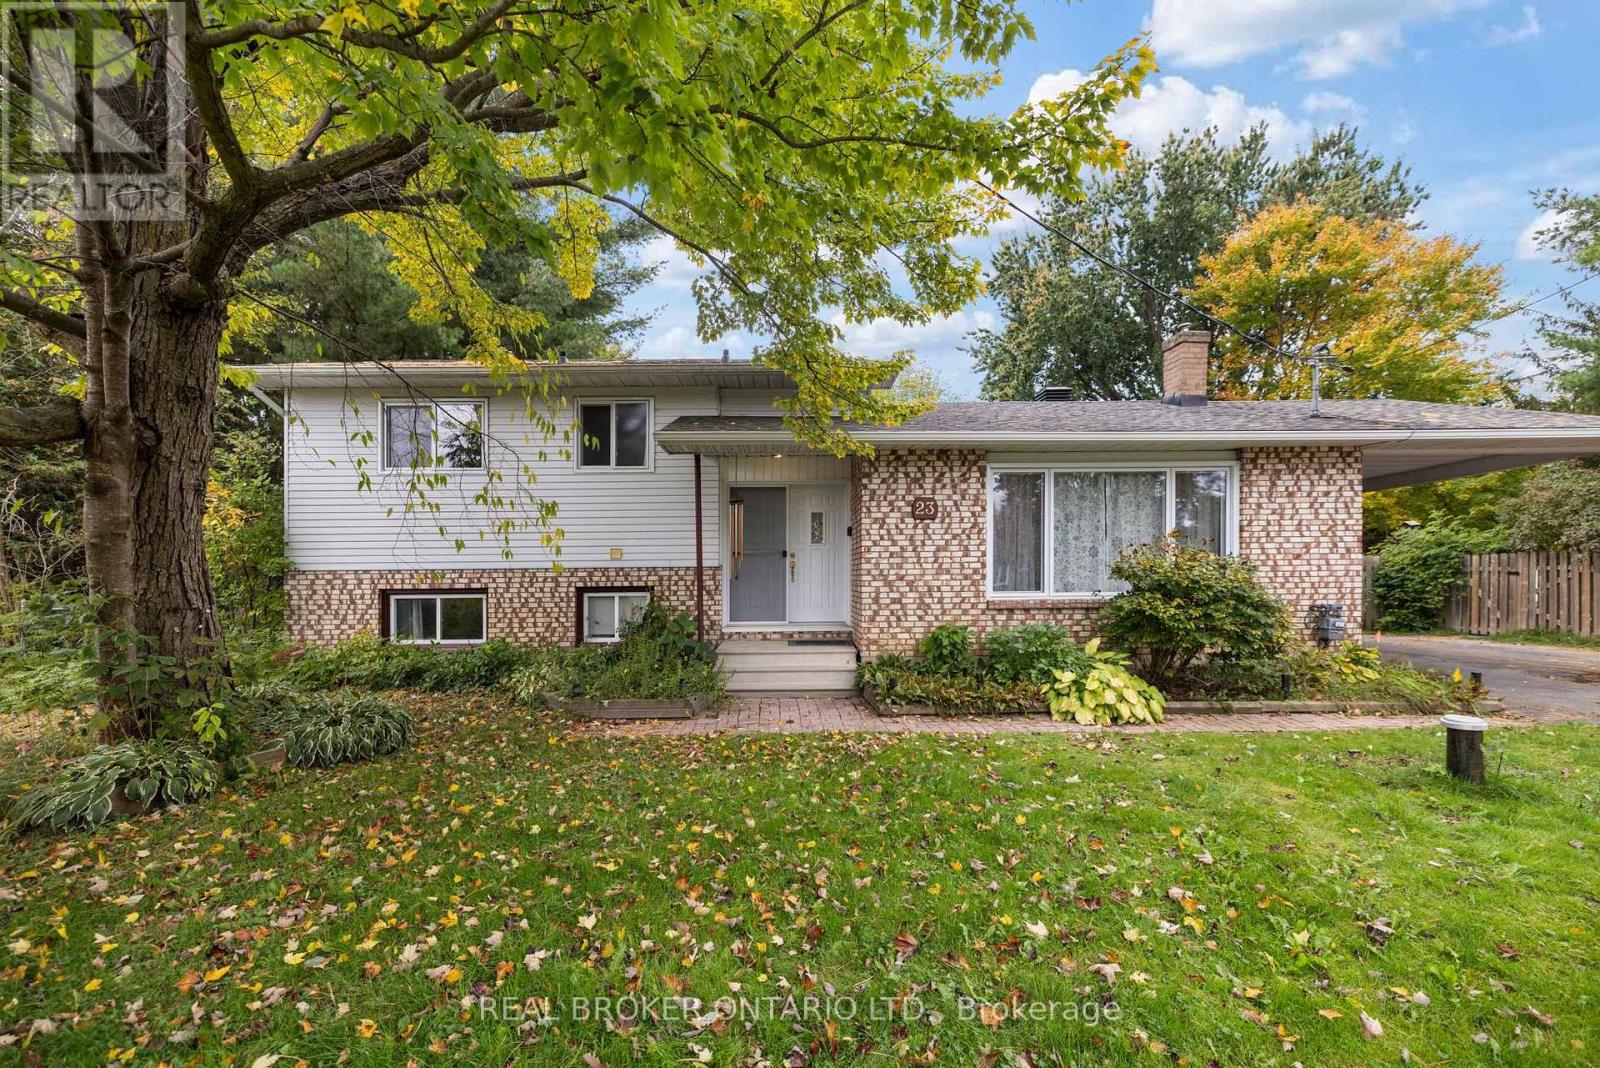
What if you could enjoy the convenience of in-town living with a backyard that feels like your own private escape? Welcome to 23 Louise Crescent, a charming 3 bedroom, 2 bathroom home tucked away on a quiet crescent on the outskirts of town, where peaceful surroundings and everyday convenience come together. From the moment you arrive, you'll appreciate the welcoming feel of this property, surrounded by mature trees and set on a spacious lot with plenty of room to enjoy the outdoors. Inside, you'll find a comfortable and inviting space to make your own, with a cozy pellet stove in the living room that's perfect for curling up on cooler evenings. The finished lower level offers even more room to spread out, whether it's movie nights, a playroom or a space to unwind, while an additional unfinished basement area provides plenty of possibilities for storage, hobbies or future plans. But it's the backyard that truly steals the show! Imagine spending warm summer days by your very own heated inground saltwater pool, complete with a slide and diving board, hosting weekend BBQs or watching the kids make memories that will last a lifetime. Beyond the pool, established gardens, apple trees and beautiful mature trees create a backyard oasis with plenty of space to relax, entertain and enjoy the outdoors. A brand-new septic system offers added peace of mind, while the generous lot gives you that extra breathing room that's becoming harder to find. And while you'll love the peaceful setting, you're still just minutes from the shops, restaurants, schools and everyday amenities that make small-town living so special. 23 Louise Crescent is more than just a place to call home. It's a place to slow down, enjoy the little things and make the most of every season. (id:63879)
Ottawa, Ontario
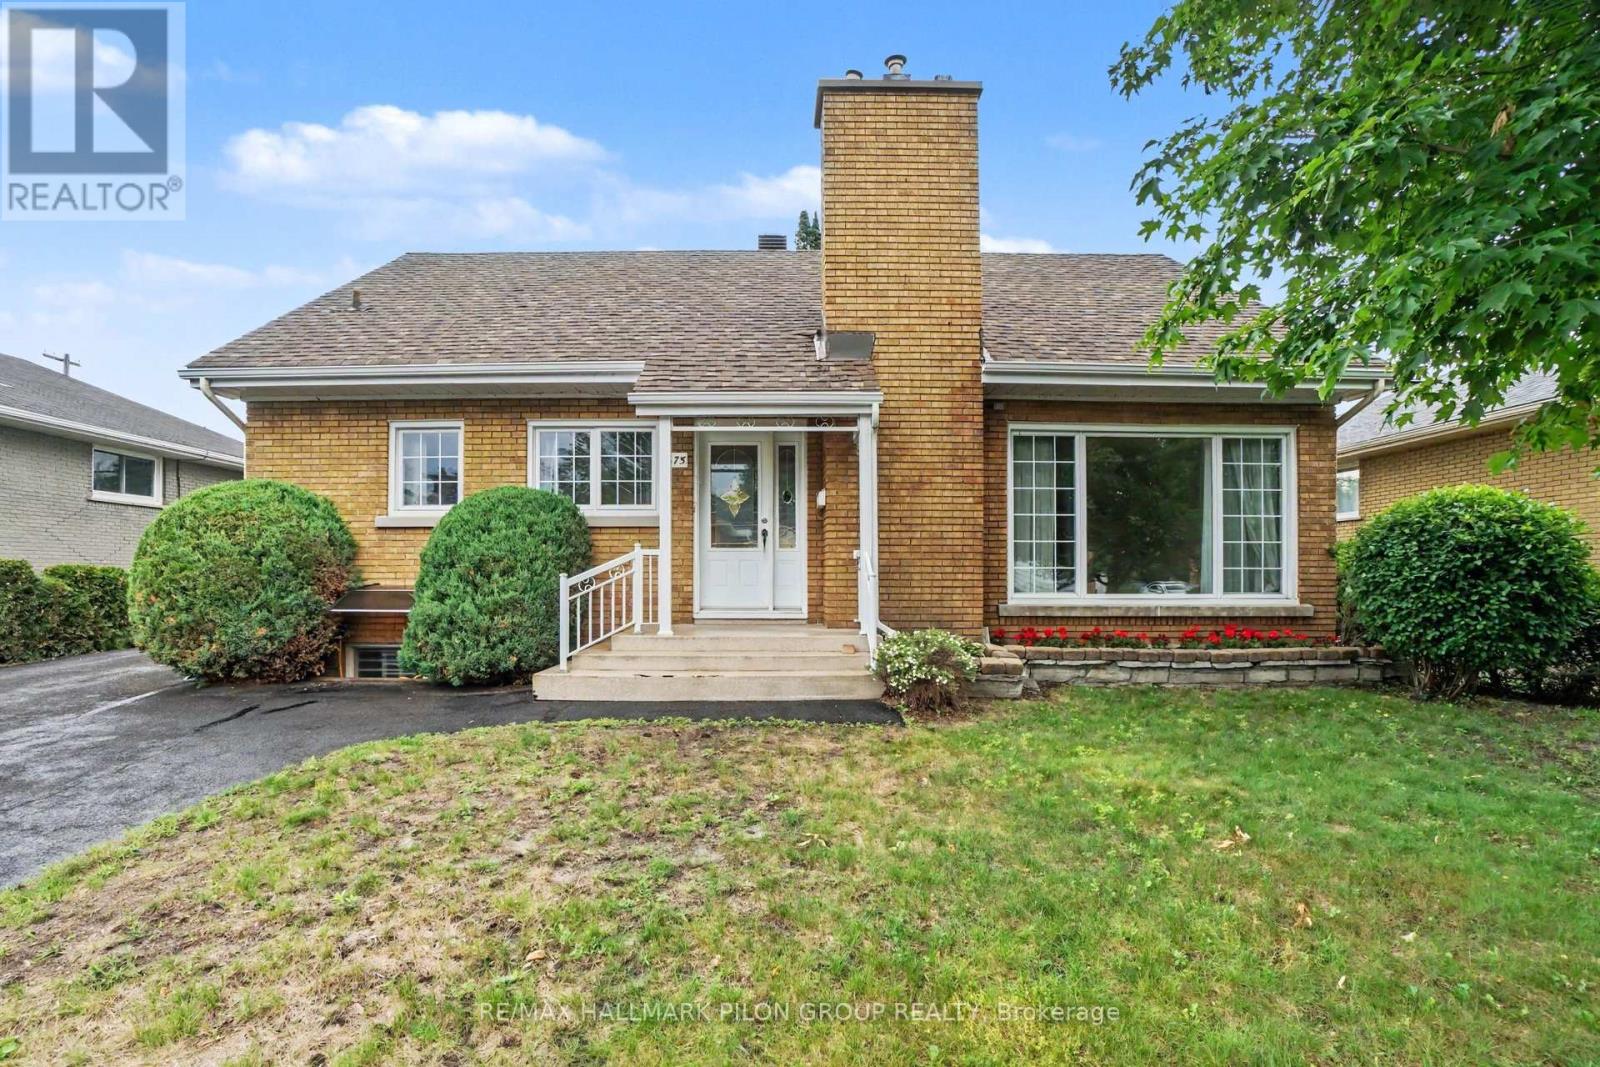
Welcome to 675 Borthwick Avenue, a beautifully maintained 4-bedroom home offering exceptional versatility, generous living space, and exciting income potential in a central Ottawa location.Ideal for families, multi-generational living, or investors; this home features a sought-after main-floor primary bedroom and full bathroom, providing convenience and flexibility for a variety of lifestyles. Hardwood flooring extends throughout the main and upper levels, adding warmth and timeless appeal.The spacious living room, family room, and dining room offer plenty of space for entertaining and everyday living. Large windows fill the home with natural light, creating a bright and inviting atmosphere throughout.Upstairs, you'll find three additional bedrooms and a second full bathroom, providing comfort and privacy for family members and guests.The newly finished basement is a standout feature, offering a beautiful open-concept space perfect for a recreation room, home office, gym, or play area. A separate side entrance creates excellent potential for a future duplex conversion or secondary dwelling unit, making this an attractive opportunity for homeowners seeking rental income or long-term investment value.Outside, enjoy a landscaped backyard ideal for relaxing or entertaining, while the oversized driveway provides ample parking.Conveniently located near hospitals, schools, post-secondary institutions, shopping, restaurants, parks, public transit, and major commuter routes, this home combines comfort, convenience, and future potential. A rare opportunity to own a versatile property in one of Ottawa's most accessible neighbourhoods. Photos virtually staged. (id:63879)
Ottawa, Ontario
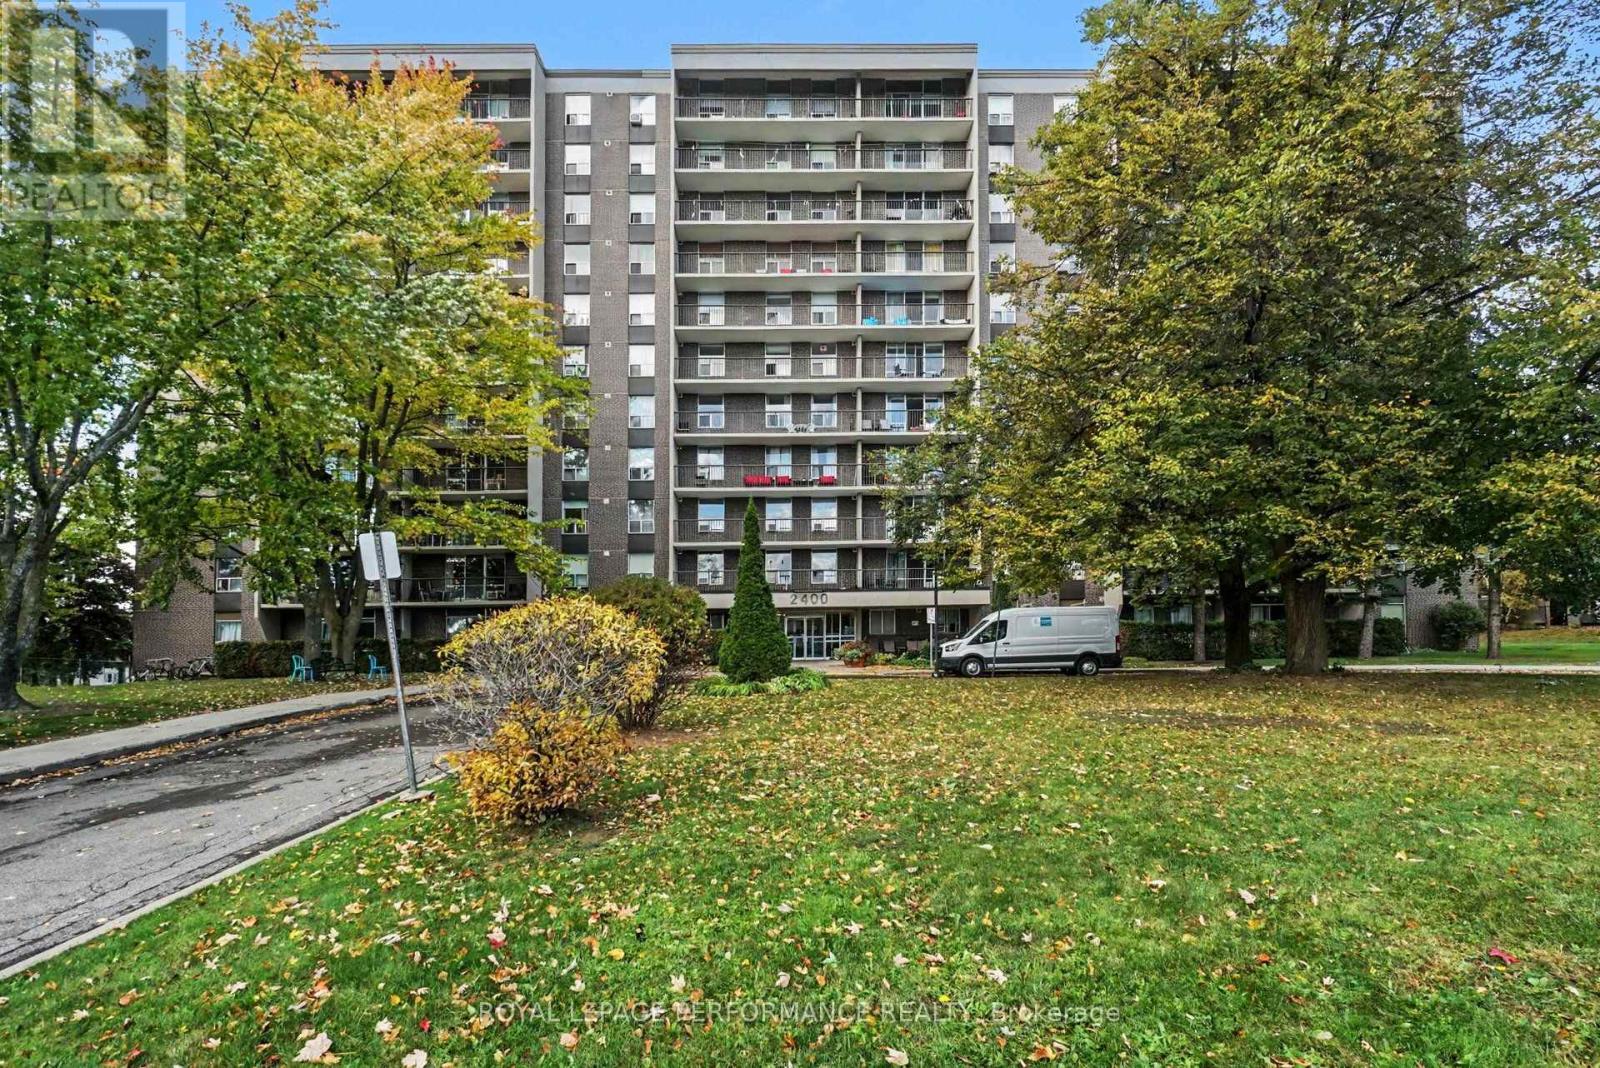
Welcome to The Renaissance in Guildwood Estates! This spacious and bright 2-bedroom condominium offers a functional layout with generous living space and plenty of natural light. The combined living and dining area provides ample room for everyday living and entertaining, with access to a large balcony extending the full length of the apartment. The galley-style kitchen features a convenient eat-in area, with new taps, plumbing pipes, and shut-off valves installed in August 2026. The primary bedroom offers wood flooring, a walk-in closet, and direct access to the balcony. A good-sized second bedroom, full bathroom, and additional in-unit storage room complete the layout. One parking space and a storage locker are also included. Condo fees cover heat, hydro, and water, offering added convenience for monthly budgeting. Residents have access to a variety of building amenities, including a party room, guest suite, fitness room, sauna, library, laundry facilities, bicycle storage, and visitor parking. The building is pet-friendly, with restrictions permitting pets up to 40 lbs. Conveniently located within walking distance of public transit and close to parks, schools, recreation facilities, and other everyday amenities. A great opportunity for buyers looking for a spacious condominium with practical features and a range of building amenities. (id:63879)
Ottawa, Ontario
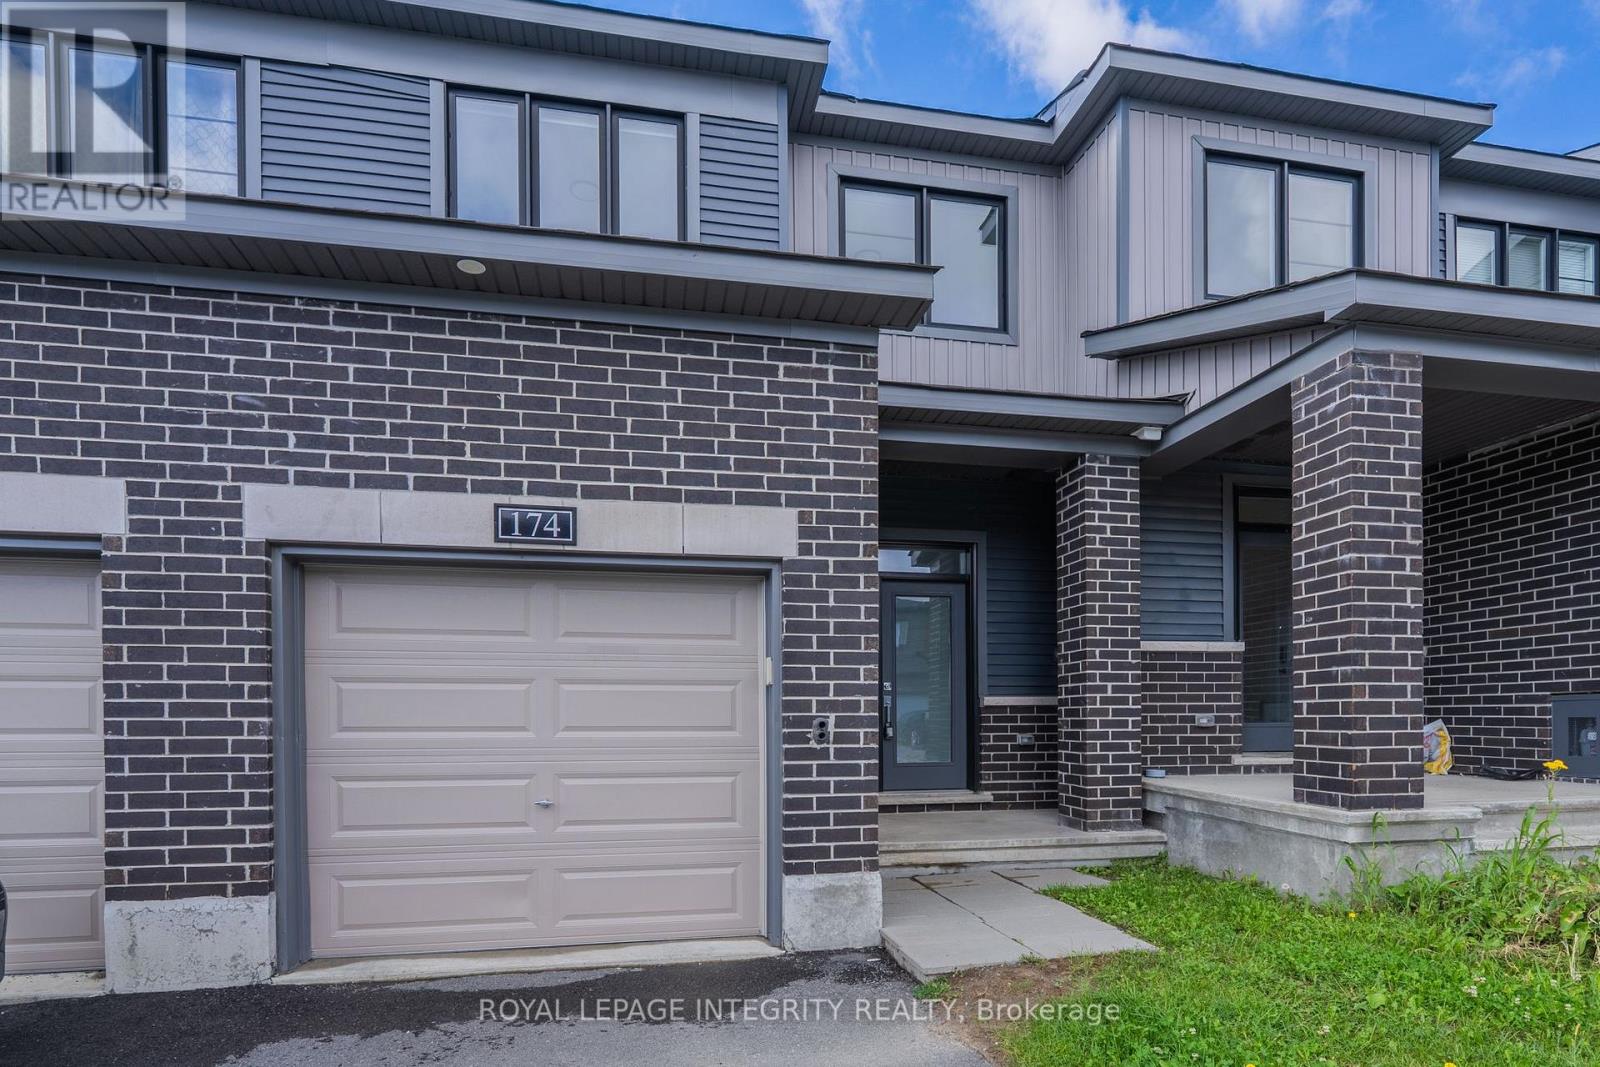
Welcome to 174 Namaste Walk, a beautifully maintained 2022-built Haven Model Minto townhome offering approximately 1,768 sq. ft. of finished living space in the heart of Barrhaven. This bright and inviting 3-bedroom, 4-bathroom home features a functional layout, southwest-facing exposure, 9-ft ceilings, and engineered hardwood flooring on the main level. The open-concept kitchen connects seamlessly to the spacious living area, while the separate dining room provides the perfect setting for family meals and entertaining. Upstairs, the generous primary bedroom features large windows, a walk-in closet, and a 4-piece ensuite. Two additional well-sized bedrooms share a second full bathroom. The finished basement adds approximately 390 sq. ft. of versatile living space, complete with a large family room, powder room, and ample storage-ideal for a recreation area, home office, or family retreat. Conveniently located minutes from Costco, Barrhaven Town Centre, grocery stores, restaurants, schools, parks, shopping, and public transit. This move-in-ready home offers an excellent combination of modern comfort, functional family living, and everyday convenience. (id:63879)
Ottawa, Ontario
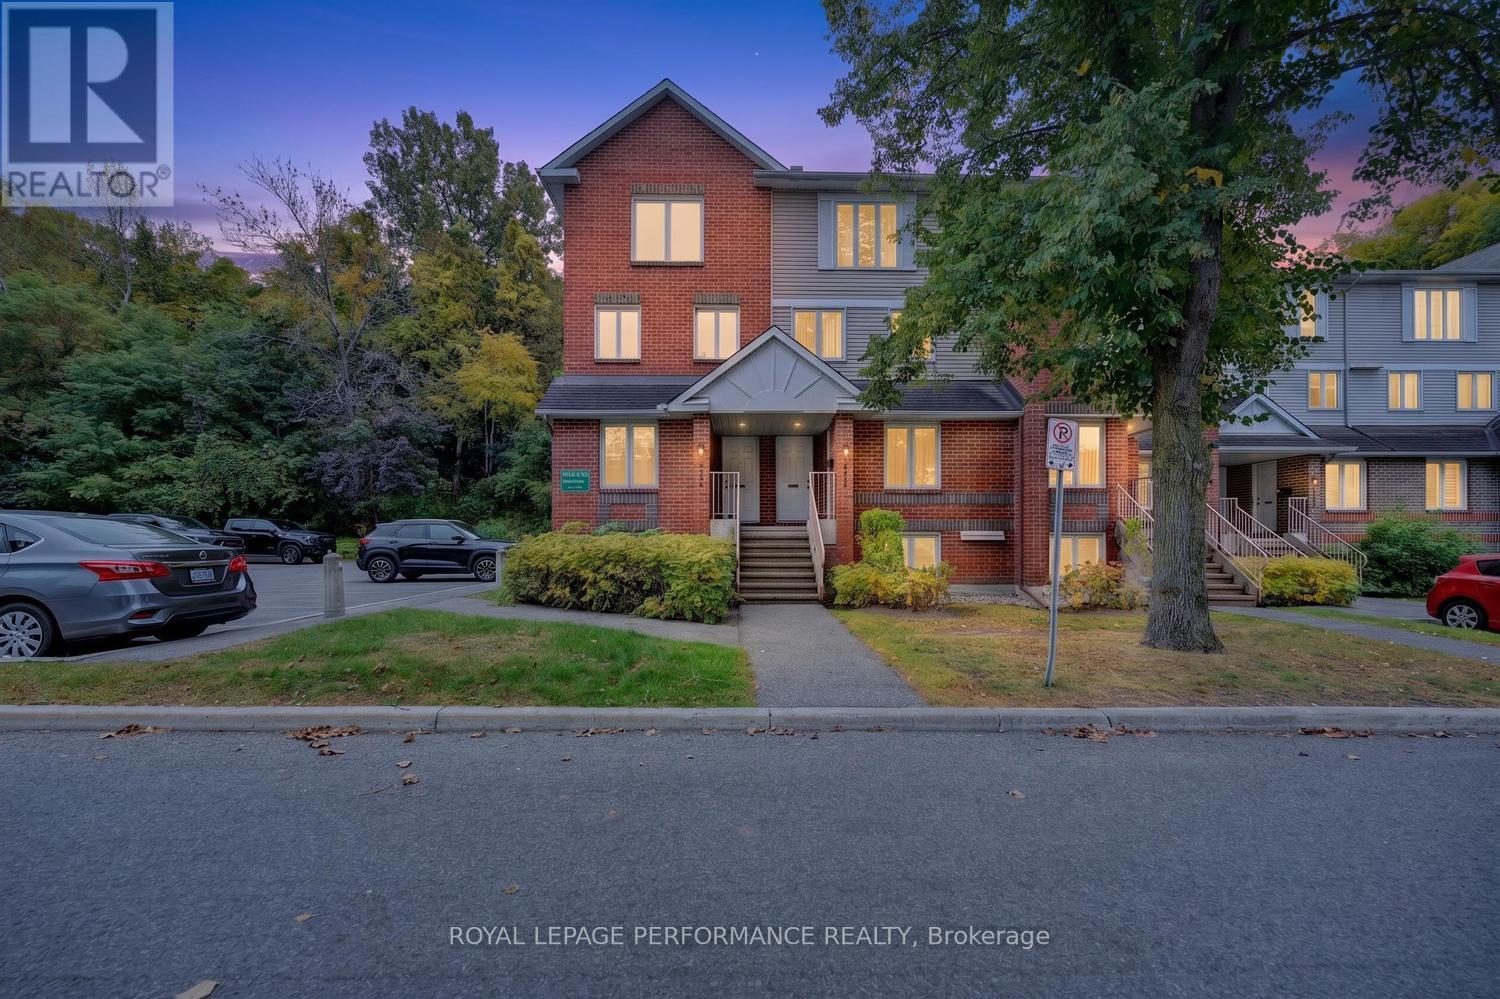
Welcome to this bright and inviting 2 bedroom, 1.5 bathroom, two level lower end unit terrace home, ideally situated in the sought after community of Convent Glen North. Tucked into a peaceful, park-like setting with no rear neighbours, this move in ready home offers beautiful views of the surrounding treed greenspace, along with a private rear balcony and yard the perfect place to enjoy your morning coffee or unwind at the end of the day . The main level features updated laminate flooring (2024) and a warm, open concept living and dining area anchored by a cozy wood burning fireplace. Spacious galley kitchen offers oak cabinetry, a white subway tile backsplash, stainless-steel appliances (2022), a new hood fan (2026). The lower level features updated carpeting (2021), two generously sized bedrooms with excellent closet space and a spacious full bathroom, laundry room and storage. Both bathrooms have been refreshed with updated cabinetry. Additional updates and inclusions; washer and dryer (2021), two portable air-conditioning units and fresh paint throughout. This well maintained home, is an excellent opportunity for first time buyers, couples, small families or downsizers. One outdoor parking space is included, with the possibility of renting an additional space. Conveniently located near the Ottawa River Pathway, Petrie Island, parks, schools, shopping, public transit and the YMCA. A functional layout, private outdoor space and a peaceful setting this one is well worth a visit! Parking Spot #179 (id:63879)
Ottawa, Ontario
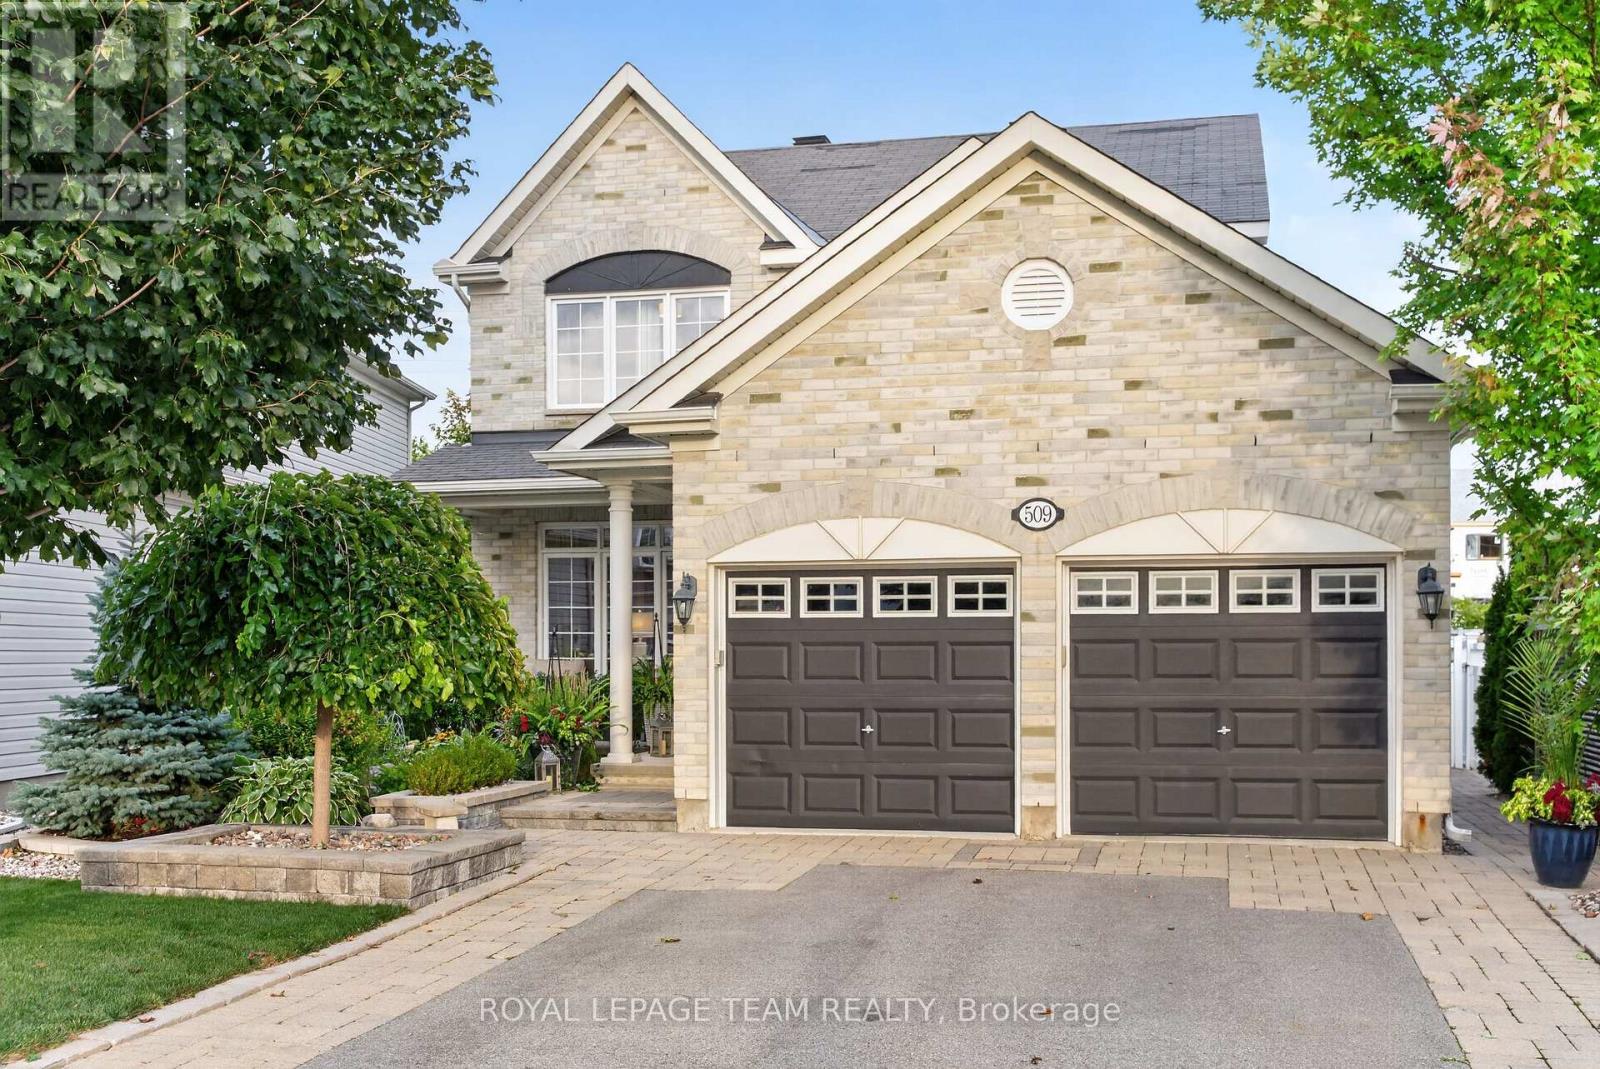
Some homes simply have more-509 Cresswell Court is one of them. Immaculately maintained & beautifully transformed w exceptional custom finishes, this remarkable Stittsville residence delivers the quality, comfort & lifestyle buyers dream about. At its heart is a showstopping Gourmet Entertainment Kitchen w grand designer-inspired cabinetry, dedicated coffee station, built-in wine fridge & spectacular 9ft x 5ft waterfall quartz island w built-in cabinetry-the perfect gathering place for everyday living & unforgettable entertaining. Flowing seamlessly into the family room, custom built-in shelving surrounds the gas fireplace, beautifully wrapped in coordinating quartz, creating a warm, sophisticated space to relax & unwind. Thoughtful design continues throughout, mostly carpet-free w the exception of 2 bedrooms & stairwell, plus a beautifully finished 2nd-level laundry. Fully finished lower level is an entertainer's dream w wine room, bar, pool table & inviting spaces for gathering or relaxing. Golf enthusiasts will appreciate dedicated golf closet for clubs & equipment. Additional LL space offers potential for another bedroom, while 2-pc bath could accommodate a future shower utilizing the adjacent golf closet space. Every space has been maximized including dedicated storage/pantry under the LL staircase. Outside, discover your own private summer escape, thoughtfully landscaped to maximize privacy w a beautiful pool, outdoor kitchen & multiple dining & lounging areas designed for long summer days & evenings under the stars. Dedicated electrical circuit w exterior breaker panel & underground conduit ready for future hot tub where the green house is. Custom pool cabana for equipment & storage. Tucked away on quiet crescent beside Traditions Woodlot, w parks, pathways, excellent schools, shops, restaurants & recreation nearby. Immaculate, sophisticated & completely move-in ready-509 Cresswell Court isn't simply a home, it's a lifestyle waiting to be enjoyed. (id:63879)
Ottawa, Ontario
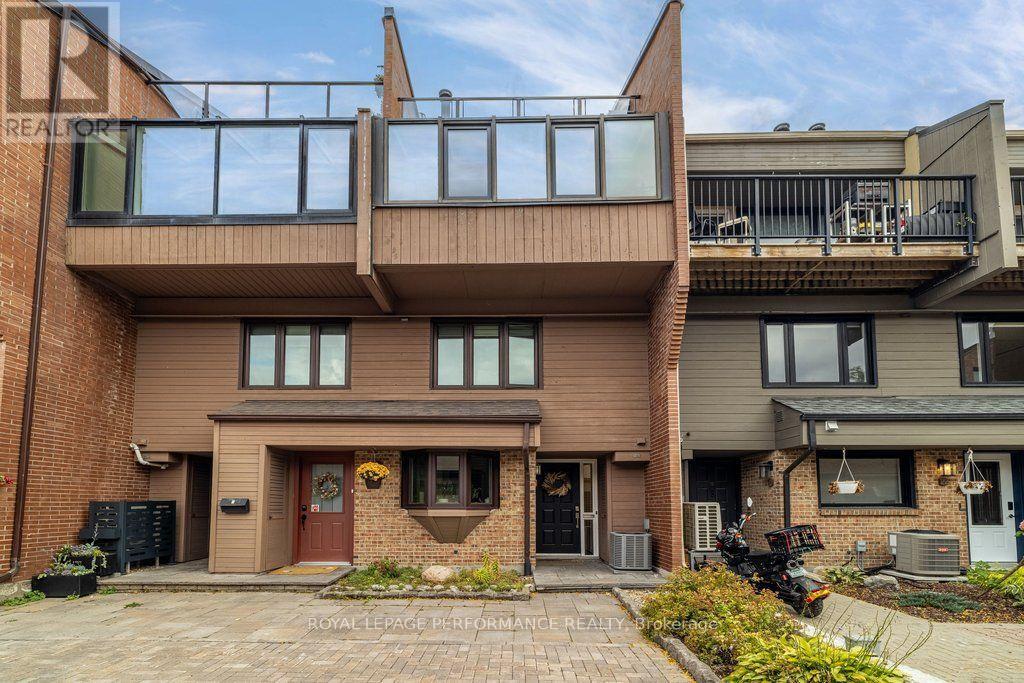
This multi-level stacked townhome in the heart of Lower Town has soaring ceilings, a private detached garage, and a rooftop deck, all a short stroll from the ByWard Market. The main floor is open and bright. Eastern-facing solarium windows pour in morning light over hardwood floors, and a wood-burning fireplace anchors the living room. The fully updated custom kitchen has quartz countertops, stainless steel appliances, a full wall of pantry storage, and a dedicated coffee bar. Upstairs, the primary bedroom is your own tucked away retreat with custom storage. The adjoining loft works well as a home office and houses a custom storage nook and Murphy bed. Above it all, the rooftop deck with composite decking and glass railings is a private spot for coffee or evening drinks. Built in 1981 with 1,120 sq. ft. of above-ground living space, this home offers 1 bedroom plus loft, 1.5 baths, and one detached garage. It is part of a self-managed 12-unit row house condominium, and the low $366 monthly fees cover snow clearance, common element maintenance, and the reserve fund. Loblaws, Metro, Farm Boy, and local favourites like Champa Thai are within walking distance. The Rideau Centre and LRT are about a 15-minute walk, and the Rideau River, Ottawa River, and bike pathways are close by. (id:63879)
Ottawa, Ontario
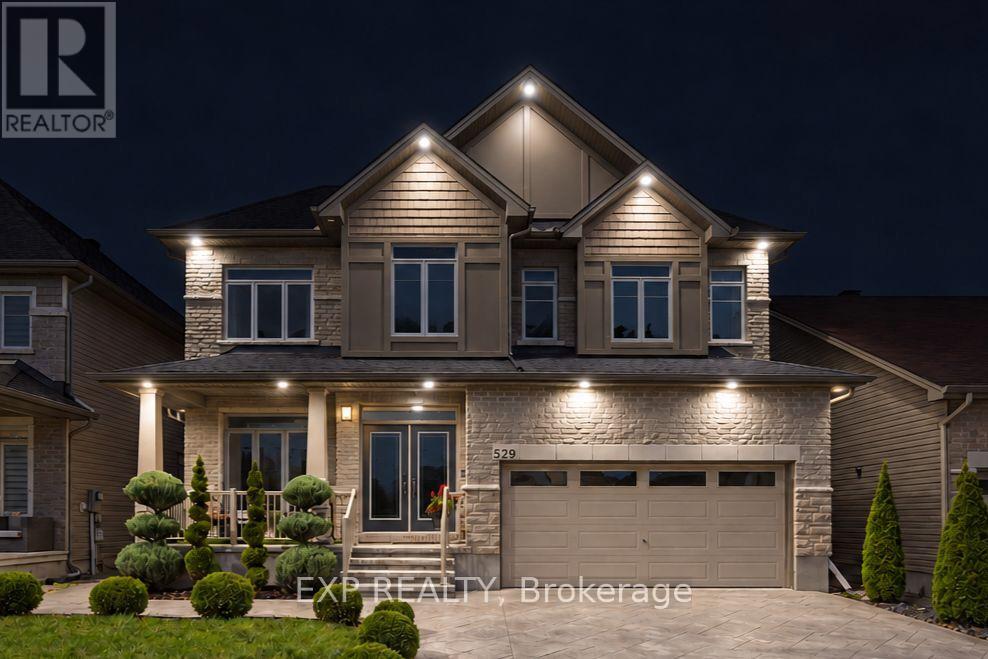
Some homes are simply lived in. This Lockport model has been loved, and pride of ownership shows in every detail. Professional landscaping, sculpted evergreens, stamped concrete driveway and, pathway, and a covered front porch create a warm welcome. App-controlled exterior pot lighting highlights the stone and brick facade after dark.Inside, a generous foyer draws you inside. The stunning two-storey dining room features a cascading crystal chandelier and an open wrought-iron style railing. An open staircase with rich hardwood treads adds elegance, while heated marble-look tile flows throughout the main level for added warmth.Ideal for multigenerational living, the home offers a main-floor bedroom with a nearby full bathroom, plus a private office near the entrance. The bright chef's kitchen features extended cabinetry and a quartz island, opening to the family room with gas fireplace. Upstairs, four generous bedrooms each have walk-in closets. The primary retreat boasts a spa-inspired ensuite, the second bedroom has its own ensuite, and a Jack & Jill bathroom serves the remaining 2 bedrooms.The fully finished lower level offers a spacious recreation room, full bathroom, and versatile bonus spaces ideal for extended family stays, a home gym, office, music room, or creative studio. There's room to spread out and enjoy added privacy.Outside, stamped concrete extends to a private side patio and backyard retreat. Hydrangea trees, vinyl fencing, and custom stairs create a low-maintenance setting for seasonal barbecues, family gatherings, and quiet evenings under the stars.A home where thoughtful design, comfort, and pride of ownership come together beautifully. Over $200K of recent updates & $90K of original builder upgrades. Simply move in and enjoy! (id:63879)
Carleton Place, Ontario
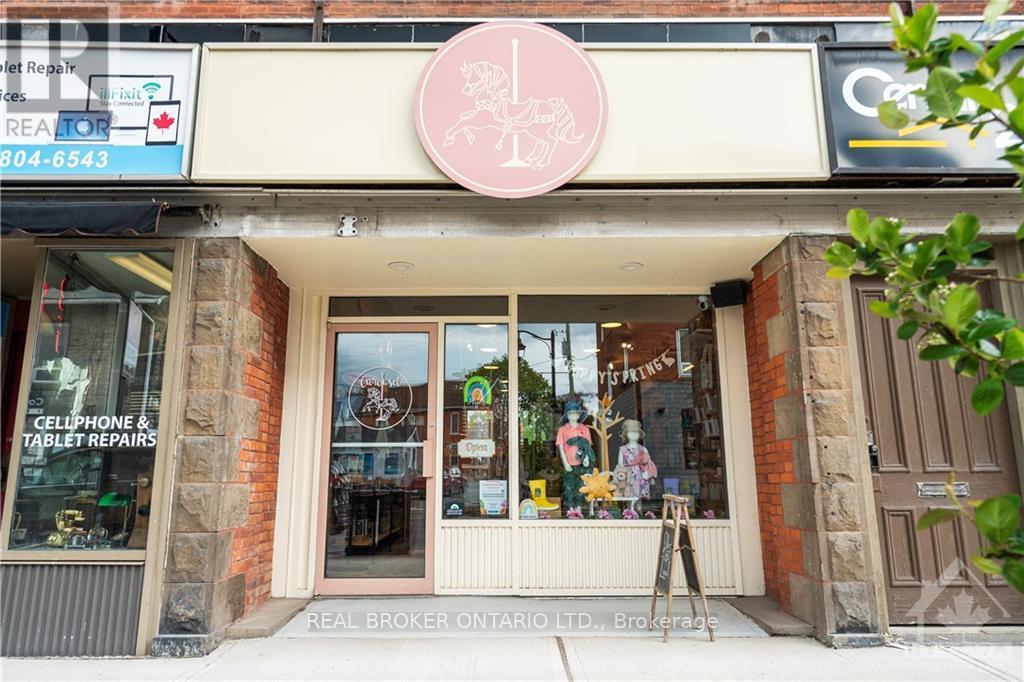
Welcome to 145 Bridge Street! This renovated, turn-key retail space sits right in the heart of Carleton Place's historic shopping district. Floor to ceiling front windows and a glass entry door flood the main floor with natural light, and the restored exposed brick wall is sure to impress your customers. Surrounded by popular restaurants and steady foot traffic, this is a spot people already walk to. Just a short stroll to the new bridge and the Mississippi River, the area oozes small town charm, so don't be surprised if you spot a Hallmark movie being filmed down the street. With approximately 1,165 sq ft, rear parking for staff and plenty of free street parking for customers, this one checks all the boxes. Carleton Place is consistently one of Canada's fastest growing communities, and there's never been a better time for a small business to set up shop on Bridge Street. (id:63879)
North Grenville, Ontario
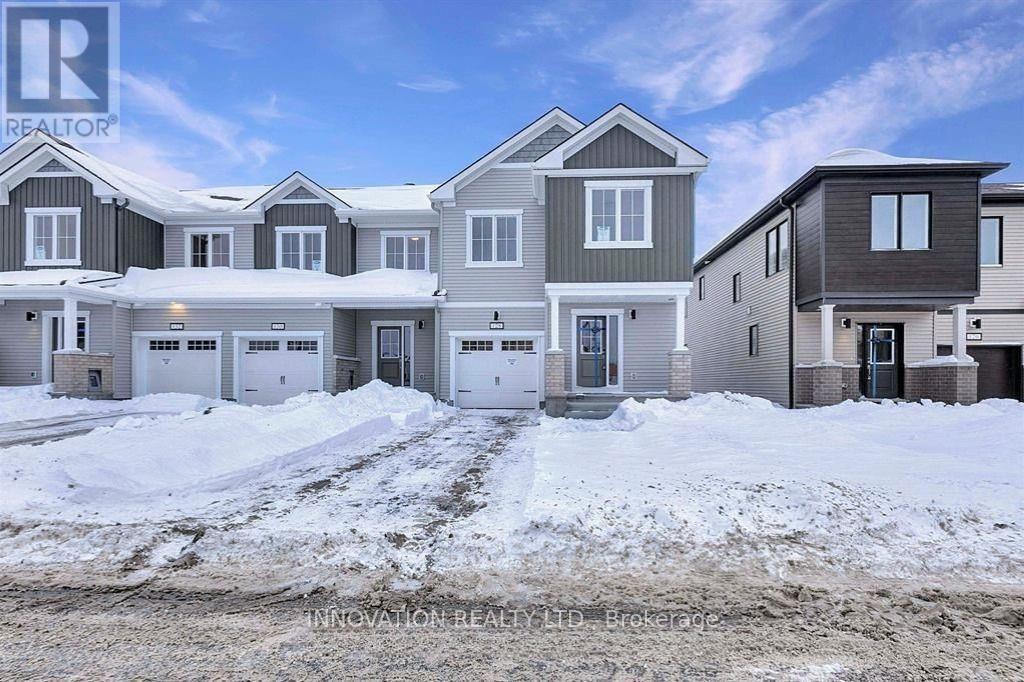
AVAILABLE JANUARY 1st - Beautiful and spacious, brand new Mattamy Apex model End-Unit Townhouse in the desired Mattamy's Oxford village neighborhood. This gorgeous townhouse offers 3 bedrooms, 3.5 baths, spacious welcoming foyer leads you to the open concept kitchen/dining/living room. Main floor features 9' ceiling and luxury Vinyl flooring, modern kitchen has large quartz countertops, loads of cupboards, stainless steel appliances. Second level features 3 great sized bedrooms. Large master bedroom with walk-in closet and ensuite. The fully finished basement offering a large family room or play area and a full bathroom. MINUTES away from highway 416, Canadian Tire Centre, Food Basics, Home Hardware, top schools and Restaurants. Note: The photos were taken before the current tenants moved in. (id:63879)
Central Frontenac, Ontario
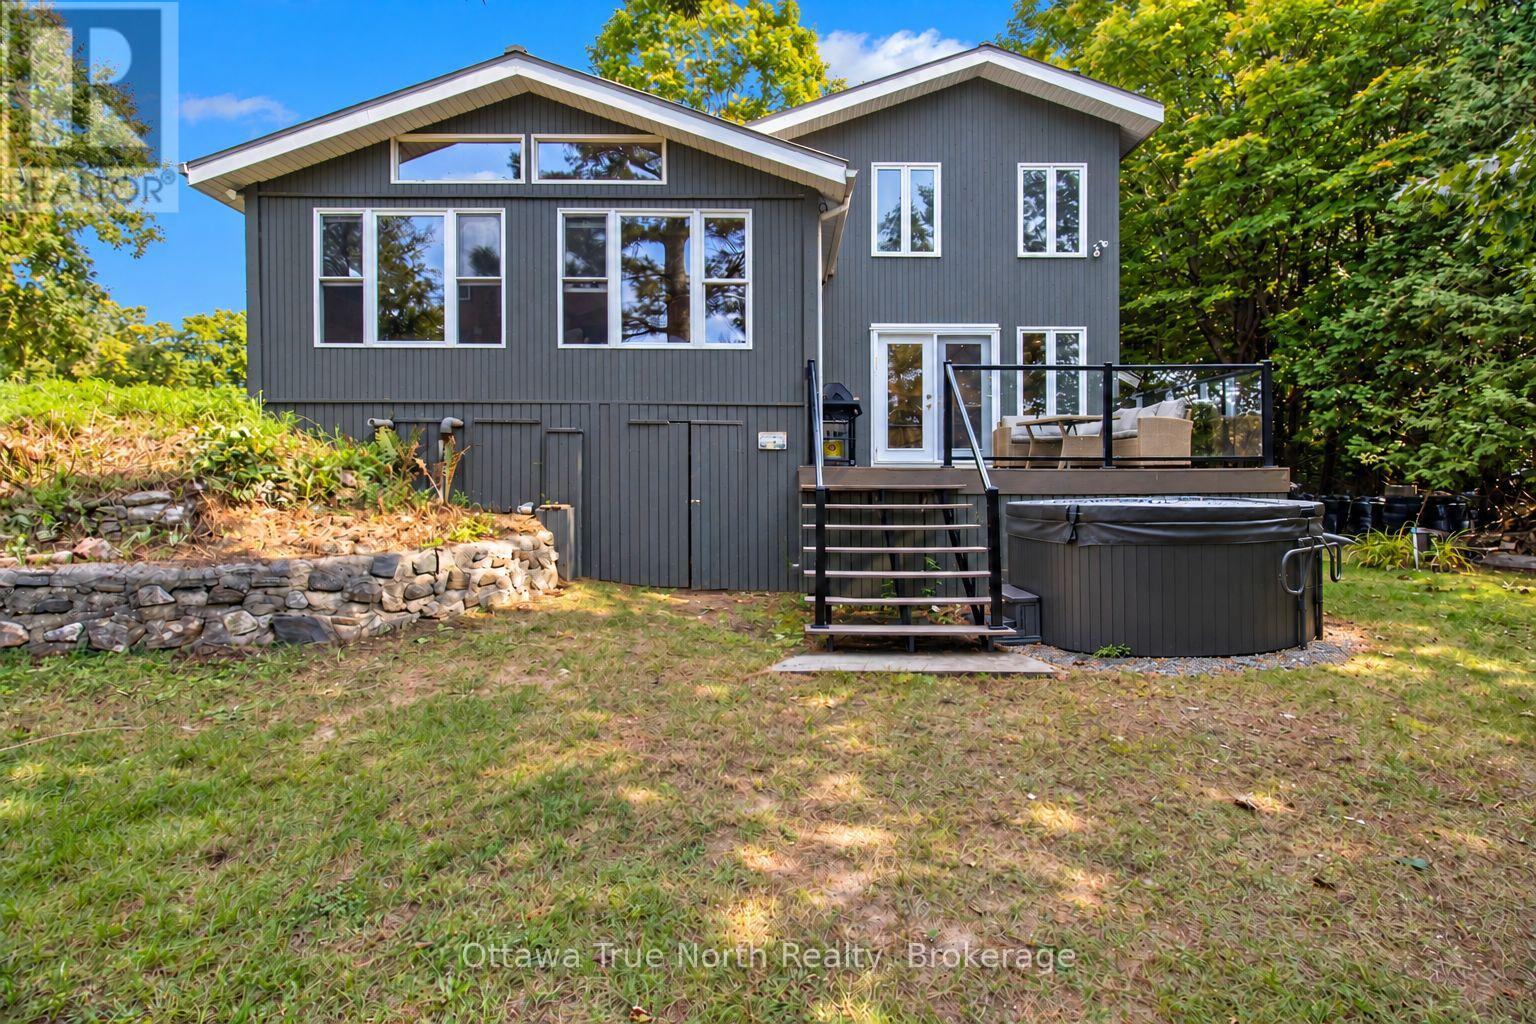
Enjoy beautiful sunsets and year-round waterfront living on Sharbot Lake! Finished from top to bottom, this welcoming four-season cottage/home features numerous updates completed from 2024-2026, including a new heat pump providing both heating and air conditioning. Lake views from the spacious living room, kitchen and an upstairs bedroom bring the beauty of the waterfront indoors, while the generous living spaces offer plenty of room for family gatherings. Upstairs, you'll find three updated bedrooms. On the main floor, you'll find an updated four-piece bathroom, and a full-size washer and dryer for added convenience. Step outside from the gorgeous kitchen onto a spacious deck with glass railings, offering an inviting setting for outdoor dining, barbecuing and relaxing overlooking the lake. Take the stairs down to find a hot tub and a fire pit with seating, which offer perfect places to unwind. Your own dock makes it quick to easily head out for boating, fishing or a leisurely day on the water. The attached garage offers a flexible space for parking your car, storing summer/winter toys, a workshop or a hobby/retreat space. Whether you're seeking a family home, a year-round cottage, or looking to downsize without giving up waterfront living, this property offers an appealing combination of comfort and convenience. The village of Sharbot Lake is approximately a five-minute walk away - you will find a grocery store, pharmacy, bank, post office, places to eat, and a public beach. Perth is about 25 minutes by car, offering a hospital, shopping and additional services, while Kingston is about a 50-minute drive away. (id:63879)
Ottawa, Ontario
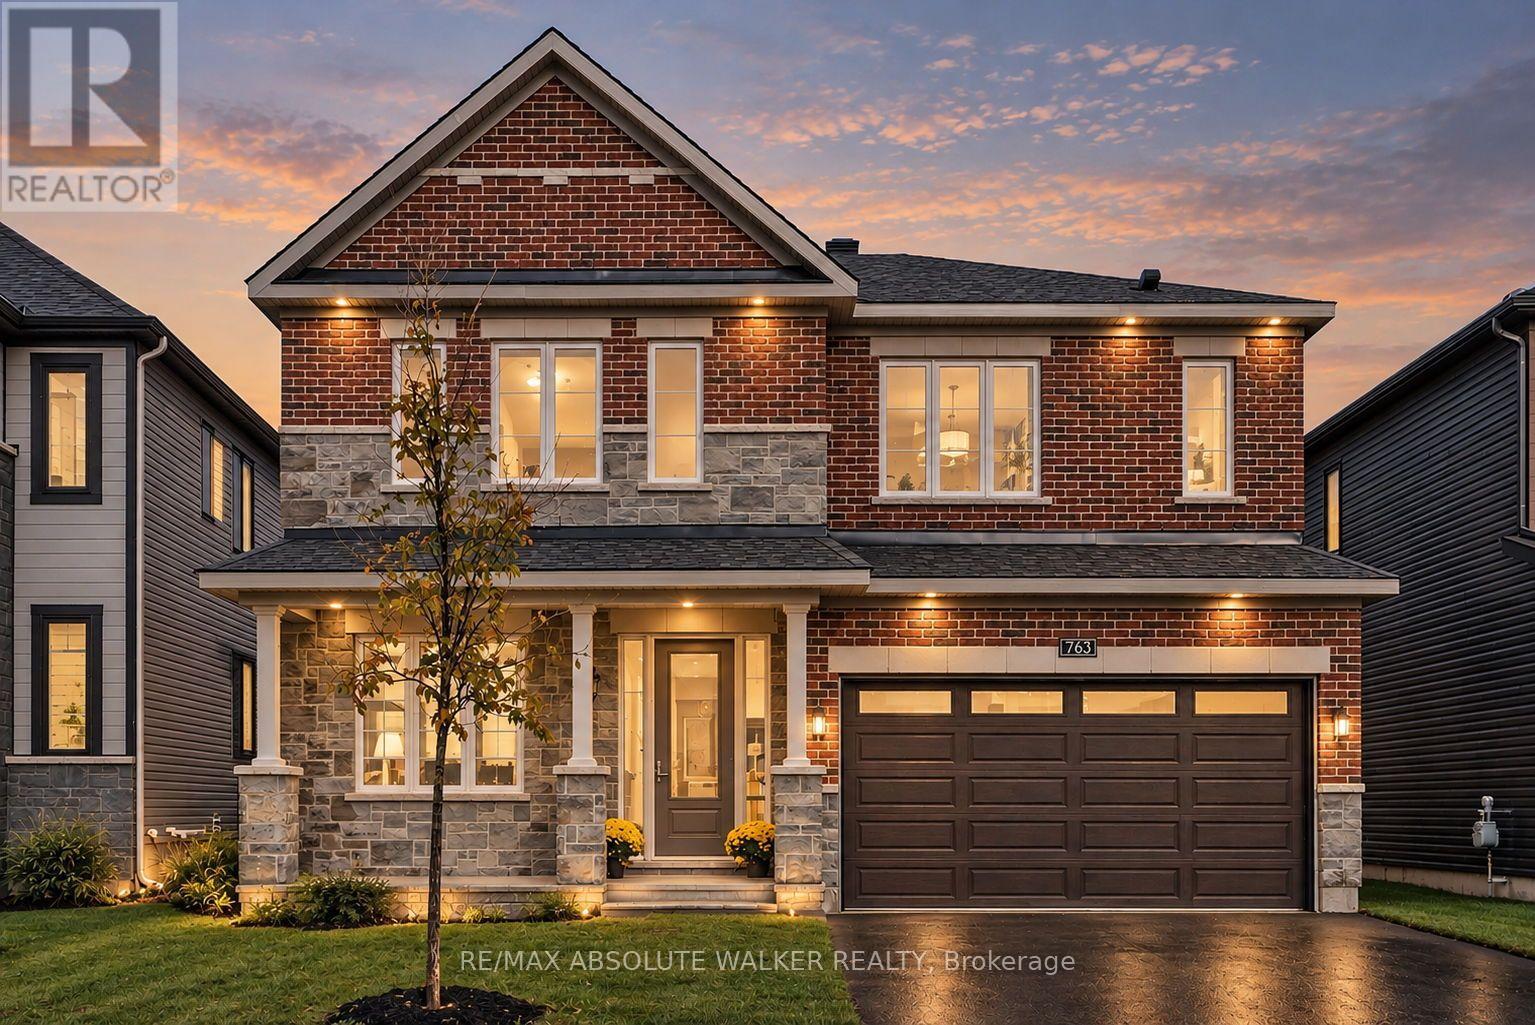
Welcome to this stunning Rosewood model with main level guest suite, offering over 3,400 square feet of thoughtfully designed living space and nine-foot ceilings throughout. The main floor features a gorgeous great room with a gas fireplace, seamlessly connected to the gourmet kitchen complete with upgraded 42-inch upper cabinets, quartz countertops, stainless steel appliances, and a beautiful backsplash. A formal living and dining area provides the perfect setting for entertaining, while rich red oak hardwood flooring flows throughout the main living areas and continues up the staircase and across the upper-level landing. Designed with versatility in mind, the main-floor guest suite features its own three-piece ensuite with a walk-in shower, making it ideal for multi-generational living or visiting guests. A convenient main-floor den and spacious foyer complete this exceptional level. Upstairs, you'll find five generously sized bedrooms and three full bathrooms. The sprawling primary suite offers a luxurious five-piece ensuite featuring a relaxing soaker tub and an oversized walk-in shower. Two additional bedrooms share a convenient Jack-and-Jill bathroom, while a spacious upper-level laundry room adds everyday convenience. Additional highlights include a double attached garage with an insulated garage door and a newly installed automatic door opener. Ideally situated in the highly sought-after community of Mahogany Village, this impressive home offers an exceptional combination of space, comfort, and functionality, perfect for growing families and multi-generational living. Some photos are virtually staged. (id:63879)
Carleton Place, Ontario
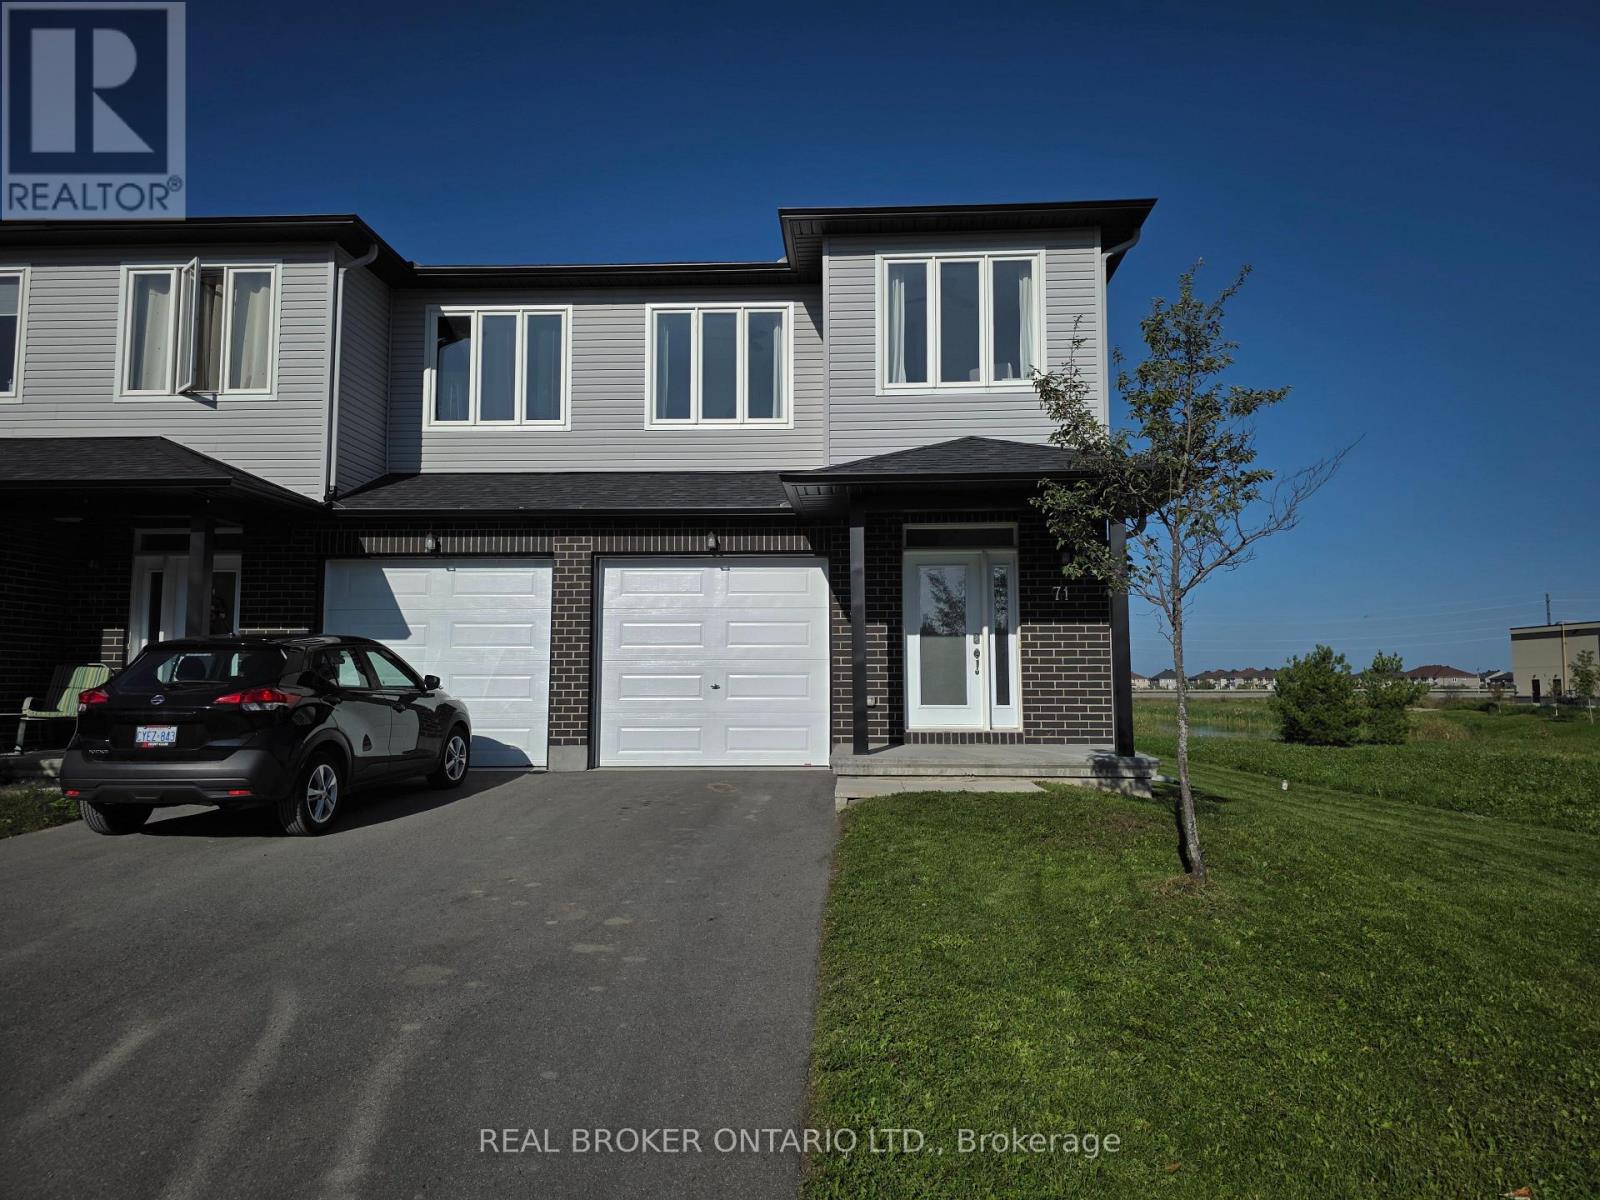
Welcome to this beautifully maintained 2022-built end-unit townhome offering exceptional privacy with no rear neighbours and no direct side neighbour. With 3 bedrooms, 2.5 bathrooms, and a finished basement, this home blends modern style with everyday functionality. The thoughtfully designed main level features an open-concept layout ideal for both entertaining and family living. The classic white kitchen is complemented by quartz countertops, black hardware, a spacious island with breakfast bar, and custom built-in pantry cabinetry for added storage and organization. Luxury vinyl flooring runs throughout the main level and continues into the finished basement for a cohesive and contemporary feel. Brand new (2026) back steps. Upstairs, the primary suite offers a relaxing retreat complete with a beautifully designed ensuite featuring a double sink vanity and a custom built-in walk-in closet. Two additional bedrooms, a full main bathroom, and convenient second-floor laundry complete the upper level. The finished basement expands your living space with a comfortable family room and a newly added wet bar-perfect for hosting guests or creating the ultimate movie-night setup. Located within walking distance to shops and restaurants, this home offers the perfect balance of privacy, style, and convenience-simply move in and enjoy. (id:63879)
Edwardsburgh/cardinal, Ontario
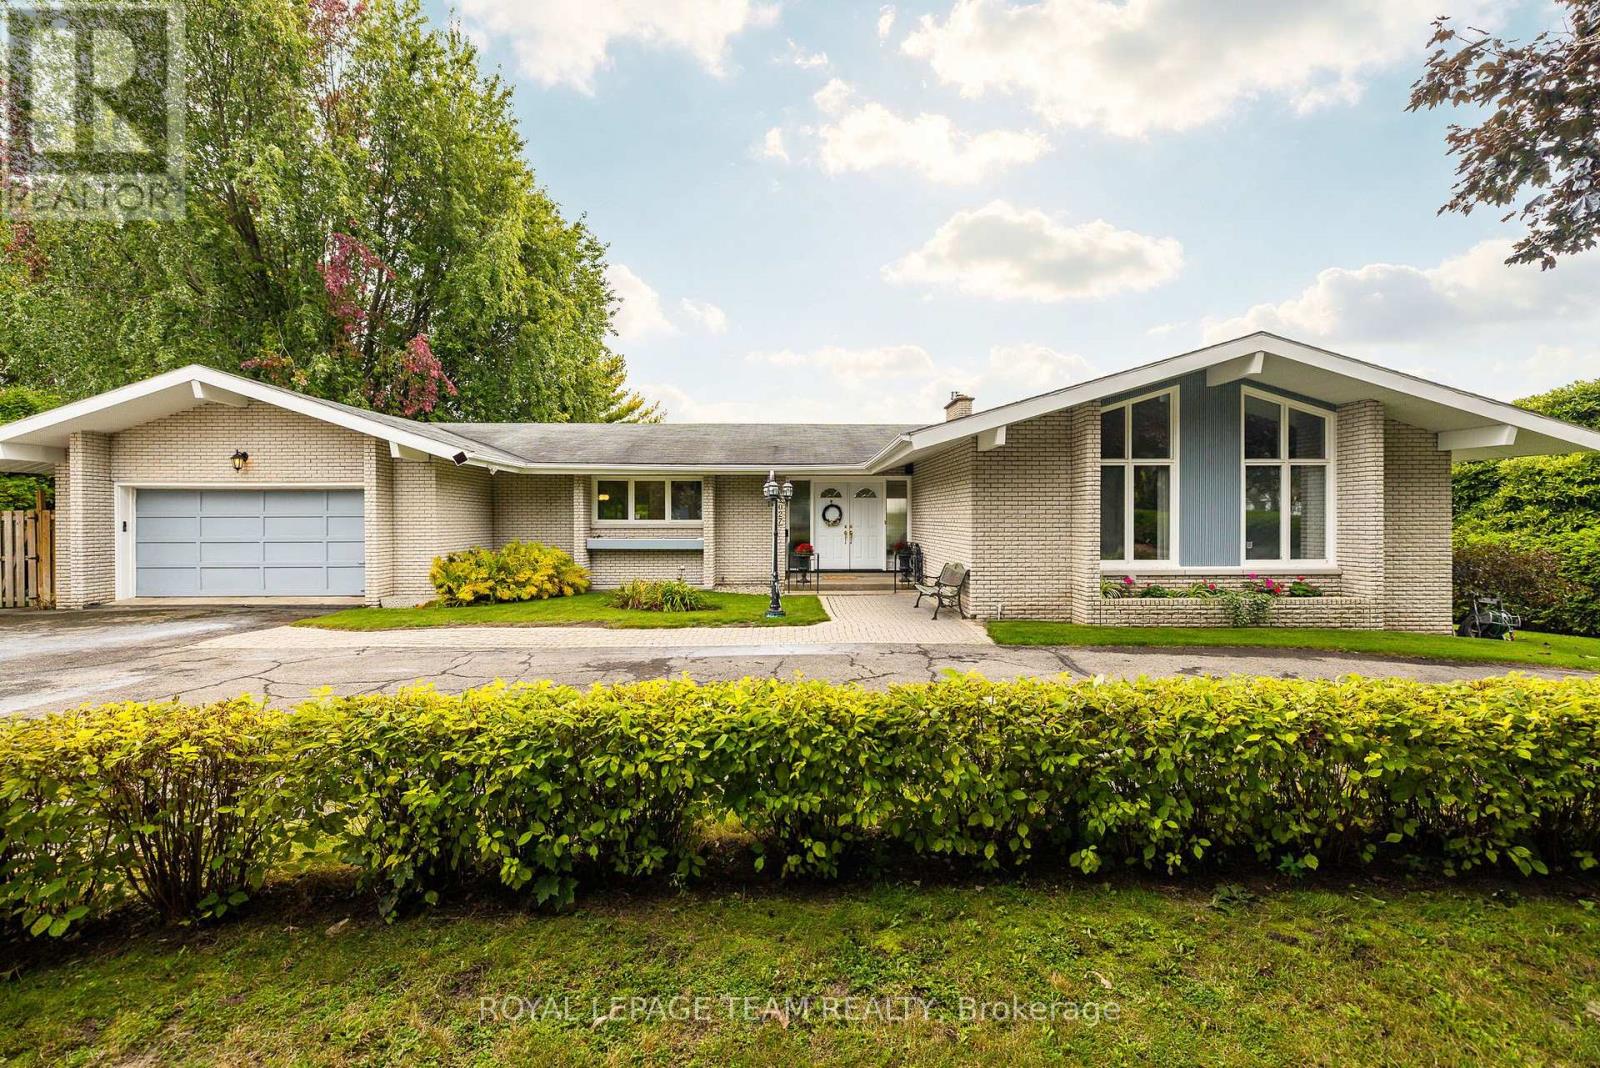
Experience waterfront living at its finest in Edwardsburg/Cardinal along the historic Galop Canal and St. Lawrence Seaway. This sprawling bungalow features wall-to-wall windows framing panoramic river views, filling the main level with natural light. The main floor offers three bedrooms, two full bathrooms, a large functional kitchen, hardwood flooring through the formal living and dining spaces, and a bright dedicated sunroom. Enjoy seamless outdoor living with a deck spanning the entire length of the home, ideal for watching ships pass along the seaway. The finished walkout basement doubles your living space, featuring an expansive family room, two cozy fireplaces, a built-in bar, and a third full bathroom. Step directly out through sliding glass doors to an interlock patio leading to your private in-ground pool. Boating and fishing enthusiasts will appreciate the 100 feet of private dock space directly on the Galop Canal, providing immediate deep-water access to the St. Lawrence River. Located within a short, convenient commute to Kemptville and Ottawa, this unique property combines exceptional recreational access with spacious daily living. (id:63879)
Ottawa, Ontario
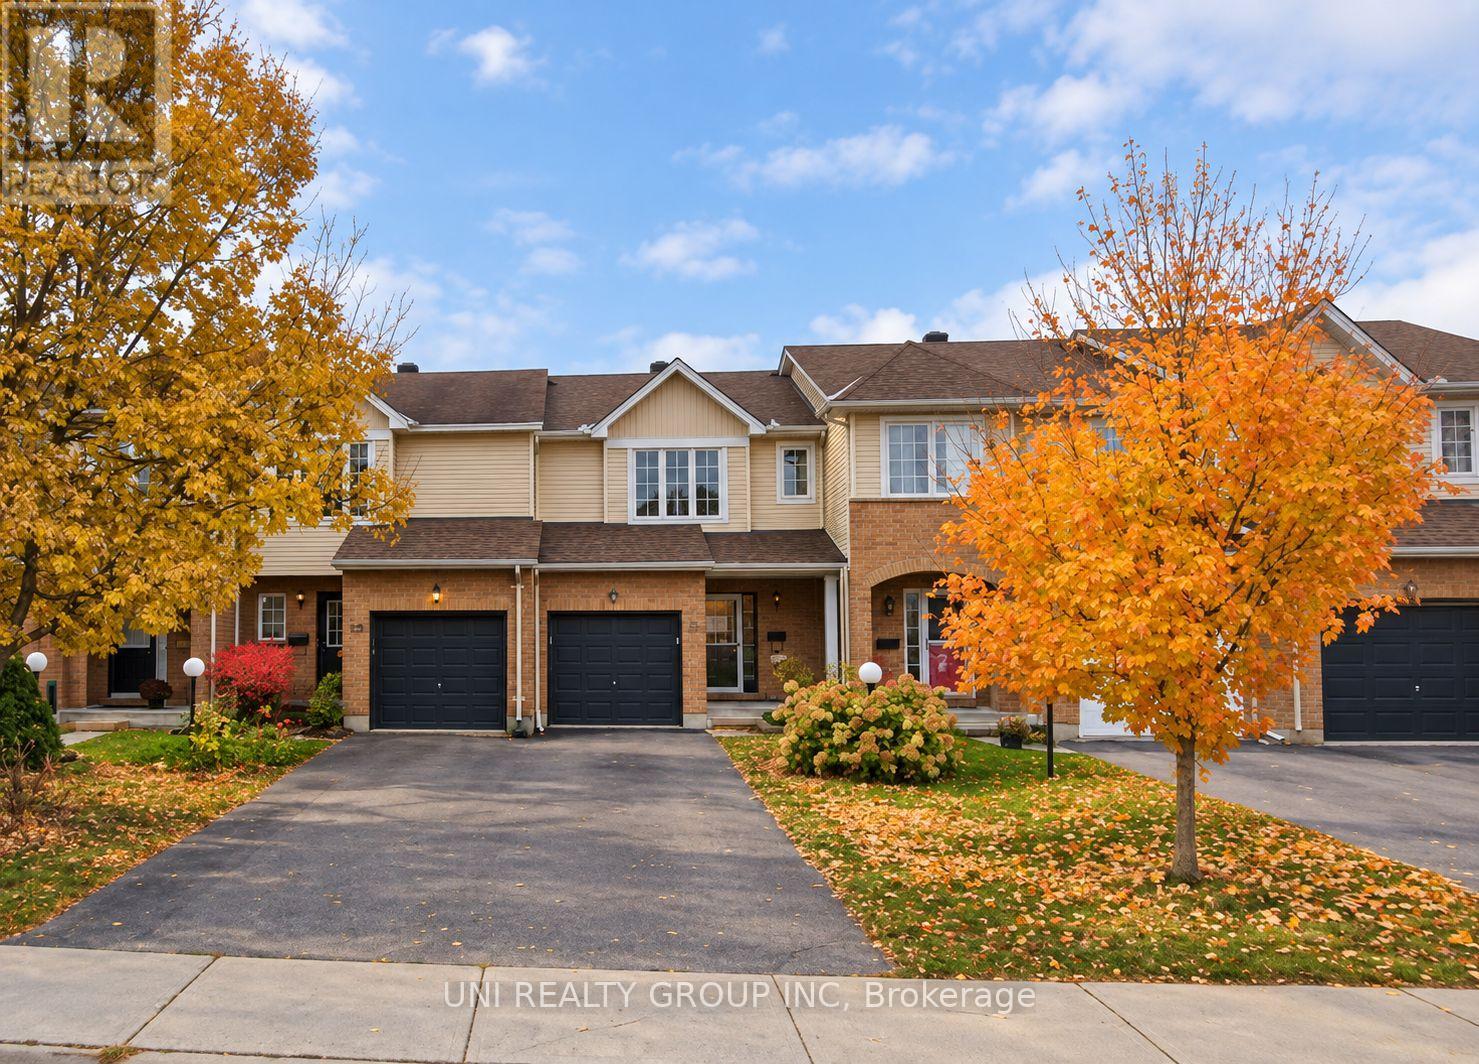
Welcome to 180 Claridge Drive! This beautifully maintained 3-bedroom, 2-bathroom freehold townhouse is ideally situated in the heart of Barrhaven, offering the perfect combination of comfort, space, and convenience. The bright and inviting main floor features a spacious living room with abundant natural light. The functional kitchen offers ample cabinetry and counter space. Sliding patio doors lead to a fully fenced backyard with a large deck, perfect for outdoor entertaining and relaxation. Upstairs, the generous primary bedroom features a walk-in closet, complemented by two additional spacious bedrooms with large windows and a full bathroom. The unfinished basement provides a dedicated laundry area and plenty of storage space, with potential for future customization. An attached single-car garage and private driveway add everyday convenience. Located in a family-friendly neighbourhood, just minutes from excellent schools, parks, public transit, shopping, restaurants, recreation facilities, and major roadways. A wonderful opportunity to enjoy comfortable living in one of Barrhaven's most convenient locations! Available December 1st. Some of the pictures are virtually staged. (id:63879)
Ottawa, Ontario
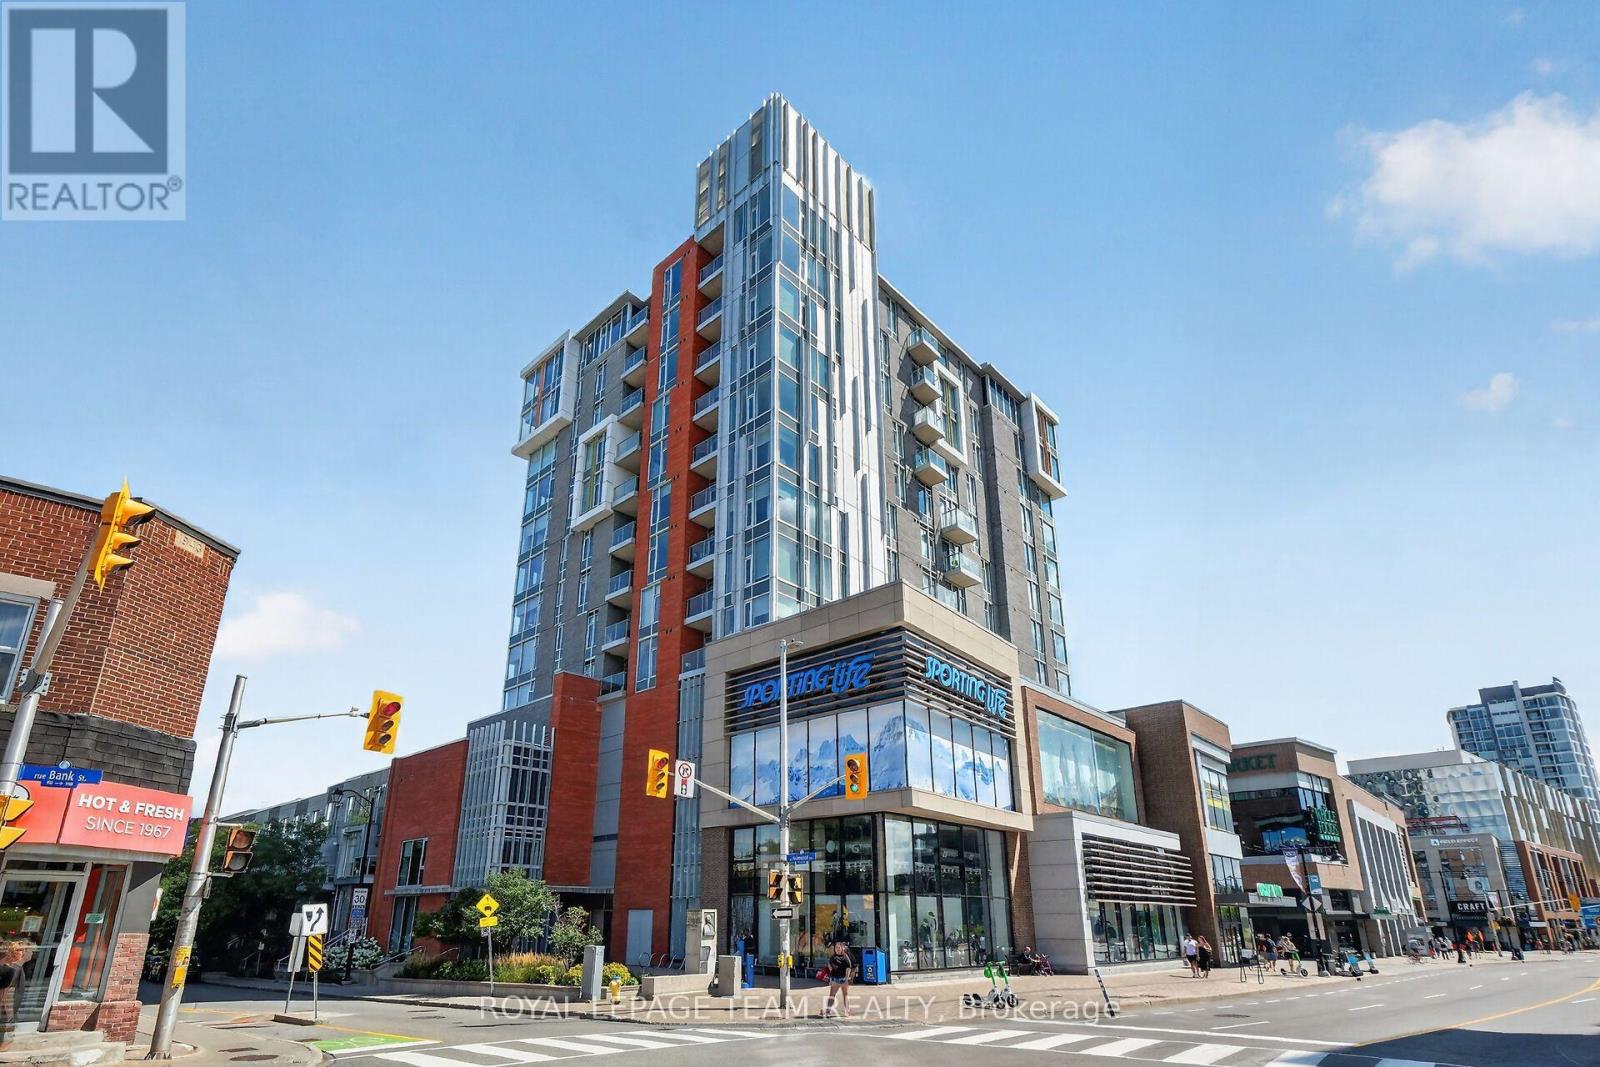
Experience unparalleled urban living at The Vibe, a premium residential building located at 118 Holmwood Avenue in Ottawa's highly desirable Glebe neighbourhood. This bright, modern 1-bedroom plus den condo is situated on the 11th floor and features a spacious open-concept design with nine-foot ceilings, premium flooring, and floor-to-ceiling windows that flood the space with natural light. Offering a stunning east-facing view, the unit includes custom window coverings to ensure a polished look. A private balcony located directly off the main living space provides a peaceful outdoor retreat.The sophisticated interior boasts a gourmet kitchen with sleek quartz countertops, a breakfast bar, and premium stainless steel appliances. The design is as functional as it is stylish, featuring a large bedroom with ample closet space. The separate den serves as an ideal home office or cozy living space. Residents benefit from a worry-free lifestyle with heat and air conditioning included in rent. Ultimate conveniences include in-suite laundry, a dedicated storage locker, and a secure underground parking space equipped with a private EV charging station. This home also provides access to elite building amenities, including a fully equipped fitness centre, private entertainment room with full kitchen and TV for hosting, and a stunning terrace complete with barbecue areas and a fire pit lounge. Perfectly situated at Lansdowne Park, you are steps away from TD Place Stadium, Whole Foods Market, and the Ottawa Farmers' Market. The location offers an incredible selection of local restaurants, cinemas, and boutiques along Bank Street, while the historic Rideau Canal pathways provide a natural escape for running, biking, or winter skating right at your doorstep. With excellent transit links to downtown and Carleton University, this condo offers the perfect blend of luxury and convenience in one of Ottawa's most vibrant communities (id:63879)
Drummond/north Elmsley, Ontario
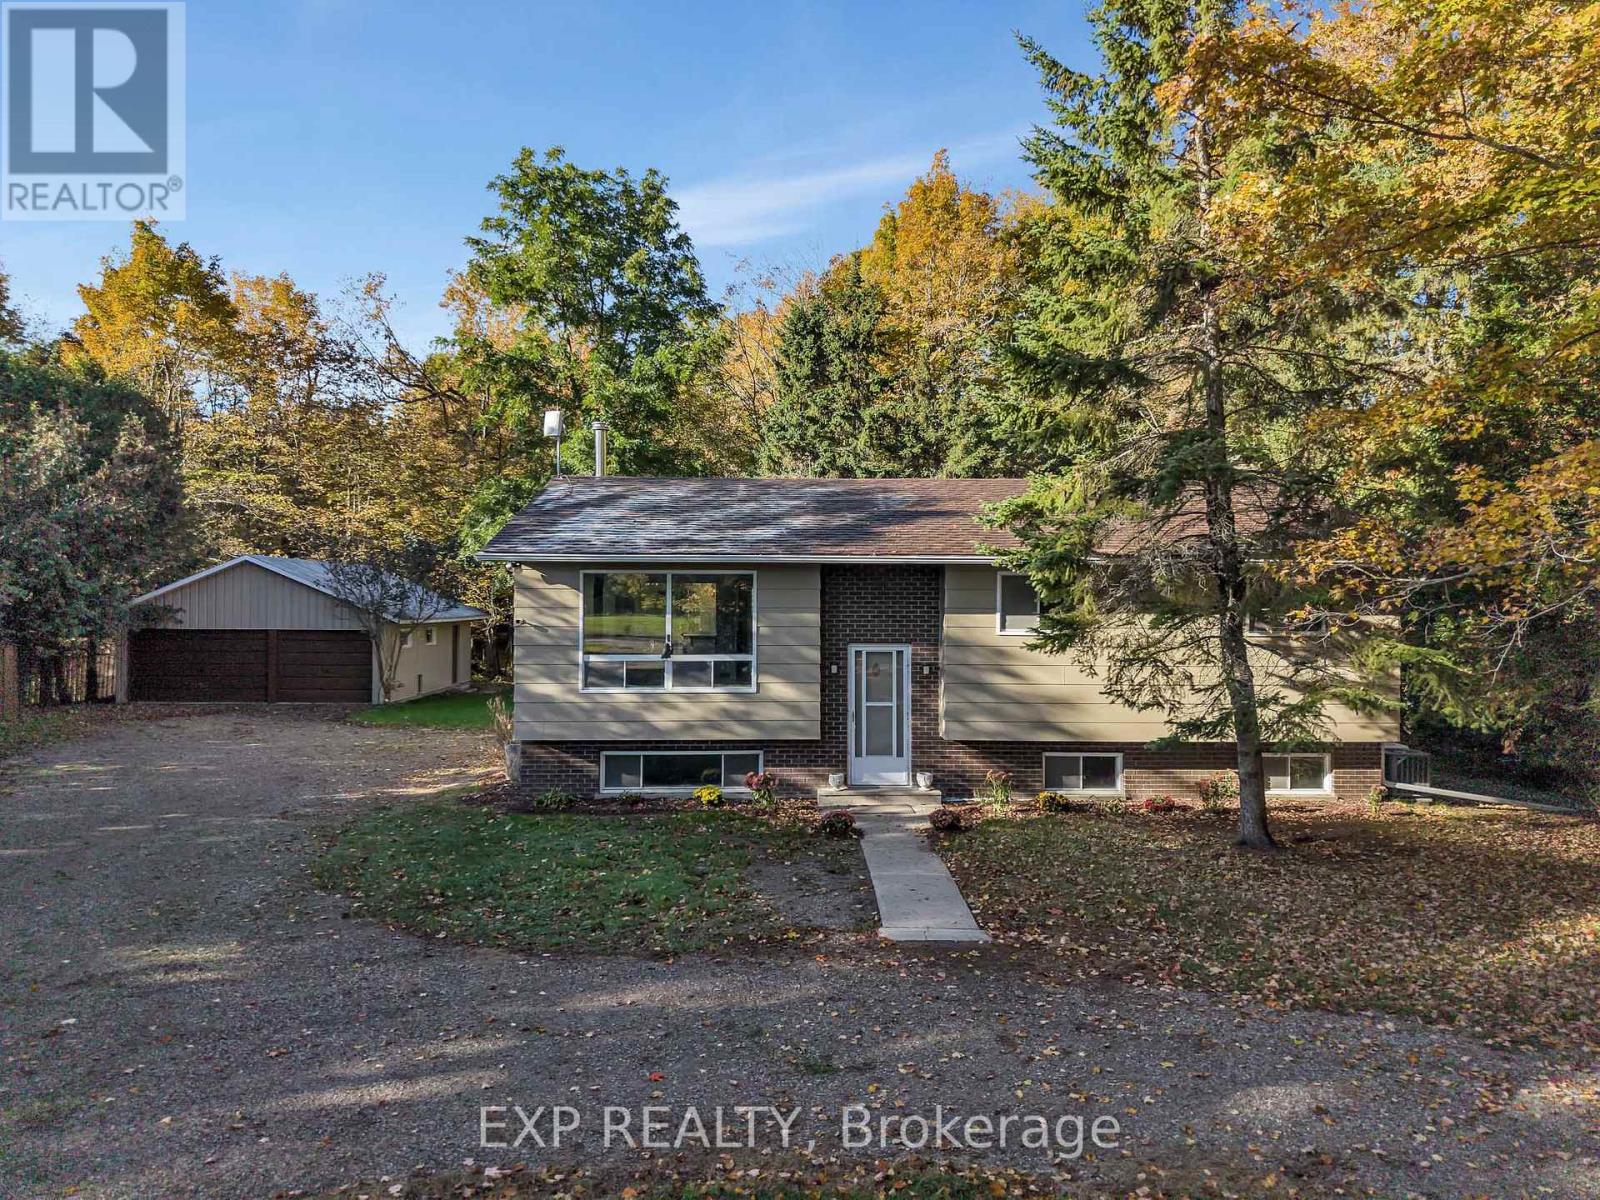
Welcome to 557 Glenview Road, a 3BED + OFFICE, picturesque country retreat that offers peaceful rural living without giving up convenience. Set on 1/2 acre and surrounded by mature trees, this beautifully updated home is only minutes from the shops, restaurants and amenities of Smiths Falls, with an easy drive to Perth or Carleton Place. Inside, the main level features 3 bedrooms, a bright kitchen, and a welcoming living space with wood-burning stove. Recent updates include Roof 2017, Furnace 2023, AC 2024, Generac 2023, Deck 2026, Hot Water Tank 2016, Water Softener 2018, Kitchen + Appliances 2018, Dishwasher 2023, basement FULL bath 2025, Wood-Burning stove 2020, so you can move in and enjoy it right away. A standout feature is the in-law suite in the lower level. It has a kitchenette which makes it a great fit for multi-generational living, extended family visits, or a private office space. Outside, enjoy the NEW DECK, horseshoe driveway, 2 car garage with ample storage space and a huge workshop / hobby area. This property has plenty of room to relax, garden, or simply take in the quiet country setting. (id:63879)
Russell, Ontario
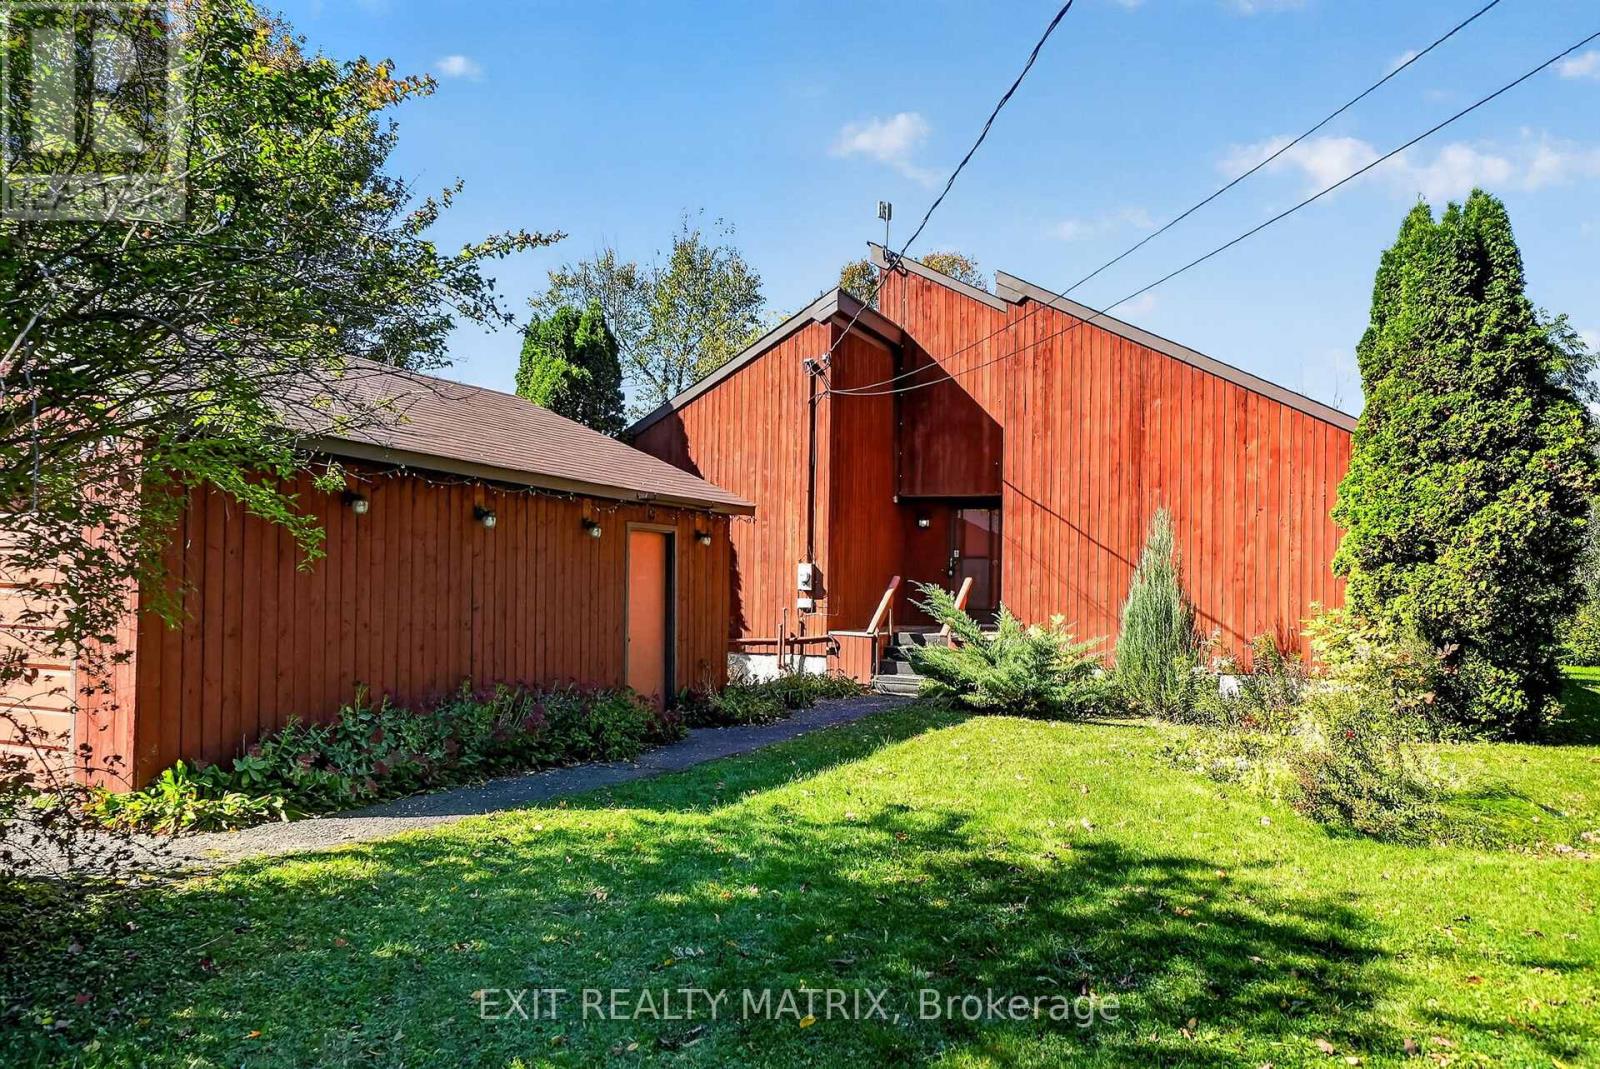
OPEN HOUSE SATURDAY 2-4! Opportunity is most definitely knocking!! Don't miss this one-of-a-kind custom build with a touch of MCM flare on 12 acres of treed land just 5 minutes south of charming (and growing) Russell village!! The home, which has been lovingly maintained over the years by its original owner, offers 4 spacious bedrooms with soaring ceilings and 3 full bathrooms. The warm tongue and groove touches throughout add an irreplaceable charm to the property, complemented by the abundance of newer windows with views across your private treed estate. Don't miss other unique features, including a main floor laundry w/ storage loft and access to the large west-facing deck OR the mezzanine overlooking the large great room and connecting the 2 second-level bedrooms w/ their own private bath. The expansive unfinished lower level is waiting for your vision too, with an oversized cold storage and plenty of space for a rec room or guest bedrooms. The endless potential continues outside too: restore the long-loved x-country ski trails throughout the land, tinker away in your detached double garage w/ a backup portable generator connecting directly to your home and let your imagination run wild with your separate workshop/drive shed tucked in the trees! Dream away: there's no end to what you could create here! Note: Estate sale, so property is being sold as-is and where is. Oil tank, furnace & septic system (pumped in Sept 2026) have all recently passed inspection. Documentation on file. (id:63879)