
Ottawa, Ontario
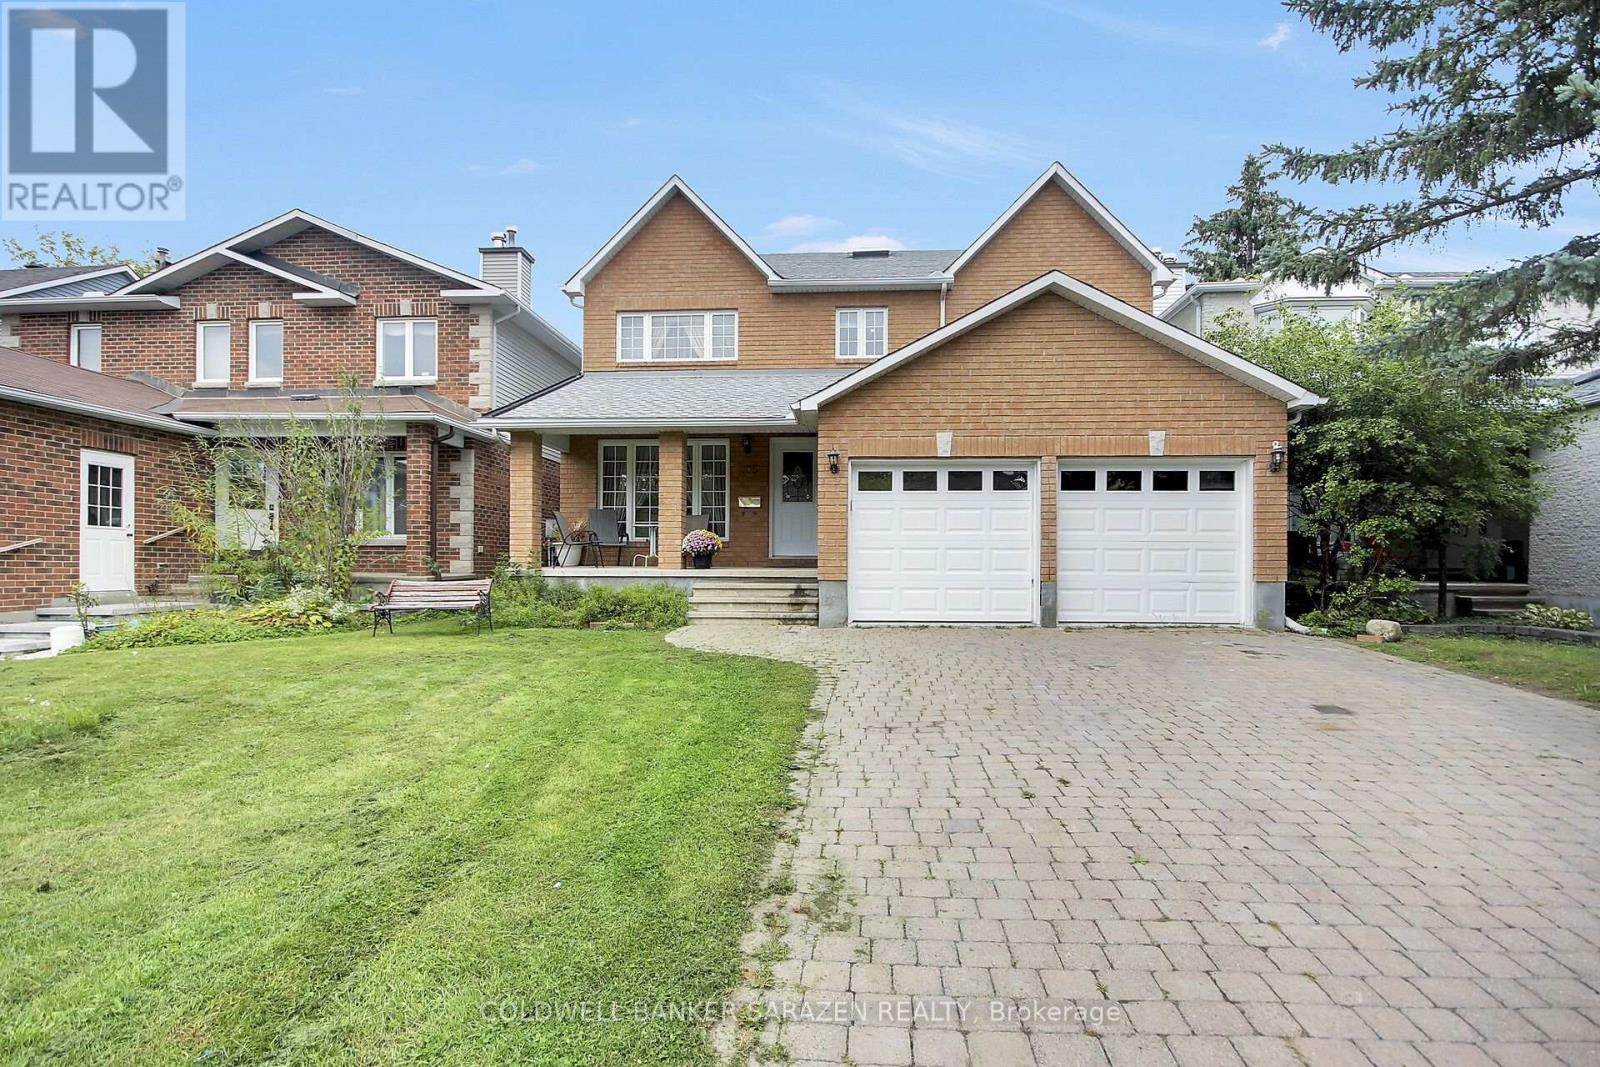
Great custom built home, finished with quality throughout, Approx 2942 sq.ft. the main and second level. Hardwood floors throughout. Main floor offers a living room, dining room , family room with fireplace, office/den, kitchen with gas range, eating area, laundry/mudroom. On the second floor, Master with 5 piece ensuite and walk in closet. 3 Additional large bedrooms, one with walk-in closet. Lower level semi-finished Basement waiting for your imagination to complete the flooring and ceiling, and the rough-in bathroom. House comes complete with window coverings, 2-cargarage and full interlock driveway (id:63879)
Ottawa, Ontario
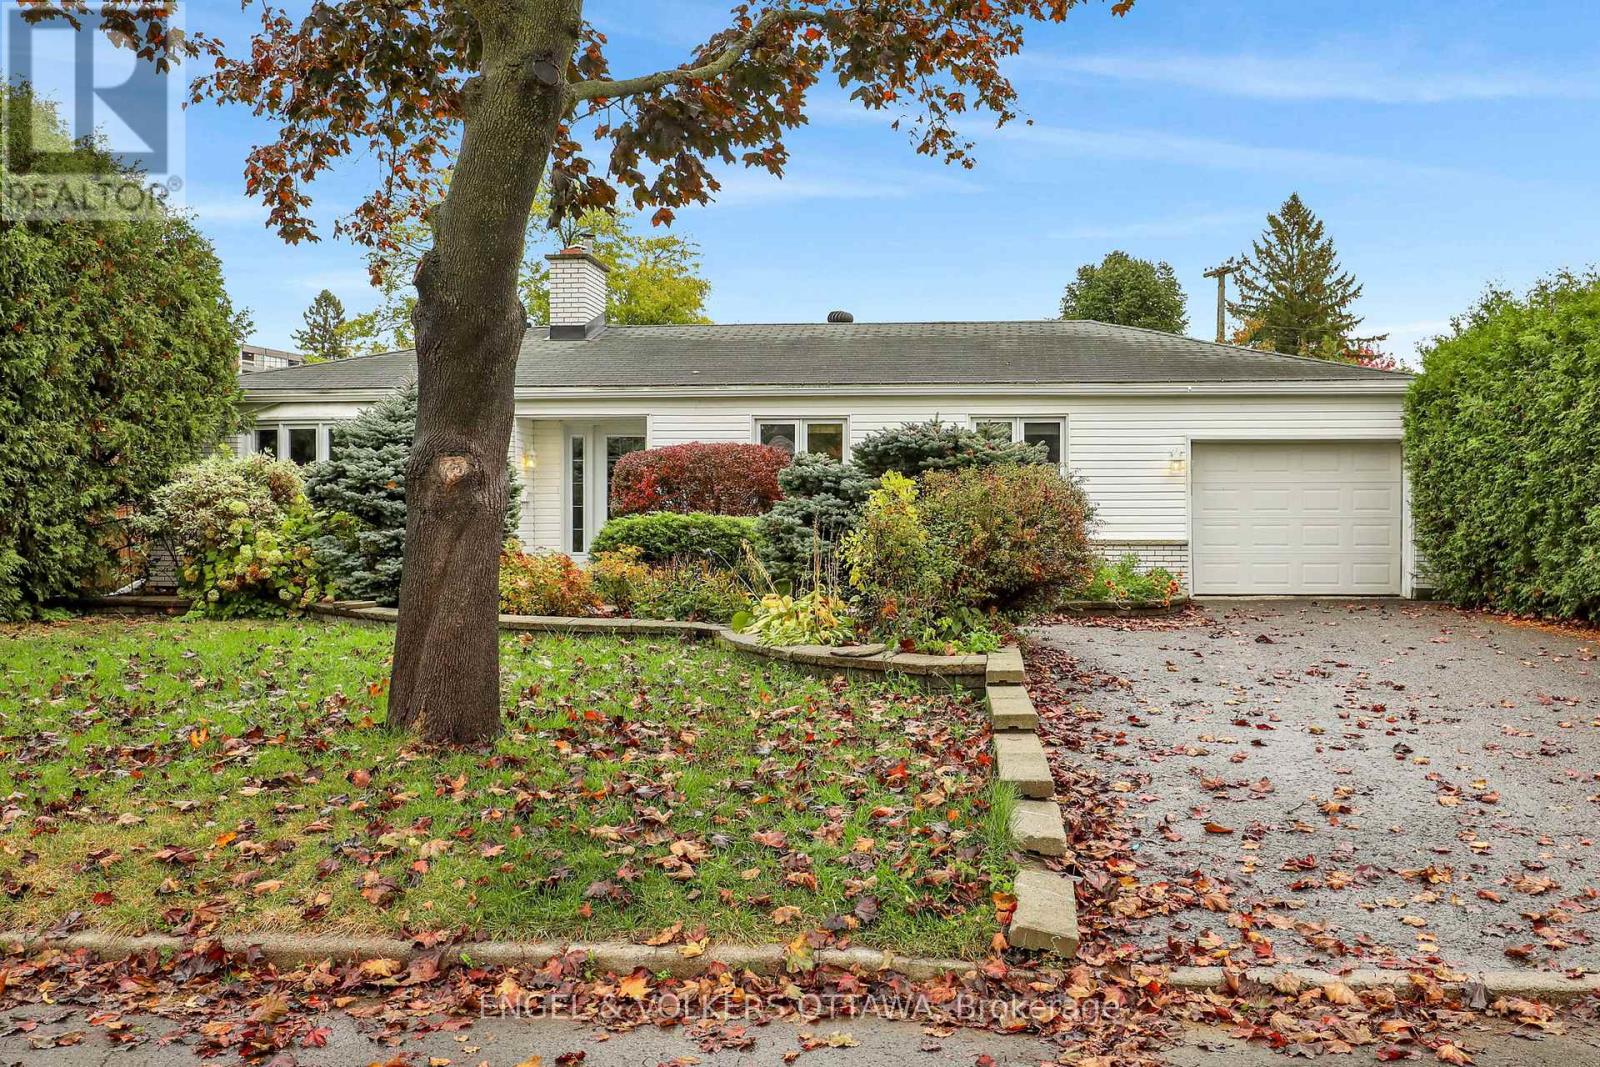
Nestled in a sought-after neighbourhood just one block in from beautiful Mooney's Bay, this inviting bungalow offers the perfect blend of comfort, character, and location. Featuring two bedrooms plus a versatile office, this home is ideal for those seeking convenient one-level living without compromising on space or style. The home office can easily be converted back to a 3rd bedroom. Beautiful hardwood floors add warmth and timeless elegance throughout the home, while the spacious family room provides a wonderful setting for relaxing or entertaining. Overlooking the backyard pool, this bright and welcoming space creates a seamless connection between indoor comfort and outdoor enjoyment.Step outside to discover your own private backyard retreat, complete with a swimming pool and plenty of space to unwind, entertain friends, or enjoy warm summer afternoons in a peaceful setting. Attached is a 40ft tandem garage and the driveway has an additional 4 parking spaces. The location is truly exceptional! Just moments from Mooney's Bay Beach, scenic walking and cycling paths, parks, and recreational amenities, you'll enjoy an active outdoor lifestyle while remaining conveniently close to shopping, restaurants, schools, and downtown Ottawa.Whether you're downsizing, purchasing your first home, or simply looking for a special property in an established neighbourhood, this charming bungalow offers an exceptional opportunity to enjoy one of Ottawa's most desirable locations. (id:63879)

Ottawa, Ontario
Exceptional 5+ bedroom, 5 bathroom home offering over 3,600 sq. ft. plus a finished basement! Beautifully Nestled on a quiet street minutes from the Ottawa General Hospital and CHEO, this impressive home offers an outstanding layout for large or multigenerational families. The traditional design features generous principal rooms, perfect for entertaining, family gatherings or quiet retreats in the private library. The heart of the home is the expansive kitchen featuring granite countertops, an oversized island ideal for hosting, abundant cabinetry and a spacious eating area. The adjoining family room offers a cozy gas fireplace and patio doors to the fully fenced backyard with a hot tub and above-ground pool. Upstairs, the exceptional primary suite features a quiet sitting room with an additional closet, wood fireplace, walk-in closet, beautifully remodelled 5-piece ensuite and patio doors to the newly rebuilt balcony with elegant glass railings. The adjoining sunroom/laundry room offers a second staircase to the family room. The remaining bedrooms are remarkably spacious! Bedroom 2, originally the primary suite, features a 4-piece ensuite and balcony access. Bedroom 3 is generously sized, while Bedroom 4 combines two former bedrooms and could easily be converted back. An updated 4-piece bath completes this level. The finished basement offers a rec room, games room, 5th bedroom, den, sauna, 3-piece bath, ample storage and a separate backyard entrance! Extensive updates include most windows (2020), electrical panel, main staircase & railing (2021), sunroom/laundry room windows (2022), upper-level hardwood (2023-25), Roof, (2025) rebuilt balcony, front porch and two side doors (2025), plus rec room drywall and ceiling (2025). A wonderful home offering exceptional space, flexibility and room for everyone! No conveyance of offers until 1pm on Monday October 19th,2026 (id:63879)
Ottawa, Ontario
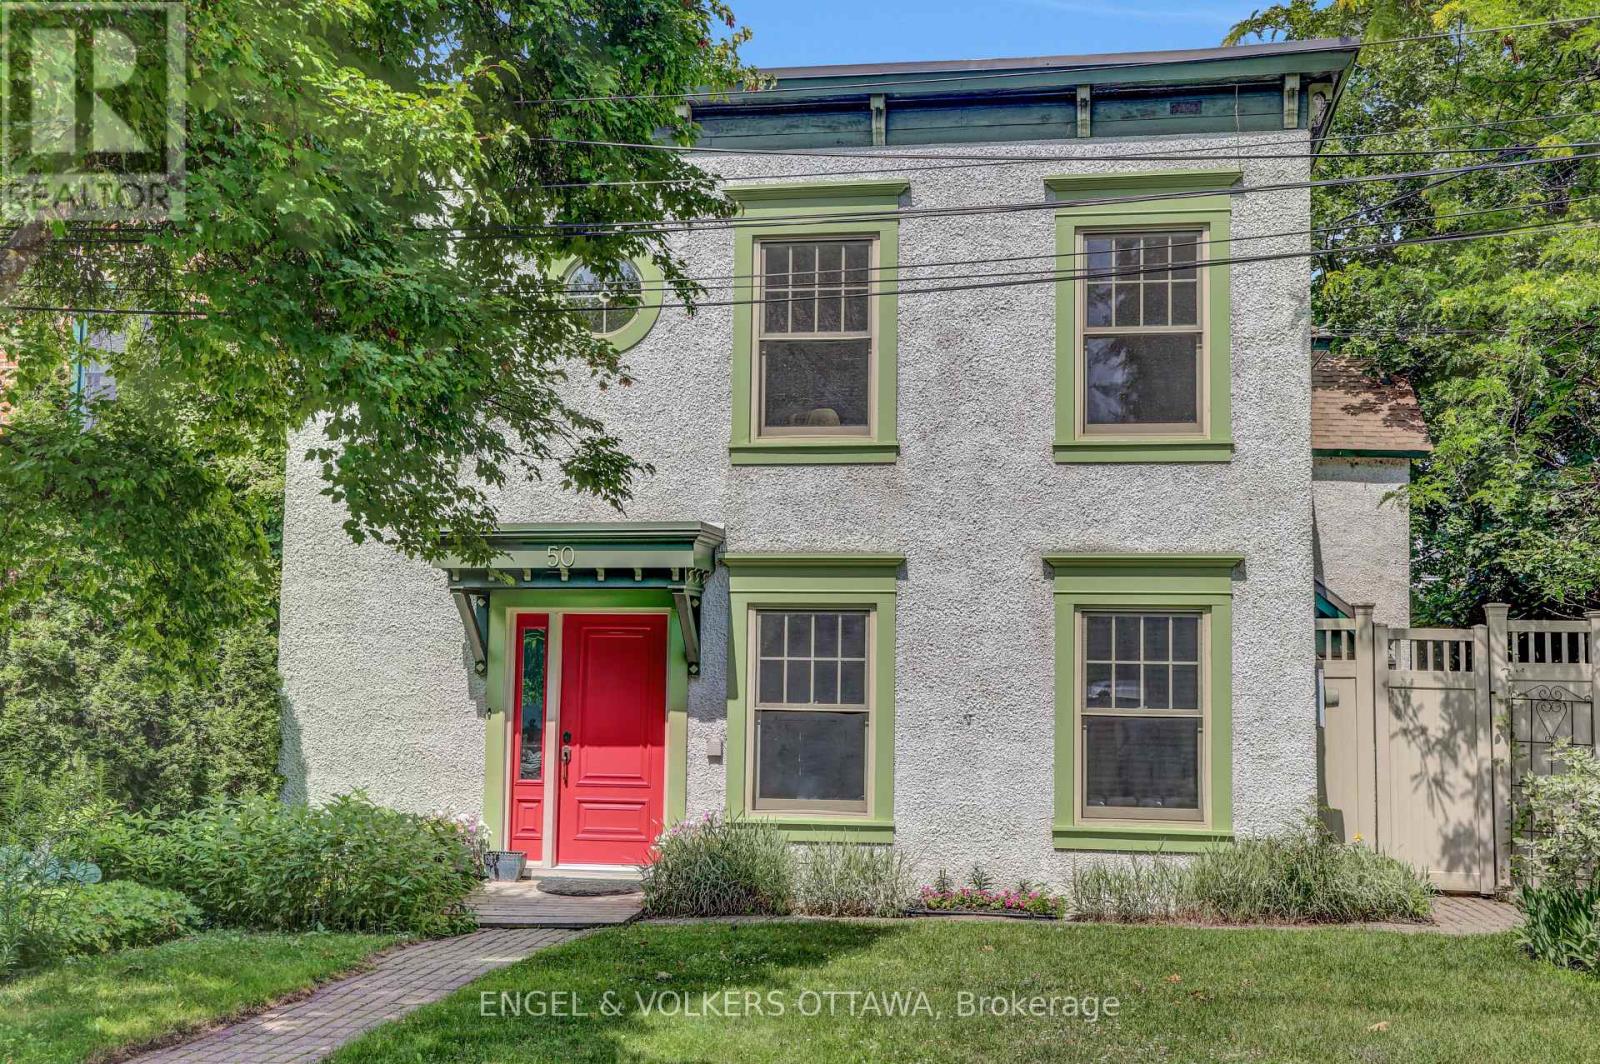
Historic home built circa 1865 originally part of Thomas MacKay's estate. Wonderful three-storey semi in the heart of New Edinburgh. Bright and light-filled, with generous principal rooms and newly refinished, gleaming hardwood floors. The large living room features a wood-burning fireplace, and the dining room opens directly onto a lovely side garden hardscaped for easy maintenance. The spacious kitchen flows into the family room, and a 2-piece bath completes this level. Upstairs, a glorious primary bedroom offers abundant closet space, including a walk-through closet, plus a 4-piece ensuite. Two generously sized family bedrooms share a 4-piece bathroom, with convenient laundry also on this floor. The third-floor flex space is ideal as a den, office, playroom, or guest bedroom. The unfinished basement provides ample storage. Parking for 2 cars, tandem. Shop locally along Beechwood, enjoy the Farmers' Market in Stanley Park, and walk to Global Affairs. Top Ottawa schools are just steps away. Be part of this eclectic and dynamic neighbourhood! (id:63879)
East Hawkesbury, Ontario
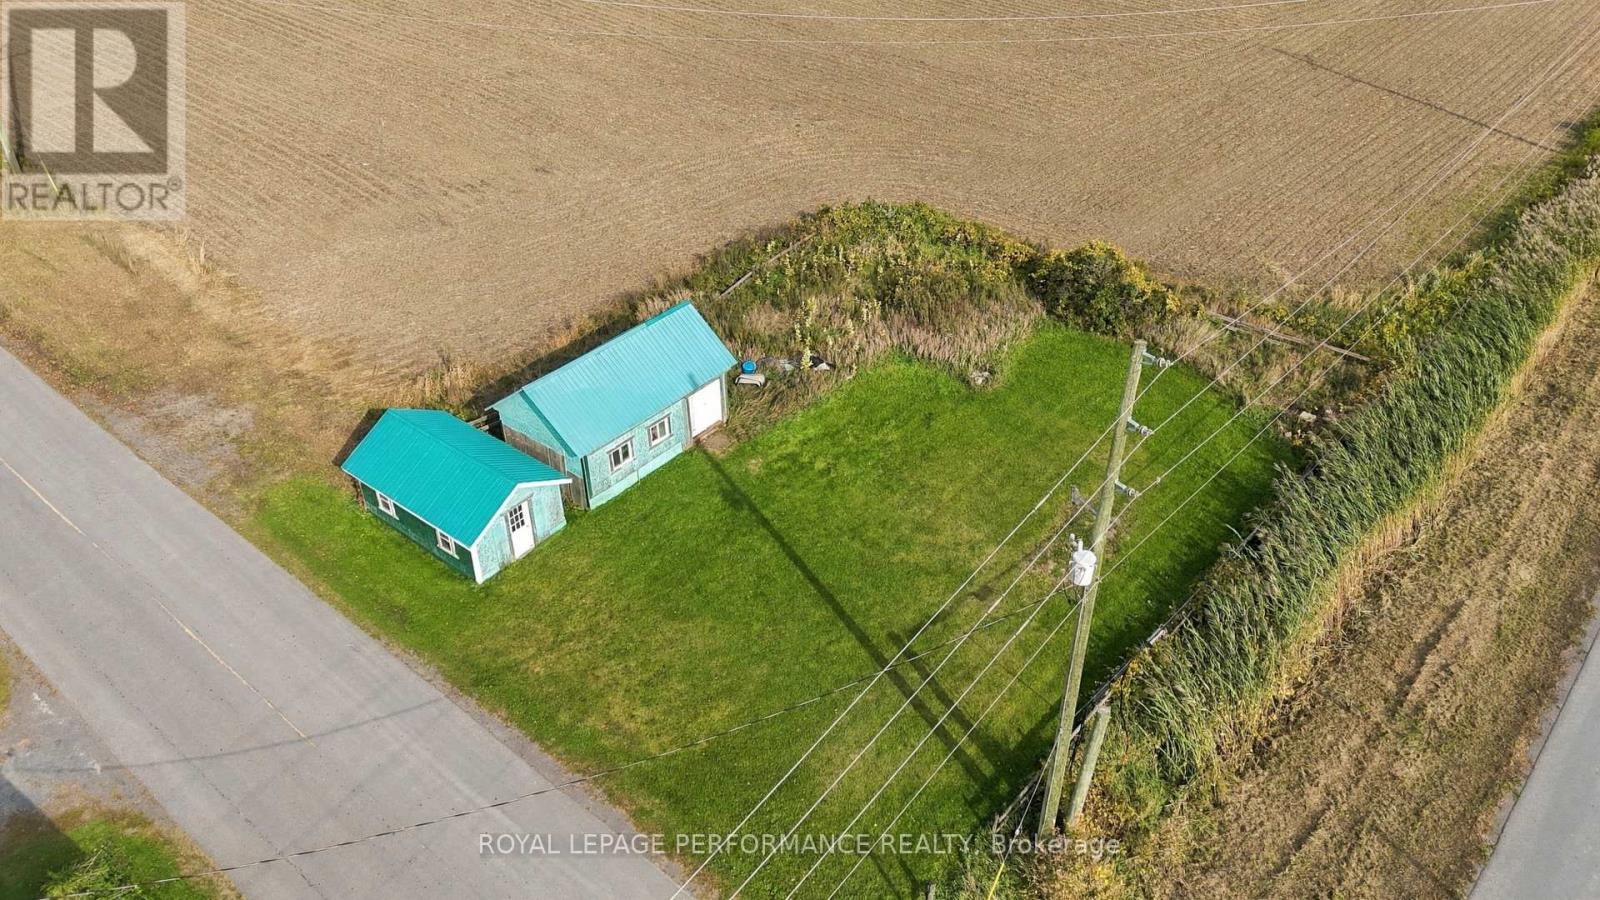
Corner lot in a rural setting near St-Eugene, surrounded by open farmland. Approx. 107 ft of frontage by 82 ft deep per MPAC (approximate). Open grassy lot with two outbuildings (metal roofs, windows, doors) and a hydro pole on site. Zoned A1 (Agricultural Type 1), no special provisions. No civic address assigned; the lot fronts Concession 3. Per the Township, a dwelling may be built respecting A1 setbacks and septic/well setbacks; a tiny home may be the best option. Reduced-footprint septic systems are available. Entrance from Nixon Rd or Concession 3. Outbuildings may remain but may need to be removed to build. Existing well may remain but could limit house placement; water test required for occupancy permit if kept. Buyer to verify with the Township of East Hawkesbury. Call to view. Terrain de coin en milieu rural près de St-Eugène, entouré de terres agricoles. Environ 107 pi de façade sur 82 pi de profondeur selon la SEFM (approximatif). Terrain gazonné et dégagé avec deux dépendances (toits de métal, fenêtres, portes) et poteau d'électricité sur place. Zoné A1 (agricole type 1), sans disposition spéciale. Aucune adresse civique attribuée; le terrain donne sur la Concession 3. Selon le Canton, une habitation peut être construite en respectant les marges de recul A1 ainsi que celles de l'installation septique et du puits; une micro-maison pourrait être la meilleure option. Des systèmes septiques à empreinte réduite sont disponibles. Entrée possible par le chemin Nixon ou la Concession 3. Les dépendances peuvent rester, mais pourraient devoir être démolies pour construire. Le puits existant peut rester, mais pourrait limiter l'emplacement de la maison; test d'eau requis pour le permis d'occupation si conservé. L'acheteur doit vérifier auprès du Canton d'East Hawkesbury. Appelez pour visiter. (id:63879)
East Hawkesbury, Ontario
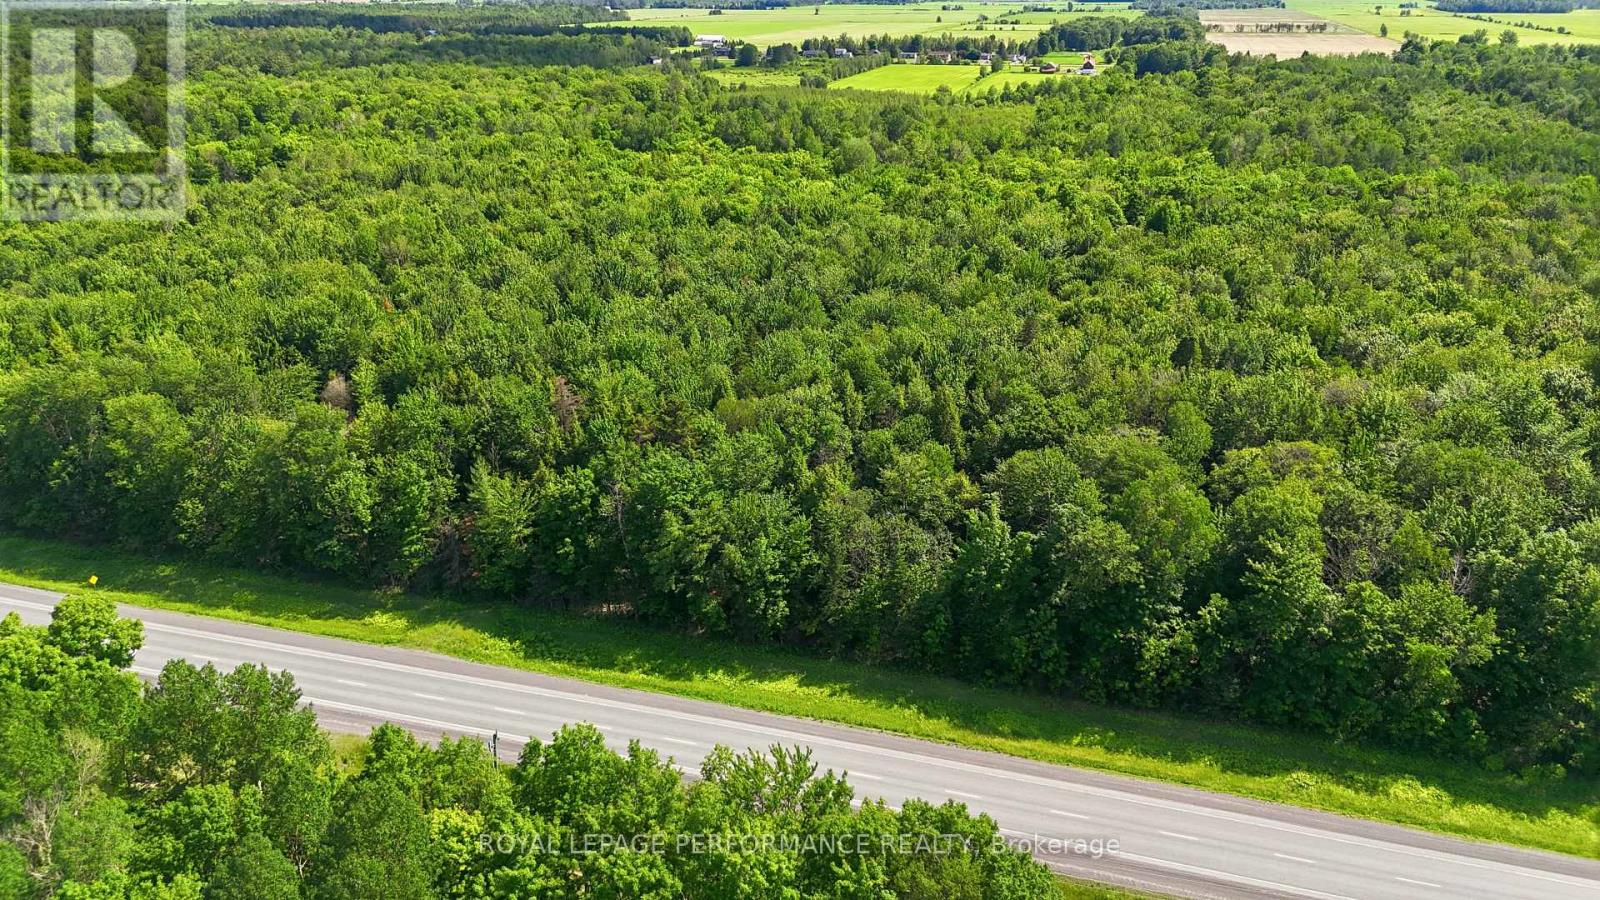
17.78 acres approx. of treed land with frontage on County Rd 17 in East Hawkesbury, just an hour from Montreal. Zoned Rural (RU), which permits uses such as a single dwelling, hobby farm, agriculture and forestry. A blank canvas for recreation or a future country build (subject to municipal approvals). No services - buyer to install well and septic. Buyer to verify zoning, permitted uses and entrance permit with the Township of East Hawkesbury. Close to the East Hawkesbury airport. HST in addition to purchase price. (id:63879)
Ottawa, Ontario
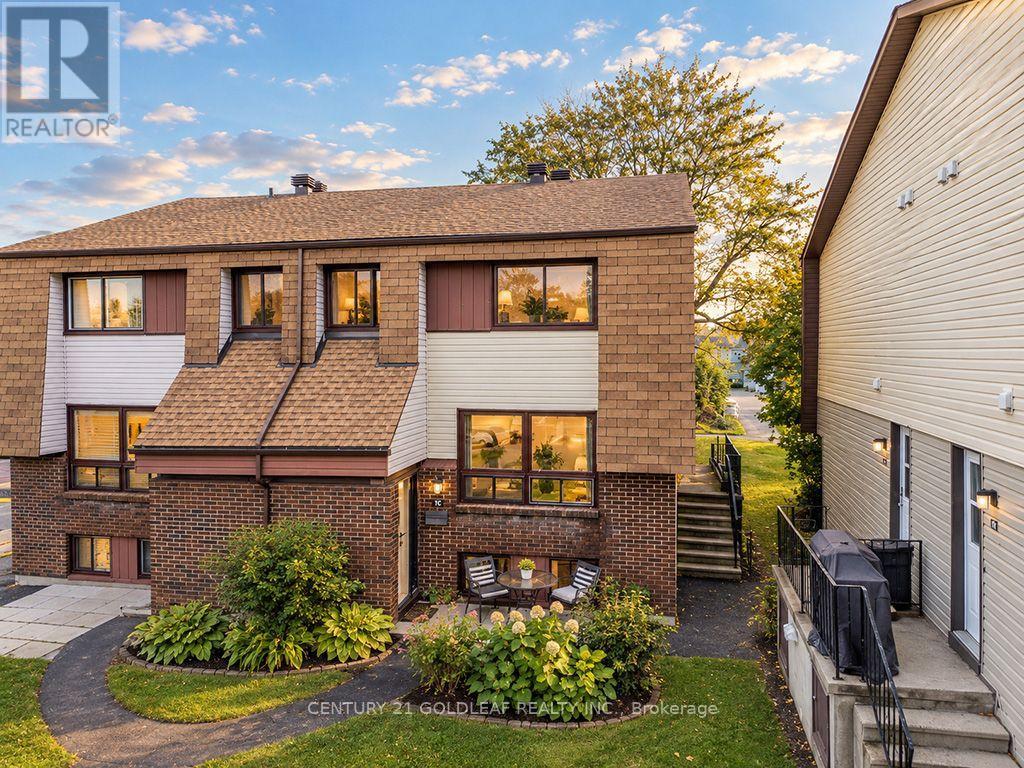
Welcome to 7C Woodvale Green, ideally situated in Craig Henry, one of Ottawa's desirable established west-end neighbourhoods. Surrounded by parks, mature landscaping and recreational amenities, this updated home offers comfortable living in a convenient location. The renovated kitchen combines modern style with everyday functionality, featuring white cabinetry, butcher-block countertops, a convenient pass-through, ceramic flooring and a fresh colour palette. Direct access to the side patio makes outdoor dining & barbecues a breeze.The open-concept living and dining area provides a welcoming space for relaxing or entertaining, with laminate flooring, a wall of windows bringing in natural light, and a distinctive barn-board feature wall that adds warmth and character. Upstairs, the renovated bathroom complements two well-proportioned bedrooms. The spacious primary bedroom offers plenty of storage, while the second bedroom provides flexibility for family, guests or a home office.The lower level adds valuable living space, with a freshly painted two-piece powder room and a versatile additional room that can serve as a third bedroom, family room, home office or hobby space. A generous storage room with a dedicated laundry area adds further convenience. One of this home's highlights is its peaceful, park-like setting. Mature landscaping and a private, landscaped patio overlooking beautifully maintained common lawns create a lovely outdoor retreat-perfect for enjoying a morning coffee, unwinding after a busy day or entertaining friends.The location is ideal for active lifestyles, with nearby parks, the Nepean Sportsplex, shopping and restaurants along Greenbank Road, and Algonquin College just minutes away. Convenient transit connections and access to major routes make commuting and getting around Ottawa easy.An inviting opportunity to enjoy an updated home with versatile living space, a private outdoor retreat and an established west-end location. (id:63879)
Ottawa, Ontario
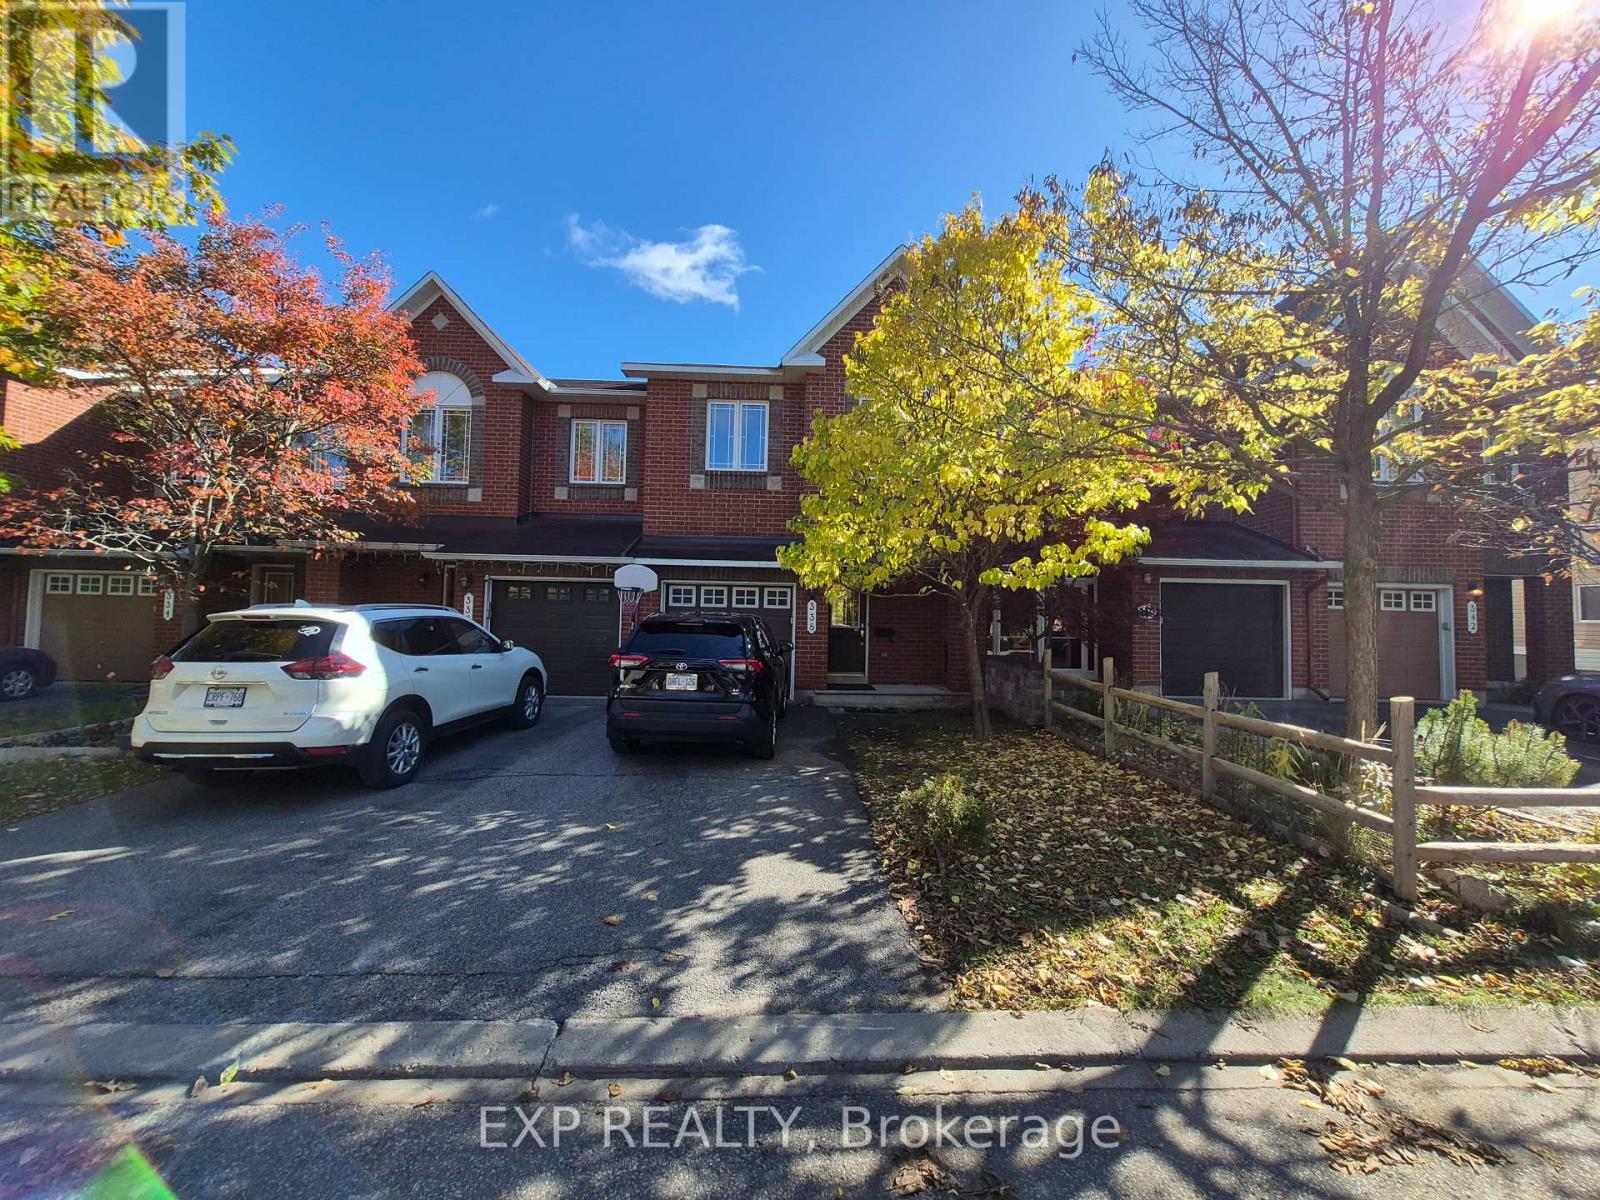
FOR RENT !! Welcome to 338 Forestbrook Street, Kanata - a beautifully maintained townhouse offering the perfect blend of comfort, elegance, and privacy! Nestled in a desirable neighbourhood, this inviting home boasts no rear neighbours and a peaceful backyard backing directly onto green space, creating a serene setting to relax and unwind. Step inside to discover elegant flooring throughout the spacious living and dining areas, complemented by a bright, open-concept kitchen featuring ample cabinetry and a welcoming eating area - perfect for everyday living and entertaining. A stunning circular staircase adds a touch of sophistication and character. Upstairs, the generous primary bedroom offers a walk-in closet and private 4-piece ensuite, while two additional well-sized bedrooms and a full 4-piece bathroom provide plenty of space for family and guests. The fully finished basement, complete with a cozy gas fireplace, offers the ideal space for movie nights, family gatherings, or simply relaxing after a long day. Freshly painted and professionally cleaned in October 2026, this home is move-in ready and waiting for its next owner! Enjoy an unbeatable location close to DND Headquarters, The Marshes Golf Club, Kanata's thriving high-tech sector, top-rated schools, shopping, parks, and recreational amenities, with convenient access to Highway 417. A fantastic opportunity to own a charming, move-in-ready home in one of Kanata's sought-after neighbourhoods - don't miss it! (id:63879)
Ottawa, Ontario
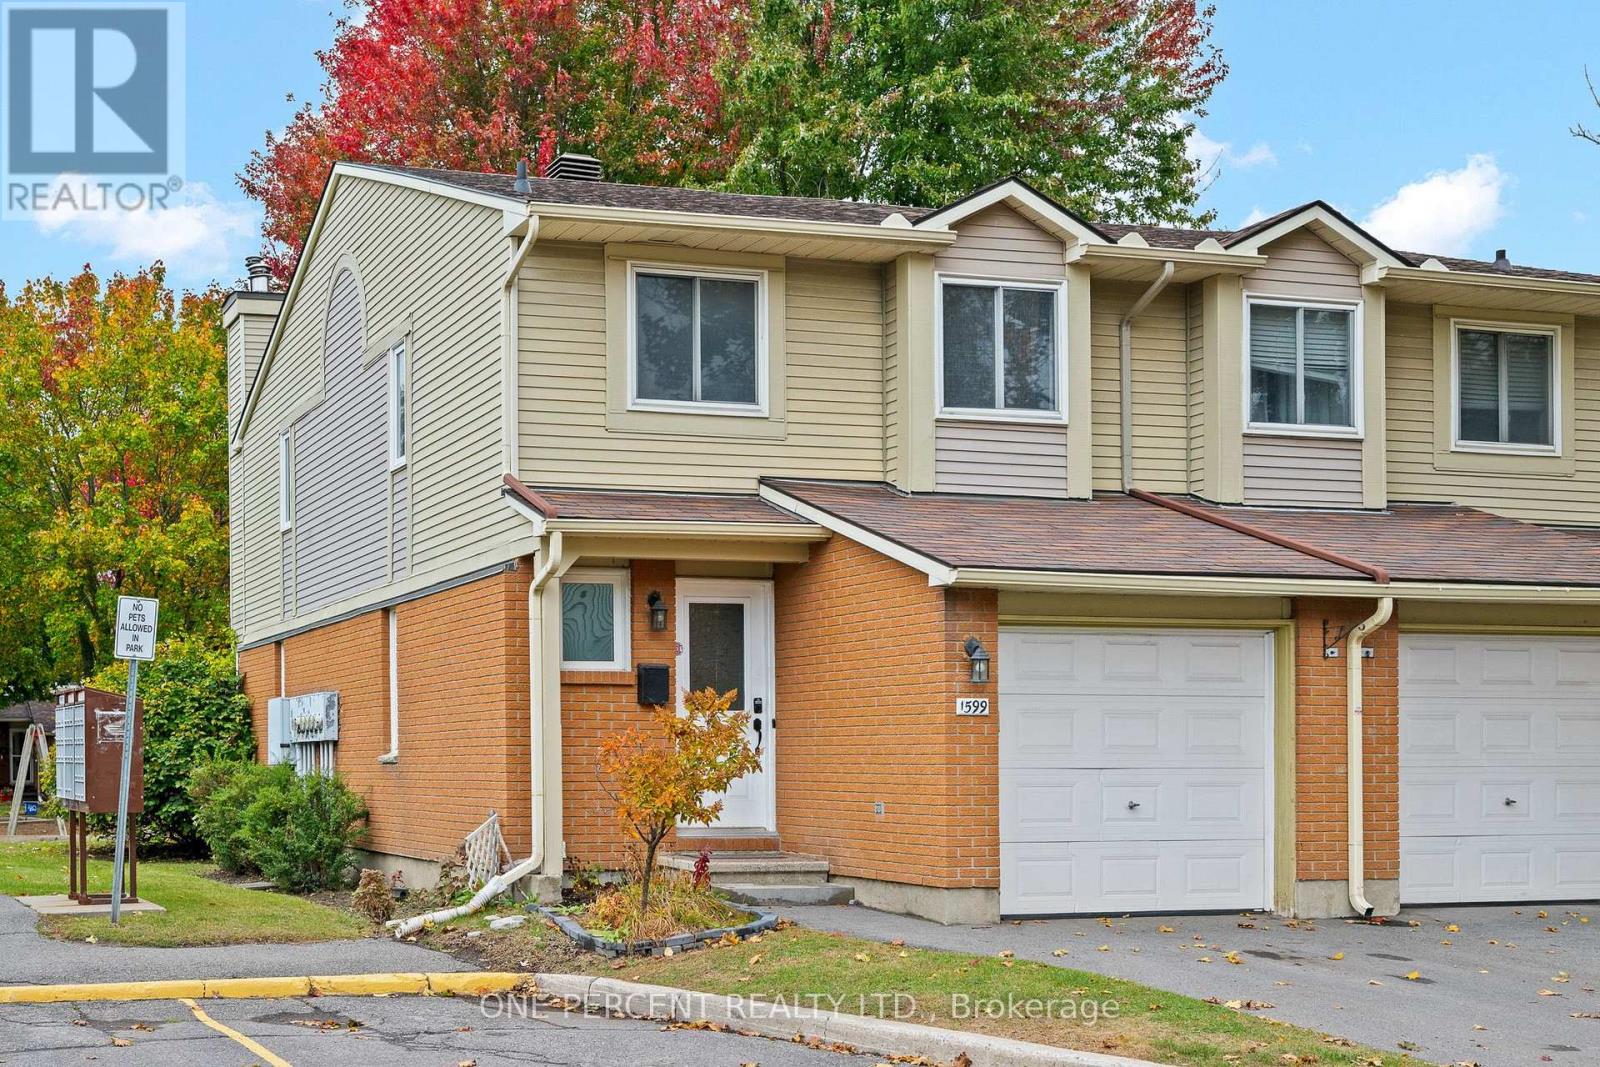
Fantastic 3-bedroom end-unit condo townhome with no rear neighbours, direct backyard access to a neighbourhood playground & visitor parking right beside the home! Nestled in a quiet, family-friendly enclave in the sought-after Fallingbrook community of Orléans, this nicely updated home offers an ideal combination of comfort, privacy & convenience. The bright and inviting main level features beautiful hardwood flooring in the main living areas, a spacious living room with a cozy wood-burning fireplace & a dedicated dining area with patio doors leading to the fully fenced backyard. The functional kitchen offers ample cabinetry, stainless steel appliances & plenty of counter space. A convenient powder room completes the main level. Upstairs, luxury vinyl flooring extends throughout all three bedrooms, including the spacious primary bedroom featuring a walk-in closet & private 2-piece ensuite. A well-appointed 4-piece bathroom completes the upper level. The lower level provides additional living space with a spacious recreation room, den, laundry area & ample storage. Step outside to the fully fenced backyard featuring an interlock patio, perfect for relaxing, entertaining or enjoying summer BBQs. A backyard gate provides direct access to the neighbourhood playground, currently being completely renovated to offer a brand-new play area for children to enjoy! Explore the virtual tour & book your private showing today! (id:63879)
Ottawa, Ontario
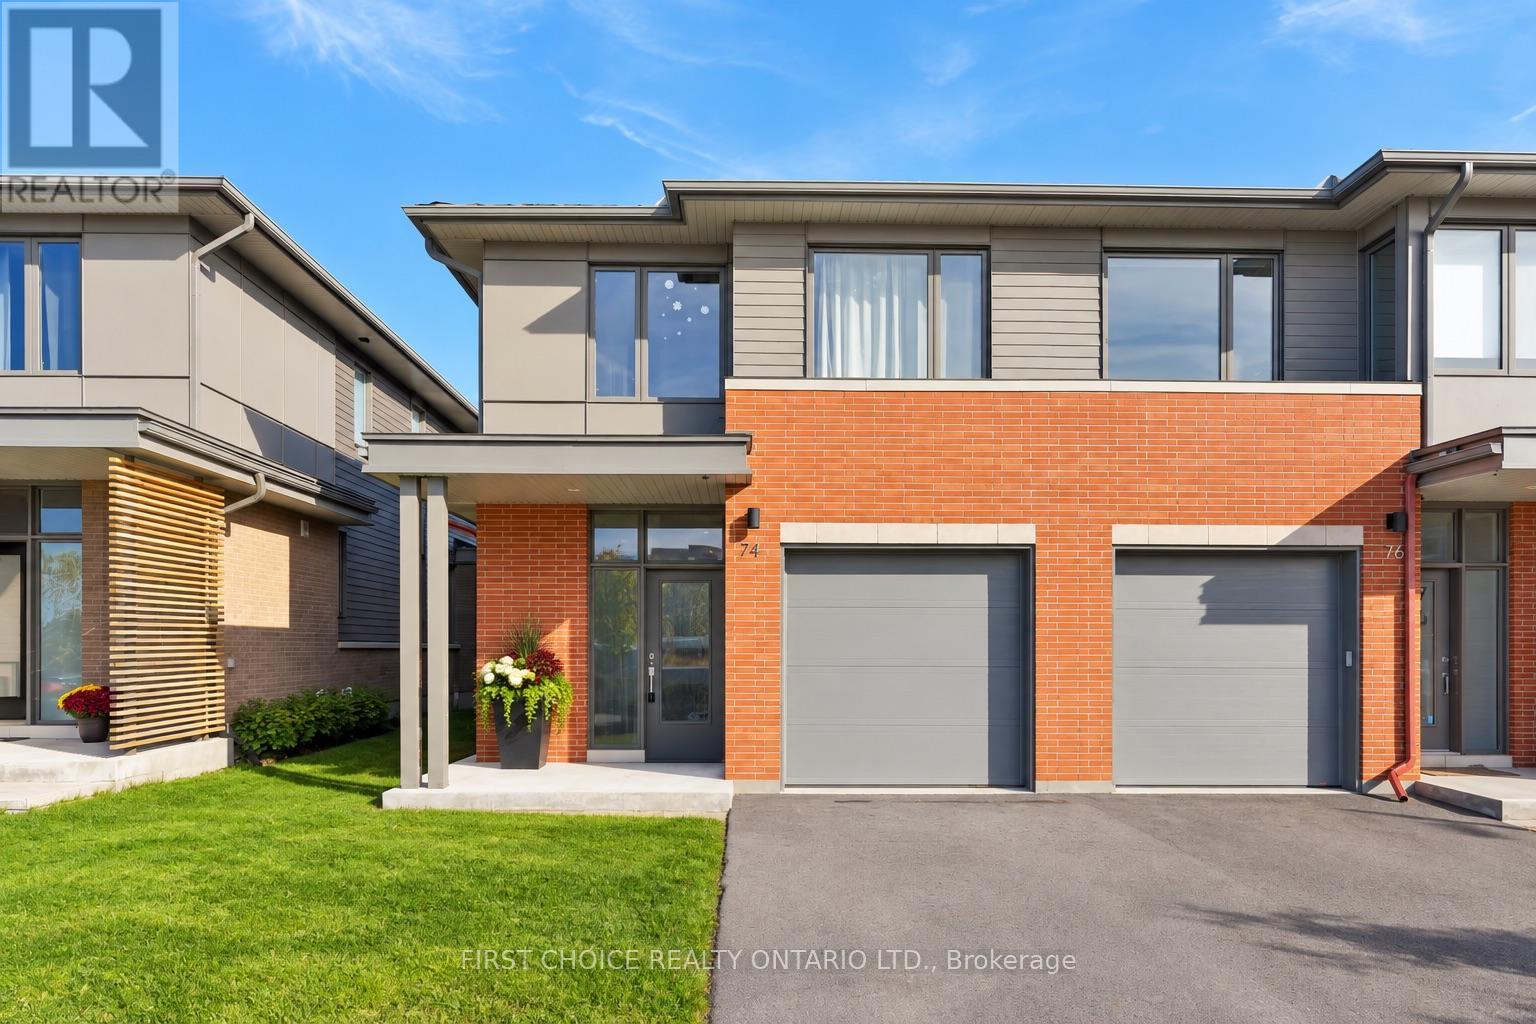
Welcome to this beautifully appointed 3 bedroom 2.5 bathroom end-unit townhome in Ottawa's highly desirable Wateridge Village, where contemporary elegance, thoughtful design, and an exceptional location come together! Offering the added privacy and natural light of an end unit, this impressive home showcases stylish finishes and quality upgrades throughout. A welcoming, spacious foyer introduces the bright and airy open-concept main level, featuring rich hardwood flooring, expansive windows, and an effortless flow between the living and dining areas, creating the perfect setting for both everyday comfort and entertaining. At the heart of the home, the stunning chef-inspired kitchen is designed to impress, featuring a generous centre island, sleek stainless steel appliances, custom cabinetry, and an upgraded hood fan, combining sophisticated style with everyday functionality. The upper level offers three generously proportioned bedrooms, including an inviting primary suite complete with a spacious walk-in closet and a beautifully appointed ensuite, creating a private retreat at the end of the day. Convenient second-floor laundry adds to the home's practical and family-friendly design. Fully finished lower level extends the living space with a versatile recreation room, ideal for movie nights, a home gym, children's play area, or a comfortable home office. Beyond the home, discover the exceptional lifestyle that makes Wateridge Village one of Ottawa's most appealing communities.Surrounded by beautiful green spaces, parks, and scenic walking and cycling trails, this vibrant neighbourhood offers the perfect balance of nature and urban convenience. Enjoy proximity to the Montfort Hospital, CMHC, Aviation Parkway, excellent schools, shopping, and everyday amenities, with downtown Ottawa just a short drive away. A wonderful opportunity to enjoy stylish, low-maintenance! Both staging and AI have been used to showcase potential! 24 hrs notice for all showings and Irrevocable (id:63879)
Ottawa, Ontario
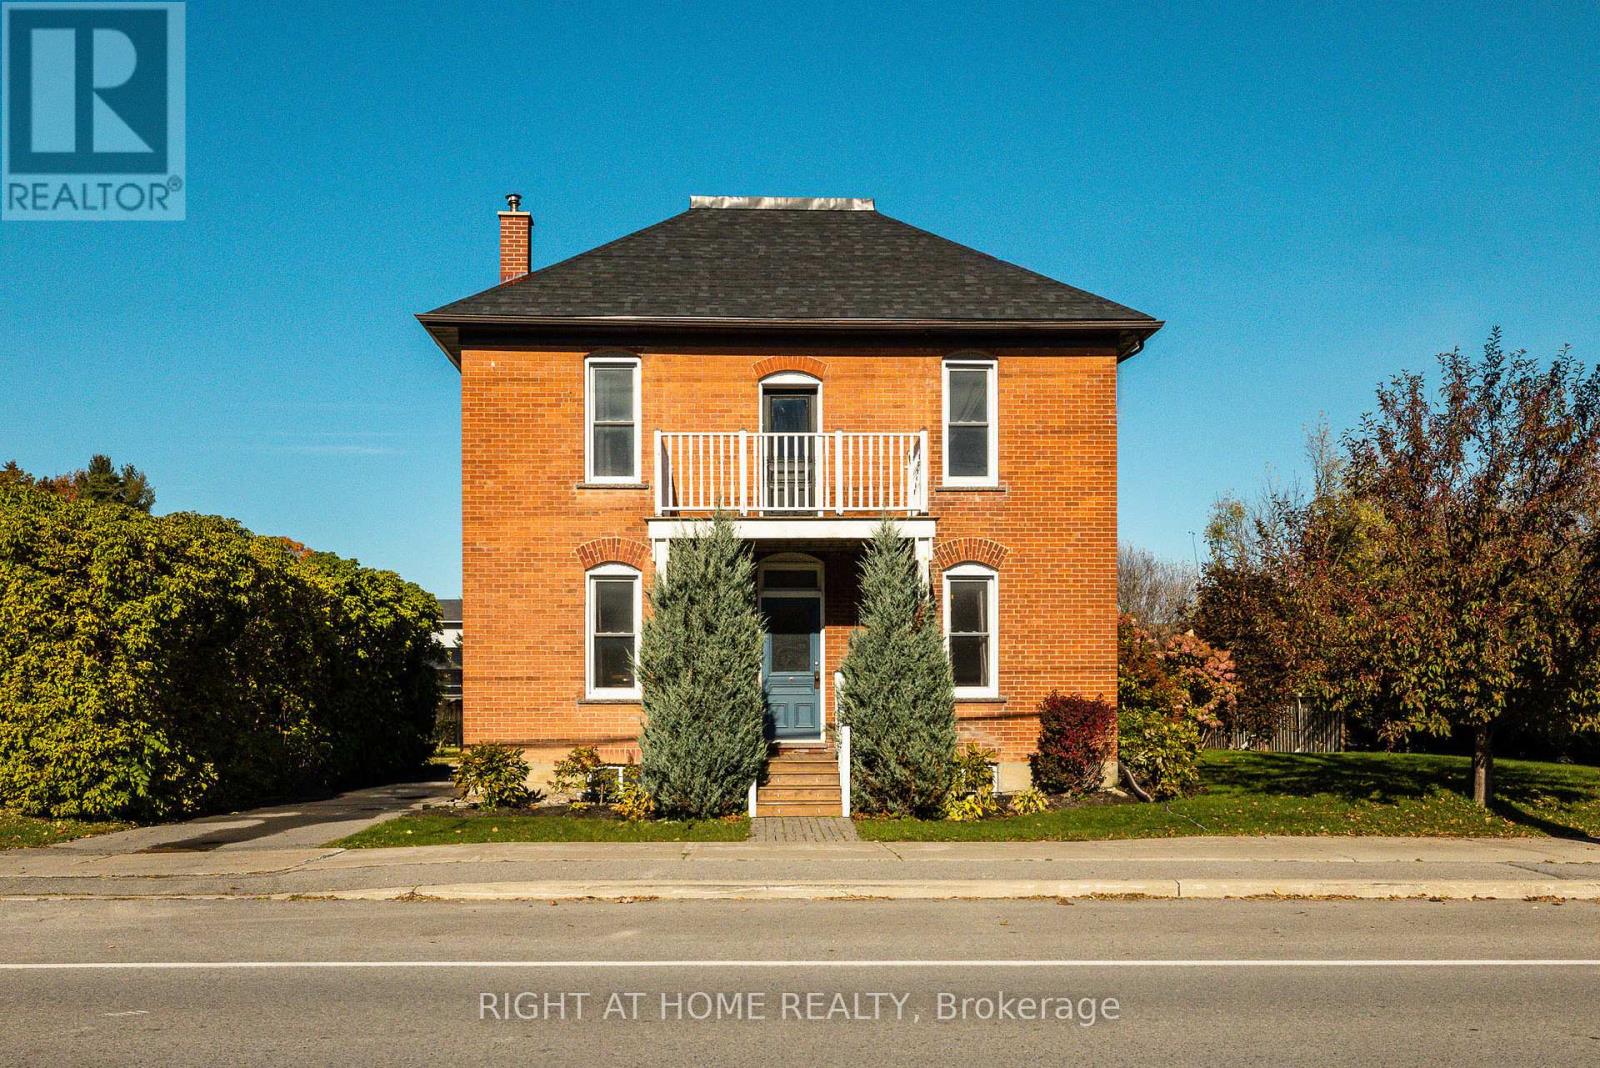
Welcome to 3091 Kinburn Side Road, a charming century home nestled in the quaint village of Kinburn. Blending timeless character with inviting spaces, this four-bedroom home offers room to grow, relax, and enjoy country village living with convenient access to the city.The main level features both a welcoming living room and a separate dining room, perfect for everyday living and entertaining. The kitchen is complemented by a convenient 2-piece bathroom and a mudroom with direct access to the beautiful back gardens and patio, making indoor-outdoor living a breeze. Upstairs, you'll find four bedrooms served by a shared 4-piece bathroom. A third-level attic with built-in shelving provides valuable additional storage, while the unfinished lower level offers even more storage potential as well as your laundry machines. Outside, discover a beautifully landscaped garden that creates a peaceful setting to unwind and entertain. Enjoy the added convenience of a large garden shed, a trendy "catio" for your feline friends, and parking for two vehicles. Located in the heart of Kinburn, this property offers small-village charm with quick access to Highway 417. Enjoy an easy drive of approximately 10 minutes to Arnprior and 40 minutes to downtown Ottawa. Updates include: Roof 2026, Furnace 2021, Windows 2012. Full of character, outdoor charm, and practical living space, this delightful century home is ready to welcome its next chapter! (id:63879)
Ottawa, Ontario
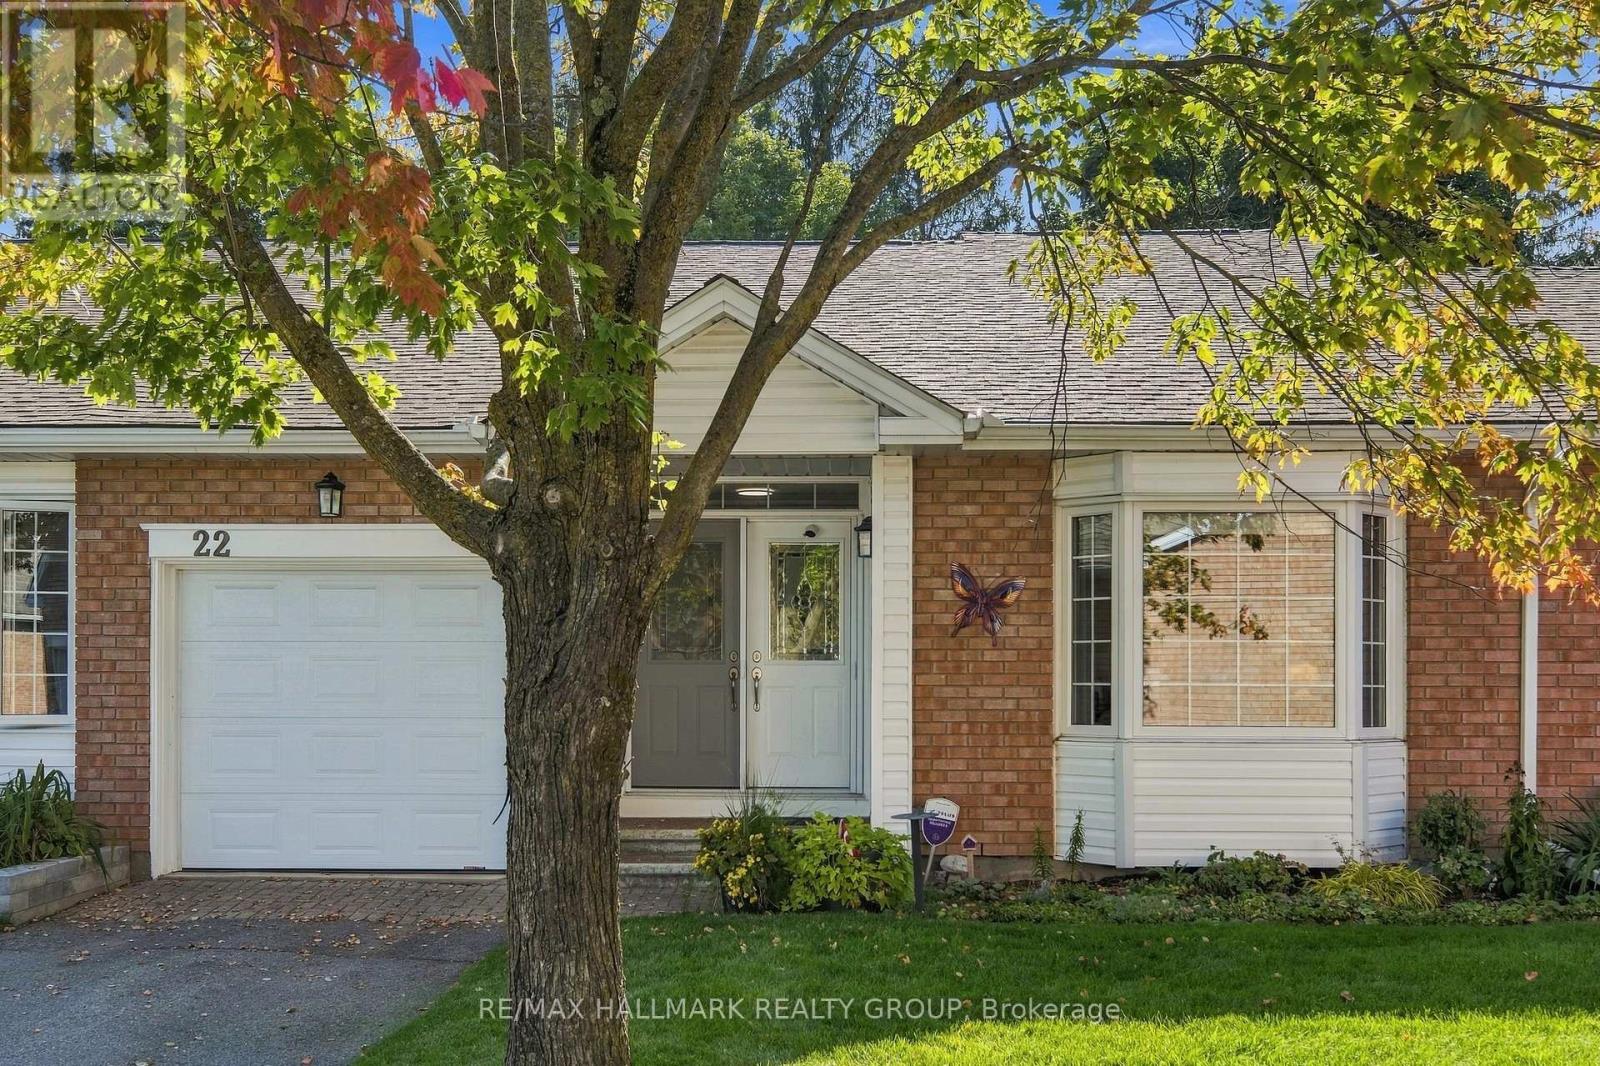
Welcome! Where low-maintenance living, a welcoming community and beautifully updated spaces come together in the heart of Amberwood Village. Perfect for those looking to embrace a relaxed adult lifestyle, this thoughtfully maintained 2+1 bedroom, 2+1 bathroom condo offers the space you want without the upkeep you don't. The bright and inviting main level has been beautifully updated, including a renovated kitchen (2020), refreshed bathrooms (2021) and a cozy electric fireplace, converted from wood in 2015. The second main-floor bedroom also received a custom closet renovation in 2015, adding both function and storage. With comfortable principal rooms and the convenience of main-level living, this home is designed to make everyday life easy. Downstairs, the fully finished basement provides even more room to enjoy, whether you need additional guest accommodations, a home office, hobby space or a comfortable family room. The basement was renovated in 2019 and includes an additional bedroom and renovated bathroom (2017), making it an ideal space for visiting family and friends. Major updates offer additional peace of mind, including windows (2015), roof (2017), furnace (2018) and air conditioner (2019). But life at Amberwood Village is about so much more than the home itself. Residents have the option to join the Amberwood Village Recreation Association, opening the door to a wonderful social and active lifestyle. Membership includes access to activities such as pickleball, swimming and more-making it easy to stay active, meet neighbours and truly become part of the community. Whether you're downsizing, simplifying or simply ready for a lifestyle where you can spend more time doing the things you love, 22 Grand Harbour Court offers the perfect combination of comfort, community and convenience. Move in, settle in and enjoy everything Amberwood Village has to offer! (id:63879)
Ottawa, Ontario
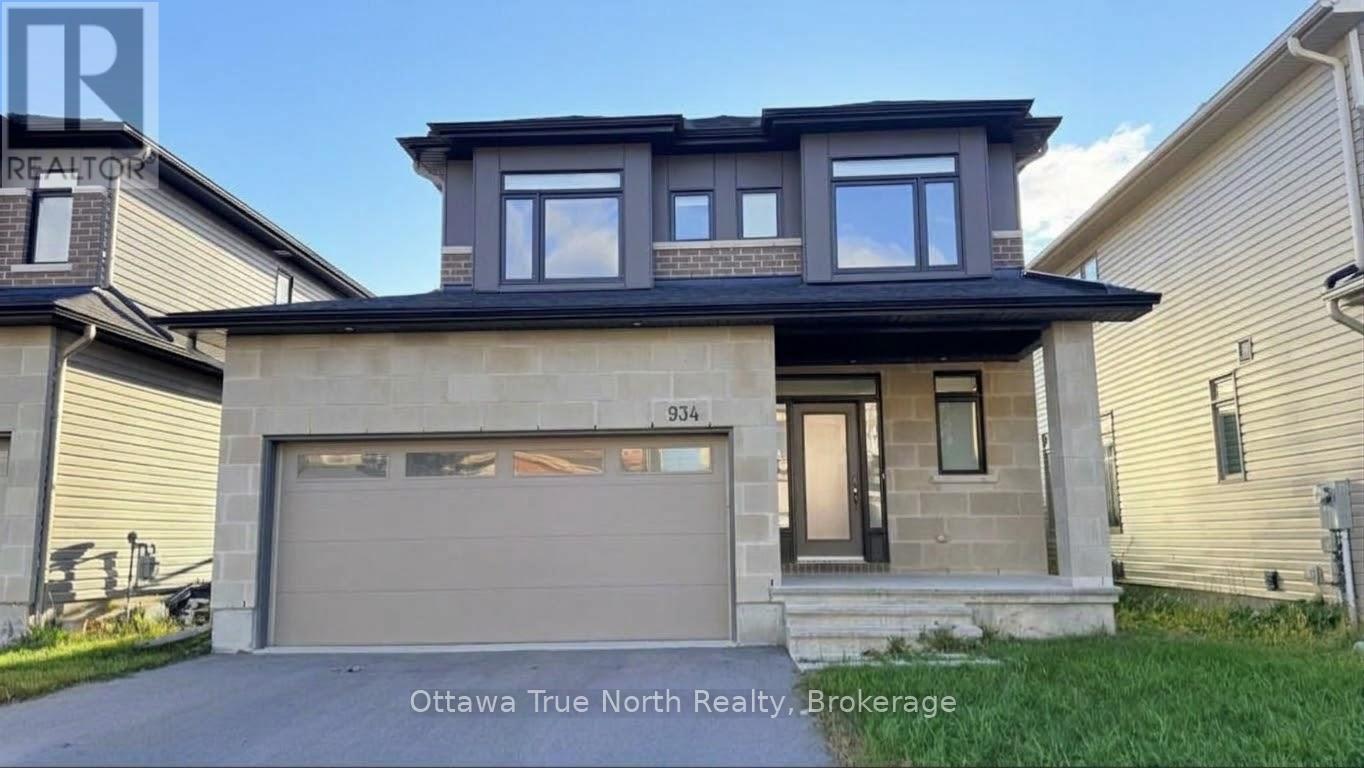
STUNNING extensively upgraded home in the vibrant Westwood neighbourhood of Stittsville! This 4-bed, 4-bath beauty offers 2,755 sq ft of finished living space includes a fully finished basement.The main level wows with 9-ft ceilings, gleaming hardwood floors, quartz countertops and pot lights throughout. The open-concept living/dining room flows into a classic white gourmet kitchen featuring top-of-the-line stainless steel appliances and a WALK-IN PANTRY. An elegant curved hardwood staircase leads to the bright second level, finished with wood flooring throughout, featuring 4 generous bedrooms, all with big windows, and 2 full baths. The primary suite is a true retreat with a large walk-in closet and a spa-like ensuite.The fully finished basement adds even more space with a large recreation room and a full bath, perfect for guests, movie nights or a home gym.Enjoy bonus privacy with NO direct rear neighbour! Ideally located just a short walk to shopping, parks and the brand-new high school right around the corner. High-end customized blinds and stainless steel appliances to be installed. A must-see! (id:63879)
Ottawa, Ontario
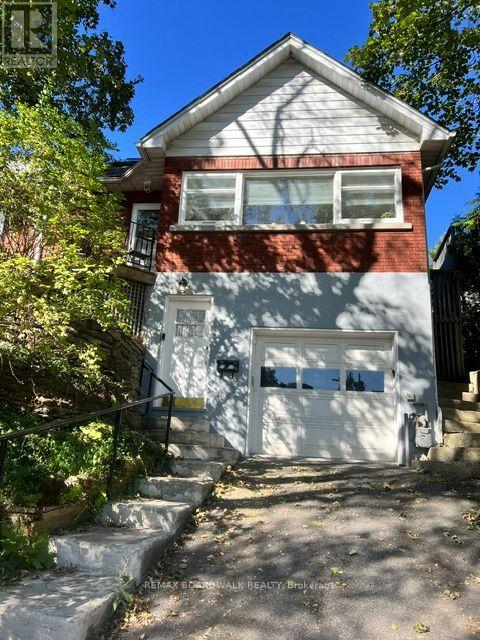
Location, location, location! Just renovated spacious 1 bedroom, 1 bathroom unit is just steps away from Dow's Lake. Tons of large windows fill the home with natural light. Brand new kitchen and flooring through out. Enjoy the charm and character of this home and the neighbourhood. Rental includes on-site laundry, HEAT and WATER, large shared-yard, and storage shed. The home is located a short walk to little Italy, Lansdowne, schools, including Carleton University. Some photos have been enhanced to show completed renovations, some renovations still ongoing at the unit. (id:63879)

Ottawa, Ontario
OPEN HOUSE SUNDAY OCT 18 2-4pm! A detached home, a private driveway with parking for two, and a quiet street with a real sense of community...Now that's a lot to love! The landscaped front garden and cheerful porch make a lovely first impression. Inside, the layout gives you room to spread out with an open concept living and dining area with rich hardwood flooring, a huge eat-in kitchen with space for a proper table or a big island, and a main-floor family room addition that opens to the fenced, landscaped backyard. It's an easy setup for dinner with friends, a movie night, or an occasional overnight guest. Upstairs are two bedrooms and a dedicated office space so working from home doesn't have to take over the kitchen table. The basement adds laundry and plenty of storage. Out back, there's space to dine outdoors, raised garden beds if you like to grow things, and secure storage for bikes and gear in a yard that's easy to maintain. With no attached neighbours and your own driveway, this is a fun alternative to condo living or a great place to buy your first home. Dow's Lake, Little Italy, Centretown, and the cafés and restaurants along Preston and Somerset are all within easy walking distance while your front porch and garden await just a few blocks away. Many important updates include a new gas furnace in 2024, backyard landscaping and interlock in 2019, rear roof 2021/front roof 2010 by Sanderson with a 25 year warranty, insulation under the addition, and new windows in 2015. Monthly Utilities in 2025: Water $103, Hydro $114, Gas $111. This is a solid buy for a detached home in Ottawa's core. Great house, great value! (id:63879)

Ottawa, Ontario
No rear neighbours in Kanata! An exciting opportunity to own a 4-bedroom 2 full bathroom semi-detached raised bungalow in the established and family-friendly community of Glencairn. Set on an exceptional 35 ft x 197.01 ft lot, this property boasts a deep backyard with mature trees and nothing limits this space but your imagination! With plenty of room for children, pets, gardening, entertaining or creating your own private outdoor retreat...one of the property's standout features is its location backing directly onto the Trans Canada Trail which offers wonderful access to walking, cycling and nature right from your backyard. Inside the home offers four bedrooms and comfortable living space with excellent space for a growing family, first-time buyer or investor. Open the door to a bright spacious foyer with high ceilings, a few steps up to the thoughtfully laid out main floor with open living/dining area and kitchen with updates. The main floor also offers large updated full bathroom and 2 large bedrooms and spacious utility room with laundry and storage. A few steps down from the foyer offers another large full bathroom and two large bedrooms and family room with large windows looking out into the yard. Conveniently located in Kanata close to schools, parks, shopping, recreation and everyday amenities. This property combines a sought-after neighbourhood with an unusually large lot and direct access to one of the area's best trail systems. Please note that some pictures have been virtually tuned up and staged to showcase the homes potential. 24 hrs Notice for all Showings. 24 hr Irrevocable on all offers, as per form 244. Vendor Take Back available with certain criteria being met. (id:63879)
Ottawa, Ontario
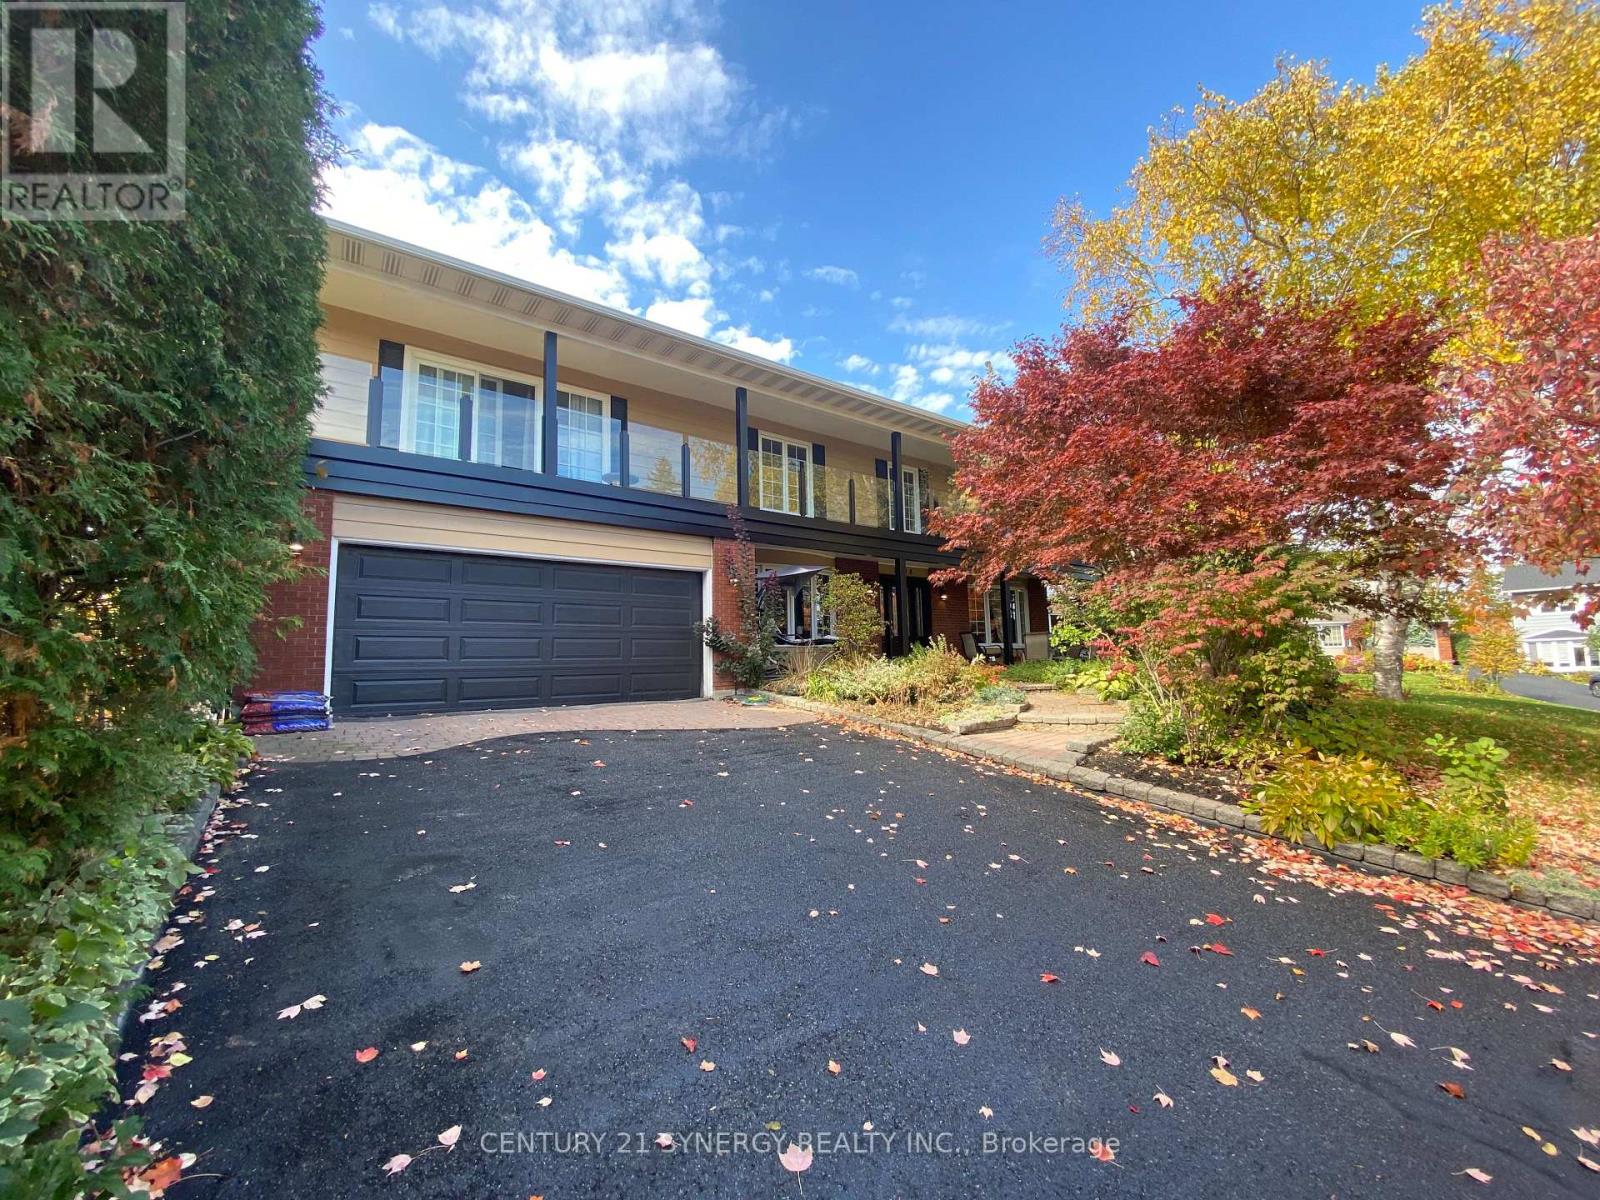
Exceptional 5+ bedroom, 5 bathroom home offering over 3,600 sq. ft. plus a finished basement! Beautifully Nestled on a quiet street minutes from the Ottawa General Hospital and CHEO, this impressive home offers an outstanding layout for large or multigenerational families. The traditional design features generous principal rooms, perfect for entertaining, family gatherings or quiet retreats in the private library. The heart of the home is the expansive kitchen featuring granite countertops, an oversized island ideal for hosting, abundant cabinetry and a spacious eating area. The adjoining family room offers a cozy gas fireplace and patio doors to the fully fenced backyard with a hot tub and above-ground pool. Upstairs, the exceptional primary suite features a quiet sitting room with an additional closet, wood fireplace, walk-in closet, beautifully remodelled 5-piece ensuite and patio doors to the newly rebuilt balcony with elegant glass railings. The adjoining sunroom/laundry room offers a second staircase to the family room. The remaining bedrooms are remarkably spacious! Bedroom 2, originally the primary suite, features a 4-piece ensuite and balcony access. Bedroom 3 is generously sized, while Bedroom 4 combines two former bedrooms and could easily be converted back. An updated 4-piece bath completes this level. The finished basement offers a rec room, games room, 5th bedroom, den, sauna, 3-piece bath, ample storage and a separate backyard entrance! Extensive updates include most windows (2020), electrical panel, main staircase & railing (2021), sunroom/laundry room windows (2022), upper-level hardwood (2023-25), Roof, (2025) rebuilt balcony, front porch and two side doors (2025), plus rec room drywall and ceiling (2025). A wonderful home offering exceptional space, flexibility and room for everyone! (id:63879)
Ottawa, Ontario
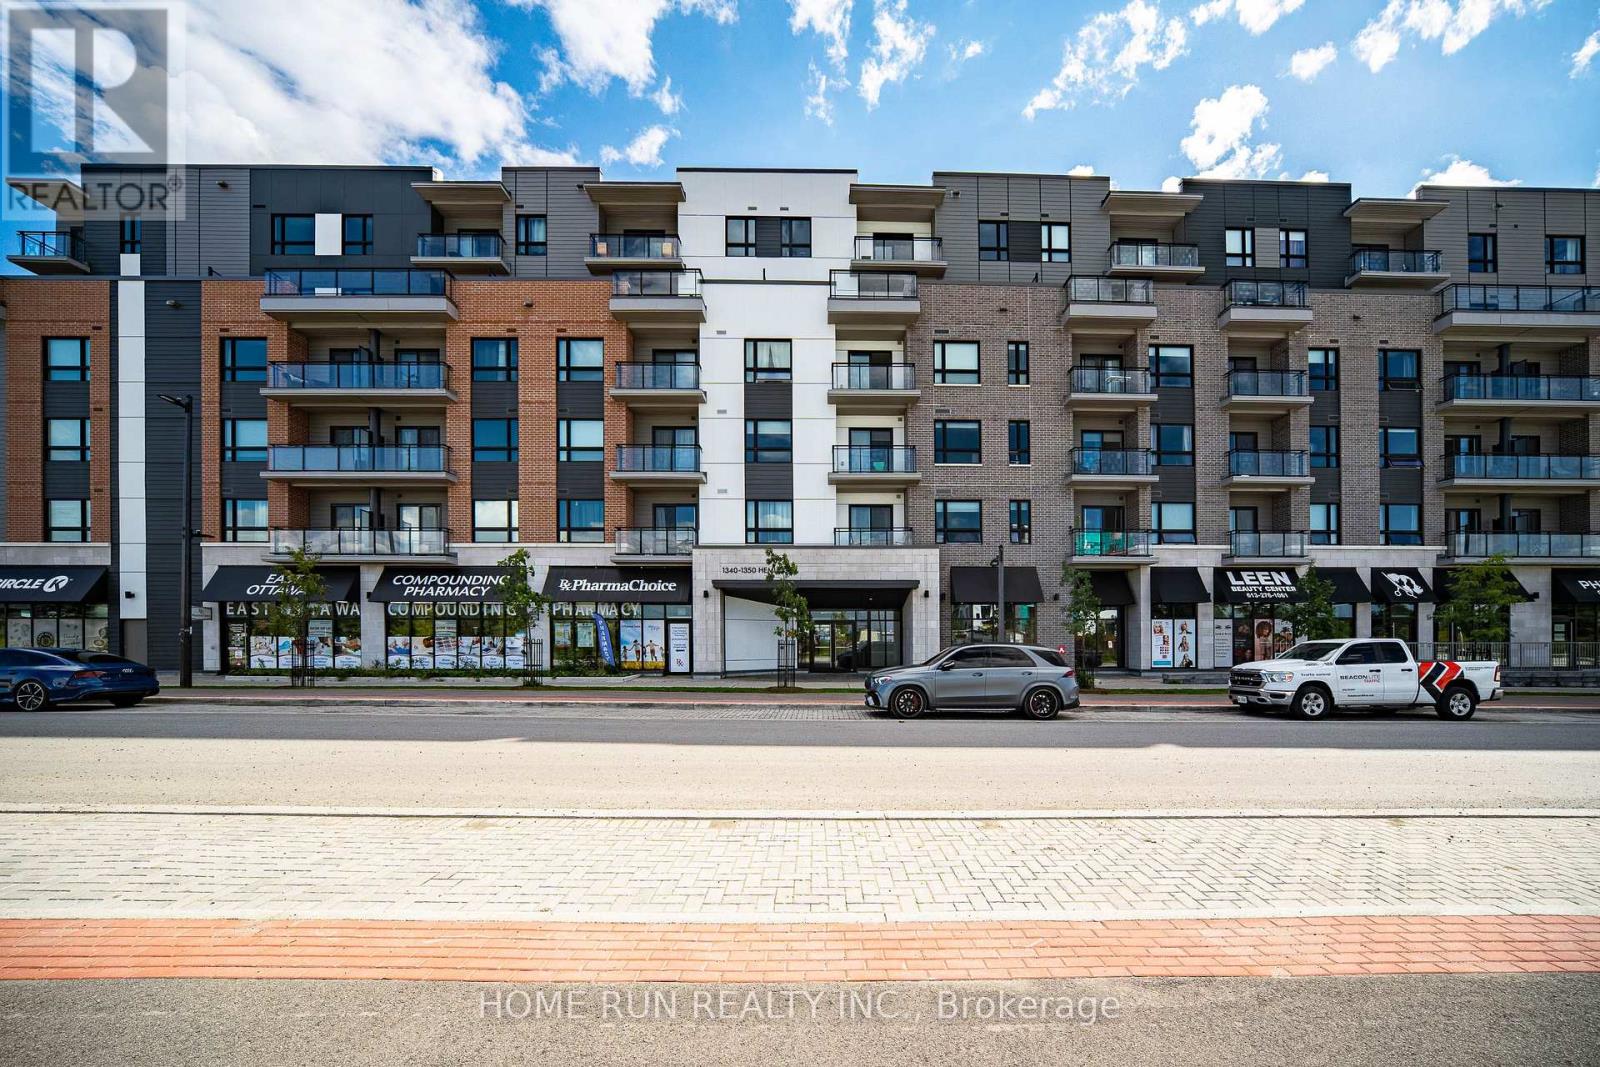
Discover the comfort and convenience of Wateridge Village in this inviting two-bedroom, two-bathroom condo at 1350 Hemlock Road. Offering a bright and functional layout, this well-appointed home features a contemporary kitchen with white cabinetry, quartz countertops, and upgraded appliances. The spacious living area opens onto a private balcony, while two comfortable bedrooms provide excellent closet space. Additional features include two full bathrooms, in-suite laundry, one underground parking space, and a separate storage locker. Set in a desirable location close to the Ottawa River, parks, cycling and walking trails, this home puts everyday amenities within easy reach, including Costco, Farm Boy, and Montfort Hospital. Convenient transit options are also nearby, with Blair LRT Station providing easy access to downtown Ottawa and beyond. Surrounded by established amenities, recreational opportunities, and employment hubs, this condo is an ideal choice for those looking for a comfortable home in a well-connected community. Some photos have been virtually staged. (id:63879)
South Glengarry, Ontario
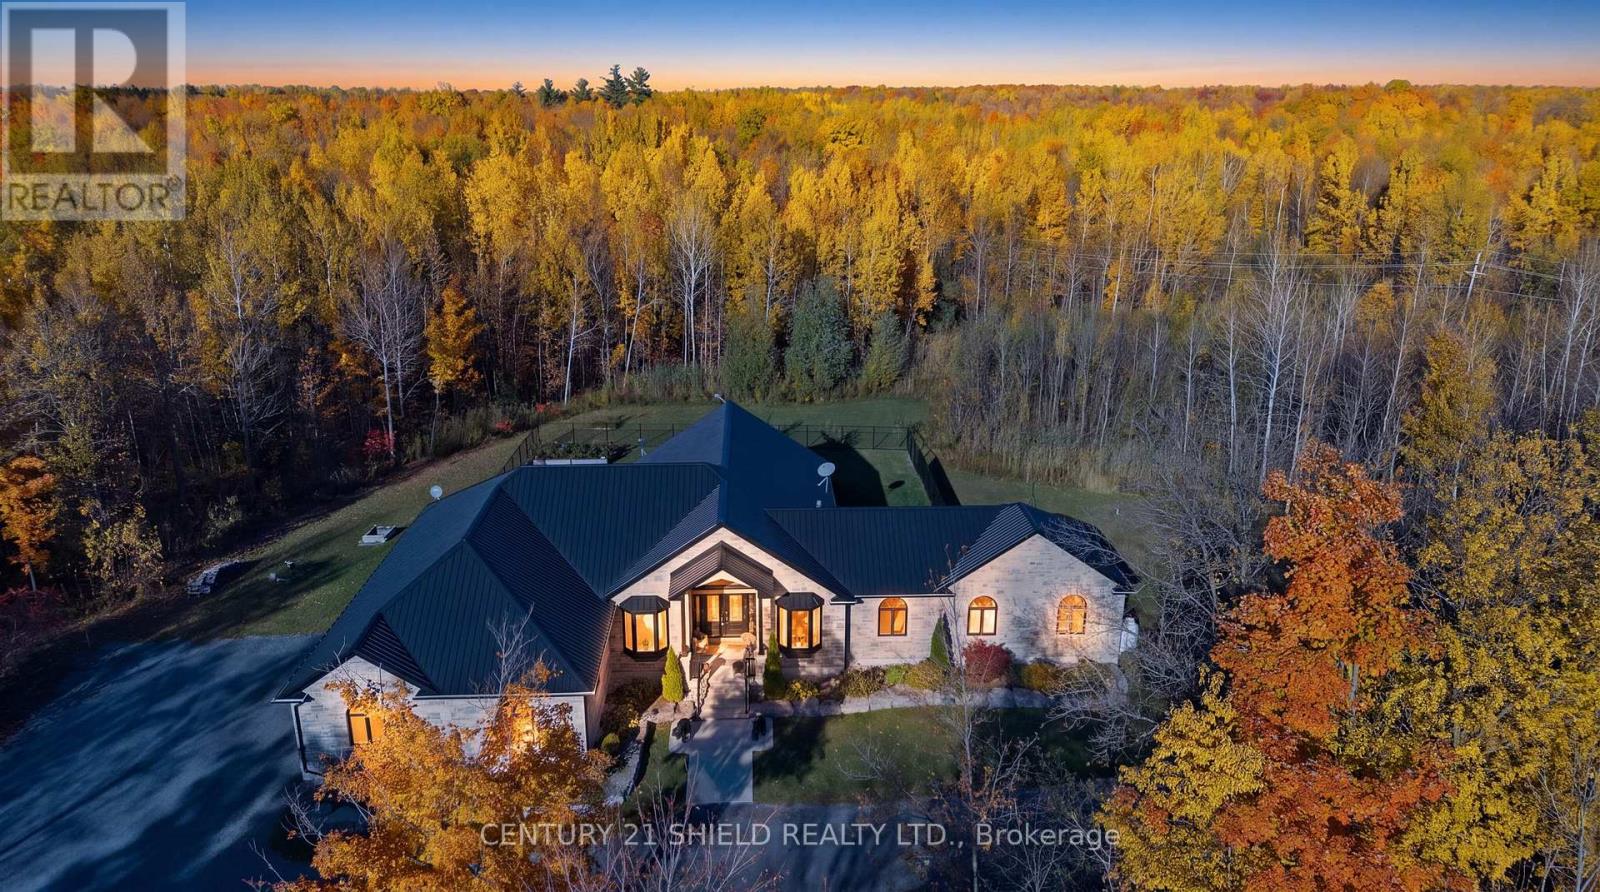
Introducing 3822 Lakeside Drive, a magnificent custom-built bungalow nestled on 5 private acres in Lancaster Heights. Your arrival begins with a long, winding driveway through the trees, opening onto a showstopper all-stone home framed by extensive professional landscaping. The attached 3-car garage offers an indoor ramp to the lower level and exceptional space for vehicles and storage. Step inside to 2,921 sq. ft. of refined main-floor living, where soaring 15-ft cathedral ceilings with accent beams and an abundance of windows fill the home with natural light and serene country views. The open-concept great room and dining room are anchored by a Napoleon propane fireplace set in a floor-to-ceiling stone wall, flowing seamlessly into the kitchen. The chef's kitchen is the heart of the home, with an extra-long breakfast island, professional-grade appliances including a double wall oven and pop-up vent cooktop, a walk-in pantry, pot lights and modern fixtures. From the dining area, walk out to the heated and cooled sunroom, then onto the newly extended raised deck overlooking your private acreage and fenced yard. Custom cabinetry and quartz countertops carry throughout, complemented by crown mouldings. The primary suite is a true retreat, with a spa-like 5-pc ensuite with heated floors and an incredible tiled shower, plus his-and-hers custom walk-in closets with built-ins and a makeup desk. Two additional bedrooms, an office, a main bathroom, a 2-pc powder room and main-floor laundry complete the main level. The finished lower level is made for entertaining, with a spacious rec room, bar, 4th bedroom, full bathroom and storage. Peace of mind comes with an automatic generator. A rare opportunity to own a high-end private estate that blends luxury and country living, close to everything you need! Allow 24 business hours for offers. (id:63879)
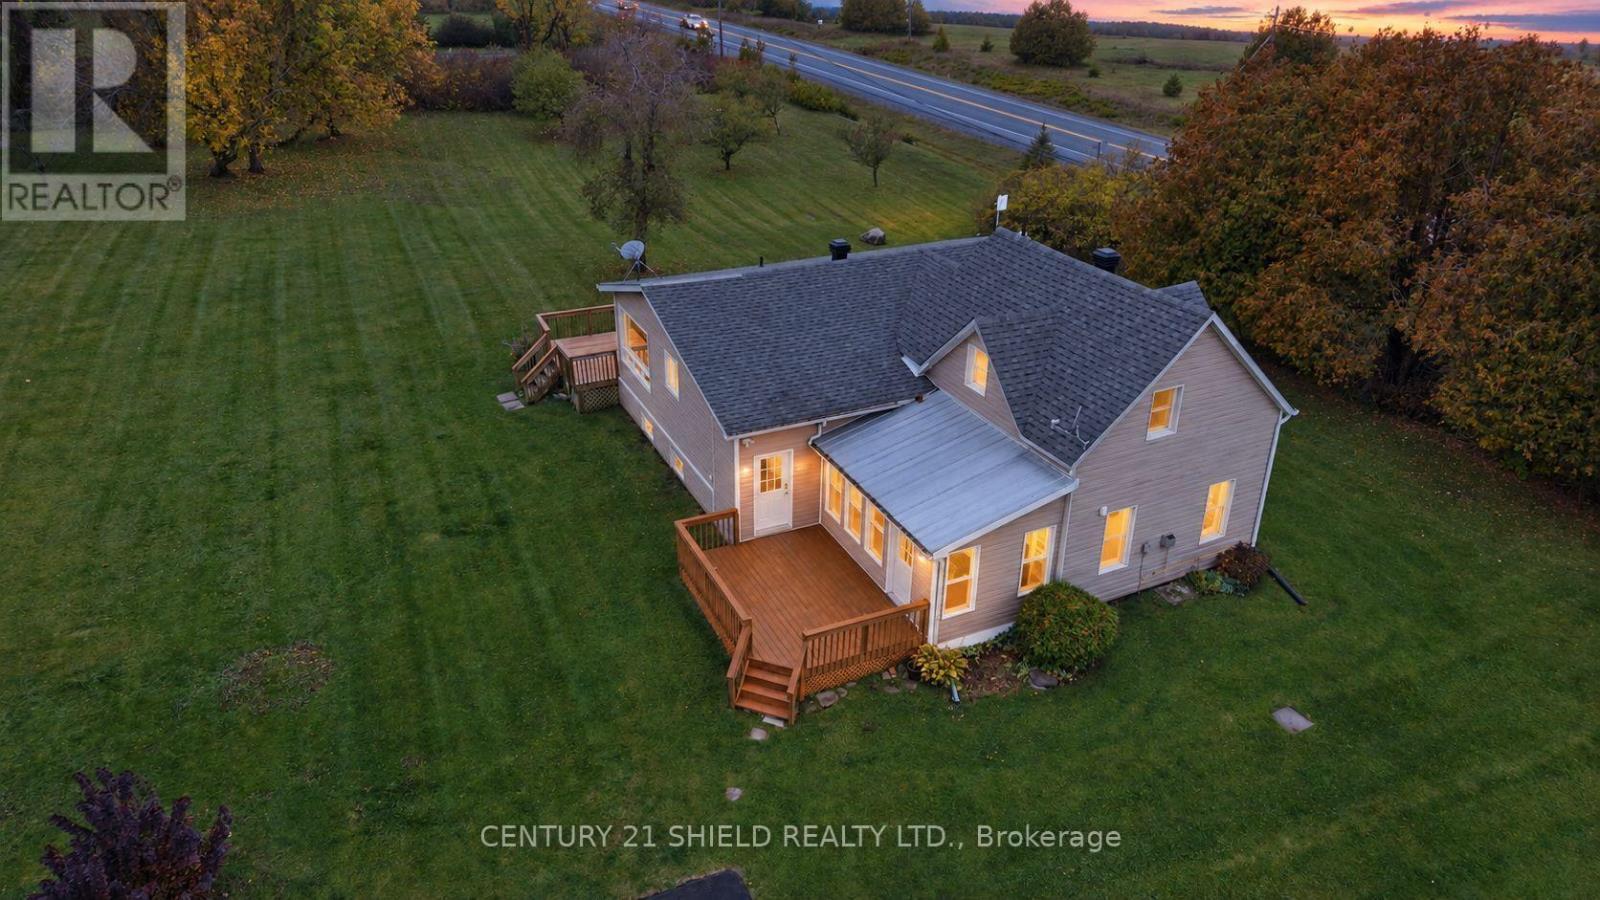
North Glengarry, Ontario
Introducing beautiful 19634 Marcoux Rd! This is where Century Charm Meets Modern Comfort! Discover a home with character, warmth, and a style all its own! This unique property blends the rustic appeal of a century log home (Built in 1890) with a spacious modern extension (1970 approx.), creating an inviting mix of old charm and contemporary living. Set on a 1.6-acre lot in a charming rural community, you'll enjoy the peace and privacy of country living while remaining close to hiking, skidoo trails, town & popular amenities, incl. stores, hospital, restaurants & more. Step inside and admire the exposed log walls that bring warmth and personality to this gorgeous home. You can enter from the kitchen or the sunroom. The west entrance leads to the nicely renovated kitchen boasting an abundance of light, storage cabinets and counter space, seemlessly connected to the dining area and walkout to the patio & deck to enjoy the view of the backyard oasis with apple trees and green spaces. The main floor also leads to a full bathroom 2 more bedrooms, a sunken living room full of character, featuring a propane fireplace ideal to lounge in on cozy evenings. It also connects to the sunroom a charming addition offering an inviting space to enjoy the changing seasons. With 3 total bedrooms, including an upper-level primary bedroom with its own full bathroom, the home offers a practical layout with extra privacy nestled on a family-friendly street. The unfinished basement includes a workshop area, ideal for hobbies, projects, and creative pursuits. Outside, enjoy 1.6 acres of space to breathe, unwind, and embrace the fresh country air. Located in a welcoming small-town community where neighbours wave back and lookout for each other, this property offers a wonderful balance of rural charm and everyday convenience. Unique character, inviting spaces to enjoy the country lifestyle - this is a home that's anything but ordinary! Incl.: automatic-generator. 24 hrs irrevocable/offers. (id:63879)
Ottawa, Ontario
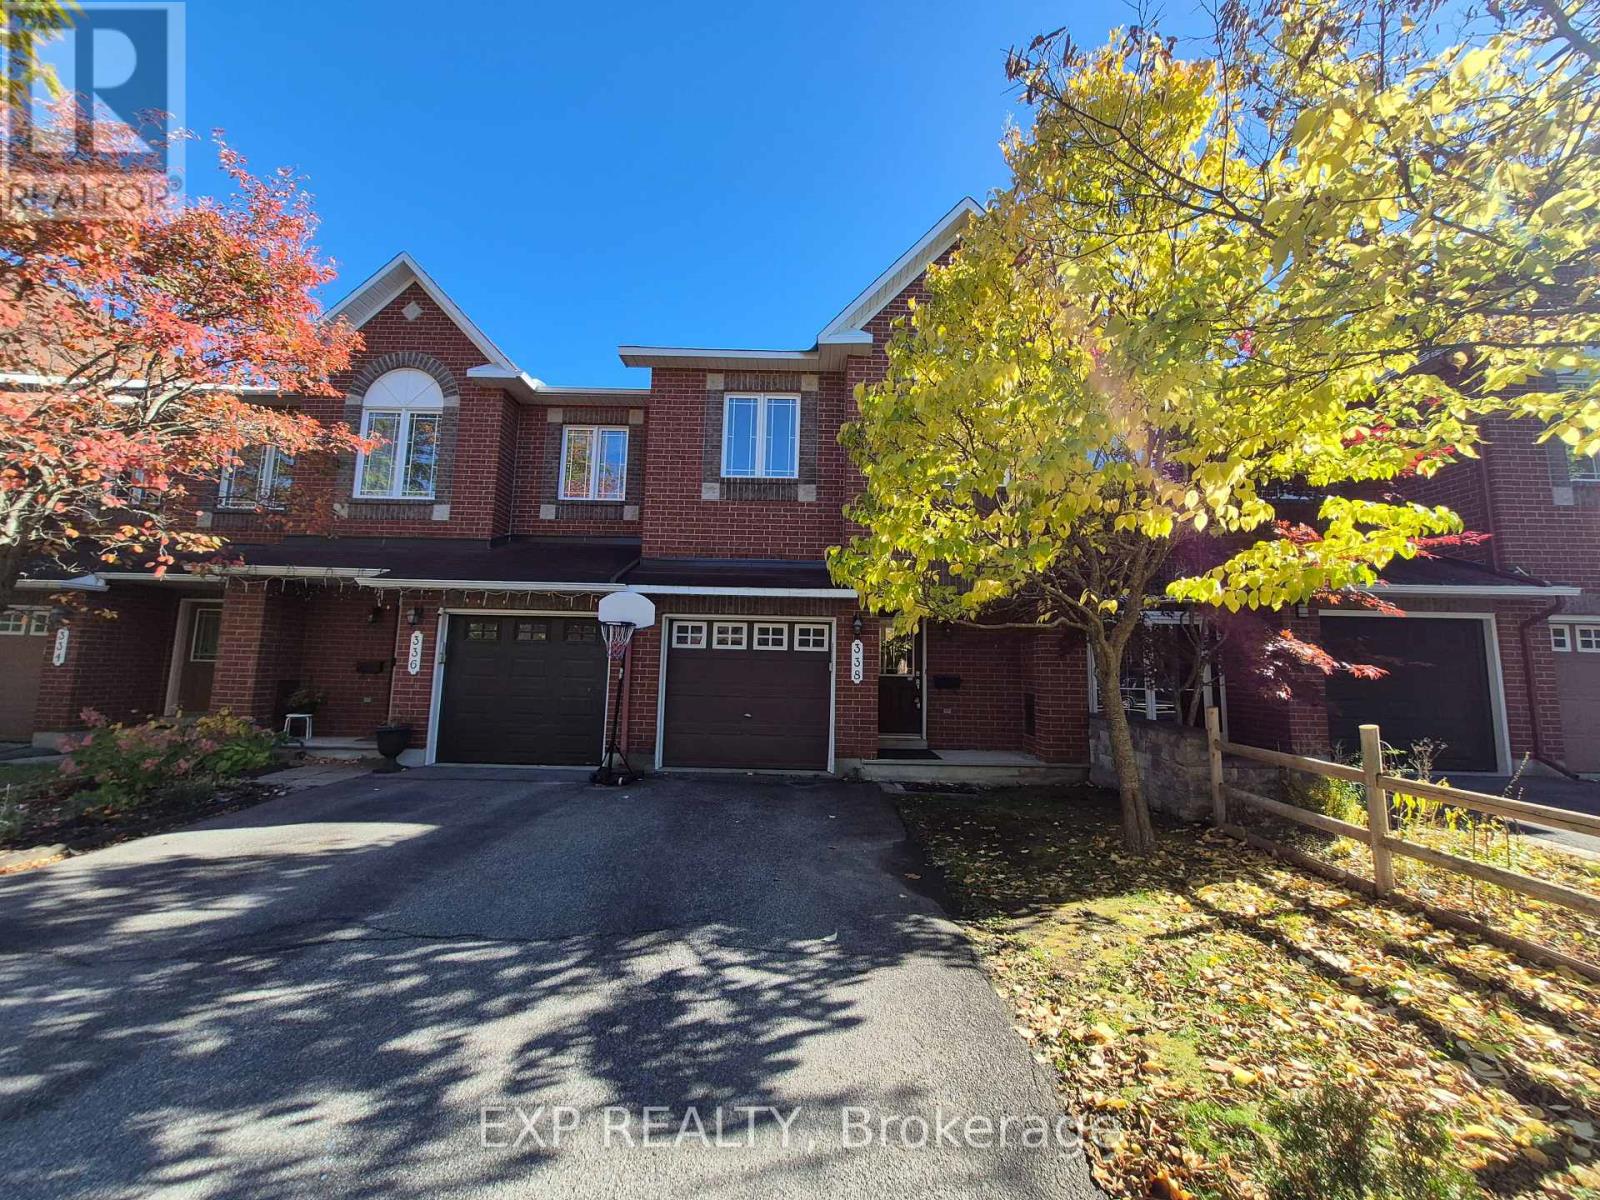
PRICED TO PERFECTION !!! Welcome to 338 Forestbrook Street, Kanata - a beautifully maintained townhouse offering the perfect blend of comfort, elegance, and privacy! Nestled in a desirable neighbourhood, this inviting home boasts no rear neighbours and a peaceful backyard backing directly onto green space, creating a serene setting to relax and unwind. Step inside to discover elegant flooring throughout the spacious living and dining areas, complemented by a bright, open-concept kitchen featuring ample cabinetry and a welcoming eating area - perfect for everyday living and entertaining. A stunning circular staircase adds a touch of sophistication and character. Upstairs, the generous primary bedroom offers a walk-in closet and private 4-piece ensuite, while two additional well-sized bedrooms and a full 4-piece bathroom provide plenty of space for family and guests. The fully finished basement, complete with a cozy gas fireplace, offers the ideal space for movie nights, family gatherings, or simply relaxing after a long day. Freshly painted and professionally cleaned in October 2026, this home is move-in ready and waiting for its next owner! Enjoy an unbeatable location close to DND Headquarters, The Marshes Golf Club, Kanata's thriving high-tech sector, top-rated schools, shopping, parks, and recreational amenities, with convenient access to Highway 417. A fantastic opportunity to own a charming, move-in-ready home in one of Kanata's sought-after neighbourhoods - don't miss it! (id:63879)
Ottawa, Ontario
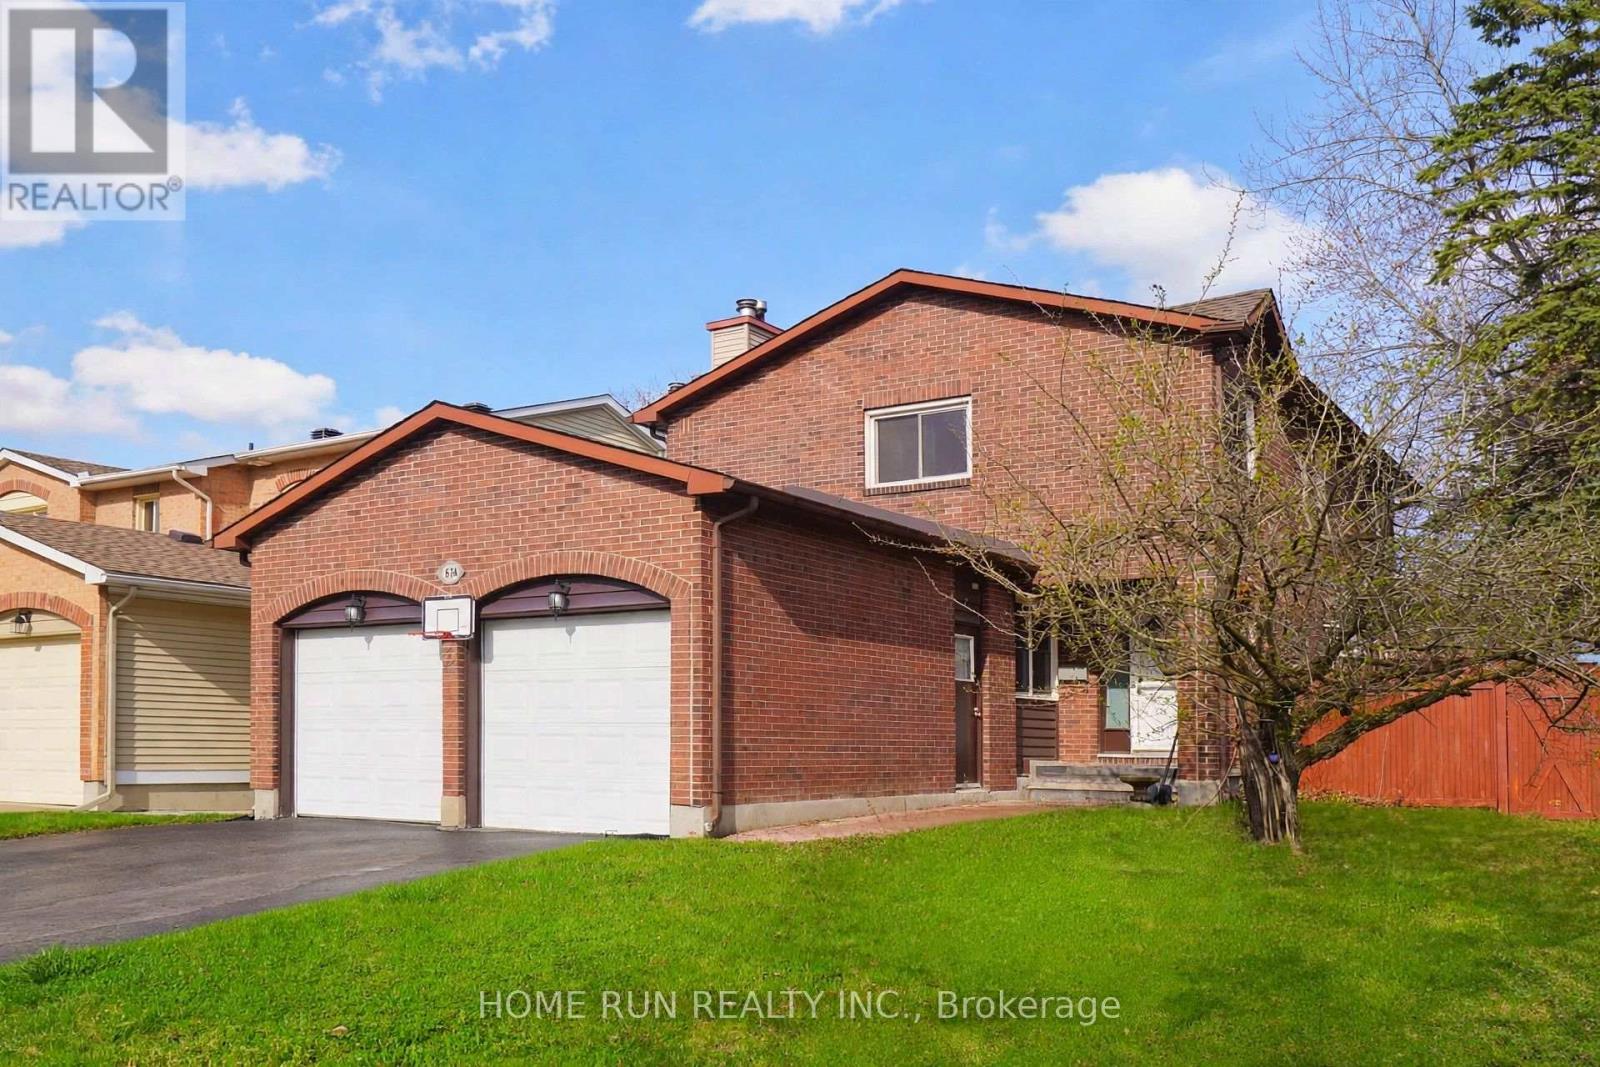
Beautiful, spacious double-garage detached home on a premium corner lot in the desirable Chapel Hill community of Orleans! Just a short stroll from tranquil ravines and scenic nature trails, this home offers a wonderful combination of space, comfort, and a peaceful natural setting.The main level features a functional layout with beautiful hardwood flooring throughout. The sunken family room offers a cozy wood-burning fireplace, while the generously sized dining room flows into the kitchen, complete with solid wood cabinetry and a convenient eating area. Patio doors provide lovely views of the backyard and direct access to the outdoor space.The second level features hardwood flooring throughout, including a spacious primary bedroom with a walk-in closet and private ensuite bathroom. Two additional well-sized bedrooms and a full bathroom complete this level.The finished basement adds valuable living space, featuring a large recreation room and a dedicated office with elegant glass French doors-ideal for working from home or creating a quiet study area.Enjoy outdoor living in the oversized, fully fenced backyard, complete with a storage shed and play structure, offering plenty of space for relaxation and family activities. Please include proof of income, credit report and photo ID with rental application. No Pets, No Smokers, No roommates. (id:63879)
Ottawa, Ontario
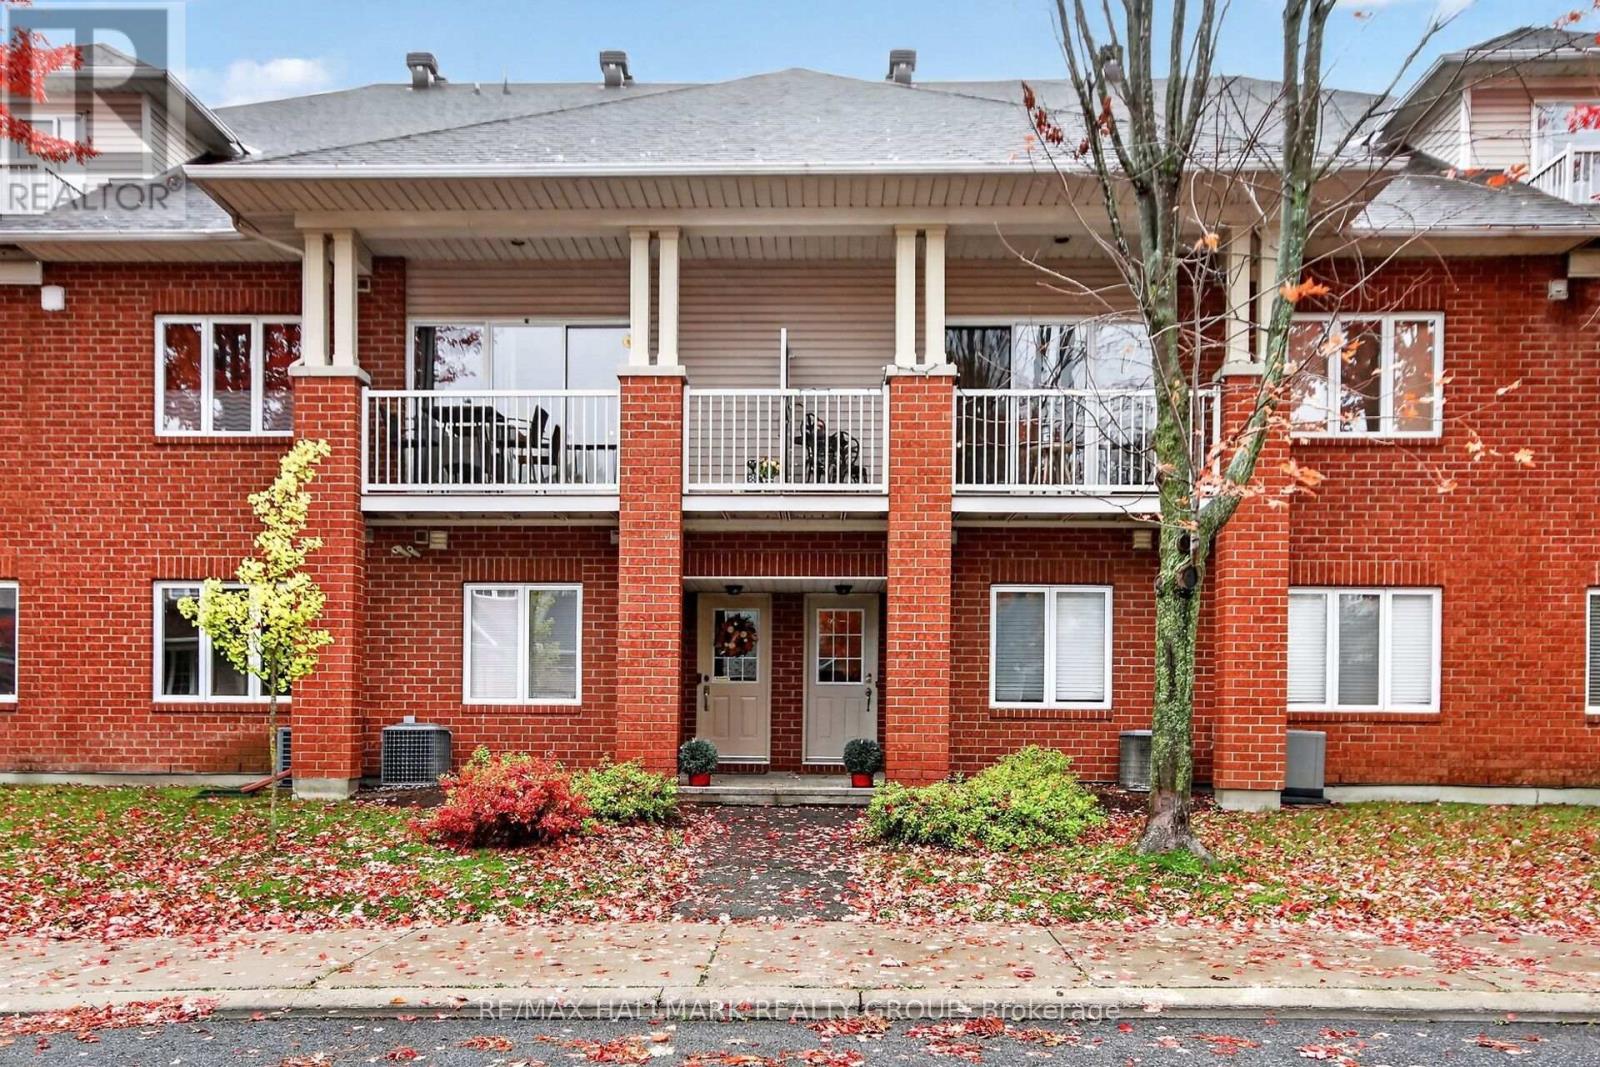
Turnkey perfection and architectural style shine in this immaculately maintained 3-storey condo townhouse with an attached garage in desirable Barrhaven East! Built in 2002, this home offers over 1,740 square feet of flexible, light-filled living designed for complete peace of mind, daily comfort, and effortless entertaining. Entering on the main level through a spacious foyer, you'll find direct inside access to the extra-spacious attached garage-equipped with a gas BBQ hookup-alongside a powder room, full laundry facilities, a utility/storage room, and a versatile bonus room ideal as a 3rd bedroom or dedicated home office. The open second level serves as the true social heart of the home, featuring a renovated chef's kitchen with quartz counters, a gas range, and stainless steel appliances that flows into a sun drenched living and dining area highlighted by soaring vaulted ceilings, a custom stone feature wall, a restful primary bedroom, a full bathroom, and private balcony access. Moving up to the top level, enjoy the complete privacy of an airy family room/loft, another full bathroom, and a bright bedroom, making this floor an ideal teenager's retreat, guest suite, or creative workspace. Situated in an unbeatable location, you are just minutes to Movati Fitness Centre, shopping, top grocery stores, and transit routes, as well as stunning outdoor highlights like Chapman Mills Conservation Area, the Rideau River boat launch, and Vimy Memorial Bridge. Beautifully maintained and ready for you. Welcome home!*PLEASE NOTE: System glitch currently displaying incorrect floor plan attachment.Property details in description are 100% accurate. Correction in progress for Monday.* (id:63879)
Ottawa, Ontario
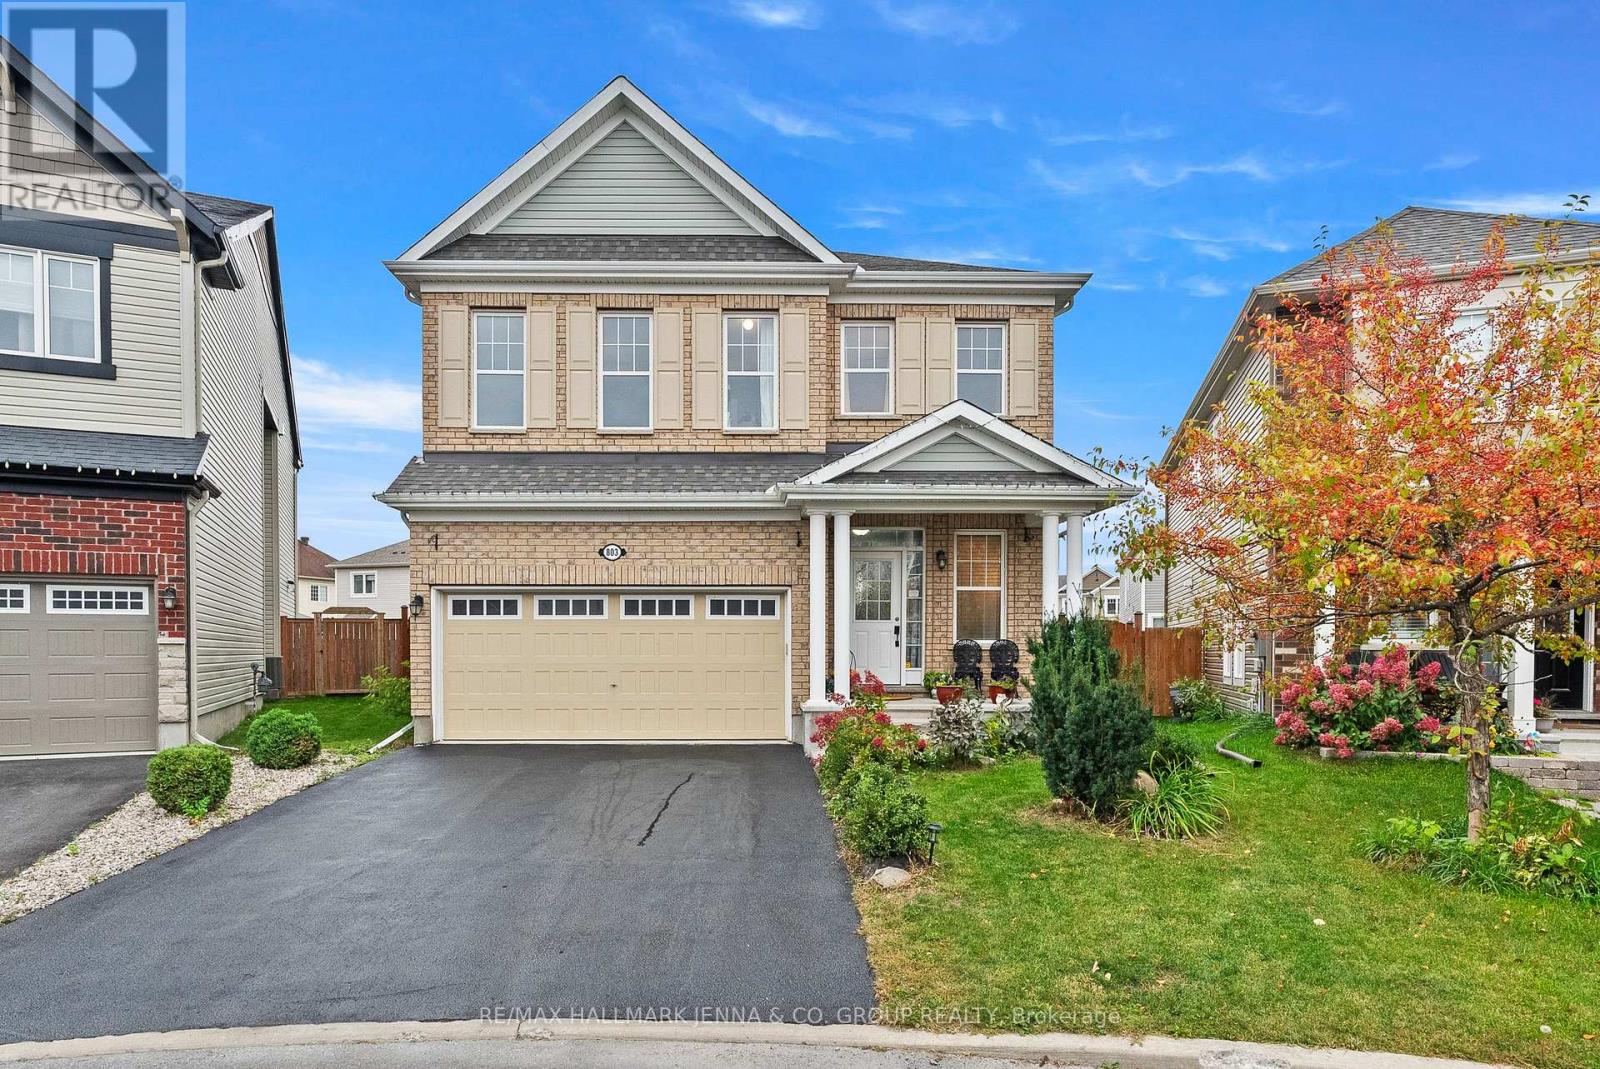
**OPEN HOUSES OCT 3 & 4, 2-4 PM.** Welcome to 803 Logperch, a beautifully upgraded Mattamy home tucked away on a quiet street and set on an incredible pie-shaped lot. The upgraded stone exterior leads into a bright, open-concept main floor featuring a generous dining area, spacious living room with gas fireplace and coffered ceilings, upgraded kitchen with large island, quartz counters, high end appliances including built-in wall oven/microwave and a gas stove. Throughout the main floor you will find pot lights, a durable scratch-resistant 5A-grade laminate flooring, plus a main-floor den/family room. A welcoming foyer offers ceramic tile, a large walk-in closet and powder room, while the mudroom provides additional built-in cabinetry and storage. Upstairs, a sweeping hardwood staircase leads to four generous bedrooms, each with a walk-in closet, 9-foot ceilings and a huge second-floor laundry room. The primary suite features a luxurious ensuite with double sinks, glass-enclosed shower and separate tub, while two additional bedrooms enjoy ensuite access, including a Jack-and-Jill-style bath. The finished lower level offers a rec room/TV area with wet-bar rough-in, plenty of storage, an additional bedroom and full bathroom with double sinks. Outside, the phenomenal backyard oasis includes a gazebo, stone sitting area and loads of room to enjoy. Close to newer amenities, groceries, parks and several schools, this is a fantastic family home in a growing community. (id:63879)