
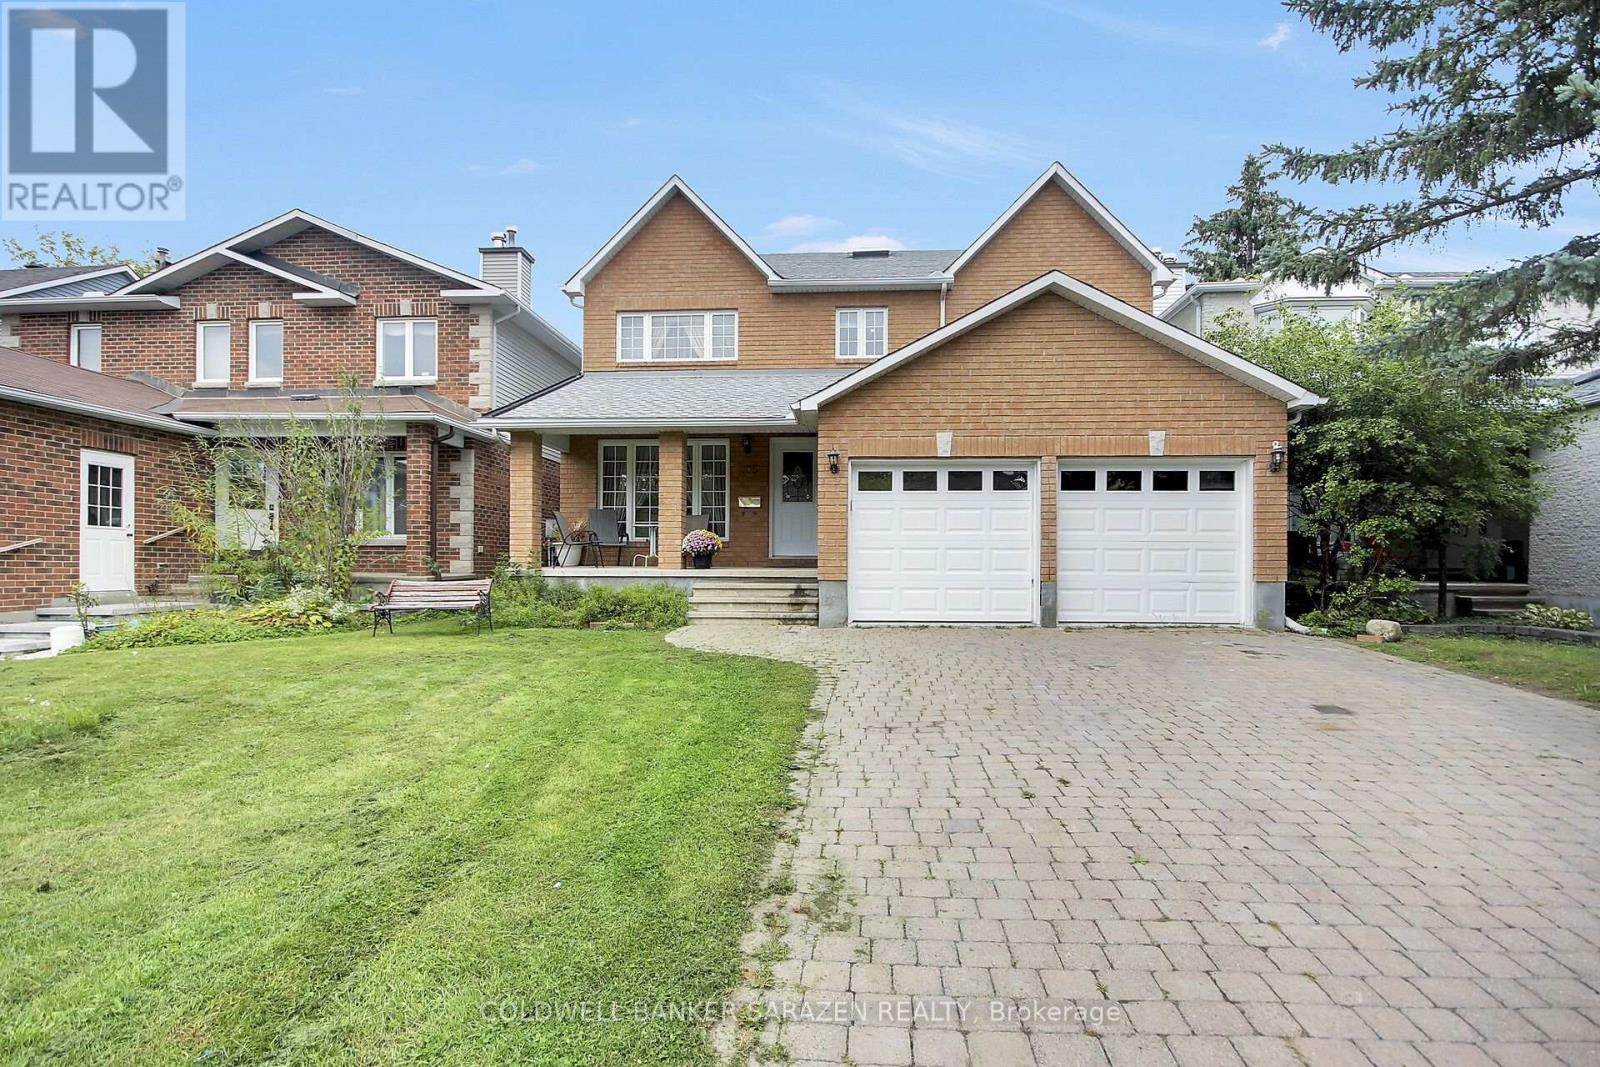
Ottawa, Ontario
Great custom built home, finished with quality throughout, Approx 2942 sq.ft. the main and second level. Hardwood floors throughout. Main floor offers a living room, dining room , family room with fireplace, office/den, kitchen with gas range, eating area, laundry/mudroom. On the second floor, Master with 5 piece ensuite and walk in closet. 3 Additional large bedrooms, one with walk-in closet. Lower level semi-finished Basement waiting for your imagination to complete the flooring and ceiling, and the rough-in bathroom. House comes complete with window coverings, 2-cargarage and full interlock driveway (id:63879)
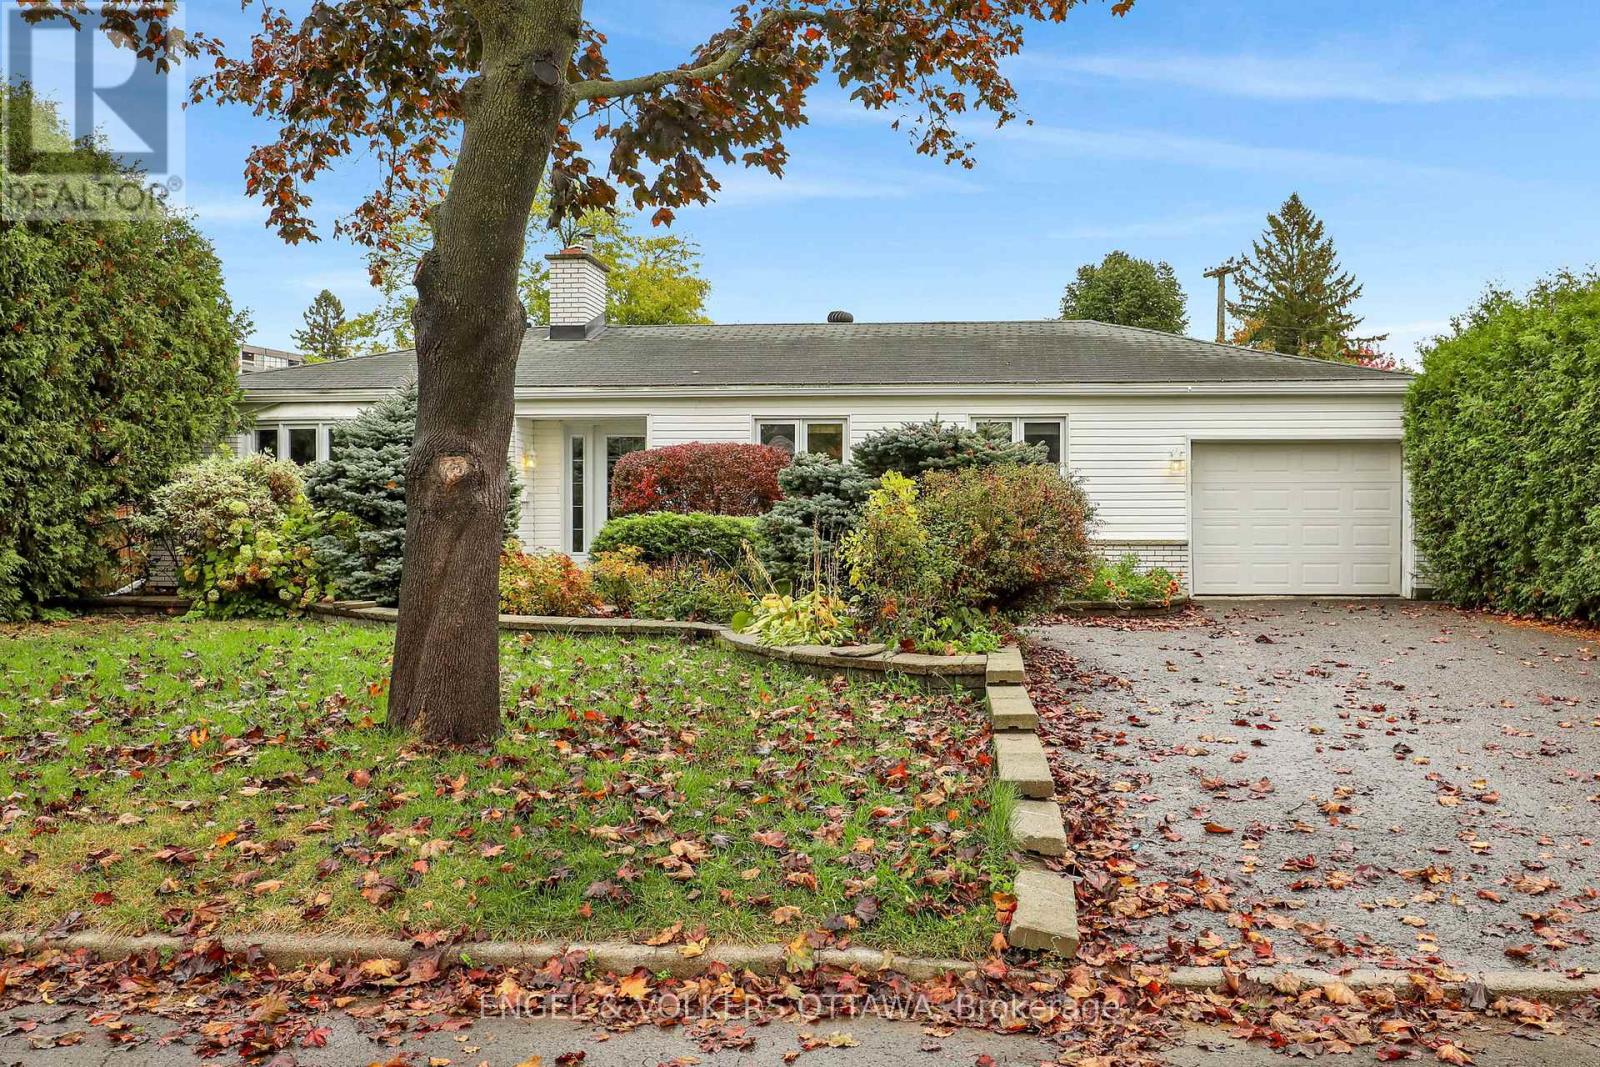
Ottawa, Ontario
Nestled in a sought-after neighbourhood just one block in from beautiful Mooney's Bay, this inviting bungalow offers the perfect blend of comfort, character, and location. Featuring two bedrooms plus a versatile office, this home is ideal for those seeking convenient one-level living without compromising on space or style. The home office can easily be converted back to a 3rd bedroom. Beautiful hardwood floors add warmth and timeless elegance throughout the home, while the spacious family room provides a wonderful setting for relaxing or entertaining. Overlooking the backyard pool, this bright and welcoming space creates a seamless connection between indoor comfort and outdoor enjoyment.Step outside to discover your own private backyard retreat, complete with a swimming pool and plenty of space to unwind, entertain friends, or enjoy warm summer afternoons in a peaceful setting. Attached is a 40ft tandem garage and the driveway has an additional 4 parking spaces. The location is truly exceptional! Just moments from Mooney's Bay Beach, scenic walking and cycling paths, parks, and recreational amenities, you'll enjoy an active outdoor lifestyle while remaining conveniently close to shopping, restaurants, schools, and downtown Ottawa.Whether you're downsizing, purchasing your first home, or simply looking for a special property in an established neighbourhood, this charming bungalow offers an exceptional opportunity to enjoy one of Ottawa's most desirable locations. (id:63879)

Ottawa, Ontario
Exceptional 5+ bedroom, 5 bathroom home offering over 3,600 sq. ft. plus a finished basement! Beautifully Nestled on a quiet street minutes from the Ottawa General Hospital and CHEO, this impressive home offers an outstanding layout for large or multigenerational families. The traditional design features generous principal rooms, perfect for entertaining, family gatherings or quiet retreats in the private library. The heart of the home is the expansive kitchen featuring granite countertops, an oversized island ideal for hosting, abundant cabinetry and a spacious eating area. The adjoining family room offers a cozy gas fireplace and patio doors to the fully fenced backyard with a hot tub and above-ground pool. Upstairs, the exceptional primary suite features a quiet sitting room with an additional closet, wood fireplace, walk-in closet, beautifully remodelled 5-piece ensuite and patio doors to the newly rebuilt balcony with elegant glass railings. The adjoining sunroom/laundry room offers a second staircase to the family room. The remaining bedrooms are remarkably spacious! Bedroom 2, originally the primary suite, features a 4-piece ensuite and balcony access. Bedroom 3 is generously sized, while Bedroom 4 combines two former bedrooms and could easily be converted back. An updated 4-piece bath completes this level. The finished basement offers a rec room, games room, 5th bedroom, den, sauna, 3-piece bath, ample storage and a separate backyard entrance! Extensive updates include most windows (2020), electrical panel, main staircase & railing (2021), sunroom/laundry room windows (2022), upper-level hardwood (2023-25), Roof, (2025) rebuilt balcony, front porch and two side doors (2025), plus rec room drywall and ceiling (2025). A wonderful home offering exceptional space, flexibility and room for everyone! No conveyance of offers until 1pm on Monday October 19th,2026 (id:63879)
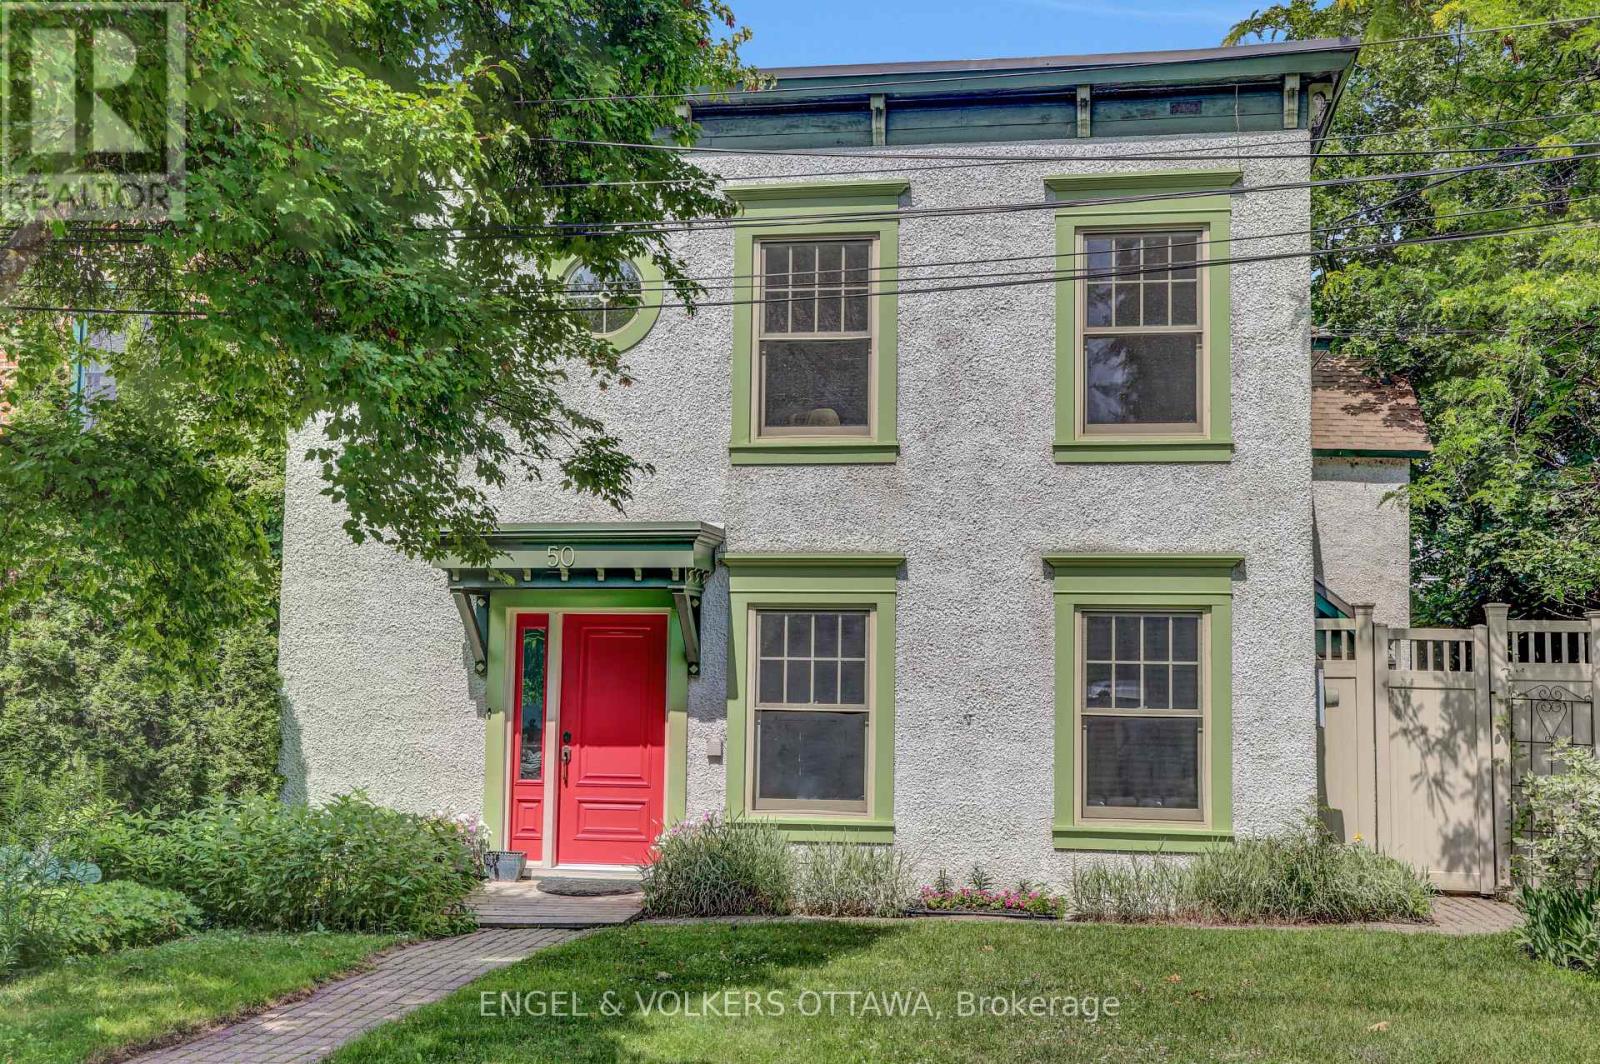
Ottawa, Ontario
Historic home built circa 1865 originally part of Thomas MacKay's estate. Wonderful three-storey semi in the heart of New Edinburgh. Bright and light-filled, with generous principal rooms and newly refinished, gleaming hardwood floors. The large living room features a wood-burning fireplace, and the dining room opens directly onto a lovely side garden hardscaped for easy maintenance. The spacious kitchen flows into the family room, and a 2-piece bath completes this level. Upstairs, a glorious primary bedroom offers abundant closet space, including a walk-through closet, plus a 4-piece ensuite. Two generously sized family bedrooms share a 4-piece bathroom, with convenient laundry also on this floor. The third-floor flex space is ideal as a den, office, playroom, or guest bedroom. The unfinished basement provides ample storage. Parking for 2 cars, tandem. Shop locally along Beechwood, enjoy the Farmers' Market in Stanley Park, and walk to Global Affairs. Top Ottawa schools are just steps away. Be part of this eclectic and dynamic neighbourhood! (id:63879)
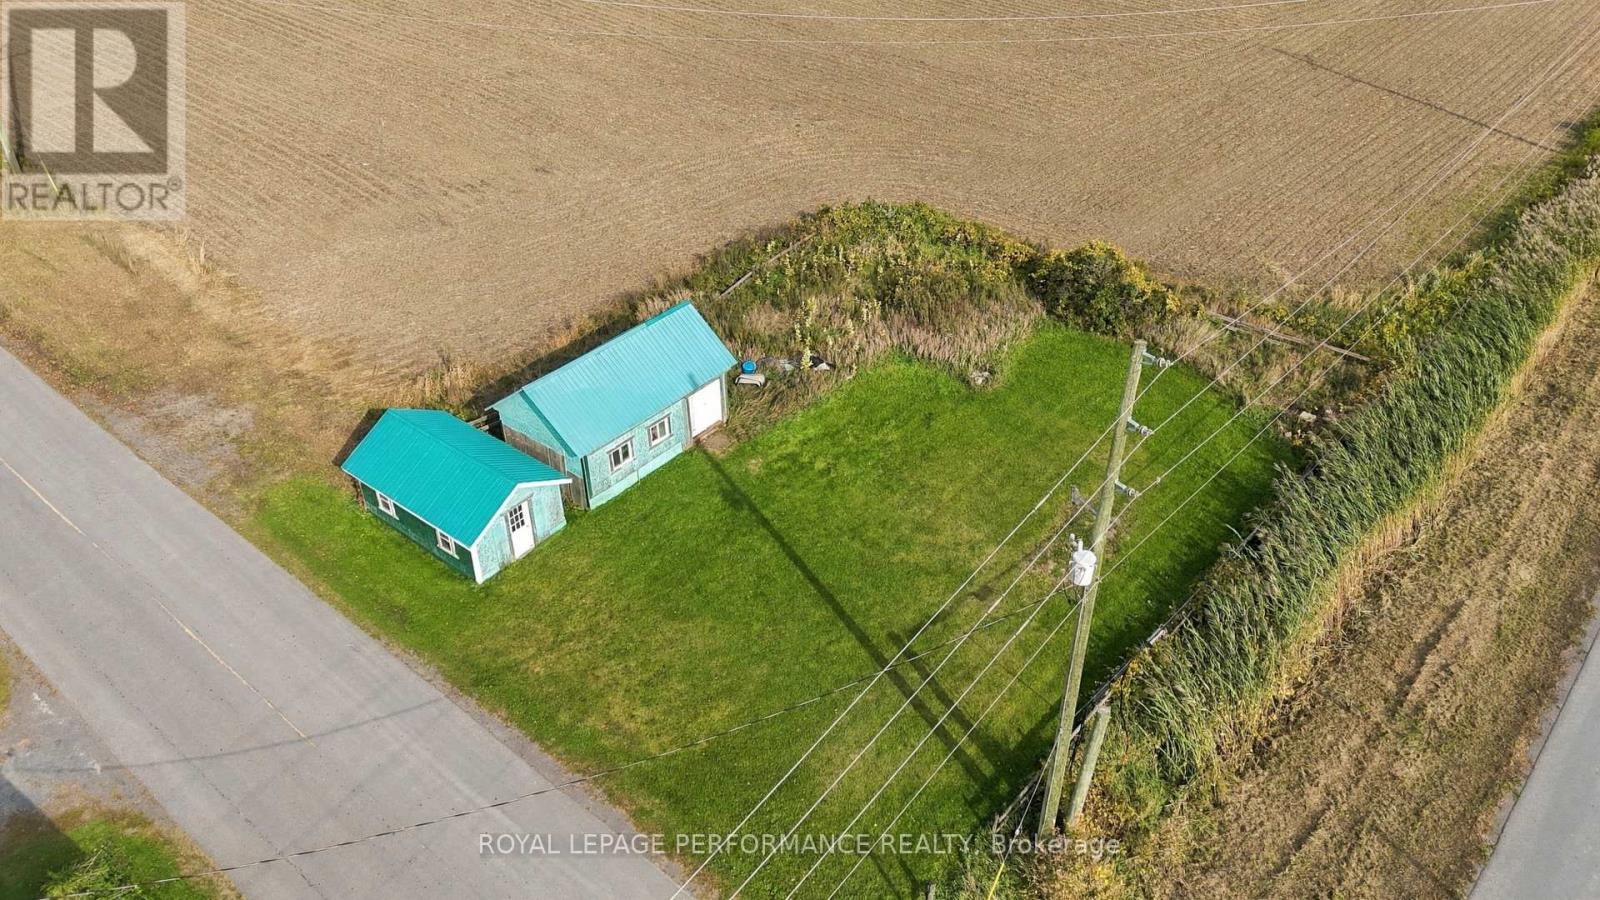
East Hawkesbury, Ontario
Corner lot in a rural setting near St-Eugene, surrounded by open farmland. Approx. 107 ft of frontage by 82 ft deep per MPAC (approximate). Open grassy lot with two outbuildings (metal roofs, windows, doors) and a hydro pole on site. Zoned A1 (Agricultural Type 1), no special provisions. No civic address assigned; the lot fronts Concession 3. Per the Township, a dwelling may be built respecting A1 setbacks and septic/well setbacks; a tiny home may be the best option. Reduced-footprint septic systems are available. Entrance from Nixon Rd or Concession 3. Outbuildings may remain but may need to be removed to build. Existing well may remain but could limit house placement; water test required for occupancy permit if kept. Buyer to verify with the Township of East Hawkesbury. Call to view. Terrain de coin en milieu rural près de St-Eugène, entouré de terres agricoles. Environ 107 pi de façade sur 82 pi de profondeur selon la SEFM (approximatif). Terrain gazonné et dégagé avec deux dépendances (toits de métal, fenêtres, portes) et poteau d'électricité sur place. Zoné A1 (agricole type 1), sans disposition spéciale. Aucune adresse civique attribuée; le terrain donne sur la Concession 3. Selon le Canton, une habitation peut être construite en respectant les marges de recul A1 ainsi que celles de l'installation septique et du puits; une micro-maison pourrait être la meilleure option. Des systèmes septiques à empreinte réduite sont disponibles. Entrée possible par le chemin Nixon ou la Concession 3. Les dépendances peuvent rester, mais pourraient devoir être démolies pour construire. Le puits existant peut rester, mais pourrait limiter l'emplacement de la maison; test d'eau requis pour le permis d'occupation si conservé. L'acheteur doit vérifier auprès du Canton d'East Hawkesbury. Appelez pour visiter. (id:63879)
East Hawkesbury, Ontario
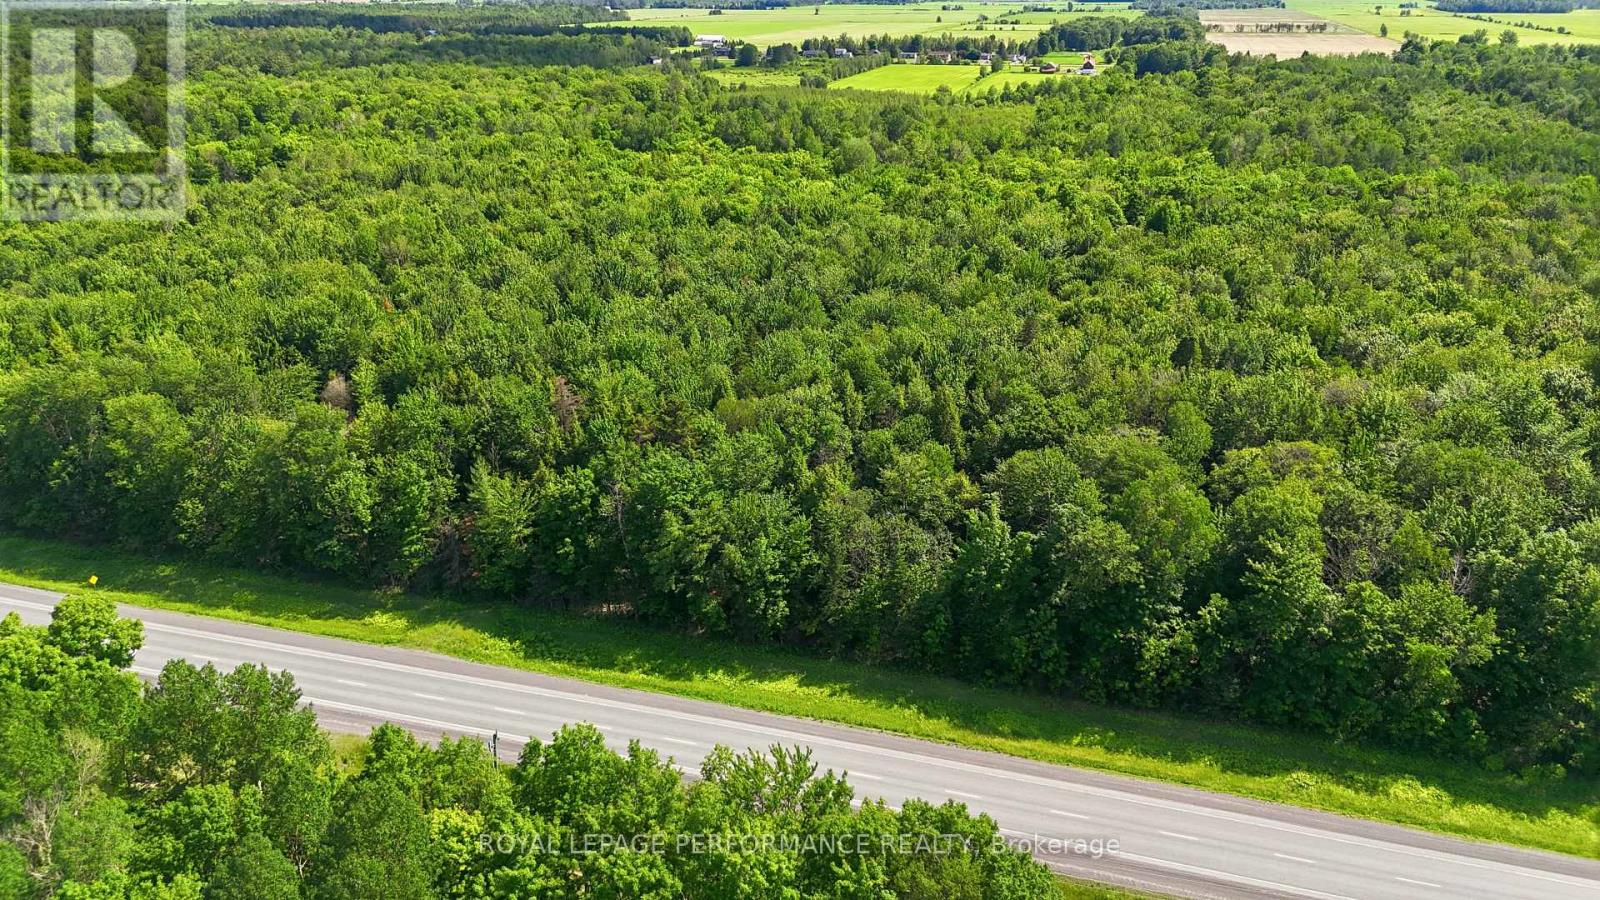
17.78 acres approx. of treed land with frontage on County Rd 17 in East Hawkesbury, just an hour from Montreal. Zoned Rural (RU), which permits uses such as a single dwelling, hobby farm, agriculture and forestry. A blank canvas for recreation or a future country build (subject to municipal approvals). No services - buyer to install well and septic. Buyer to verify zoning, permitted uses and entrance permit with the Township of East Hawkesbury. Close to the East Hawkesbury airport. HST in addition to purchase price. (id:63879)
Ottawa, Ontario
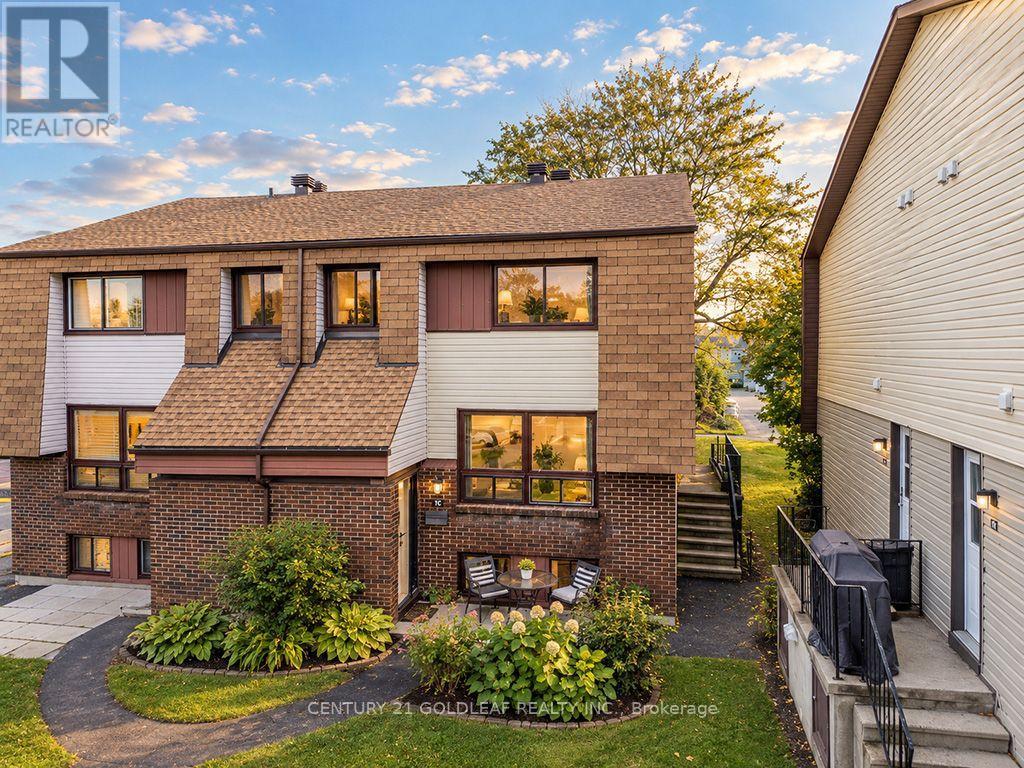
Welcome to 7C Woodvale Green, ideally situated in Craig Henry, one of Ottawa's desirable established west-end neighbourhoods. Surrounded by parks, mature landscaping and recreational amenities, this updated home offers comfortable living in a convenient location. The renovated kitchen combines modern style with everyday functionality, featuring white cabinetry, butcher-block countertops, a convenient pass-through, ceramic flooring and a fresh colour palette. Direct access to the side patio makes outdoor dining & barbecues a breeze.The open-concept living and dining area provides a welcoming space for relaxing or entertaining, with laminate flooring, a wall of windows bringing in natural light, and a distinctive barn-board feature wall that adds warmth and character. Upstairs, the renovated bathroom complements two well-proportioned bedrooms. The spacious primary bedroom offers plenty of storage, while the second bedroom provides flexibility for family, guests or a home office.The lower level adds valuable living space, with a freshly painted two-piece powder room and a versatile additional room that can serve as a third bedroom, family room, home office or hobby space. A generous storage room with a dedicated laundry area adds further convenience. One of this home's highlights is its peaceful, park-like setting. Mature landscaping and a private, landscaped patio overlooking beautifully maintained common lawns create a lovely outdoor retreat-perfect for enjoying a morning coffee, unwinding after a busy day or entertaining friends.The location is ideal for active lifestyles, with nearby parks, the Nepean Sportsplex, shopping and restaurants along Greenbank Road, and Algonquin College just minutes away. Convenient transit connections and access to major routes make commuting and getting around Ottawa easy.An inviting opportunity to enjoy an updated home with versatile living space, a private outdoor retreat and an established west-end location. (id:63879)
Ottawa, Ontario
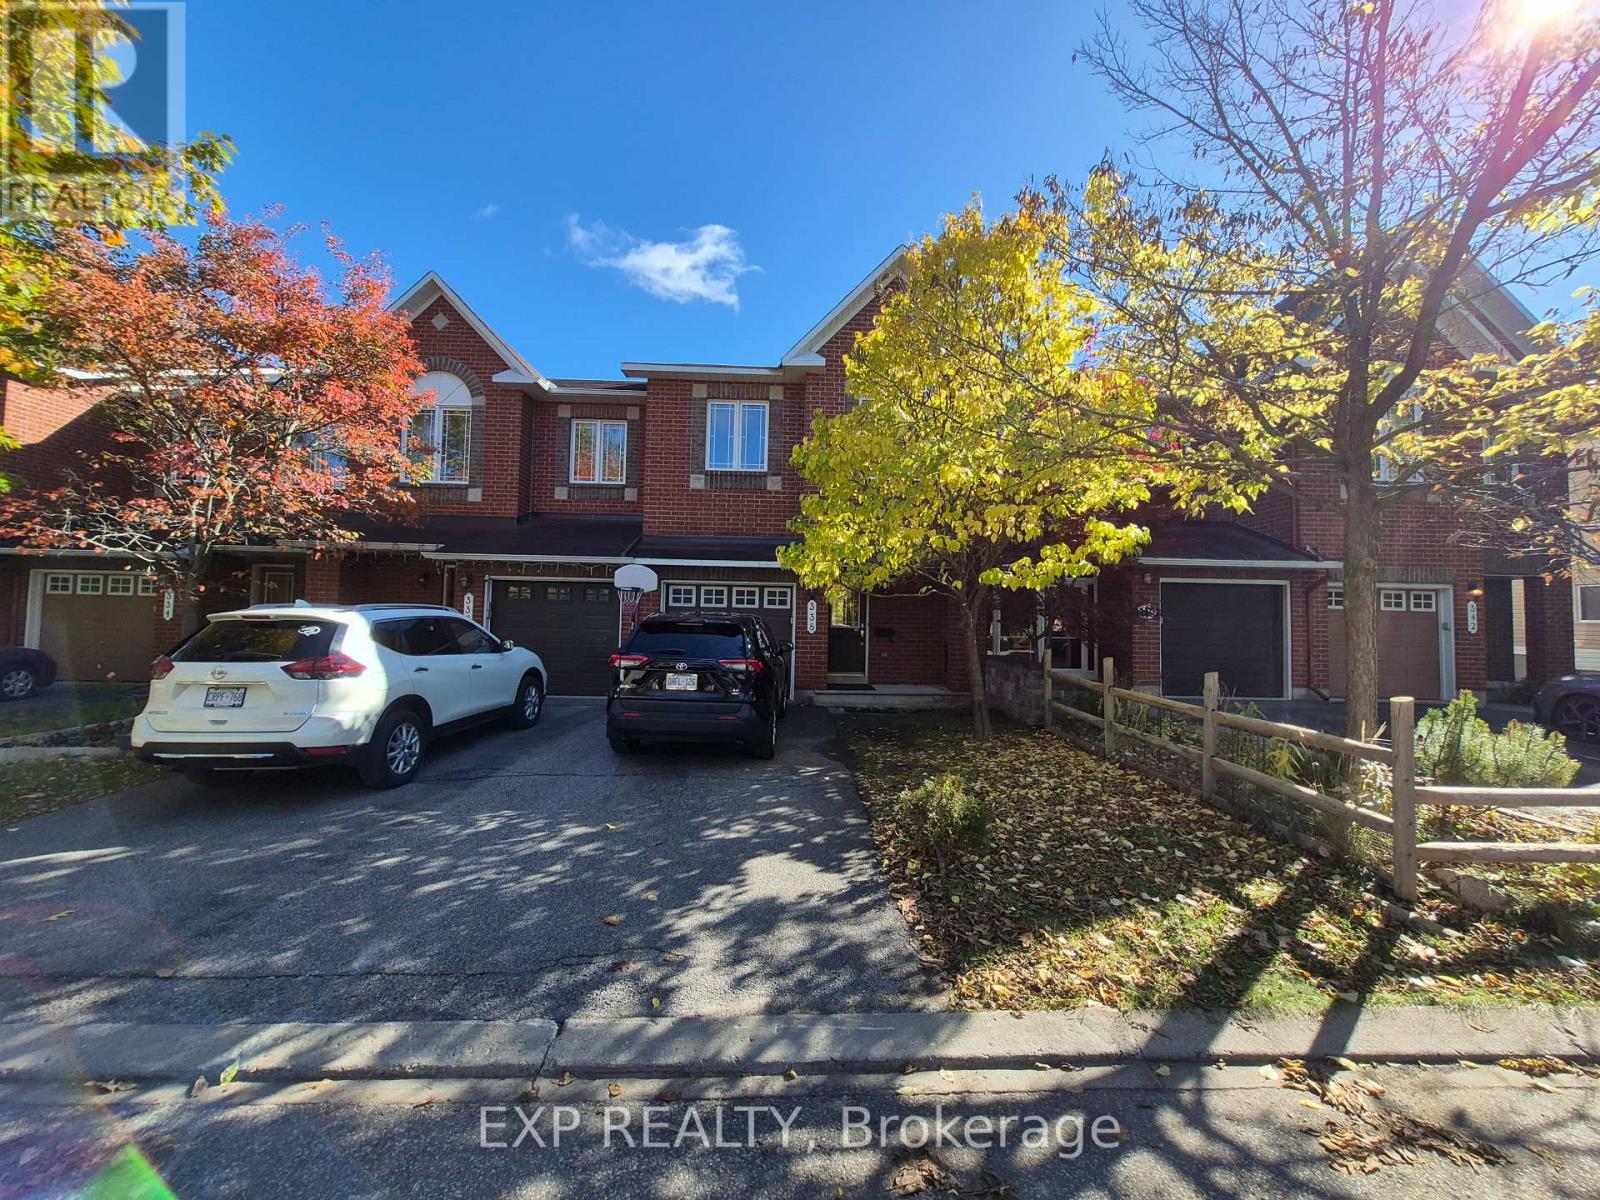
FOR RENT !! Welcome to 338 Forestbrook Street, Kanata - a beautifully maintained townhouse offering the perfect blend of comfort, elegance, and privacy! Nestled in a desirable neighbourhood, this inviting home boasts no rear neighbours and a peaceful backyard backing directly onto green space, creating a serene setting to relax and unwind. Step inside to discover elegant flooring throughout the spacious living and dining areas, complemented by a bright, open-concept kitchen featuring ample cabinetry and a welcoming eating area - perfect for everyday living and entertaining. A stunning circular staircase adds a touch of sophistication and character. Upstairs, the generous primary bedroom offers a walk-in closet and private 4-piece ensuite, while two additional well-sized bedrooms and a full 4-piece bathroom provide plenty of space for family and guests. The fully finished basement, complete with a cozy gas fireplace, offers the ideal space for movie nights, family gatherings, or simply relaxing after a long day. Freshly painted and professionally cleaned in October 2026, this home is move-in ready and waiting for its next owner! Enjoy an unbeatable location close to DND Headquarters, The Marshes Golf Club, Kanata's thriving high-tech sector, top-rated schools, shopping, parks, and recreational amenities, with convenient access to Highway 417. A fantastic opportunity to own a charming, move-in-ready home in one of Kanata's sought-after neighbourhoods - don't miss it! (id:63879)
Ottawa, Ontario
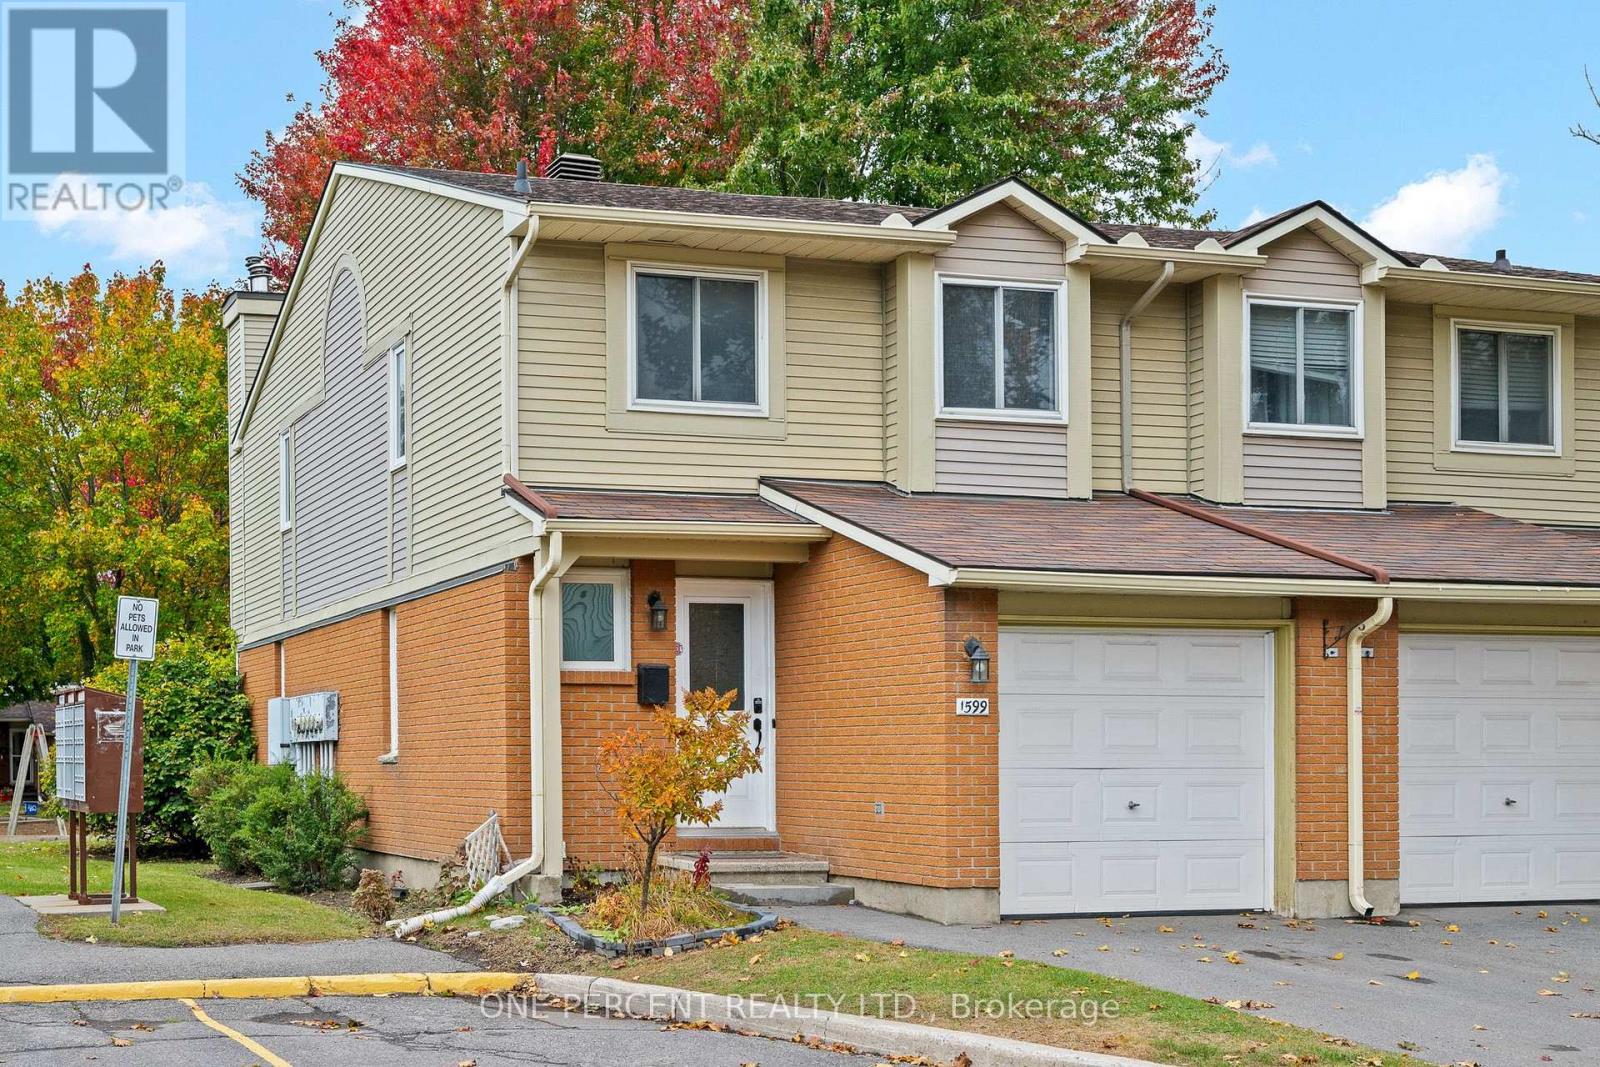
Fantastic 3-bedroom end-unit condo townhome with no rear neighbours, direct backyard access to a neighbourhood playground & visitor parking right beside the home! Nestled in a quiet, family-friendly enclave in the sought-after Fallingbrook community of Orléans, this nicely updated home offers an ideal combination of comfort, privacy & convenience. The bright and inviting main level features beautiful hardwood flooring in the main living areas, a spacious living room with a cozy wood-burning fireplace & a dedicated dining area with patio doors leading to the fully fenced backyard. The functional kitchen offers ample cabinetry, stainless steel appliances & plenty of counter space. A convenient powder room completes the main level. Upstairs, luxury vinyl flooring extends throughout all three bedrooms, including the spacious primary bedroom featuring a walk-in closet & private 2-piece ensuite. A well-appointed 4-piece bathroom completes the upper level. The lower level provides additional living space with a spacious recreation room, den, laundry area & ample storage. Step outside to the fully fenced backyard featuring an interlock patio, perfect for relaxing, entertaining or enjoying summer BBQs. A backyard gate provides direct access to the neighbourhood playground, currently being completely renovated to offer a brand-new play area for children to enjoy! Explore the virtual tour & book your private showing today! (id:63879)
Ottawa, Ontario
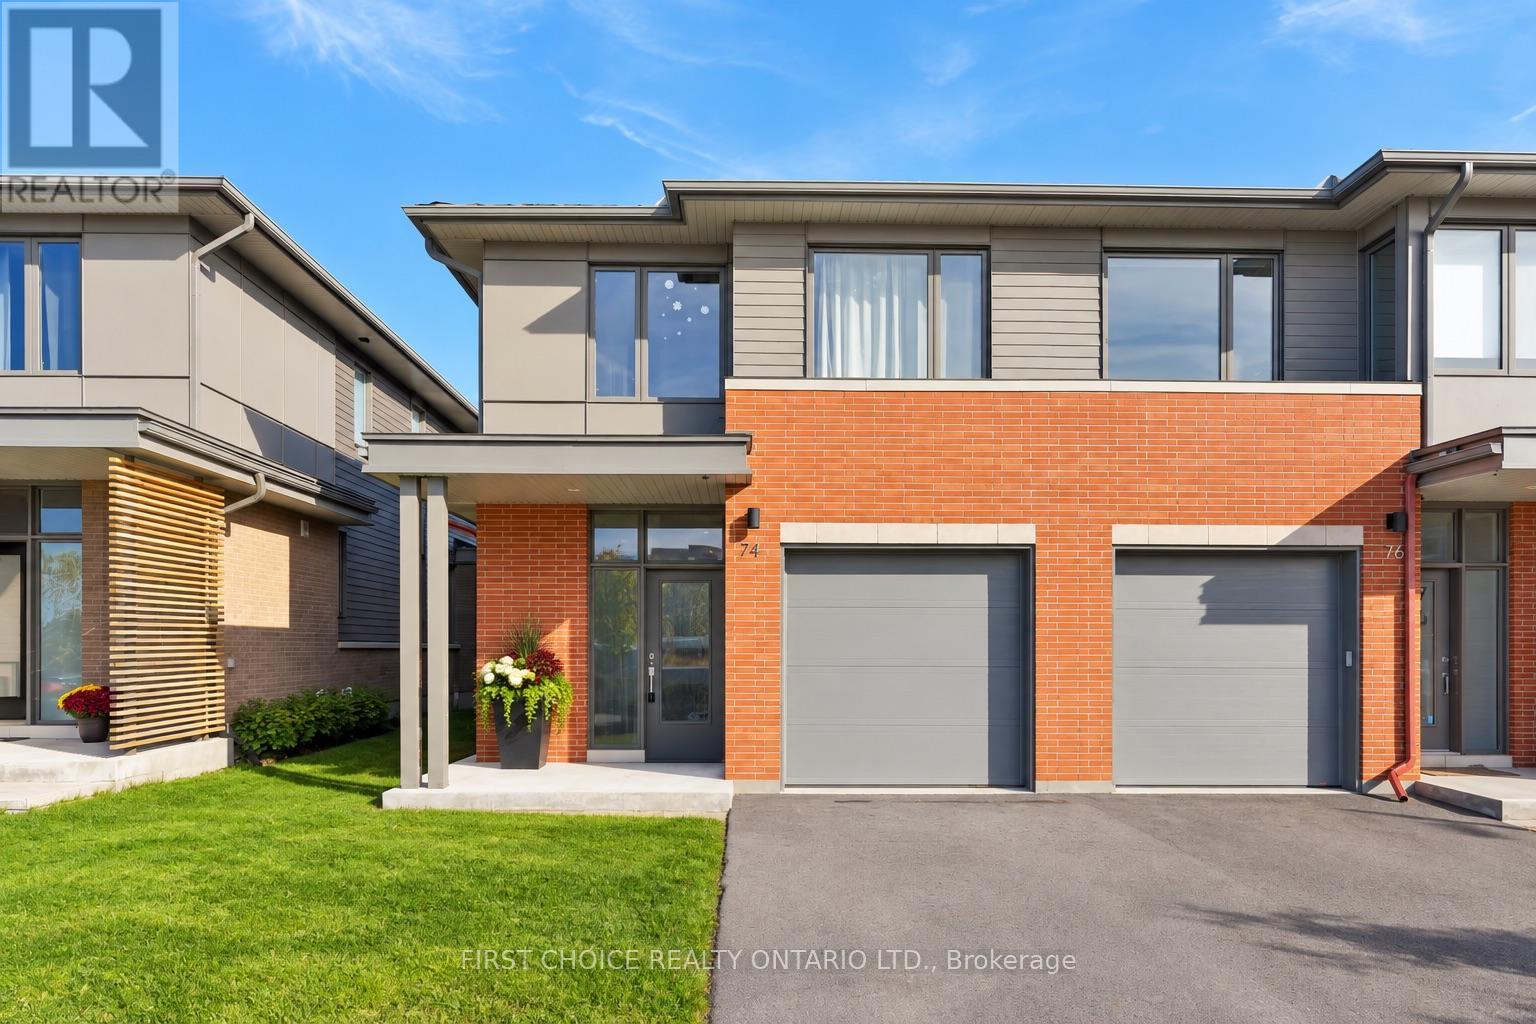
Welcome to this beautifully appointed 3 bedroom 2.5 bathroom end-unit townhome in Ottawa's highly desirable Wateridge Village, where contemporary elegance, thoughtful design, and an exceptional location come together! Offering the added privacy and natural light of an end unit, this impressive home showcases stylish finishes and quality upgrades throughout. A welcoming, spacious foyer introduces the bright and airy open-concept main level, featuring rich hardwood flooring, expansive windows, and an effortless flow between the living and dining areas, creating the perfect setting for both everyday comfort and entertaining. At the heart of the home, the stunning chef-inspired kitchen is designed to impress, featuring a generous centre island, sleek stainless steel appliances, custom cabinetry, and an upgraded hood fan, combining sophisticated style with everyday functionality. The upper level offers three generously proportioned bedrooms, including an inviting primary suite complete with a spacious walk-in closet and a beautifully appointed ensuite, creating a private retreat at the end of the day. Convenient second-floor laundry adds to the home's practical and family-friendly design. Fully finished lower level extends the living space with a versatile recreation room, ideal for movie nights, a home gym, children's play area, or a comfortable home office. Beyond the home, discover the exceptional lifestyle that makes Wateridge Village one of Ottawa's most appealing communities.Surrounded by beautiful green spaces, parks, and scenic walking and cycling trails, this vibrant neighbourhood offers the perfect balance of nature and urban convenience. Enjoy proximity to the Montfort Hospital, CMHC, Aviation Parkway, excellent schools, shopping, and everyday amenities, with downtown Ottawa just a short drive away. A wonderful opportunity to enjoy stylish, low-maintenance! Both staging and AI have been used to showcase potential! 24 hrs notice for all showings and Irrevocable (id:63879)
Ottawa, Ontario
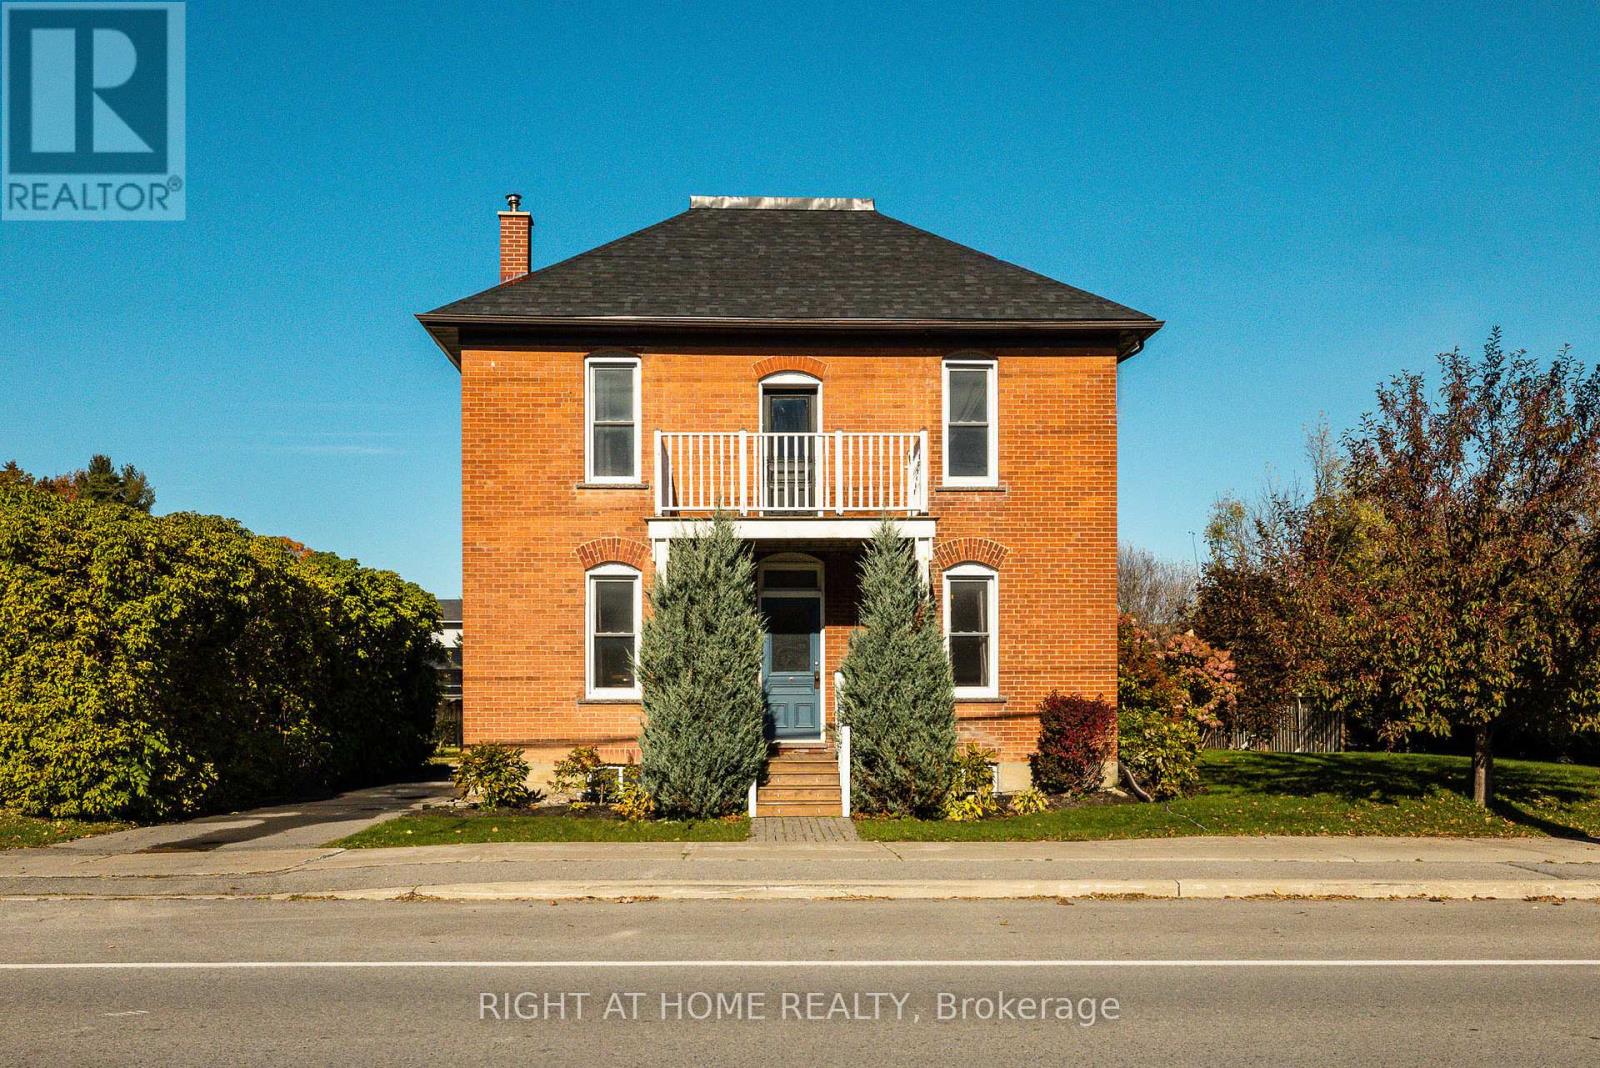
Welcome to 3091 Kinburn Side Road, a charming century home nestled in the quaint village of Kinburn. Blending timeless character with inviting spaces, this four-bedroom home offers room to grow, relax, and enjoy country village living with convenient access to the city.The main level features both a welcoming living room and a separate dining room, perfect for everyday living and entertaining. The kitchen is complemented by a convenient 2-piece bathroom and a mudroom with direct access to the beautiful back gardens and patio, making indoor-outdoor living a breeze. Upstairs, you'll find four bedrooms served by a shared 4-piece bathroom. A third-level attic with built-in shelving provides valuable additional storage, while the unfinished lower level offers even more storage potential as well as your laundry machines. Outside, discover a beautifully landscaped garden that creates a peaceful setting to unwind and entertain. Enjoy the added convenience of a large garden shed, a trendy "catio" for your feline friends, and parking for two vehicles. Located in the heart of Kinburn, this property offers small-village charm with quick access to Highway 417. Enjoy an easy drive of approximately 10 minutes to Arnprior and 40 minutes to downtown Ottawa. Updates include: Roof 2026, Furnace 2021, Windows 2012. Full of character, outdoor charm, and practical living space, this delightful century home is ready to welcome its next chapter! (id:63879)
Ottawa, Ontario
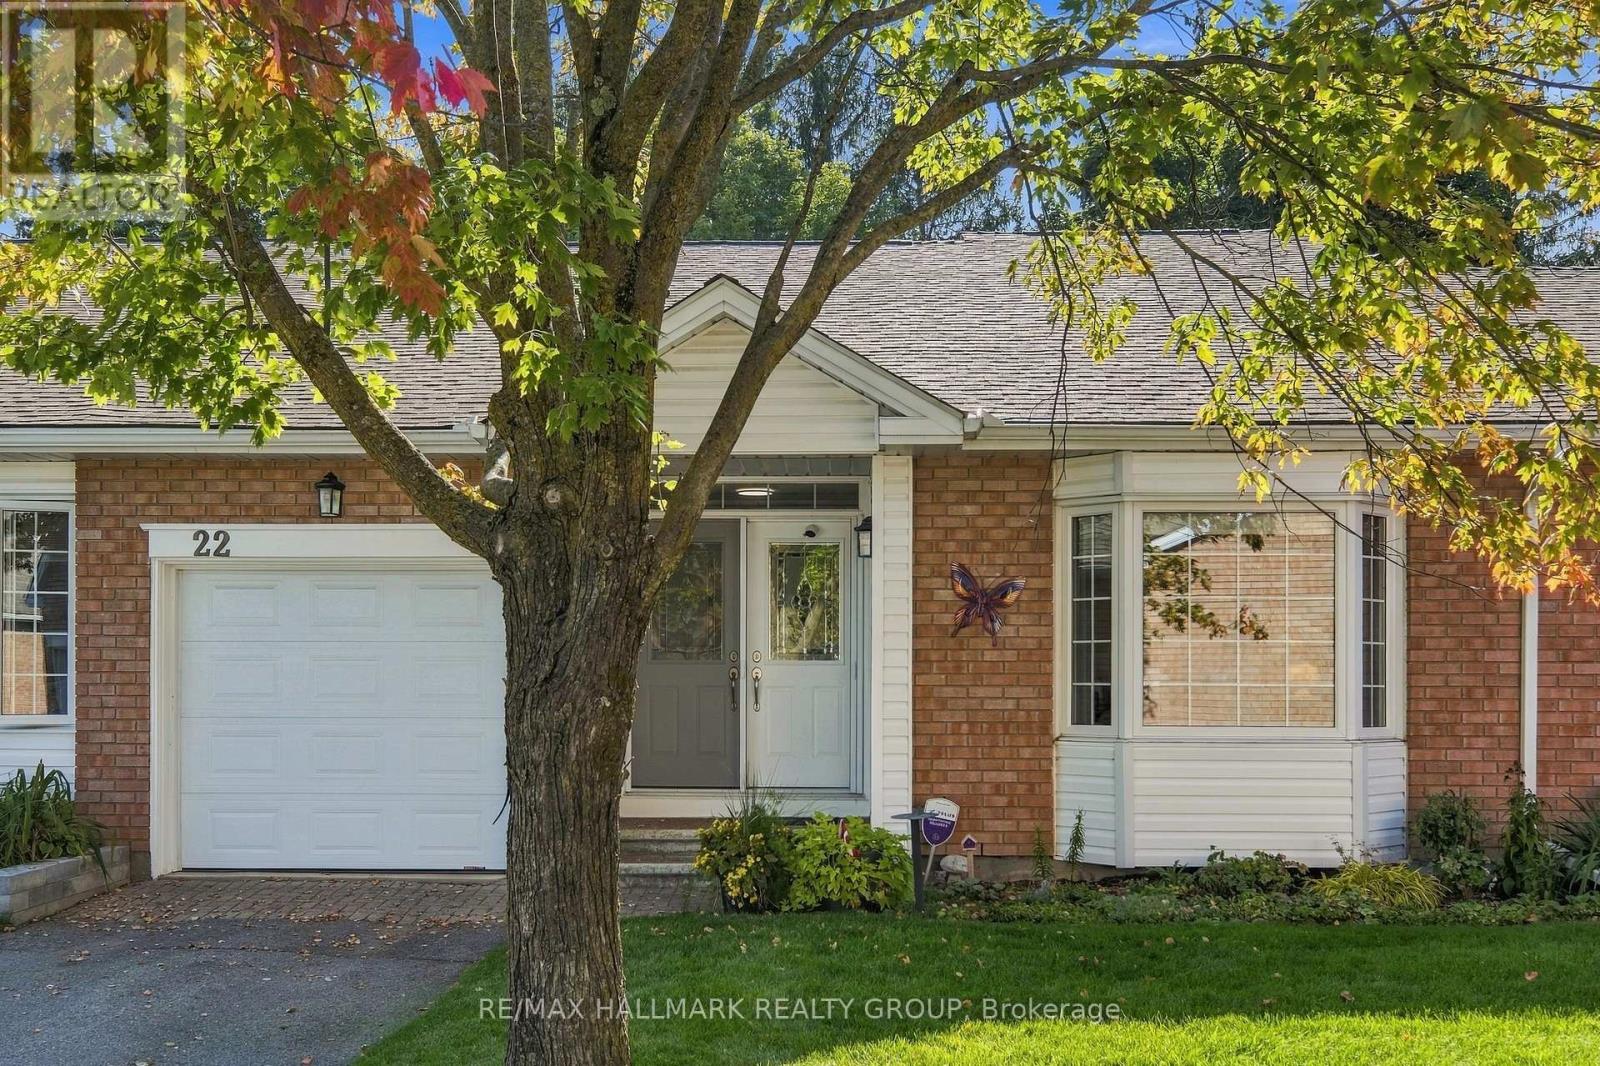
Welcome! Where low-maintenance living, a welcoming community and beautifully updated spaces come together in the heart of Amberwood Village. Perfect for those looking to embrace a relaxed adult lifestyle, this thoughtfully maintained 2+1 bedroom, 2+1 bathroom condo offers the space you want without the upkeep you don't. The bright and inviting main level has been beautifully updated, including a renovated kitchen (2020), refreshed bathrooms (2021) and a cozy electric fireplace, converted from wood in 2015. The second main-floor bedroom also received a custom closet renovation in 2015, adding both function and storage. With comfortable principal rooms and the convenience of main-level living, this home is designed to make everyday life easy. Downstairs, the fully finished basement provides even more room to enjoy, whether you need additional guest accommodations, a home office, hobby space or a comfortable family room. The basement was renovated in 2019 and includes an additional bedroom and renovated bathroom (2017), making it an ideal space for visiting family and friends. Major updates offer additional peace of mind, including windows (2015), roof (2017), furnace (2018) and air conditioner (2019). But life at Amberwood Village is about so much more than the home itself. Residents have the option to join the Amberwood Village Recreation Association, opening the door to a wonderful social and active lifestyle. Membership includes access to activities such as pickleball, swimming and more-making it easy to stay active, meet neighbours and truly become part of the community. Whether you're downsizing, simplifying or simply ready for a lifestyle where you can spend more time doing the things you love, 22 Grand Harbour Court offers the perfect combination of comfort, community and convenience. Move in, settle in and enjoy everything Amberwood Village has to offer! (id:63879)
Ottawa, Ontario
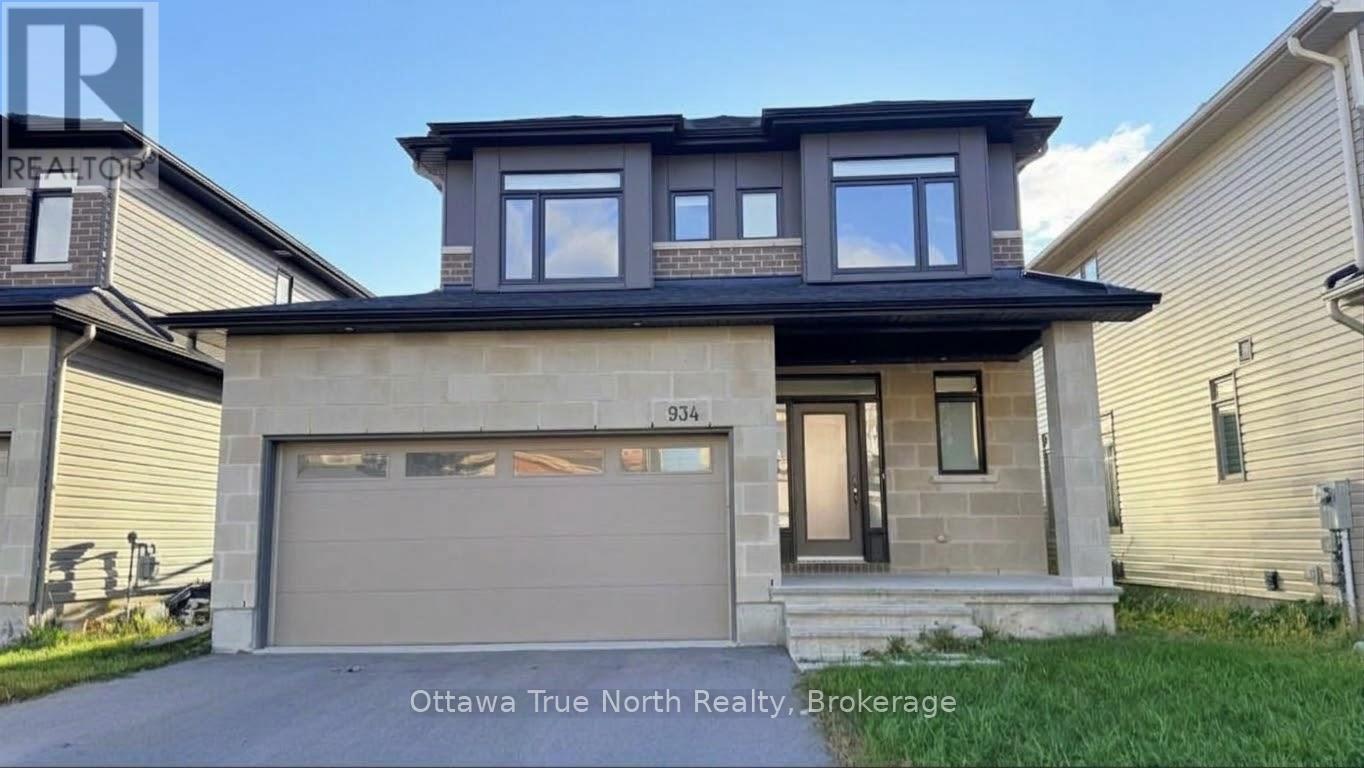
STUNNING extensively upgraded home in the vibrant Westwood neighbourhood of Stittsville! This 4-bed, 4-bath beauty offers 2,755 sq ft of finished living space includes a fully finished basement.The main level wows with 9-ft ceilings, gleaming hardwood floors, quartz countertops and pot lights throughout. The open-concept living/dining room flows into a classic white gourmet kitchen featuring top-of-the-line stainless steel appliances and a WALK-IN PANTRY. An elegant curved hardwood staircase leads to the bright second level, finished with wood flooring throughout, featuring 4 generous bedrooms, all with big windows, and 2 full baths. The primary suite is a true retreat with a large walk-in closet and a spa-like ensuite.The fully finished basement adds even more space with a large recreation room and a full bath, perfect for guests, movie nights or a home gym.Enjoy bonus privacy with NO direct rear neighbour! Ideally located just a short walk to shopping, parks and the brand-new high school right around the corner. High-end customized blinds and stainless steel appliances to be installed. A must-see! (id:63879)
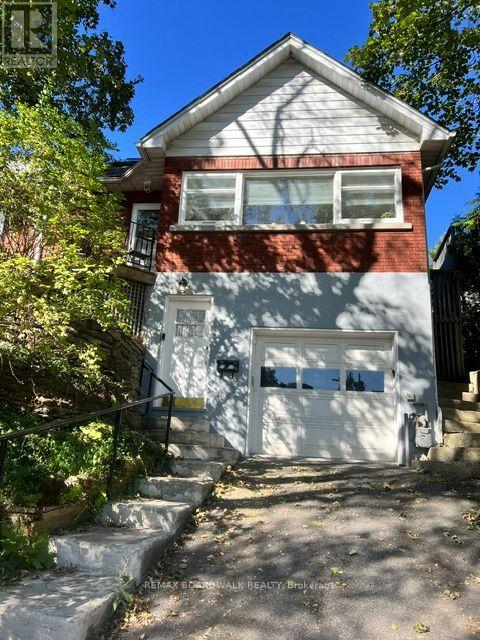
Ottawa, Ontario
Location, location, location! Just renovated spacious 1 bedroom, 1 bathroom unit is just steps away from Dow's Lake. Tons of large windows fill the home with natural light. Brand new kitchen and flooring through out. Enjoy the charm and character of this home and the neighbourhood. Rental includes on-site laundry, HEAT and WATER, large shared-yard, and storage shed. The home is located a short walk to little Italy, Lansdowne, schools, including Carleton University. Some photos have been enhanced to show completed renovations, some renovations still ongoing at the unit. (id:63879)

Ottawa, Ontario
OPEN HOUSE SUNDAY OCT 18 2-4pm! A detached home, a private driveway with parking for two, and a quiet street with a real sense of community...Now that's a lot to love! The landscaped front garden and cheerful porch make a lovely first impression. Inside, the layout gives you room to spread out with an open concept living and dining area with rich hardwood flooring, a huge eat-in kitchen with space for a proper table or a big island, and a main-floor family room addition that opens to the fenced, landscaped backyard. It's an easy setup for dinner with friends, a movie night, or an occasional overnight guest. Upstairs are two bedrooms and a dedicated office space so working from home doesn't have to take over the kitchen table. The basement adds laundry and plenty of storage. Out back, there's space to dine outdoors, raised garden beds if you like to grow things, and secure storage for bikes and gear in a yard that's easy to maintain. With no attached neighbours and your own driveway, this is a fun alternative to condo living or a great place to buy your first home. Dow's Lake, Little Italy, Centretown, and the cafés and restaurants along Preston and Somerset are all within easy walking distance while your front porch and garden await just a few blocks away. Many important updates include a new gas furnace in 2024, backyard landscaping and interlock in 2019, rear roof 2021/front roof 2010 by Sanderson with a 25 year warranty, insulation under the addition, and new windows in 2015. Monthly Utilities in 2025: Water $103, Hydro $114, Gas $111. This is a solid buy for a detached home in Ottawa's core. Great house, great value! (id:63879)

Ottawa, Ontario
No rear neighbours in Kanata! An exciting opportunity to own a 4-bedroom 2 full bathroom semi-detached raised bungalow in the established and family-friendly community of Glencairn. Set on an exceptional 35 ft x 197.01 ft lot, this property boasts a deep backyard with mature trees and nothing limits this space but your imagination! With plenty of room for children, pets, gardening, entertaining or creating your own private outdoor retreat...one of the property's standout features is its location backing directly onto the Trans Canada Trail which offers wonderful access to walking, cycling and nature right from your backyard. Inside the home offers four bedrooms and comfortable living space with excellent space for a growing family, first-time buyer or investor. Open the door to a bright spacious foyer with high ceilings, a few steps up to the thoughtfully laid out main floor with open living/dining area and kitchen with updates. The main floor also offers large updated full bathroom and 2 large bedrooms and spacious utility room with laundry and storage. A few steps down from the foyer offers another large full bathroom and two large bedrooms and family room with large windows looking out into the yard. Conveniently located in Kanata close to schools, parks, shopping, recreation and everyday amenities. This property combines a sought-after neighbourhood with an unusually large lot and direct access to one of the area's best trail systems. Please note that some pictures have been virtually tuned up and staged to showcase the homes potential. 24 hrs Notice for all Showings. 24 hr Irrevocable on all offers, as per form 244. Vendor Take Back available with certain criteria being met. (id:63879)
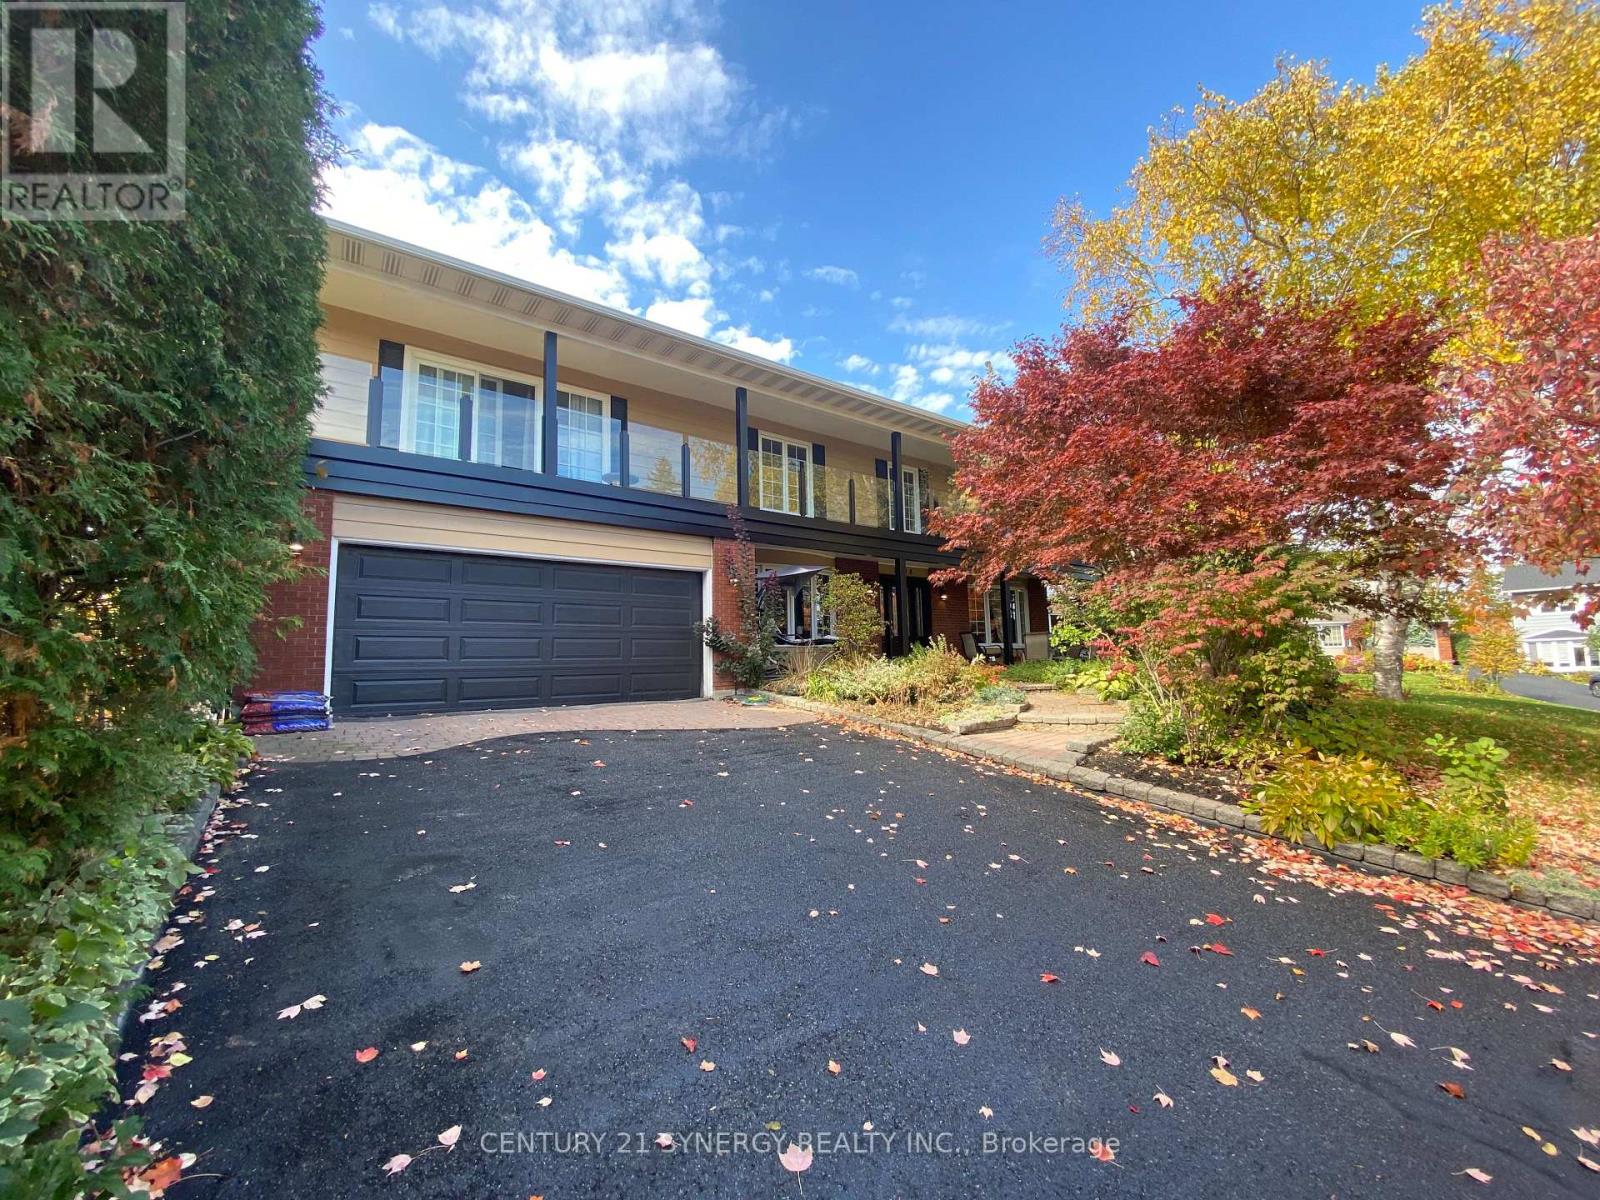
Ottawa, Ontario
Exceptional 5+ bedroom, 5 bathroom home offering over 3,600 sq. ft. plus a finished basement! Beautifully Nestled on a quiet street minutes from the Ottawa General Hospital and CHEO, this impressive home offers an outstanding layout for large or multigenerational families. The traditional design features generous principal rooms, perfect for entertaining, family gatherings or quiet retreats in the private library. The heart of the home is the expansive kitchen featuring granite countertops, an oversized island ideal for hosting, abundant cabinetry and a spacious eating area. The adjoining family room offers a cozy gas fireplace and patio doors to the fully fenced backyard with a hot tub and above-ground pool. Upstairs, the exceptional primary suite features a quiet sitting room with an additional closet, wood fireplace, walk-in closet, beautifully remodelled 5-piece ensuite and patio doors to the newly rebuilt balcony with elegant glass railings. The adjoining sunroom/laundry room offers a second staircase to the family room. The remaining bedrooms are remarkably spacious! Bedroom 2, originally the primary suite, features a 4-piece ensuite and balcony access. Bedroom 3 is generously sized, while Bedroom 4 combines two former bedrooms and could easily be converted back. An updated 4-piece bath completes this level. The finished basement offers a rec room, games room, 5th bedroom, den, sauna, 3-piece bath, ample storage and a separate backyard entrance! Extensive updates include most windows (2020), electrical panel, main staircase & railing (2021), sunroom/laundry room windows (2022), upper-level hardwood (2023-25), Roof, (2025) rebuilt balcony, front porch and two side doors (2025), plus rec room drywall and ceiling (2025). A wonderful home offering exceptional space, flexibility and room for everyone! (id:63879)
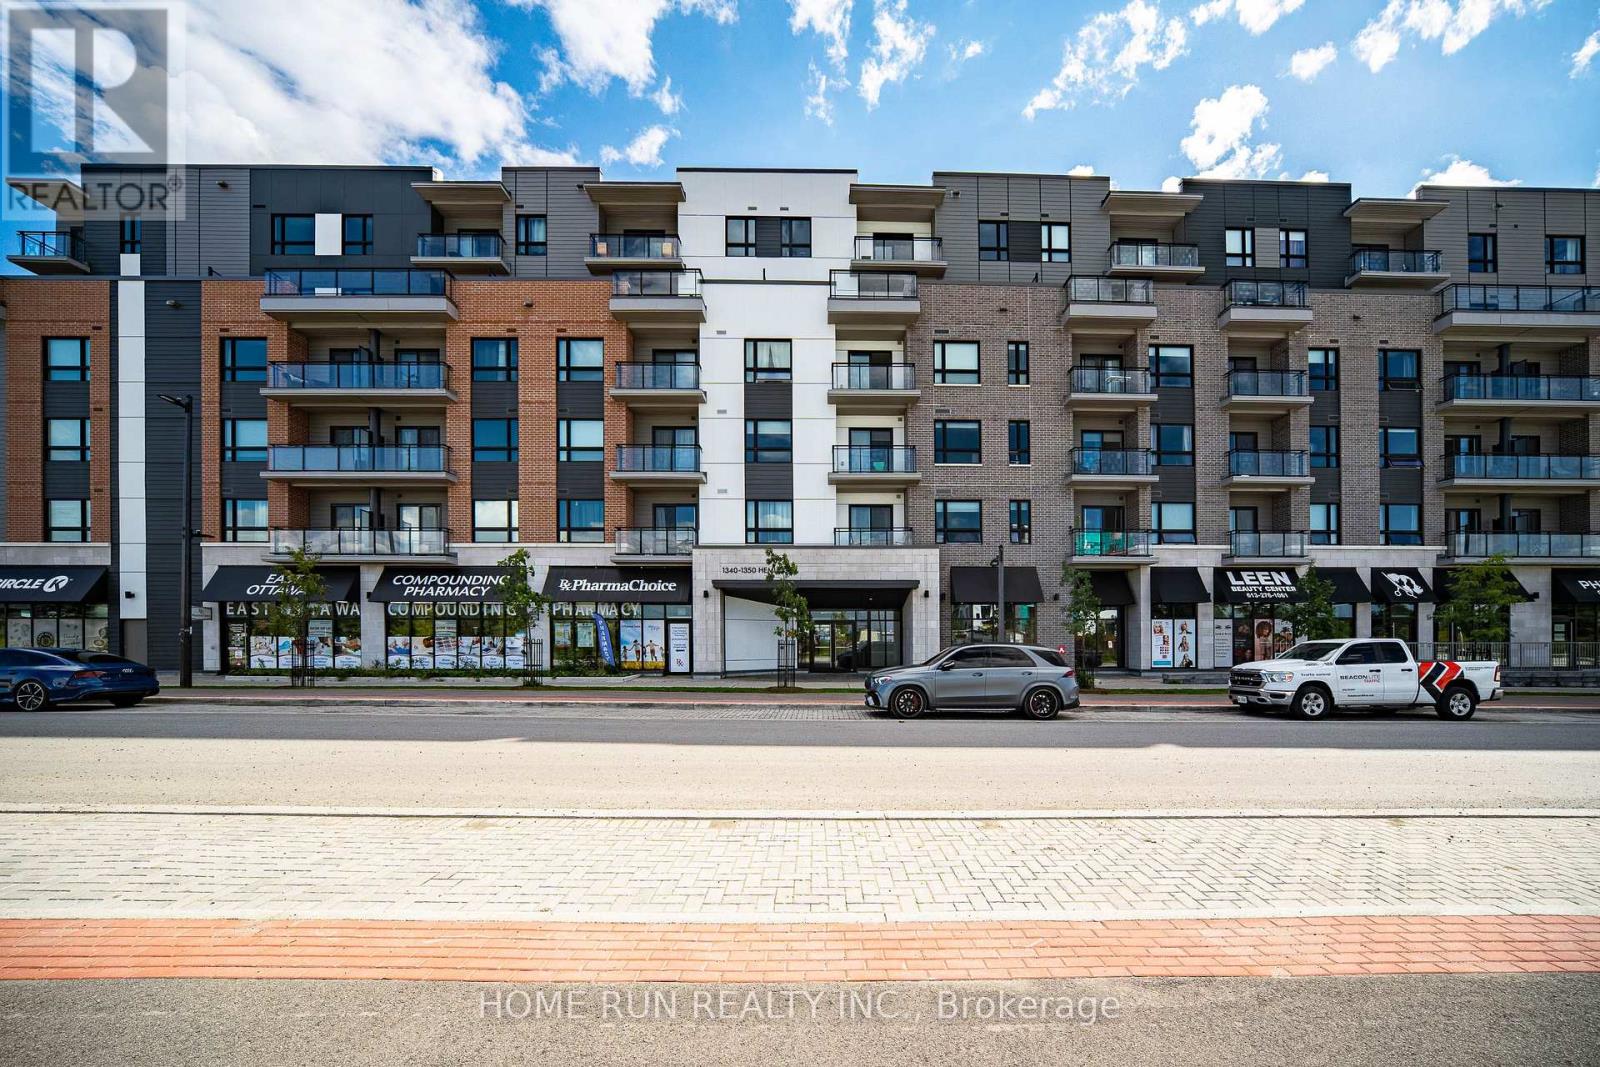
Ottawa, Ontario
Discover the comfort and convenience of Wateridge Village in this inviting two-bedroom, two-bathroom condo at 1350 Hemlock Road. Offering a bright and functional layout, this well-appointed home features a contemporary kitchen with white cabinetry, quartz countertops, and upgraded appliances. The spacious living area opens onto a private balcony, while two comfortable bedrooms provide excellent closet space. Additional features include two full bathrooms, in-suite laundry, one underground parking space, and a separate storage locker. Set in a desirable location close to the Ottawa River, parks, cycling and walking trails, this home puts everyday amenities within easy reach, including Costco, Farm Boy, and Montfort Hospital. Convenient transit options are also nearby, with Blair LRT Station providing easy access to downtown Ottawa and beyond. Surrounded by established amenities, recreational opportunities, and employment hubs, this condo is an ideal choice for those looking for a comfortable home in a well-connected community. Some photos have been virtually staged. (id:63879)
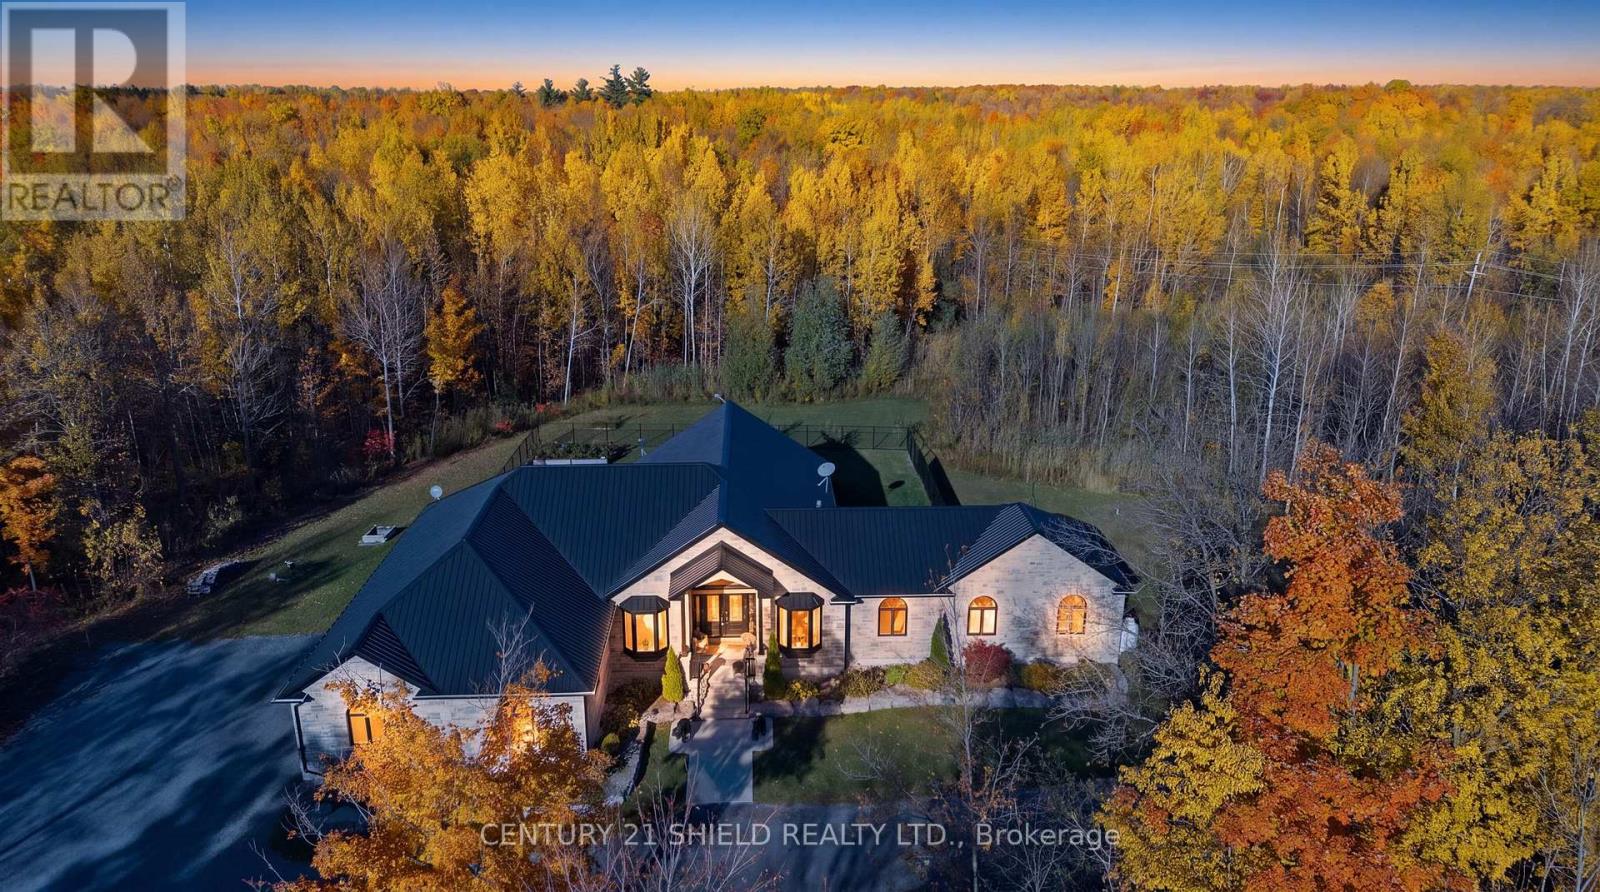
South Glengarry, Ontario
Introducing 3822 Lakeside Drive, a magnificent custom-built bungalow nestled on 5 private acres in Lancaster Heights. Your arrival begins with a long, winding driveway through the trees, opening onto a showstopper all-stone home framed by extensive professional landscaping. The attached 3-car garage offers an indoor ramp to the lower level and exceptional space for vehicles and storage. Step inside to 2,921 sq. ft. of refined main-floor living, where soaring 15-ft cathedral ceilings with accent beams and an abundance of windows fill the home with natural light and serene country views. The open-concept great room and dining room are anchored by a Napoleon propane fireplace set in a floor-to-ceiling stone wall, flowing seamlessly into the kitchen. The chef's kitchen is the heart of the home, with an extra-long breakfast island, professional-grade appliances including a double wall oven and pop-up vent cooktop, a walk-in pantry, pot lights and modern fixtures. From the dining area, walk out to the heated and cooled sunroom, then onto the newly extended raised deck overlooking your private acreage and fenced yard. Custom cabinetry and quartz countertops carry throughout, complemented by crown mouldings. The primary suite is a true retreat, with a spa-like 5-pc ensuite with heated floors and an incredible tiled shower, plus his-and-hers custom walk-in closets with built-ins and a makeup desk. Two additional bedrooms, an office, a main bathroom, a 2-pc powder room and main-floor laundry complete the main level. The finished lower level is made for entertaining, with a spacious rec room, bar, 4th bedroom, full bathroom and storage. Peace of mind comes with an automatic generator. A rare opportunity to own a high-end private estate that blends luxury and country living, close to everything you need! Allow 24 business hours for offers. (id:63879)
North Glengarry, Ontario
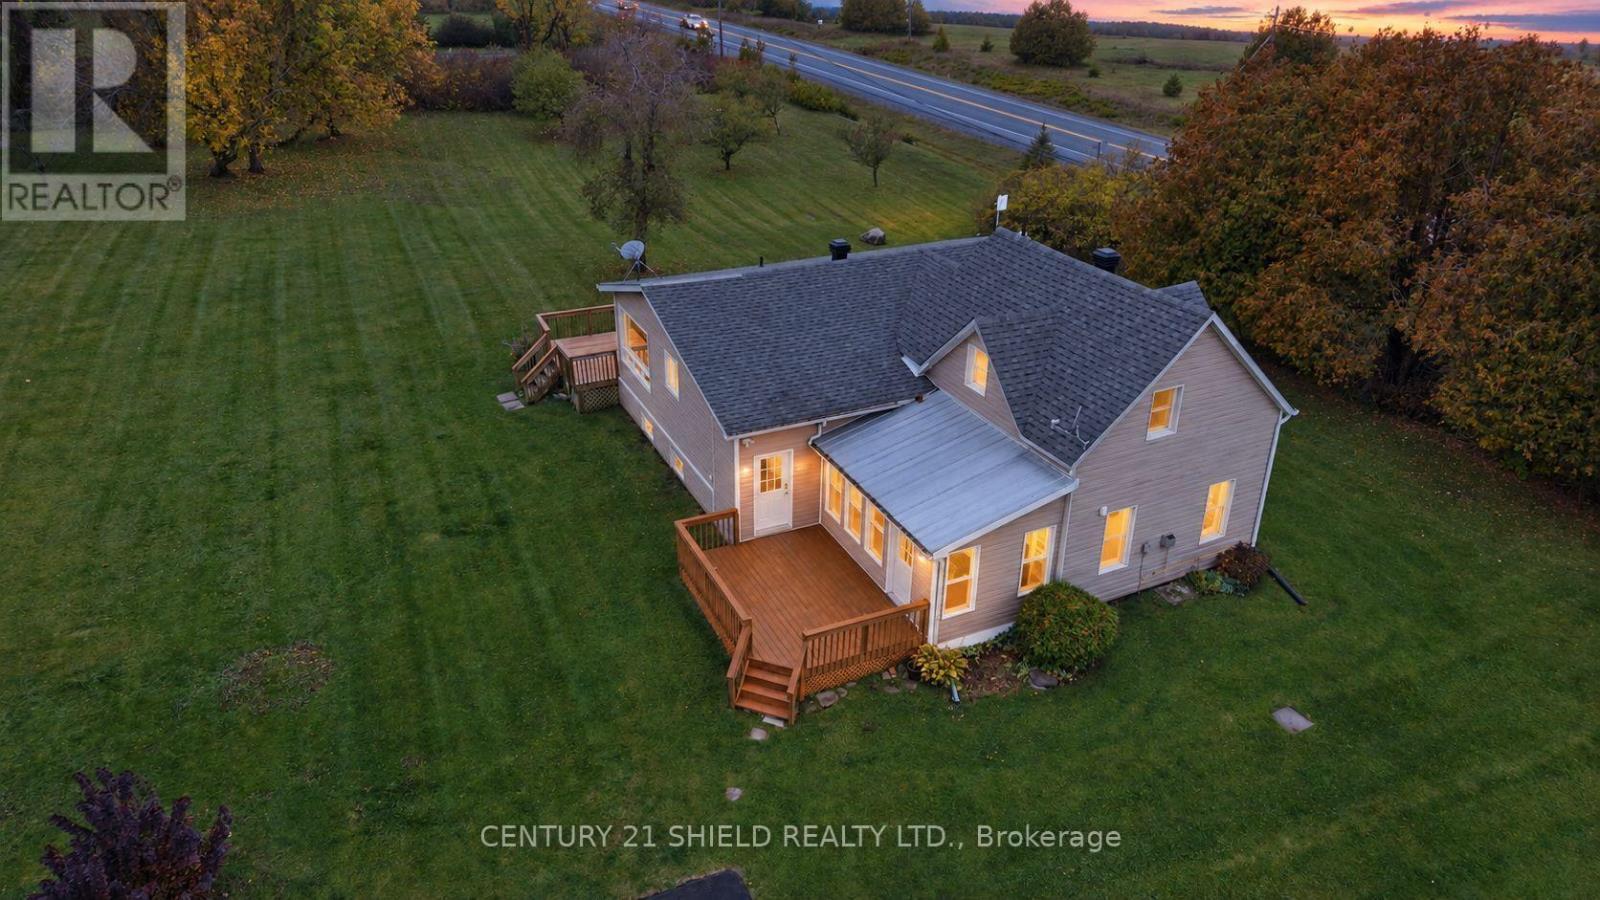
Introducing beautiful 19634 Marcoux Rd! This is where Century Charm Meets Modern Comfort! Discover a home with character, warmth, and a style all its own! This unique property blends the rustic appeal of a century log home (Built in 1890) with a spacious modern extension (1970 approx.), creating an inviting mix of old charm and contemporary living. Set on a 1.6-acre lot in a charming rural community, you'll enjoy the peace and privacy of country living while remaining close to hiking, skidoo trails, town & popular amenities, incl. stores, hospital, restaurants & more. Step inside and admire the exposed log walls that bring warmth and personality to this gorgeous home. You can enter from the kitchen or the sunroom. The west entrance leads to the nicely renovated kitchen boasting an abundance of light, storage cabinets and counter space, seemlessly connected to the dining area and walkout to the patio & deck to enjoy the view of the backyard oasis with apple trees and green spaces. The main floor also leads to a full bathroom 2 more bedrooms, a sunken living room full of character, featuring a propane fireplace ideal to lounge in on cozy evenings. It also connects to the sunroom a charming addition offering an inviting space to enjoy the changing seasons. With 3 total bedrooms, including an upper-level primary bedroom with its own full bathroom, the home offers a practical layout with extra privacy nestled on a family-friendly street. The unfinished basement includes a workshop area, ideal for hobbies, projects, and creative pursuits. Outside, enjoy 1.6 acres of space to breathe, unwind, and embrace the fresh country air. Located in a welcoming small-town community where neighbours wave back and lookout for each other, this property offers a wonderful balance of rural charm and everyday convenience. Unique character, inviting spaces to enjoy the country lifestyle - this is a home that's anything but ordinary! Incl.: automatic-generator. 24 hrs irrevocable/offers. (id:63879)
Ottawa, Ontario
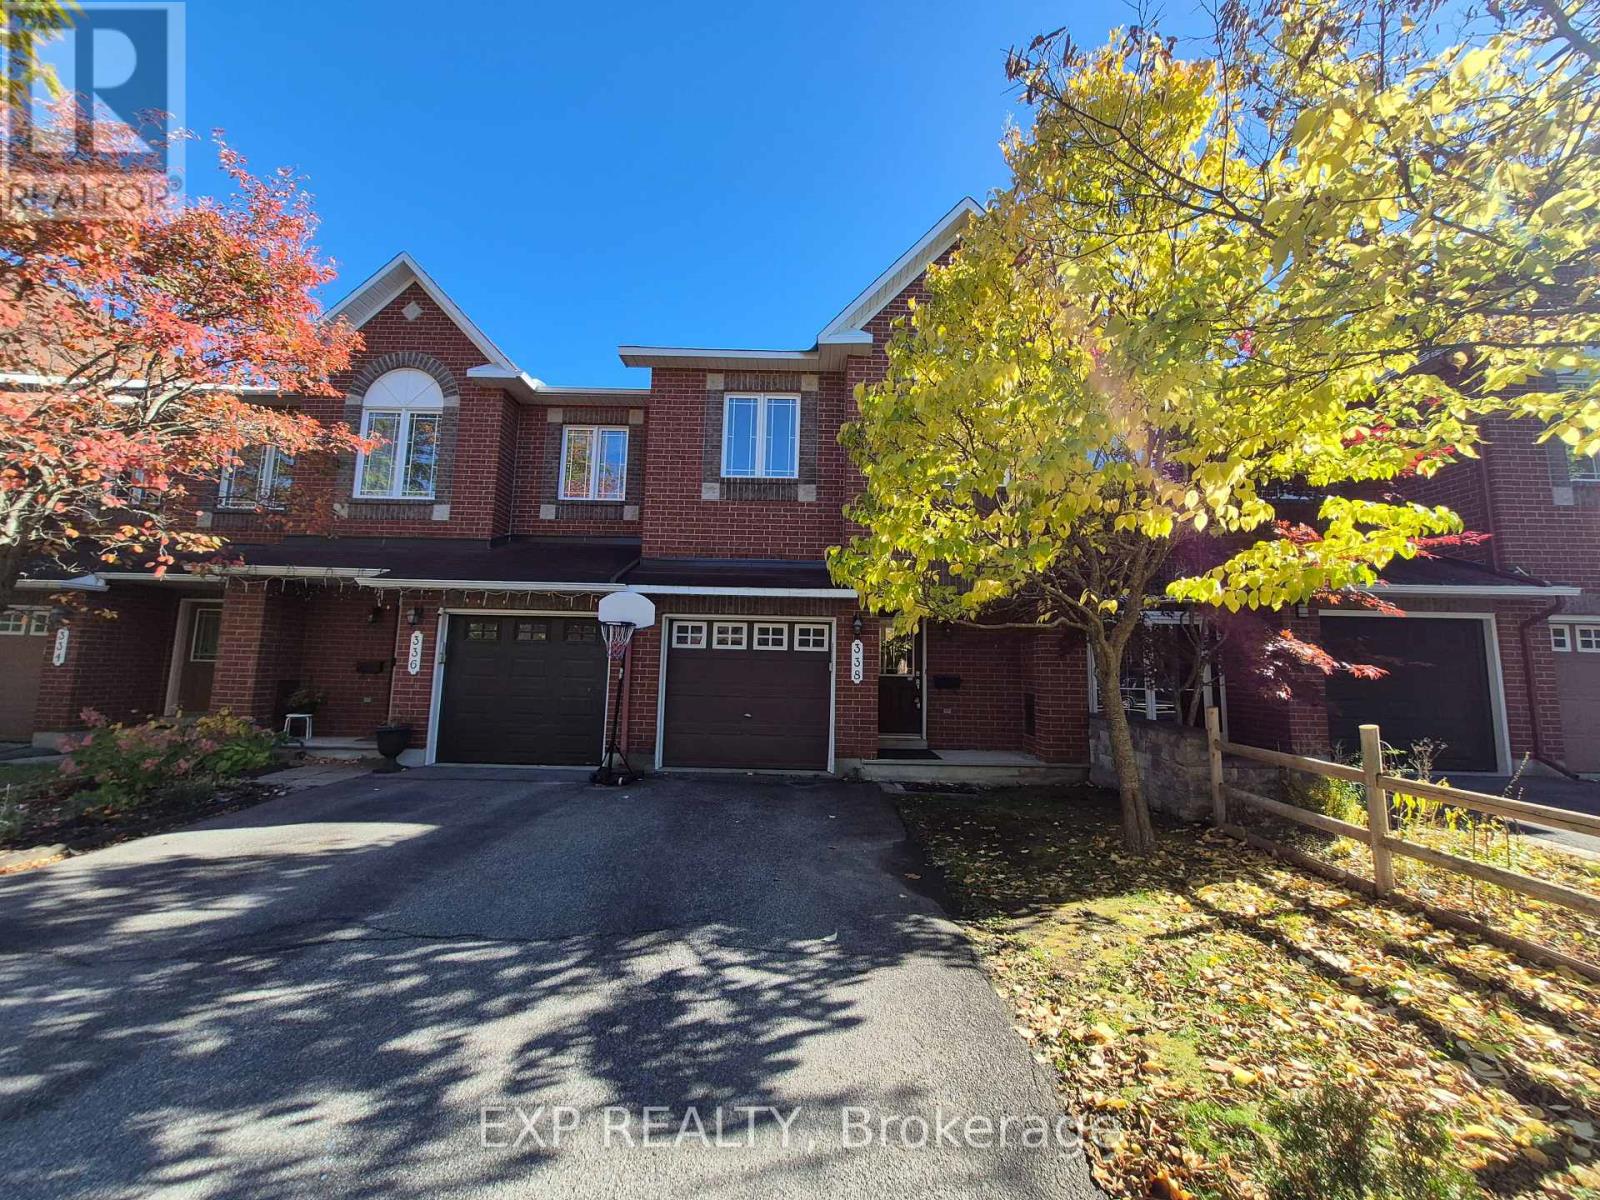
PRICED TO PERFECTION !!! Welcome to 338 Forestbrook Street, Kanata - a beautifully maintained townhouse offering the perfect blend of comfort, elegance, and privacy! Nestled in a desirable neighbourhood, this inviting home boasts no rear neighbours and a peaceful backyard backing directly onto green space, creating a serene setting to relax and unwind. Step inside to discover elegant flooring throughout the spacious living and dining areas, complemented by a bright, open-concept kitchen featuring ample cabinetry and a welcoming eating area - perfect for everyday living and entertaining. A stunning circular staircase adds a touch of sophistication and character. Upstairs, the generous primary bedroom offers a walk-in closet and private 4-piece ensuite, while two additional well-sized bedrooms and a full 4-piece bathroom provide plenty of space for family and guests. The fully finished basement, complete with a cozy gas fireplace, offers the ideal space for movie nights, family gatherings, or simply relaxing after a long day. Freshly painted and professionally cleaned in October 2026, this home is move-in ready and waiting for its next owner! Enjoy an unbeatable location close to DND Headquarters, The Marshes Golf Club, Kanata's thriving high-tech sector, top-rated schools, shopping, parks, and recreational amenities, with convenient access to Highway 417. A fantastic opportunity to own a charming, move-in-ready home in one of Kanata's sought-after neighbourhoods - don't miss it! (id:63879)
Ottawa, Ontario
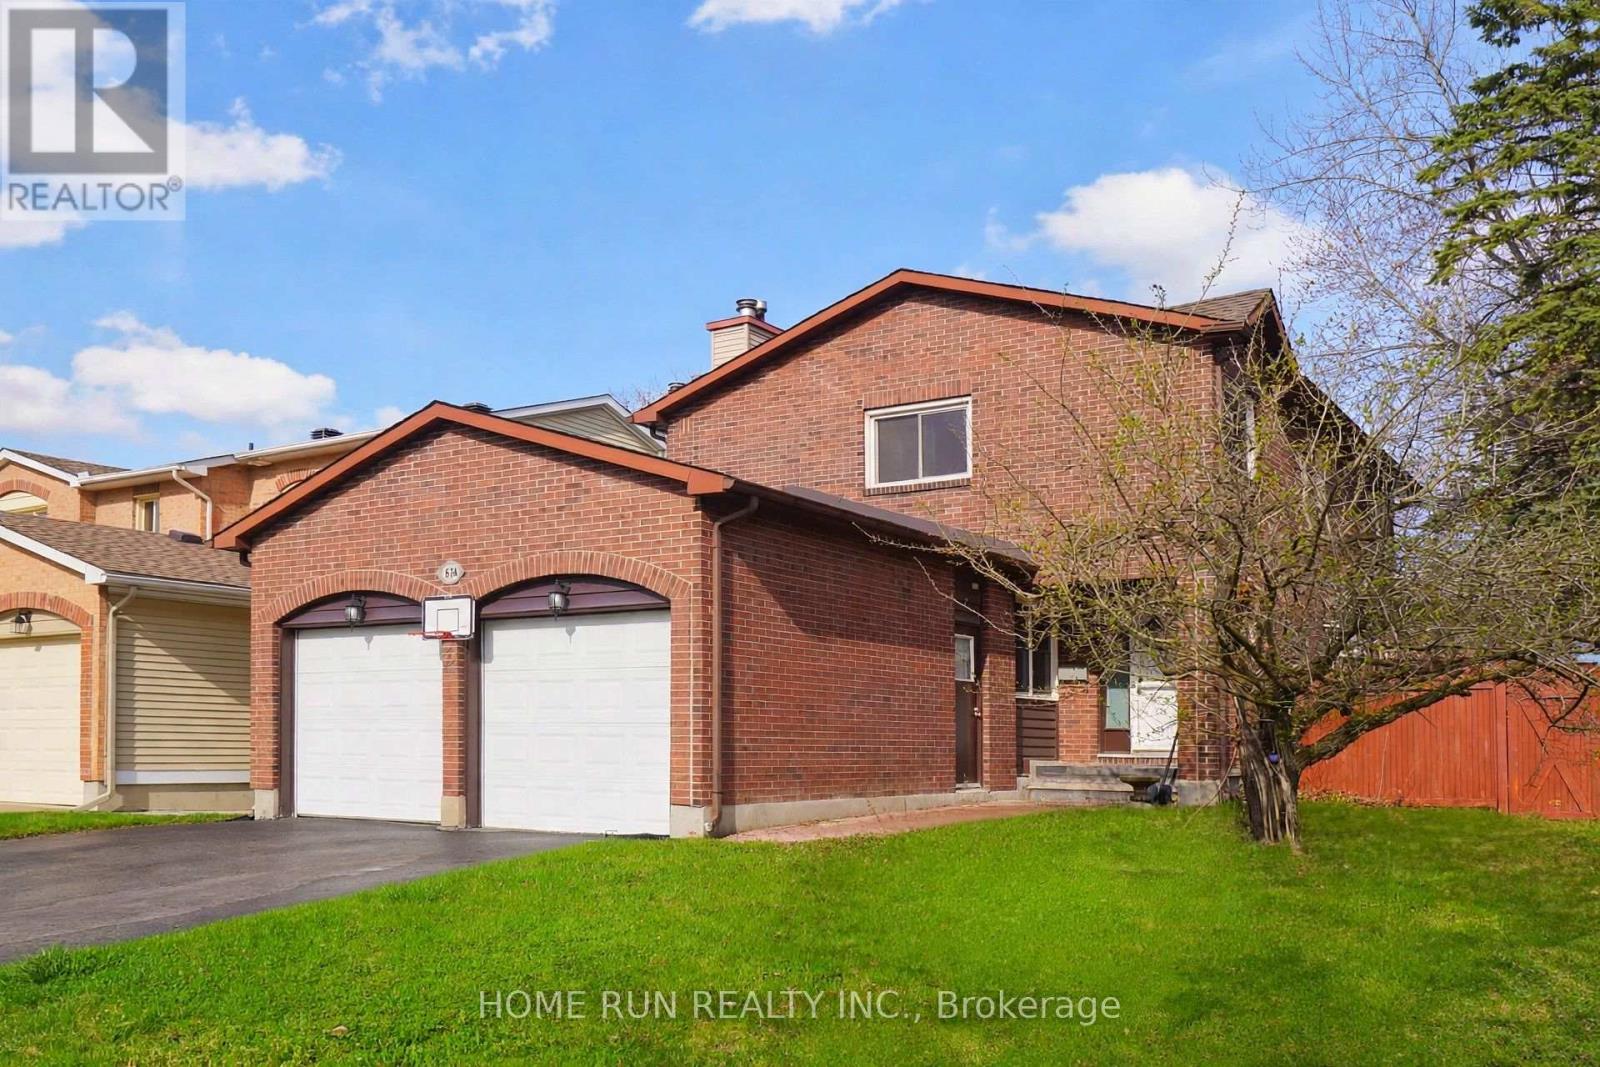
Beautiful, spacious double-garage detached home on a premium corner lot in the desirable Chapel Hill community of Orleans! Just a short stroll from tranquil ravines and scenic nature trails, this home offers a wonderful combination of space, comfort, and a peaceful natural setting.The main level features a functional layout with beautiful hardwood flooring throughout. The sunken family room offers a cozy wood-burning fireplace, while the generously sized dining room flows into the kitchen, complete with solid wood cabinetry and a convenient eating area. Patio doors provide lovely views of the backyard and direct access to the outdoor space.The second level features hardwood flooring throughout, including a spacious primary bedroom with a walk-in closet and private ensuite bathroom. Two additional well-sized bedrooms and a full bathroom complete this level.The finished basement adds valuable living space, featuring a large recreation room and a dedicated office with elegant glass French doors-ideal for working from home or creating a quiet study area.Enjoy outdoor living in the oversized, fully fenced backyard, complete with a storage shed and play structure, offering plenty of space for relaxation and family activities. Please include proof of income, credit report and photo ID with rental application. No Pets, No Smokers, No roommates. (id:63879)
Ottawa, Ontario
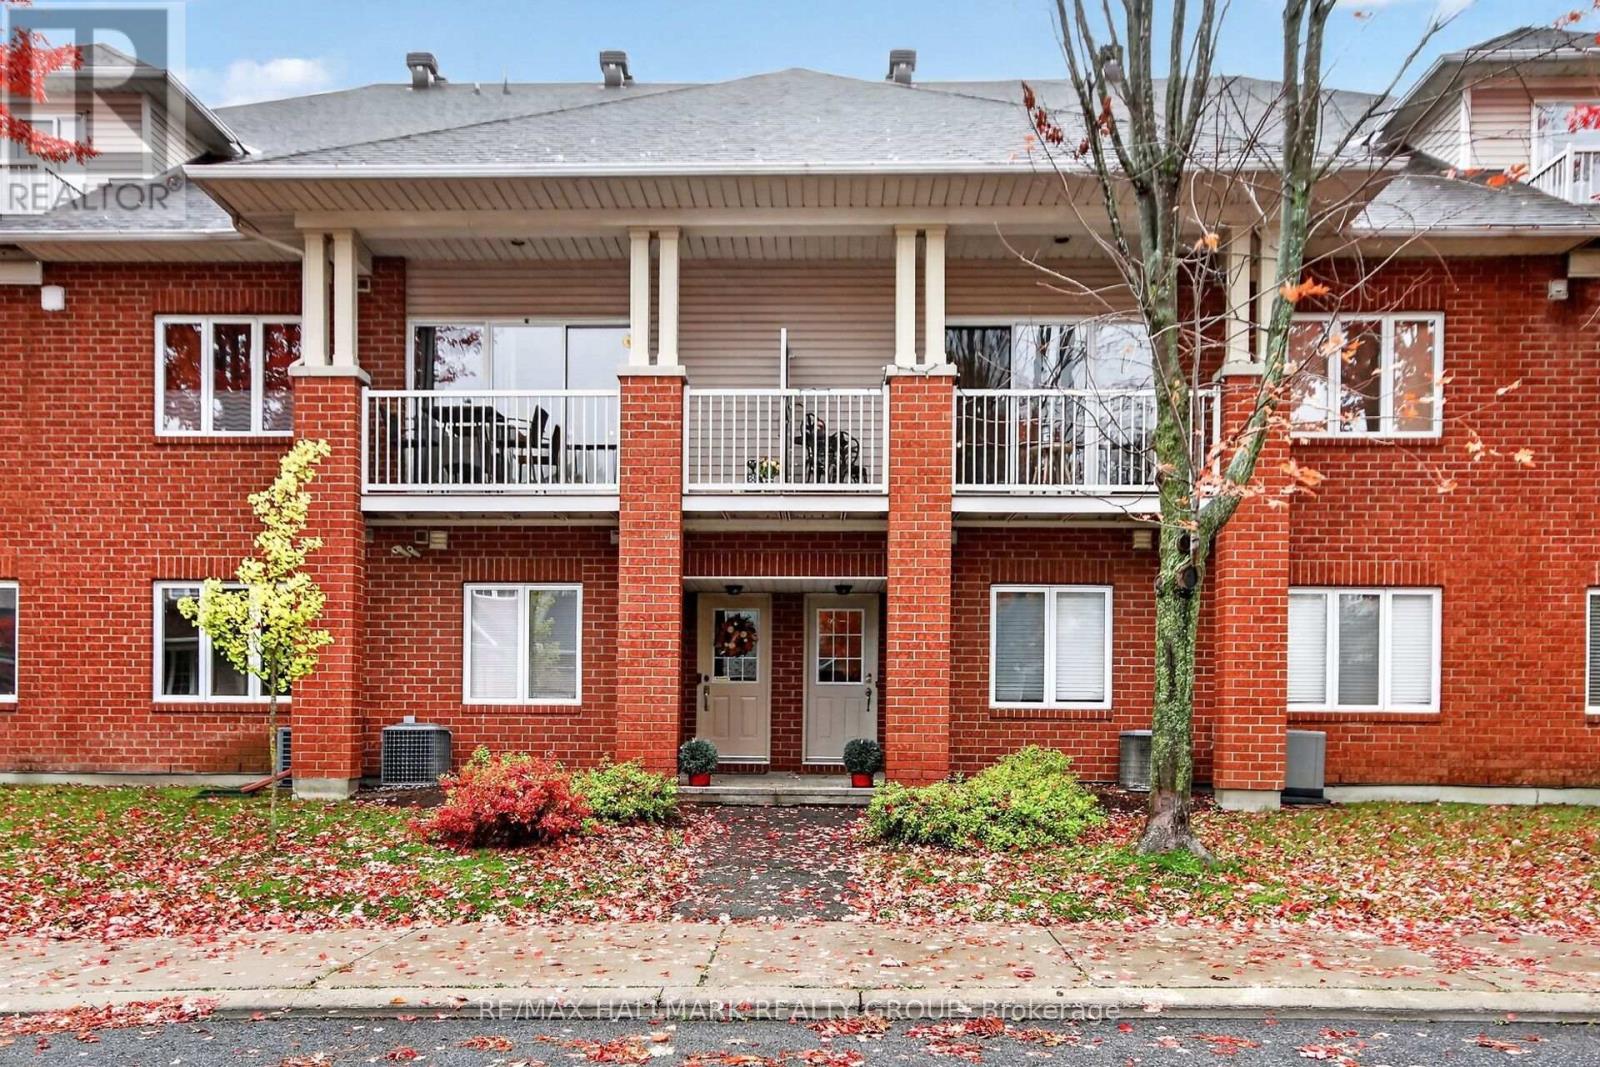
Turnkey perfection and architectural style shine in this immaculately maintained 3-storey condo townhouse with an attached garage in desirable Barrhaven East! Built in 2002, this home offers over 1,740 square feet of flexible, light-filled living designed for complete peace of mind, daily comfort, and effortless entertaining. Entering on the main level through a spacious foyer, you'll find direct inside access to the extra-spacious attached garage-equipped with a gas BBQ hookup-alongside a powder room, full laundry facilities, a utility/storage room, and a versatile bonus room ideal as a 3rd bedroom or dedicated home office. The open second level serves as the true social heart of the home, featuring a renovated chef's kitchen with quartz counters, a gas range, and stainless steel appliances that flows into a sun drenched living and dining area highlighted by soaring vaulted ceilings, a custom stone feature wall, a restful primary bedroom, a full bathroom, and private balcony access. Moving up to the top level, enjoy the complete privacy of an airy family room/loft, another full bathroom, and a bright bedroom, making this floor an ideal teenager's retreat, guest suite, or creative workspace. Situated in an unbeatable location, you are just minutes to Movati Fitness Centre, shopping, top grocery stores, and transit routes, as well as stunning outdoor highlights like Chapman Mills Conservation Area, the Rideau River boat launch, and Vimy Memorial Bridge. Beautifully maintained and ready for you. Welcome home!*PLEASE NOTE: System glitch currently displaying incorrect floor plan attachment.Property details in description are 100% accurate. Correction in progress for Monday.* (id:63879)
Ottawa, Ontario
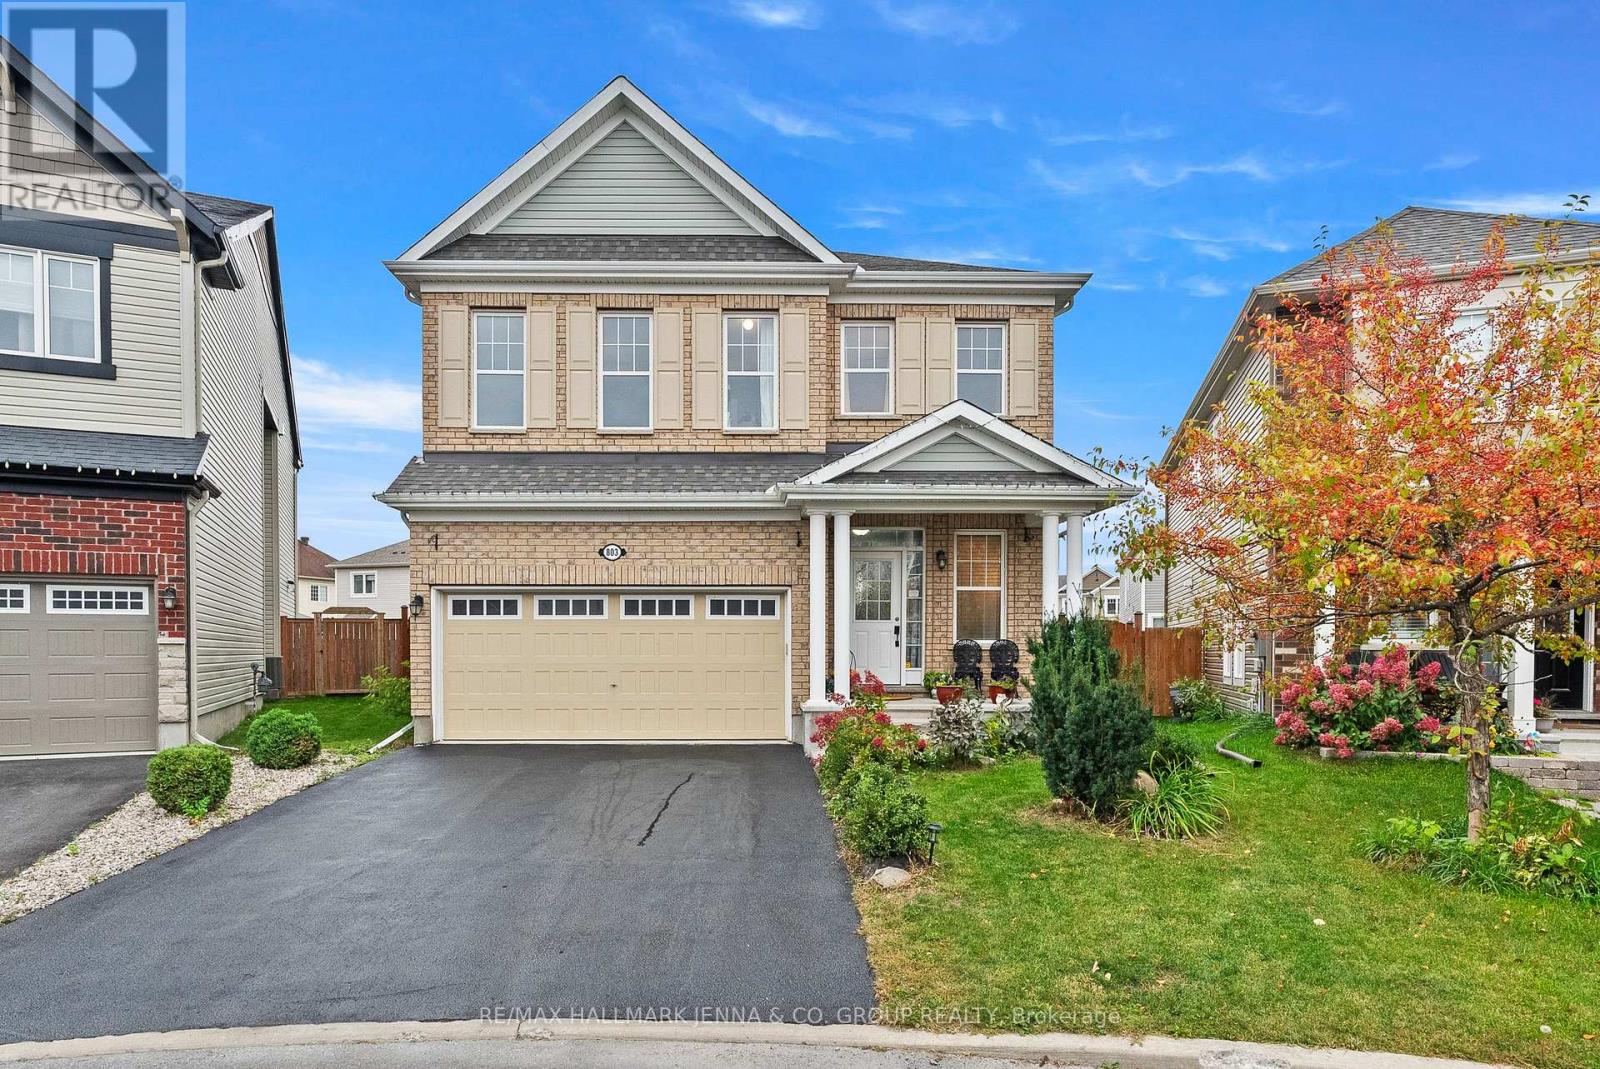
**OPEN HOUSES OCT 3 & 4, 2-4 PM.** Welcome to 803 Logperch, a beautifully upgraded Mattamy home tucked away on a quiet street and set on an incredible pie-shaped lot. The upgraded stone exterior leads into a bright, open-concept main floor featuring a generous dining area, spacious living room with gas fireplace and coffered ceilings, upgraded kitchen with large island, quartz counters, high end appliances including built-in wall oven/microwave and a gas stove. Throughout the main floor you will find pot lights, a durable scratch-resistant 5A-grade laminate flooring, plus a main-floor den/family room. A welcoming foyer offers ceramic tile, a large walk-in closet and powder room, while the mudroom provides additional built-in cabinetry and storage. Upstairs, a sweeping hardwood staircase leads to four generous bedrooms, each with a walk-in closet, 9-foot ceilings and a huge second-floor laundry room. The primary suite features a luxurious ensuite with double sinks, glass-enclosed shower and separate tub, while two additional bedrooms enjoy ensuite access, including a Jack-and-Jill-style bath. The finished lower level offers a rec room/TV area with wet-bar rough-in, plenty of storage, an additional bedroom and full bathroom with double sinks. Outside, the phenomenal backyard oasis includes a gazebo, stone sitting area and loads of room to enjoy. Close to newer amenities, groceries, parks and several schools, this is a fantastic family home in a growing community. (id:63879)
Quinte West, Ontario
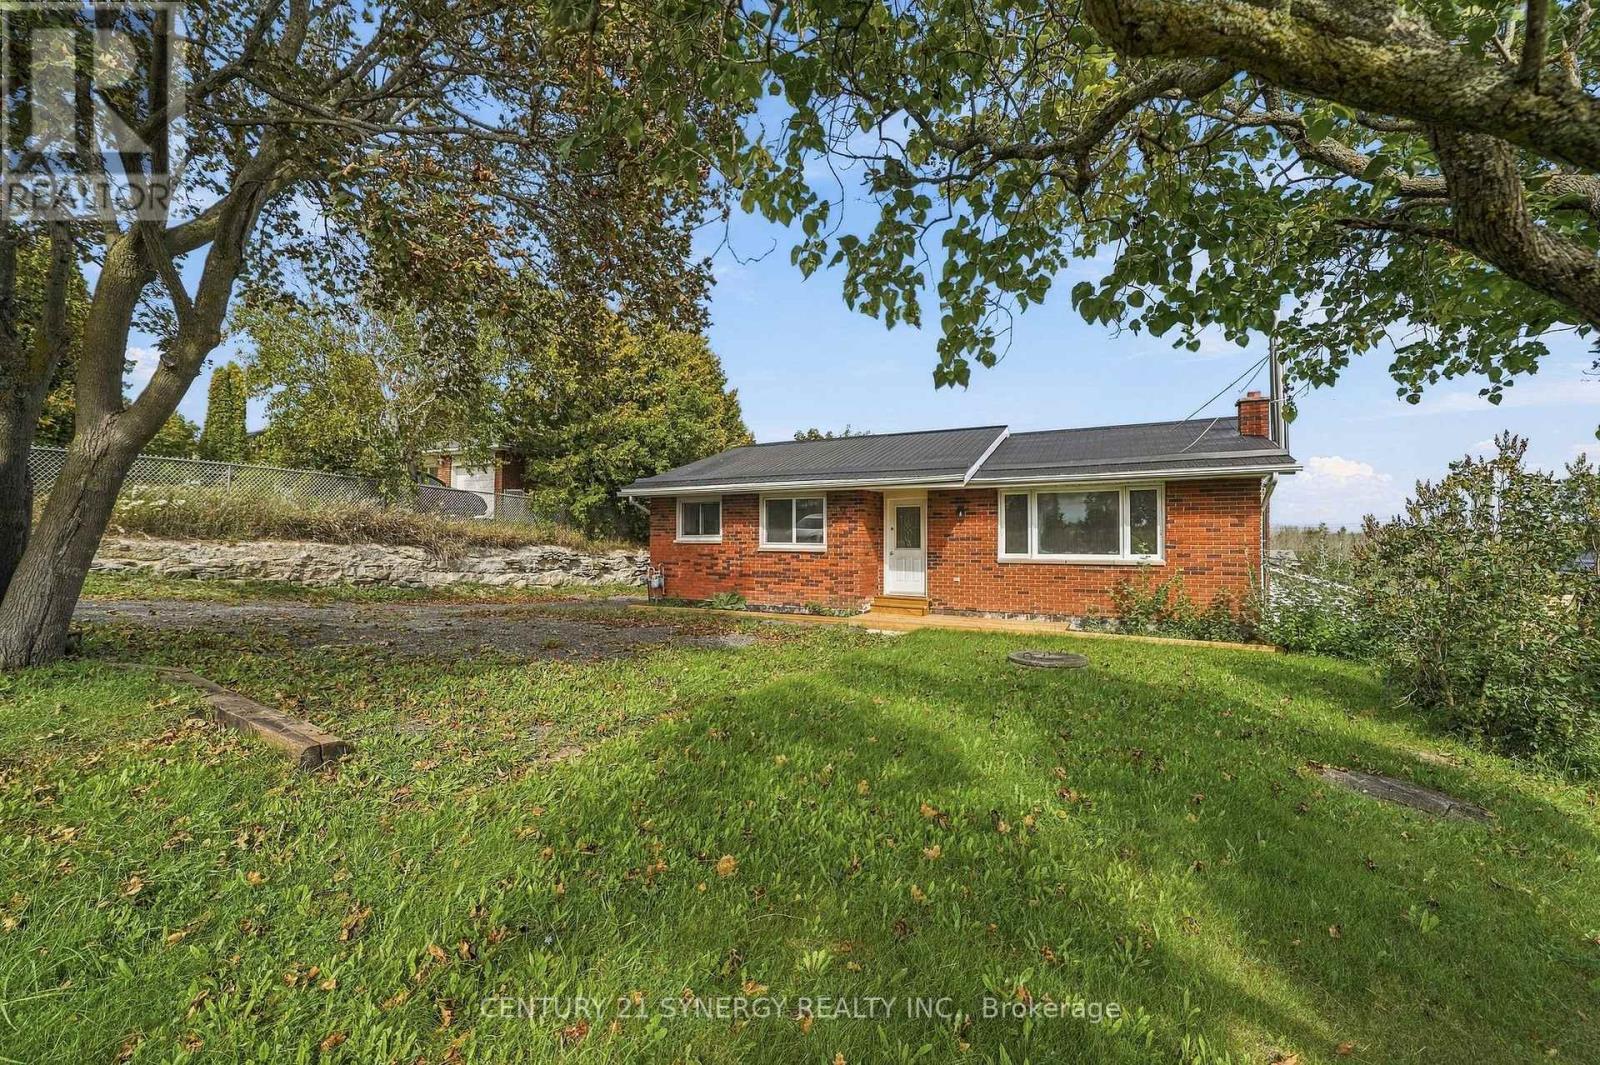
Beautifully renovated and thoughtfully designed for multigenerational living, this spacious bungalow offers the flexibility of two distinct living areas while keeping family comfortably connected under one roof. Extensively updated throughout and completely move-in ready, this home provides an ideal combination of space, privacy, and versatility for today's changing family needs.The bright and welcoming main level features three bedrooms, a full bathroom, and comfortable living spaces designed for everyday family life. The fully finished lower level offers its own separate side entrance along with a convenient ground-level walkout to the backyard, creating a private and functional second living area. Completely renovated, this level features one bedroom plus a den, a brand-new kitchen, full bathroom, separate laundry, and generous living space. It's an excellent arrangement for aging parents, adult children, extended family, caregivers, or long-term guests who want their own space and independence while remaining close to family.Outside, the impressive 80 x 190 ft lot offers an abundance of room to enjoy. The expansive backyard provides plenty of space for children, pets, gardening, recreation, and entertaining, while the large two-level deck creates the perfect setting for summer barbecues, family gatherings, or relaxing outdoors. A durable metal roof adds another practical feature to this extensively updated property.Set in a quiet, family-friendly neighbourhood with convenient access to everyday amenities, the home is approximately 6 minutes from CFB Trenton and 10 minutes from Highway 401, making commuting and travel easy. Located approximately 1.5 hours east of the GTA, this is a fantastic opportunity for buyers looking for a beautifully updated home with room for the whole family and a layout that can adapt as their needs change. Quick closing available! (id:63879)
Ottawa, Ontario
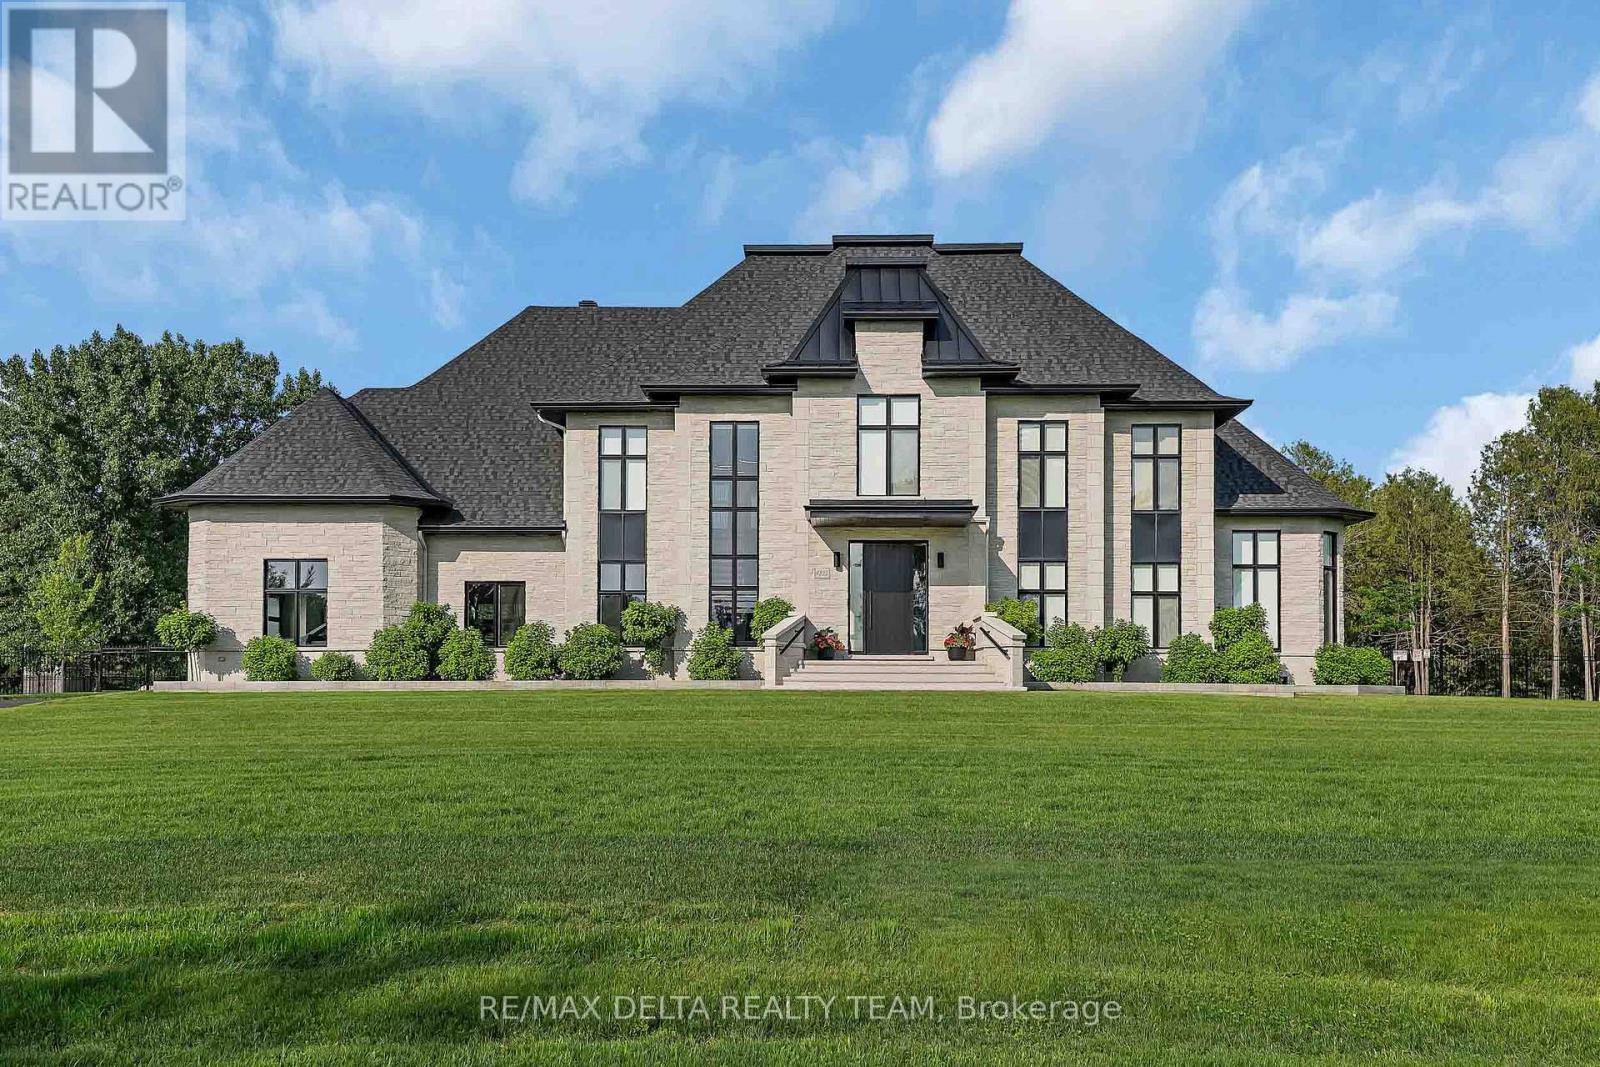
Set on a private 2-acre estate at the Orleans-Cumberland border, this exceptional custom residence, completed in 2022, offers over 4,000 sq. ft. of luxurious living space above grade, a fully finished lower level, and a spectacular 1,000 sq. ft. pool house completed in 2023. ft. Thoughtfully designed w/ soaring ceilings, floor-to-ceiling windows, clean architectural lines, and premium finishes throughout, this home offers an unparalleled blend of sophistication and comfort. The chef's kitchen is a showpiece, featuring custom Louis L'Artisan cabinetry, premium Bosch appliances, panel-ready JennAir fridge and freezer, Fisher & Paykel coffee station, oversized granite island, and a fully equipped butler's pantry. The home offers 4+1 bedrooms, 4.5 baths, 2 gas fp, Kentwood 7.5" brushed oak hardwood floors, heated floors in the primary ensuite, main bathroom, basement, garage, and pool house. The luxurious primary suite features floor-to-ceiling windows, a spacious w-i closet, and a spa-inspired ensuite w/ freestanding soaker tub and heated floors. The fully finished lower level is designed for entertaining, complete w/ a glass-enclosed home theatre, custom sports bar w/ double beverage fridge, dishwasher, ice maker and microwave, games room, gym, 5th bedroom, and full bath. Step outside to your own private resort. Professionally landscaped backyard showcases a stunning 40' x 20' heated in-ground pool, expansive lounging areas, and an impressive pool house featuring indoor and outdoor kitchens, grilling station, luxury vinyl flooring, and a full bath. Additional highlights include a heated 3 car garage w/ epoxy floors, detached 30' x 30' garage, Techo-Bloc landscaping, irrigation system, 17 KW gas generator, Sonos audio, Samsung laser projector, Google Home security, and integrated smart home automation. This truly turnkey luxury estate offers exceptional design, remarkable amenities, complete privacy and resort-style living just minutes from city amenities. (id:63879)
Ottawa, Ontario
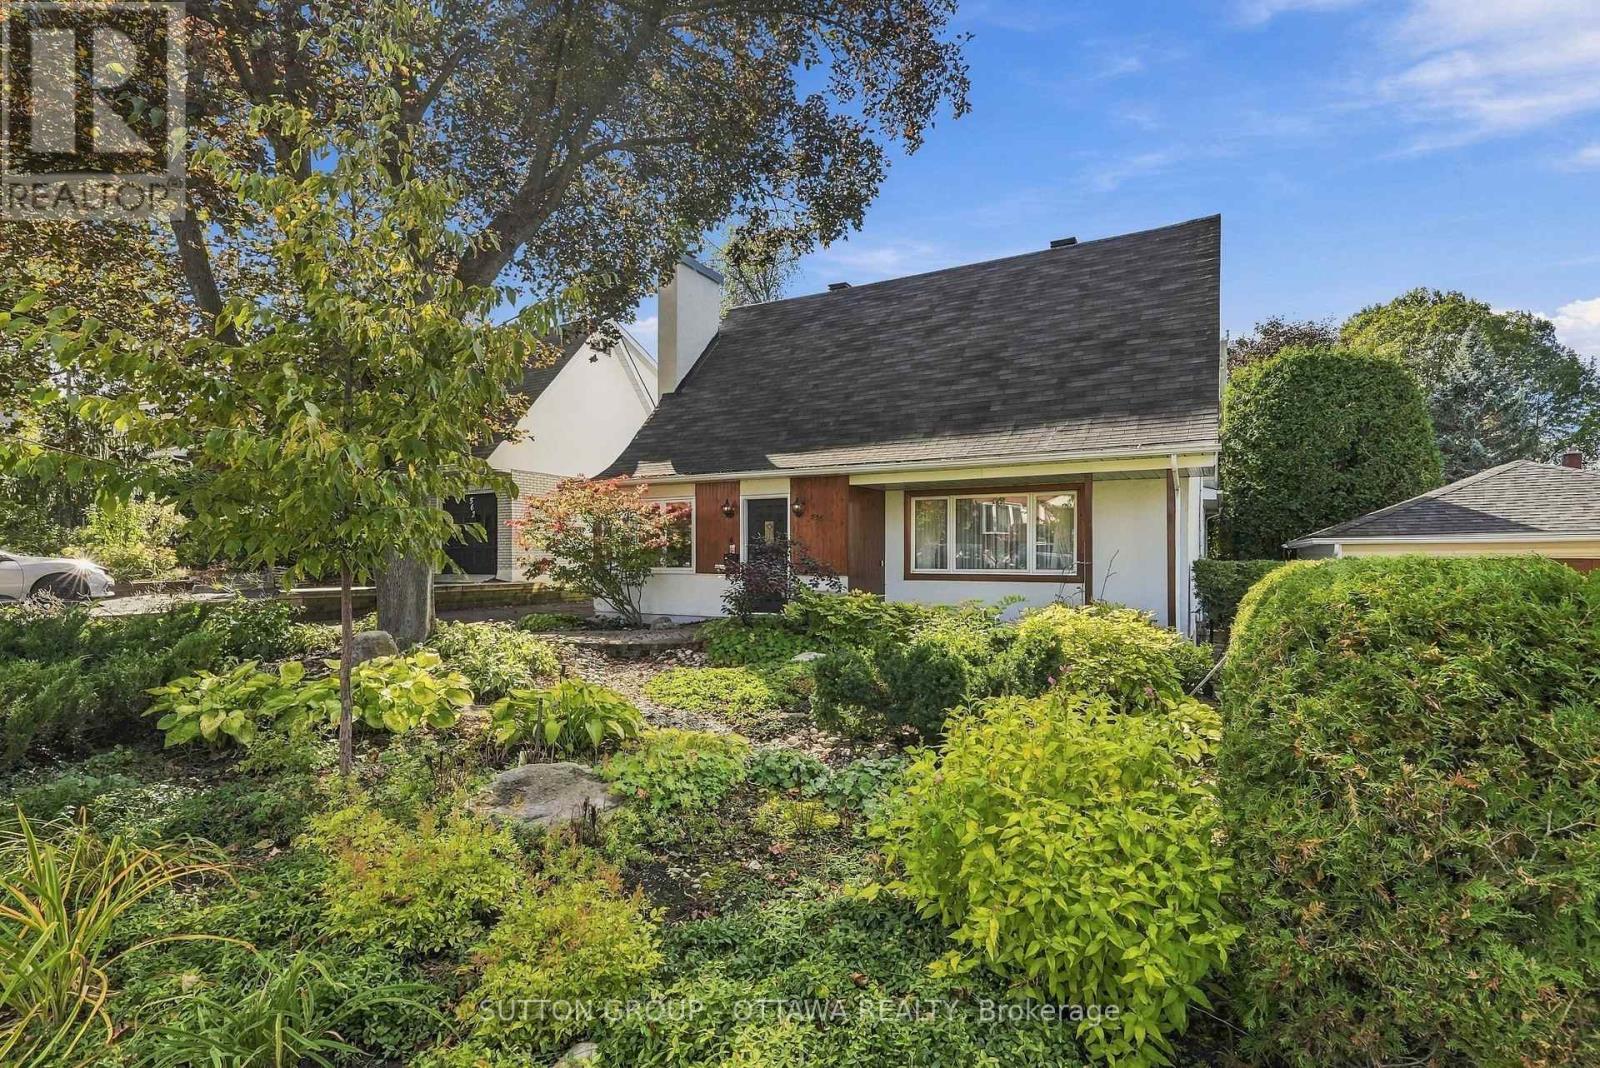
LOCATION, LOCATION, LOCATION! Welcome to 556 Westminster Ave, nestled on a quiet, tree-lined street in the highly sought-after Westboro South/McKellar Park neighbourhood. Surrounded by mature trees & established homes, one can only imagine the magical atmosphere of this charming street during the holiday season, w/ twinkling lights illuminating the neighbourhood. This exceptional location offers the perfect blend of peaceful residential living & urban convenience. Enjoy nearby Westboro Village w/ its cafés, restaurants, specialty shops, Farm Boy, boutiques & everyday essentials. Excellent schools, McKellar Park, scenic walking/cycling trails, & the Ottawa River are all within easy reach! Brimming w/ character & charm, this 2-storey home offers an inviting atmosphere & versatile living spaces. The main floor features a welcoming foyer, spacious living rm, separate dining rm, eat-in kitchen & a substantial rear family rm, providing a wonderful setting for relaxing or gathering w/ family. A convenient 2-piece powder room completes this level. Upstairs, discover 3 bedrooms, including an impressive L-shaped bedroom offering flexibility for a home office/art studio, along w/ a 4-piece family bathroom. The basement extends the living space w/ a recreation room, laundry & utility areas, 2 workshops & ample storage for hobbies & projects. Step outside to a beautifully landscaped backyard framed by mature trees, offering a wonderful sense of privacy & a tranquil setting to enjoy birdsong & the beauty of nature. An underground sprinkler system adds convenience to maintaining the outdoor spaces. A detached garage provides additional practicality, featuring a specially coated floor that makes cleaning & maintenance a breeze! Set in one of Ottawa's most cherished neighbourhoods, this character-filled home offers a wonderful opportunity to make it your own. An exceptional location & a place to create lasting memories. Contact your REALTOR today to arrange a private showing! (id:63879)
South Glengarry, Ontario
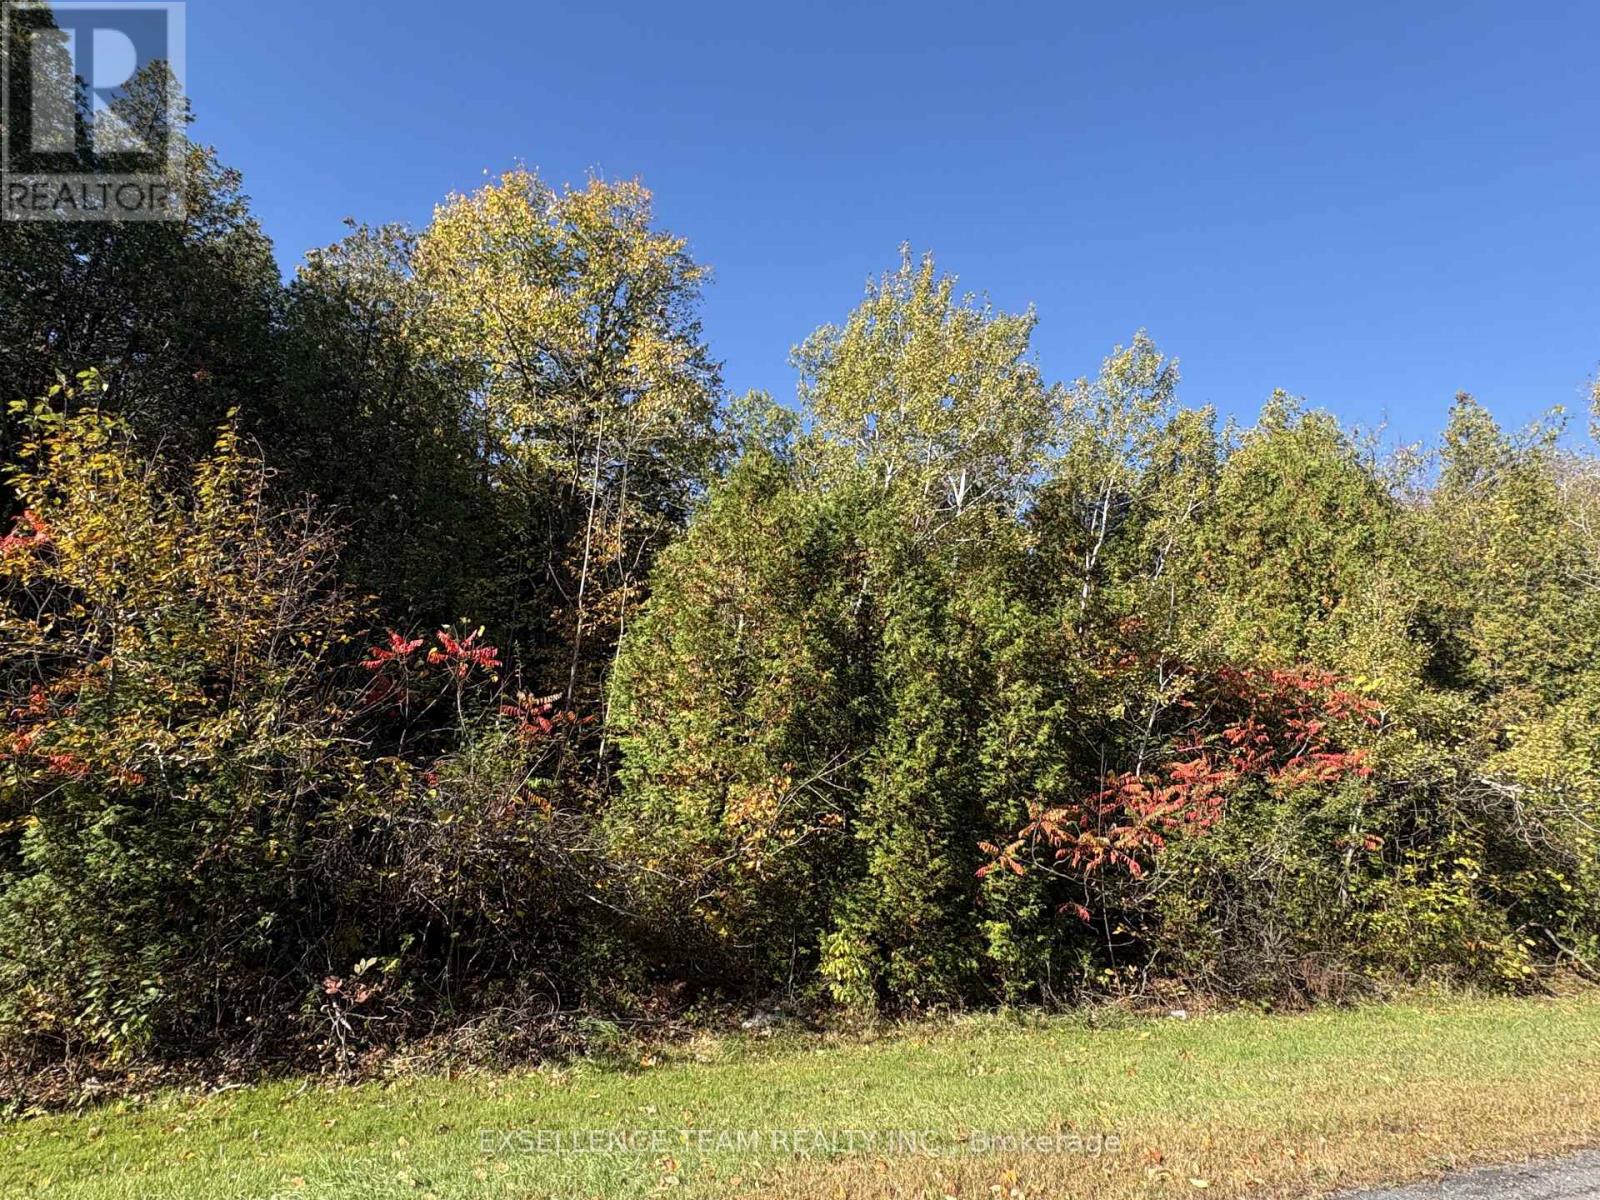
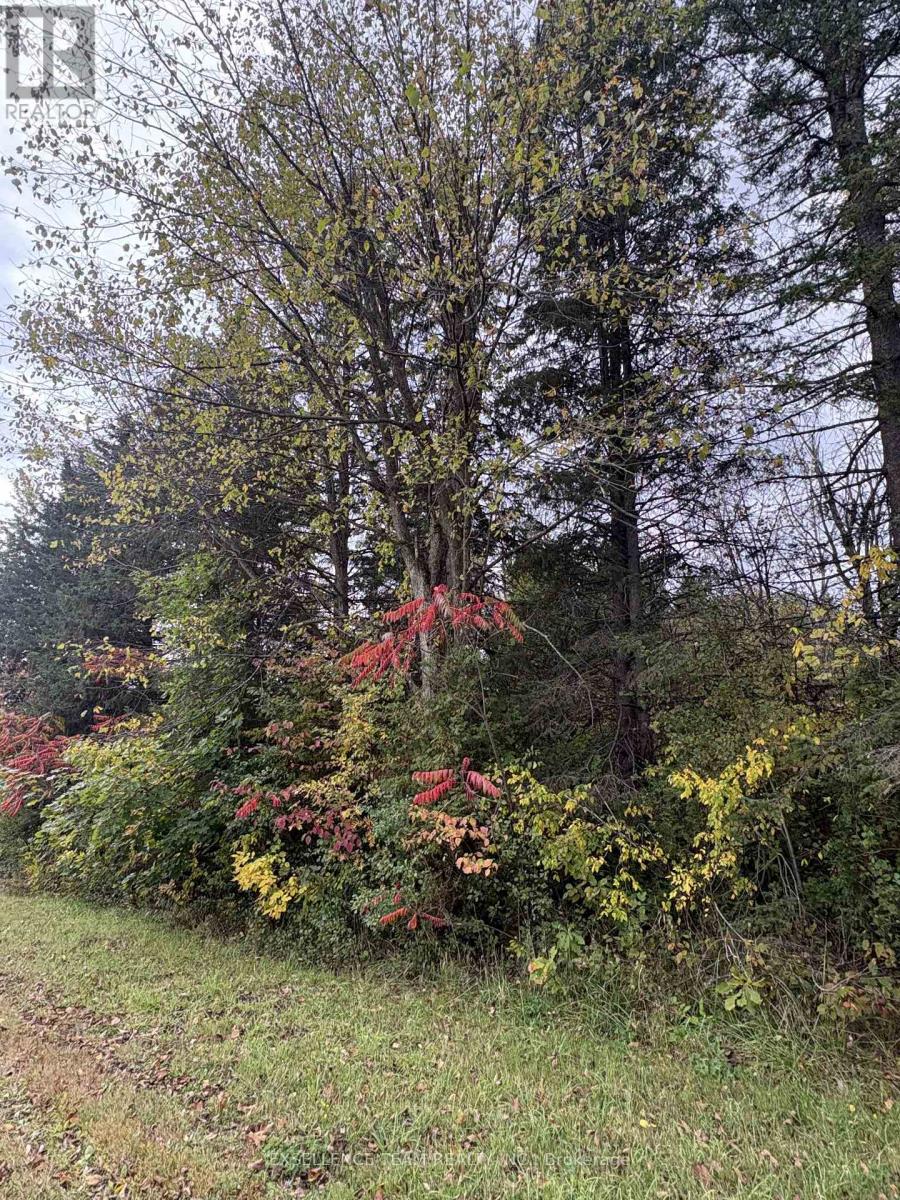
If you've been looking to build but haven't found the perfect lot, this is an excellent opportunity. Approx.1.5 acres building lot in a quiet country setting. 40 meters(131 feet) frontage and 150 meters (492 Feet) in depth, you have plenty of options for your homes size and design.An ideal location that will allow the peace and tranquility that country living has to offer and the convenience of only being 10 minutes to HWY 401.Here's your chance to build exactly what you want in a perfect location. The possibilities are endless in this peaceful country retreat.. Roll # to be created and will be provided by Seller's lawyer prior to completion.Buyers must do their due diligence in regards to obtain building permits and if HST ( lot is confirmed buildable by municipality). .Please note: visit to the property are to be accompanied by Agent. (id:63879)
South Glengarry, Ontario
If you've been looking to build but haven't found the perfect lot, this is an excellent opportunity. Approx.1.5 acres building lot in a quiet country setting. 40 meters(131 feet) frontage and 150 meters (492 Feet) in depth, you have plenty of options for your homes size and design.An ideal location that will allow the peace and tranquility that country living has to offer and the convenience of only being 10 minutes to HWY 401.Here's your chance to build exactly what you want in a perfect location. The possibilities are endless in this peaceful country retreat.. Roll # to be created and will be provided by Seller's lawyer prior to completion.Buyers must do their due diligence in regards to obtain building permits and if HST ( lot is confirmed buildable by municipality). .Please note: visit to the property are to be accompanied by Agent.he Buyer agrees that this Offer is completely irrevocable for a period of seventy-two (72) hours from the time of signature by the Buyer. This timeframe is strictly required to allow the Seller's lawyer and business accountant to review and verify all HST (Harmonized Sales Tax) treatments, liabilities, and implications relating to the sale of the Property. If the Seller does not accept this Offer within this 72-hour window, the Offer shall become null and void. (id:63879)
Ottawa, Ontario
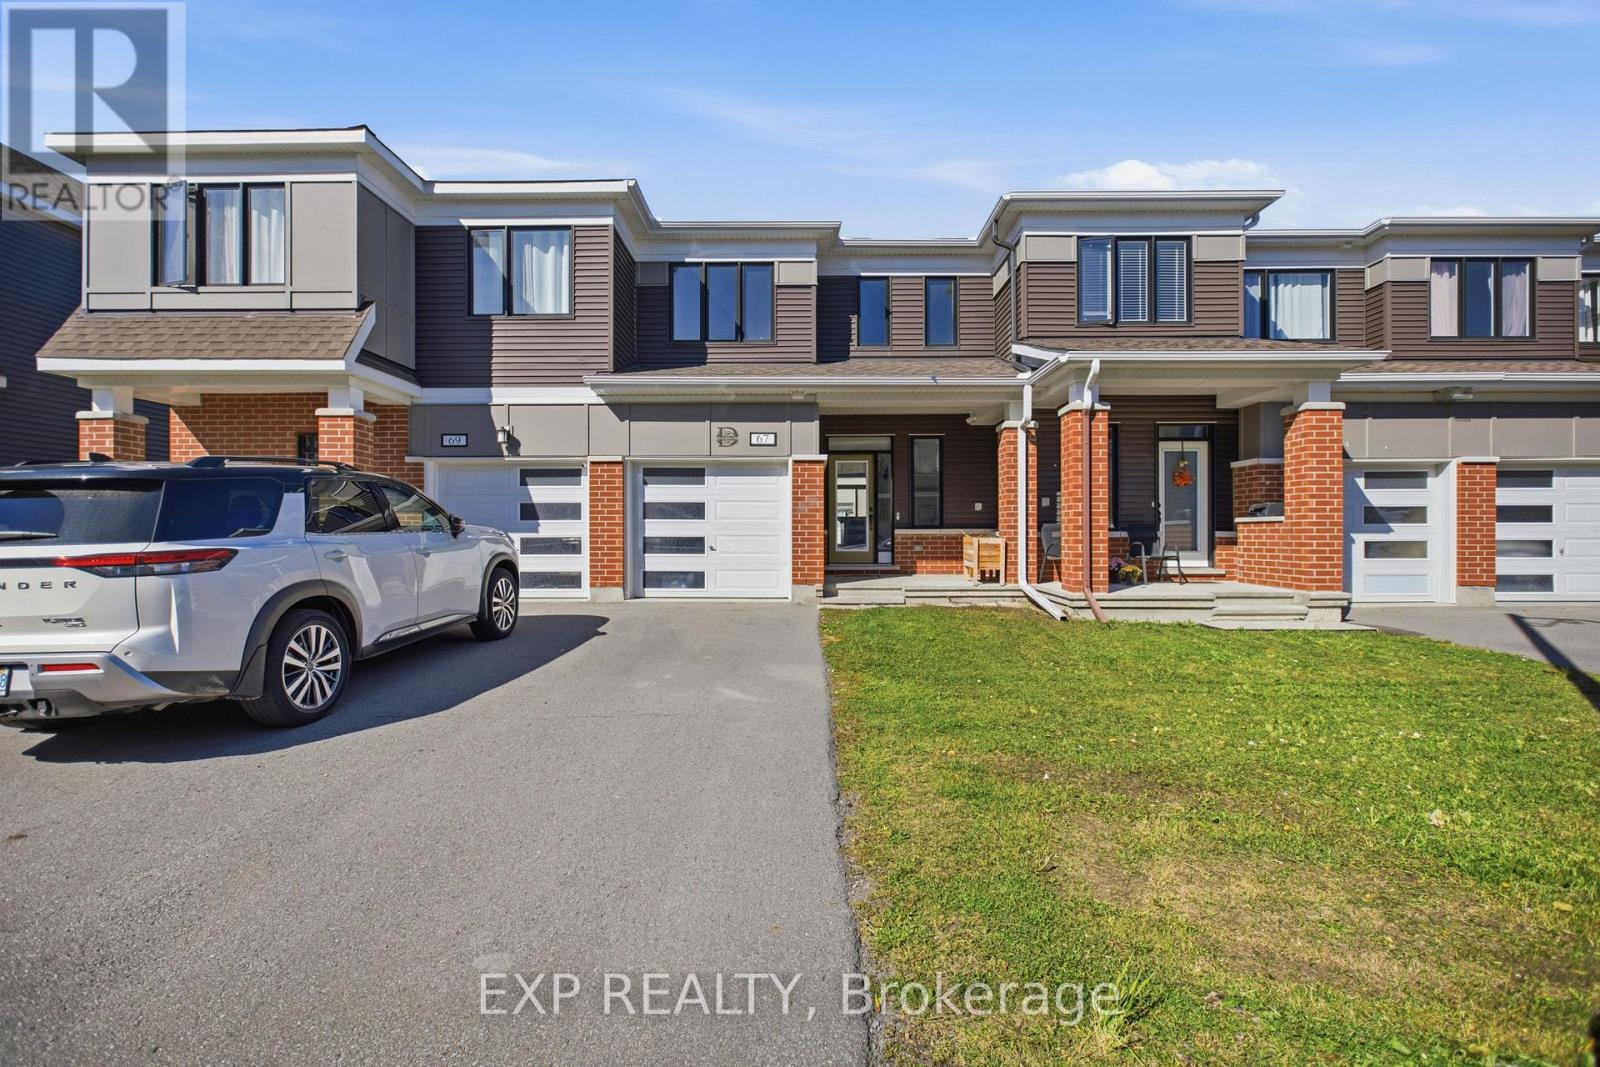
Welcome to 67 Caspian Row! This beautifully maintained 3-bedroom, 3-bathroom freehold townhome is located in the desirable community of Stittsville. The bright, open-concept main floor features hardwood flooring, a spacious living room, and a modern kitchen with dark cabinetry, a large island with a double sink, and stainless steel appliances. Upstairs, you will find three generously sized bedrooms, including a primary retreat, and a full bathroom. The fully finished basement offers incredible additional living space with a large recreation room, a full 3-piece bathroom, and ample storage. Step outside to a fully fenced backyard featuring a large interlock patio-perfect for entertaining. Conveniently located just minutes from all major amenities. This move-in-ready home is a must-see! (id:63879)
Ottawa, Ontario
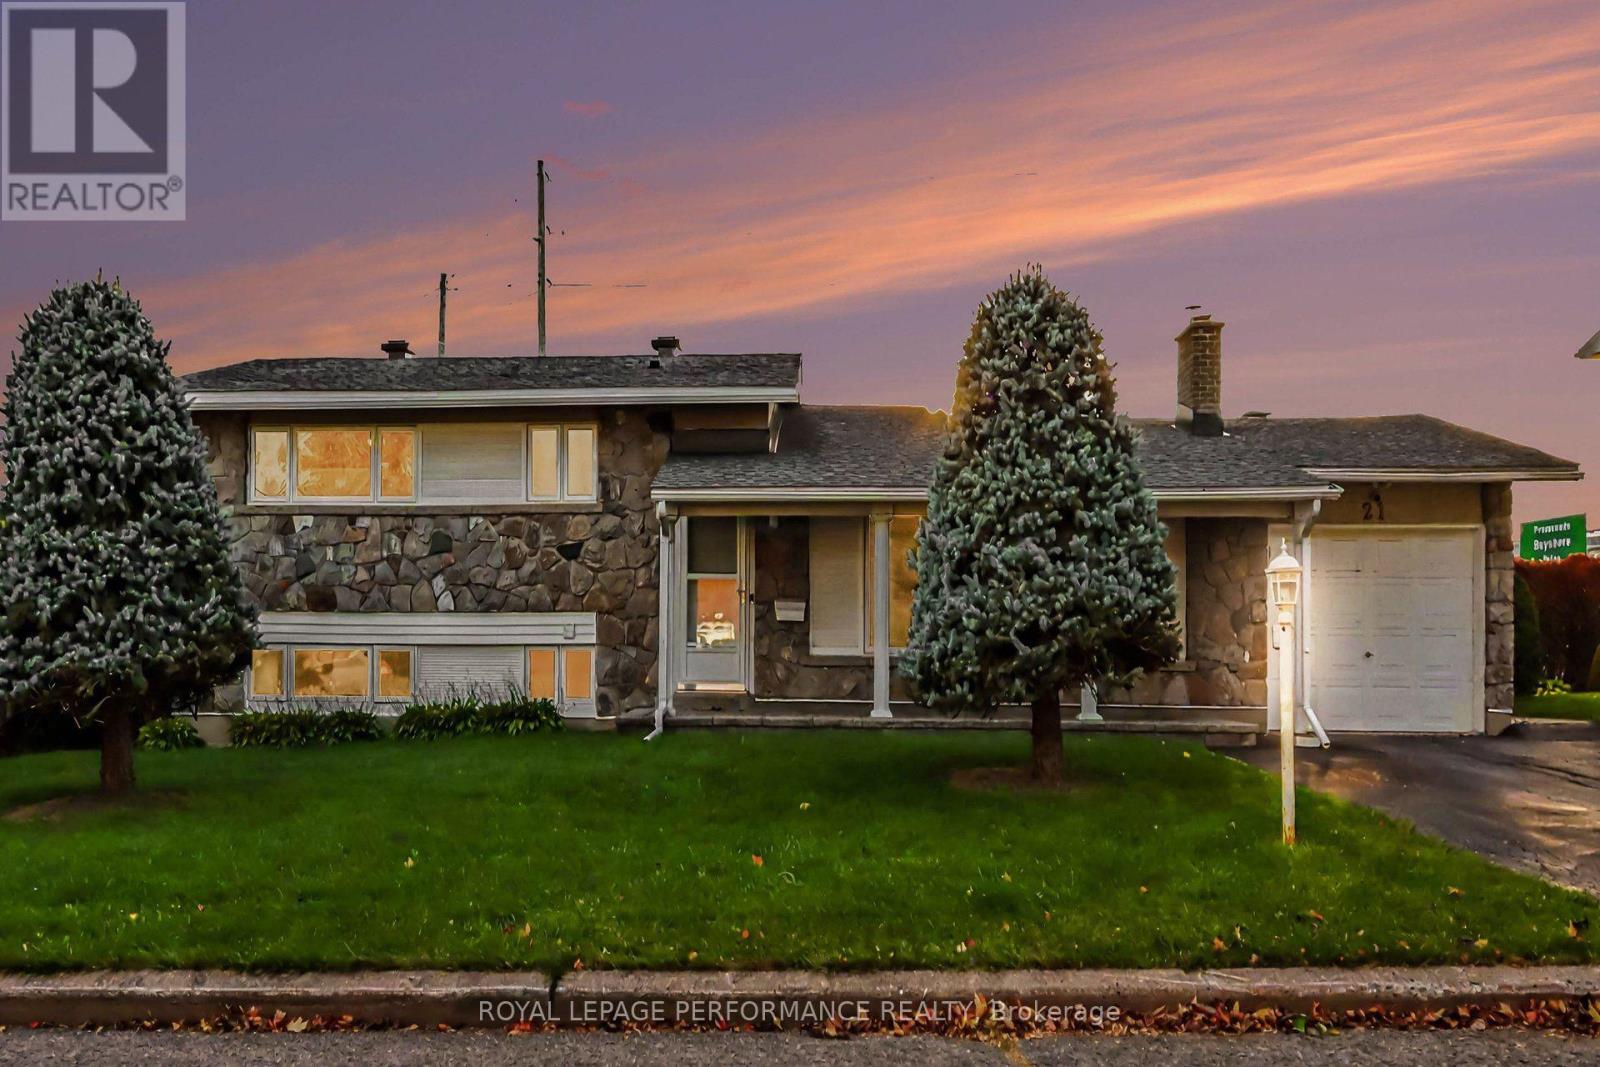
Did you say you were looking for space? Have a peek at this entertainment sized family home. This side split level home offers 4 bedrooms and 2 full bathrooms. Built to host large gatherings around the dining table or relaxing by the fireplace in the 20' long living room! There are only 4 steps up to the bedrooms and full bath or a few steps down to another bedroom and large family room. One more level takes you to the laundry area, workshop and utility room. There is plenty of storage space inside and out! Enjoy BBQ's on the spacious 25' covered deck all year round. The 75ft x 110 ft flat lot would be perfect for a pool! Come for a visit today at 21 Pulford Crescent. (id:63879)
Ottawa, Ontario
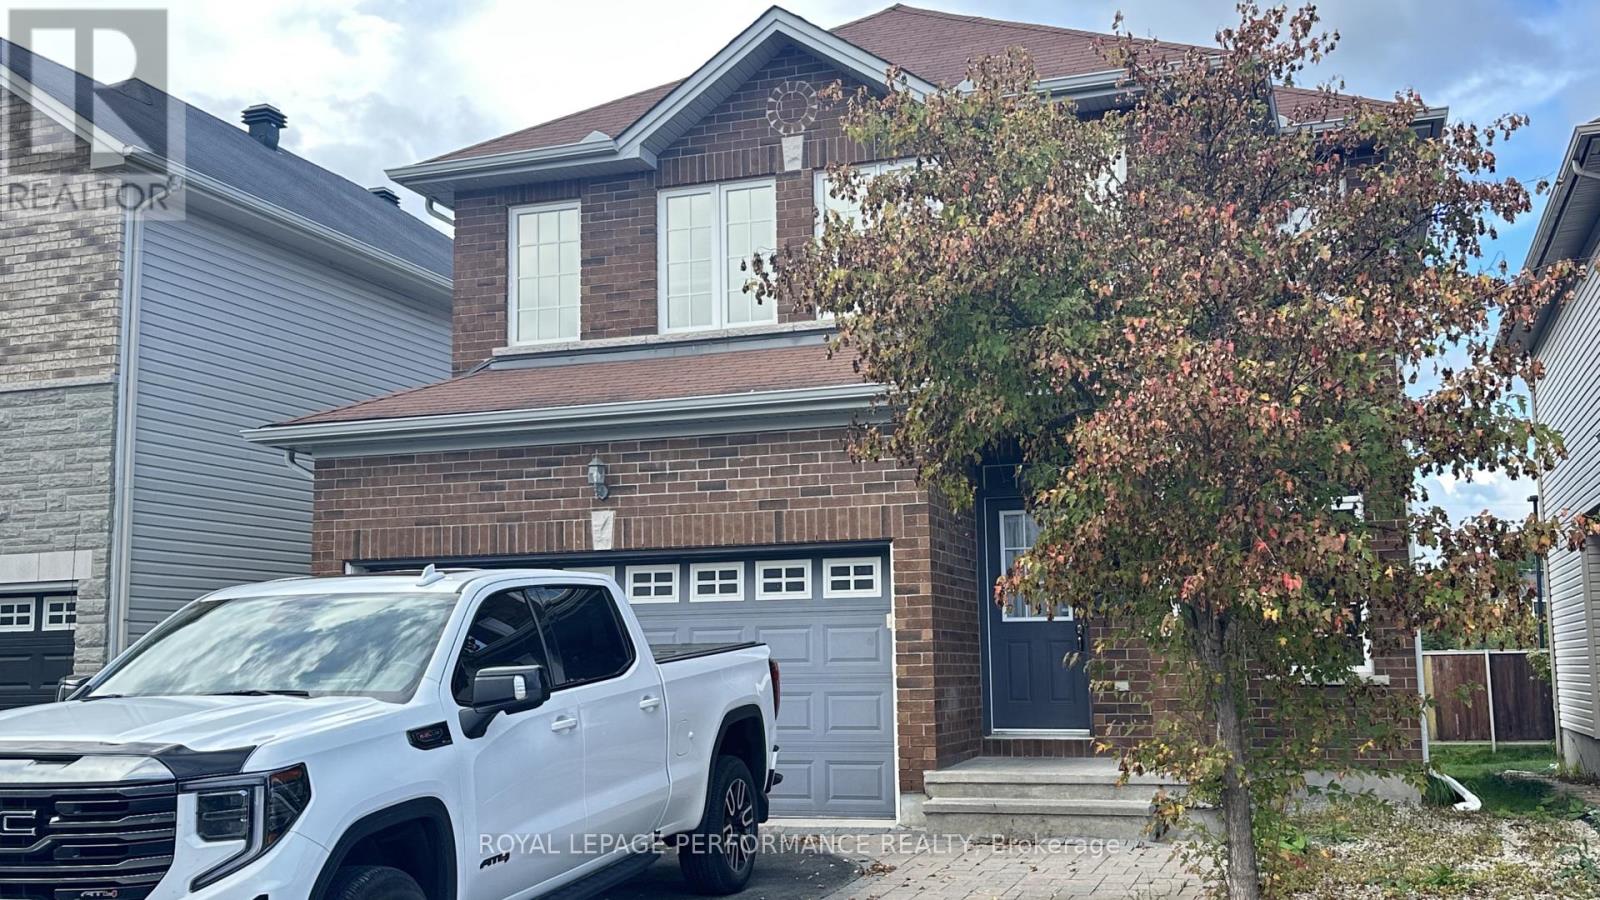
Welcome to 368 Antigonish Avenue! This impressive 4-bedroom, 2.5-bath single-family home perfectly combines elegance, efficiency, and everyday convenience. Step inside to an inviting layout featuring 9' ceilings, ceramic tile flooring throughout the front foyer, mudroom, and bathrooms, and gleaming hardwood floors flowing through the living and dining spaces. The cozy family room centers around a warm fireplace, ideal for relaxing evenings. In the heart of the home, the kitchen shines with rich granite countertops and ample workspace. The second floor offers four generous bedrooms and a convenient upper-level laundry facility. Built with an Energy Star package for maximum efficiency and year-round comfort. Situated in a prime location just minutes from top schools, parks, local amenities, highway access, LRT, and the scenic trails at Petrie Island beach. Available for Dec 1. (id:63879)
Ottawa, Ontario
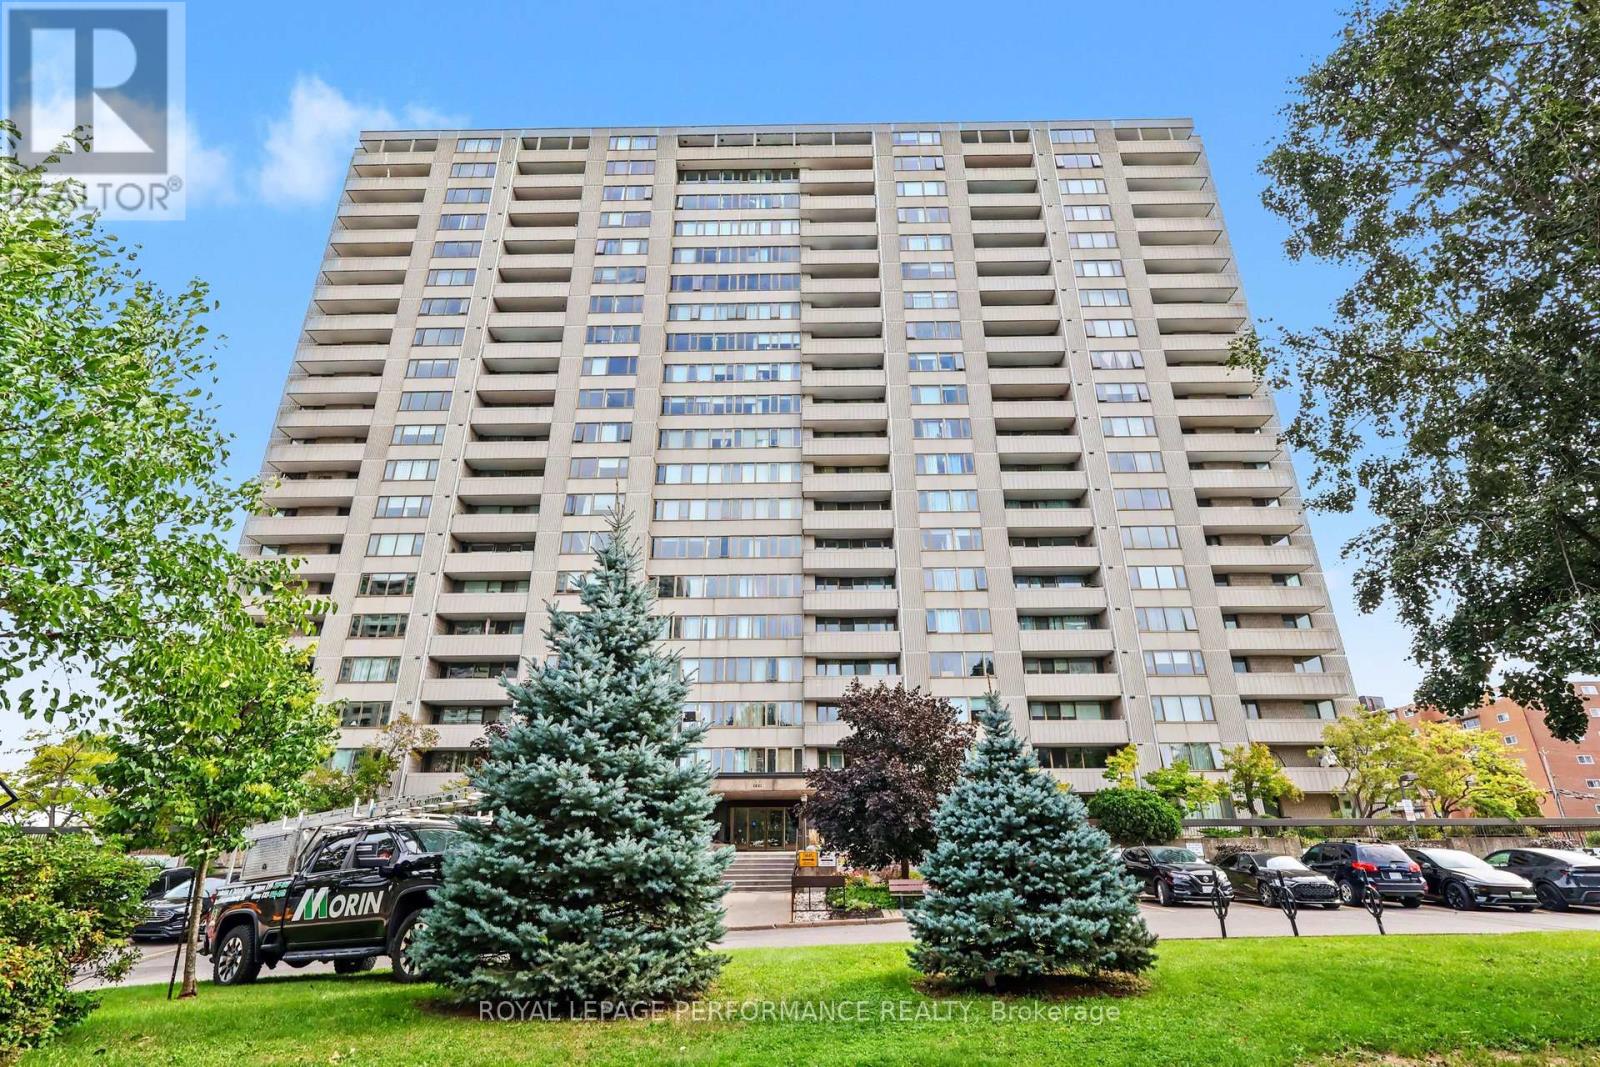
Welcome to Northwest One, a sought-after Britannia landmark where spacious living and Ottawa River views come together. Take in beautiful western vistas from your large private balcony and enjoy the bright, airy feel of this beautifully maintained 2-bedroom, 1.5-bath condo, ideally located at 2625 Regina Street, Unit 1109. Inside, you'll find a warm and inviting layout with hardwood flooring in the living and dining rooms, neutral décor, and an abundance of natural light. The kitchen features granite countertops and an under-mount sink, while both bathrooms have been thoughtfully updated, including a refreshed 2-piece ensuite with crisp white cabinetry and an updated full bath with tile flooring and glass-door partition. Enjoy the added convenience of an updated HVAC system, in-unit storage, one parking space, roller shade window coverings, and updated light fixtures. Move-in ready and easy to personalize, this home offers comfortable, affordable condo living in a highly desirable location. Step outside and embrace the Britannia lifestyle! You're just moments from NCC pathways, scenic walking and cycling trails, Farm Boy grocery, shopping, Britannia Beach, and Mud Lake - giving you the perfect blend of nature, recreation, and everyday convenience. And when you're home, Northwest One offers an impressive array of amenities to enjoy, including an indoor lap pool, sauna, tennis court, party room, outdoor lounge, and games room. Come experience the views, space, amenities, and unbeatable west-end lifestyle that make Northwest One such a special place to call home! (id:63879)
Rideau Lakes, Ontario
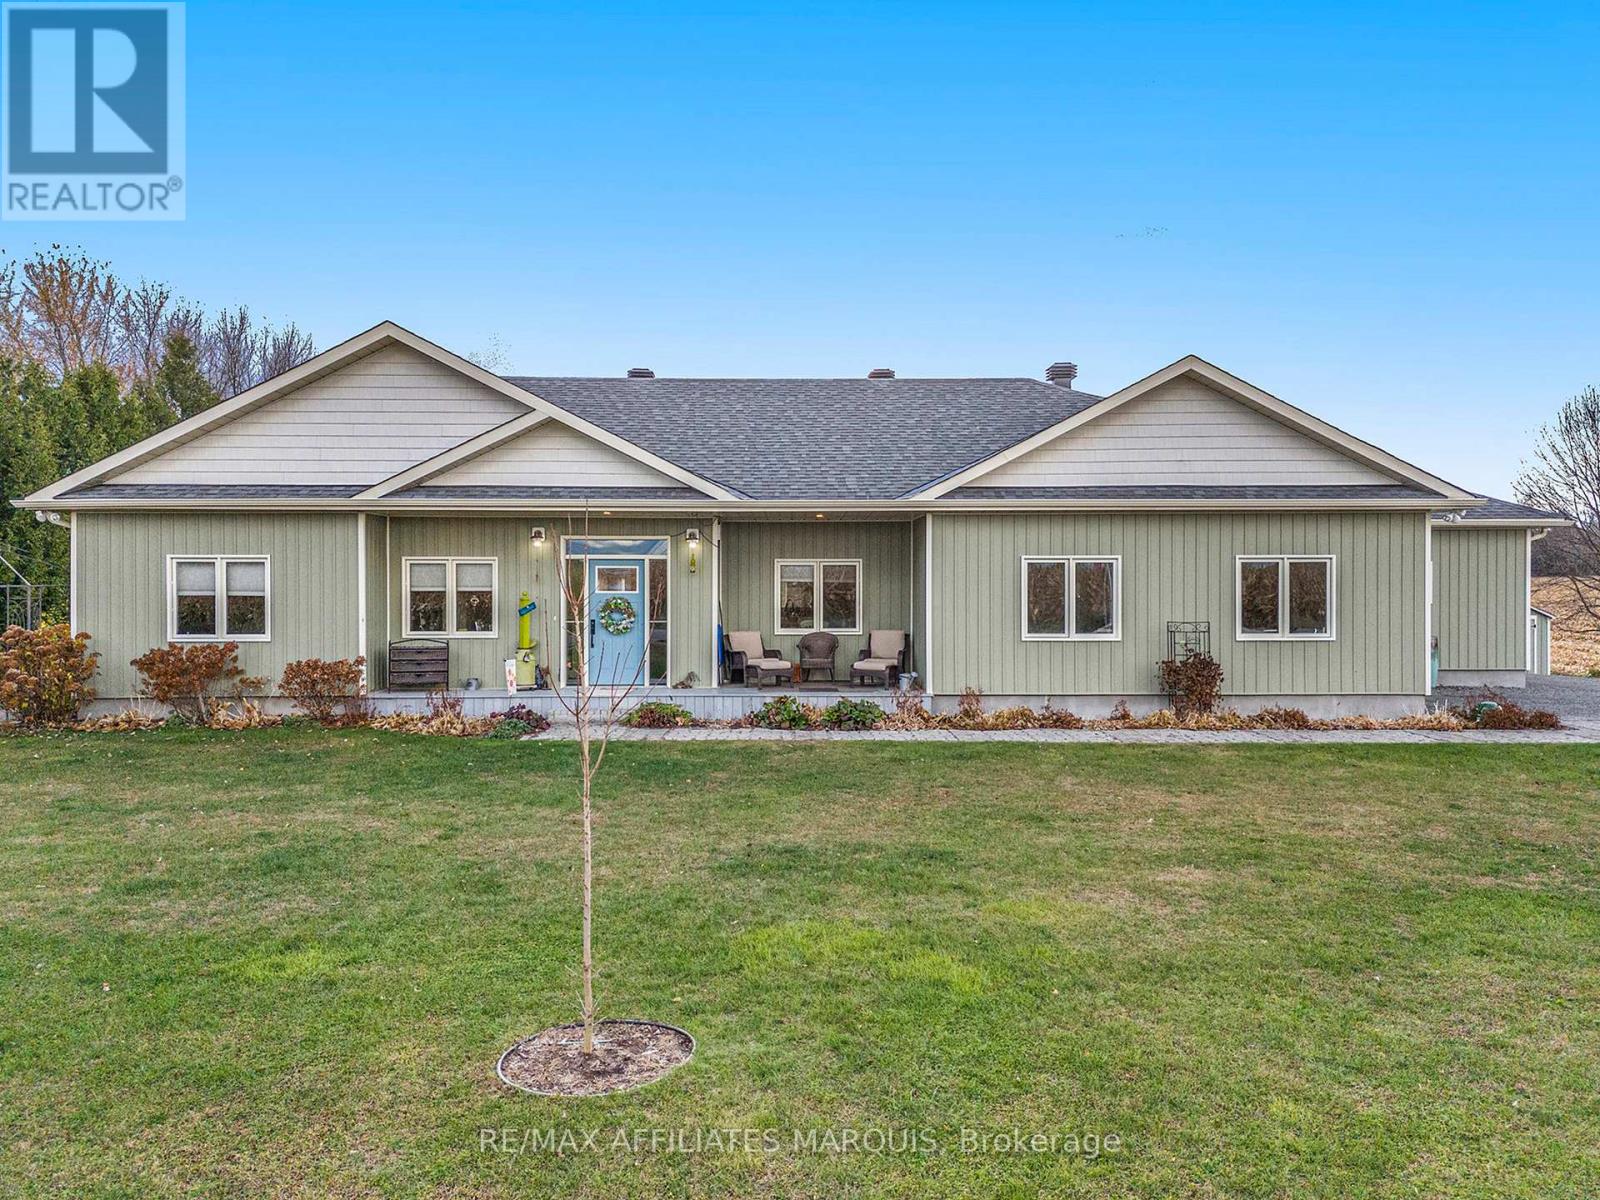
New Price! Welcome home to this 5 year old energy efficient slab on grade 1796 sq ft home on a 1 acre landscaped lot. Most everything a family needs is here. Radiant in-floor heating plus heat pumps for additional heat and air conditioning, on-demand hot water boiler system, 9 ft ceilings, awesome sunroom to watch the sunsets and leads to covered deck with a piped in propane BBQ. The gourmet kitchen with Corian counter tops and breakfast bar is a delight for the house chef. There are 3 bedrooms, 2 full baths, an office, 2 single attached garages, 2 garden sheds 14X20 and14X12, and for those hot summer days an above ground pool. All house appliances are included. This home is ready for its new family or semiretired couple. Garden area and beautiful flower gardens. Located on the edge of Elgin. Just 40 mins from Brockville, Kingston, and Smiths Falls. Well worth a look. Note the home has been re-painted inside since the video tour was taken. (id:63879)
Ottawa, Ontario
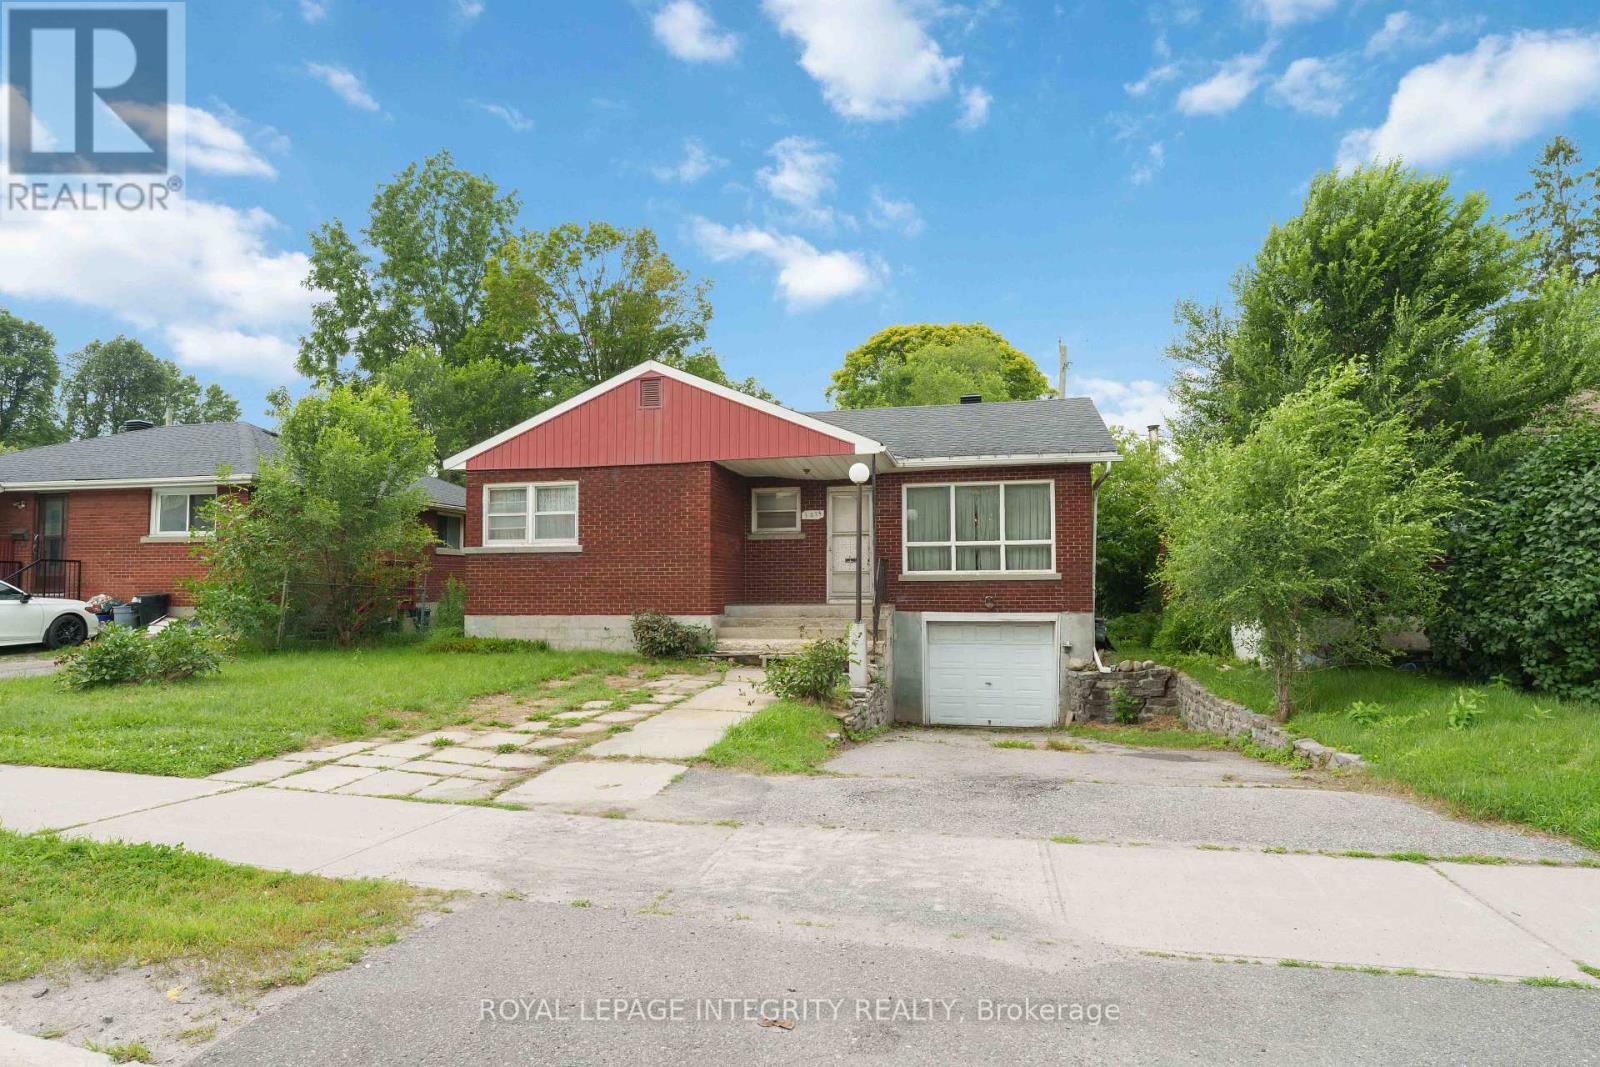
PRIME LOCATION FOR DEVELOPMENT - ATTENTION INVESTORS, BUILDERS & DEVELOPERS! Unlock incredible value with this prime real estate opportunity in a highly sought-after, high-density rental pocket. Situated just minutes from Algonquin College, major transit hubs, shopping, and local amenities, this property boasts unbeatable location mechanics for maximum future returns. REBUILD OR REMODEL: The existing bungalow offers an ideal footprint for a complete transformation. Basement remediation following a water damage in 2022 and July 2026 was completed in September 2026, bringing the lower level back to a clean slate ready for your finishes, while extensive renovations are still required on the upper level. THE REAL VALUE IS IN THE LAND: For builders and developers, this prime parcel offers the ultimate blank canvas. Under the new zoning provisions, this intensification-ready site presents ideal potential for a semi-detached severance or a multi-unit development project tailored to capture the area's insatiable student and rental demand. Property is being sold in "AS IS, WHERE IS" condition with no representations or warranties. Buyers are advised to conduct their own due diligence regarding zoning, setbacks, and severance potential with the municipality. (id:63879)
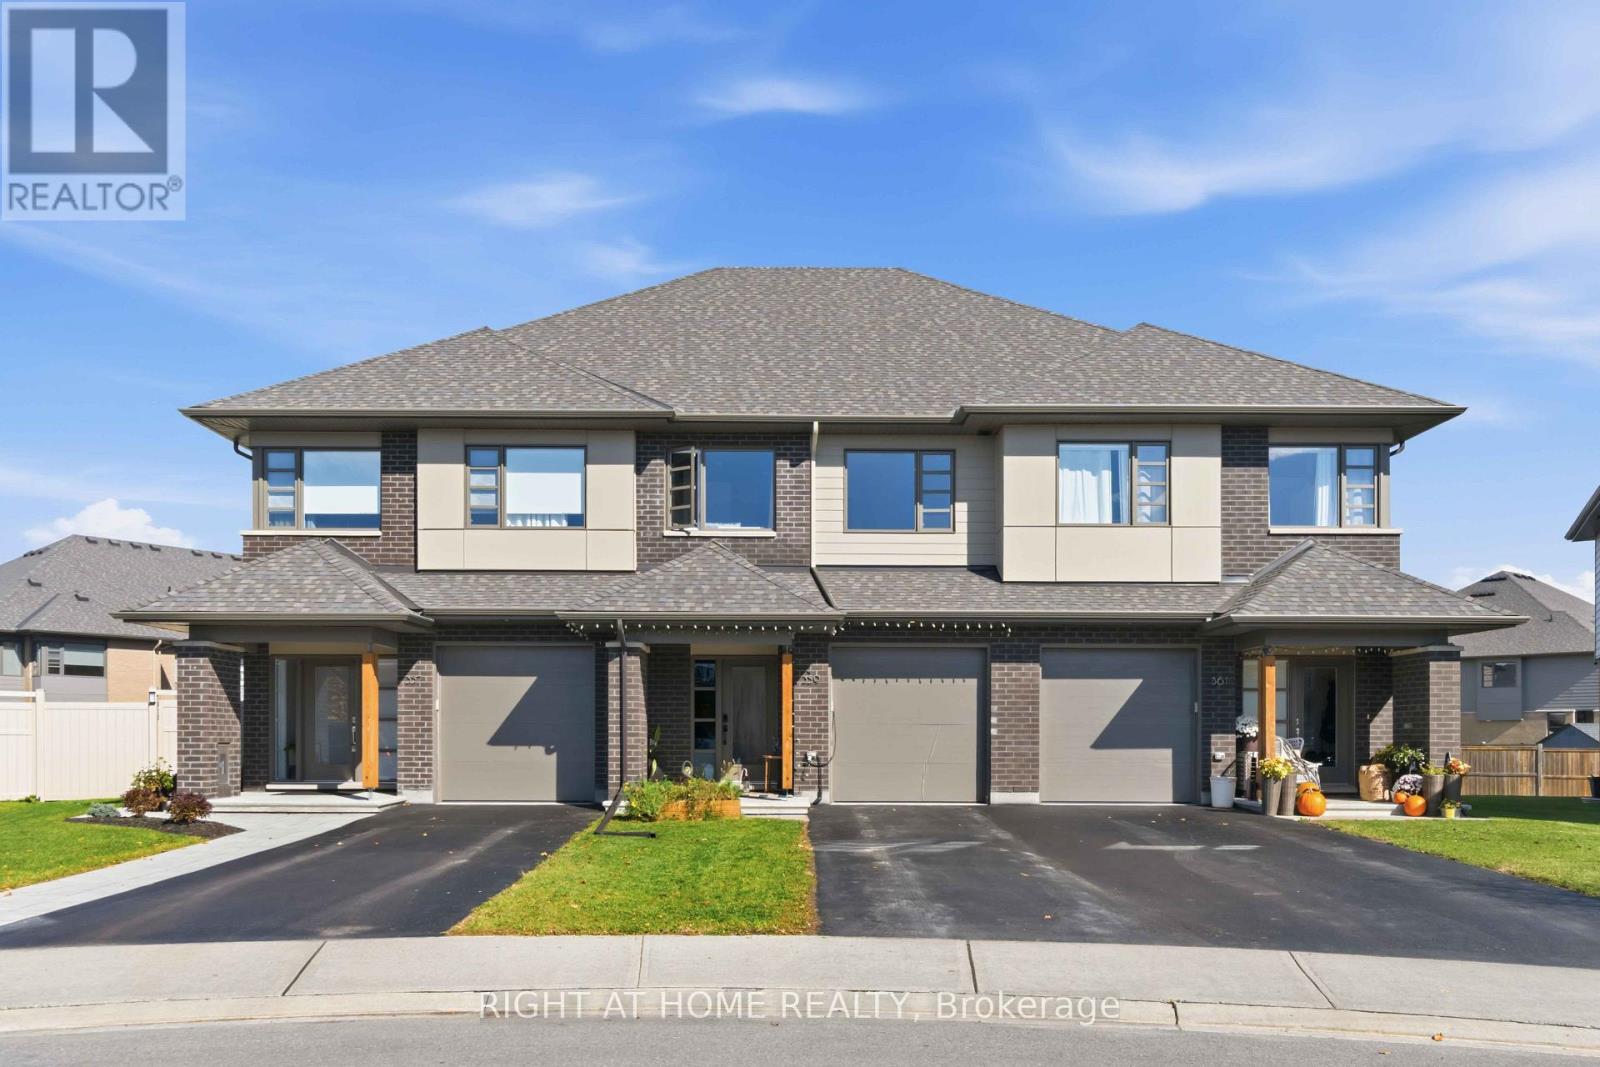
Ottawa, Ontario
*PREMIUM LOT with PREMIUM FINISHES* Welcome to 359 Big Dipper Street, Ottawa! This stunning HN Homes Weston Model on a premium lot offers stylish, modern living in a sought-after family-friendly community. The bright open-concept main floor features spacious living and dining areas, a convenient mudroom, and a beautifully upgraded two-tone kitchen with quartz countertops, stainless steel appliances, pot lights, and abundant cabinetry.Upstairs, you'll find a spacious primary retreat with a walk-in closet and private 4-piece ensuite, along with two additional bedrooms, a full bathroom, a versatile study nook, and second-floor laundry with pantry storage. The finished lower-level family room provides additional living space, while a bathroom rough-in with framing, electrical, and exhaust fan offers future customization potential.Additional features include central air conditioning, 50 Amp EV charger installed, BBQ gas line, wall-mounted garage door opener, second-floor Wi-Fi access point, and parking for 3 vehicles. Lovingly maintained and barely lived in, this home shows like new.Ideally located near the Rideau River, scenic trails, parks, conservation areas, schools, shopping, and transit. (id:63879)
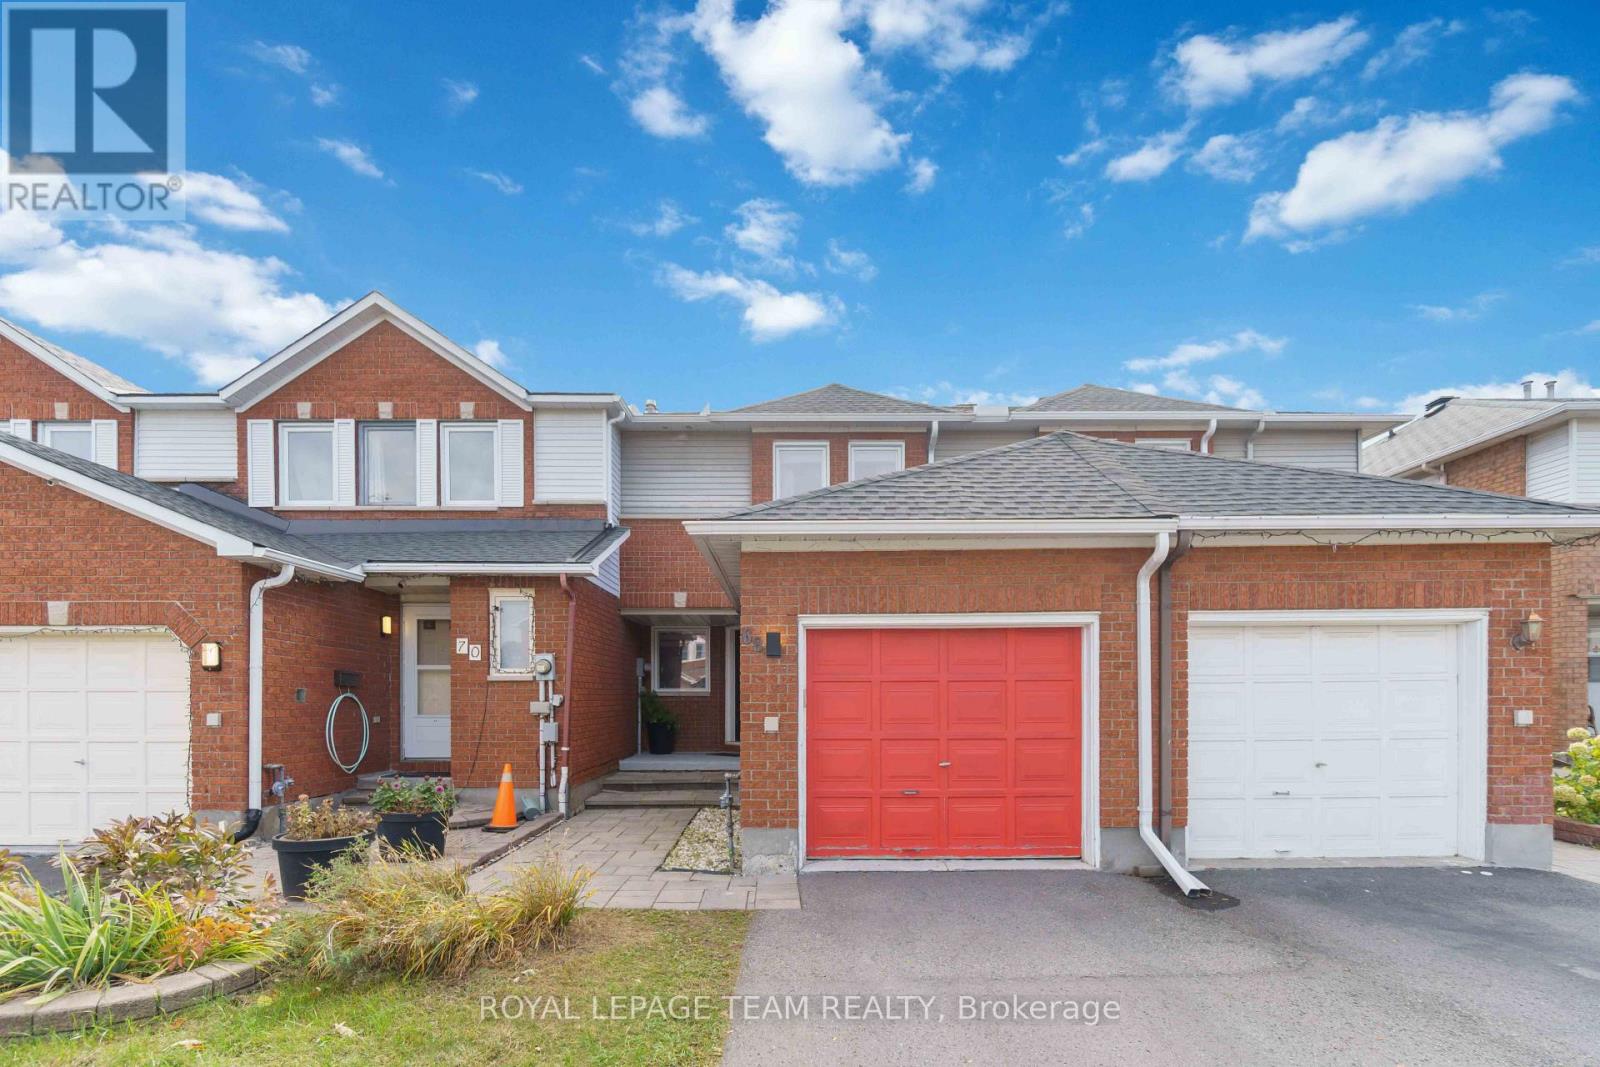
Ottawa, Ontario
Open House Saturday and Sunday 2-4pm. Slow weekend mornings, dinners that linger, and summer evenings on your backyard patio-welcome to 68 Woodbury Crescent! Tucked onto a quiet crescent in Hunt Club Park, this beautifully maintained 3-bedroom, 2.5-bathroom townhome offers a welcoming place to put down roots.The bright main floor brings everyone together, from relaxing by the living room fireplace to sharing meals in the open dining area. The updated kitchen features new sleek kitchen cabinets (2019) and quartz countertops (2022) and an eat-in breakfast area perfect for coffee before the day gets going.The backyard deserves its own introduction! With no rear neighbours and approximately $11,400 invested in the patio, steps and river rock in 2024, this outdoor space feels like an extension of the home. Picture weekend barbecues, dinners under the stars, or settling into a comfortable chair with a good book. Whether hosting friends or enjoying a quiet evening, this is a space you'll look forward to coming home to.Upstairs, three generously sized bedrooms offer room to recharge. The primary retreat includes a walk-in closet and a 3-piece ensuite renovated in 2020, while a second full bathroom serves the other bedrooms. The finished lower level adds flexible space for movie nights, a playroom, workouts or a home office, plus a separate laundry room with storage. Laundry room and basement ceiling updates were completed in 2022.Recent improvements include the roof, eavestroughs and leaf guards (2024), windows (except basement) and rear patio door (2021), and front door (2020). An attached garage, driveway parking for two more vehicles and a receptacle for a level 2 EV charger (2021) add everyday convenience. With parks, schools and walking trails nearby, plus easy access to shopping, restaurants, transit and South Keys, you can enjoy an established neighbourhood while keeping daily essentials close. (id:63879)
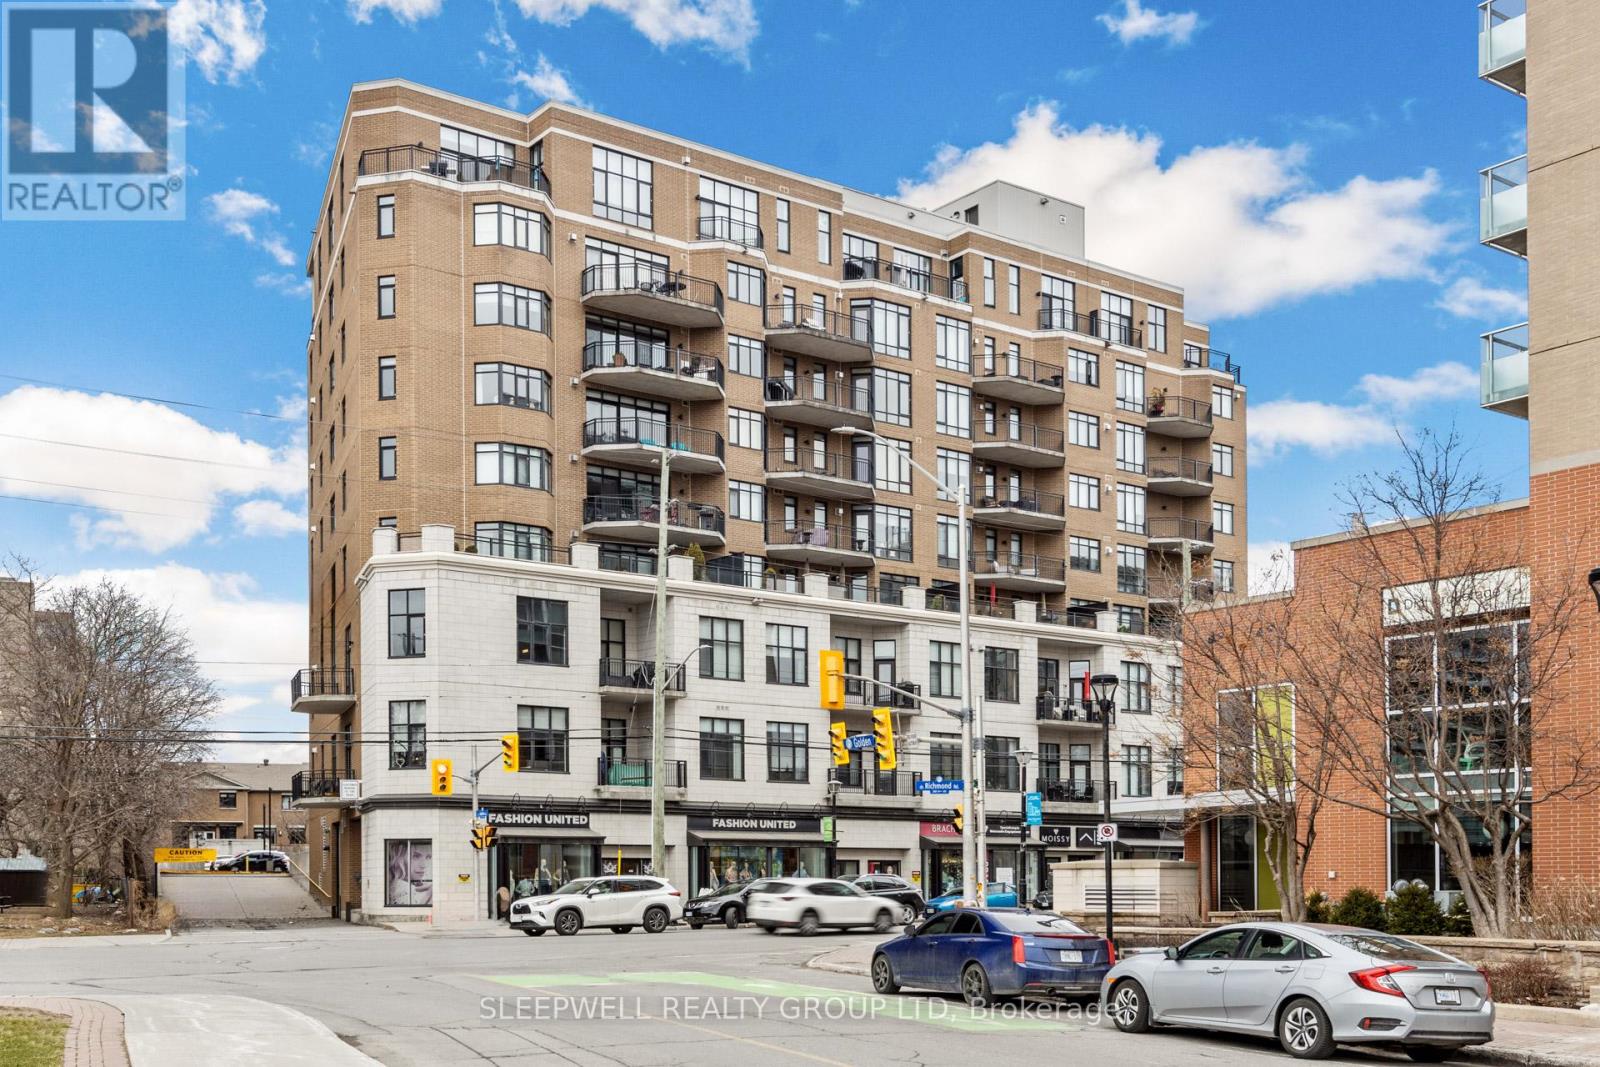
Ottawa, Ontario
Welcome to The Exchange in the heart of Westboro. This bright and spacious 2-bedroom condo offers an impressive open-concept layout with hardwood flooring throughout the main living areas and large windows that fill the space with natural light. The kitchen features extensive cabinetry, stainless steel appliances, a gas range and a large peninsula with plenty of counter space for cooking, casual dining and entertaining. The living and dining area is anchored by a gas fireplace and opens directly onto a generous covered balcony, extending the living space outdoors and offering a gas BBQ hookup and great neighbourhood views. Both bedrooms are well proportioned, including a spacious primary bedroom with ample closet space, while the full bathroom features a large vanity and tub/shower combination. In-suite laundry adds everyday convenience. The condo also includes an underground parking space and storage locker, providing valuable additional storage and secure, year-round parking. Located in one of Ottawa's most desirable urban neighbourhoods, The Exchange puts Westboro's shops, restaurants, cafés and everyday amenities just steps from your door. Enjoy easy access to transit, cycling and walking paths, the Ottawa River, Westboro Beach and the surrounding green space, all while being only minutes from downtown. A fantastic opportunity to enjoy a spacious condo and one of the city's most walkable and vibrant neighbourhoods. (id:63879)
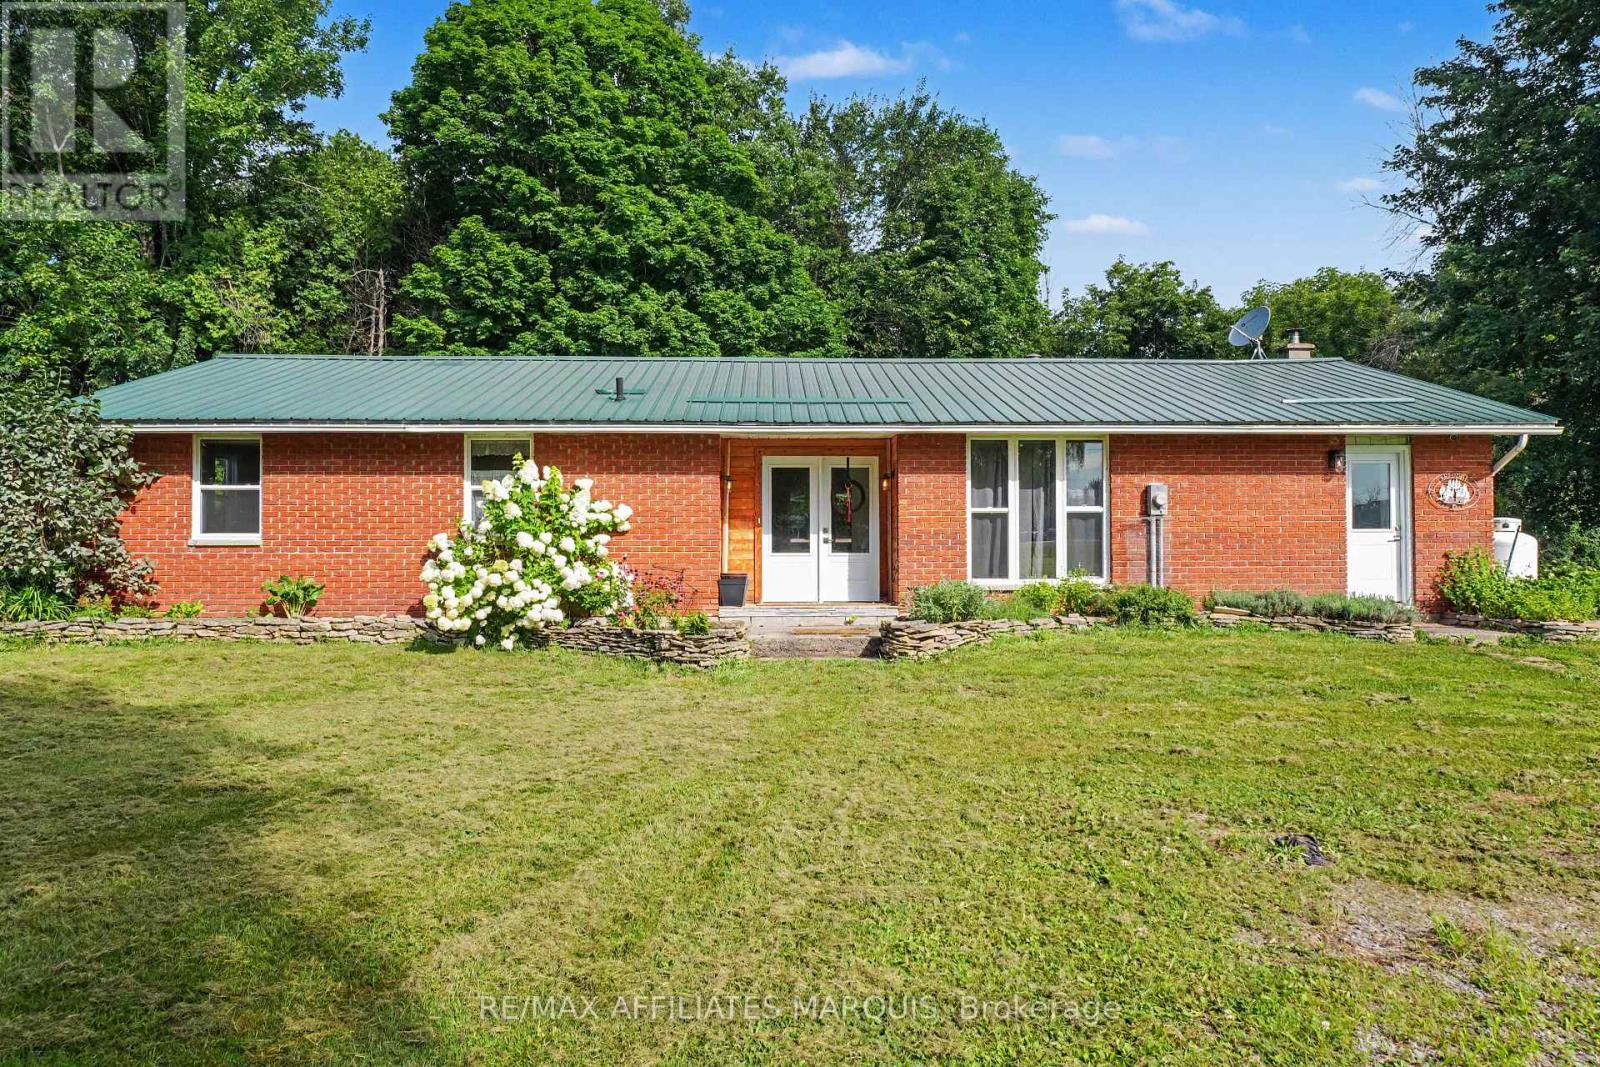
Merrickville-Wolford, Ontario
Looking for a piece of the country life? This 3-bedroom 1671 sq ft bungalow sits on a nice 2.4 acre lot. There are two fenced paddocks plus a one car garage/workshop (approx. 30 X 16). The house offers laminate flooring, an open concept kitchen with breakfast bar and granite counter tops. Add a breakfast nook with a patio door to the back deck, a dining room for those big family dinners plus a spacious open-living room with a cozy wood stove (2020). There is an updated 5 piece bathroom, a laundry room and storage space. The basement is a 4 ft crawl space. Heated by a wood stove and propane forced air furnace with central air (2017). Windows and doors updated (2023), long lasting steel roofing, brick exterior, block foundation. Septic last pumped in 2026 and new pressure tank installed. Hydro $1800. Propane $500. 12 cords of wood. This is a great quiet location with easy access to Kemptville, Merrickville, Smiths Falls and Brockville. Make this your peaceful place to raise a family or perhaps a few chickens too. (id:63879)
Ottawa, Ontario
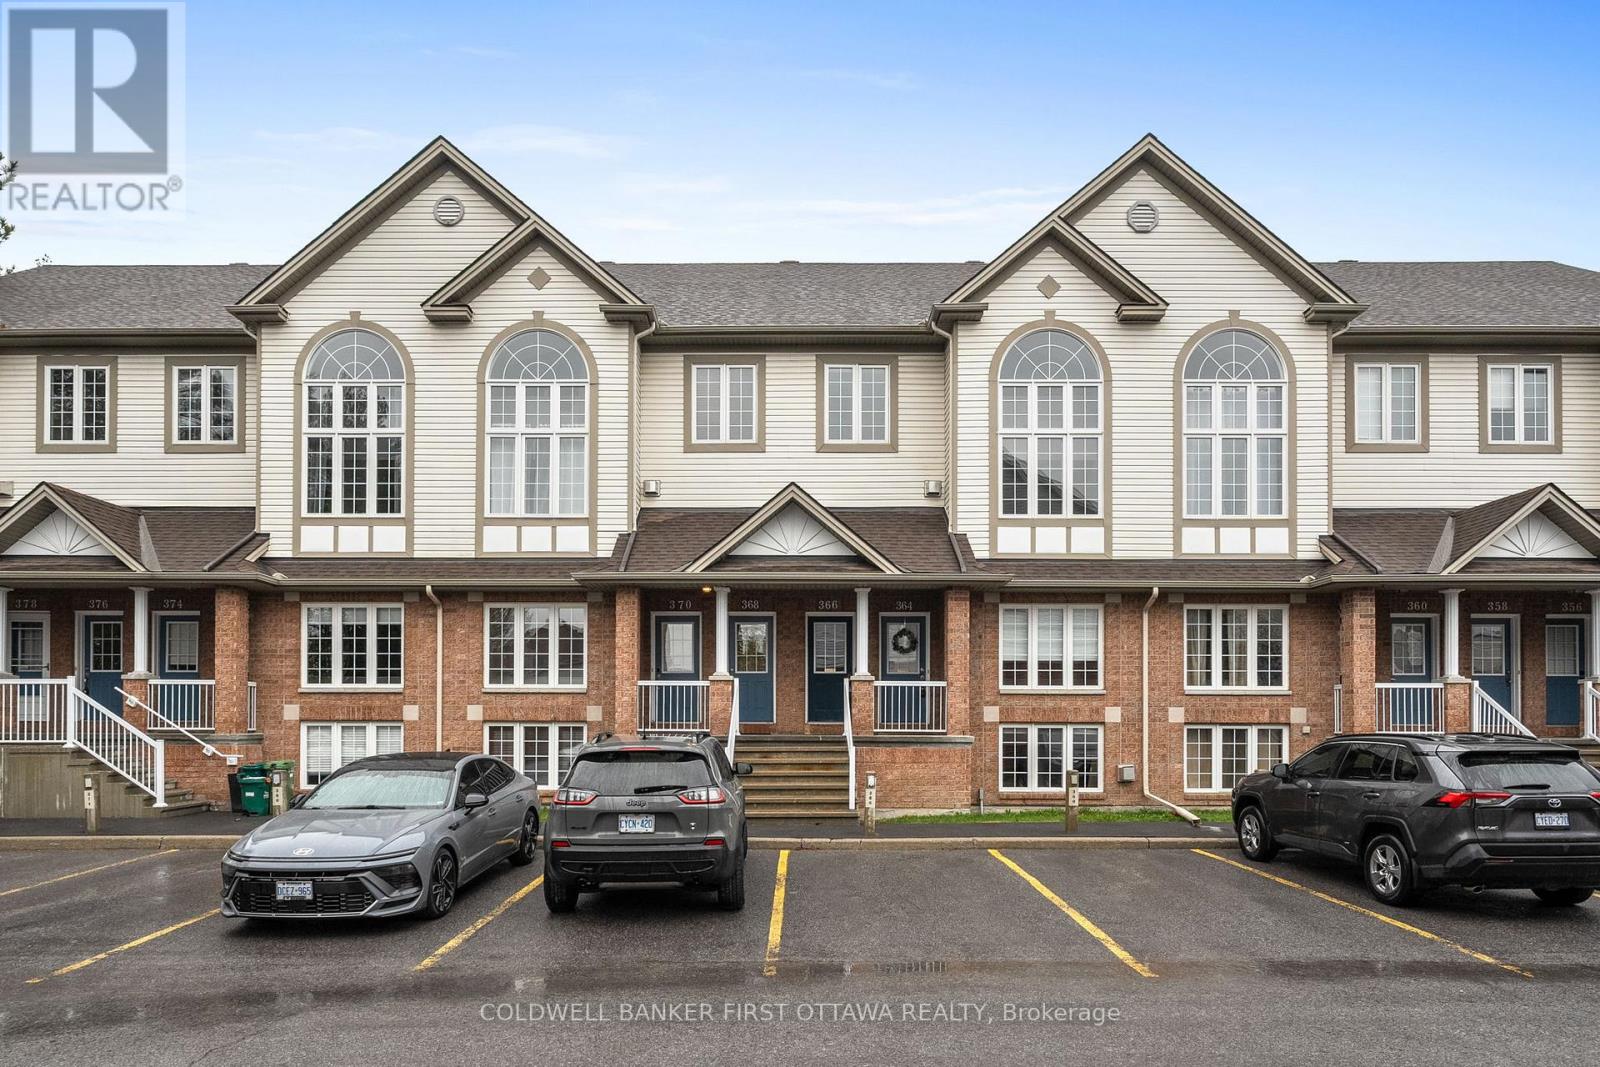
This beautifully renovated 2-bed, 2-bath UPPER level stacked condo is a stylish, move-in-ready opportunity for the first time buyer, investor or down sizer. Freshly redesigned from top to bottom in 2022, the unit features laminate flooring throughout (ok maybe a bit of carpet on the stairs), quartz countertops, stainless steel appliances, modern cabinetry and pot lights that all create a comfortable yet contemporary feel throughout. The spacious open-concept living area is filled with natural light from oversized windows and centred around a cozy gas fireplace, making it the perfect place to relax or entertain.The kitchen is overlooks the main living space and includes a versatile movable island, ideal for casual dining and extra prep space for those gourmet meals you want to tackle. Just off the kitchen, a large window and private balcony provide even more sunlight and outdoor enjoyment for those breezy summer nights. The soaring cathedral ceiling enhances the airy atmosphere and leads to a generous loft overlooking the main level-perfect as a home office, media room, or workout space. Both bedrooms are well-sized, including a primary retreat with cheater door to the main bath, a walk-in closet, and private balcony for those morning stretches. Conveniently located close to schools, transit, and everyday amenities, this turnkey condo combines modern upgrades with exceptional functionality. (id:63879)
Laurentian Valley, Ontario
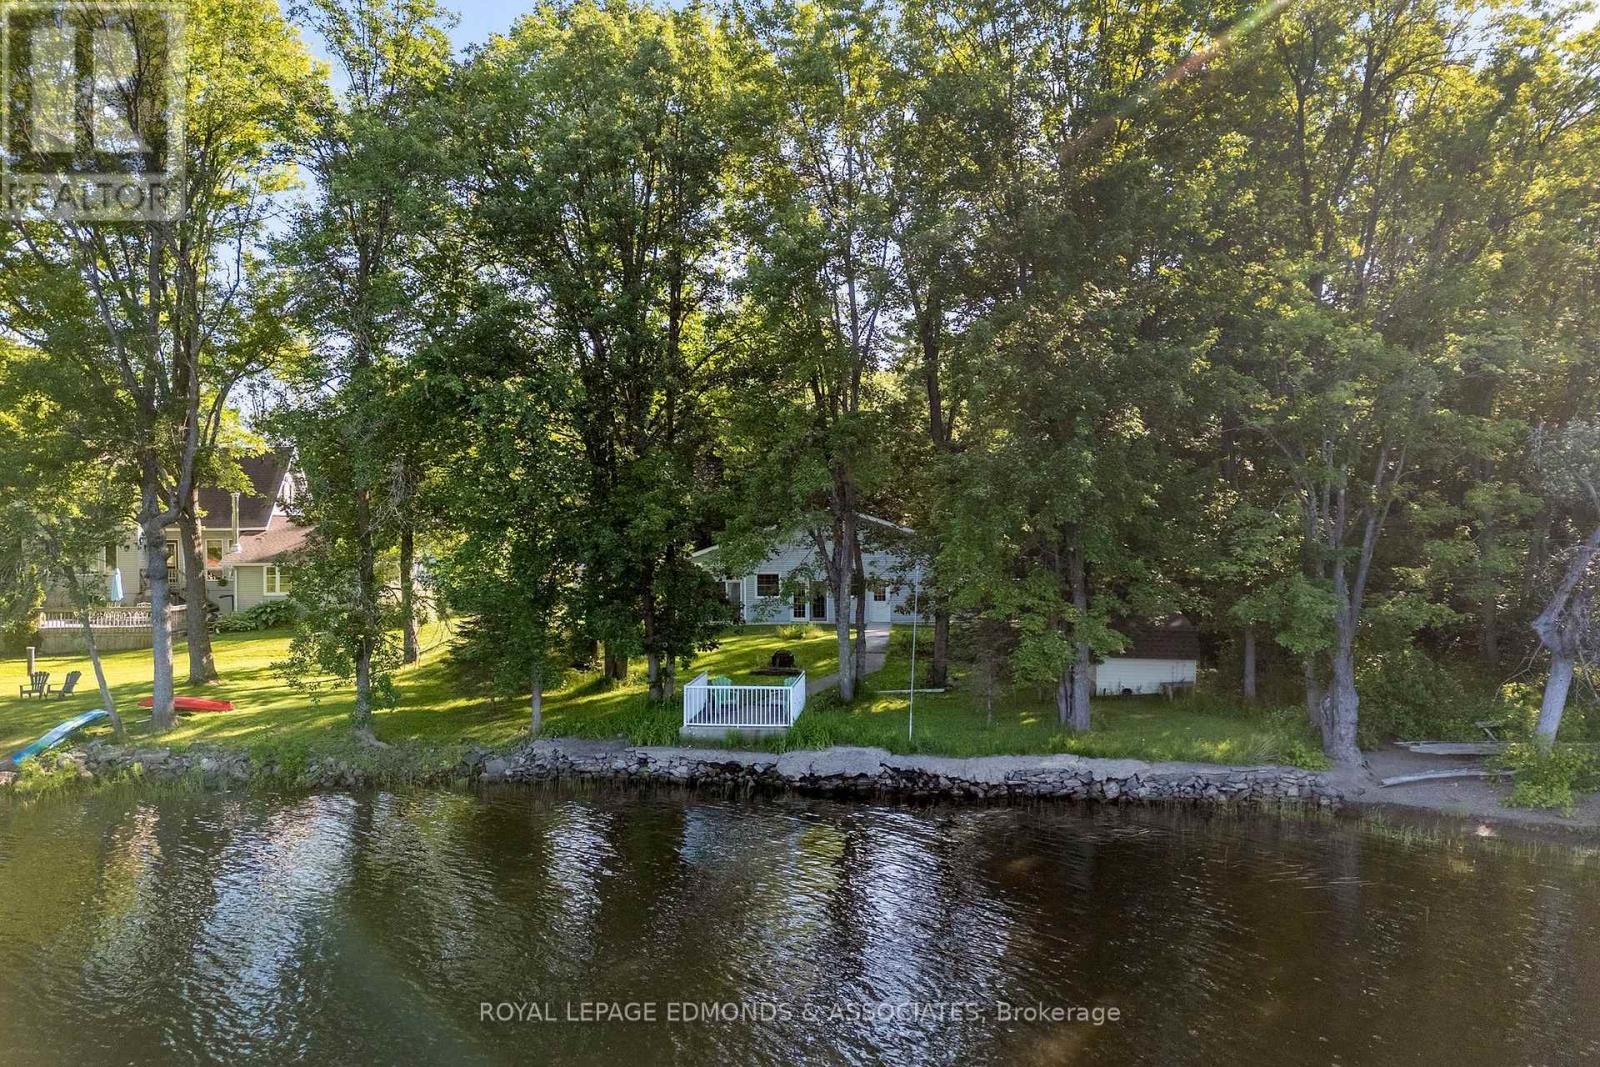
Welcome to your serene waterfront escape on the beautiful Ottawa River just minutes from all the amenities of Pembroke and approximately 1.5 hours from Ottawa. This fully renovated 2-bedroom, 2-bathroom home (updated in 2019/2020) blends modern comfort with peaceful, scenic living. Enjoy the oversized driveway and attached garage before stepping inside to discover bright, open living spaces designed to maximize natural light and river views. The spacious kitchen features a large center island, perfect for entertaining and everyday use, while the adjacent family room offers an electric fireplace and double doors that open to the tranquil waterfront ideal for cozy evenings or morning coffee with a view. Sliding pocket doors allow you to easily close off the family room from the main living space for added privacy or flexible use. A lovely four-season sunroom extends your living area and leads directly to the beautifully maintained backyard, where you'll find a charming shed and a quaint balcony right by the water perfect for relaxing or watching boats drift by. With two full bathrooms and generous bedrooms, this home offers comfort and practicality for year-round living or as a luxurious retreat. Revel in peaceful riverfront living without sacrificing convenience your next chapter starts here. 24 hour irrevocable on all offers. (id:63879)
Bonnechere Valley, Ontario
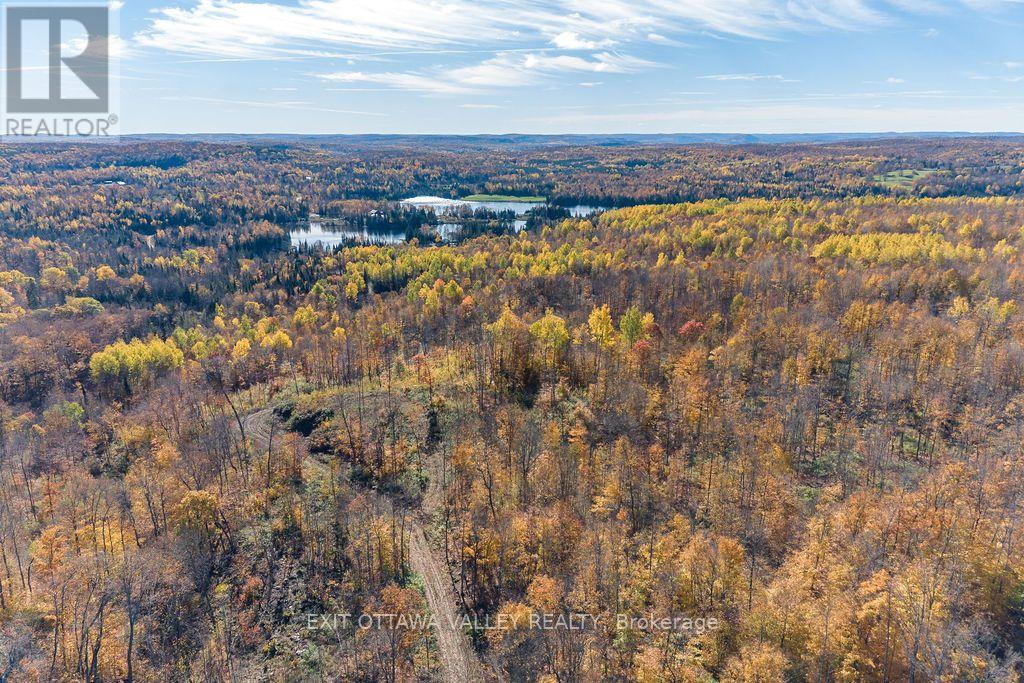
57.5 acres of beautiful, private acreage in Bonnechere Valley, offering panoramic views overlooking Bolands Lake, with Lake Dore and Lake Clear visible in the distance. A clearing has already been established, providing an ideal location for your future build while taking full advantage of the surrounding landscape and incredible views. With plenty of room to explore, this property offers excellent opportunities for hunting, outdoor recreation and enjoying nature. Whether you're looking to build a cottage, create a private off grid retreat or establish a peaceful country getaway, the possibilities are endless. Enjoy the privacy and tranquility of rural living without sacrificing convenience, located just 25 minutes from Eganville and approximately 1 hour and 40 minutes from Ottawa. An excellent opportunity to own 57.5 acres of scenic Ottawa Valley countryside with outstanding views and plenty of potential. (id:63879)
Pembroke, Ontario
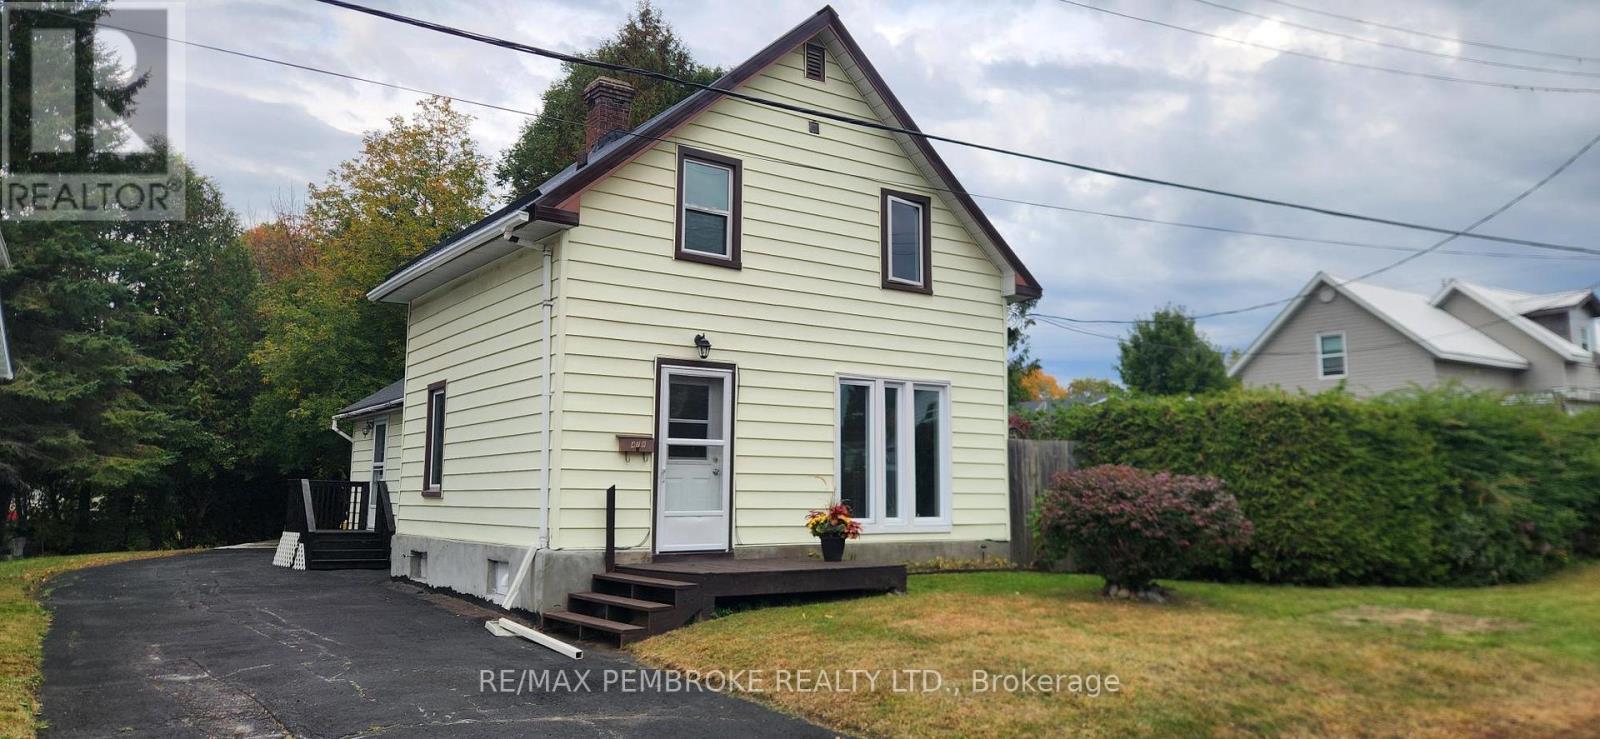
!!!! OPEN HOUSE - Sunday October 18th 11am - 1pm - !!!! Welcome to 478 Ramsey Street, a completely refreshed two-storey, three-bedroom, one-and-a-half-bathroom detached home in a convenient central Pembroke location. Offering turnkey living with numerous updates throughout, this home is an excellent opportunity for first-time buyers, families, investors, or anyone looking to make the transition from renting to home ownership. The main level features a refreshed updated eat-in kitchen (2026), updated flooring (2026), and an inviting layout filled with natural light, creating a bright and welcoming atmosphere throughout the home. Both bathrooms have also been updated, adding to the home's fresh, modern feel. The second level has 2 additional bedrooms and the full updated bathroom (2026.The basement offers a good sized family rec room area and a large utility room perfect for storage. This home also has a new metal roof (2026) on the main part of the house. Outside offers a easy to maintain yard and a ready to use concrete pad that could easily be converted back to a garage space or carport. Ideally located close to downtown Pembroke, Algonquin College, shopping, churches, restaurants, schools, and everyday amenities, with easy access for those commuting, this property puts convenience right at your doorstep. Whether you're looking for your first home, a comfortable family property, or a smart alternative to paying rent, 478 Ramsey Street offers excellent value and a move-in-ready lifestyle in a desirable Pembroke location. Quick closing is available. Don't miss this opportunity to own a beautifully refreshed home and start building equity instead of paying rent! (id:63879)
Ottawa, Ontario
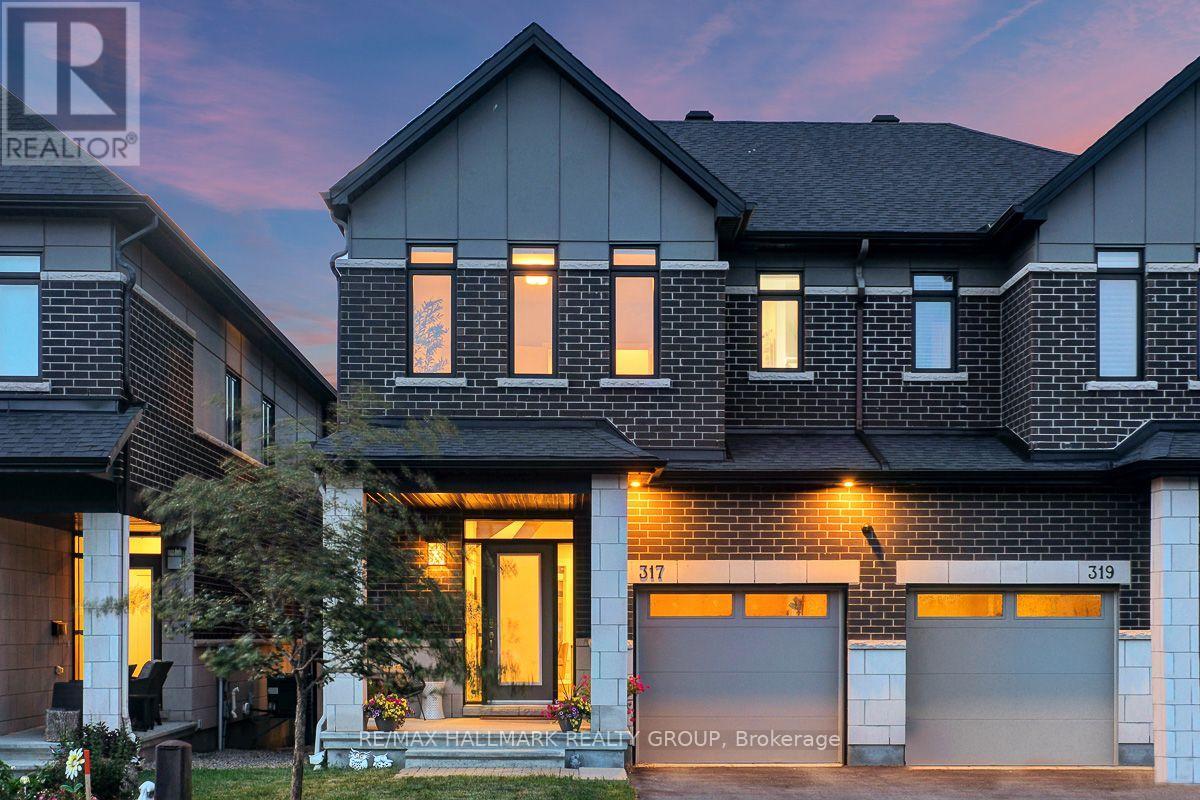
Opportunity to rent a 3bed/3bath executive semi-detached in Wateridge Village. Main level features hardwood floors in the living and dining areas. Large, bright living room open to the kitchen with island. Recessed lighting throughout. Kitchen features white cabinetry, granite counters, chimney vent over nat-gas stove. Easy access to your backyard oasis. Large foyer and powder room completes the level. Second level feature large primary bedroom with double-door entry, walk-in-closet, cozy wall-to-wall carpet, 4pc ensuite with beautiful walk-in shower, quartz top double-sink vanity. Two other good-sized bedrooms with good closet space. Full 4pc bathroom. Laundry is conveniently tucked away behind double doors in the hallway. Basement has full size family room area with gas fireplace. Extra storage area, plus utility room. Fully fenced, maintenance-free backyard. Features Trex multi-tiered deck with nat-gas Weber Grill (2022). Step down to a relaxing sitting area with gas firepit, eating area, and the 'pièce de résistance' the 2022 Wellis Paris 7-person Hot Tub facing your 55" Samsung Terrace Outdoor TV (2024). River rock perimeter. Easily access Ottawa's Multi-use Pathways along the Ottawa River. Proximity to NRC, CMHC, Montfort Hospital, Collège La Cité; a short jaunt down Bathgate Dr to CSEC and CSIS. Do not miss this opportunity. Ideal for diplomatic missions. Multi-year lease is preferred. (id:63879)
Ottawa, Ontario
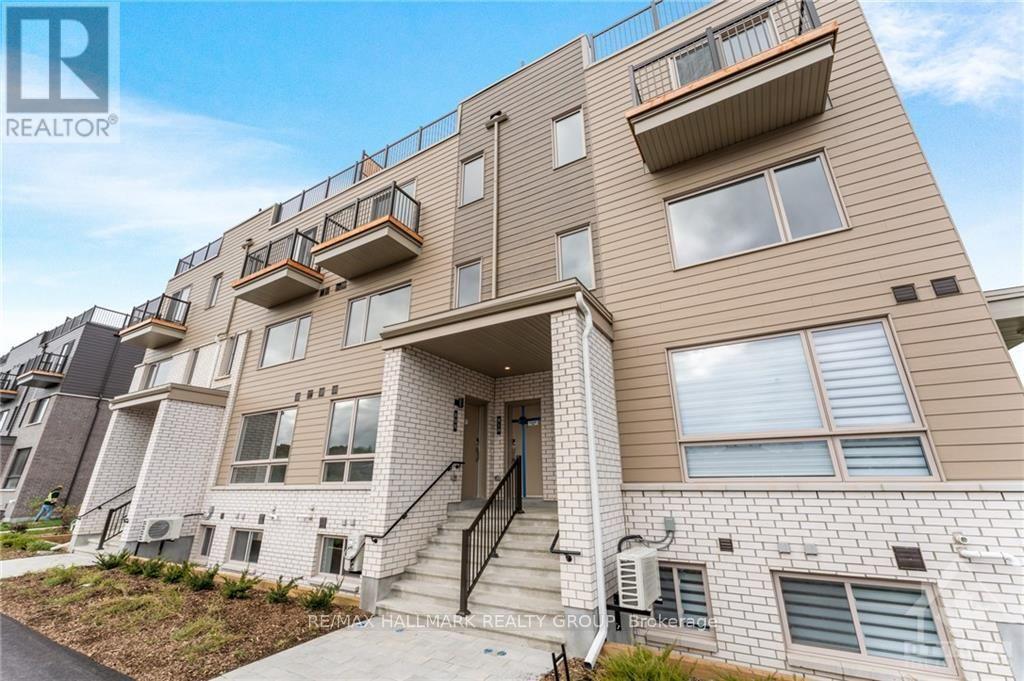
Welcome to Wateridge Village! This 2-bedroom, 1.5-bathroom, 2024-built stacked condo offers a bright and inviting main level with an abundance of natural light. The kitchen features upgraded appliances and quartz countertops. A convenient powder room completes the main level. The lower level offers two spacious bedrooms with large windows and custom blackout roller shades, along with a full bathroom featuring white cabinetry and quartz countertops. One surface parking space is included. Conveniently located near Montfort Hospital, Ottawa River bike paths, parks, Costco, and Farm Boy. Blair LRT Station is nearby for an easy commute, along with major employers including NRC, CSIS, and CMHC. (id:63879)
Smiths Falls, Ontario
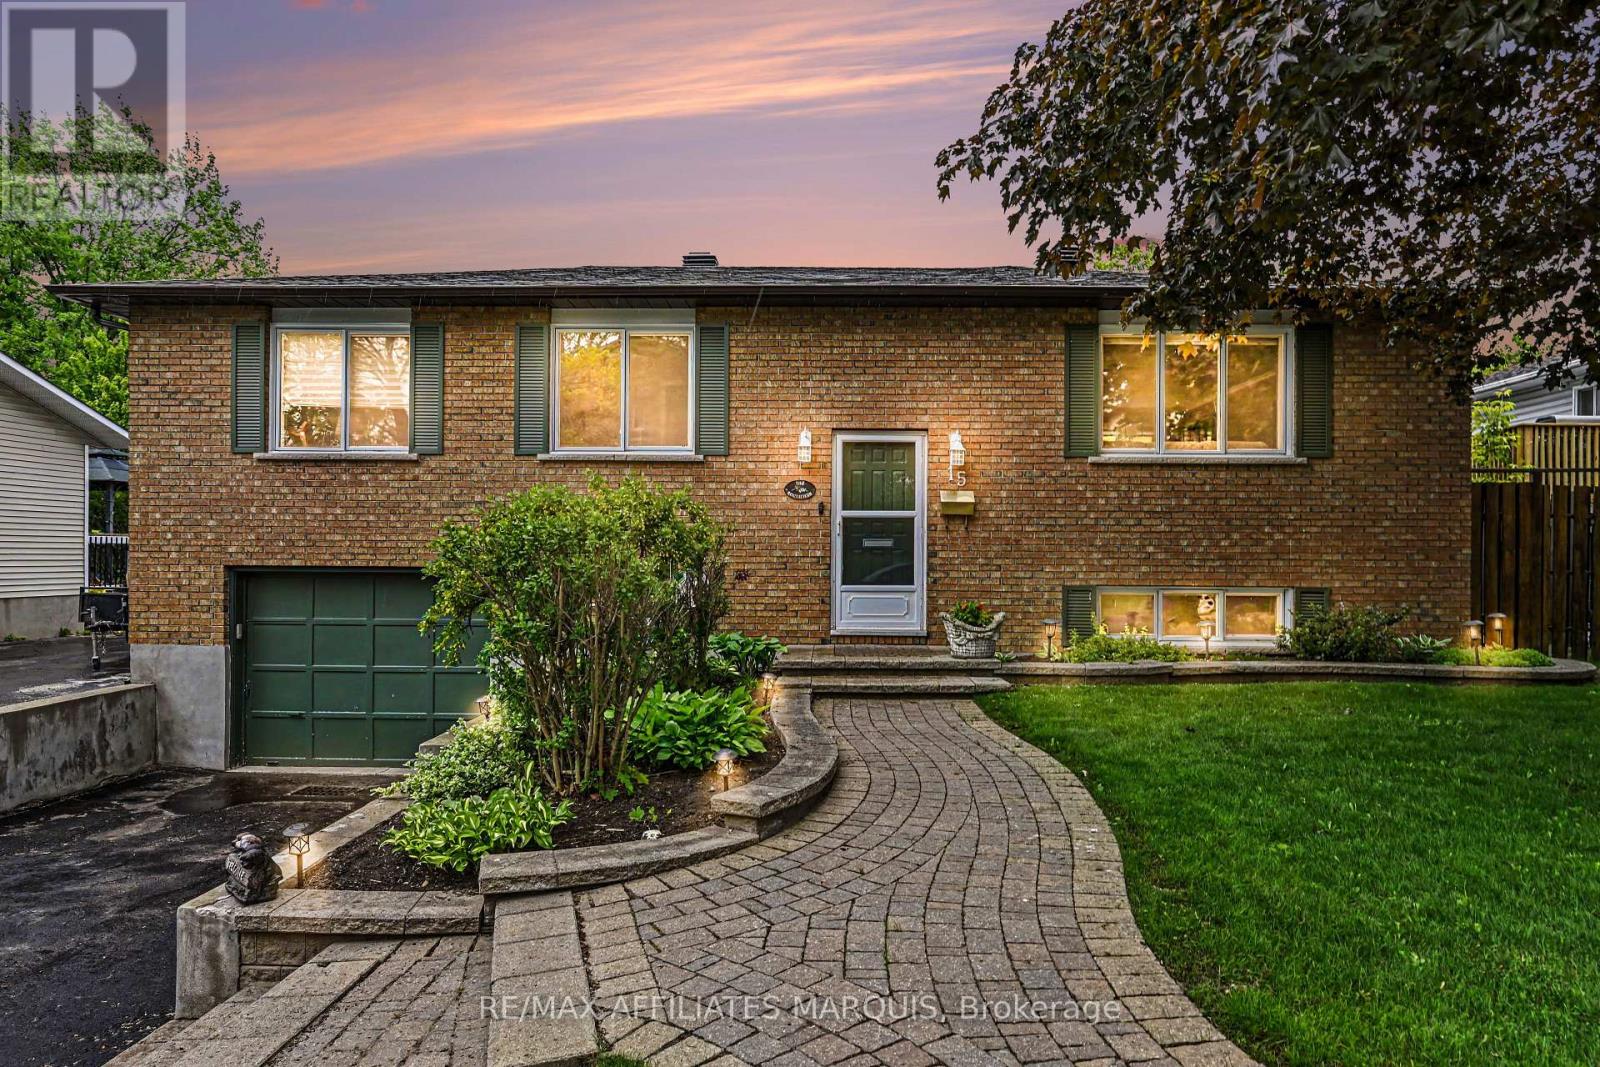
A perfect place to be! This lovely home comes loaded with updating plus a backyard retreat that leaves nothing behind. Well cared for inside and out you are first greeted by the impressive front walkway and well cared gardens, then welcomed into the main foyer. Head up to the main level offering a great living space, dining area and kitchen with an open feel. The kitchen has had a make over the recent years including granite countertops, tile flooring, backsplash and lighting. There is a generous master bedroom with a full 4-piece ensuite plus 2 additional main level bedrooms and also a main 4-piece bathroom. The lower level adds a large family room, a 4th bedroom, a 2-piece bathroom, utility room and storage room. There is also an access to the oversized one car garage. Now for the pampering part. The back yard has been transformed to a place of pleasure. The large upper deck is made from Trex maintenance free materials. It offers a screened gazebo plus... a hot tub to soak away the stress. Heading down to the lower patio level finds you steps from the L shaped pool with jetted sting area. The pool includes a gas heater (2025) and there is a handy garden shed with pool filtration. This home includes 5 appliances, built in vacuum. Natural Gas furnace with central air, 200-amp breaker panel, Shingles approx. 6 yr old, Windows 3 years old, Quality hardwood, tile and laminate throughout most of the home. Paved main driveway and side driveway too. Home Inspection completed on July 27 available on file. Home now vacant and ready for its new owners to enjoy. Pool has now been professionally winterized. (id:63879)
Smiths Falls, Ontario
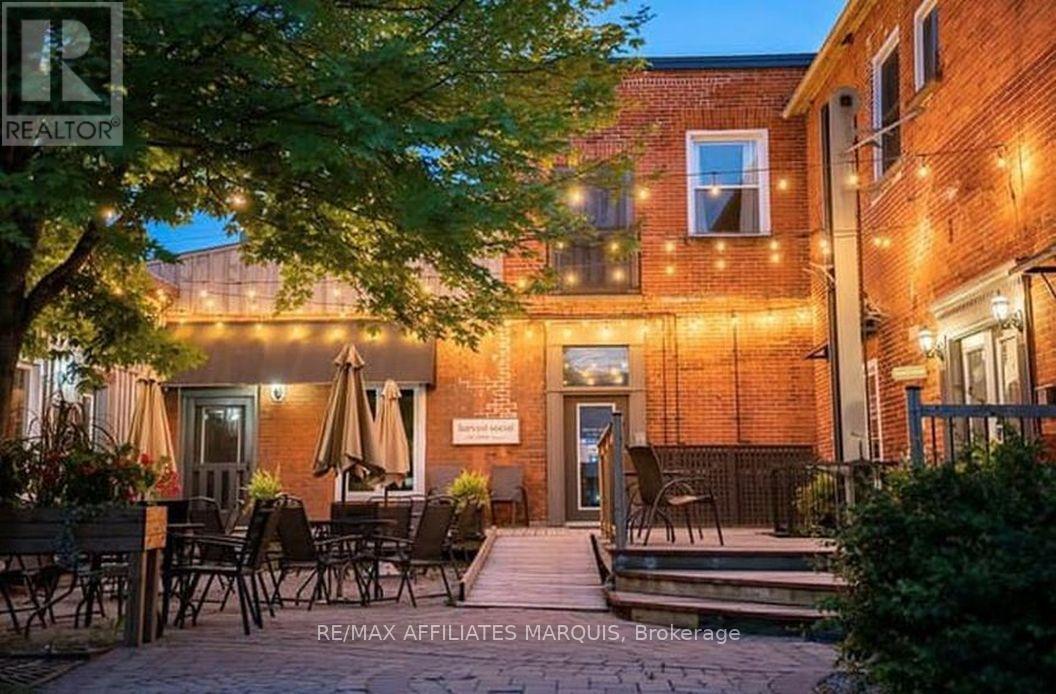
Well maintained mixed Commercial/Retail and Residential opportunity in the heart of Smiths Falls core. This courtyard environment offers a unique access to 5 retail units, 1 upper residential apartment plus a large vacant upper unit that could be used as residential with some work or as is as a large office and board room. Well established tenants with complimenting businesses. Tenants paying own utilities. Good annual return and solid investment here. Seller wishes to be respectful to the good tenants. Showings preferred after 5:00 weekdays or Sundays (as most are closed then). TPO roofing replaced in (2017), Shingles (2021), Electrical service updated to 400 amp (2021), new water and sewer line to building 2017, café refurbished (2016), Upper apartment renovated (2024) plus many small items addressed. Seller's have been very attentive and appreciated by tenants. Low turnover as results. Unit A 800 sqft retail, Unit B 530 sq ft upper apartment, Unit C 250 sqft retail. Unit D 700 sqft retail, Unit E 1000 sqft café, Unit F 1000 sqft retail, Unit G 1600 sqft upper vacant unit. (offers additional space to rent out or possibly an owner-occupied residence). All measurements approx. to be confirmed by the Buyer. There are 3 off-street parking stalls plus on-street parking. A solid investment opportunity. (id:63879)
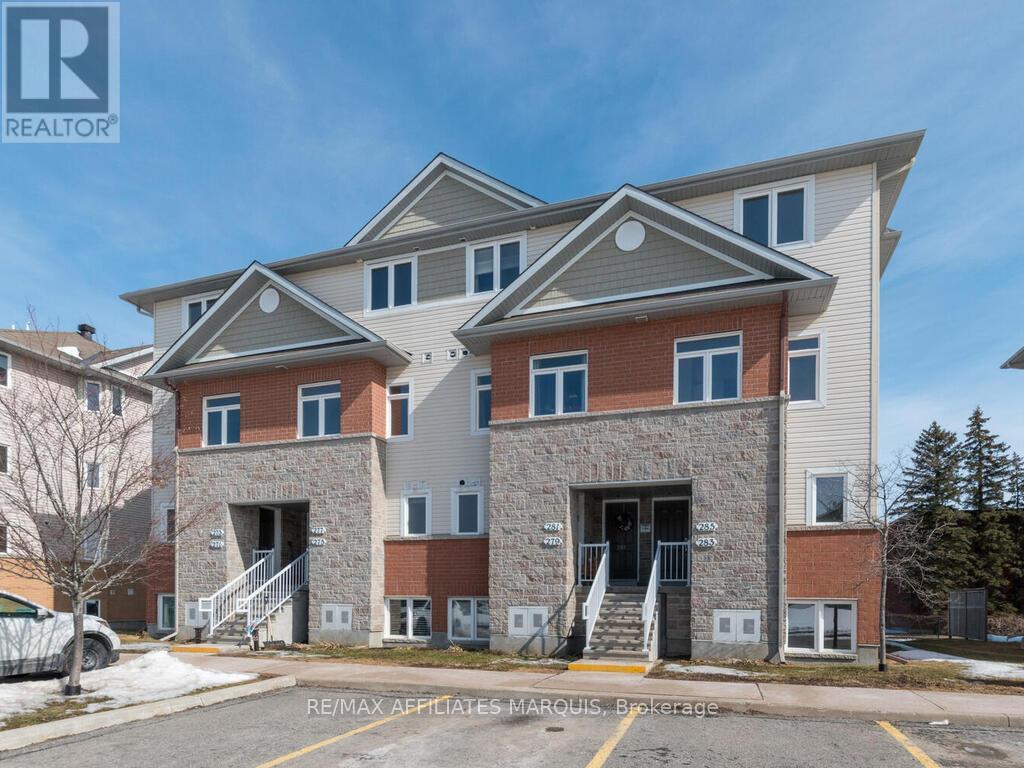
North Grenville, Ontario
Comfortable and spacious, this 1299 sq ft upper level Maple model condo offers a living room with balcony, a dining area, a kitchen with island and eating nook (plus a fridge, stove, dishwasher and hood fan) and a 2 pc. Powder rm. Upstairs adds 2 bedrooms, a full bathroom, storage closet plus a laundry/utility rm with washer and dryer. Neutral carpeting and tile flooring. Natural gas forced air heating. This unit has previously been tenanted, being sold AS-IS. One parking stall assigned. Close to schools, hospital, golfing and shopping. All measurements taken from builder floor-plan. Note this unit is having damaged carpet replaced then cleaning. (id:63879)