
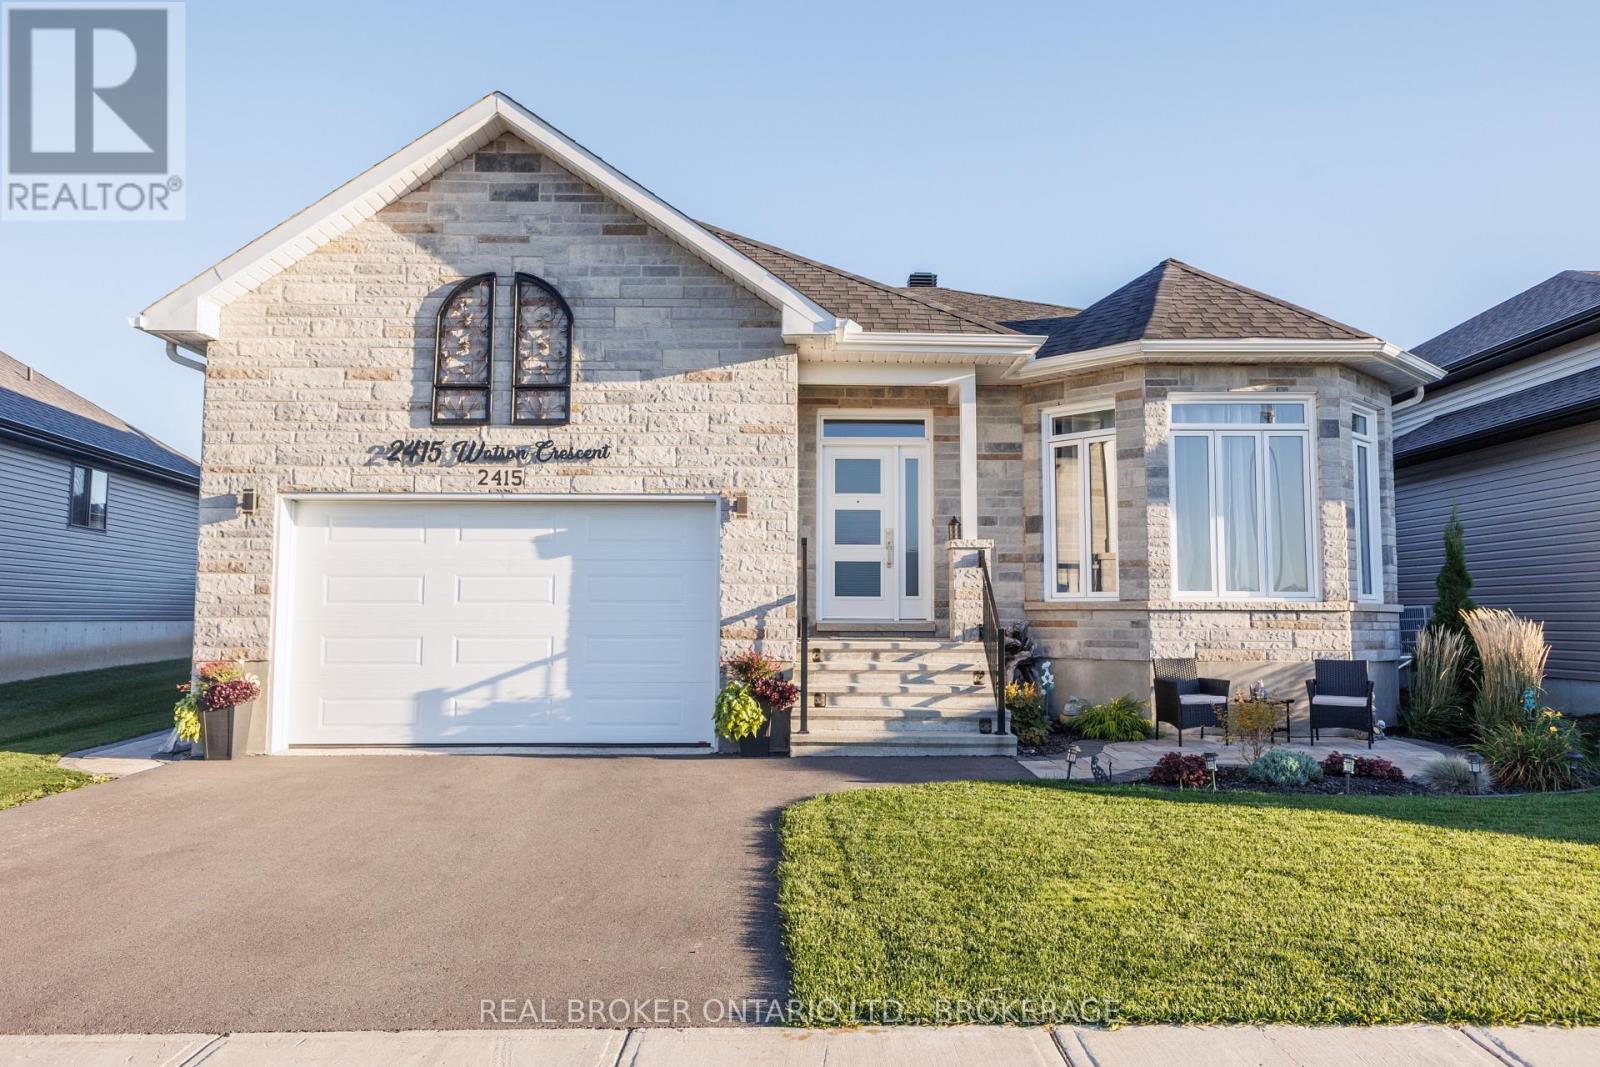
Cornwall, Ontario
Welcome to 2415 Watson Crescent, where modern design, comfortable living and thoughtful outdoor improvements come together in this beautifully maintained 2022 built bungalow. Offering approximately 1,600 sq. ft. of main floor living space, this three bedroom, two bathroom home features a bright, inviting layout designed for both everyday living and entertaining. Step inside to discover a welcoming entrance leading to an open concept living and dining area, enhanced by large windows, attractive flooring and an abundance of natural light. The beautifully appointed kitchen is a standout, featuring a generous centre island with seating, stylish cabinetry, attractive quartz countertops and plenty of workspace. The spacious primary bedroom provides a comfortable retreat, while two additional bedrooms offer flexibility for family, guests or a home office. Two well appointed bathrooms complete the main level. The unfinished basement offers plenty of additional space and exciting possibilities for future development, allowing you to customize it to suit your needs. Outside, the owners have invested considerable care into creating an inviting and functional backyard. The fully fenced yard features beautiful landscaping, a patio area with gazebo, garden shed and plenty of room to relax or entertain. The attractive front landscaping adds to the home's curb appeal, while the attached garage provides additional convenience. Situated in an established residential neighbourhood, this newer home offers the opportunity to enjoy modern construction with many of the outdoor improvements already completed. A wonderful opportunity to make this beautifully maintained property your next home! (id:63879)
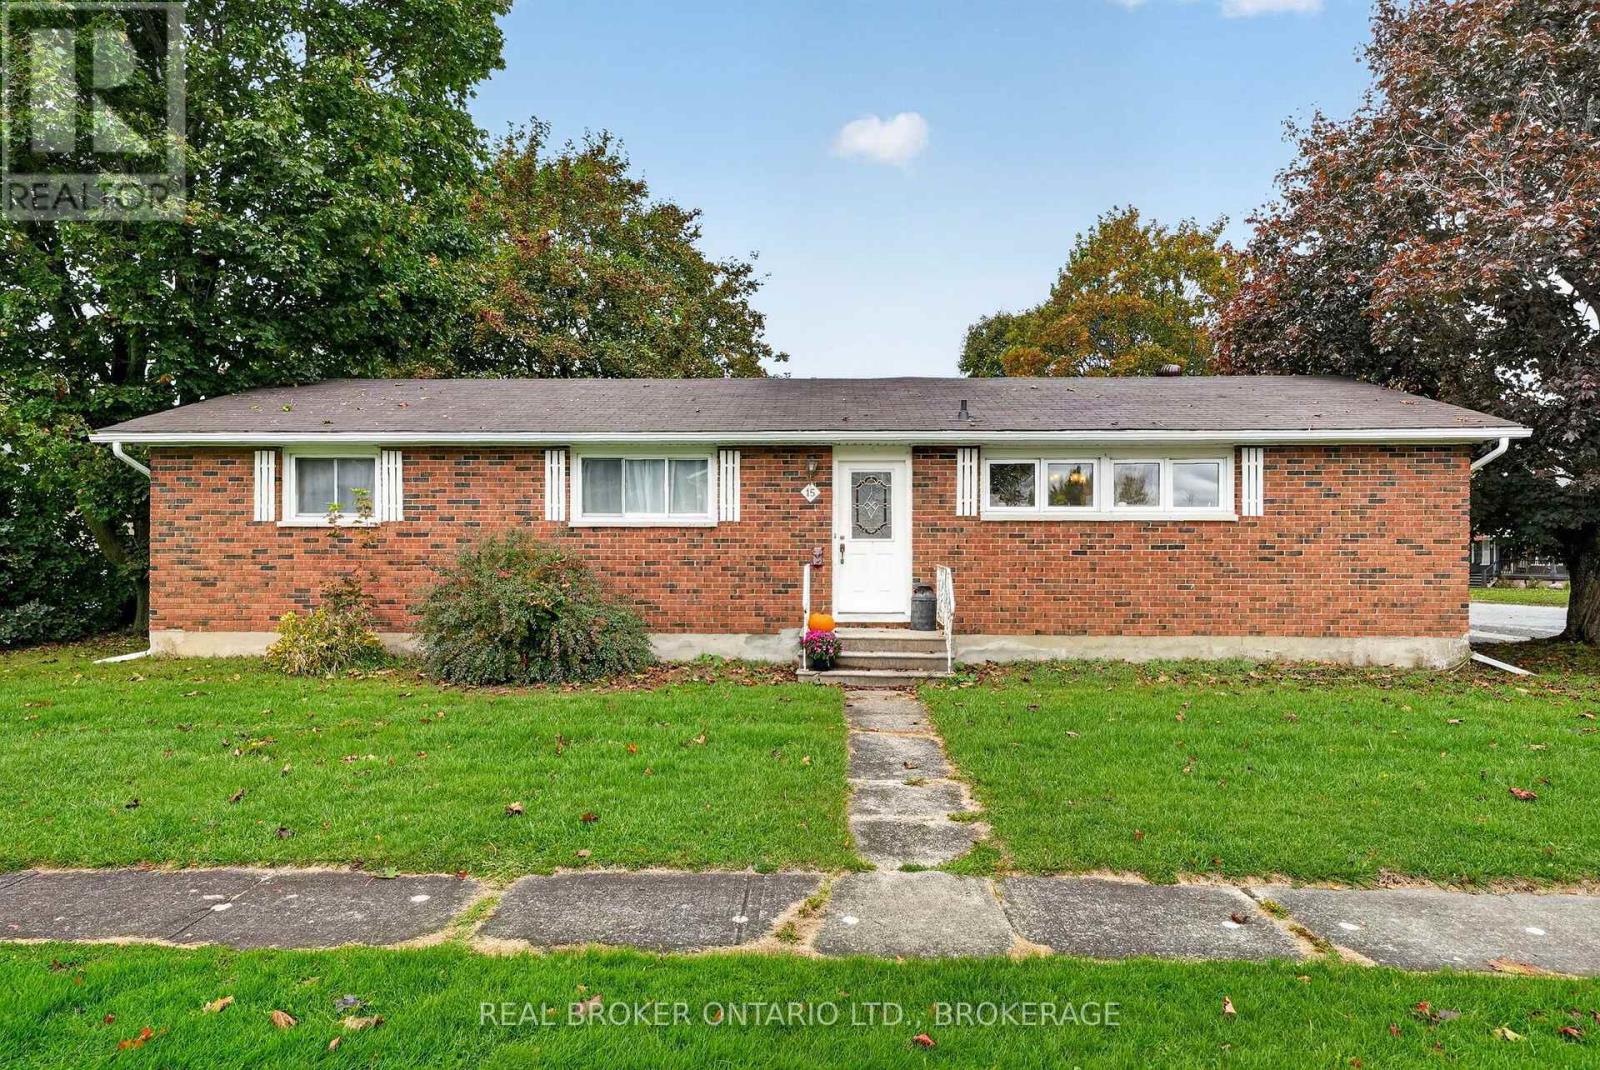
South Stormont, Ontario
Full of character and charm, this solid brick bungalow in South Stormont offers a unique blend of rustic appeal, generous living space and exciting possibilities! Situated on a corner lot, this spacious 3+1 bedroom home features a bright and inviting living area, along with a functional kitchen and dining space perfect for everyday living and gathering with family and friends. Rustic finishes throughout add warmth and personality, while the practical layout offers plenty of room to spread out. The home includes a fully fenced yard to enjoy the outdoors. One of the standout features is the additional room at the rear of the home, complete with its own 2pc bathroom, offering flexibility for a variety of residential uses. Whether you're looking for space to accommodate extended family, create a private guest retreat or explore other possibilities, this versatile area adds another layer of potential. With its full brick exterior, spacious interior and unique character, this property is full of opportunity for buyers looking for a home with room to grow and make their own! Recent Updates Include: wiring, plumbing, furnace, heat pump, soffits and facia, windows, partial roof on house and brand new fence. 24hrs Irrevocable. (id:63879)
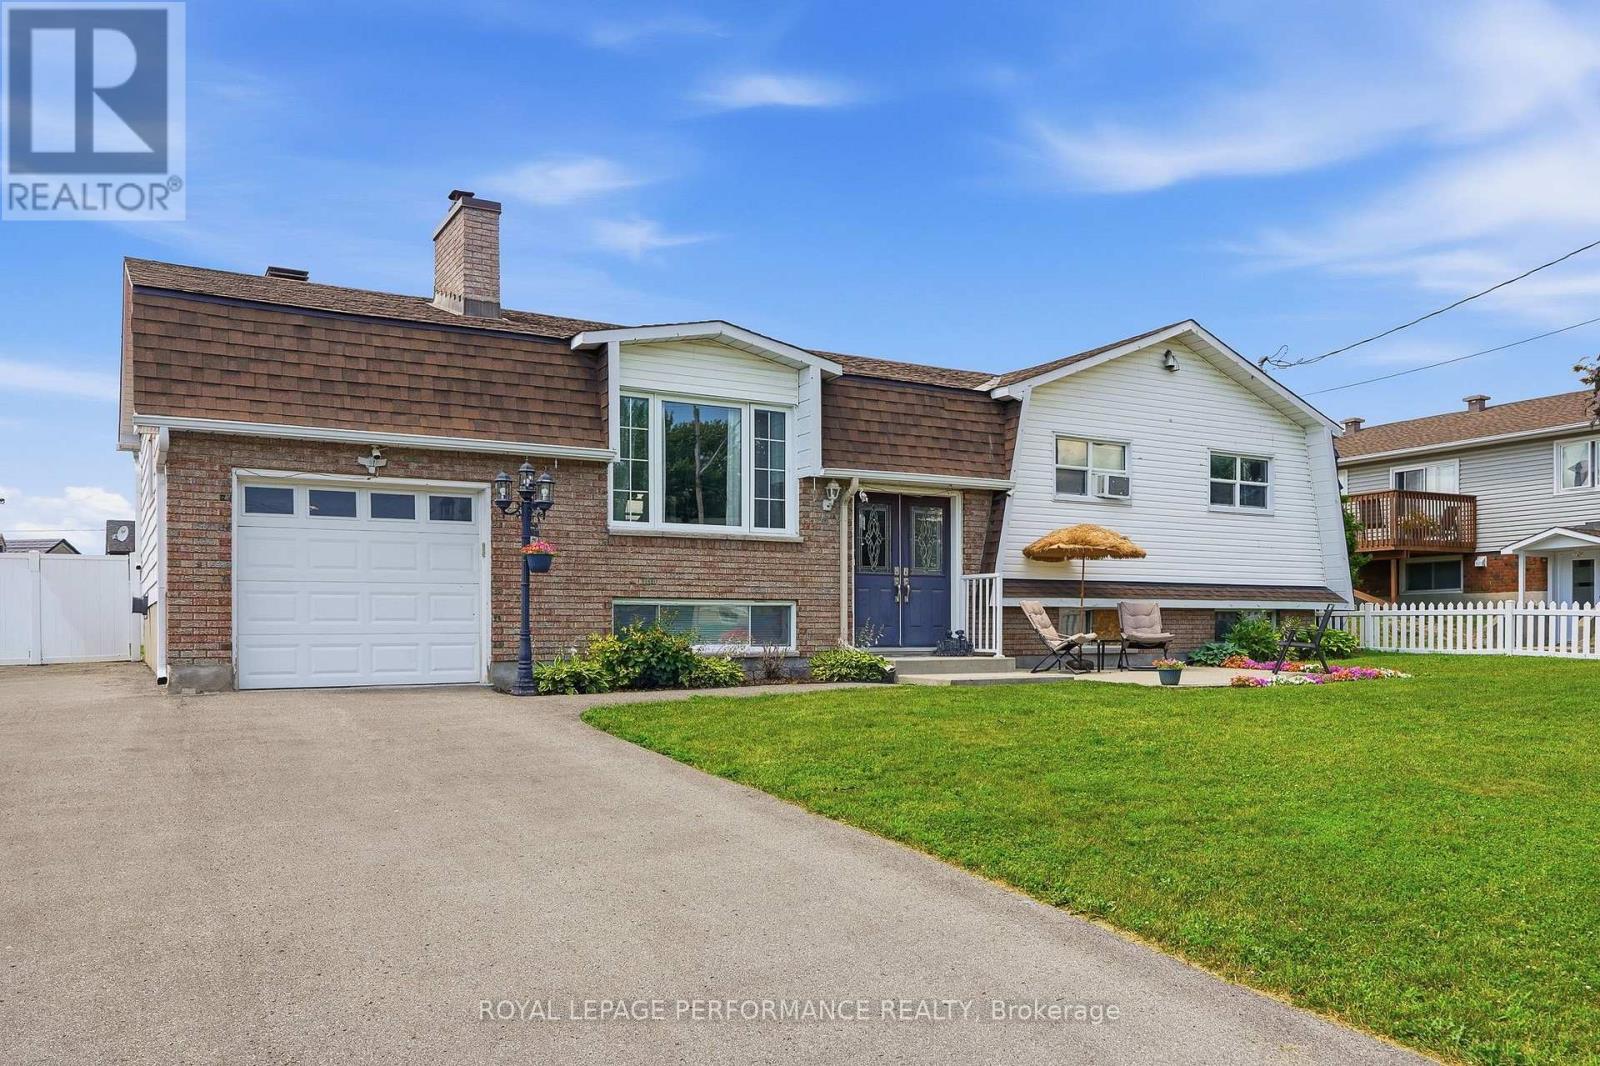
Clarence-Rockland, Ontario
Stunning, updated 3-bedroom high ranch bungalow in the heart of Rockland, steps from all amenities! The main level boasts a bright, open-concept kitchen, dining, and living area featuring gleaming new hardwood floors (2024) and a gourmet kitchen completely renovated with granite countertops and stainless steel appliances (2022). The primary bedroom serves as a private retreat with its newly updated ensuite bath with heated floors (2023), complemented by two additional generous bedrooms and another updated full bath with heated floors (2023) on the main floor. Downstairs, the fully finished basement expands your living space with 2 good size bedrooms, a large recreation room equipped with a custom bar, cozy wood fireplace, den and full bathroom. Modern laundry room (2023). Step through the patio doors into your private, fully fenced (2018) backyard oasis, where a massive two-tier deck leads to an attached 18 round pool with a brand-new liner and pool pump (2026) and a premium gazebo (2022). Complete with a newly paved driveway, custom patio area. Roof (2018). Seamless eavestrough (2022). This exceptional property offers the perfect blend of modern upgrades and entertainment space. It won't last long. Call to book your private showing. Some photos virtually staged (id:63879)
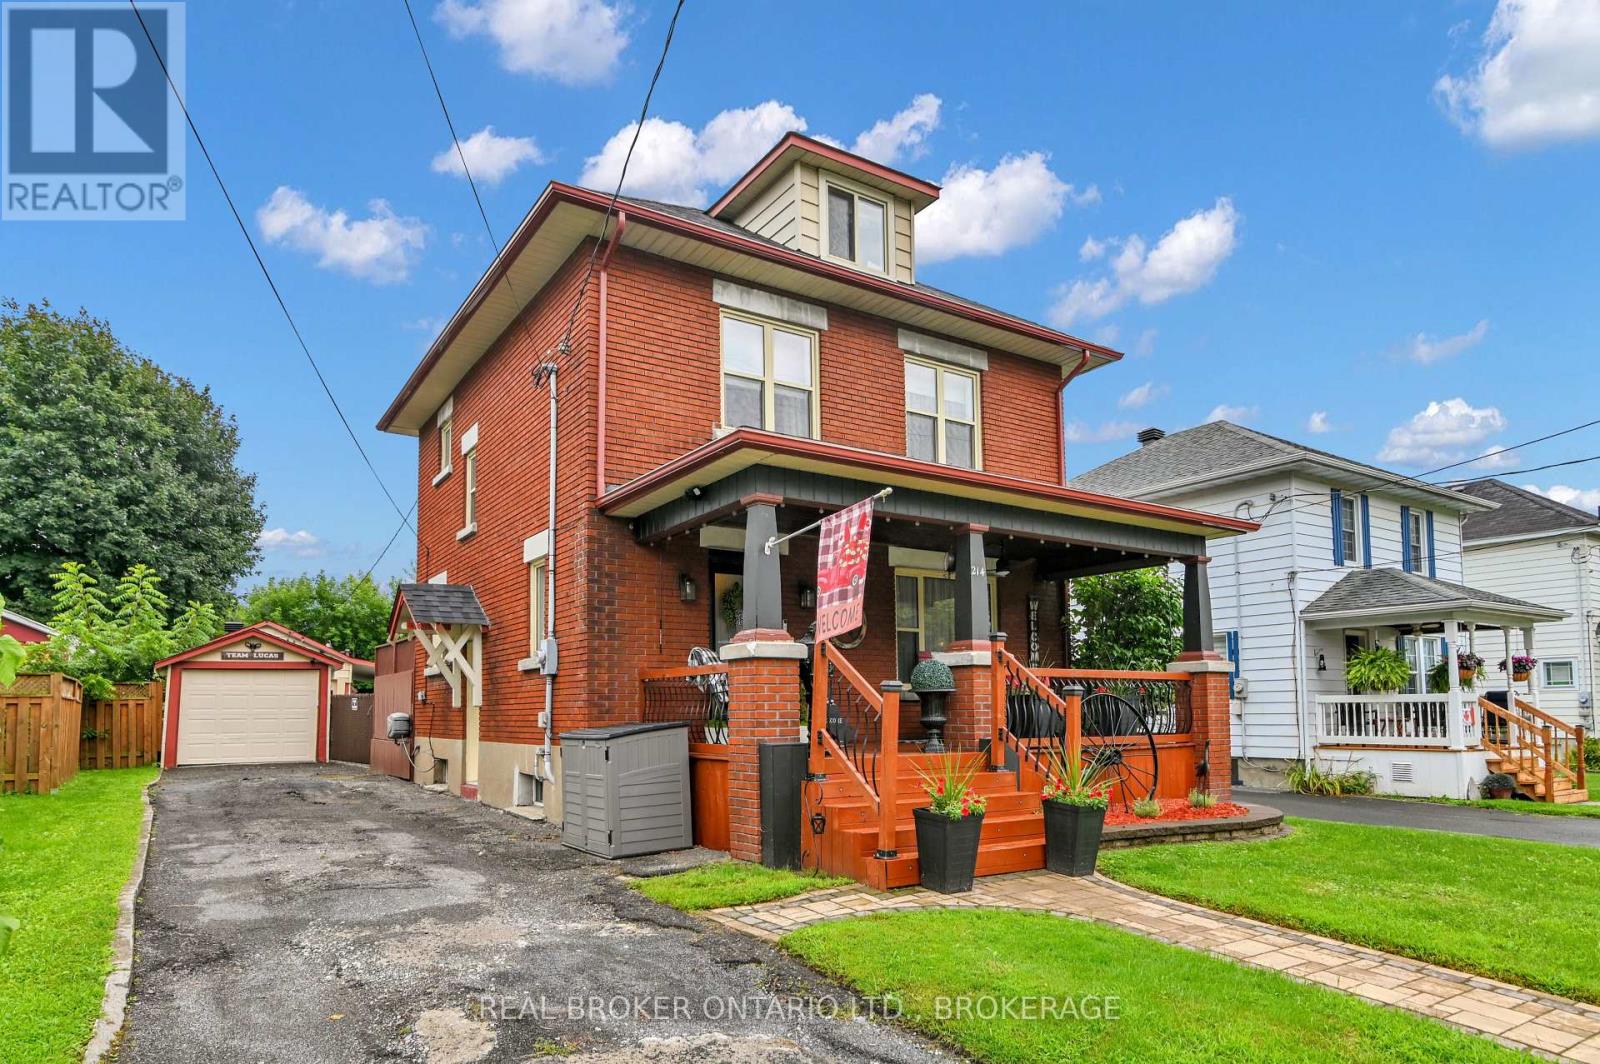
Cornwall, Ontario
Timeless Character Meets Modern Comfort! Welcome to this stunning 3-storey, all-brick character home, offering 3 bedrooms, 1 recently updated full bathroom upstairs & 1 half bath in basement, and a bonus fully finished loft! Full of timeless charm and thoughtfully updated throughout, this home beautifully blends original character with modern comfort. The gorgeous updated kitchen features a mini wine fridge, included appliances, and stylish finishes, while charming mouldings and original-style interior doors add warmth and character. Enjoy cozy evenings in the inviting living room with its newer gas fireplace. The fully finished loft offers versatile additional living space, while the finished basement features new flooring, a wet bar, and a second gas fireplace-perfect for entertaining or relaxing with family and friends. Step outside to an expansive, fully fenced backyard designed for enjoying the outdoors! Take a dip in the above-ground pool, unwind in the hot tub, or entertain under the gazebo. Second grill gazebo for the outdoor kitchen with a natural gas BBQ included. The spacious front veranda adds even more charm and curb appeal. Parking and storage are exceptional, with a double-length (40' long) garage plus an additional carport. Full of character, packed with updates, and offering incredible indoor and outdoor living space, this beautiful home is one you won't want to miss! (id:63879)
Cornwall, Ontario
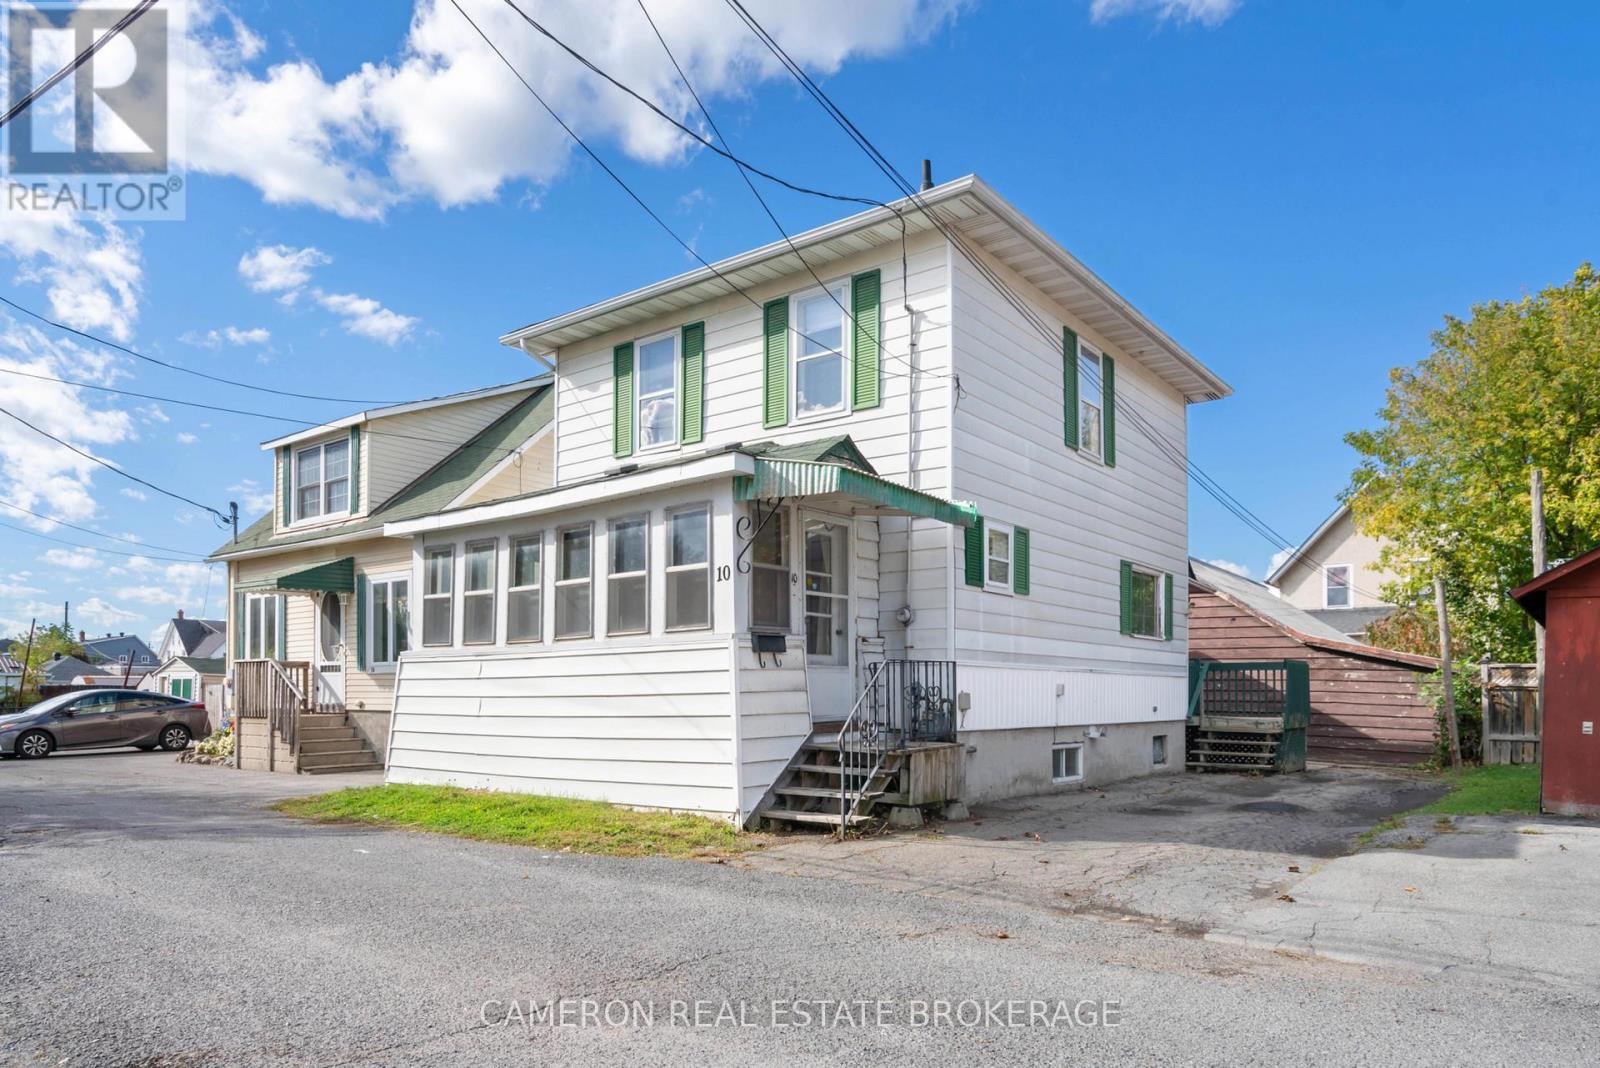
WHY PAY RENT?? This very affordable 3-bedroom home is vacant and re-priced for immediate sale. With just 5% down, the monthly carrying cost can be less than market rent for a 3-bedroom home. Located in downtown Cornwall, it is within walking distance to downtown, parks, and the St. Lawrence River. This very clean home is in move-in condition. The second floor features three bedrooms and a full bathroom, while the main floor offers a functional kitchen with contemporary cabinets, an eating area, a living room, and a four-season front porch with space for a potential main-floor laundry, plus a full basement. The rear entrance has a large deck and patio with access to the kitchen. The property has a private driveway with parking for two cars, a 33' x 50' lot, and a spacious 12' x 14' shed attached to the home for extra storage. Updates include a forced-air gas furnace (2016), a new hot water tank (less than one year old), and a roof that was re-shingled in 2015. Seller requires SPIS signed & submitted with all offer(s) (id:63879)
Champlain, Ontario
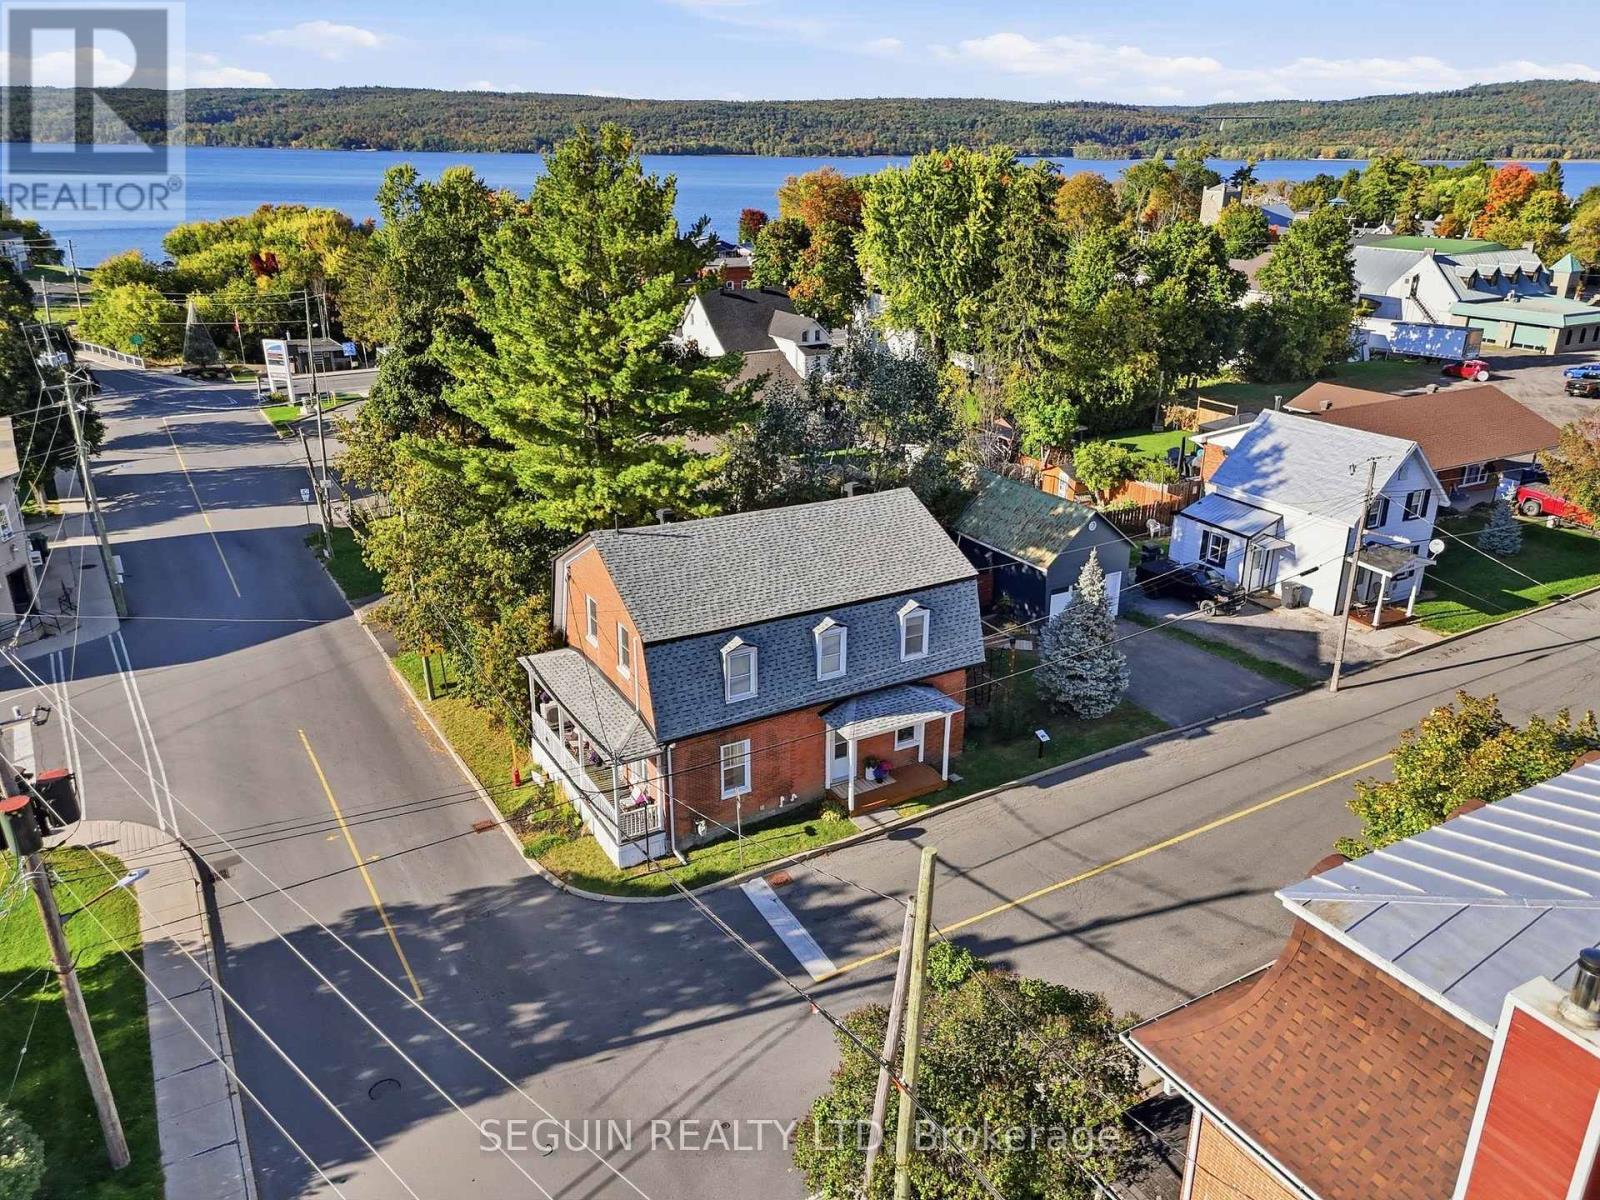
CENTURY HOME - L'ORIGNAL - TURN KEY W/DETACHED GARAGE! Step into a piece of history with this charming century home, originally built circa 1870 and extensively renovated over the last few years! Ideally located in the heart of the village, next to École élémentaire catholique Saint-Jean-Baptiste, this impressive two-storey property combines the character and charm of a century home with numerous modern updates.The home offers 3 huge bedrooms, 1.5 bathrooms and the possibility of a 4th bedroom on the main floor. Currently used as an office, this versatile space could easily serve as a main-floor bedroom, home office or additional living space.The main level features beautiful 9-foot ceilings, a natural gas fireplace and a huge living room with plenty of space to gather and entertain. The open-concept kitchen and dining room create a bright, inviting and functional space, highlighted by a brand-new kitchen completed in 2026. A convenient 2-piece bathroom was also updated in 2025.Upstairs, you'll find 3 generously sized bedrooms, including a spacious primary bedroom complete with a walk-in closet. The main 4-piece bathroom features a large bathtub and separate shower.Recent improvements include roof shingles (2023), insulation (2023), garage door (2023), flooring (2023), two wall-mounted A/C units (2025), gutters (2025), 2-piece bathroom (2025), kitchen (2026) window well and a tankless hot water heater. Outside, you'll also find a detached 30' x 15.5' garage featuring a second level offering plenty of additional storage space.With its impressive room sizes, extensive renovations, versatile layout and beautiful century-home character, this unique L'Orignal property offers an exceptional blend of history and modern-day comfort! (id:63879)
Cornwall, Ontario
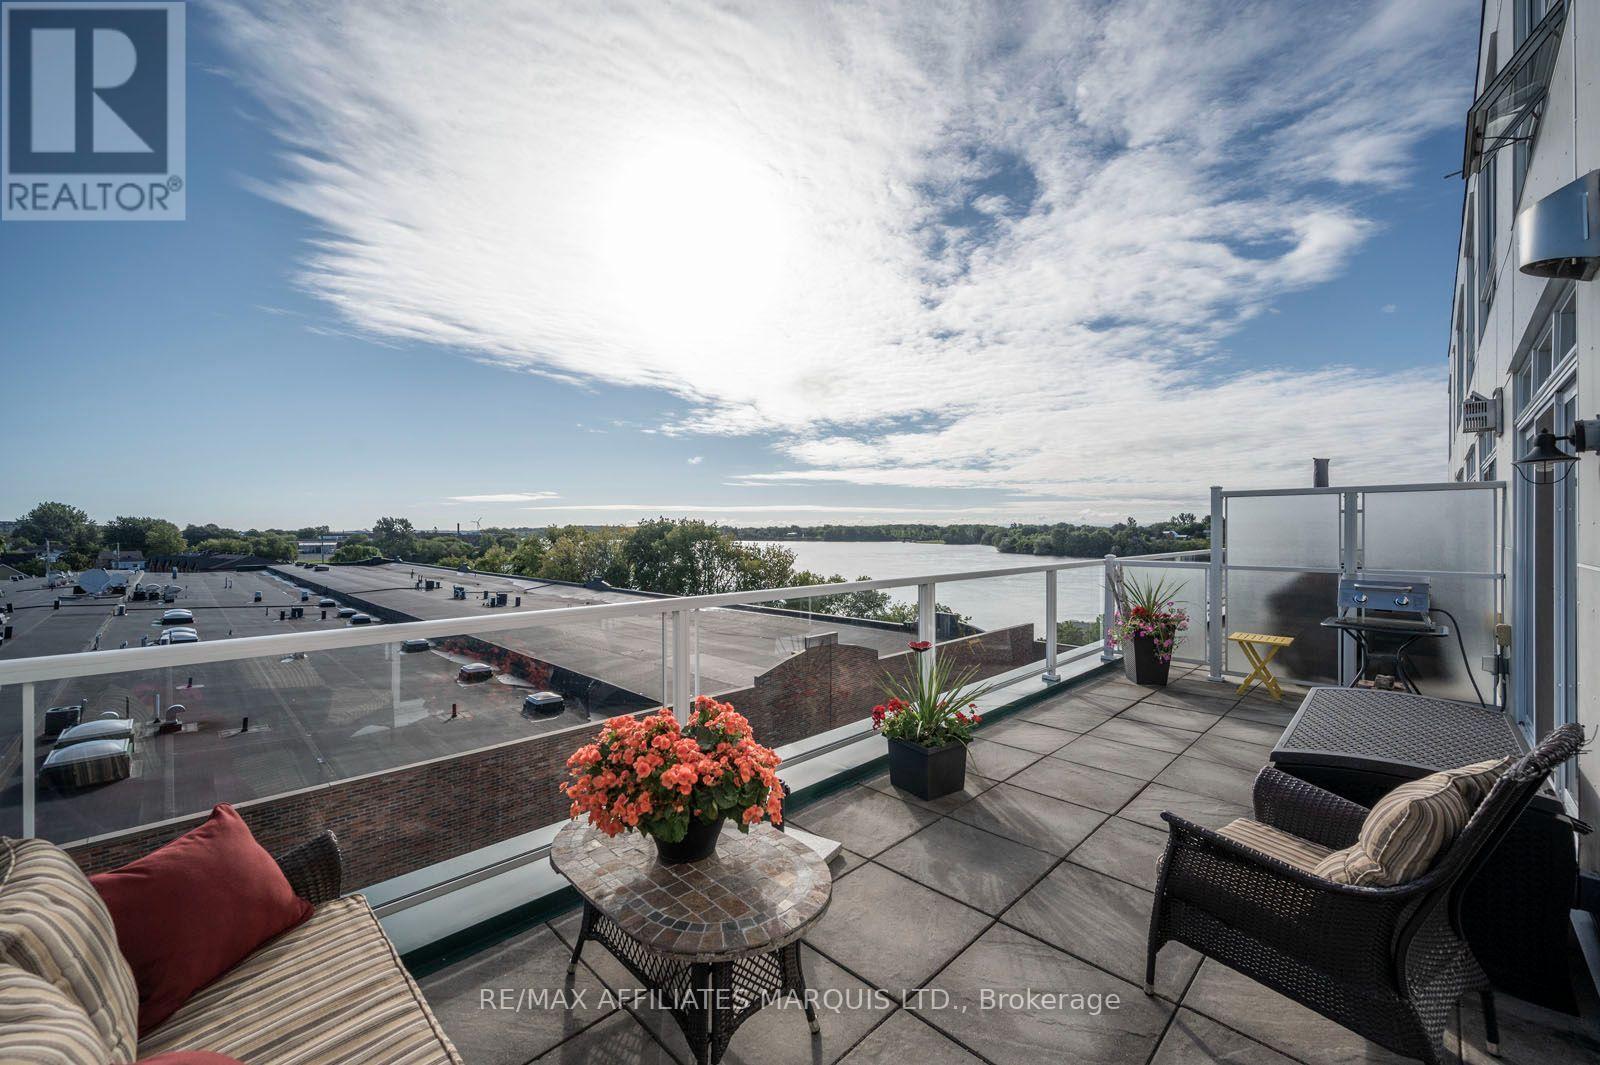
Welcome to Unit 307 at Cornwall's iconic Edison Building at 703 Cotton Mill Street, where historic character meets exceptional waterfront living. Set along the St. Lawrence River, this impressive 1,435 sq. ft. condominium offers two bedrooms, three bathrooms, generous living spaces and beautiful river views in a secure building within one of Cornwall's most distinctive communities. The showpiece is the expansive east-facing balcony (10x25) overlooking the St. Lawrence River. Wake to spectacular sunrises, enjoy your morning coffee by the water, entertain friends outdoors, or simply relax and watch the river change with the seasons. Inside, oversized windows fill the home with natural light and showcase the waterfront setting. The spacious kitchen offers plenty of room for cooking, gathering and entertaining, while the inviting living area is anchored by a natural gas fireplace-perfect for cozy evenings at home. Two well-appointed bedrooms and three bathrooms provide an exceptional level of space, comfort and privacy. Indoor parking and a private storage locker are included, adding everyday convenience, security and peace of mind to this easy, low-maintenance lifestyle. Step outside and enjoy everything the growing Cotton Mill community has to offer. Waterfront walking and cycling trails and the marina are nearby, while an expanding collection of on-site amenities includes yoga and wellness services, dental care, physiotherapy, chiropractic and massage therapy, financial and professional services, plus a new coffee shop coming soon. With approximately 1,435 sq. ft. of living space, three bathrooms, a natural gas fireplace, indoor parking and an outstanding private balcony (10x25) overlooking the St. Lawrence River, Unit 307 is far from ordinary condo living. It's an opportunity to enjoy space, character, security, convenience and spectacular waterfront views in one of Cornwall's most unique residential settings. (id:63879)
Cornwall, Ontario
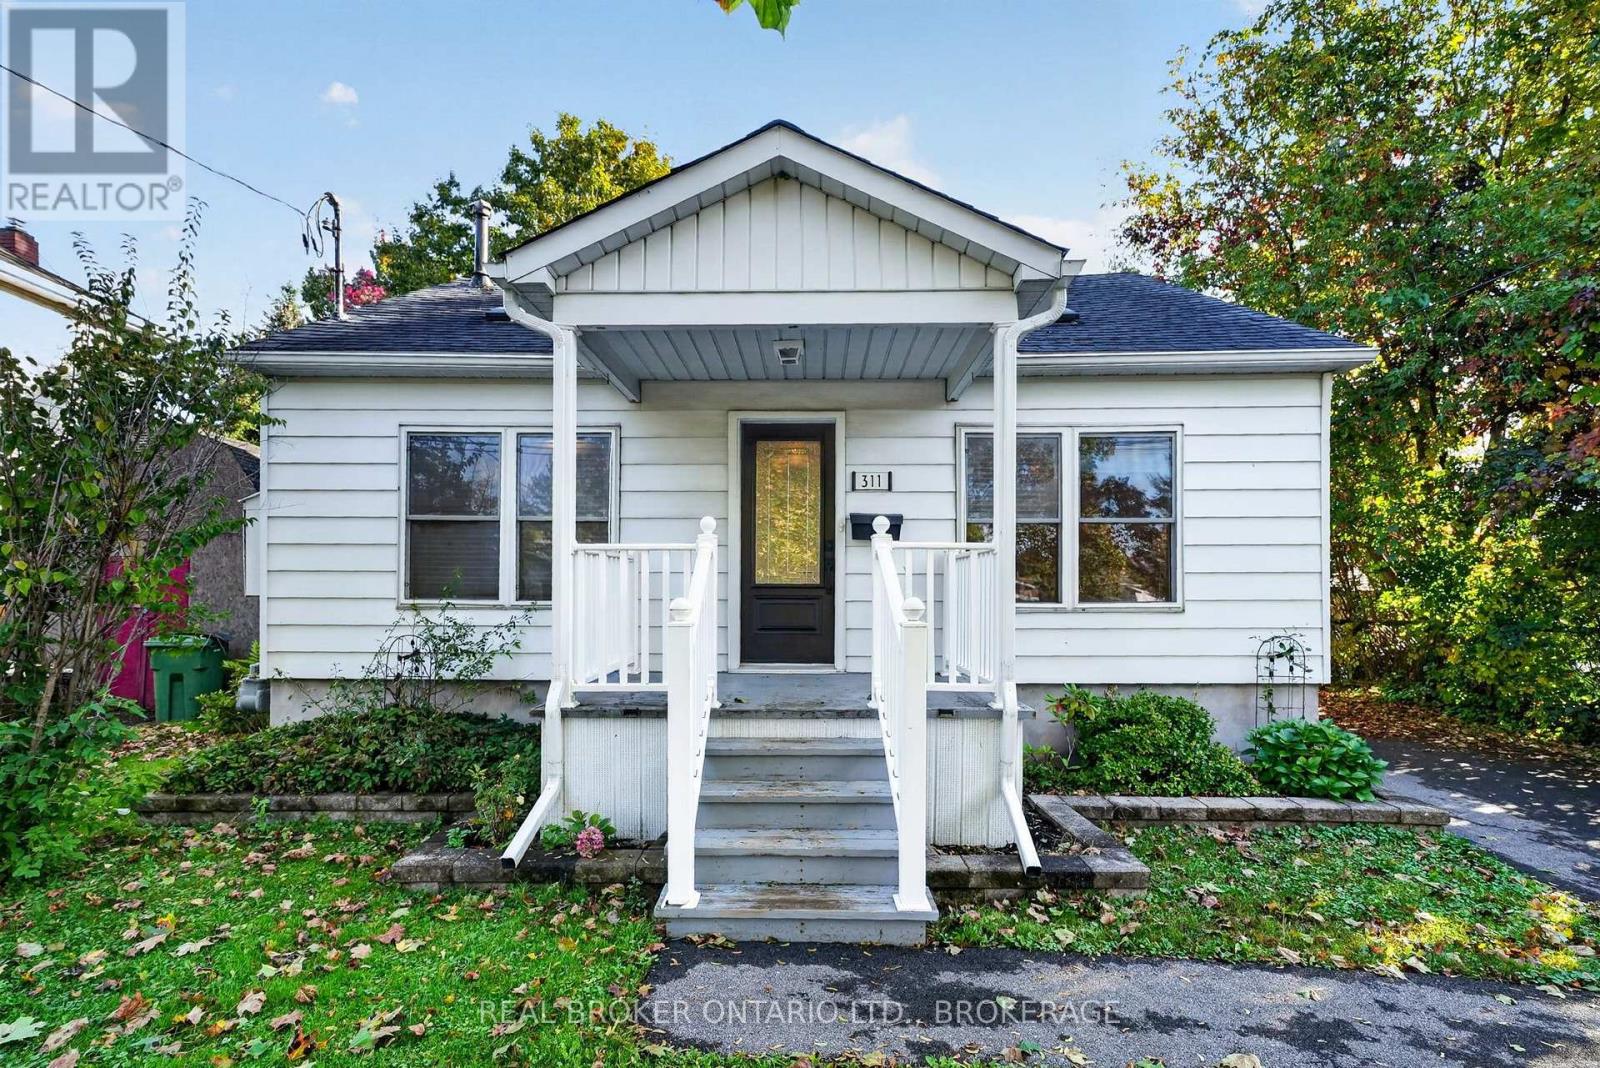
Charming Dover Heights Living! This bright and airy 2-bedroom, 1-bath home offers the perfect blend of character, comfort and potential. Built in 1950, this classic bungalow features a welcoming main floor and a versatile loft space that could easily become a home office, hobby room, reading nook or extra storage. One of the standout features is the generously sized backyard - a rare bonus for those looking for space to garden, entertain, play or simply enjoy the outdoors. With its light-filled interior, practical layout and great outdoor space, this home is ready for its next chapter. This is an opportunity worth seeing in person. Come take a look and imagine what you could do with it! (id:63879)
Cornwall, Ontario
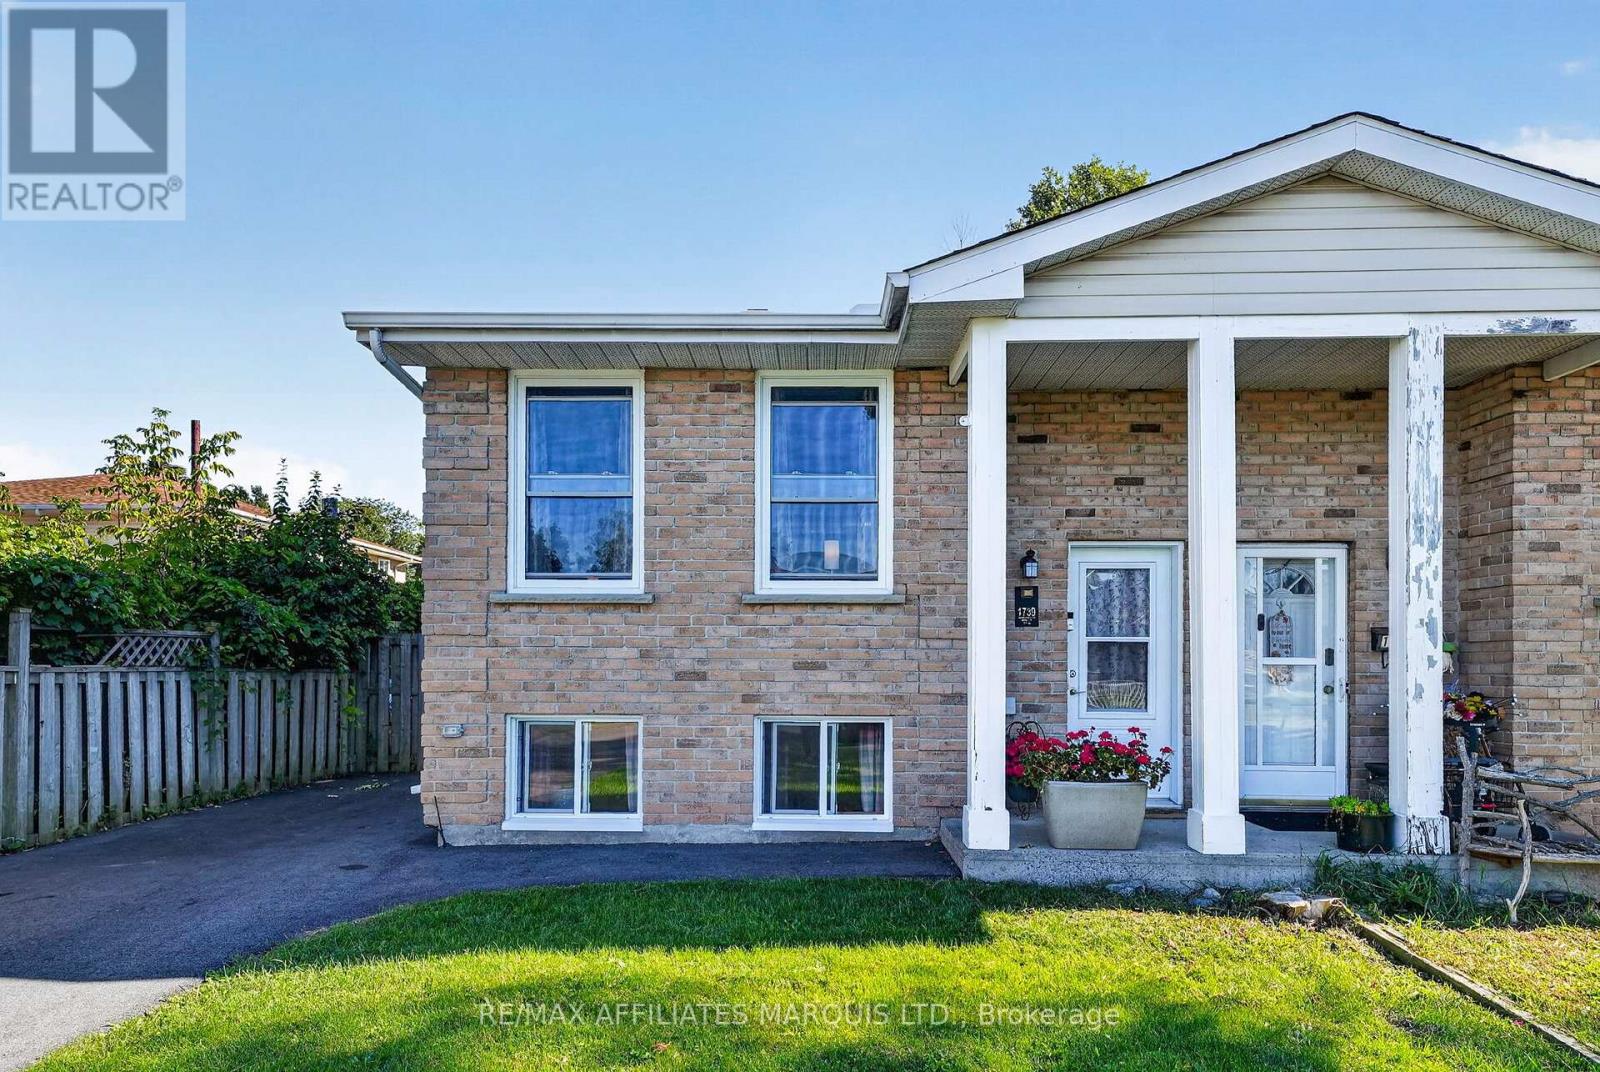
Immaculate and exceptionally well-kept, this 3+1 bedroom home has been lovingly cared for by its long-time owners and shows true pride of ownership throughout. The bright, open-concept main floor features an eat-in kitchen with pantry and flows seamlessly into the living area. Three comfortable bedrooms and a beautifully updated bathroom with walk-in shower complete the main level. The fully finished basement offers plenty of additional living space with a cozy rec room, 4th bedroom, updated bathroom/laundry combination and a generous storage room. Outside, enjoy a beautifully maintained, fully fenced backyard with a newer deck-perfect for relaxing, entertaining or enjoying time outdoors. Tucked away on a quiet dead-end street, this is a wonderful location with very little traffic. Numerous updates include the roof (2018), ductless heating/cooling (approx. 2021), front door and main living/kitchen windows (2021-2022), bathrooms (2023 & 2024) and deck (2024). Bedroom and lower-level windows were replaced approximately 2003-2004. Lovingly maintained by long-time owners, exceptionally clean and truly move-in ready! (id:63879)
Cornwall, Ontario
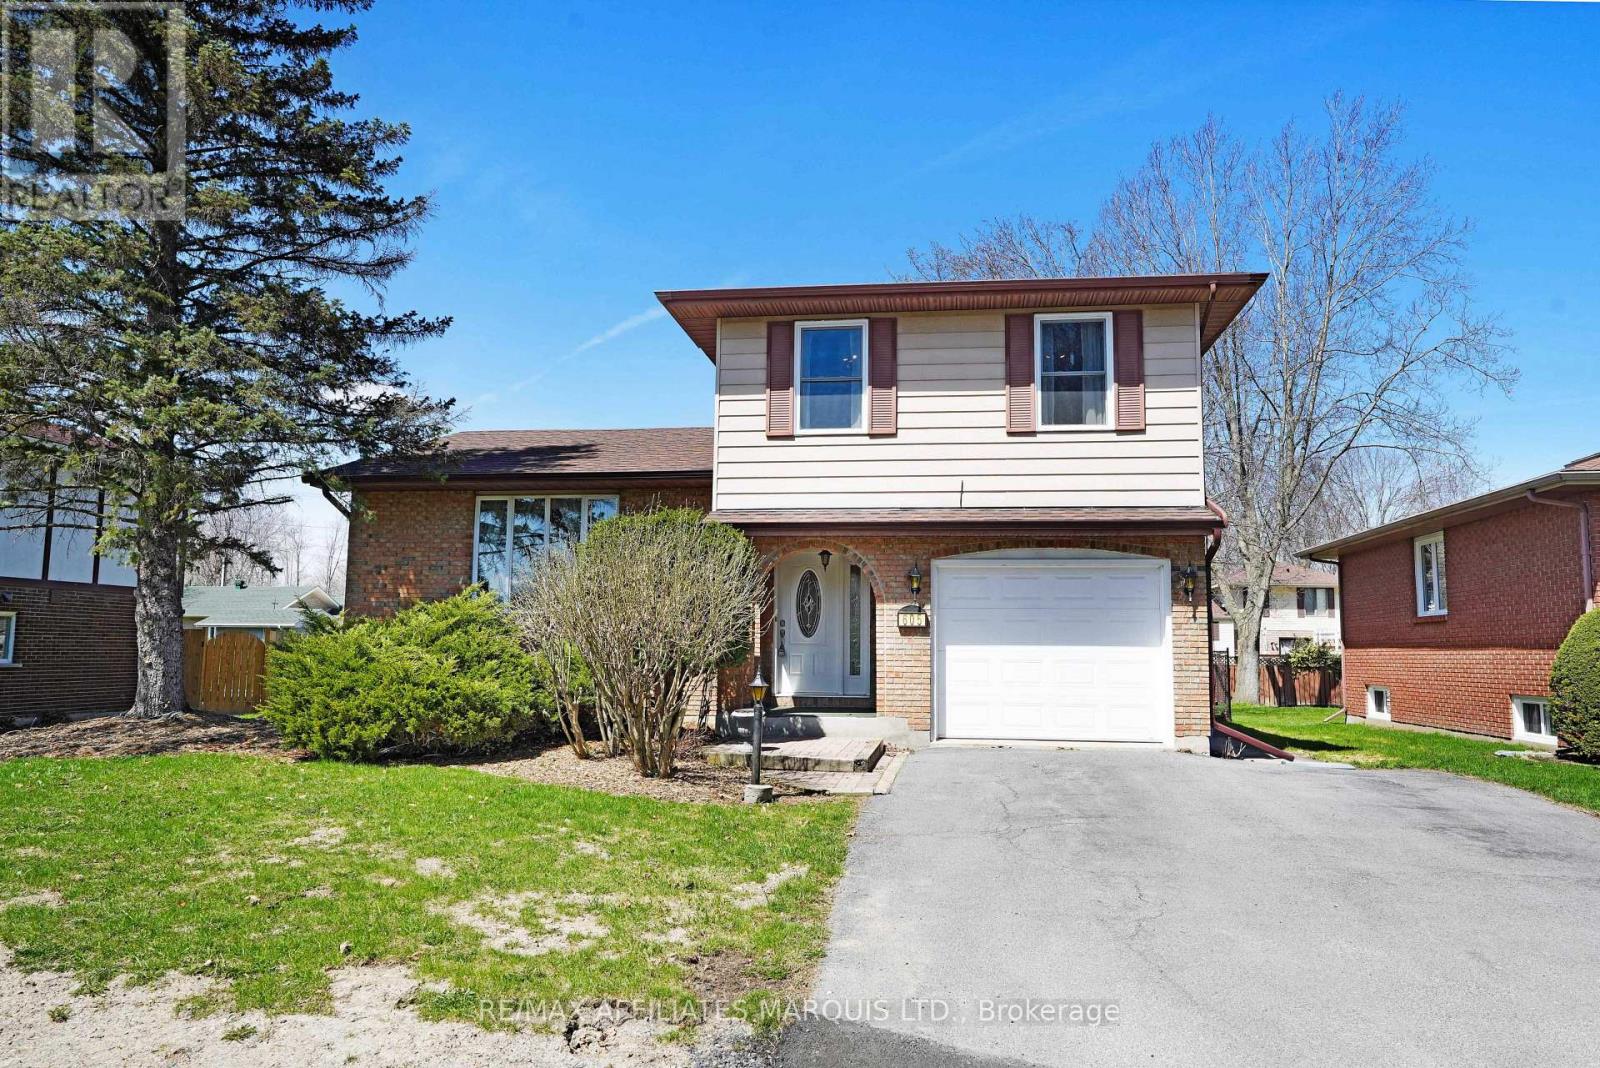
This charming 3+1 bedroom, 3 bathroom brick home is located in a beautiful family-friendly neighbourhood on a quiet street with little to no traffic-perfect for kids to play and families to feel at home. Ideally situated close to schools, shopping, and dining, convenience is right at your doorstep.Inside, you'll find a spacious layout featuring a formal living room, cozy family room with gas fireplace, and a large lower-level recreation room, providing plenty of space for relaxing, entertaining, and family gatherings.Step outside to enjoy the fully fenced backyard, complete with a lovely interlock brick patio and gazebo, creating the perfect setting for outdoor dining and summer evenings. With just under 1700sq ft this home is one that will grow with your family. Also features a single-car garage and attractive curb appeal with its classic brick exterior.A wonderful opportunity to own a comfortable family home in a sought-after neighbourhood! (id:63879)
Cornwall, Ontario
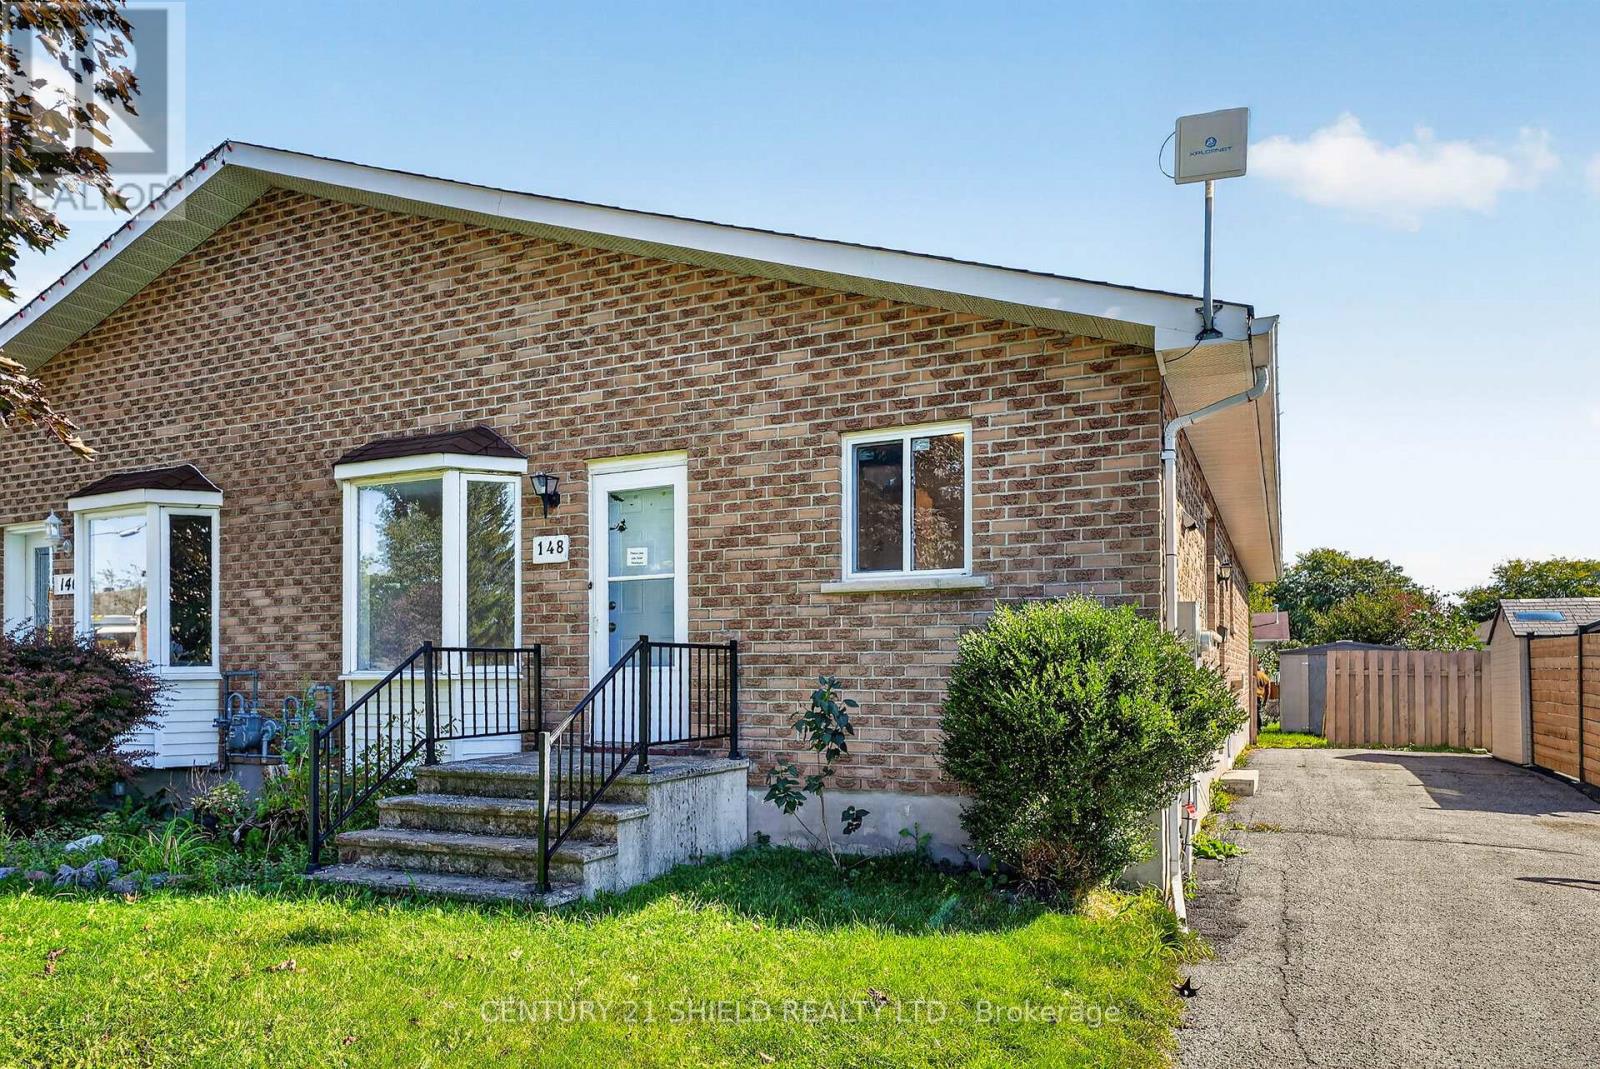
Welcome to 148 Lottie Avenue, a well maintained all brick semi detached bungalow offering a practical layout, plenty of living space, and great flexibility. The bright main floor features a functional kitchen, a spacious living room with hardwood flooring, and a dedicated dining area. Three bedrooms are located on the main level, including the primary bedroom with direct access to the back deck and a fully fenced yard. A 4-piece bathroom with a skylight completes the main floor. The fully finished basement adds even more usable space with a generous rec room, fourth bedroom, 3-piece bathroom with walk-in shower, laundry room, walk-in closet, and utility room. The layout offers excellent potential for guest space, a home office, or additional family living. Additional features include a high-efficiency gas furnace and central air conditioning, updated in 2021. Conveniently located close to schools, shopping, public transit, and everyday amenities. Whether you are a first-time buyer, a growing family, or looking for a home with flexible living space, 148 Lottie Avenue is one to see. (id:63879)
South Stormont, Ontario
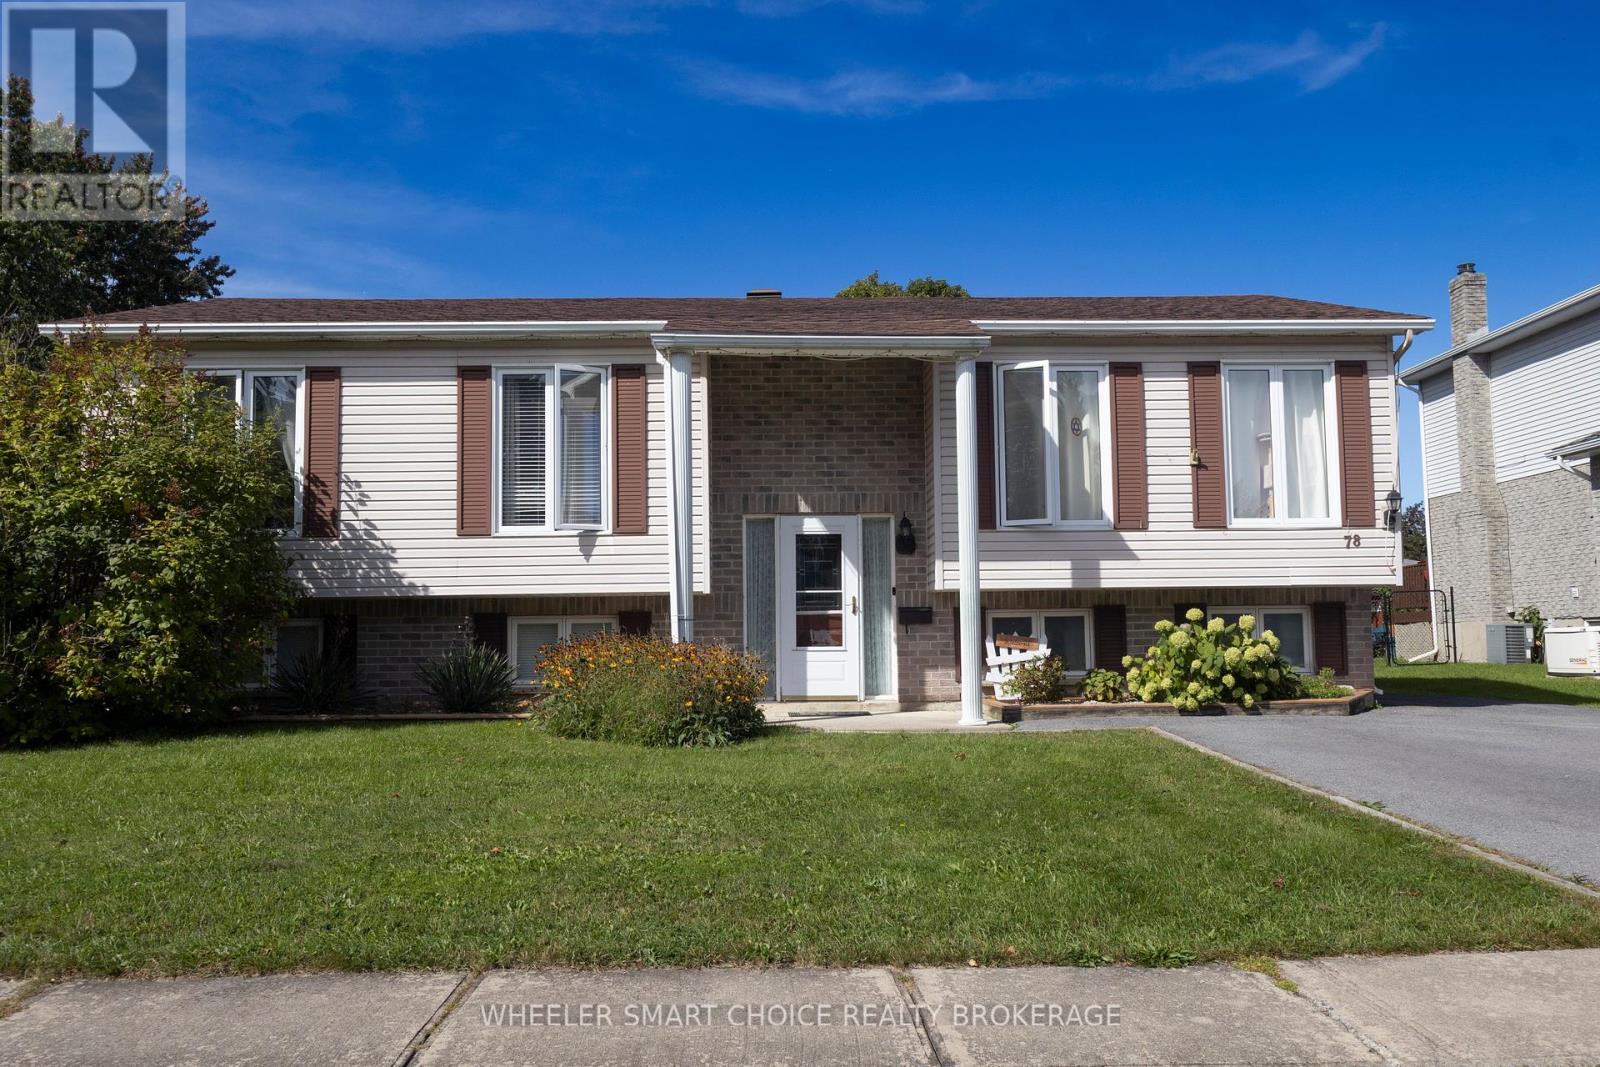
Welcome to 78 Maple Street in Ingleside-right sized and priced right! This solidly-built raised ranch bungalow features beautiful hardwood floors in the principal main-floor rooms. The main floor open-concept living, dining, and kitchen area is designed for effortless entertaining, boasting bright, newer white cupboards and a large center island for convenient prep work where you can easily chat with family and friends. The main floor also offers three comfortable bedrooms and a newly renovated, bright main bathroom complete with a cheater door to the primary bedroom for extra convenience. Step from the dining room through patio doors onto an enchanting, private back deck surrounded by fragrant lilac bushes. It comes fully equipped with an included gazebo (with screens and curtains) and outdoor furniture, creating your own outdoor living space. The lower level expands your living space with a dedicated L-shaped family room featuring a cozy natural gas fireplace, bonus space for a sofa bed, a big screen TV, and built-in shelving for collectibles. This level also includes an office or bonus room at the base of the stairs, a combined 2-piece bathroom and laundry room, and a spacious utility/workshop with a workbench and ample storage. Embrace wonderful small-village living! Enjoy ultimate convenience with the popular Ingleside Plaza just a few doors away, plus local schools, churches, restaurants, a hardware store, gas station, and other retail options. For recreation, you are close to popular pickleball and basketball courts, several parks, a children's splash pad, and the Long Sault Parkway for cycling and camping. Commuting is a breeze with quick access to Highway 401 or scenic Highway 2. Plus, Ingleside is ideally situated just over an hour to Ottawa or Montreal, and less than 20 minutes to Morrisburg or Cornwall for all your small city conveniences. Schedule your viewing today! (id:63879)
Cornwall, Ontario
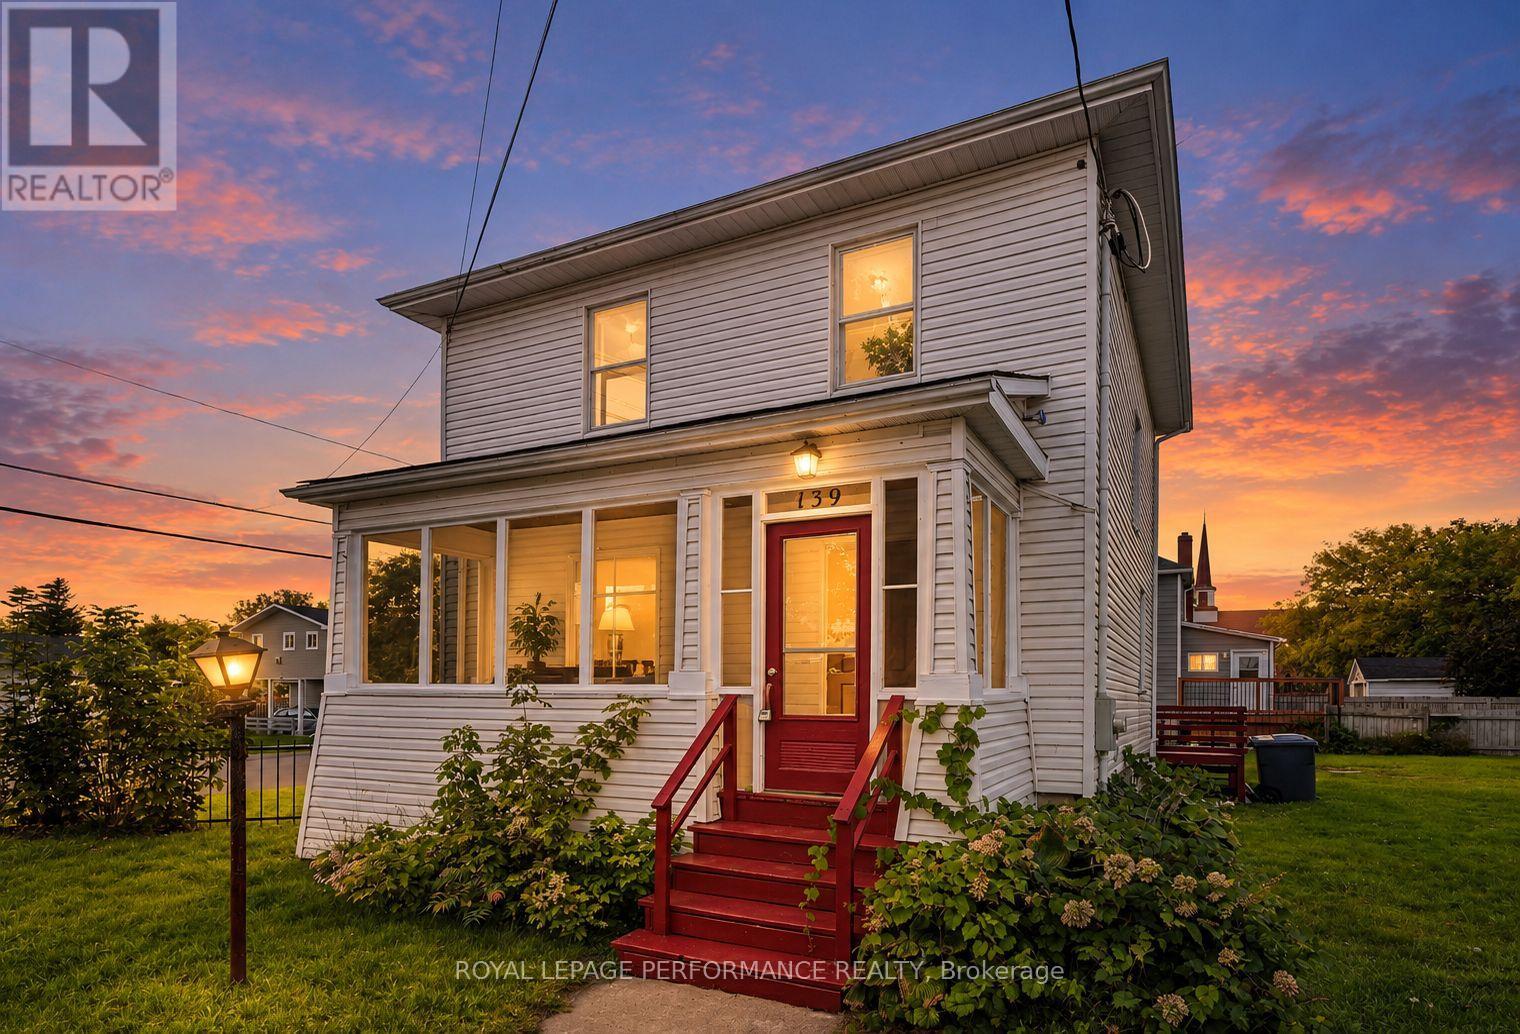
This recently updated 3-bedroom home offers fresh finishes, flexible living space and exciting future potential on a double-wide city lot in a convenient location. Modern flooring flows throughout the home, including the spacious and bright living room. The dining area is located just off the kitchen, which comes equipped with stainless steel appliances. An enclosed front porch provides additional seasonal living space and a welcoming entrance. The second floor features 3 comfortable bedrooms and a 4-piece bathroom with a tiled tub/shower combination. The partially finished basement offers 2 bonus rooms, providing potential for a 4th bedroom, home gym, den or office, plus additional storage space. Outside, the expansive corner lot provides plenty of room to enjoy and the possibility of adding a detached garage. RES 20 zoning offers multi-residential development potential, with the double-wide lot also presenting possible severance opportunities, subject to municipal approvals and applicable zoning requirements. Updates include a gas furnace (2020), hot water tank (2026) and 200-amp electrical panel (2026), with all other recent updates completed in 2026. Close to parks, schools, shopping and numerous city amenities, this property combines move-in-ready living with intriguing possibilities for the future. *Some photos have been virtually staged. As per Seller direction allow 24 hour irrevocable on offers. (id:63879)
Alfred And Plantagenet, Ontario
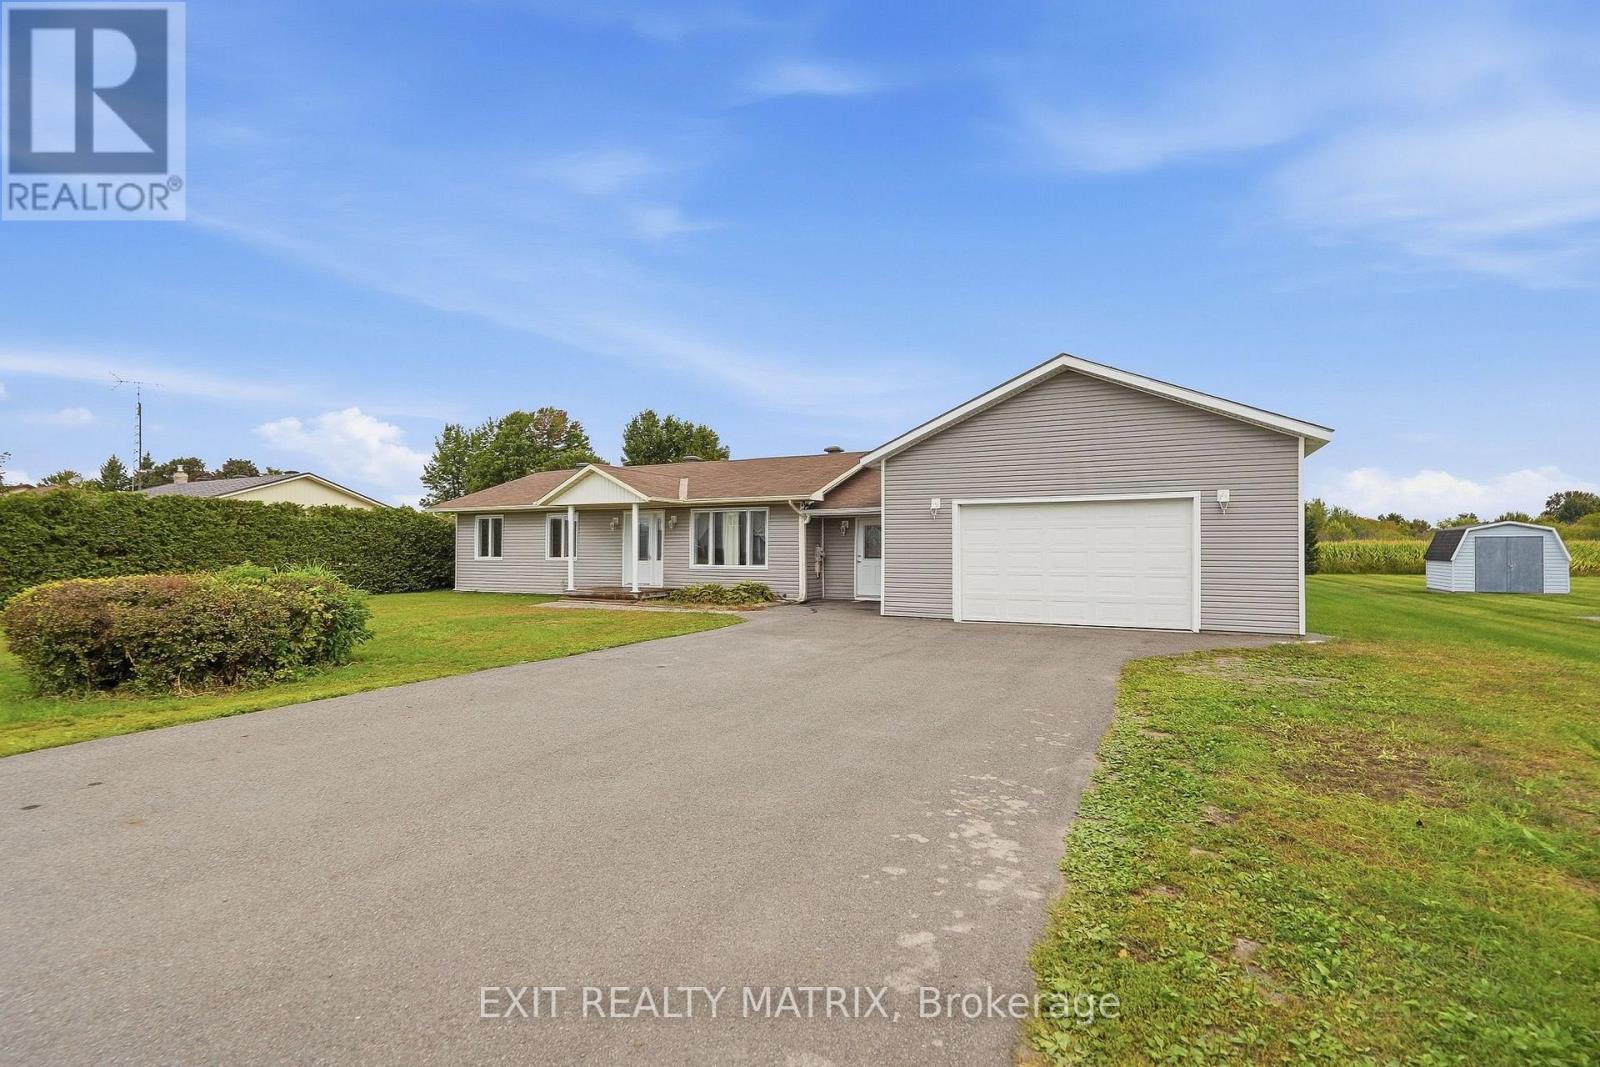
**** OPEN HOUSE SUNDAY OCT 18TH 2PM-4PM. Country Living with Income Potential & Multi-Generational Flexibility!Discover the perfect combination of space, privacy, and versatility in this spacious country bungalow situated on a large, flat lot with no rear neighbours in Curran. One of this property's standout features is its private one-bedroom in-law suite with a separate entrance, offering incredible possibilities for multi-generational living, accommodating extended family, providing independent space for adult children, or generating potential rental income. Whether you're looking to offset your mortgage, create an investment opportunity, or keep loved ones close while maintaining everyone's privacy, this property offers the flexibility to suit your needs. The main residence features a bright and spacious living area, three comfortable bedrooms, and a full bathroom with convenient main-floor laundry. The fully finished basement expands your living possibilities with a private office, an additional full bathroom, and a generous family room ideal for entertaining, a home gym, recreation area, or children's playroom. An attached double garage offers ample room for vehicles, recreational equipment, and storage, with convenient access through a separate mudroom and the in-law suite. An additional outdoor storage shed provides even more practical space. Enjoy the peace and privacy of country living while benefiting from a property designed to adapt to your lifestyle and future plans. With both the main residence and in-law suite vacant on closing, the possibilities are yours from day one! Whether you're a growing family, a multi-generational household, or a buyer seeking additional income potential, this property offers a unique opportunity to make country living work for you. (id:63879)
Cornwall, Ontario
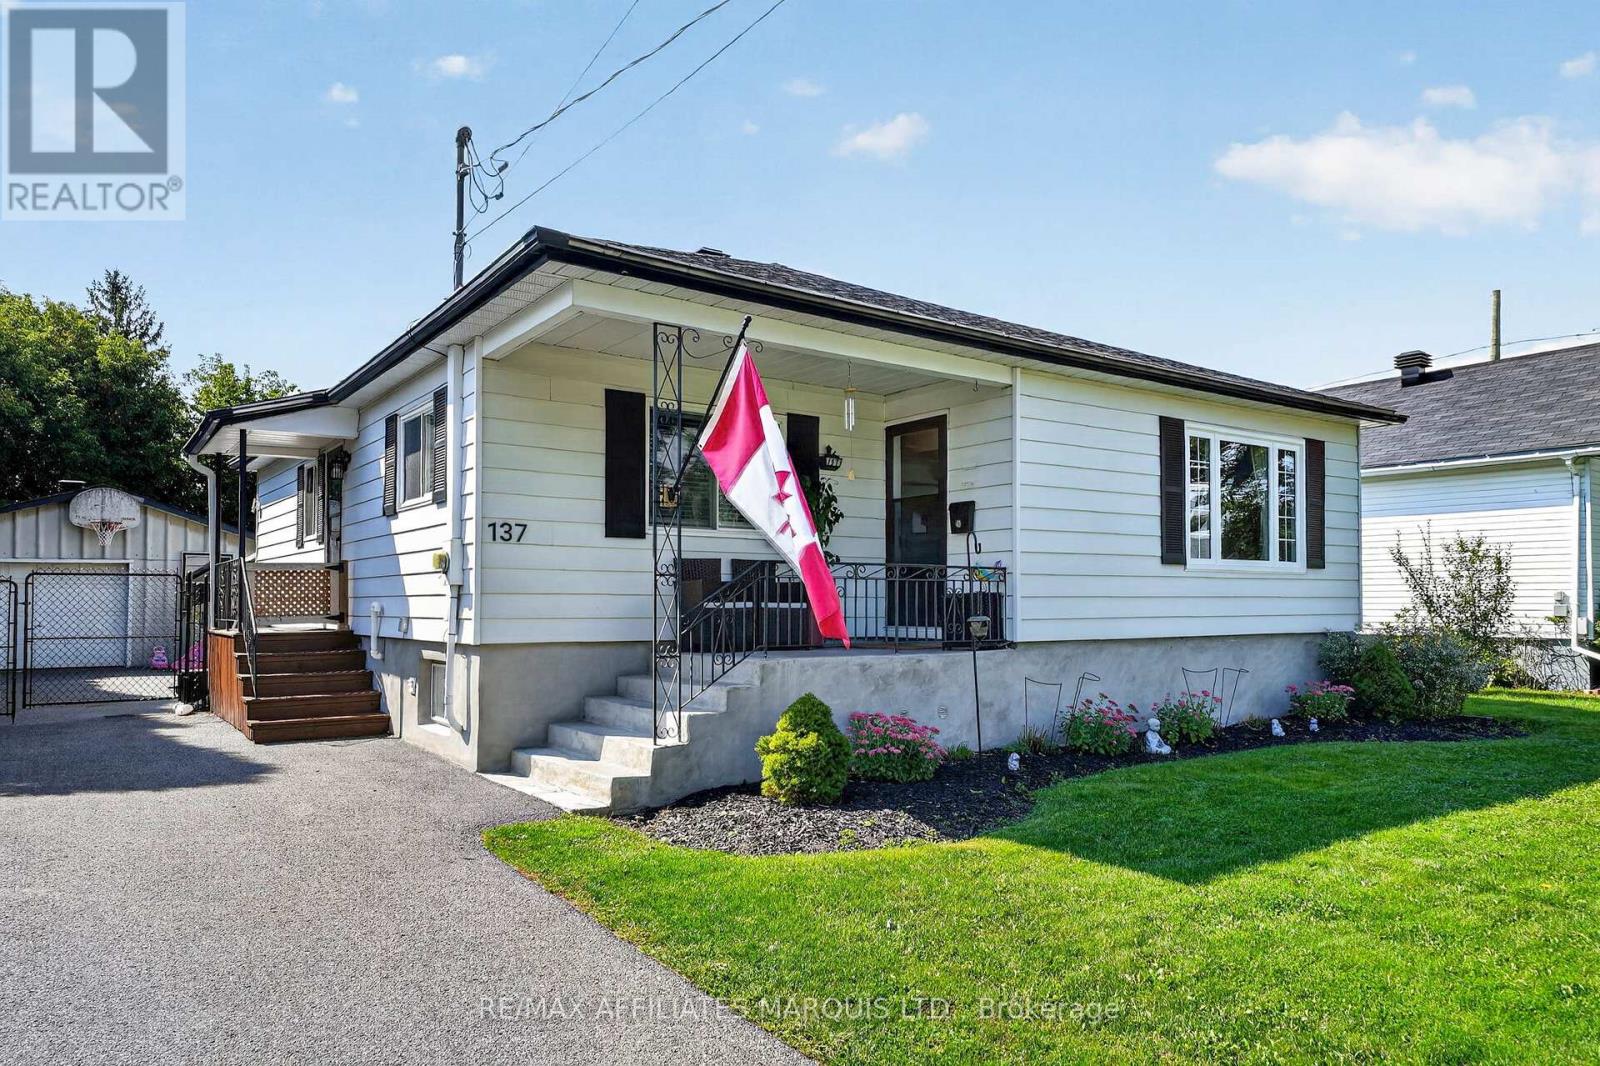
Welcome to this charming bungalow offering just under 1,300 sq ft of comfortable living space in a convenient, family-friendly location. The spacious eat-in kitchen features an abundance of oak cabinetry, granite countertops and included kitchen appliances, flowing into a bright living room with original hardwood floors and plenty of natural light. The main floor includes three bedrooms and a remodelled bathroom. Downstairs, the finished lower level provides excellent additional space, with a large rec room ideal for entertaining, an additional room suitable for a guest room or home office, a 3-piece bathroom and a large utility room with added storage. The washer and dryer are also included. Enjoy year-round comfort with forced-air Natural Gas heating and Central Air conditioning. Outside, relax beneath the gazebo overlooking the fenced backyard. An oversized powered garage, measuring approximately 20' x 21', offers great space for parking, hobbies or storage. Ideally located just steps from St. Joseph Park with its inground pool and play centre, and close to schools, bike paths, the St. Lawrence River and everyday amenities. A move-in-ready home offering affordability, comfort and convenience. Click on the Multi-Media link for virtual tour and floor plan. The Seller requires 24 hour Irrevocability on all Offers. (id:63879)
Cornwall, Ontario
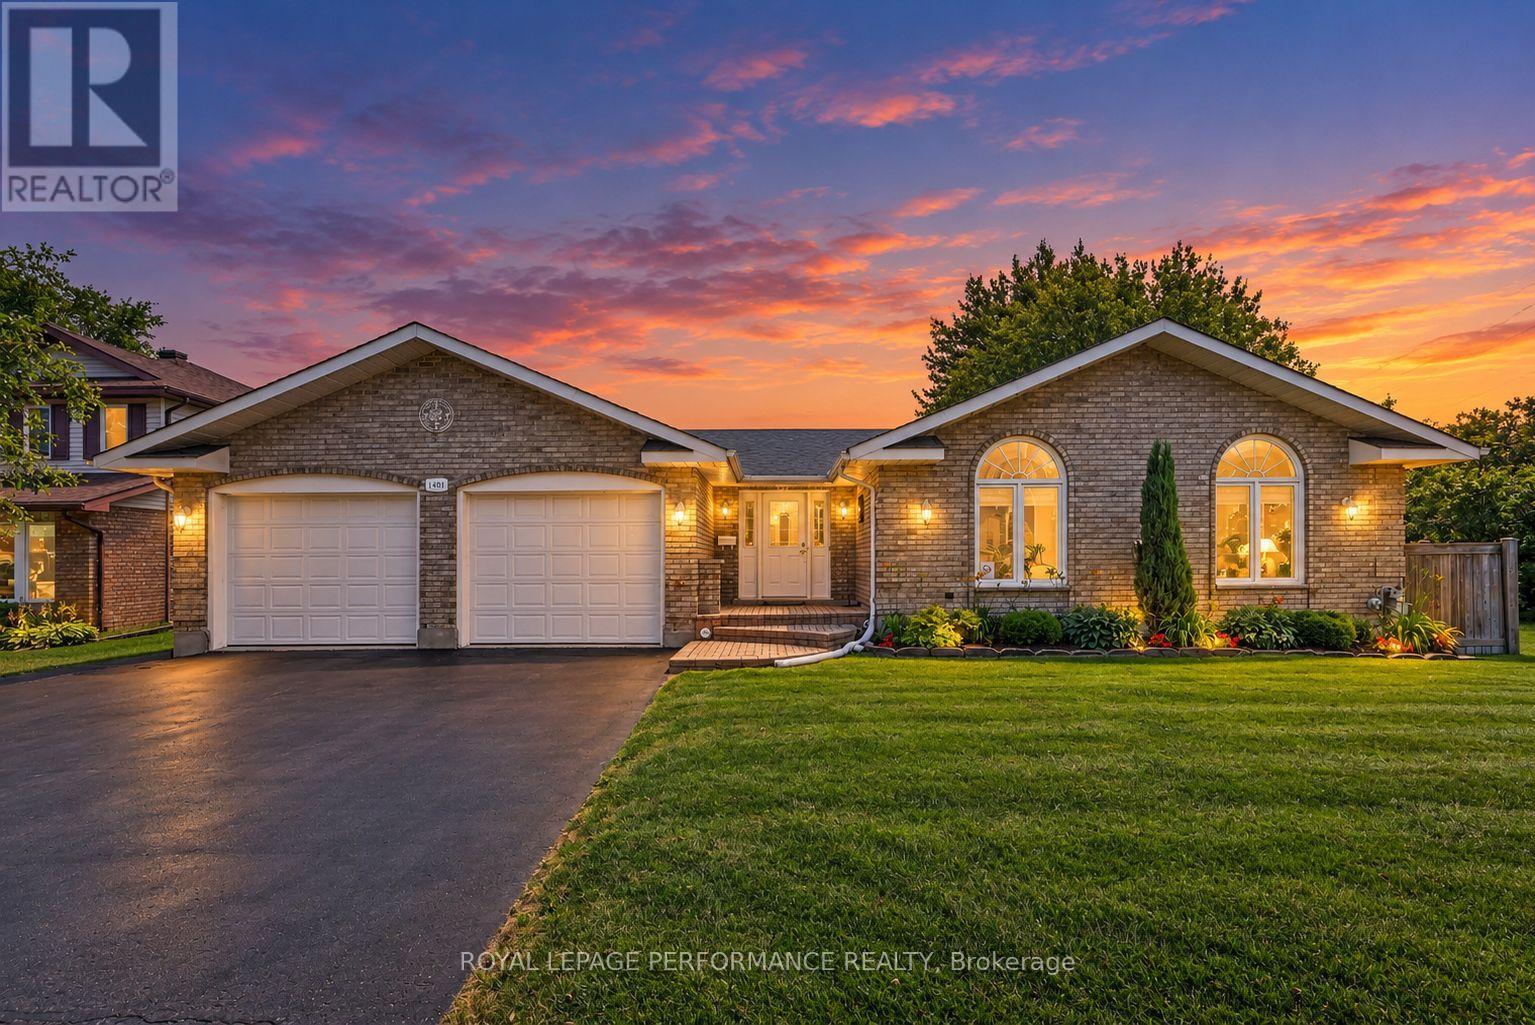
Spacious, stylish and designed for comfortable everyday living, this all-brick bungalow with a double attached garage combines impressive curb appeal with a sought-after neighbourhood setting. Step inside to a spacious foyer that opens to a bright, inviting layout featuring vaulted ceilings, rich hardwood flooring and striking half-moon accent windows that fill the home with natural light. The living room is warm and welcoming with a cozy gas fireplace, while the well-appointed kitchen offers a breakfast island, built-in appliances and plenty of cabinetry, flowing seamlessly into the dining area. A spacious 3-season sunroom extends the living space and provides the perfect spot for entertaining or unwinding while overlooking the backyard. The main level features a generous primary bedroom with walk-in closet, a comfortable second bedroom and an updated 4pc bathroom (2021) complete with a tiled walk-in shower and relaxing soaker tub. Convenient main-floor laundry adds everyday practicality. Downstairs, the finished lower level offers plenty of versatility with a large family room, space for a potential 3rd bedroom, 3pc bathroom with shower, office/workshop, utility room, cold room and ample storage. Outdoors, enjoy the expansive fenced backyard surrounded by mature landscaping with a garden shed and plenty of room to play, garden or entertain. Additional features include a paved driveway, natural gas heating, central air conditioning and select updated windows and doors. Close to schools, parks, shopping and everyday amenities, this move-in-ready bungalow delivers space, comfort and a fantastic location inside and out. *Sunset photo is a virtual image. As per Seller direction allow 24 hour irrevocable on offers. (id:63879)
South Dundas, Ontario
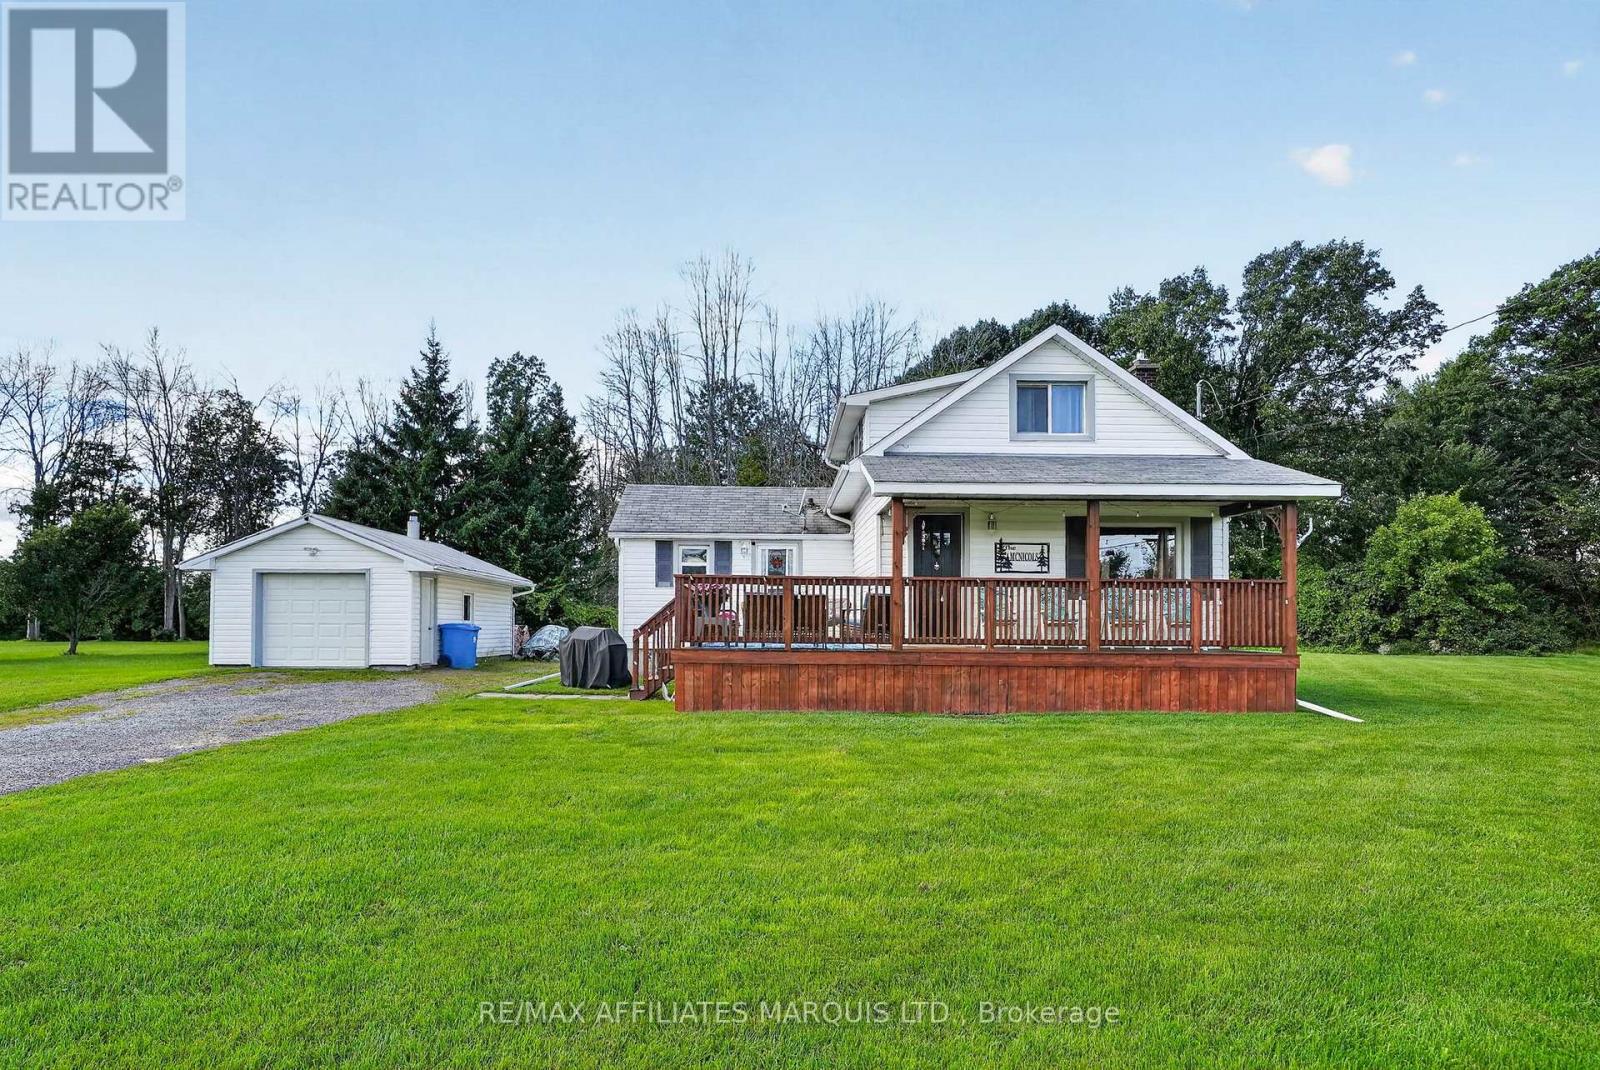
Welcome to this charming, turnkey country home-the perfect opportunity for first-time buyers, downsizers, or anyone looking for peaceful country living with everyday conveniences close by. Tucked well back from the road on a beautiful property of over an acre, this move-in-ready home offers privacy, space, and a warm, inviting layout. The main floor features a beautiful open-concept kitchen and sun-filled den, with a spacious mudroom and large closet just off the kitchen providing excellent additional storage or pantry space. A formal dining room offers plenty of room for hosting family and friends, while the spacious living room overlooks the peaceful country property. A 4-piece bathroom and convenient main-floor laundry complete this level. Upstairs, you'll find two comfortable bedrooms tucked away from the main living areas. The unfinished basement features high ceilings and provides plenty of additional storage space. Outside, the detached garage is ideal for a workshop, recreational vehicles, country toys, or extra storage. Enjoy the tranquility of rural living while being just 2 minutes from the amenities of Iroquois and close to the beautiful St. Lawrence River. With convenient access to Ottawa, Cornwall, Brockville, and Kingston, this is an ideal place to enjoy a quieter lifestyle while staying connected to surrounding communities. Simply move in and enjoy! (id:63879)
South Glengarry, Ontario
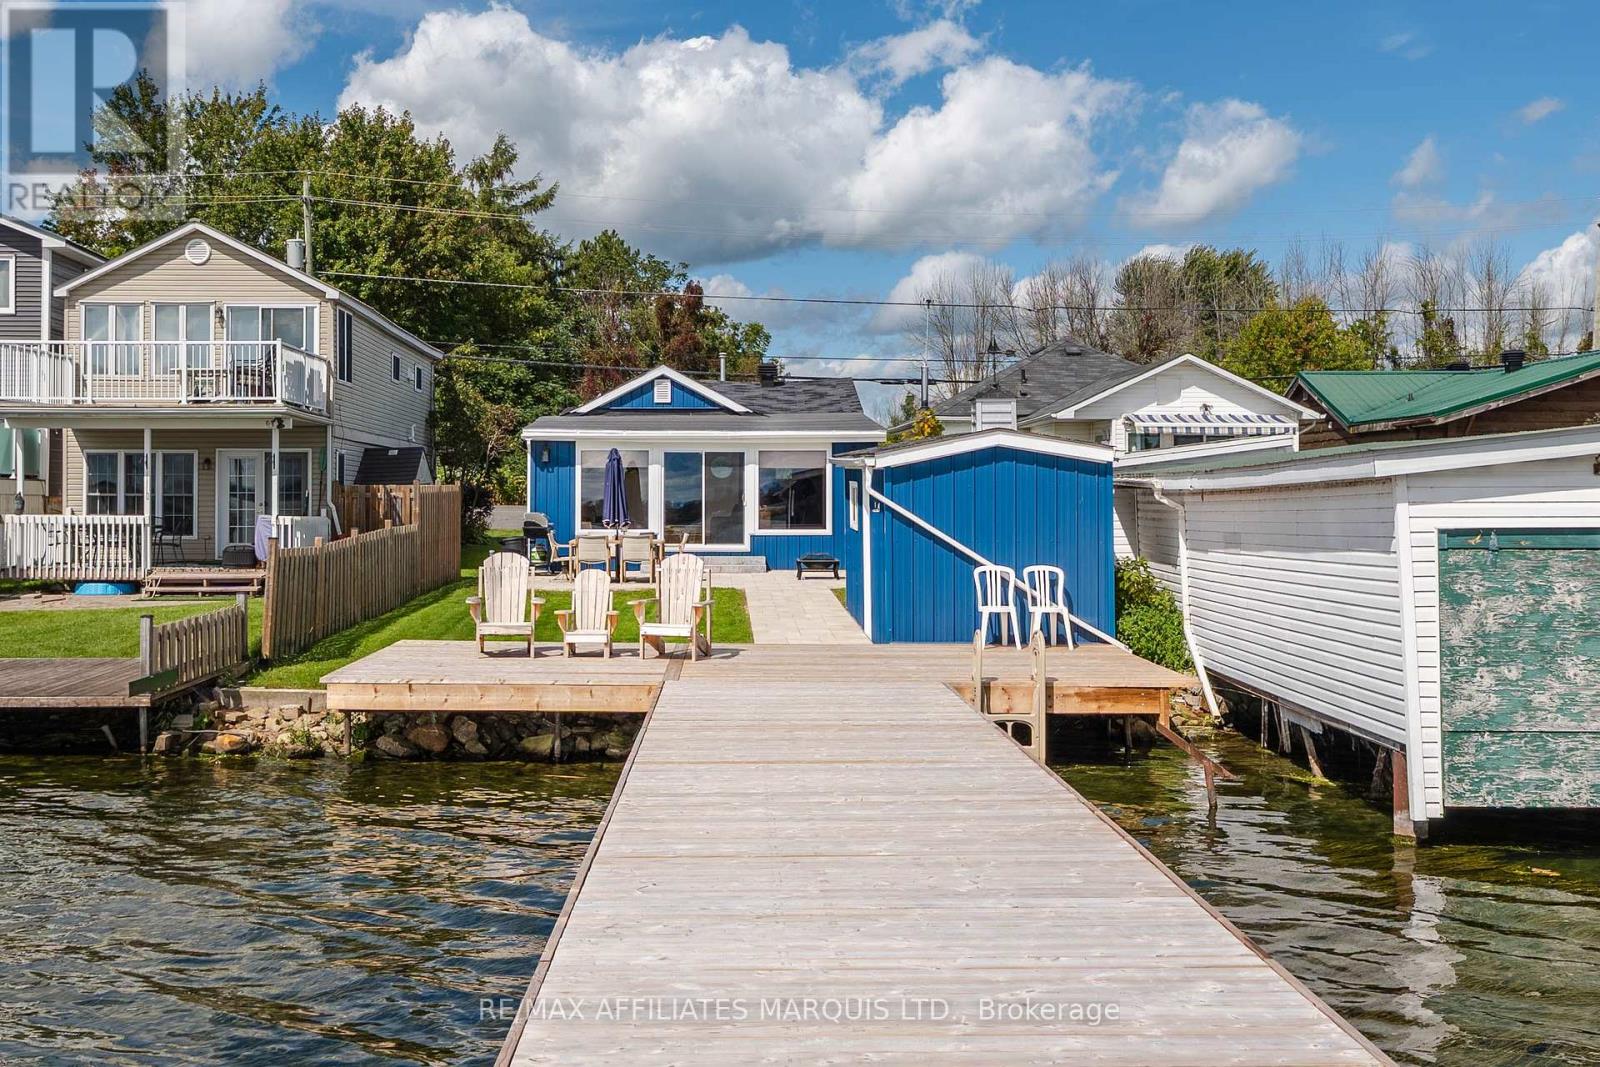
Welcome to 18988 County Rd 2! This beautifully renovated waterfront cottage has undergone significant interior and exterior renovations, offering a wonderful opportunity to enjoy the beauty and recreational amenities of the St. Lawrence River.The thoughtfully updated interior features a bright, open-concept living space with stunning views of the waterfront and Adirondack Mountains. The cottage offers one bedroom and one bathroom, along with a new heat pump, several new windows, and a new patio door.Outside, enjoy the newly landscaped walkway and inviting seating area, perfect for taking in the peaceful waterfront setting. The renovated storage shed provides plenty of additional space for your outdoor equipment and belongings. A new dock offers ample room for watercraft, making it easy to take full advantage of everything the St. Lawrence River has to offer.Whether you're looking for a peaceful waterfront getaway, a recreational cottage, or a property with short-term rental potential, this beautifully updated property is one you won't want to miss! (id:63879)
Cornwall, Ontario
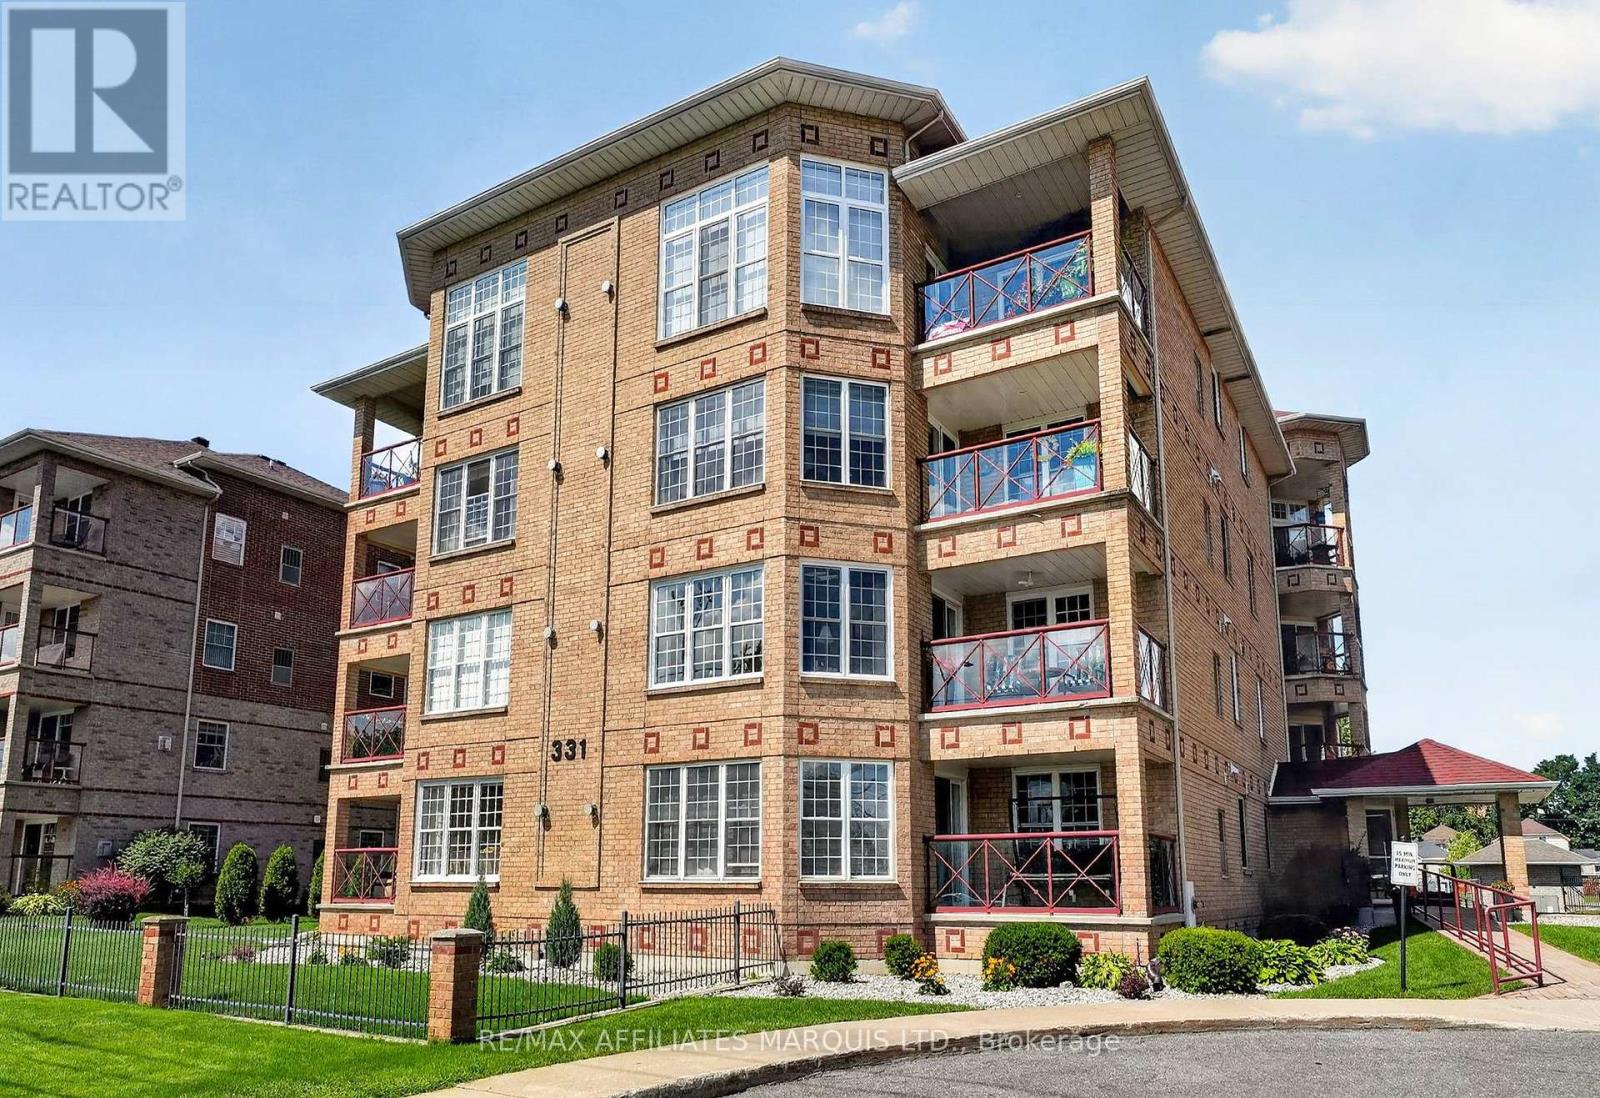
Beautifully updated and perfectly positioned across from Lamoureux Park, Unit 304 at 331 Water Street West offers comfortable condo living with views of the St. Lawrence River right from home. This bright 2-bedroom, 2-bathroom unit has seen extensive improvements over the past year, giving it a fresh, modern feel while maintaining a practical and spacious layout. The updated kitchen includes new cabinet doors, quartz countertops, a new backsplash, new flooring, and new appliances, providing ample workspace and an easy flow into the dining and living areas. The living room is filled with natural light and features a gas fireplace for added warmth and comfort. A new patio door leads to the private balcony, where you can enjoy the southeast exposure along with views over Lamoureux Park and the St. Lawrence River. The primary bedroom offers its own ensuite bathroom, while the second bedroom and full guest bathroom provide plenty of flexibility for visitors, hobbies or a home office. In-suite laundry, a private storage locker, elevator access and underground parking make day-to-day living easy. The underground garage also features a heated ramp, a welcome bonus during Cornwall winters. The location is hard to beat. Step outside and you're just across from Lamoureux Park and Cornwall's waterfront trail, while Downtown Cornwall, restaurants, shopping, public transit and everyday services are all close by. Recent Updates (2025-2026): New kitchen cabinet doors, quartz countertops, backsplash, kitchen flooring, appliances, patio door, lighting and window blinds; freshly painted throughout (2023): New gas furnace and central air conditioning (2021): Unit entrance door upgraded (2020): New owned hot water tank. If you're looking for a move-in-ready condo with major updates already completed, underground parking and one of Cornwall's best park and waterfront locations, Unit 304 deserves a closer look. (id:63879)
Cornwall, Ontario
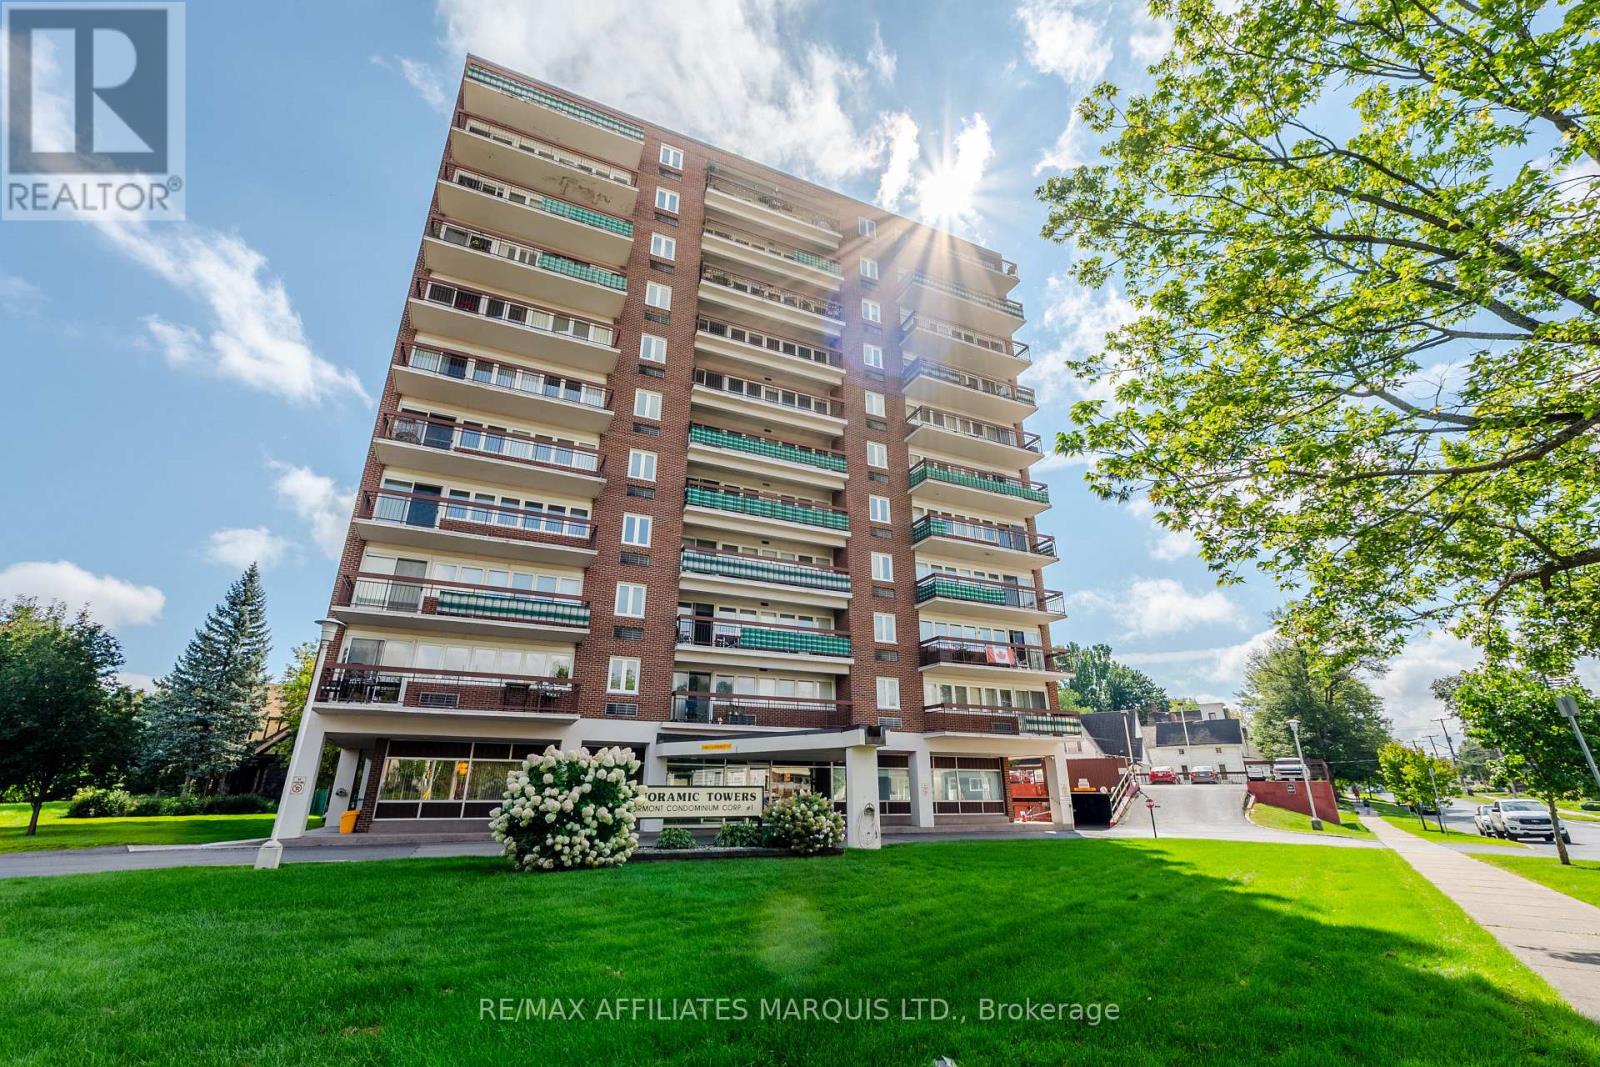
Welcome to Unit 806 at Panoramic Towers! Perched on the 8th floor, this well-maintained condo offers comfortable, low-maintenance living with a great view. The cozy kitchen provides plenty of counter space and flows into the open-concept dining and living area, where patio doors lead to your east-facing balcony overlooking the heated inground pool.Tucked away from the main living space, you'll find a generously sized bedroom and a full three-piece bathroom.Condo fees offer excellent value and include hydro, heat, central air conditioning, water, property taxes, building insurance, maintenance, reserved parking space #4, private storage locker #59, and contributions to the reserve fund.Panoramic Towers also offers an impressive selection of amenities, including a grand lobby, meeting and games room with a full kitchen and pool table, guest suite ($50/night plus $25 cleaning fee), gym, hobby room, library, sauna, heated outdoor saltwater pool, and on-site laundry facilities.Move-in ready and available for immediate possession, Unit 806 is a great opportunity for anyone looking for convenient, low-maintenance condo living with plenty of amenities to enjoy. (id:63879)
Cornwall, Ontario
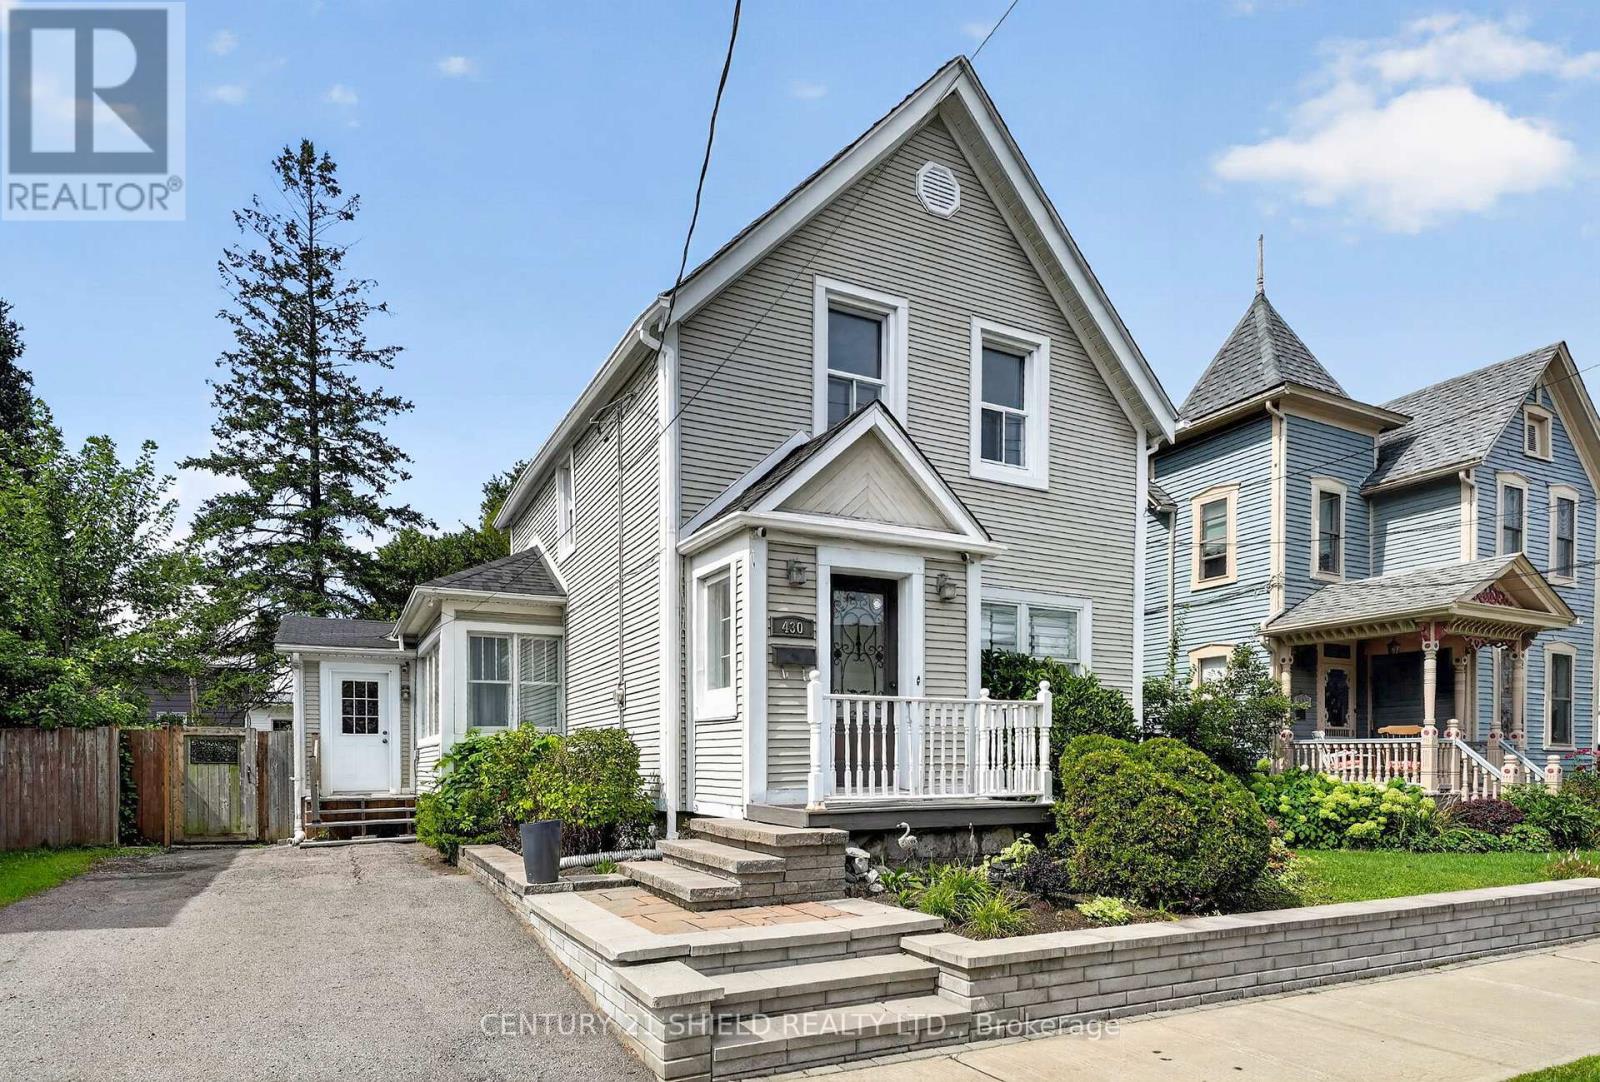
Welcome to 430 Sydney Street, a charming Century home that blends original character with practical updates. Offering approximately 1,500 sq. ft., this 3-bedroom, 2-bathroom home has a spacious layout with plenty of room to settle in. The main floor features a large formal living room with a cozy natural gas fireplace, refinished original hardwood floors, and a lovely dining area. The functional kitchen offers updated flooring, soft-close drawers, subway tile backsplash, and a separate walk-in pantry for extra storage. A bright family room provides even more living space, with doors leading directly to the large deck and private, fully fenced backyard. A convenient 2-piece bathroom completes the main level. Upstairs, you will find 3 bedrooms with beautiful original hardwood floors, along with an updated 4-piece bathroom. Enjoy year round comfort with forced air natural gas heating and central air conditioning. The property also offers 2 parking spaces, an unfinished basement, and a great central location between Fourth and Fifth Street. Schools, public transit, restaurants, grocery stores, and everyday amenities are all close by. If you have been looking for a home with character, space, and a location that keeps daily life convenient, 430 Sydney Street is worth a look. (id:63879)
South Stormont, Ontario
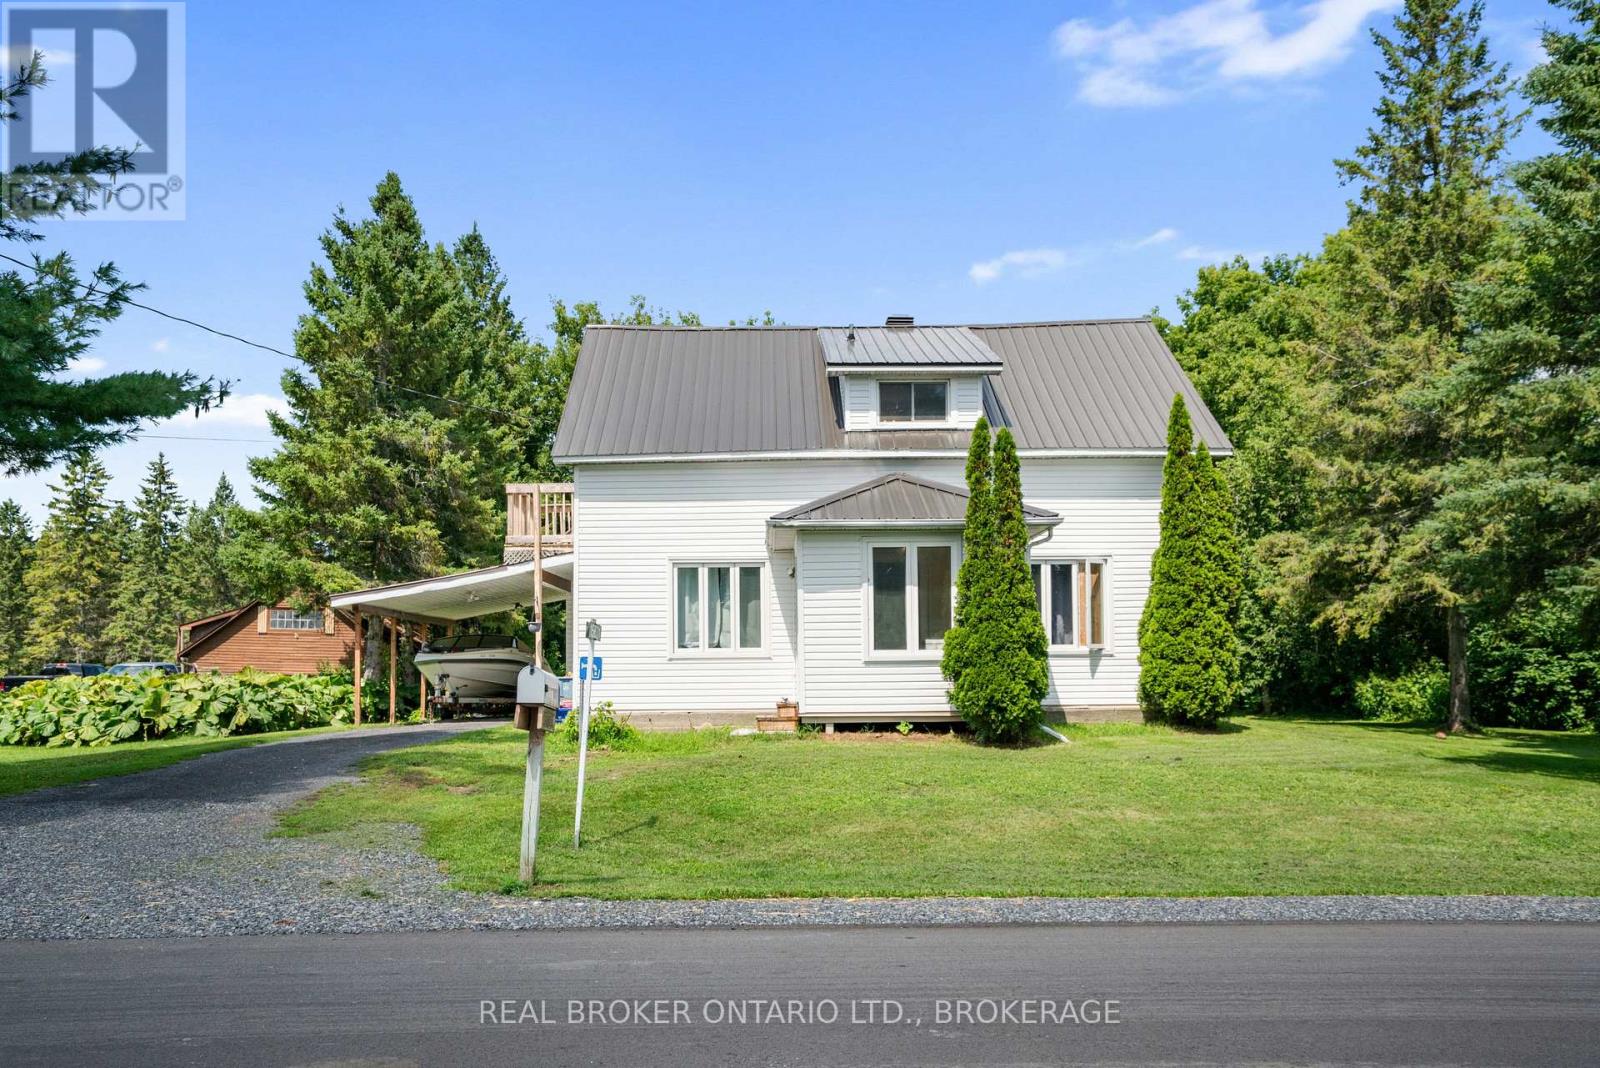
**OPEN HOUSE - SUNDAY, OCTOBER 18TH FROM 1-3PM** Space, versatility & investment potential come together at 15631 Manning Road! Offering 4 bedrooms, 2 bathrooms and a generous yard surrounded by mature trees, this 1 1/2 storey home provides plenty of room inside and out, along with the added benefit of an established tenancy for those looking for an income-producing property. The main floor features a spacious kitchen and dining area, living room, 4-piece bathroom and bedroom, while the upper level offers three additional bedrooms and a 3-piece bathroom. Recent exterior improvements include a metal roof, vinyl siding and updated windows. Outside, enjoy the large yard, mature trees and sizeable deck, along with an attached garage and carport. The property is serviced by municipal water and its own septic system. Currently rented for $1,750/month plus utilities, with the tenants also responsible for lawn maintenance and snow removal. Conveniently located near Ingleside, the St. Lawrence River, marinas, campgrounds and local amenities. Whether you're looking for a family home or an investment opportunity, this property offers plenty of potential! (id:63879)
South Glengarry, Ontario
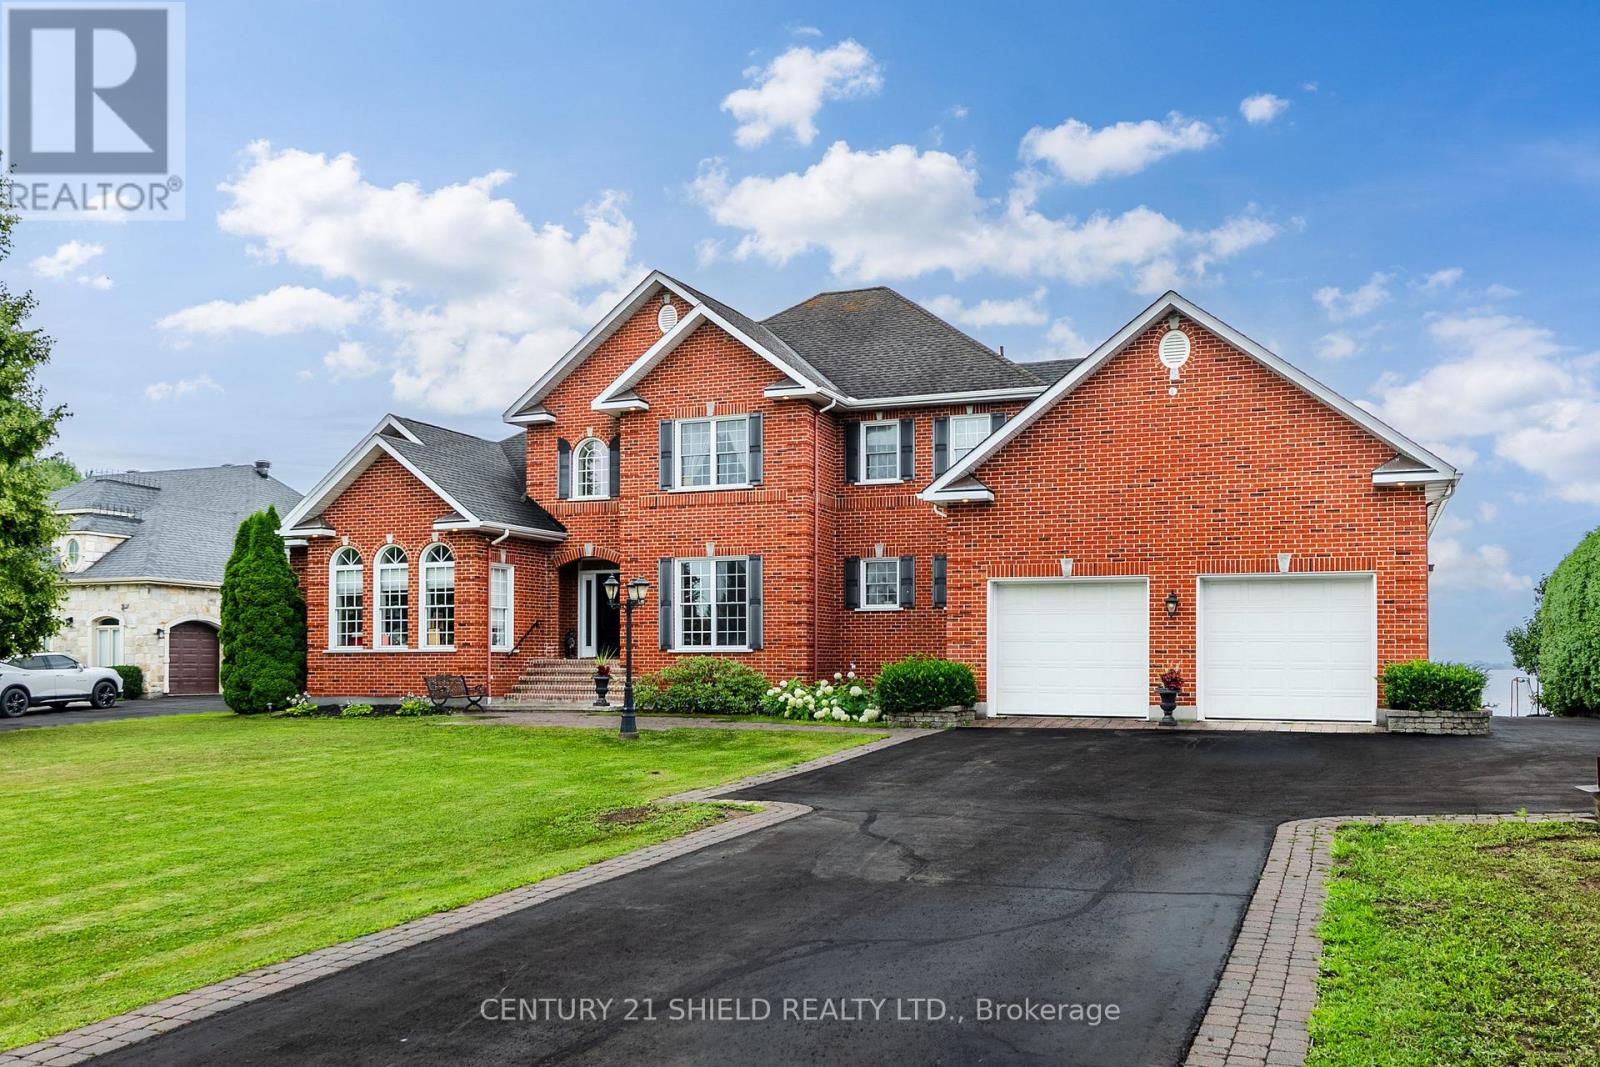
Welcome to one of South Glengarry's most exclusive waterfront addresses. Nestled within prestigious Redwood Estates, this exceptional custom-built executive home offers approximately 4,000 sq. ft. of beautifully designed living space on over half an acre with breathtaking views of Lake St. Francis, the St. Lawrence River, the international shipping channel and the Adirondack Mountains. From the moment you step into the impressive 18-foot foyer, you'll appreciate the timeless craftsmanship featuring rich hardwood and marble flooring, radiant in-floor heating, soaring ceilings and two elegant fireplaces. The gourmet kitchen is designed for both everyday living and entertaining, while the luxurious main-floor primary suite offers a private retreat with a spa-inspired ensuite. Upstairs, a second kitchen, living area, additional bedrooms and a private staircase create the perfect setup for multigenerational living, extended family, guests or an in-law suite. Built to an exceptional standard with solid ICF construction supported by 67 steel pilings, this home offers outstanding quality and peace of mind. Outside, the lifestyle is second to none with approximately 140 feet of waterfront along the St. Lawrence plus a second dock on the canal directly across the road, providing protected docking and effortless access to some of the area's best boating and fishing. The attached three-car garage includes its own bathroom with shower, ideal after a day on the water. Whether you're enjoying your morning coffee overlooking the river, entertaining family and friends or watching ships pass by, every day feels like a vacation. Located just 35 minutes from Montreal's West Island with convenient access to both Montreal and Ottawa International Airports, this is a rare opportunity to own one of Eastern Ontario's premier waterfront homes where luxury, craftsmanship and an unparalleled waterfront lifestyle come together. (id:63879)
South Stormont, Ontario
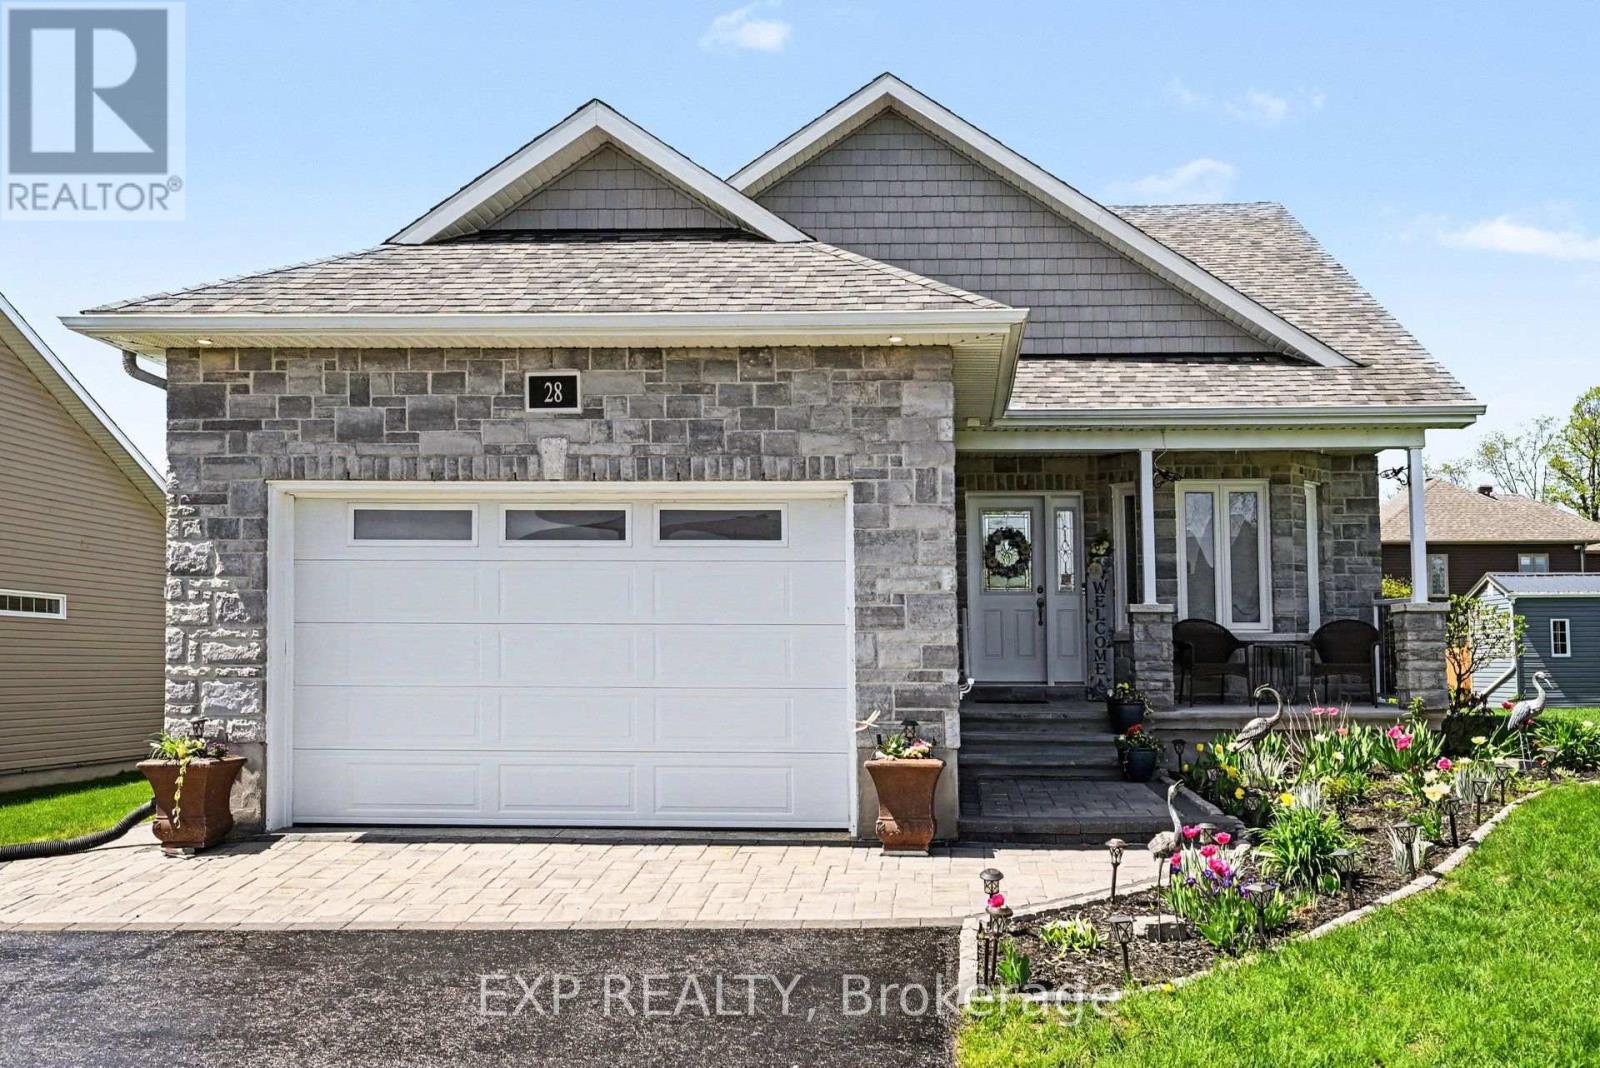
Welcome to 28 Jim Brownell Boulevard, a beautifully maintained 2018 bungalow in the sought-after Chase Meadows community of Long Sault. Situated on an extra-wide lot, this move-in-ready home offers a bright, open-concept layout with quality finishes and exceptional versatility. The main floor features a spacious living room with a gas fireplace, stylish kitchen with quartz countertops and stainless steel appliances, dining area, sun-filled solarium, den with French doors, laundry, powder room, and two spacious bedrooms. The primary retreat includes a walk-in closet and luxurious ensuite with both a walk-in shower and therapeutic walk-in tub. The fully finished lower level adds a generous family room with a second gas fireplace, two oversized bedrooms and a Jack-and-Jill bathroom, ideal for family, guests or multigenerational living. Located close to parks, schools, shopping and the scenic Long Sault Parkway, this exceptional home offers comfort, flexibility and easy living in a welcoming neighbourhood. (id:63879)
Cornwall, Ontario
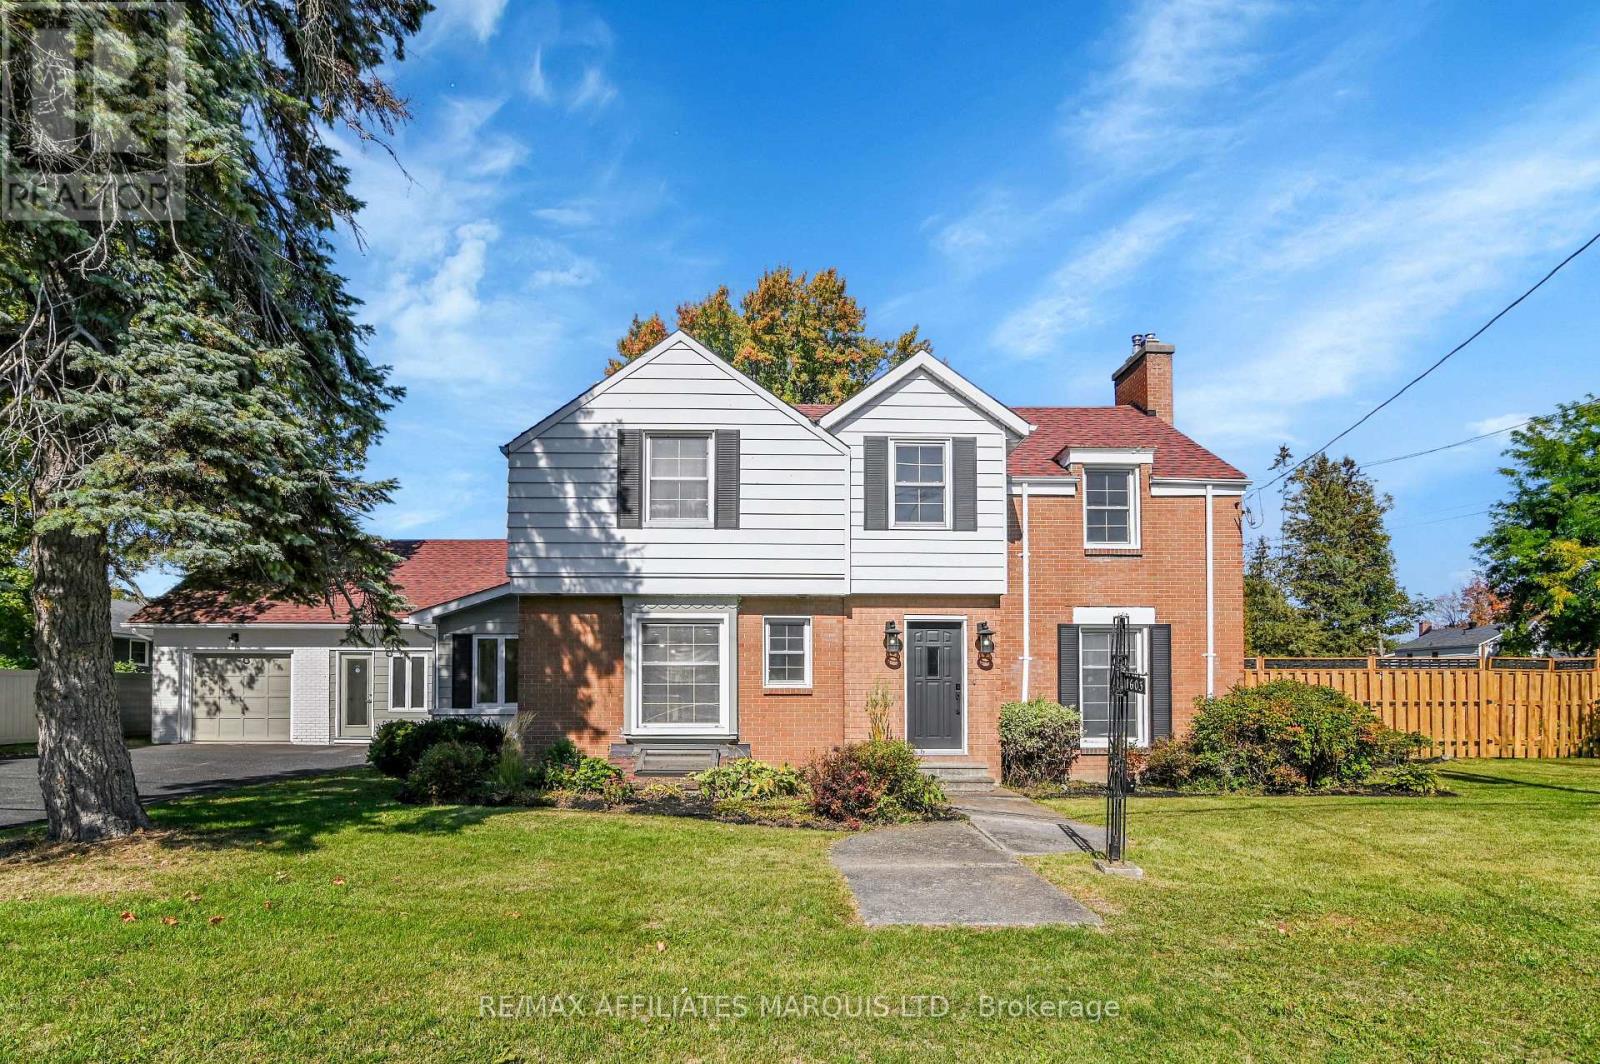
This newly renovated 2-storey home sits on a rare spacious double lot, offering exceptional outdoor living with a private inground pool - perfect for entertaining or relaxing on warm summer days. Inside, the home impresses with a bright layout, seamlessly connecting the modern kitchen, dining area, and sunroom, filling the space with natural light. The generous family room offers plenty of room to gather, unwind, and create lasting memories. Upstairs, you'll find three well-appointed bedrooms, including a luxurious primary suite with a private ensuite bathroom, providing a peaceful retreat at the end of the day. The finished basement offers a rec room, an additional bedroom and bathroom. And, the fully finished in-law suite offers excellent flexibility - ideal for multi-generational living, visiting guests, or potential rental income. Whether you're accommodating grandparents or looking for private space for extended family, this suite delivers both comfort and privacy. With ample space indoors and out, this home is truly move-in ready and designed for modern family living. (id:63879)
Cornwall, Ontario
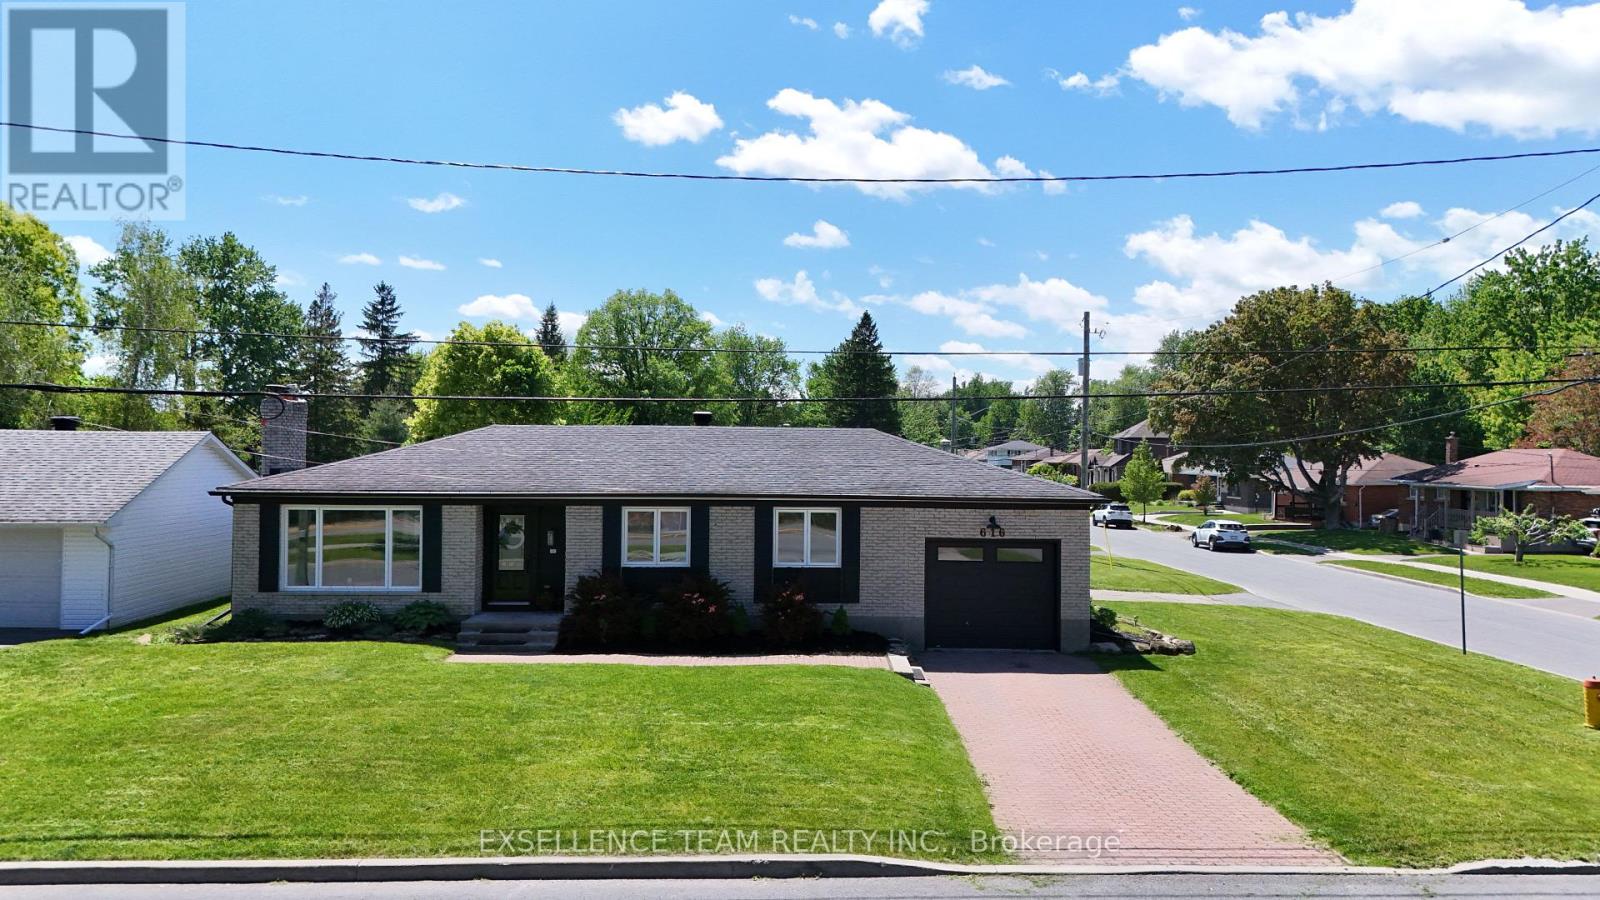
RIVERDALE AREA!!! Welcome to 616 Surgenor St, a 3 bedroom bungalow that effortlessly blends modern comfort elegance with exceptional residential & Home business potential.This Open concept 3 Bedrooms brick bungalow featuring a living room with gas fireplace, dining room/kitchen with an sliding doors that open to a enclosed sunporch, from sunporch a door giving access to a private back deck, patio area for entertaining and an in-ground pool,.The lower level featuring a spacious family room with wood fireplace, office space, convenient two-piece bathroom, laundry room, storage room, . A small part of a garage has space with 2 pc Bathroom for /home office/home business with extra entrance(10'10" x 23' ). LOCATION,.LOCATION!!! = 2 excellent schools (public and Catholic which is across the road) park, playground, splash pad, tennis courts, walking trails, and the St. Lawrence River all within just a few blocks. With its versatile layout, thoughtful upgrades, and prime location, this home delivers the space and lifestyle today's buyers are looking for. ** This is a linked property.** (id:63879)
Ottawa, Ontario
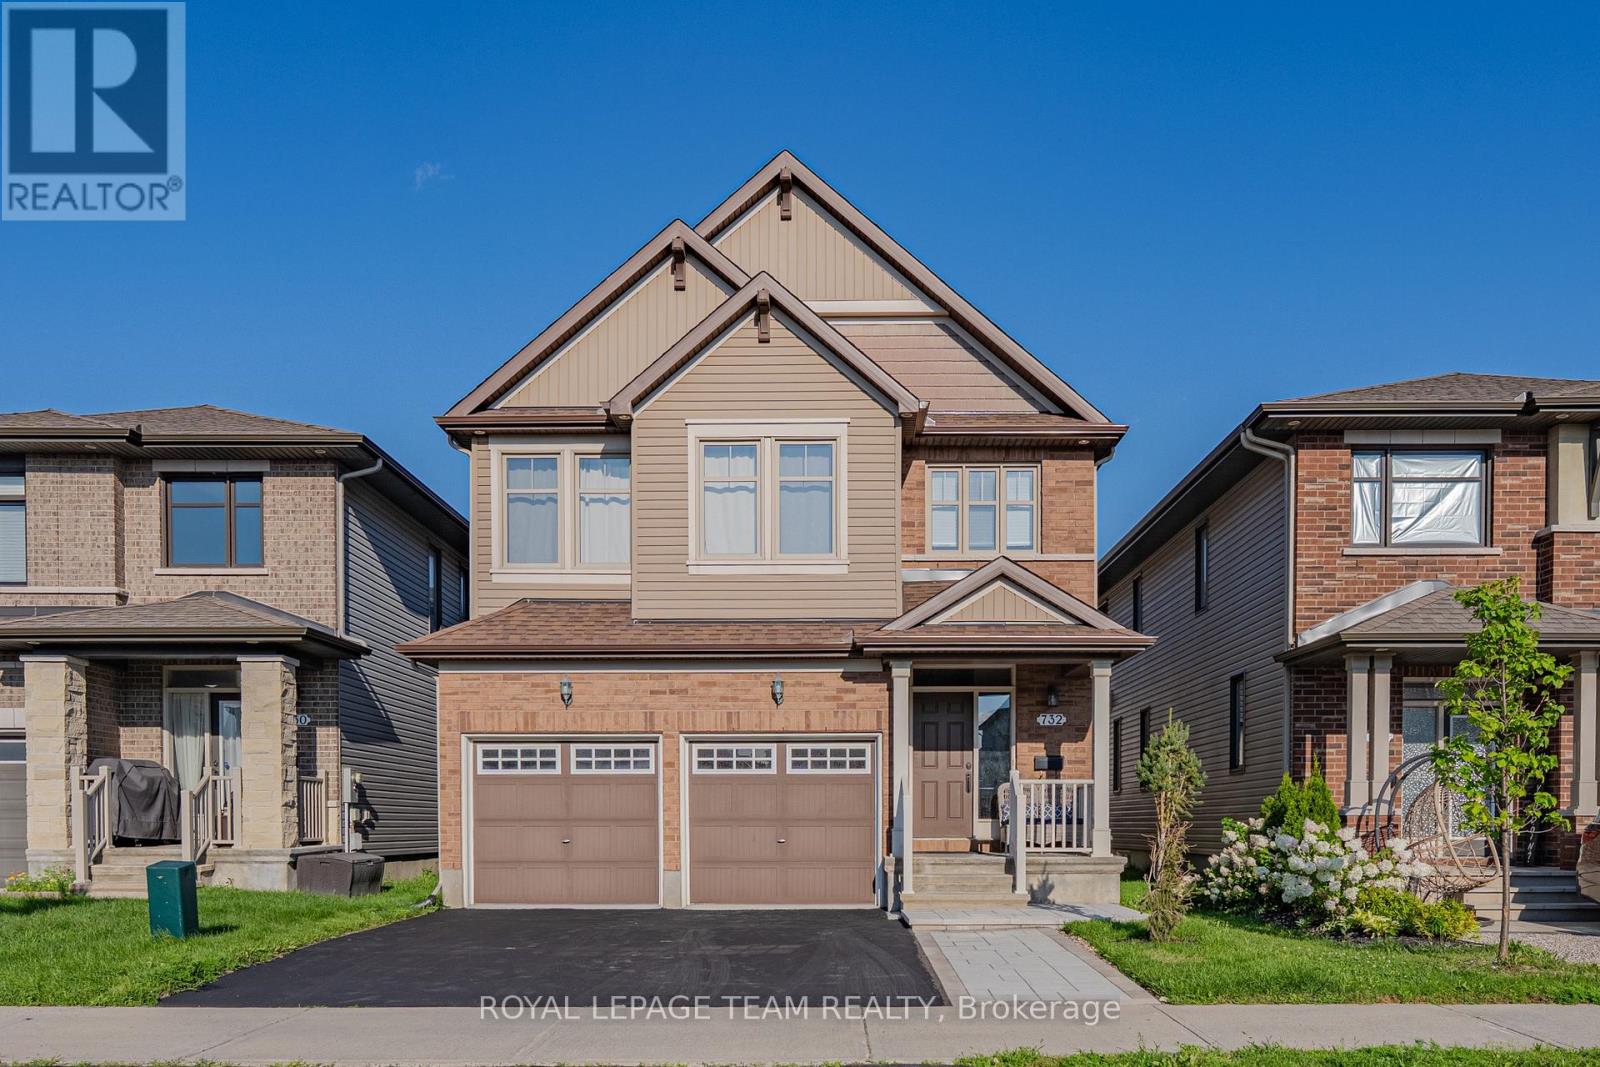
Welcome to this exceptional former Richcraft Baldwin model home in desirable Riverside South, offering 4 bedrooms, 3 bathrooms, a main-floor office, double garage and over $120,000 in upgrades. Energy Star certified and protected by Tarion warranty until 2028, it offers a practical family layout. A West-facing front brings afternoon light, while the tiled foyer with glass-panelled door and sidelights opens to smooth ceilings, pot lights and upgraded white oak hardwood across the main level. The private office is ideal for remote work, and the sunken mudroom features a built-in bench and shelving. At the rear, the chef's kitchen showcases quartz counters, extended pantry units, glass-front cabinetry, built-in lower cabinets, stainless steel appliances, chimney hood fan, ceramic backsplash, pots-and-pans drawers, a large island with pendant lighting, double-bowl sink and secondary prep sink. The sunny breakfast area flows into the open-concept living and dining room, where an open-to-above ceiling adds dramatic volume and a gas fireplace with stone surround and oak beam mantel creates a warm focal point. Upstairs, upgraded oak railings lead to four spacious bedrooms, Berber carpet and a convenient laundry room. The oversized primary suite offers a walk-in closet with custom shelving and a luxurious 5-piece ensuite with quartz counters, double vanity, custom millwork storage and separate toilet room. One secondary bedroom has its own walk-in closet, while a built-in linen area adds storage. The expansive unfinished basement provides excellent recreation and storage potential, plus a 3-piece bathroom rough-in for future customization. Outside, enjoy a deep, Southeast-facing backyard of approximately 104.6 feet, filled with morning sun and ideal for coffee, play or relaxed gatherings. Located within walking distance of schools, parks, transit, groceries, fitness and everyday amenities, with easy access to River Road, Prince of Wales Drive and the Rideau River corridor. (id:63879)
Ottawa, Ontario
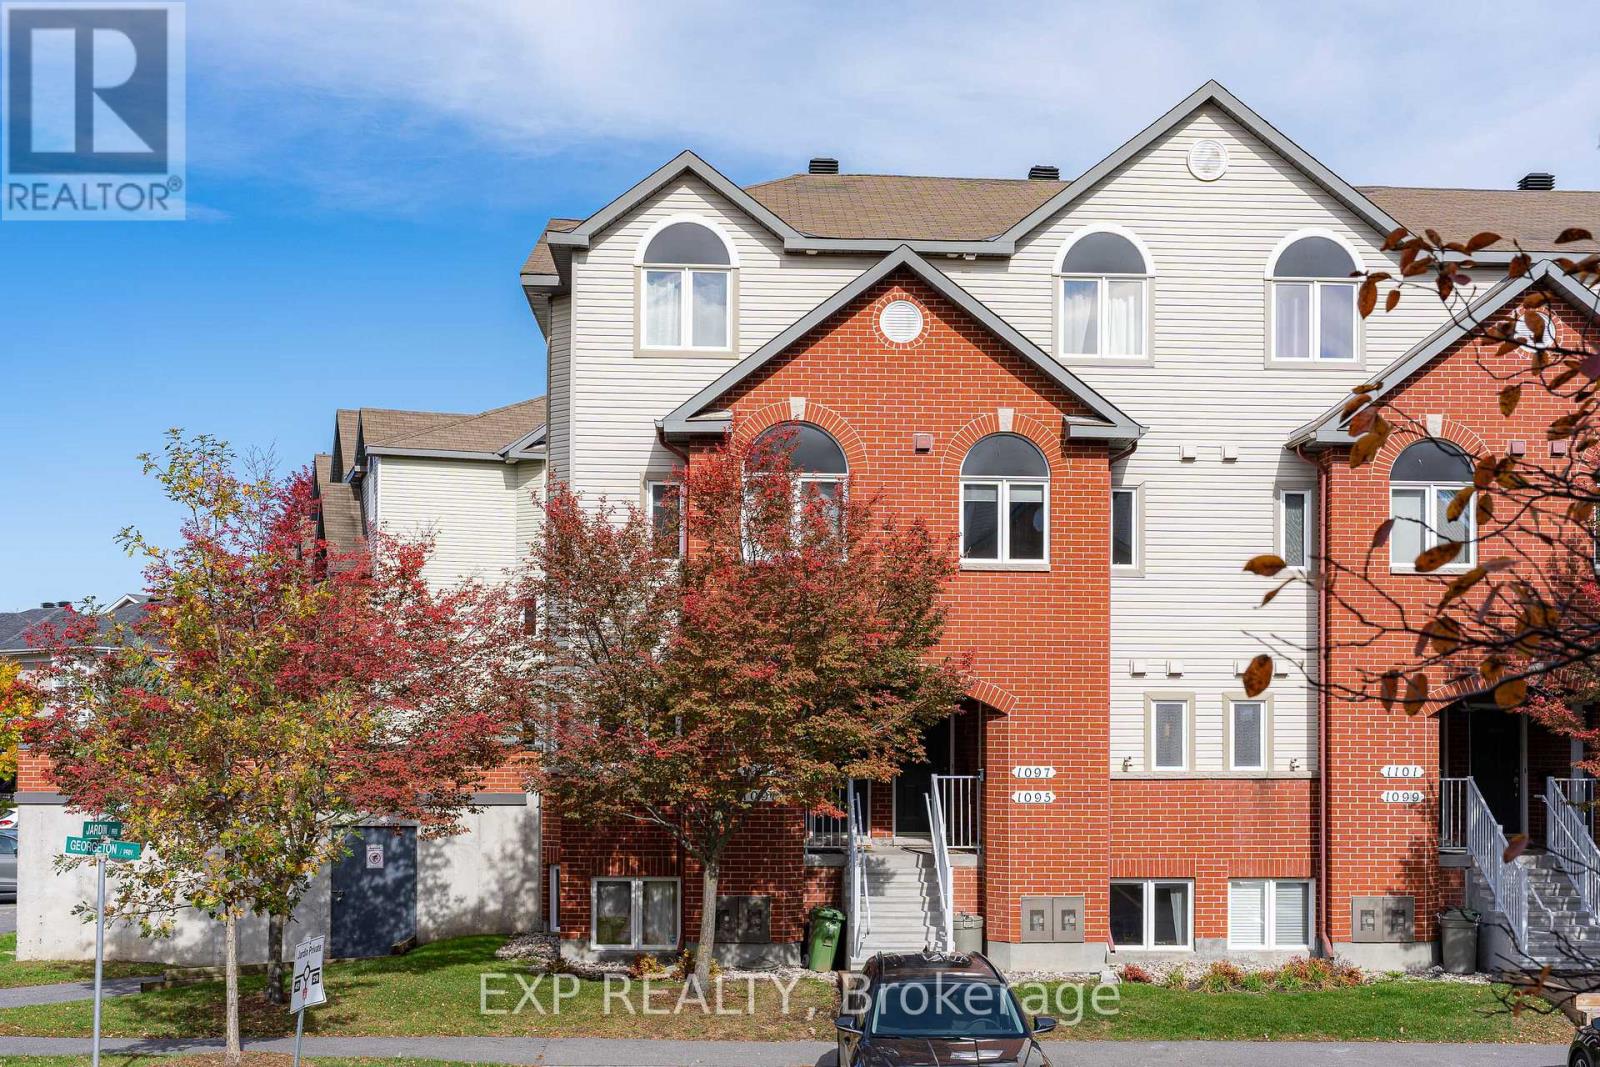
Welcome to Manor Park, one of Ottawa's BEAUTIFUL family neighbourhoods, where a 3 BEDROOM END UNIT stacked townhome is ready for its next chapter. Step inside and feel the lift of 9 FOOT CEILINGS across a completely open concept main floor, freshly painted with updated lighting that makes every corner glow. The U-shaped kitchen with stainless steel appliances opens to the dining and living room, so the cook is never left out of the conversation, and the extra side window of this END UNIT pours in SUNLIT warmth throughout the day. At the front of the home, a COZY nook with a big window is the perfect spot for a sitting area or reading corner, where natural light spills over the page and the afternoon slows down. Head downstairs to a GENEROUS primary bedroom with a WALL-TO-WALL closet, plus 2 more good-sized bedrooms, a full bath and your own laundry, all wrapped in newly painted, ROOMY comfort. Step out to the interlocked backyard, a CHARMING patio ready for summer evenings with friends or a corner of lush greenery to call your own. Outside your door, a HUGE park sits just across the street, and the setting is PEACEFUL and QUIET, yet downtown is an easy drive away. Stroll to the shops and cafés of Beechwood for everyday convenience, then wander to the Ottawa River for bike paths and hiking trails that make weekends feel like a getaway. This is the home where mornings feel unhurried and evenings feel like an exhale. Come walk through it, picture your life here, and book your showing today. (id:63879)
Ottawa, Ontario
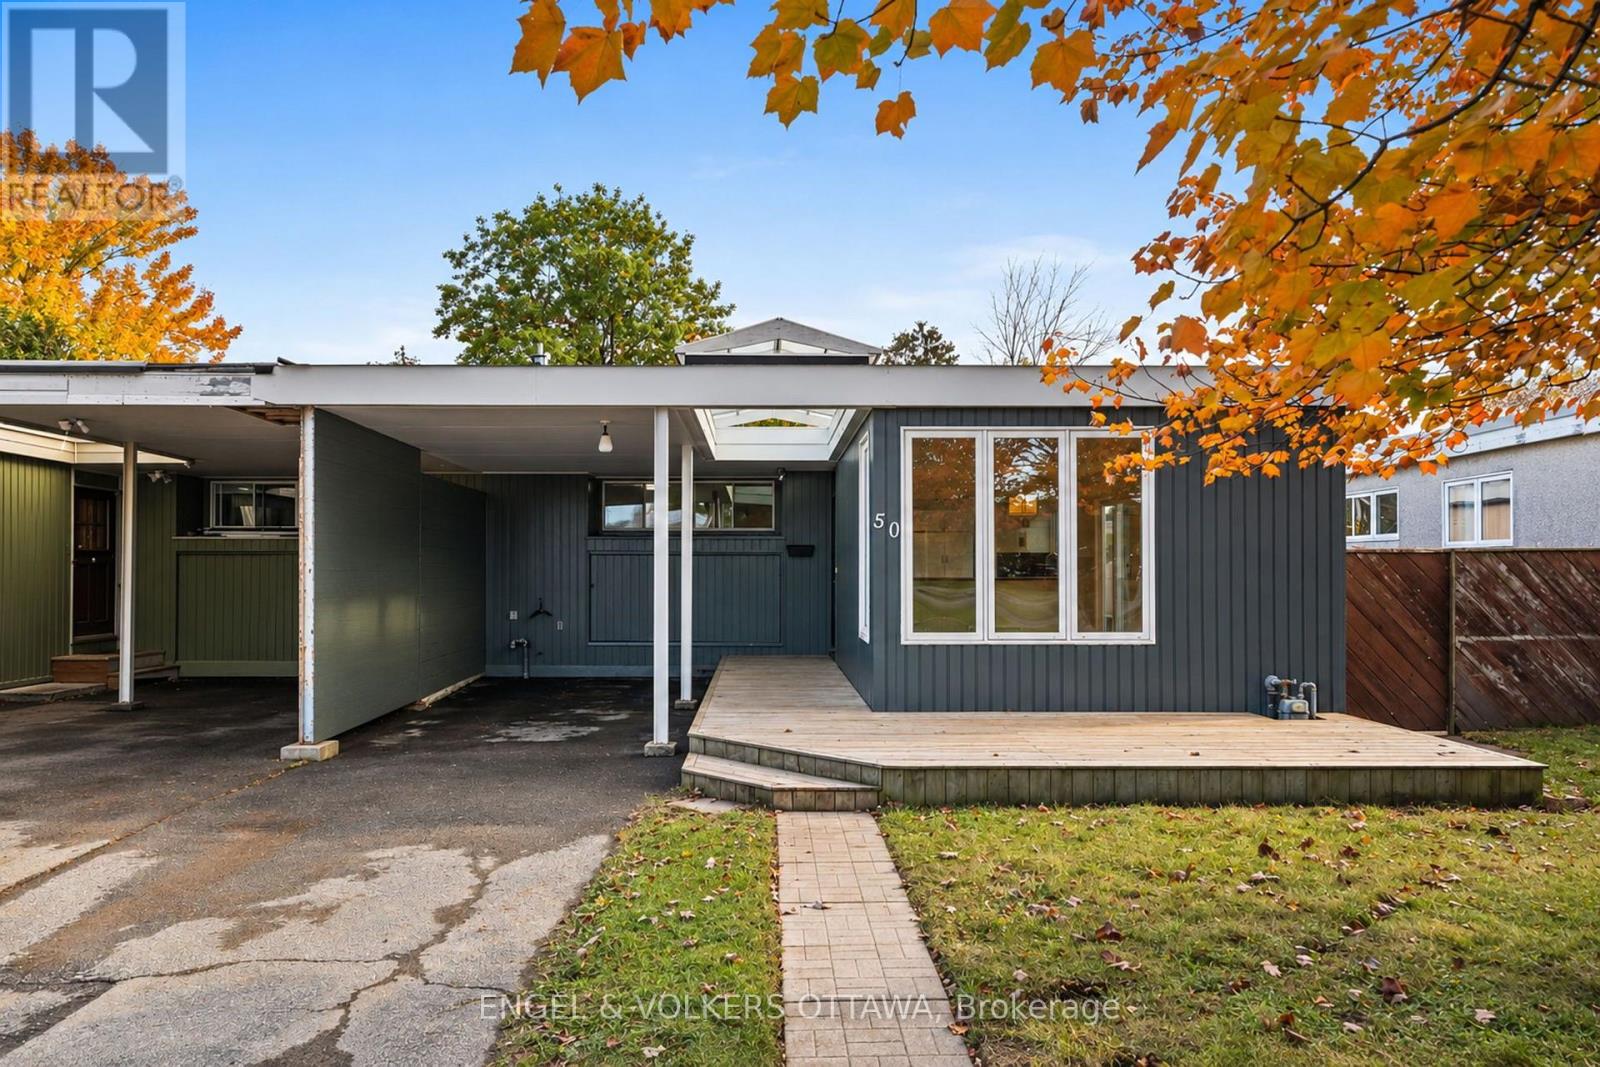
Welcome to 50 Solva Drive. Tucked away in the sought-after Crystal Beach neighbourhood, this 3-bedroom, 3-bathroom semi-detached bungalow offers more than meets the eye! Perfect for a growing family or a couple looking to downsize without compromising on space, this home combines comfort, functionality, and an exceptional location. The main level features three bedrooms, including a primary bedroom with its own ensuite. Soaring 11-foot ceilings in the main-floor bathrooms add a wonderful sense of space, while the abundance of natural light creates a bright and welcoming atmosphere throughout. The open-concept kitchen, dining, and living areas are ideal for everyday living and entertaining, with a convenient side door leading to the patio - perfect for summer BBQs! Need extra space? The finished basement has been refreshed with new flooring and appliances and features an additional bathroom, offering flexibility for a family room, guest space, home office, or hobby area. The location is hard to beat! Enjoy a short 10-minute walk to the Ottawa River, Nepean Sailing Club, Andrew Haydon Park, and scenic walking and cycling trails and walking distance to DND headquarters You're also close to public transit with quick access to 416/417, excellent schools, an outdoor pool, tennis courts, and a future LRT station. Whether you're starting a new chapter or looking for a home that offers room to grow, this Crystal Beach gem is full of possibilities. A fabulous home in a fabulous location - this is one you won't want to miss! Some photos have been virtually staged (id:63879)
Ottawa, Ontario
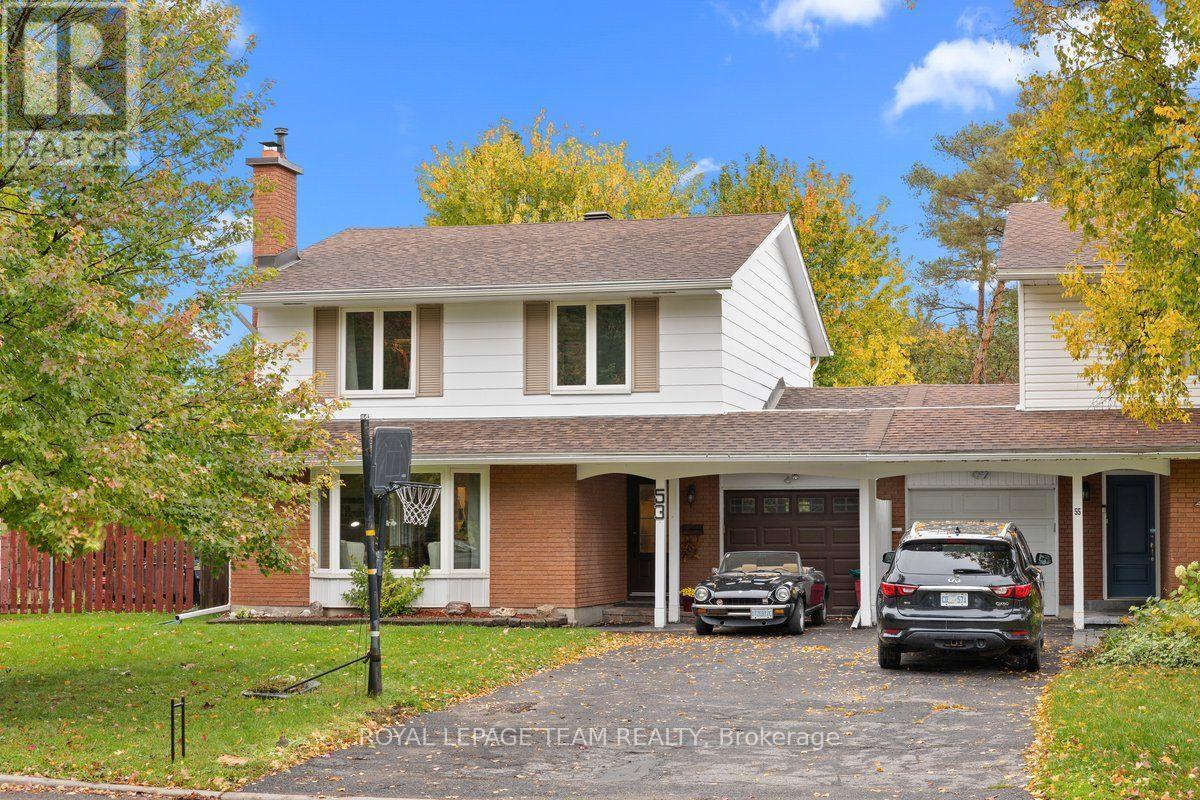
***OPEN HOUSE SUNDAY Oct 18TH 2-4PM*** Welcome to Briargreen! This 4-bedroom, 3-bathroom semi-detached home offers a comfortable, spacious feel similar to a detached home, as it is attached to the neighbouring property only by the garage. Situated in an established, family-friendly neighbourhood with no rear neighbours, this home has seen numerous updates and improvements. The living room features a south-facing bay window that fills the space with natural light, along with a wood-burning fireplace that adds warmth and character. The kitchen was updated in 2026 with new lighting, a range hood, maple pantry shelving, soft-close pot drawers and updated cabinet hardware. The basement was also completely updated in 2026, including a spacious family room, while fresh interior paint, new doors, updated outlets, electrical improvements and modern lighting enhance the interior throughout. Outside, the updated deck (2025) overlooks the backyard, where the pool was completely resurfaced and tiled in 2012, with the pool pump replaced in 2018. Enjoy the outdoor space with family and friends, all while appreciating the privacy of having no rear neighbours. Additional updates include the furnace (2012), fence (2017), roof (2018), owned water heater (2018), central air conditioning (2024), eavestroughs (2024), chimney (2024) and exterior paint (2026). Conveniently located just minutes from Highways 417 and 416 and Hunt Club Road, the home is close to schools, public transit, parks, shopping and recreation. With its generous living space, extensive recent updates and private backyard, this is a wonderful opportunity to enjoy the space and feel of a detached home in the desirable community of Briargreen. (id:63879)
Ottawa, Ontario
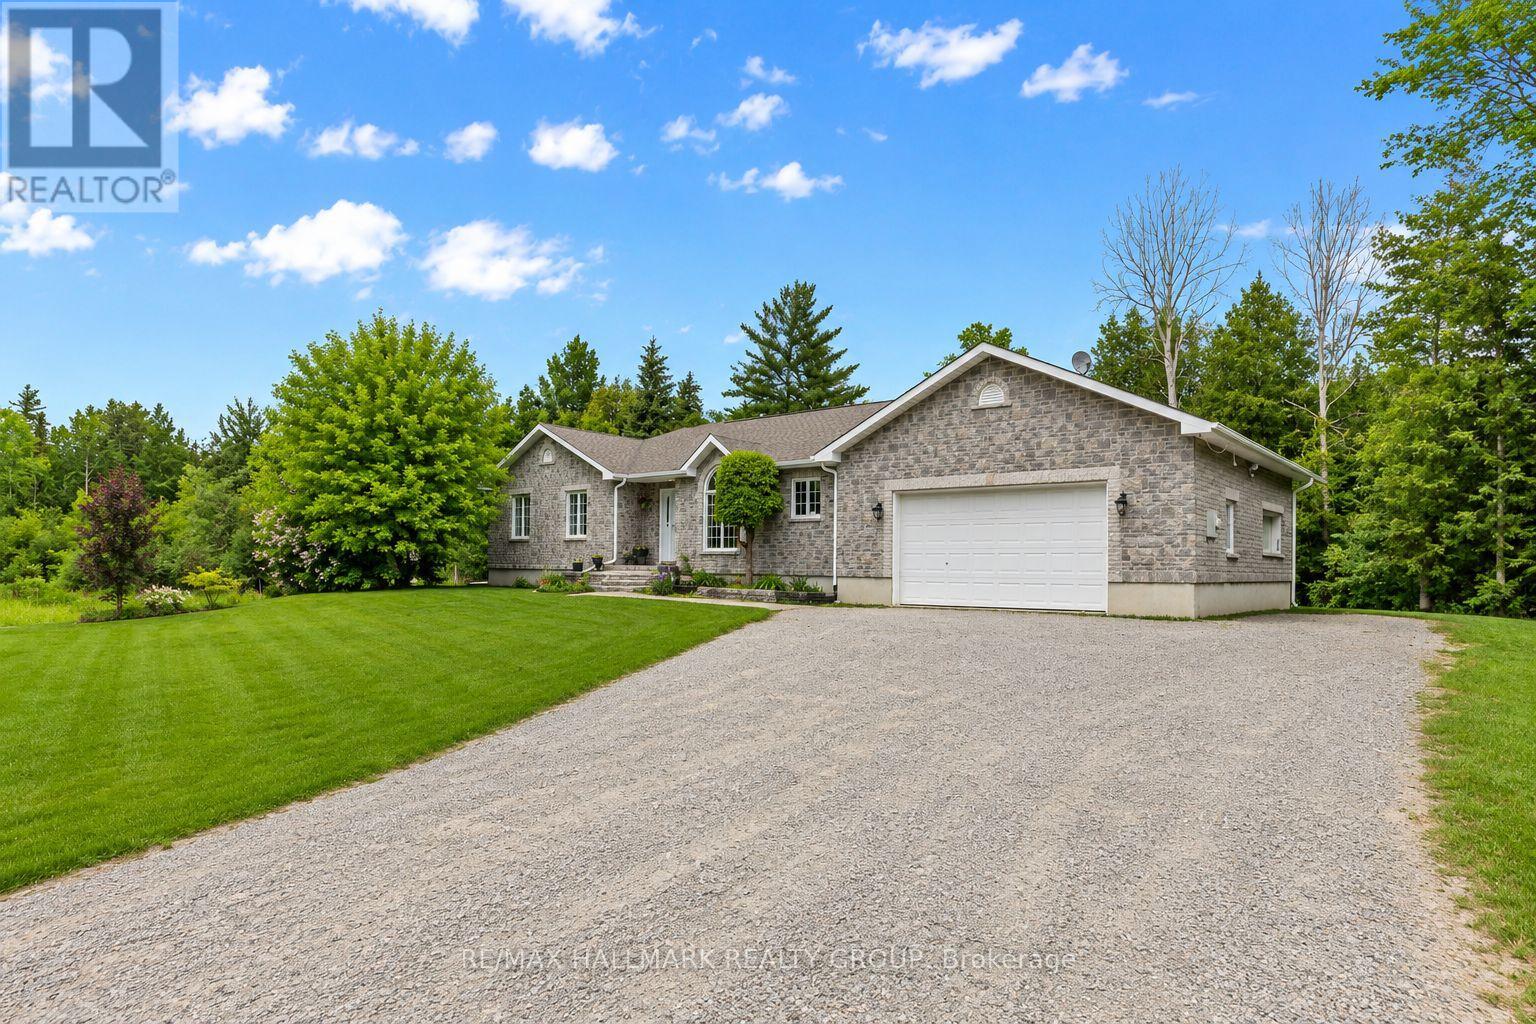
Welcome to 520 David Manchester Road, a beautifully maintained executive bungalow boasting 3500+ sq ft of finished living space with a full stone exterior offering the perfect blend of comfort, style. The privacy on a stunning private treed 4 acre lot in sought-after Forest Brook Estates is perfect for your home based business. Spacious main level features hardwood & tile flooring throughout the principal living areas and bedrooms, creating a warm & elegant atmosphere.The open concept layout offers an airy design & a modern upgraded kitchen that is sure to impress the chef in the family with it's quartz counters, new tile flooring, SS appliances, oversized island & new faucet.A convenient mud room/laundry room can also be found just off the kitchen.A spacious dining room provides the perfect setting for family meals and entertaining guests, while the inviting living room is highlighted by a cozy fireplace accented by built-in cabinetry, making it an ideal gathering space year-round.The functional layout includes three generous bedrooms on the upper level, including a spacious primary retreat complete with a luxurious ensuite featuring a glass shower a separate stand alone modern tub.The fully finished lower level provides exceptional additional living space with a large family room, media/ theatre room, fourth bedroom, three-piece bathroom, and an expansive gym area, offering endless possibilities for recreation, fitness, work, or guest accommodations.The garage offers direct access to the lower level. Step outside to enjoy your own private backyard oasis.The covered rear porch is ideal for relaxing or entertaining, while the hot tub provides year round enjoyment So much room to run around and explore in your own private forest.Completing this exceptional property is an oversized three-car garage with ample room for vehicles, storage, and hobbies.A rare opportunity to enjoy country living with modern conveniences, all within easy reach of Ottawa's west end amenities (id:63879)
Ottawa, Ontario
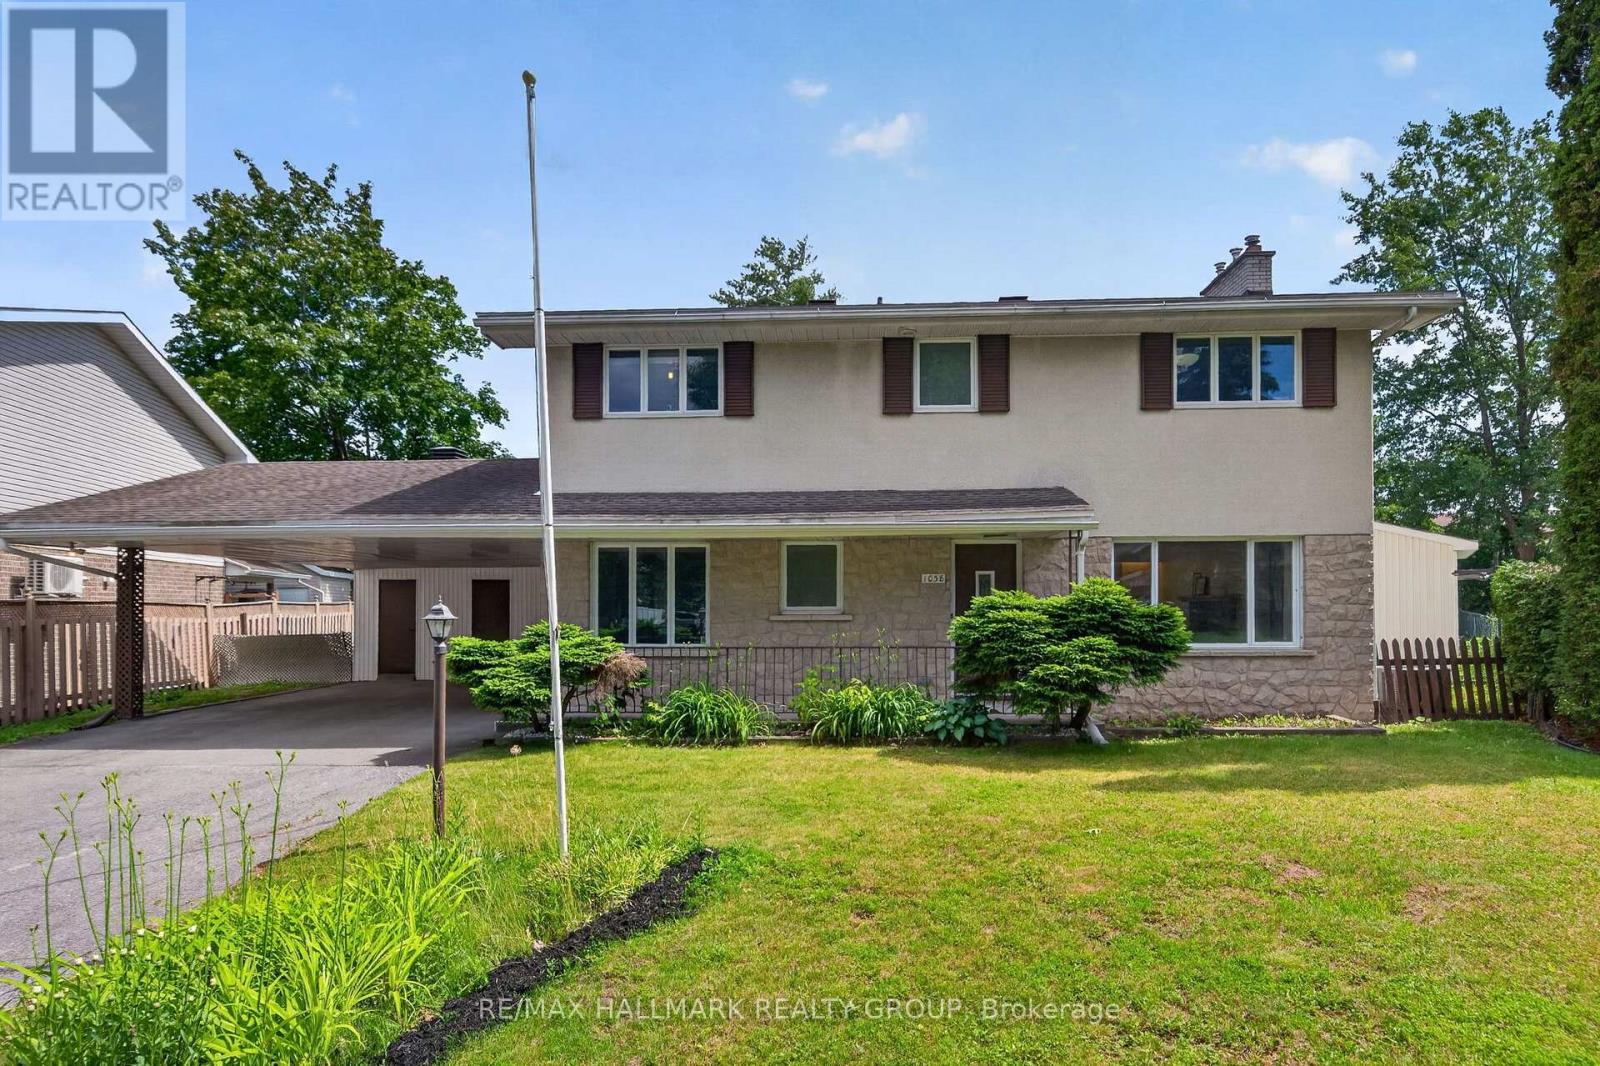
Welcome to 1038 Arnot! Situated on an oversized lot in the highly sought after community of Courtland Park, this beautifully maintained 4+1 bedroom, 4 bathroom home blends timeless mid century modern charm with thoughtfully curated updates. Just minutes from the Experimental Farm, Mooney's Bay, scenic bike trails, excellent schools and convenient transit, the location offers an exceptional balance of nature and urban convenience.The bright and spacious main floor is filled with natural light from expansive windows and features beautifully refinished hardwood flooring. Newly completed in October 2026, the latest improvements include an upgraded kitchen with new stainless steel appliances, stone countertops and a stylish backsplash, complemented by new tile flooring throughout the entryway and kitchen. Abundant cabinetry and a generous eat in area make the kitchen as functional as it is inviting.The dining room opens through oversized patio doors to a sprawling south facing backyard, perfect for entertaining, while the welcoming living room is centred around a striking stone surround gas fireplace.Upstairs, four generous bedrooms include a spacious primary suite with its own ensuite. A full family bathroom, pocket doors and cedar closets further enhance the home's character and functionality. Fully renovated in 2026, the basement offers exceptional additional living space with large egress windows, a spacious family room, fifth bedroom, stylish modern three piece bathroom and dedicated laundry room, ideal for guests, teenagers or multigenerational living.Set on a quiet, tree lined, family friendly street, the home is on the same street as St. Augustine Catholic School, making school drop offs a breeze.A rare opportunity to own a move in ready home on an oversized lot in one of Ottawa's most desirable neighbourhoods. (id:63879)
Ottawa, Ontario
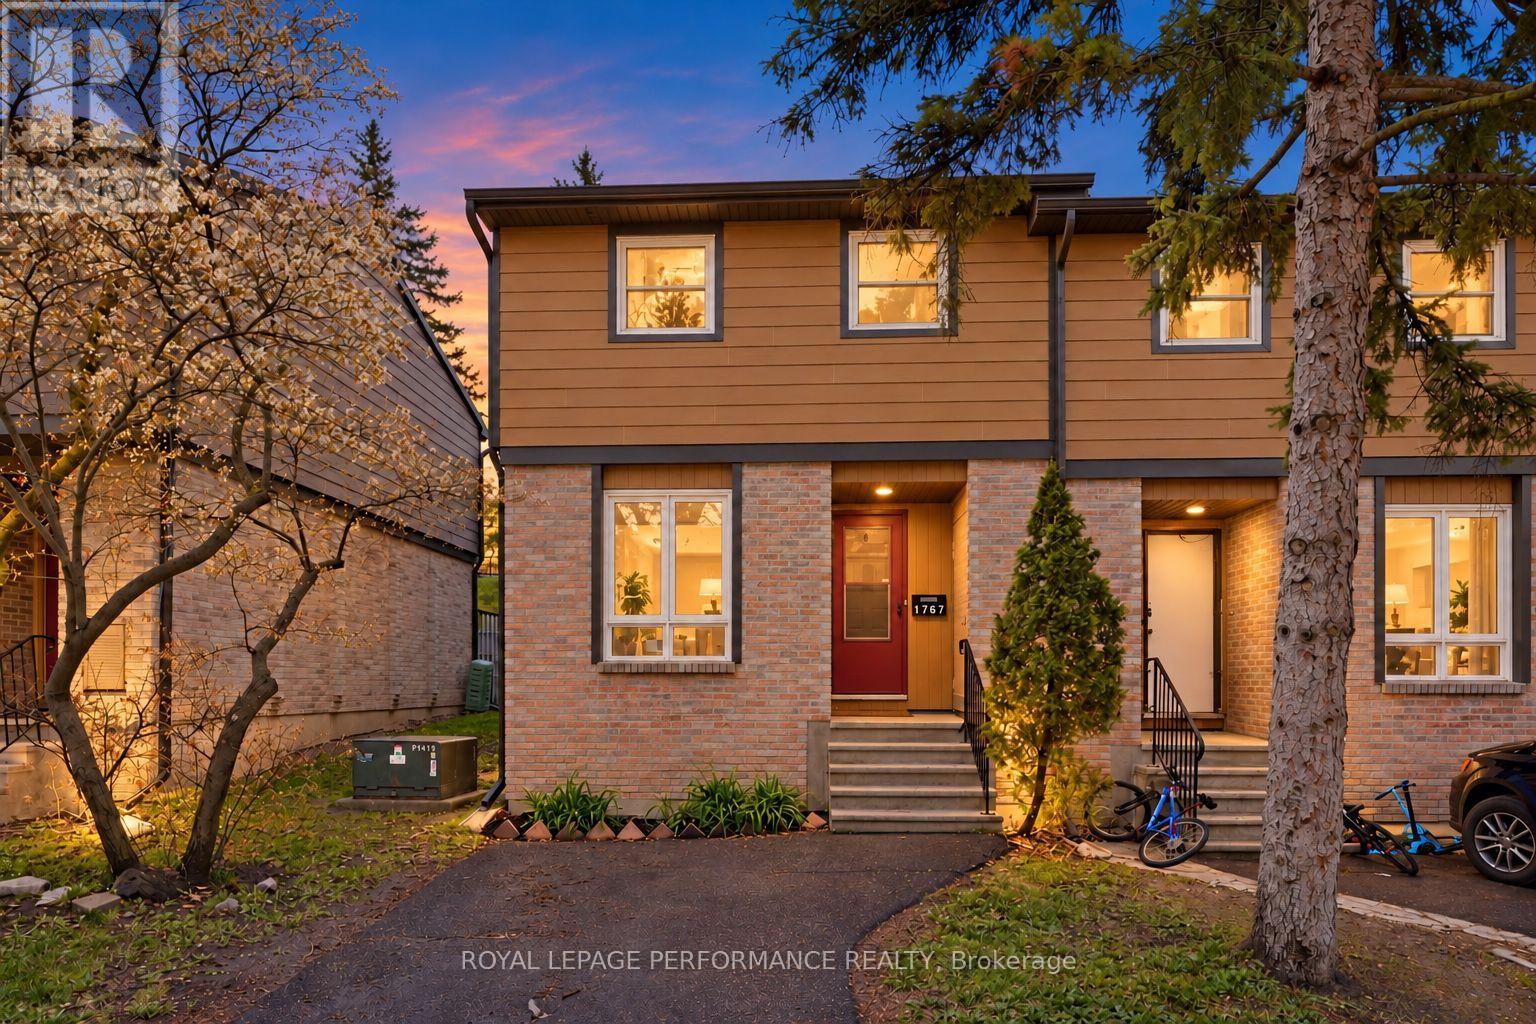
Available for immediate occupancy! Beautifully updated and spacious 3-bedroom, 2-bathroom end-unit townhouse condo on the west side of Orleans, featuring two stunningly renovated bathrooms, a new heat pump (2024), a private laneway, and no rear neighbours. Ideally located with quick access to Highway 174, the LRT, shopping, parks, and schools, this move-in-ready home is an excellent opportunity for first-time buyers! The carpet-free interior features a bright, open-concept living and dining area with patio doors leading to the backyard, along with an eat-in kitchen (2016) offering white cabinetry and ample counter and storage space. Upstairs, you'll find three well-sized bedrooms and a beautifully renovated full bathroom (2022) featuring a custom shower and modern finishes. The finished basement adds valuable living space with a rec room, laundry area, mechanical room, cold storage, and a second renovated, spa-inspired bathroom (2022), complete with a freestanding soaking tub. Enjoy the fully maintenance-free backyard without the added upkeep. Upgraded insulation (2022). A fantastic opportunity to own a thoughtfully updated, move-in-ready home in a convenient location! (id:63879)
Ottawa, Ontario
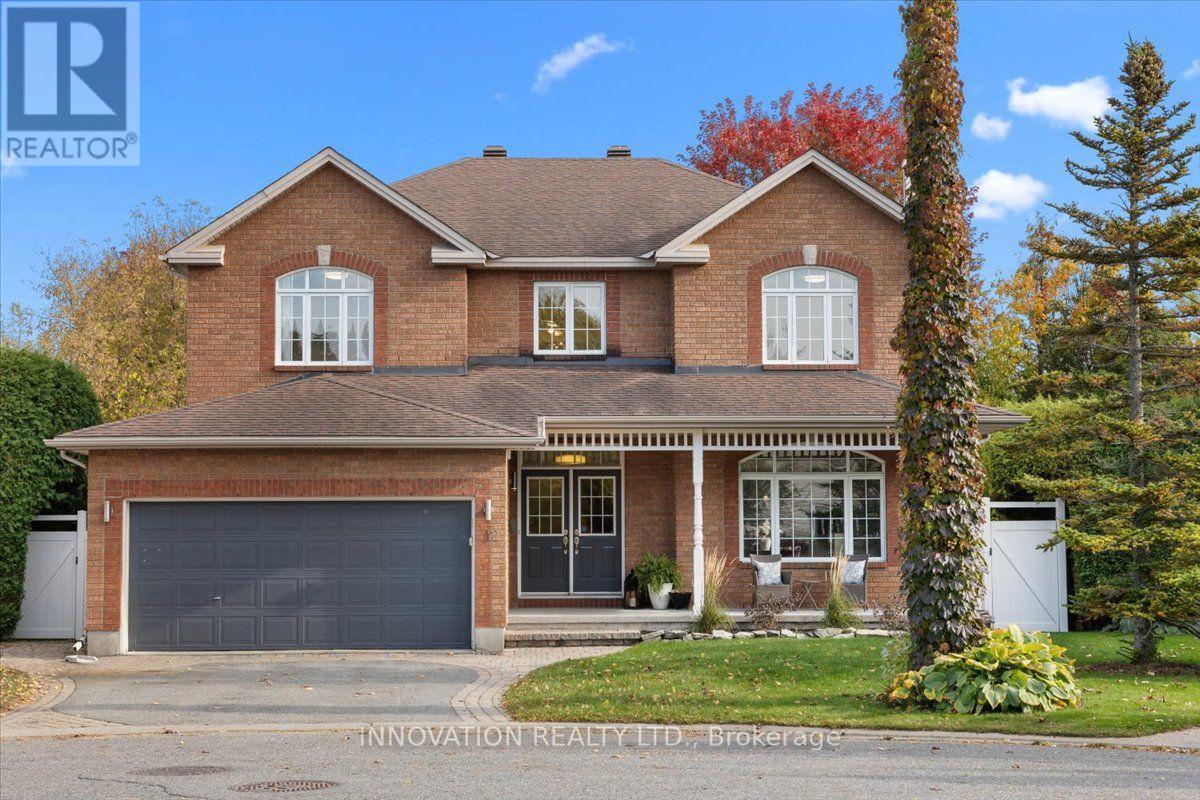
Nestled on a quiet court and situated on a premium pie-shaped lot, this bright, spacious and beautifully maintained home offers an exceptional combination of comfort, elegance and functionality, with room for the entire family to live, work and entertain. Step inside to discover an inviting main level featuring 9-foot ceilings, predominantly hardwood flooring and generous principal rooms filled with natural light. The beautifully updated kitchen is the heart of the home, offering a spacious eating area perfect for everyday family gatherings, while the separate formal dining room provides an elegant setting for special occasions. The welcoming front living room features a charming wood-burning fireplace, while the bright family room offers a cozy gas fireplace. A generously sized main-floor den with a window provides the perfect space for a home office or quiet retreat. Upstairs, the impressive primary bedroom offers a spacious walk-in closet and a luxurious 5-piece ensuite. A second bedroom features its own private 4-piece ensuite, ideal for family members or guests. The third and fourth bedrooms are exceptionally spacious and thoughtfully separated by a versatile loft area, providing additional space for a reading nook, study area or family retreat.The fully finished basement extends the living space with another gas fireplace, two additional rooms offering potential for bedrooms, and plenty of flexible space for entertaining, a home gym, hobby area or craft room. Step outside to your own private backyard oasis! The expansive pie-shaped lot offers the perfect balance of relaxation, recreation and outdoor entertaining. Enjoy summer days around the inground pool, complete with a separately fenced pool area, host family dinners on the spacious deck, or take advantage of the generous green space for gardening and outdoor activities. A rare opportunity to enjoy a spacious home on a premium lot in one of Bridlewood's established neighbourhoods. Offers-24hr irrevocable (id:63879)
Ottawa, Ontario
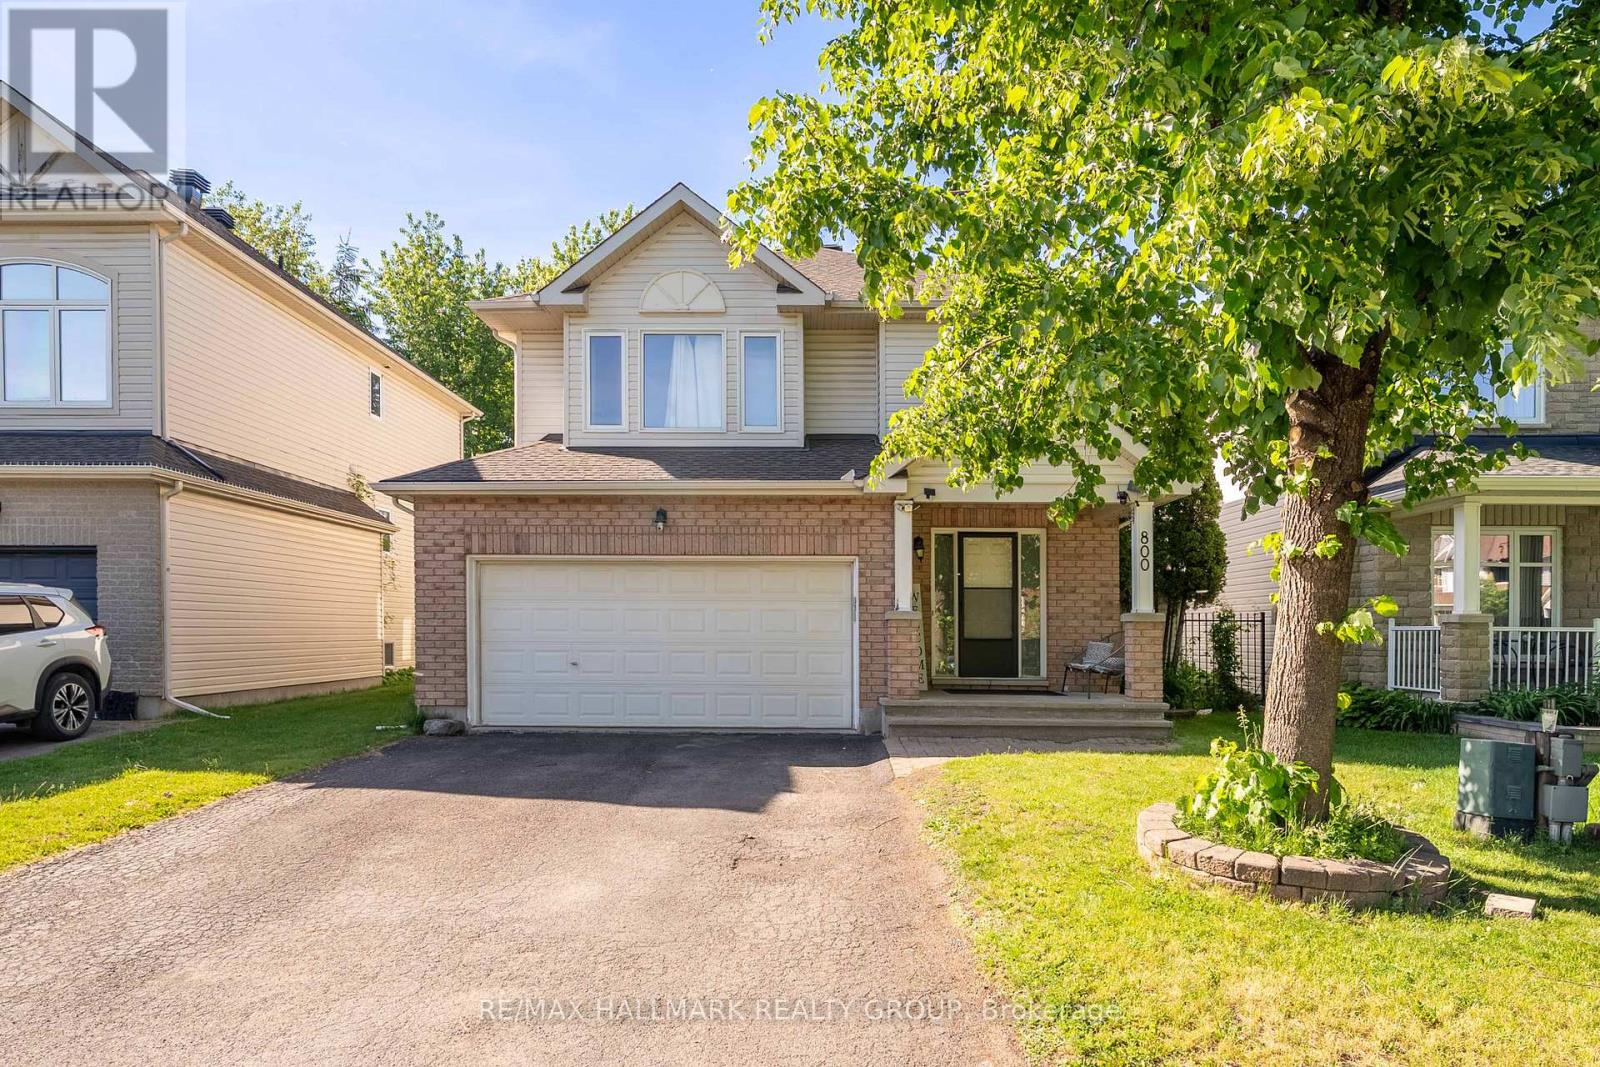
NEW PRICE! AN AMAZING OPPORTUNITY TO OWN IN FINDLAY CREEK! Welcome to the sought-after community of Findlay Creek! Discover this beautiful and spacious 4-bedroom plus den family home, ideally situated on one of the neighbourhood's most desirable streets. Offering the perfect combination of comfort, style, and functionality, this inviting home features a bright and spacious main floor with an elegant living and dining area, a versatile den, and a cozy family room with a gas fireplace and beautiful stone surround. The well-appointed kitchen features beautiful granite countertops and newer appliances, making it ideal for everyday living and entertaining. Step outside to a fully fenced backyard featuring a generous stone patio and gazebo, perfect for summer gatherings and outdoor relaxation. Upstairs, you'll find four generously sized bedrooms, a convenient second-floor laundry room, a 5-piece family bathroom, and a spacious primary retreat complete with a walk-in closet and private ensuite. The fully finished lower level offers additional space for a recreation room, home gym, or family entertainment. Conveniently located near parks, schools, shopping, restaurants, transit, and scenic walking trails. A fantastic opportunity for first-time home buyers, growing families, or anyone looking for a spacious home in a wonderful community. Don't miss your chance to make this beautiful property your own! (id:63879)
Ottawa, Ontario
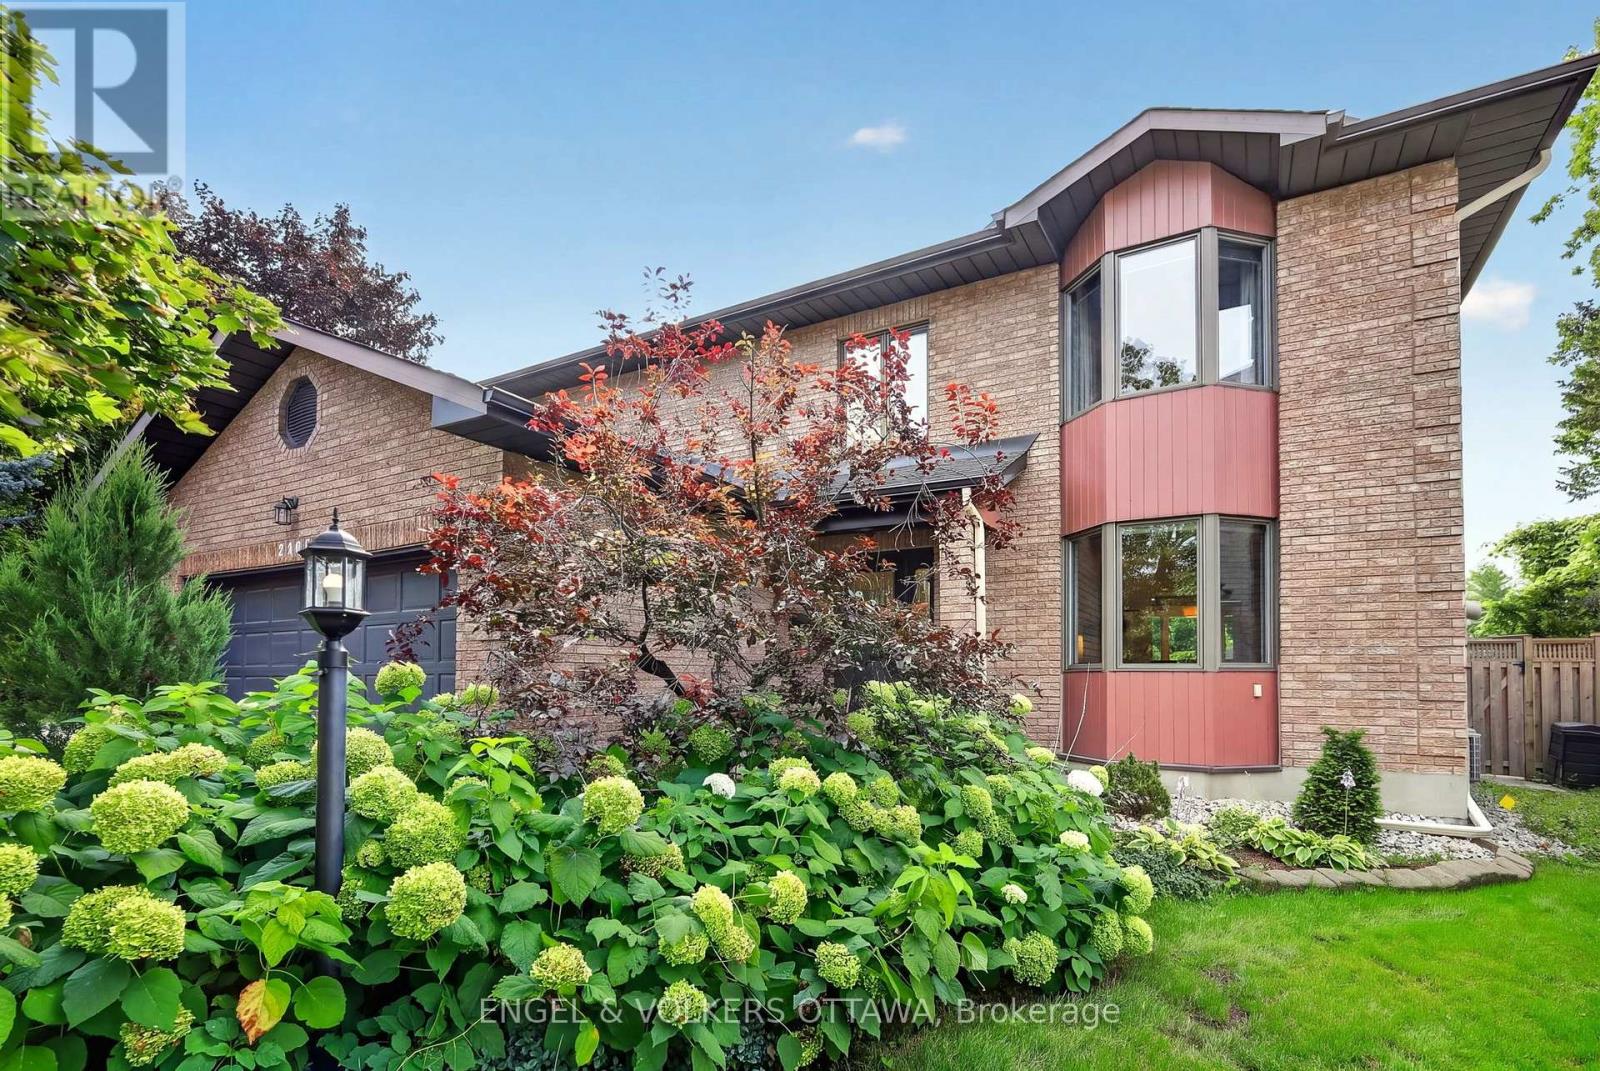
This spacious 4+1 bedroom, 4-bath home with a double-car garage is set on a quiet dead-end street in Applewood Acres that connects directly to a walking and cycling path. It features a beautifully landscaped backyard. The bright main level features hardwood flooring, updated windows and a well-connected layout with a formal living and dining room, a gas fireplace and a generous family room with its own small deck overlooking the surrounding greenery. South-facing windows in the kitchen, family room, and dining room fill the spaces with natural light throughout the day. The kitchen offers extensive cabinetry, granite countertops, stainless steel appliances, both a peninsula and a separate island with a breakfast bar, and direct access to the second rear deck. Upstairs, skylights brighten the landing, and the expansive primary suite features a bay-window sitting area, walk-in closet, and a beautifully renovated ensuite completed in 2021 with heated floors, a freestanding tub, oversized glass shower, and double vanity. Three additional bedrooms and a 4-piece bathroom provide excellent family space. The lower level adds a fifth bedroom, a 4-piece bathroom and extensive storage space. Outside, mature trees and perennial gardens fill the backyard, while a raised deck and an interlock patio create a private area for outdoor entertaining. Enjoy an approximately 8-minute walk to the Pleasant Park Transitway stop, connecting you to the Riverside Campus, Lycée Claudel, and downtown. The property also offers convenient access to shopping at the Blue Heron Mall, Billings Bridge and throughout the Glebe. The Rideau River Pathways provide kilometres of walking and cycling paths, while Applewood Park is ideal for playtime after school! This low-maintenance, highly private property is a unique opportunity to live in one of Alta Vista's most sought-after pockets! (id:63879)
Ottawa, Ontario
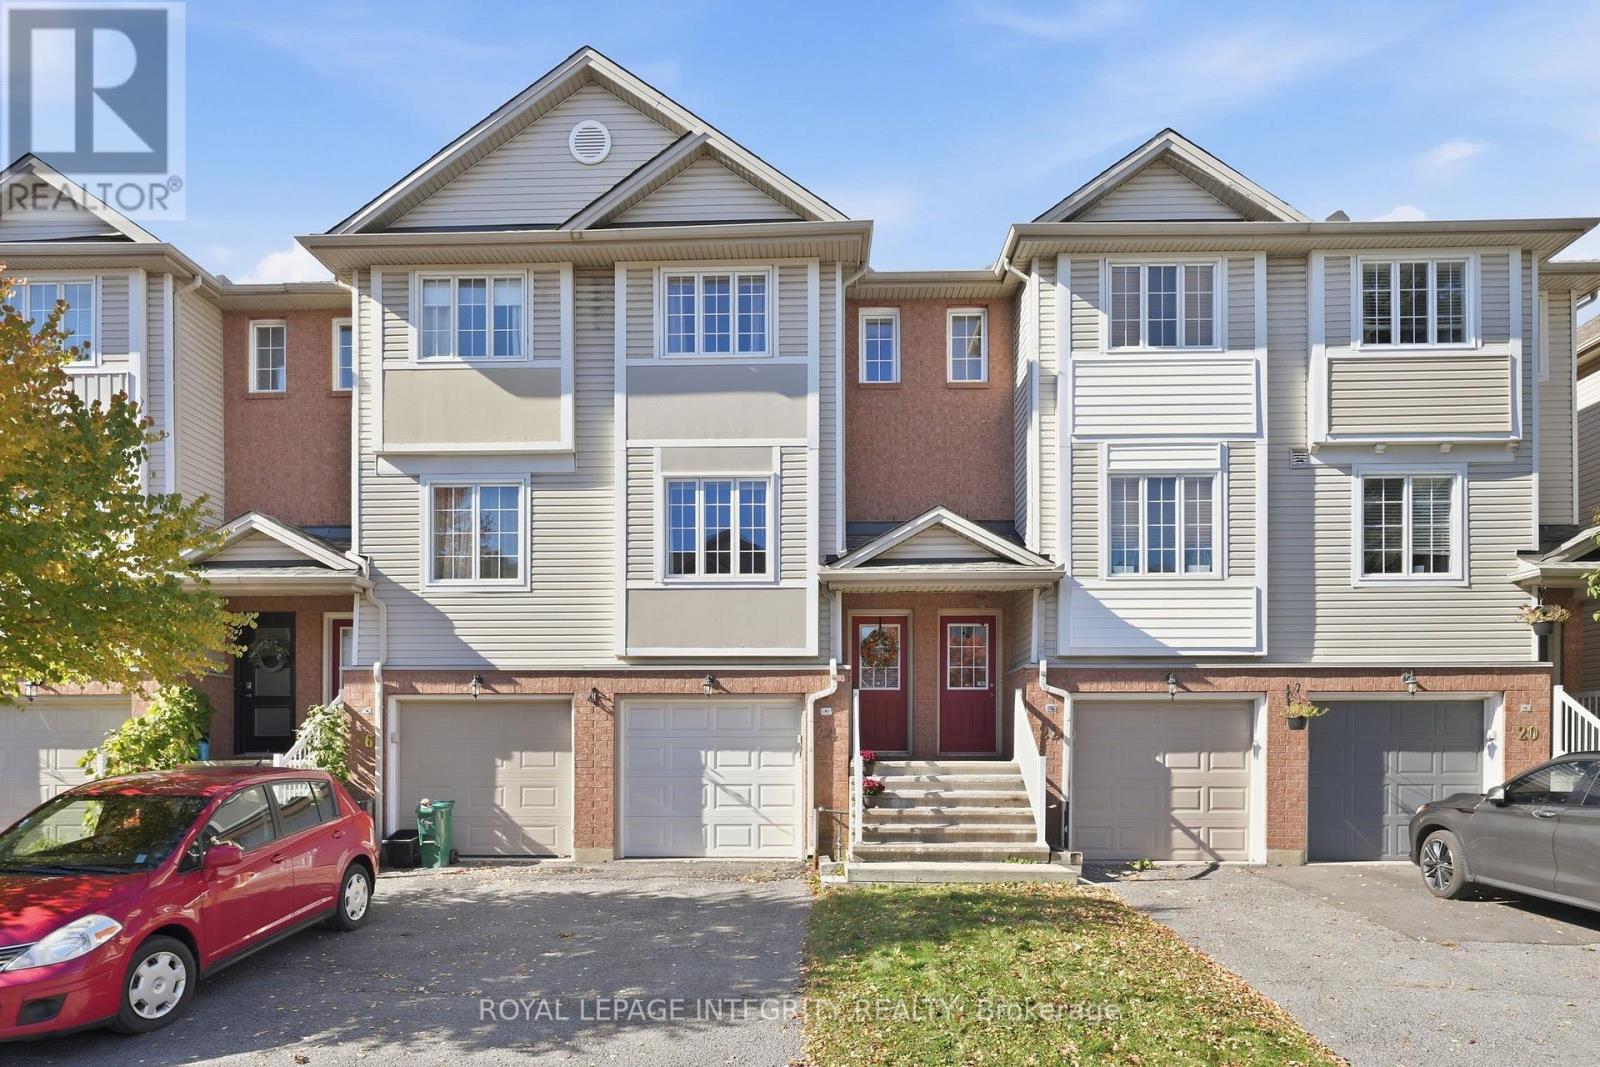
Three levels of living, a backyard to enjoy, no condo fees, and a location that just makes life easier! Welcome to Central Park! This well maintained freehold townhome offers a great mix of indoor and outdoor living, whether you're buying your first home or looking for a little more room to spread out. The updated kitchen features butcher block countertops and its own balcony, perfect for morning coffee or firing up the BBQ. The main floor offers a functional layout with hardwood floors throughout the living and dining rooms, creating a comfortable space to relax or entertain. Upstairs, you'll find two generously sized bedrooms. The spacious primary bedroom features a walk in closet plus a second closet for even more storage and two windows. The second bedroom offers a full wall of closet space and convenient cheater door access to the main bathroom. Looking for more room to hang out? The walkout lower level features a recreation room, laundry area, and direct access to the single car garage. There's also an unfinished basement offering plenty of extra storage. Outside you'll love to enjoy your fenced yard and large deck, perfect for summer dinners, weekend lounging, or just enjoying the sun in your western exposure backyard. This home has had all sorts of updates including furnace & AC (2020), Windows (2021), New Appliances (2020-2022), Roof (2016). The big ticket items have been taken care of! The location is another big win! A large park with a play structure, tennis courts, and soccer field is right at the end of the street. Enjoy the nearby Experimental Farm and its network of trails, explore the shops and amenities along the Merivale Road corridor, or take advantage of easy access to the highway and downtown. Three floors, two bedrooms, your own outdoor space, and a neighbourhood that makes it easy to get out and enjoy life. What's not to love? (id:63879)
Ottawa, Ontario
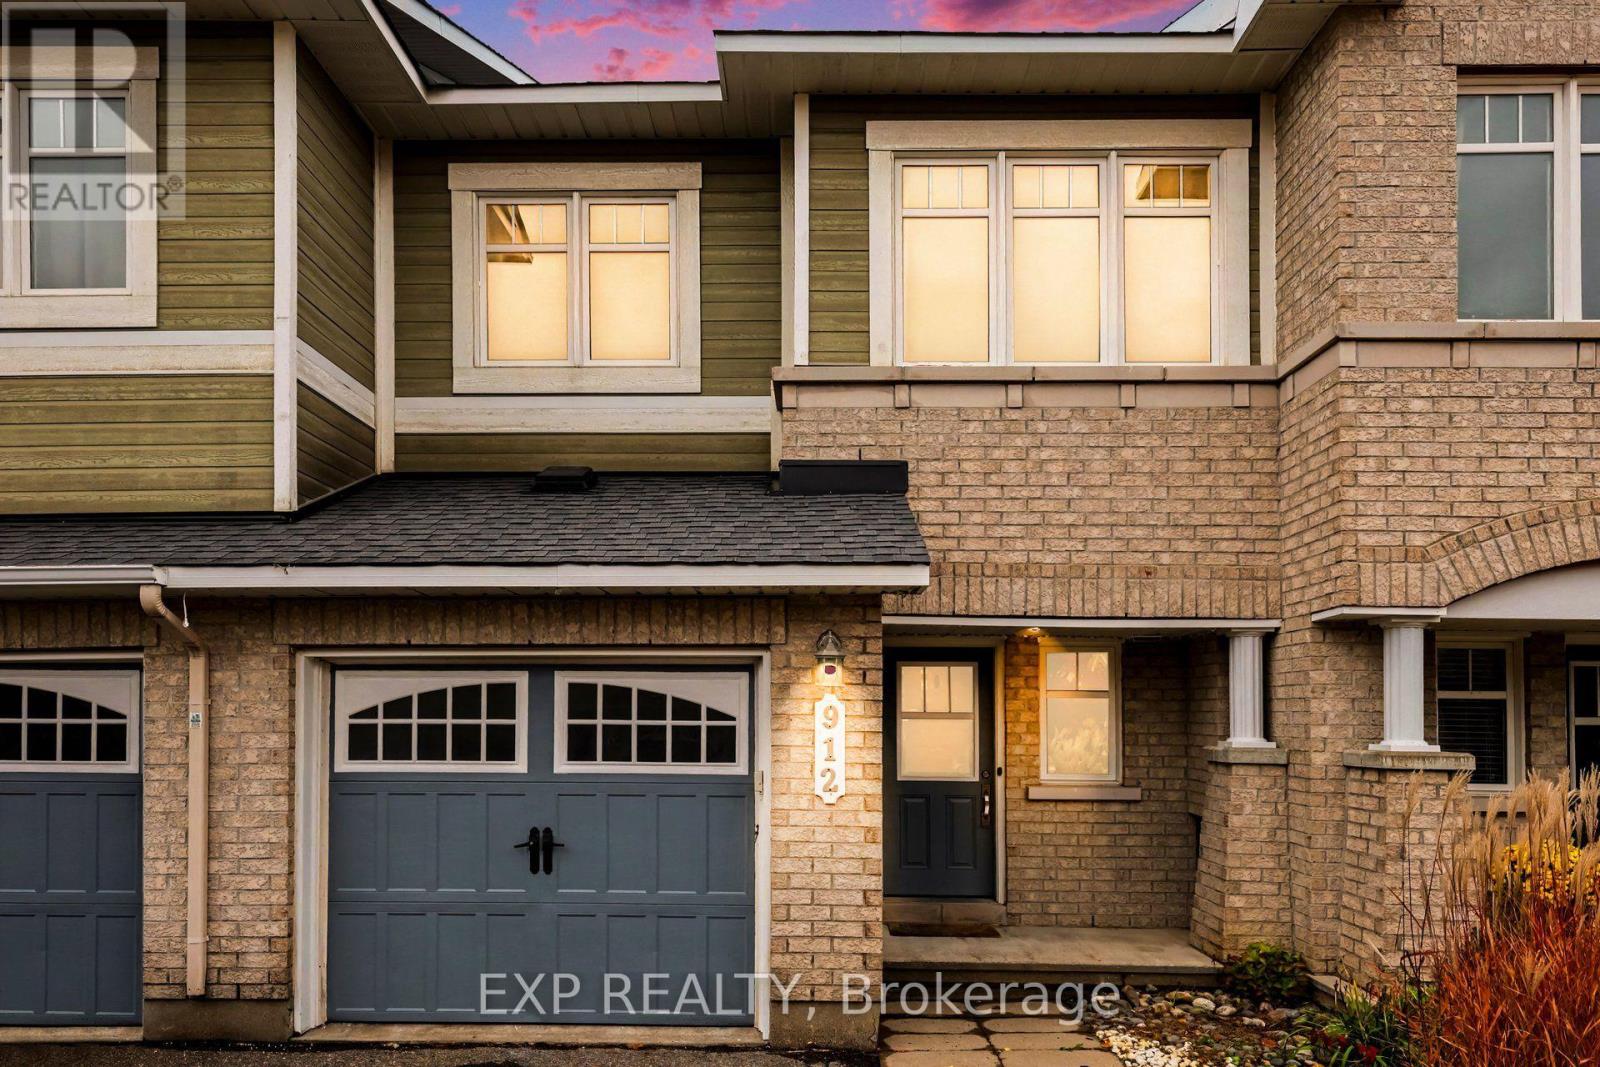
Picture perfect and freshly updated! This 3+1 bedroom, 3 bath Minto Astoria sits in the family-friendly community of Avalon, close to schools, parks, the rec centre and plenty of shopping. Enter through the inviting foyer with inside garage access to the bright, open-concept main level with hardwood flooring and pot lights throughout. The kitchen features dark cabinetry, a glass mosaic backsplash, stainless steel appliances and a breakfast nook with an arched pass-through to the living room, where a cozy gas fireplace anchors the space. The dining area opens to the backyard through patio doors. Upstairs, newly carpeted stairs lead to brand new flooring, the family bath and 3 sun-filled bedrooms, including a spacious primary bedroom with a walk-in closet and ensuite. The finished lower level also has new flooring, and a newly added bedroom/rec-room/flex space with an egress window that offers plenty of light. Fully fenced backyard with a large deck and raised garden beds. Hot water tank is owned; there are no rental fees. Vacant and ready for a quick close. (id:63879)
Ottawa, Ontario
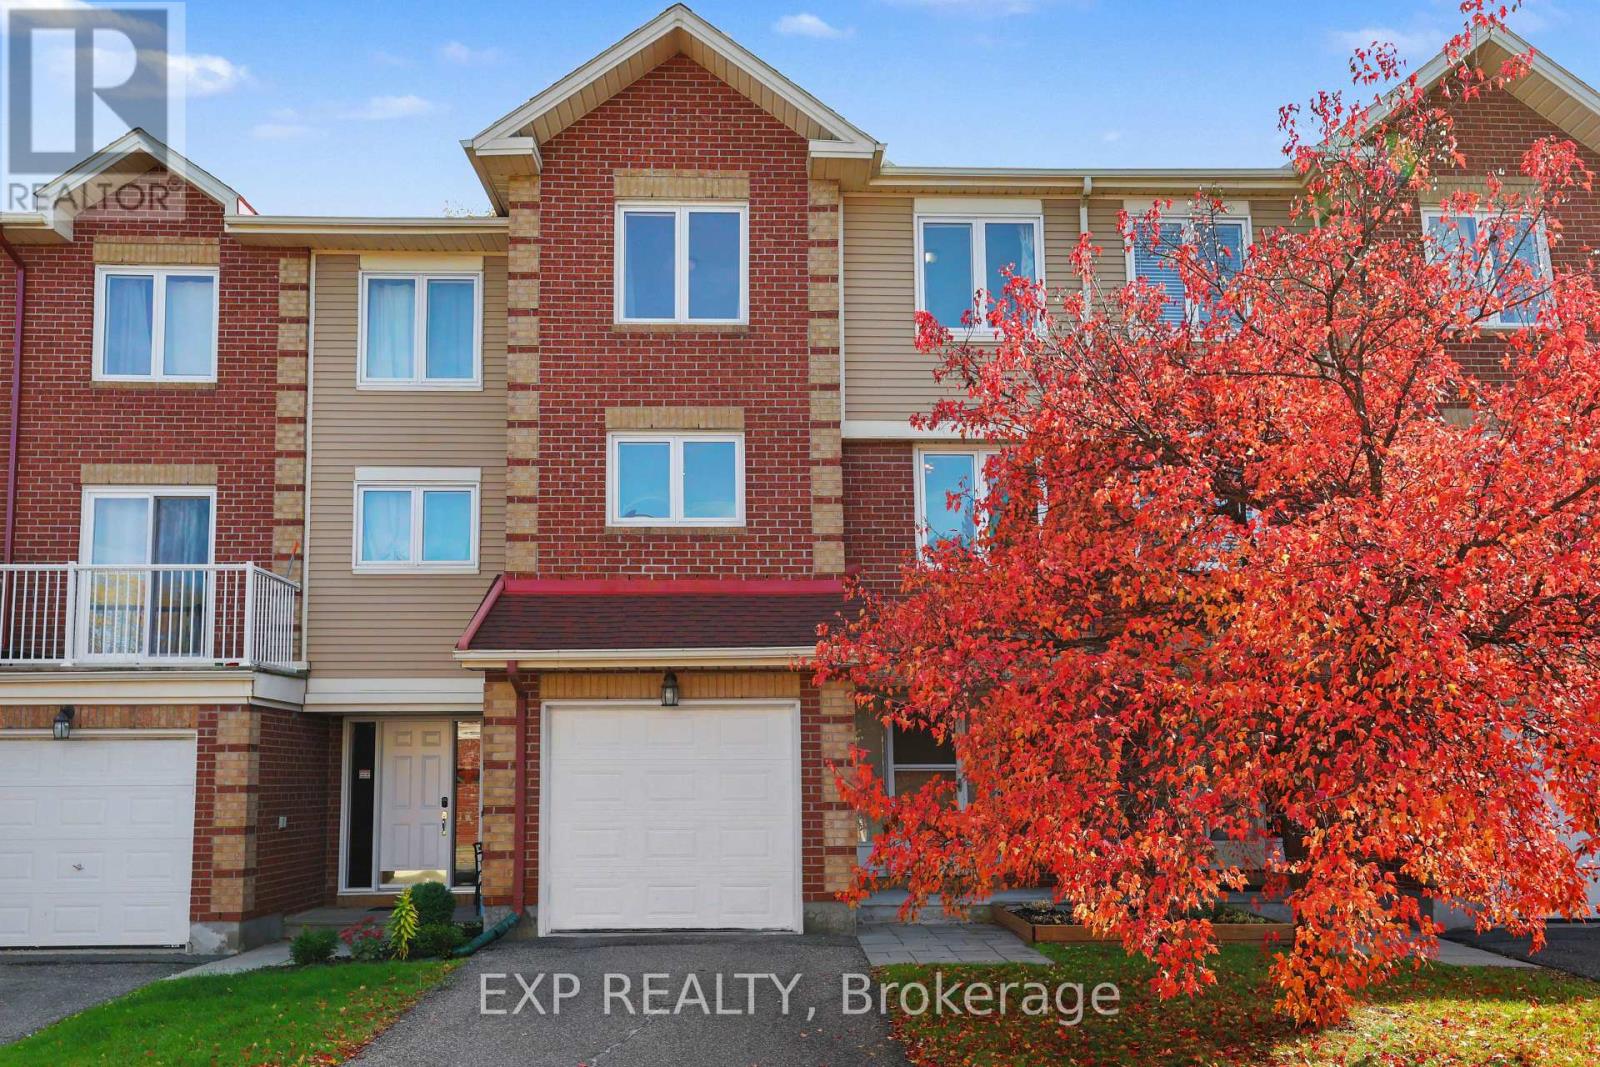
OPEN HOUSE SUNDAY OCTOBER 18TH 2:00 PM - 4:00 PM - Step into luxury with this beautifully designed executive 3-storey townhome in Chapel Hill. The expansive foyer sets the tone for the home, providing quick access to the garage, powder room, laundry room, recreation room and walk-out to the backyard. The second level opens up into a spectacular, sunlit open-concept living space with a kitchen with eating area, large dining room, and oversized living room to unwind by the warm fireplace. The third level features a primary suite, complete with a walk-in closet and a 3-piece ensuite, two sizeable bedrooms and a full 4-piece bathroom. Freshly painted throughout, nicely updated and clean as a button, this unit is tucked away on a quiet street. It offers a peaceful retreat while keeping you close to Chapel Hill's best schools, parks, and amenities. (id:63879)
Edwardsburgh/cardinal, Ontario
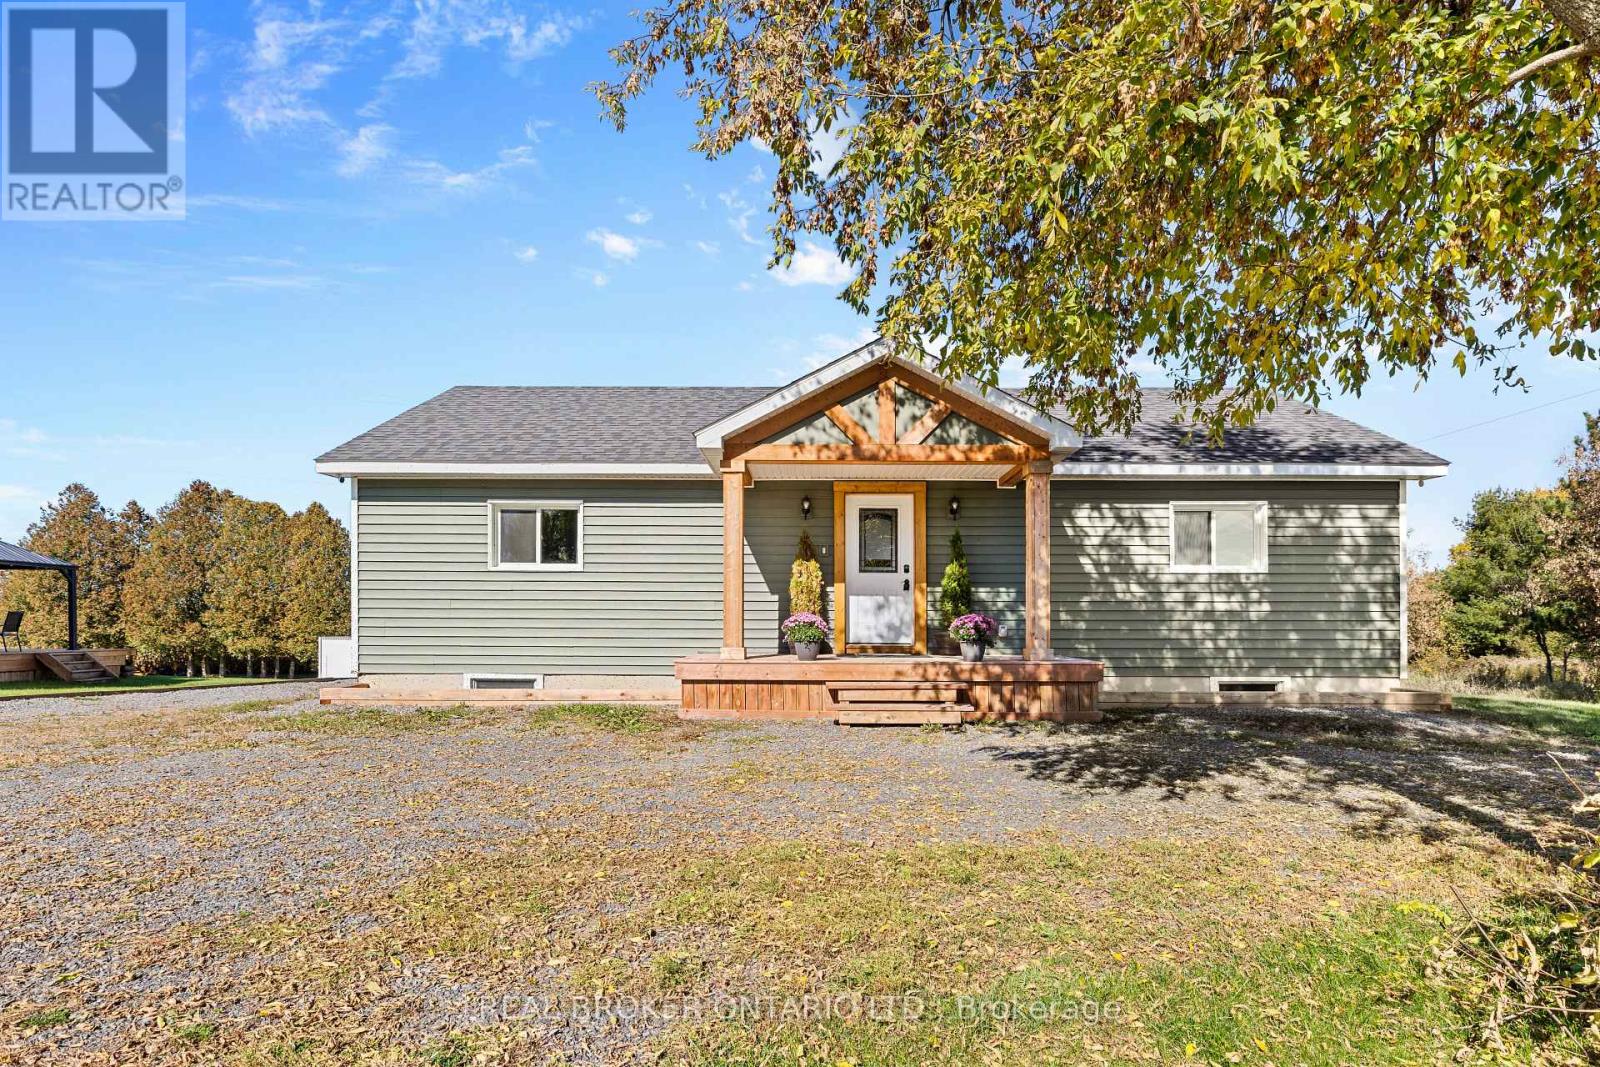
A home with a built-in income opportunity! Welcome to 1300 Brouseville Road. Built just two years ago and sitting on approximately 0.6 acres, this bungalow gives you modern construction, single-level living, and the space and quiet of the country, with not a single thing to do upstairs but move in and make it yours.The main floor offers three bedrooms and an open concept living room anchored by a beautiful cozy electric fireplace. Easy-care laminate flooring runs throughout, and the kitchen is practical and ready for everyday life.The walkout basement is where this home really stands out. It has an exterior entrance (walk-out off the back of the home) & separate electrical panels, and it was thoughtfully laid out for a full apartment. It already has a fourth bedroom and a bathroom rough-in and framed in, so it's ready for you to finish as an income suite. Live upstairs and let rental income help cover your mortgage, or use the space for extended family. Outside, there's room to garden, play, and enjoy the quiet that comes with country living. A drilled well, septic system, electric baseboard heat, and an air exchanger round out the package. A nearly new bungalow with income potential on a generous lot, at an exceptional price (id:63879)
Ottawa, Ontario
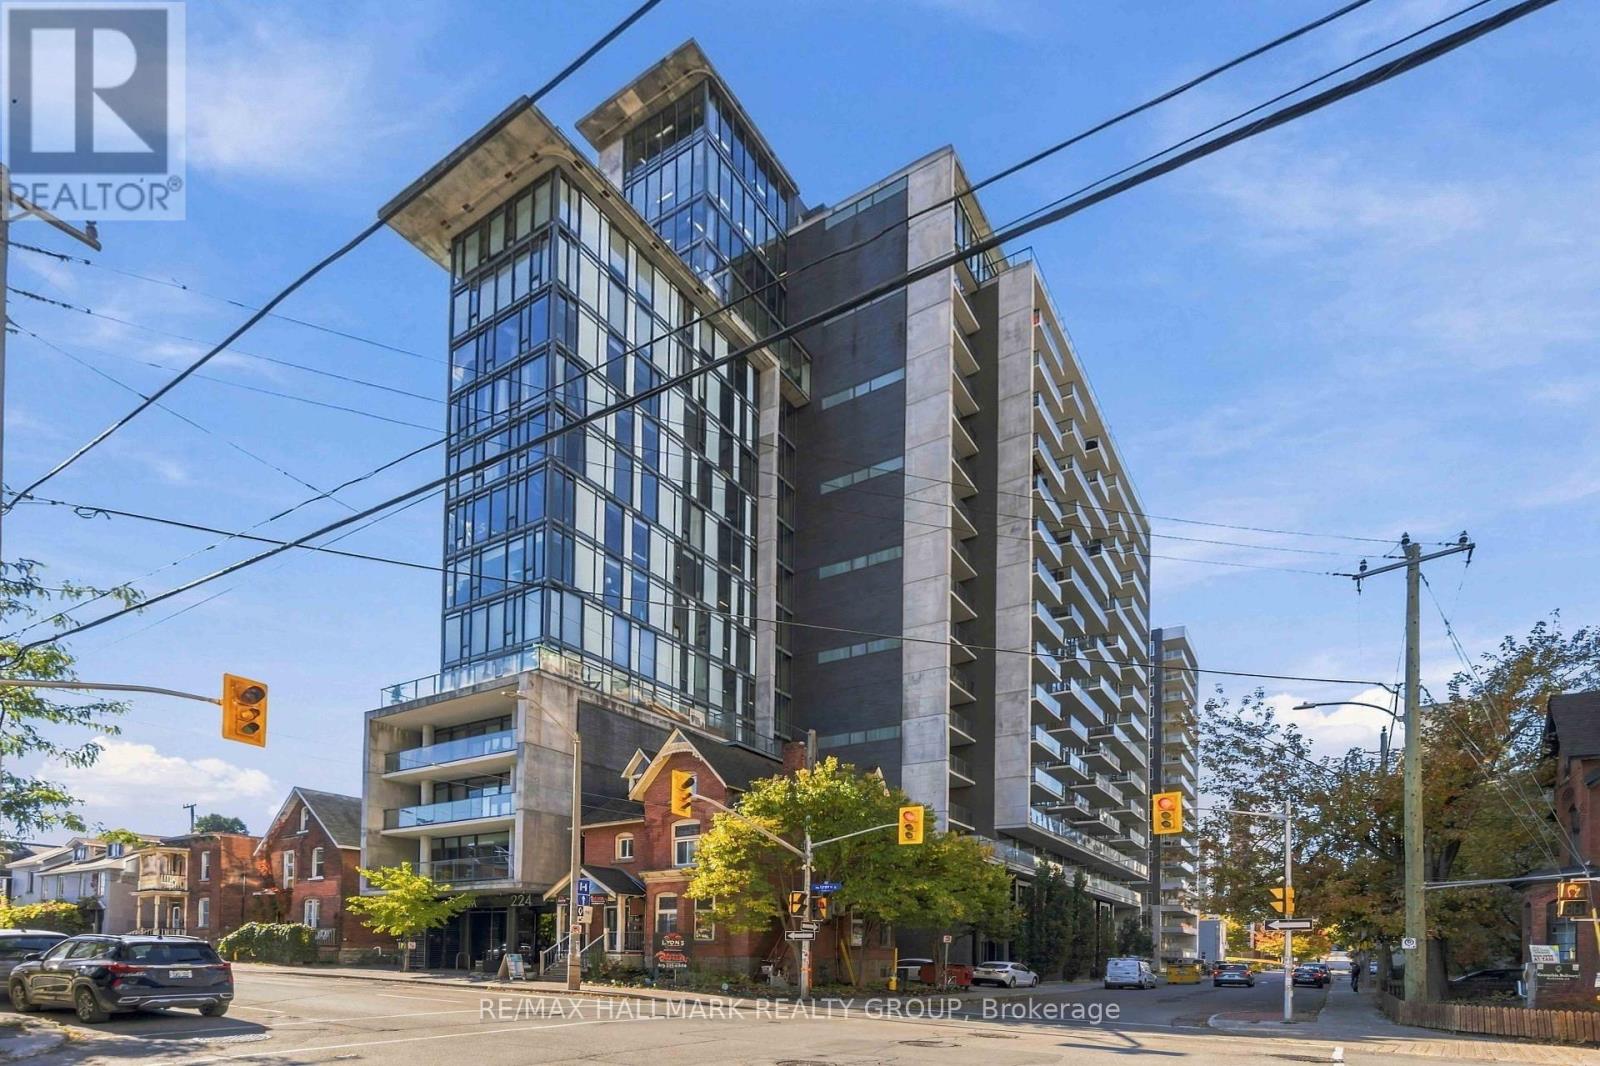
Experience downtown living at its best in the sought-after Gotham building at 224 Lyon Street. This stylish 751 sq.ft. 1-bedroom + den suite combines industrial-inspired architecture with contemporary design, featuring 10' ceilings, exposed concrete ceilings and feature walls, engineered hardwood flooring, and floor-to-ceiling windows. The designer kitchen offers gloss white cabinetry and quartz countertops, while the modern bathroom features linear tile flooring, a separate shower with custom glass door, and a deep soaker tub. A frosted glass sliding door provides privacy to the bedroom, while the versatile den with concrete accent wall is ideal for a home office or creative workspace. Enjoy a full-length balcony with glass guardrail and gas BBQ hookup, plus the convenience of in-unit laundry, and owned indoor parking! Perfectly positioned for a true live/work downtown lifestyle, you're just minutes from Parliament Hill, the ByWard Market, Elgin Street, Bank Street, Lebreton Flats, the Rideau Canal, restaurants, cafés, shops, transit, and Ottawa's business and government districts. Leave the car behind and enjoy everything downtown Ottawa has to offer right outside your door. (id:63879)
Ottawa, Ontario
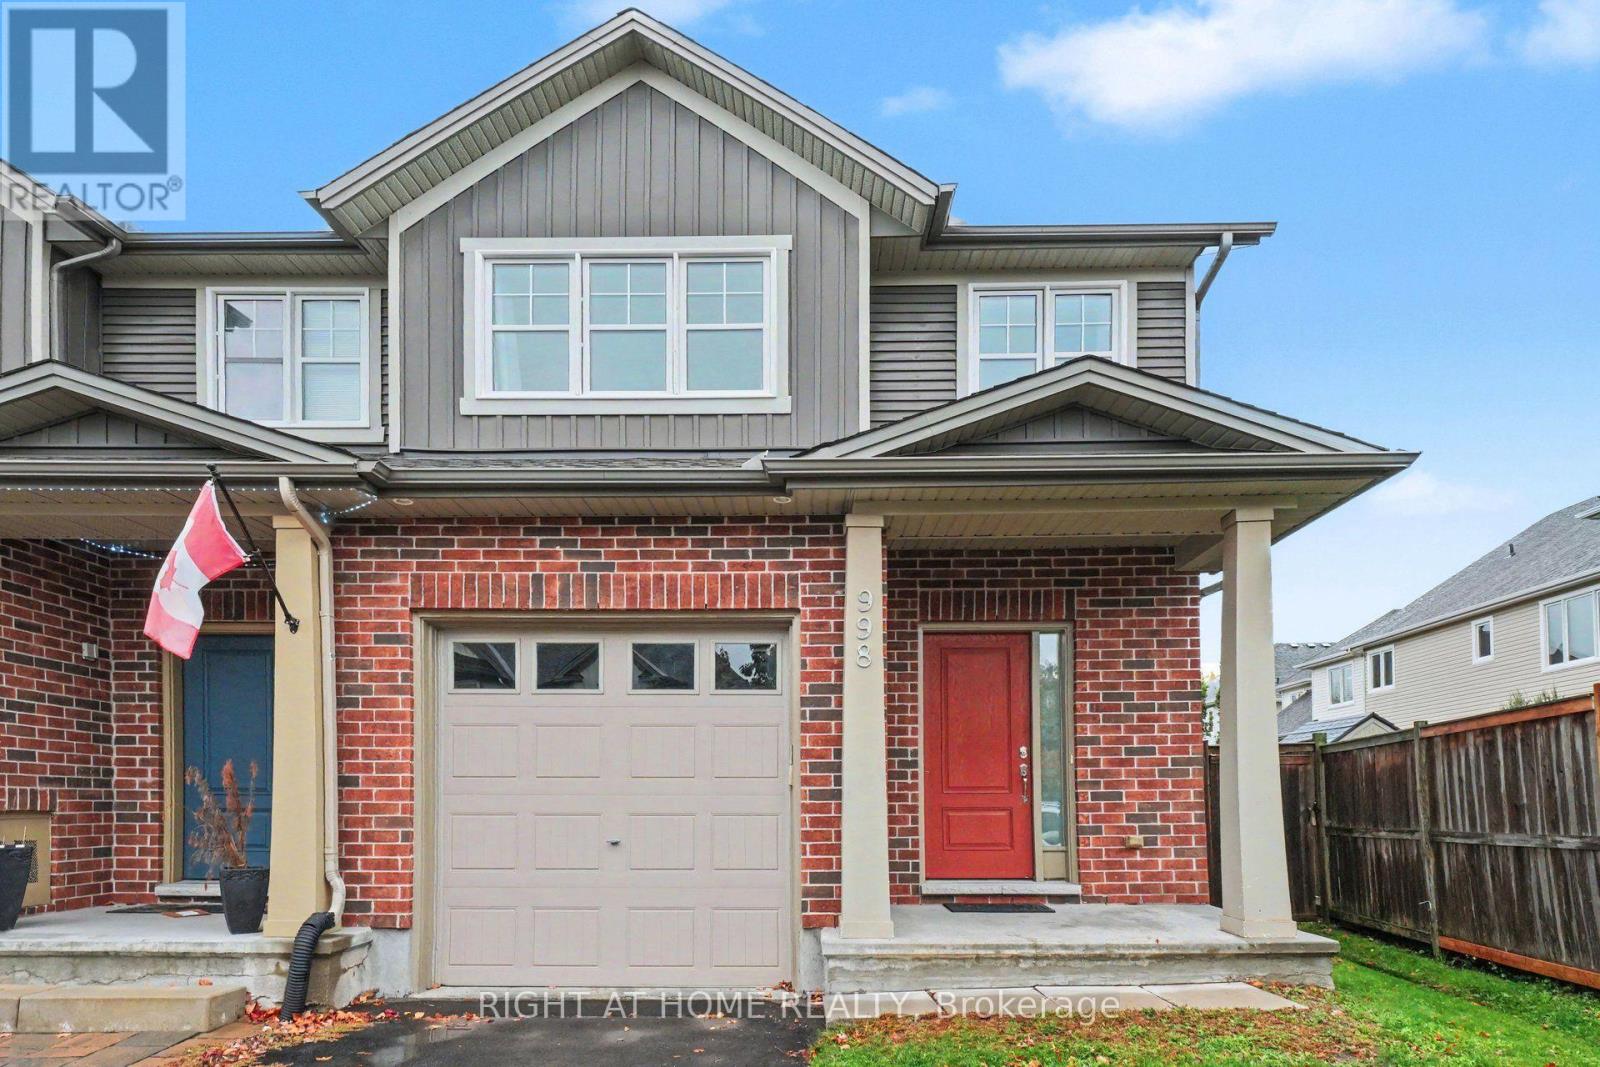
Welcome to 998 Bunchberry Way! Discover modern living in this beautifully designed 3-bedroom, 3-bathroom freehold end-unit townhouse, ideally situated in a quiet, family-friendly neighbourhood. Offering extra privacy, a bright and spacious layout, and stylish finishes throughout, this home is perfect for growing families, first-time buyers, or anyone looking for comfort and convenience. The welcoming open foyer leads into an inviting main level, where a striking three-sided gas fireplace seamlessly connects the living and dining areas, creating a warm and elegant atmosphere for relaxing or entertaining. The contemporary kitchen showcases sleek finishes, upgraded cabinetry, and ample workspace, combining modern style with everyday convenience. The adjoining breakfast area is perfect for casual family meals and offers direct access to the backyard, creating a seamless connection between indoor and outdoor living.Upstairs, the generously sized primary bedroom offers a peaceful retreat, complete with a walk-in closet and a private 4-piece ensuite. Two additional spacious bedrooms, a full bathroom, a convenient second-floor laundry area, and ample storage provide practicality and comfort for the entire family. The fully finished basement adds valuable living space, ideal for a family room, home theatre, fitness area, or guest retreat.Step outside to enjoy the oversized, fully fenced backyard, complete with a deck and plenty of room for summer barbecues, outdoor dining, gardening, or simply unwinding in your own private outdoor space. The end-unit setting adds to the appeal, offering an inviting balance of privacy and outdoor enjoyment. Ideally located close to parks, schools, shopping, public transit, and the Leitrim LRT station, this move-in-ready home combines modern comfort, functional living space, and an excellent location. (id:63879)
Ottawa, Ontario
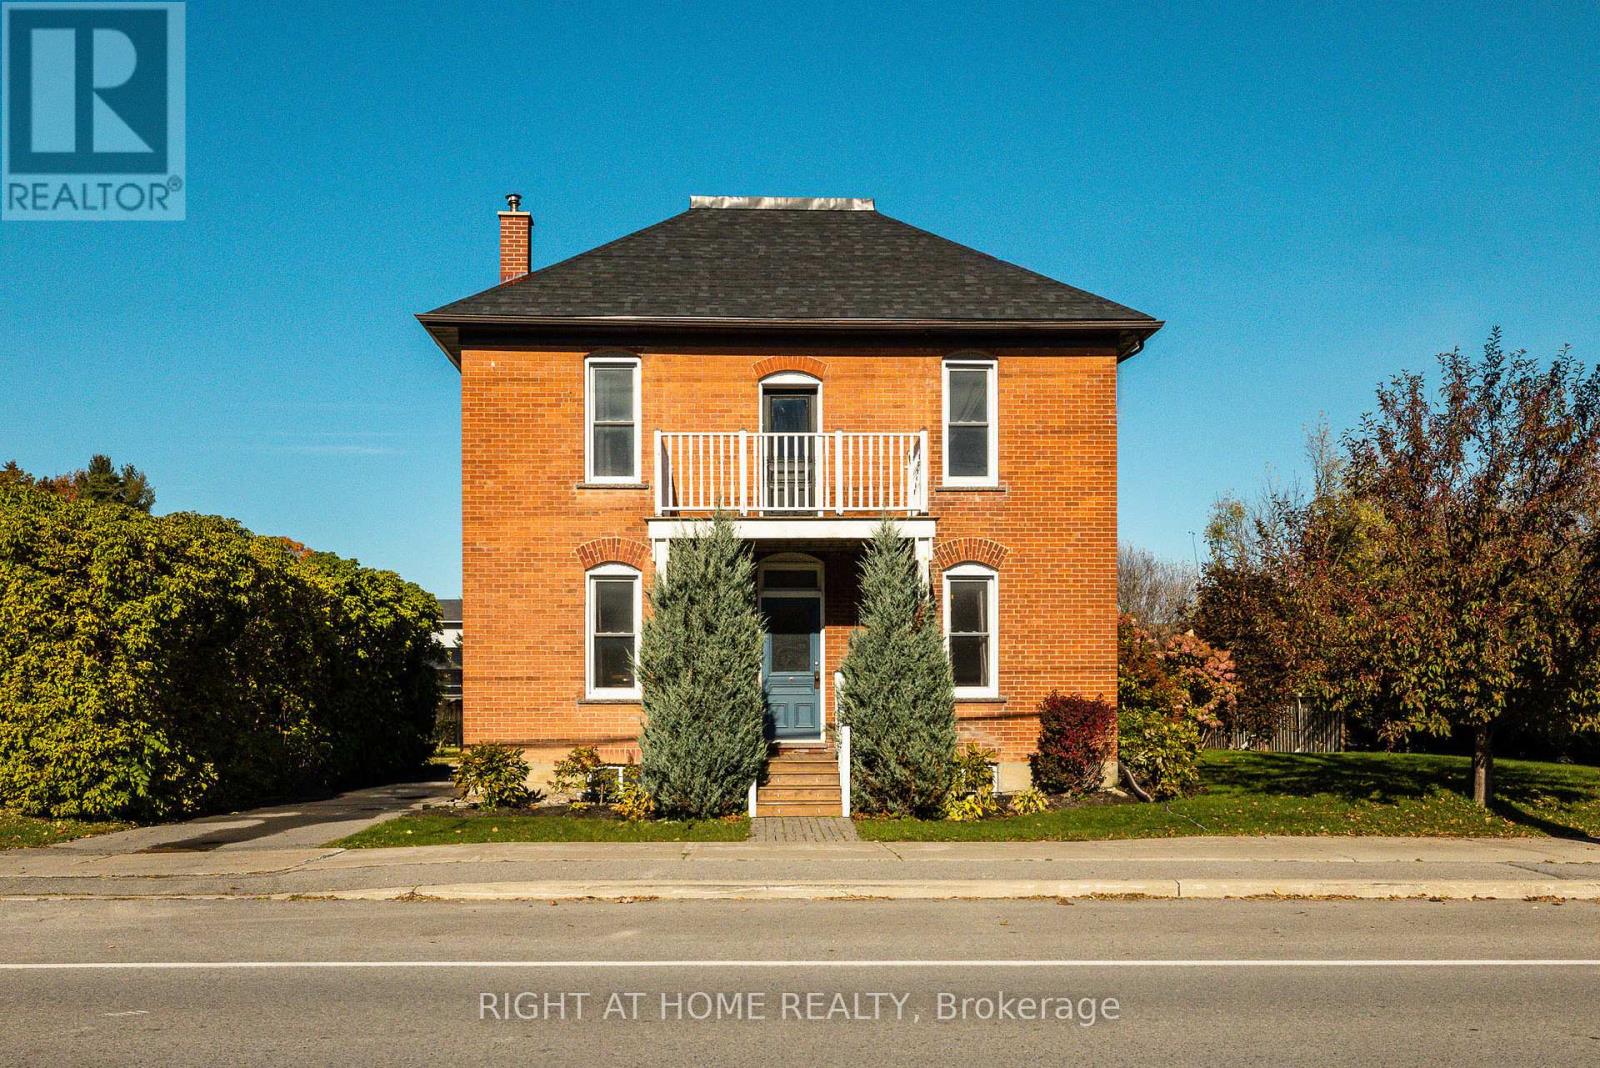
Welcome to 3091 Kinburn Side Road, a charming century home nestled in the quaint village of Kinburn. Blending timeless character with inviting spaces, this four-bedroom home offers room to grow, relax, and enjoy country village living with convenient access to the city.The main level features both a welcoming living room and a separate dining room, perfect for everyday living and entertaining. The kitchen is complemented by a convenient 2-piece bathroom and a mudroom with direct access to the beautiful back gardens and patio, making indoor-outdoor living a breeze. Upstairs, you'll find four bedrooms served by a shared 4-piece bathroom. A third-level attic with built-in shelving provides valuable additional storage, while the unfinished lower level offers even more storage potential as well as your laundry machines. Outside, discover a beautifully landscaped garden that creates a peaceful setting to unwind and entertain. Enjoy the added convenience of a large garden shed, a trendy "catio" for your feline friends, and parking for two vehicles. Located in the heart of Kinburn, this property offers small-village charm with quick access to Highway 417. Enjoy an easy drive of approximately 10 minutes to Arnprior and 40 minutes to downtown Ottawa. Updates include: Roof 2026, Furnace 2021, Windows 2012. Full of character, outdoor charm, and practical living space, this delightful century home is ready to welcome its next chapter! (id:63879)
Ottawa, Ontario
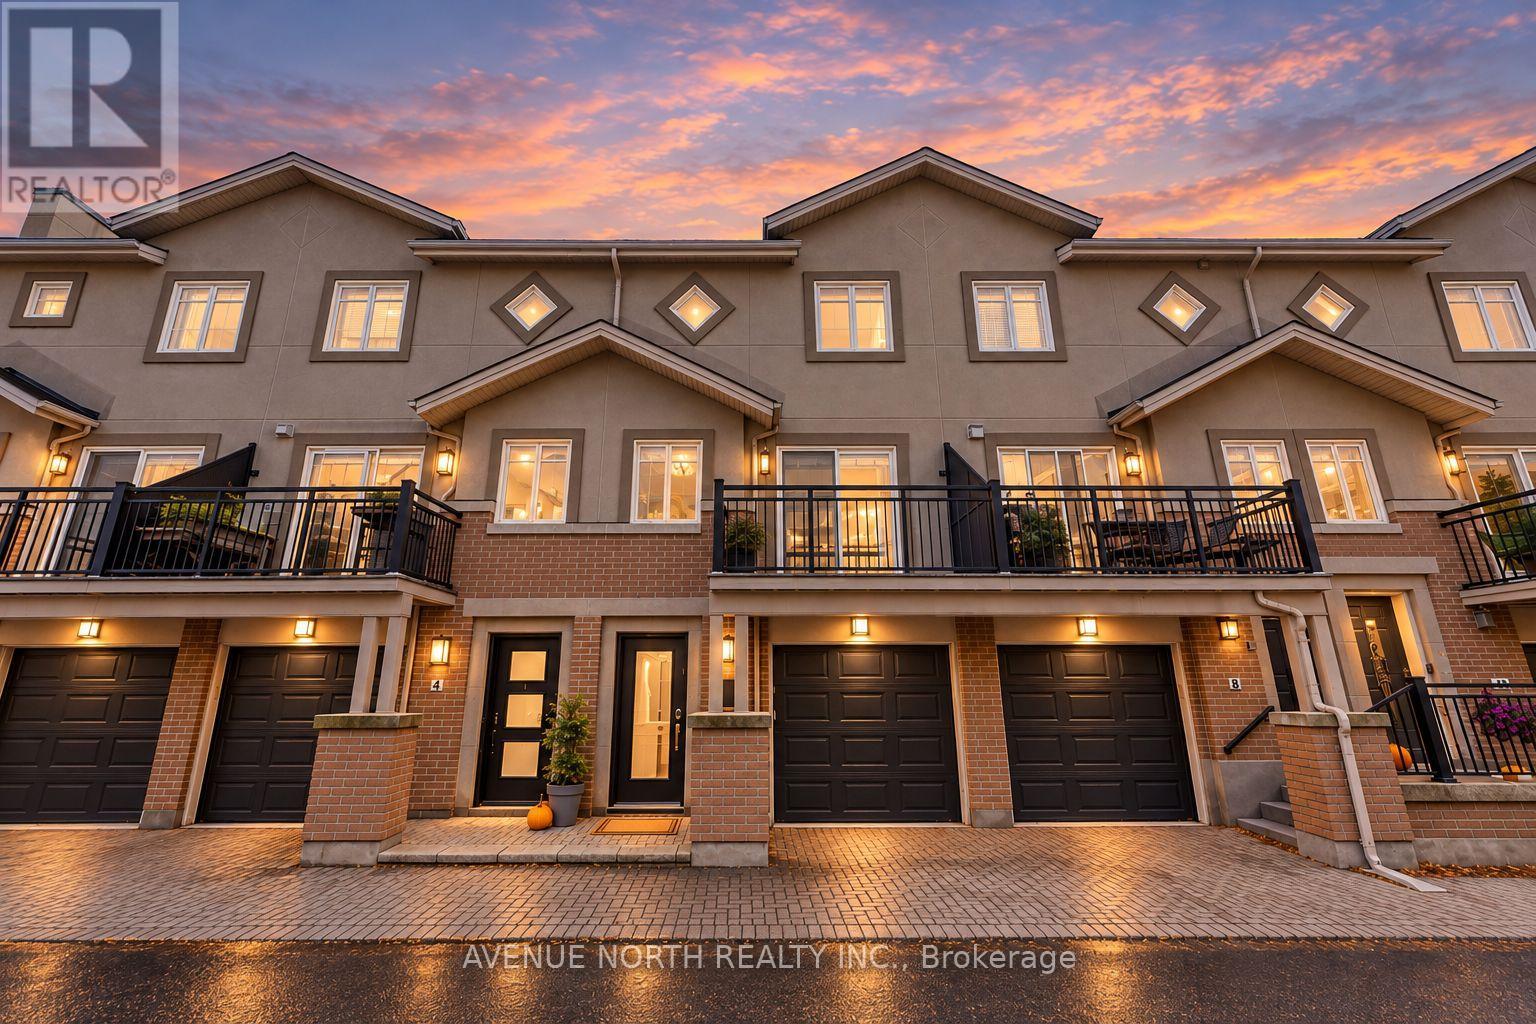
3-Bed/2-Bath beautifully updated executive townhome by Domicile, in the heart of Hintonburg, steps from Parkdale Market! This rare offering features 3 levels of living space with a full basement, keyless entry and custom blinds throughout. On the main floor, the den works easily as a 3rd bedroom, with a Murphy bed, built-in shelving and patio doors to a private, fully fenced stone patio. Hardwood floors and pot lights flow through the open-concept second level. The Laurysen kitchen has white shaker cabinetry, quartz counters, subway tile backsplash, granite sink, stainless steel appliances including a gas range, and a breakfast bar overlooking the dining area. A full wall of pantry storage with a built-in wine rack adds even more space. Step out to the balcony for a BBQ, with the gas hook-up already in place! The sun-filled living room has a cozy gas fireplace and a second balcony, perfect for admiring the fall colours. Upstairs, you'll find 2 generous bedrooms with hardwood floors and ceiling fans, plus a beautifully remodeled main bath. The basement offers laundry and plenty of storage. Attached garage. The association fee ($38) covers snow removal on the private road, driveway and front porch, so no shovelling! Walk to the LRT, Parkdale Market, and the area's trendy shops, cafés and restaurants. Low-maintenance urban living at its best! New Roof (2019). (id:63879)
Ottawa, Ontario
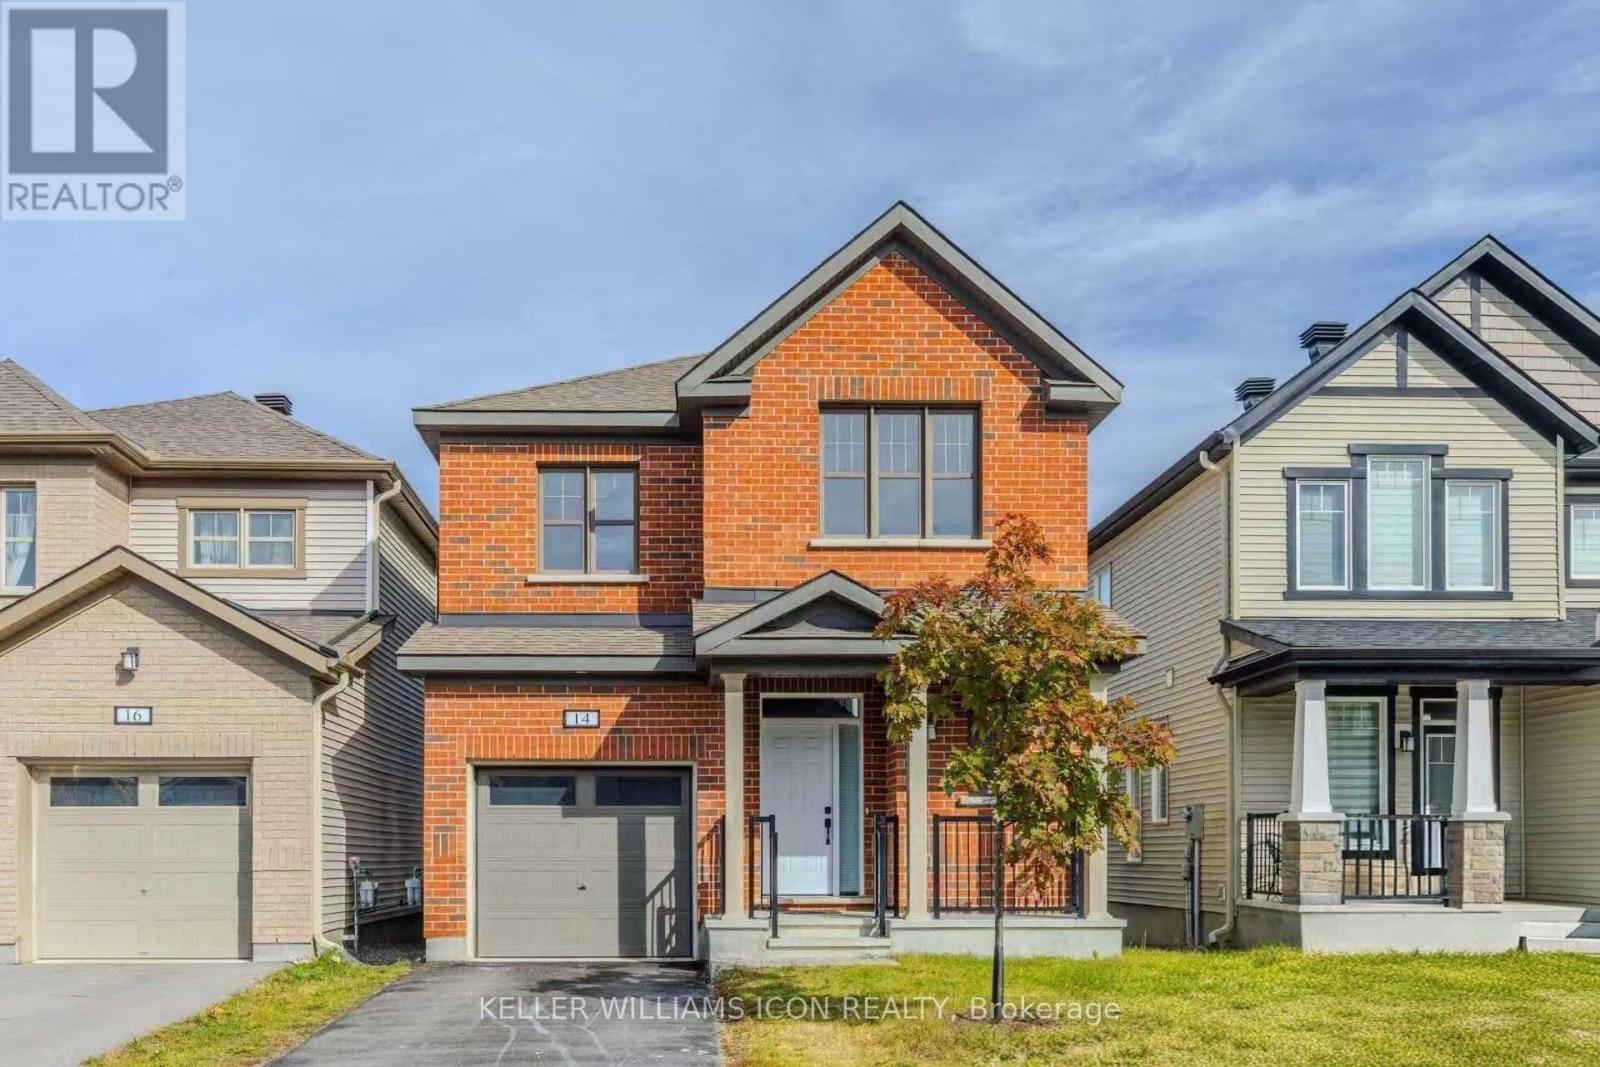
Discover this beautifully upgraded, move-in-ready Mattamy home, offering over 2,100 sq. ft. of above-grade living space on a premium lot with a bright lookout basement, nestled on a quiet street. Featuring 9-foot ceilings, brand-new main-floor flooring, and an elegant open-concept layout, this home seamlessly blends style and functionality. The gourmet kitchen boasts granite countertops, upgraded cabinetry, pot lights, a breakfast bar, and an additional pantry. The second floor features four spacious bedrooms, newly renovated bathrooms with a brand-new shower and bathtub, convenient second-floor laundry, and a luxurious primary suite complete with a walk-in closet and upgraded ensuite. Additional highlights include oversized basement windows and an extra-long garage measuring approximately 10' x 20'. Ideally located close to schools, parks, and a wide range of amenities, this exceptional home offers the perfect blend of modern upgrades, everyday comfort, and convenience for family living! (id:63879)
Ottawa, Ontario
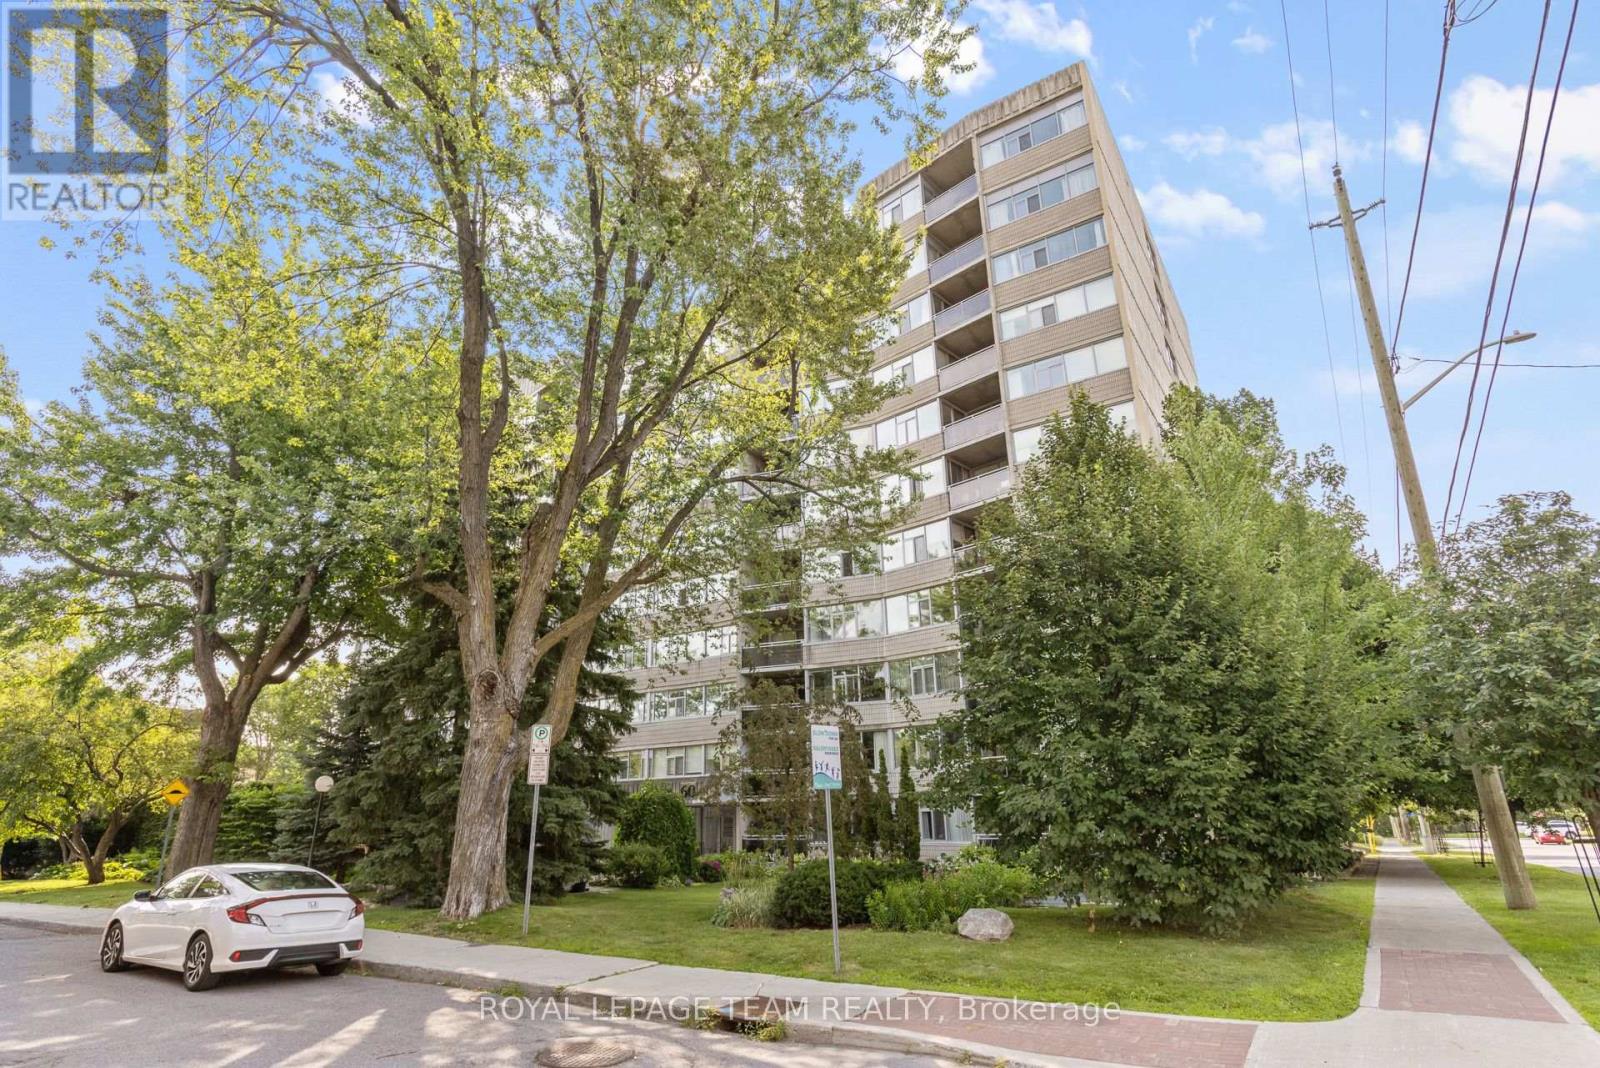
Spacious main-floor 2-bedroom, 2 bathroom condominium in Ottawa's highly desirable Golden Triangle area-an ideal blend of comfort, convenience and a truly private outdoor space. The unit features a practical layout with a large kitchen that includes a office space/eating area. You'll also appreciate the amazing in-unit storage, helping you stay organized while keeping the living space open and uncluttered. Step outside to your private balcony, a relaxing retreat for morning coffee, quiet evenings and enjoy the outdoors without the noise or feel of a busy street. The building itself is well managed, well maintained and offers a welcoming community atmosphere. Residents enjoy many activities and social functions, making it easy to connect while still having the privacy you want. Location is a major highlight...close to shops, restaurants, groceries, bike paths, Rideau Canal. Condo fees include heat, hydro, water and amenities! If you're looking for a comfortable, main floor condo in a vibrant, well run building in one of Ottawa's best neighbourhoods, this one is a must see. ***OPEN HOUSE SUNDAY OCTOBER 18th 2:00-4:00*** (id:63879)
Ottawa, Ontario
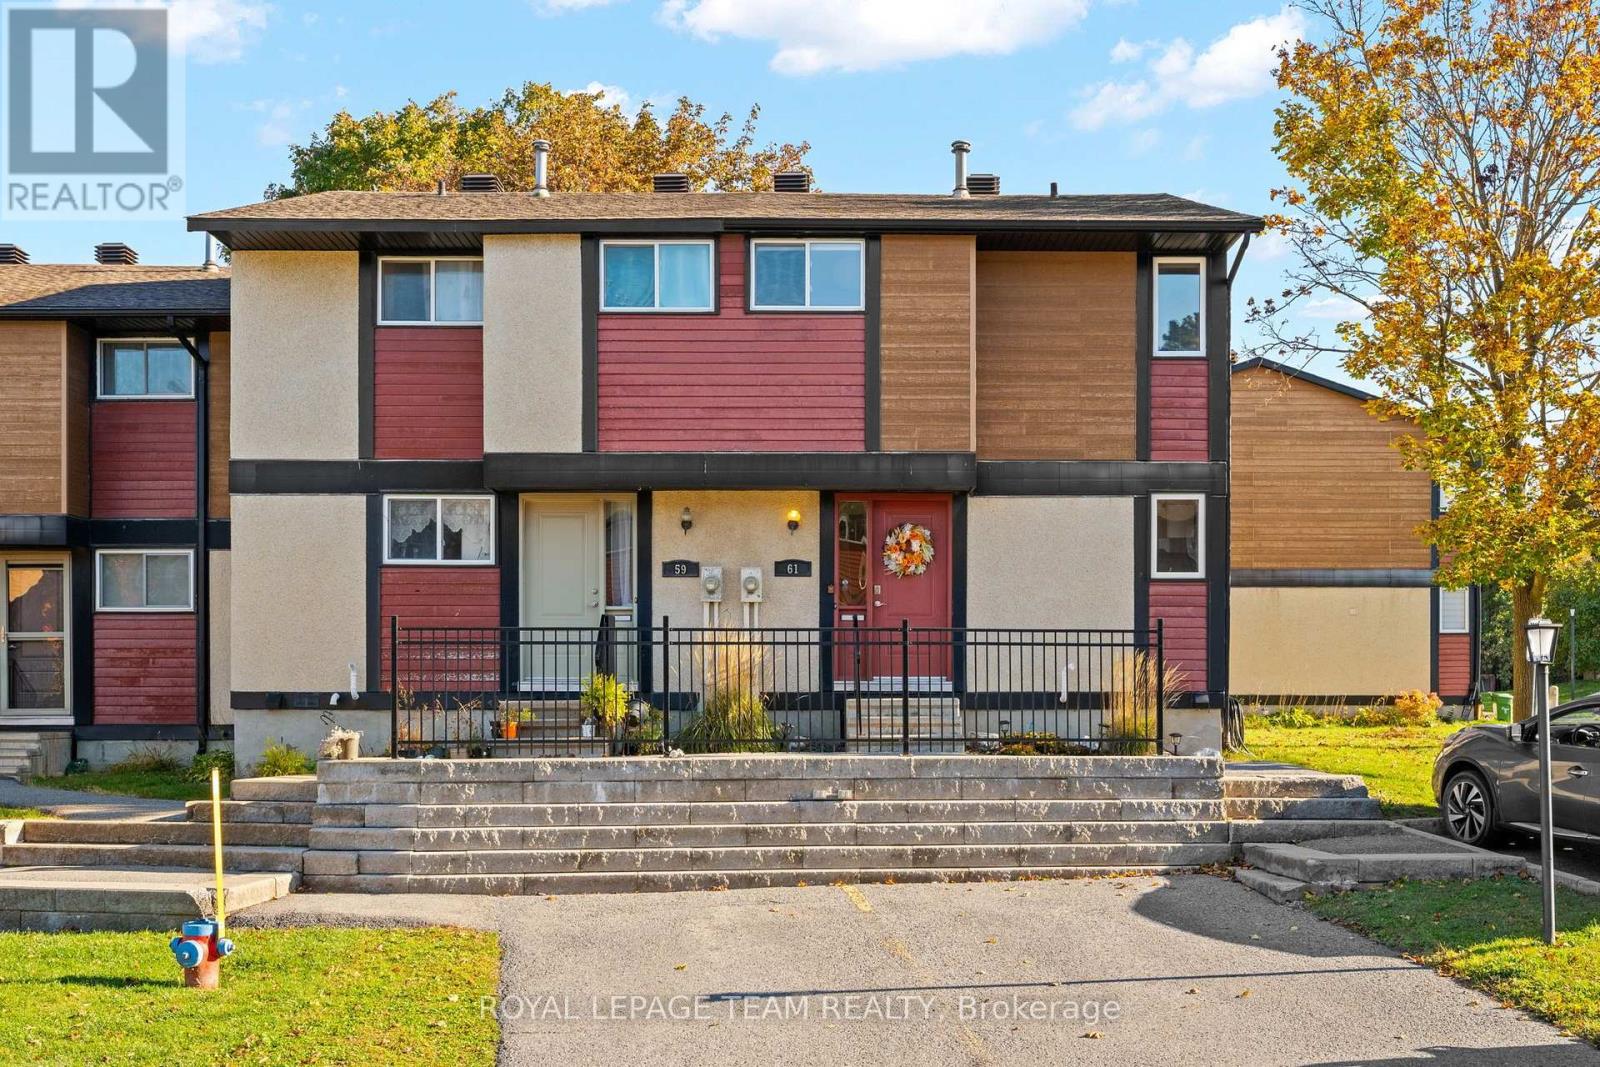
Welcome to 61 McClintock Way, a charming corner-unit townhome nestled in the established Katimavik community of Kanata! Offering a wonderful combination of comfort, functionality, and convenience, this inviting home is ideal for first-time buyers, growing families, or downsizers. Step inside to discover a bright and welcoming interior featuring a practical layout designed for everyday living. The updated kitchen offers ample cabinetry, beautiful wood countertops, and stainless steel appliances. The spacious living and dining areas are filled with natural light, creating the perfect atmosphere for relaxing with family or entertaining guests. Step outside to your private, fully fenced patio, an ideal retreat for summer BBQs, morning coffee, or enjoying warm evenings outdoors. Upstairs, all bedrooms are conveniently located on the same level, providing comfortable and functional living spaces. The finished lower level adds valuable versatility, perfect for a family room, children's playroom, home office, or recreation area.Situated in a well-established neighbourhood surrounded by mature trees, parks, and walking trails, this home enjoys an excellent location close to schools, shopping, restaurants, recreational facilities, and everyday essentials. Convenient access to public transit and Highway 417 makes commuting a breeze.**READY TO MOVE? A QUICK CLOSING IS AVAILABLE!** As an added financial advantage, buyers may have the opportunity to assume the existing mortgage at an attractive **2.7% interest rate for the remainder of its term, subject to lender approval and buyer qualification.** An exceptional opportunity to enjoy comfortable Kanata living with added flexibility and potential financing benefits. Don't miss your chance to make this home yours! (id:63879)
Ottawa, Ontario
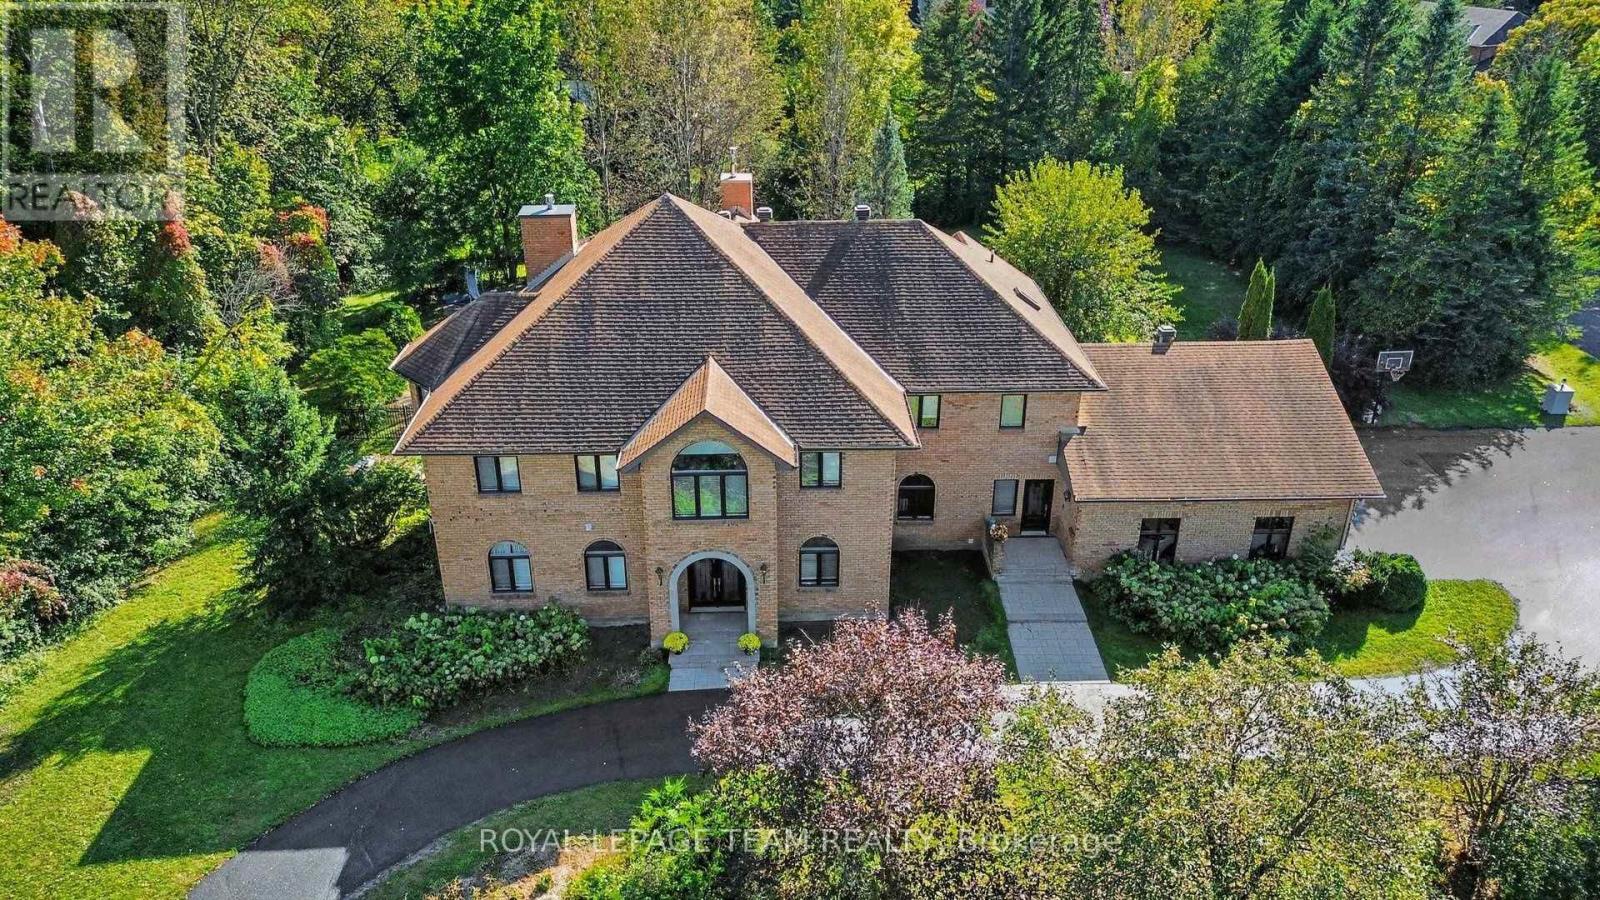
Magnificent 6-bedroom, 6-bathroom mansion in Cedarhill/Orchard Estates with access to the Cedarhill Golf & Country Club and just minutes from all the amenities Barrhaven, Ottawa has to offer. This home is where privacy, grandeur, entertainment, and convenience meet. Enjoy 1.2 acres of land with landscaped grounds, a screened-in pergola, and a heated saltwater pool.Come inside through the grand foyer with its dramatic staircase. To your left, you'll find a separate guest or nanny suite with a bedroom and full bathroom. To your right is a large main-floor office or library.The main-floor layout was designed to perfectly accommodate entertaining and family living, with a formal living room and dining room right off the grand foyer, a bright four-season sunroom that would be perfectly suited as an atelier or gym, a central family room overlooking the yard, and a large kitchen with so much countertop space that any cook will rejoice! Two staircases lead upstairs, one of them directly from the kitchen. Upstairs, 4 bedrooms and 3 full bathrooms accommodate the whole family. There is an additional bedroom with an ensuite bathroom in the fully finished basement, where you'll also find a pool table included in the sale and space for all your entertainment or family living needs.This home is nothing short of breathtaking! Experience it for yourself during our OPEN HOUSE on Sunday, Oct. 18th, from 2-4 pm, or arrange your private viewing today! (id:63879)