
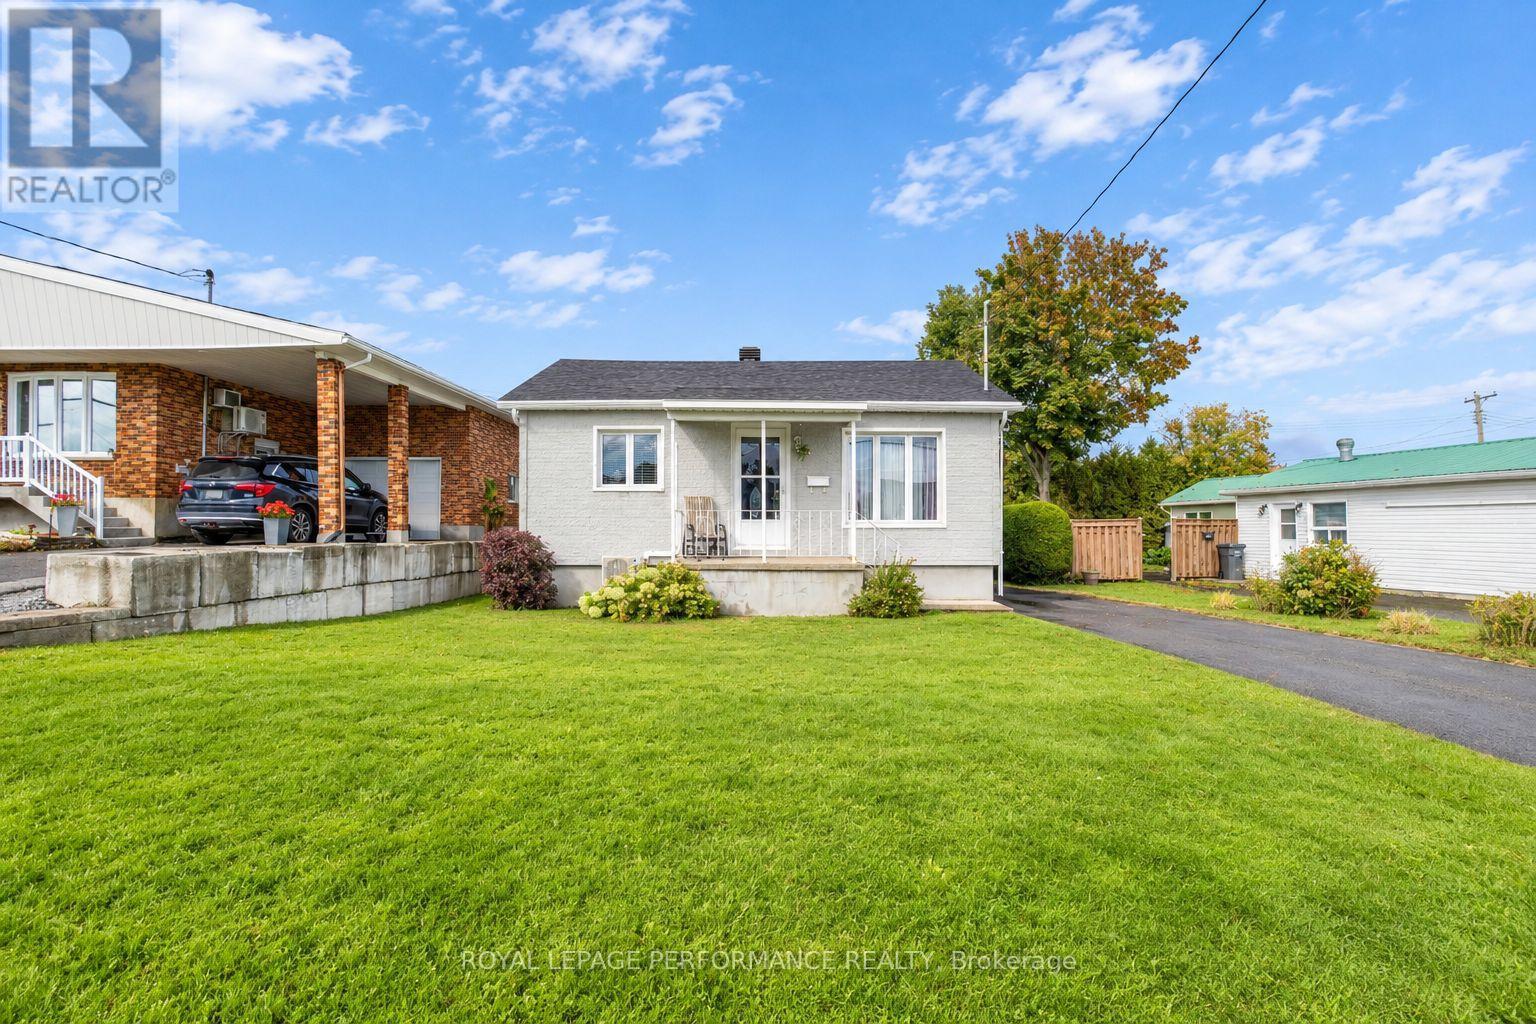
Hawkesbury, Ontario
Four bedrooms, one level, and a lifestyle that just makes sense! Welcome to 514 Catherine Street, a charming and well-maintained bungalow tucked into a quiet residential neighborhood in the heart of Hawkesbury. Whether you're a growing family looking for that extra bedroom, a first-time buyer ready to put down roots, or someone looking to downsize without giving up valuable living space, this home offers the flexibility to fit your lifestyle. Step inside to discover a warm and inviting interior featuring beautiful hardwood floors, a comfortable living room, and a spacious eat-in kitchen with plenty of cabinetry and room for family meals. All four bedrooms are conveniently located on the main floor, with one currently serving double duty as a laundry room. No stairs to navigate to a basement, no wasted space, just practical, easy everyday living! Outside, the beautifully maintained yard offers plenty of green space for children to play, gardening, or simply enjoying a peaceful afternoon. A private backyard framed by mature cedar hedges creates a wonderful sense of privacy, while the rear deck is perfect for your morning coffee or summer barbecues. A paved driveway with parking for three vehicles and a garden shed add to the convenience. Located close to schools, parks, the hospital, shopping, recreation facilities, and everyday amenities, this is a neighborhood where everything you need is within easy reach. With municipal services, an owned hot water tank, and recent street infrastructure improvements, there's even more to appreciate. Affordable, comfortable, and wonderfully versatile, 514 Catherine Street proves that the right home isn't necessarily the biggest or fanciest. It's the one that fits your life! The sellers will not review any offers until Tuesday Oct 20 @ 6:00pm. (id:63879)
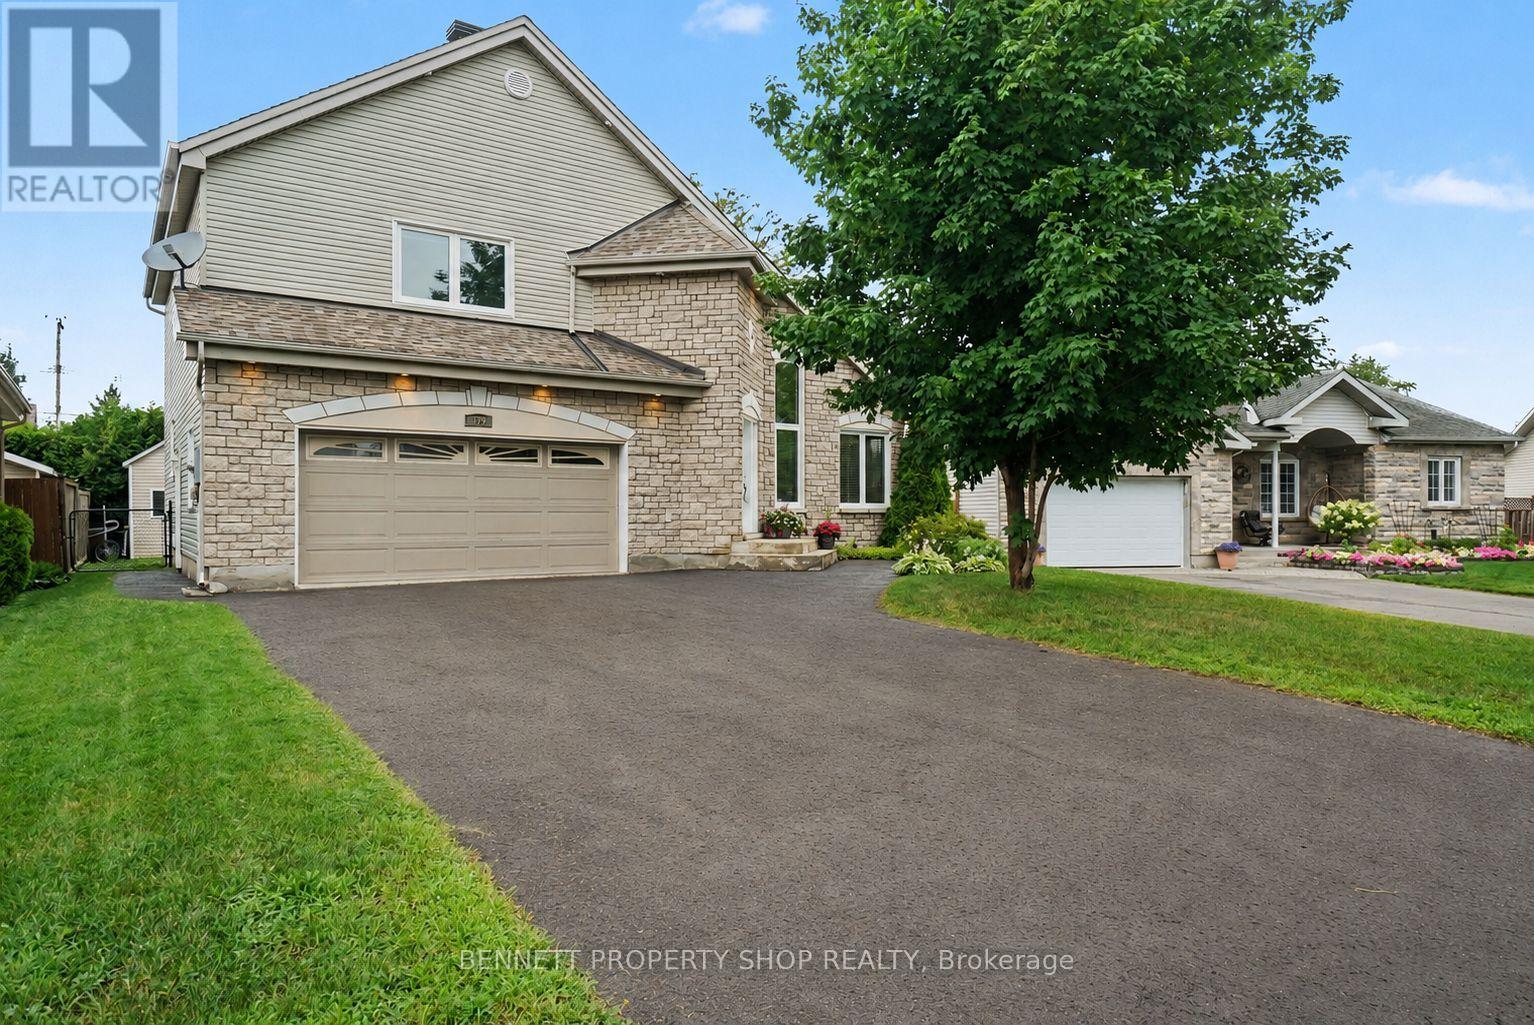
Clarence-Rockland, Ontario
Welcome to this beautifully maintained custom-built home nestled on a quiet street in the heart of Rockland. Offering 3 good size bedrooms, 3 full bathrooms, and a thoughtfully designed layout, it combines comfort, functionality, and timeless appeal. The primary bedroom features a large walk-in closet, providing plenty of storage space. Inside, hardwood and ceramic flooring extend throughout the main and second levels, complemented by soaring cathedral ceilings and a bright, open-concept living, kitchen and dining area centred around a three-sided gas fireplace. The large kitchen is an unexpected highlight at this price point, offering quality cabinetry, abundant counter space, a large centre island with seating, and an ideal layout for both everyday living and entertaining. Thoughtfully designed for comfort and efficiency, the property features triple-glazed windows on the main and second levels (2024), enhanced insulation, a natural gas furnace with a heat pump (2023), smart thermostats with smartphone control, and central vacuum. The fully finished lower level provides additional living space with a full bathroom, family room and 2 bonus rooms perfect for a home office, gym, hobby room, playroom, or guest area. Enjoy the outdoors in the fully fenced backyard featuring a natural gas BBQ hookup, a garden shed, and plenty of room for children, pets, or summer entertaining. The heated double-car garage and generous driveway provide ample parking, storage, and year-round convenience. Additional updates include roof shingles (2017), an owned gas hot water tank (2020), the east-side fence (2025), and a professionally sealed driveway (June 2026). Conveniently located just minutes from schools, parks, shopping, restaurants, recreation facilities, and everyday amenities, this move-in-ready residence also offers an easy commute to Ottawa. Some photos digitally enhanced/virtually staged. (id:63879)
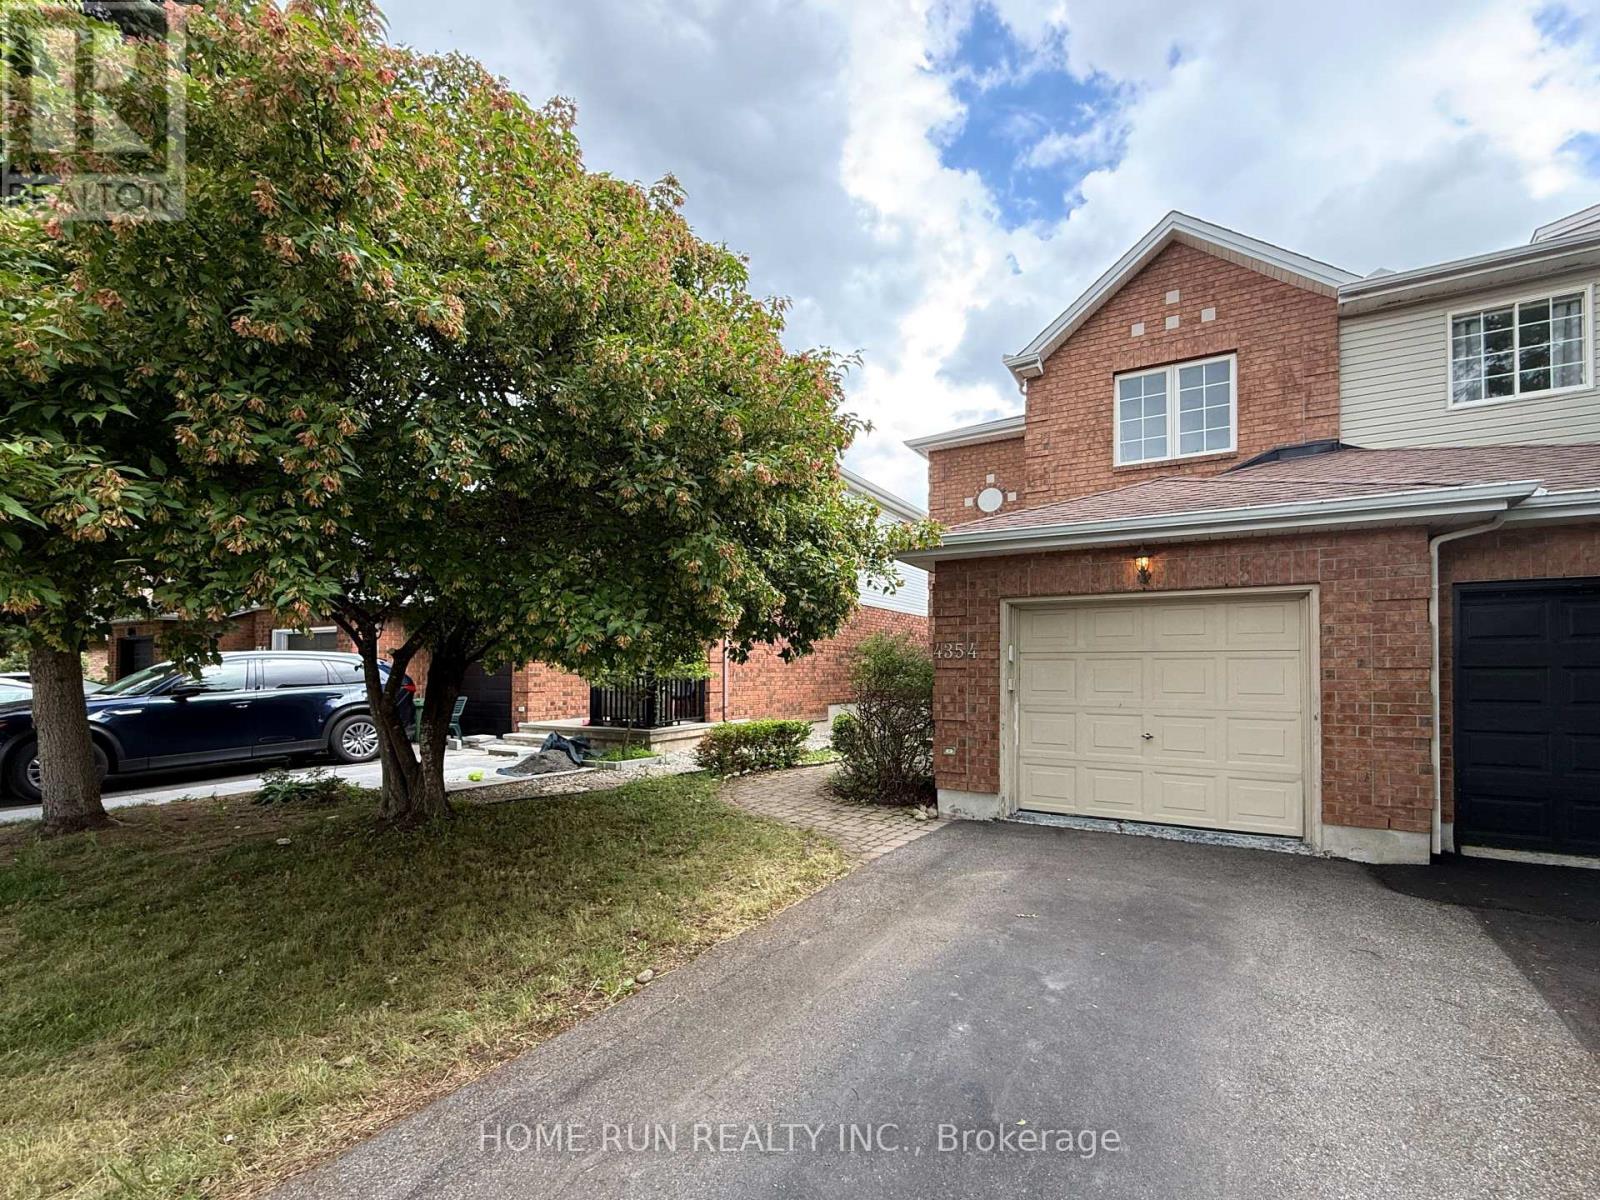
Ottawa, Ontario
Welcome to 4354 Wildmint Square, an immaculate and beautifully upgraded end-unit townhome nestled on a quiet, serene street in the absolute heart of Riverside South. From the moment you step through the high-end front door into the elegant sunken foyer-complete with a convenient powder room-you will be captivated by the spacious, open-concept living and dining areas that flow seamlessly into the kitchen and a stunning morning room boasting soaring cathedral ceilings. The upper level features three generously sized bedrooms and two full baths, highlighted by a luxurious primary retreat that is bound to impress with its elegant French doors, a large walk-in closet, and a lovely ensuite bath, while the fully finished basement provides the perfect rec room or play area for the family. Step outside into your private backyard oasis to enjoy your morning coffee or evening drinks on the gorgeous sun deck (2020) overlooking a beautifully landscaped yard; thanks to the strategic positioning of a mature tree and a lush neighbouring hedge, this property offers an exceptional level of privacy and green tranquillity rarely found in the city. Loaded with additional premium features, including a Nest thermostat, this home is entirely ready for you to move in and enjoy as-is, or customize with your own unique touches. Ideally situated just around the corner from top-rated schools, parks, and excellent shopping, this location offers unparalleled convenience. Commuting is an absolute breeze with its close proximity to major transit routes and the nearby LRT station, making this quiet and beautiful property the perfect blend of lifestyle, connectivity, and long-term value. (id:63879)
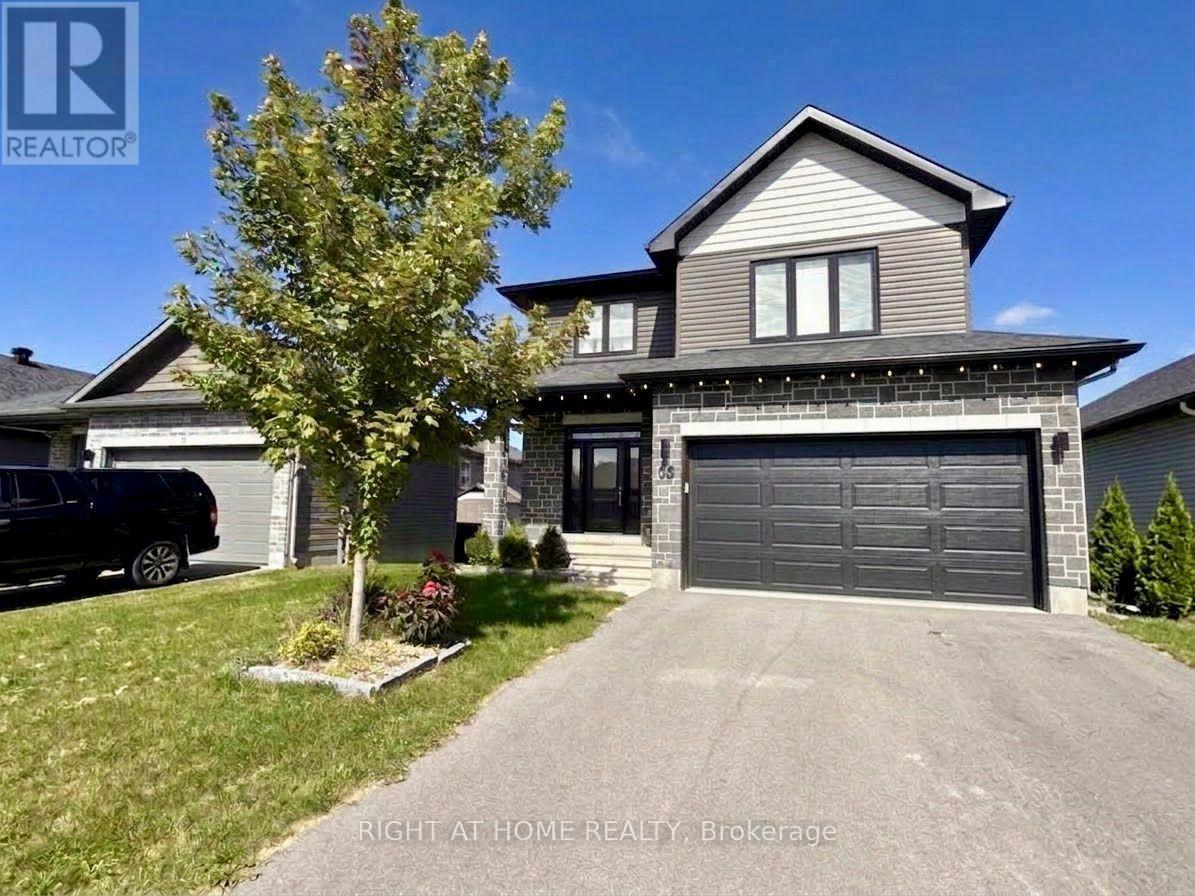
Arnprior, Ontario
Luxury 3-bedroom, 3-bathroom home with **NO HOT WATER TANK RENTAL FEE** in Arnprior's desirable Marshall's Bay community. The main floor features an open-concept living and dining area, hardwood flooring, large windows, and an upgraded kitchen with quartz countertops, a breakfast peninsula, ample cabinetry, and modern stainless-steel appliances. Upstairs offers a spacious primary bedroom with walk-in closet and ensuite, two additional bedrooms, another full bathroom, and convenient second-floor laundry. Includes central air, an attached double-car garage, and parking for up to 4 vehicles. Close to parks, schools, shopping, and amenities. Lease is for the above-grade portion only. Basement is a separate unit with a separate entrance and is not included in the lease. (id:63879)
Ottawa, Ontario
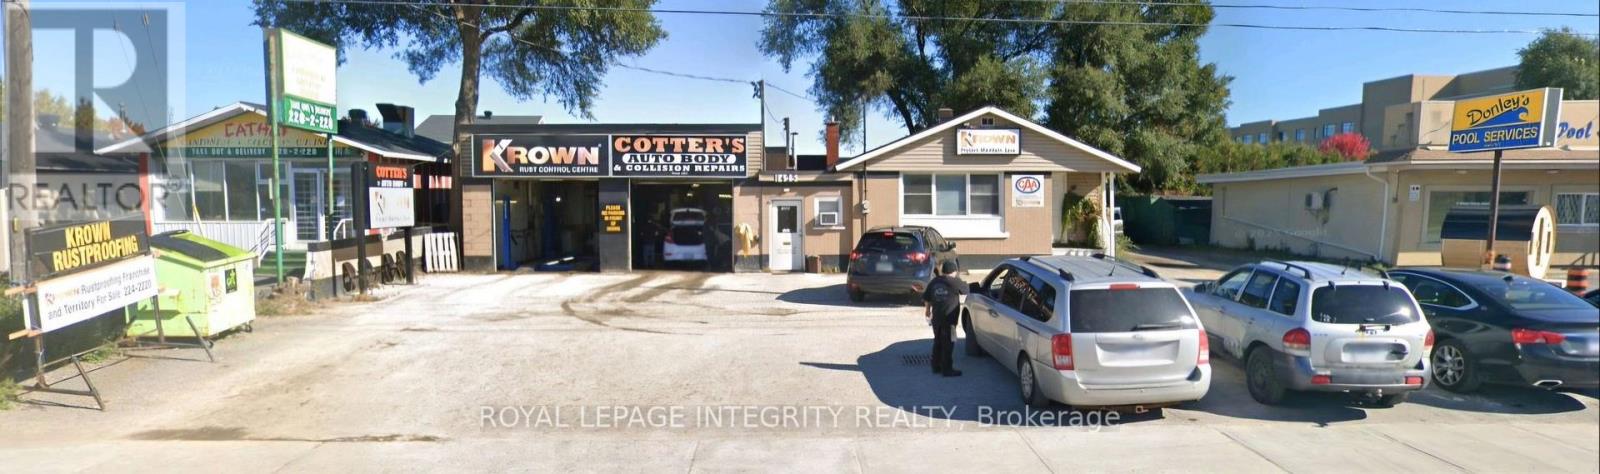
Income today, redevelopment potential tomorrow. This approx. 744 m (8,008 sq ft) site on Woodroffe Avenue is zoned MC6 Mixed-Use Centre, which permits apartment, office, medical and mixed-use development, with potential for approx. 16,000 sq ft of gross floor area. The property includes an office with an attached garage, plus a former home converted into a garage office. The garage offers two bays, one equipped with a hoist, and there is a paint booth at the back of the building. Also available is the established Krown rustproofing business operating on site, with a loyal base of returning customers and approx. 50 vehicles a day during high season. Purchase the land and building for $1,499,000, or secure the land, building and Krown business together for $1,800,000 and collect income while you plan your next move. Steps from Algonquin College's Woodroffe Campus and the future Algonquin O-Train Station, in an area the City is actively planning for growth. Neighbouring properties offer potential for a larger land assembly. High traffic and outstanding exposure on a major arterial road. A rare opportunity for a builder, a long-term investor, or an operator ready to take over a trusted business. Please do not approach the business or its employees. The seller is not on site. All inquiries and showings are by appointment only through the listing agent. (id:63879)
North Algona Wilberforce, Ontario
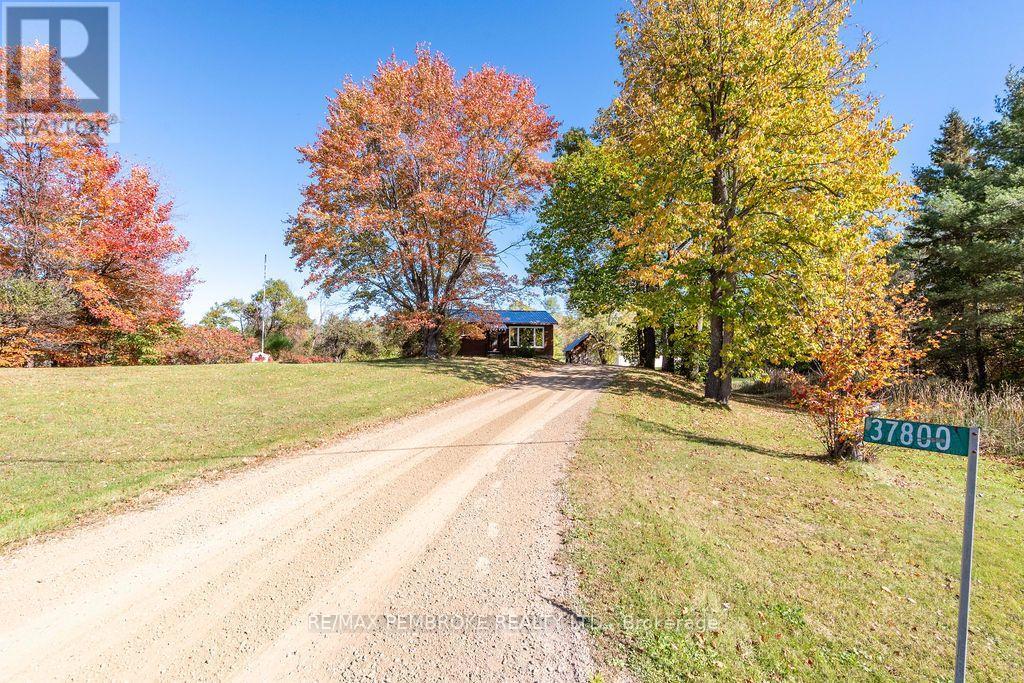
For the buyer who has always wanted a place where work, hobbies, privacy and country living can come together, this 10-acre property offers an opportunity that is hard to duplicate. This modest 2 bedroom bungalow offers an inviting place for creating the rural lifestyle you've been dreaming of. Inside, the home features warm wood kitchen cabinetry, an open concept layout and spacious main bathroom with a relaxing jet tub. From the bright dining area, step out onto the generous 24' x 12'10" deck to take in the picturesque acreage; the ideal place for morning coffee & family BBQs. Enjoy quiet evenings around the bonfire surrounded by nature. The full walk-out basement offers an exciting opportunity to expand the home and create additional living space tailored to your needs. Whether you envision a family room, home office, guest space, recreation area, or simply want room to grow, the possibilities are here. Separate rustic barns and additional woodsheds provide useful space for animals, equipment, storage, or future projects. Two apple trees and a crab apple tree add a charming touch and hint at the potential for gardens, orchards, and a more self-sufficient lifestyle. The real showpiece: an impressive 36' x 32' heated, insulated garage - a rare bonus. With over 10' ceilings, two 9' garage doors, running water, welder plug, 100-amp sub-panel, and an additional 15' covered storage at the rear, it offers tremendous flexibility for everything from farm equipment and recreational toys to woodworking, mechanics, or other hobbies. Practical upgrades make country living even more comfortable. The durable metal roof was installed in 2022 & two newer exterior doors, while the outdoor wood furnace efficiently heats both the house and garage through the winter. Central air keeps things comfortable when summer arrives again. All of this, yet with great cell and internet with easy commute to Garrison Petawawa, CNL, shopping in Pembroke, Eganville & Renfrew and nearby Lake Dore. (id:63879)
South Glengarry, Ontario
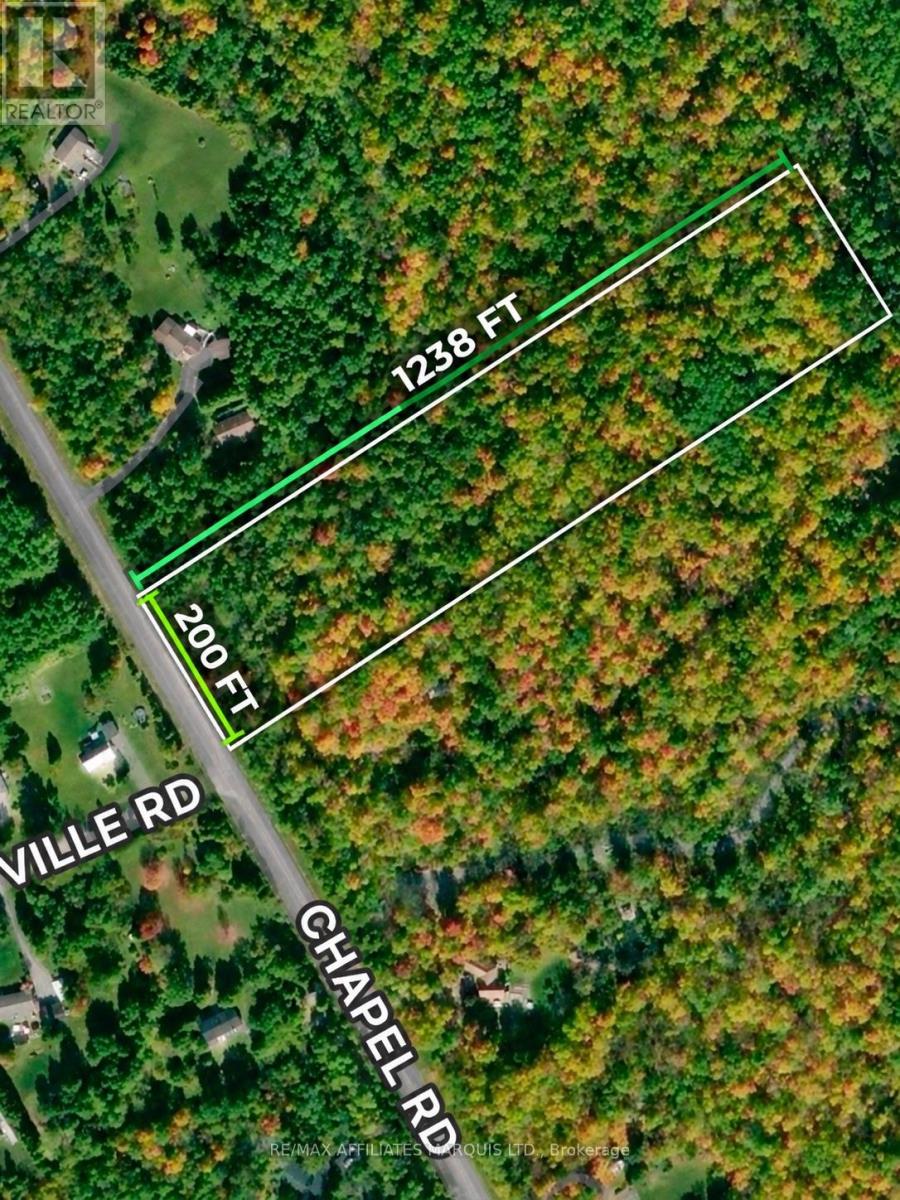
Escape the hustle and bustle and discover the peace and tranquility of country living on this beautiful 5.6-acre property on Chapel Road. Surrounded by nature and offering an abundance of mature trees, including majestic oaks and maples, this picturesque parcel provides the perfect setting to build your dream home. The property's elevated terrain offers the potential for excellent natural drainage, while the generous acreage provides plenty of room to create your own private retreat. Enjoy the beauty of the surrounding wilderness, the sounds of nature and the privacy that only country living can offer. Ideally situated on a paved road, northeast of Martintown and northwest of Williamstown, this property offers a wonderful combination of peaceful rural living and convenient access to nearby communities. Whether you're dreaming of a custom-built home, a country escape or simply a little more space to breathe, this beautiful piece of land is full of possibilities. Bring your vision and make it your own! (id:63879)
Arnprior, Ontario
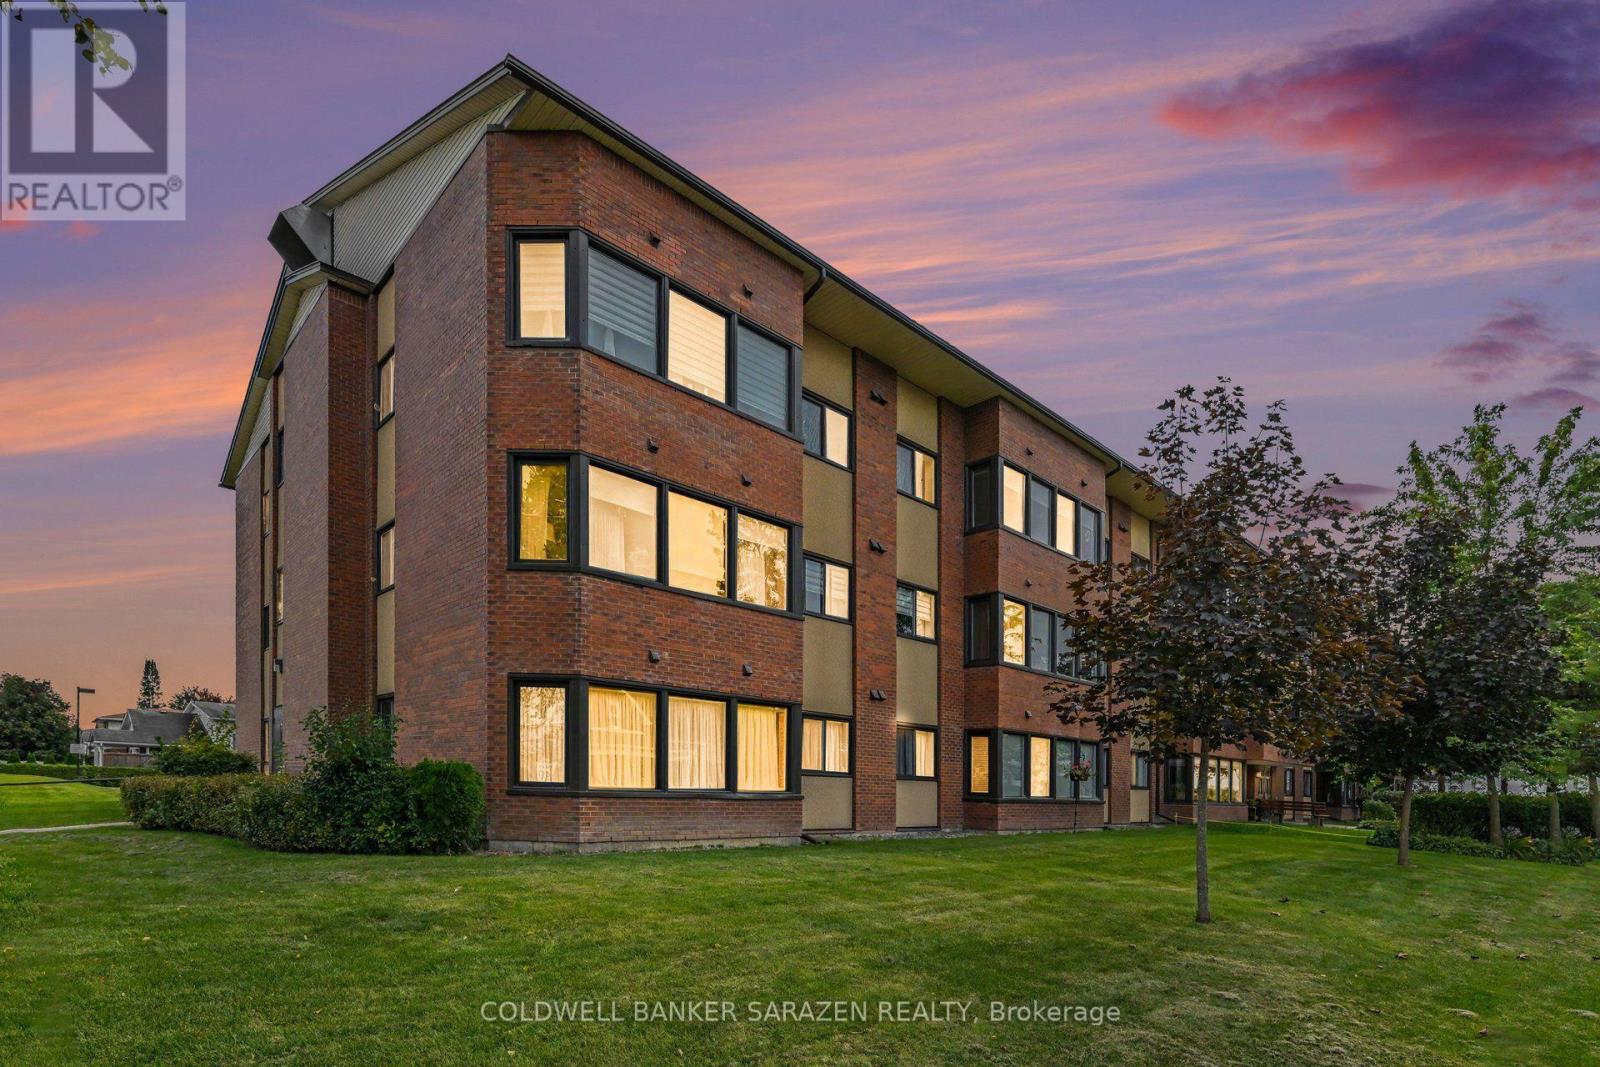
Welcome Home to this beautifully renovated 2 bedroom, 1.5 bath condominium , located within walking distance to shopping , numerous amenities & the Nick Smith Centre offering an Olympic size indoor swimming pool , plus a variety of recreational activities for all ages. A Backyard Patio area to sit & relax plus a BBQ is available here for residents to use. This condominium has its own locker for storage. There is a lounge/guest room off the main lobby. Elevators are a feature in this building. (id:63879)

Ottawa, Ontario
A detached home, a private driveway with parking for two, and a quiet street with a real sense of community...Now that's a lot to love! The landscaped front garden and cheerful porch make a lovely first impression. Inside, the layout gives you room to spread out with an open concept living and dining area with rich hardwood flooring, a huge eat-in kitchen with space for a proper table or a big island, and a main-floor family room addition that opens to the fenced, landscaped backyard. It's an easy setup for dinner with friends, a movie night, or an occasional overnight guest. Upstairs are two bedrooms and a dedicated office space so working from home doesn't have to take over the kitchen table. The basement adds laundry and plenty of storage. Out back, there's space to dine outdoors, raised garden beds if you like to grow things, and secure storage for bikes and gear in a yard that's easy to maintain. With no attached neighbours and your own driveway, this is a fun alternative to condo living or a great place to buy your first home. Dow's Lake, Little Italy, Centretown, and the cafés and restaurants along Preston and Somerset are all within easy walking distance while your front porch and garden await just a few blocks away. Many important updates include a new gas furnace in 2024, backyard landscaping and interlock in 2019, rear roof 2021/front roof 2010 by Sanderson with a 25 year warranty, insulation under the addition, and new windows in 2015. Monthly Utilities in 2025: Water $103, Hydro $114, Gas $111. This is a solid buy for a detached home in Ottawa's core. Great house, great value! (id:63879)
Ottawa, Ontario
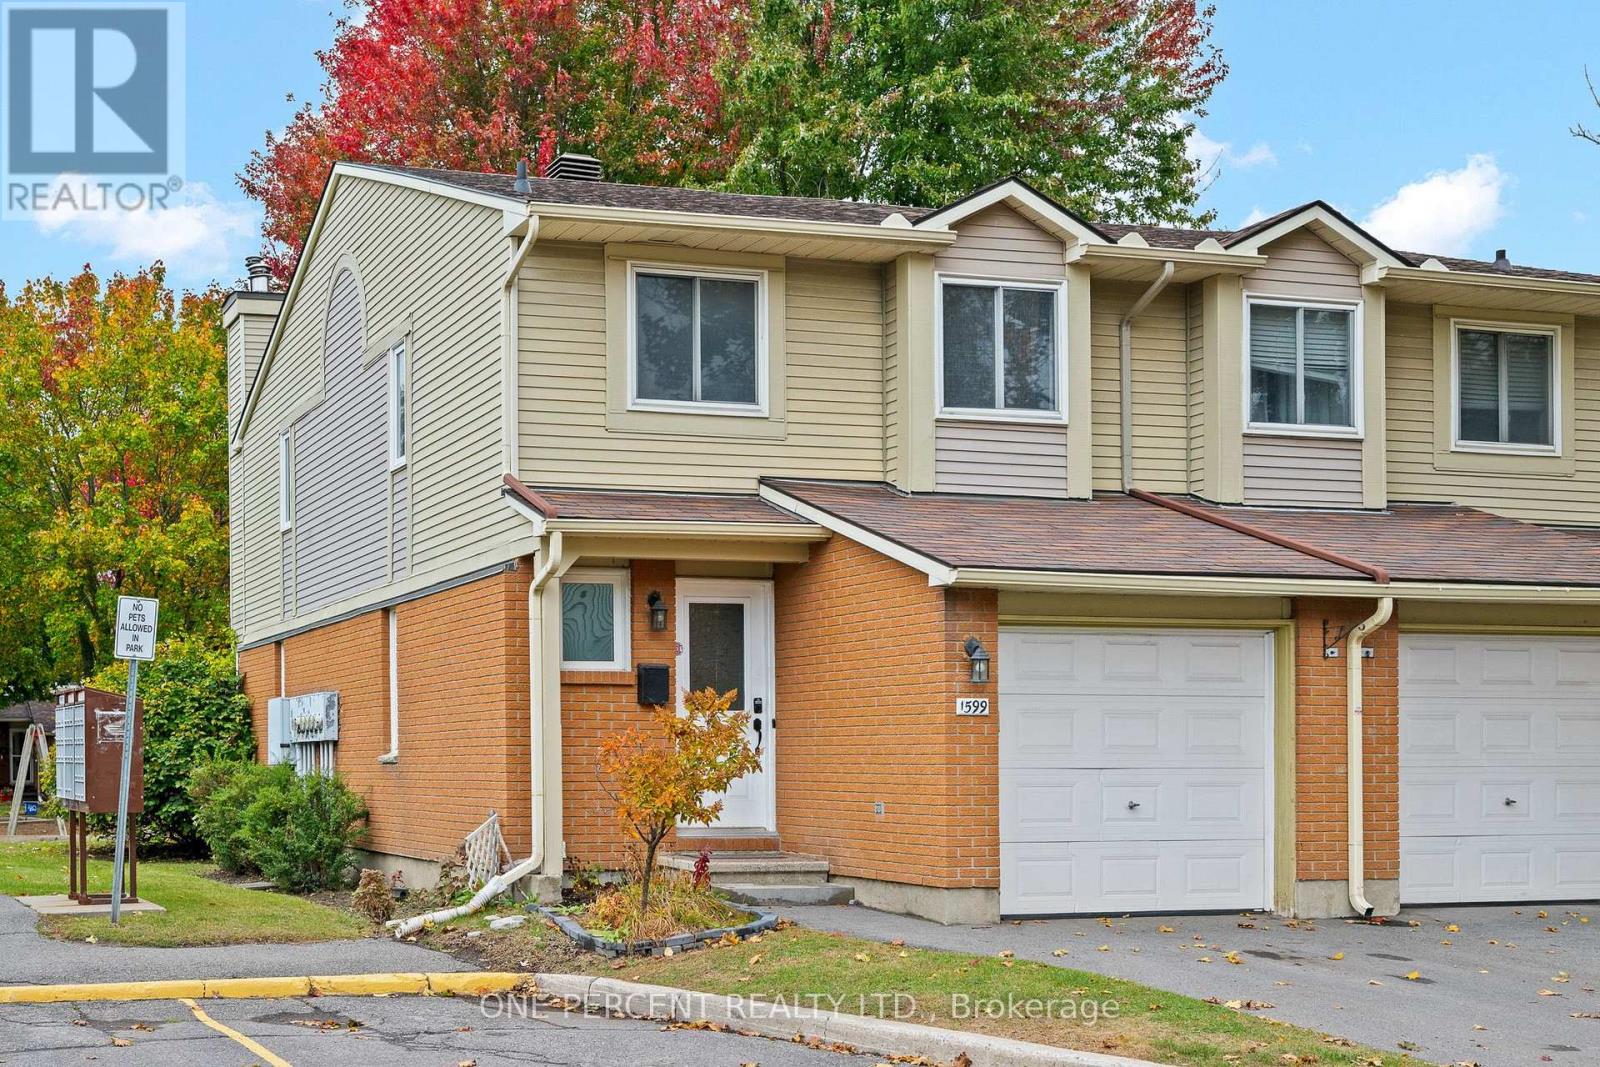
Fantastic 3-bedroom end-unit condo townhome with no rear neighbours, direct backyard access to a neighbourhood playground & visitor parking right beside the home! Nestled in a quiet, family-friendly enclave in the sought-after Fallingbrook community of Orléans, this nicely updated home offers an ideal combination of comfort, privacy & convenience. The bright and inviting main level features beautiful hardwood flooring in the main living areas, a spacious living room with a cozy wood-burning fireplace & a dedicated dining area with patio doors leading to the fully fenced backyard. The functional kitchen offers ample cabinetry, stainless steel appliances & plenty of counter space. A convenient powder room completes the main level. Upstairs, luxury vinyl flooring extends throughout all three bedrooms, including the spacious primary bedroom featuring a walk-in closet & private 2-piece ensuite. A well-appointed 4-piece bathroom completes the upper level. The lower level provides additional living space with a spacious recreation room, den, laundry area & ample storage. Step outside to the fully fenced backyard featuring an interlock patio, perfect for relaxing, entertaining or enjoying summer BBQs. A backyard gate provides direct access to the neighbourhood playground, currently being completely renovated to offer a brand-new play area for children to enjoy! Explore the virtual tour & book your private showing today! (id:63879)
Ottawa, Ontario
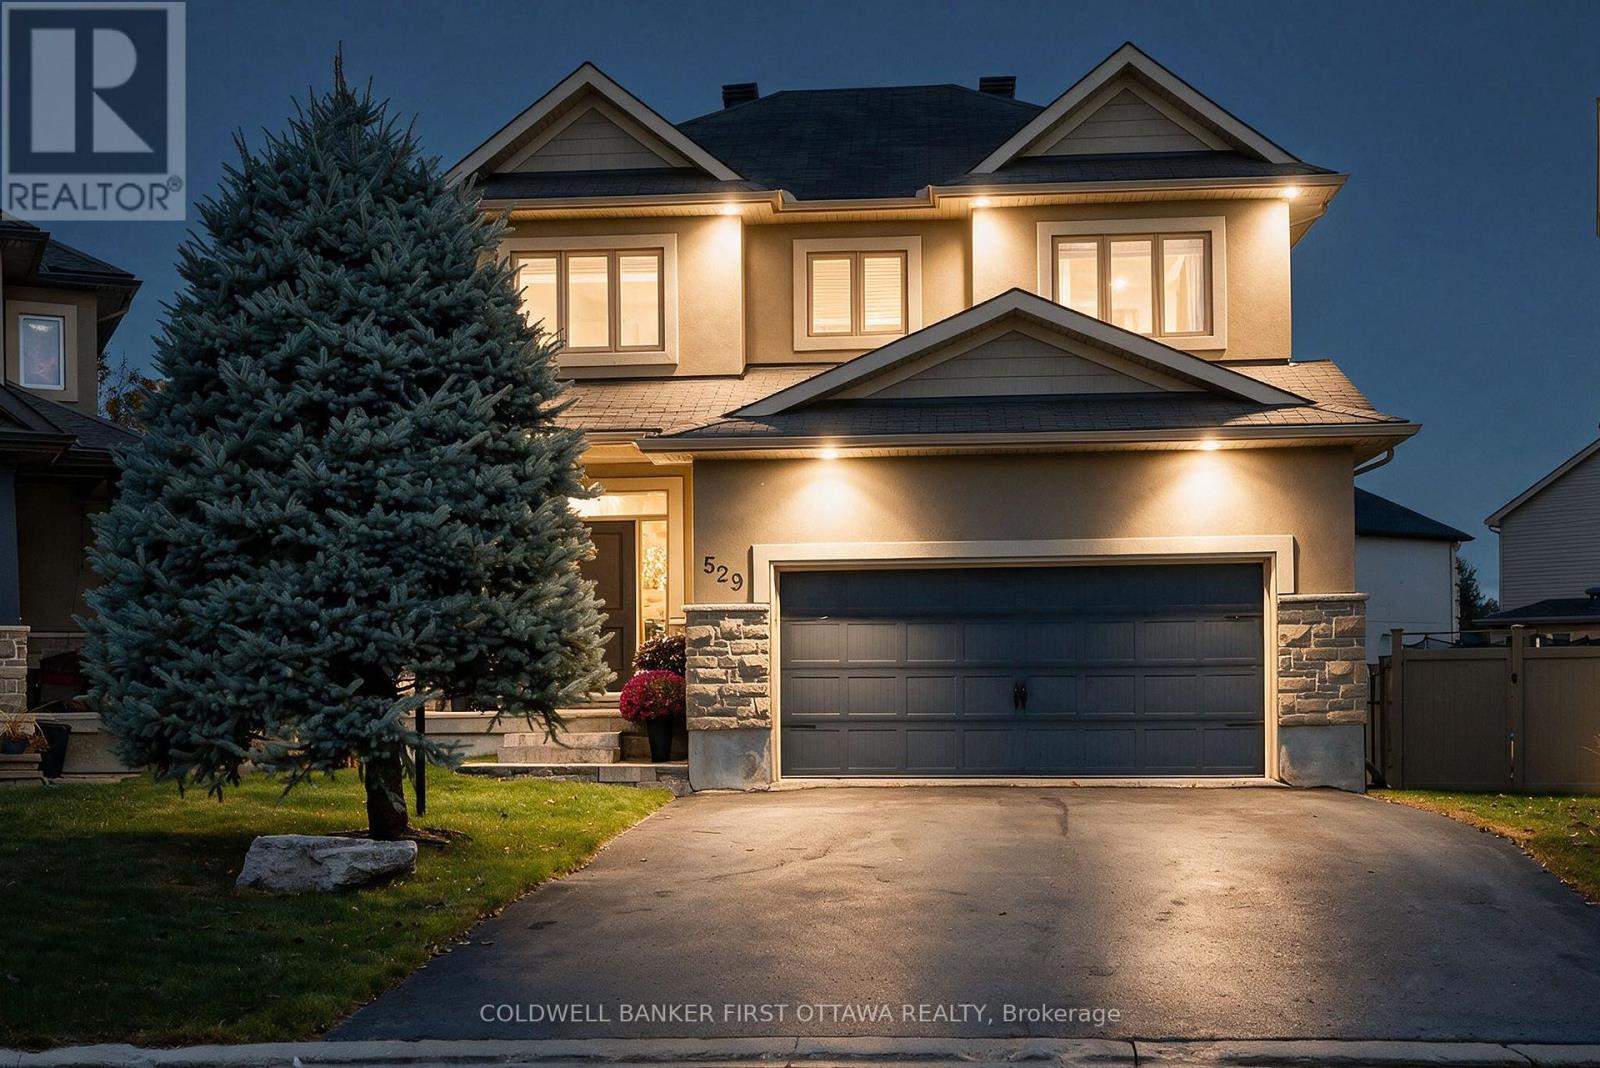
Welcome to 529 Adamson Crescent, where everyday family living meets your own private backyard resort. Set on a quiet crescent in sought-after Stittsville South, this 2013-built 4+1 bedroom, 4 bath home offers a fully finished lower level and thoughtful spaces designed for the way families live. With over 2700 sqft of finished living space, the main floor flows effortlessly, anchored by a custom Laurysen kitchen with an oversized island overlooking the backyard. The family room features a gas fireplace, while the formal dining room is ready for hosting. An oversized custom mudroom adds exceptional function and storage for busy family life.Upstairs, the primary suite is a true retreat with a five-piece ensuite and two walk-in closets. Three additional bedrooms, a full main bath and convenient upper-level laundry complete the level.The finished basement (2017) adds a spacious rec room, fifth bedroom and three-piece bath, ideal for guests, teens, a home office or gym.Outside is where this property really sets itself apart. Set on an oversized pie-shaped lot, the backyard offers the best of both worlds: a saltwater inground pool with pergola and professional landscaping (2020), plus plenty of green space for kids and pets to run and play. A cedar deck, irrigation system, retractable awning and shed complete this private outdoor retreat.Thoughtful upgrades include custom colour-matched windows, a heated and insulated double garage, an EV charger, a 200-amp service, and a generator transfer switch (2025), plus parking for six.Steps to parks, schools and trails, with quick access to Hwy 417, Kanata and Tanger Outlets. A rare blend of space, family function and backyard luxury in the heart of Stittsville. (id:63879)
Ottawa, Ontario
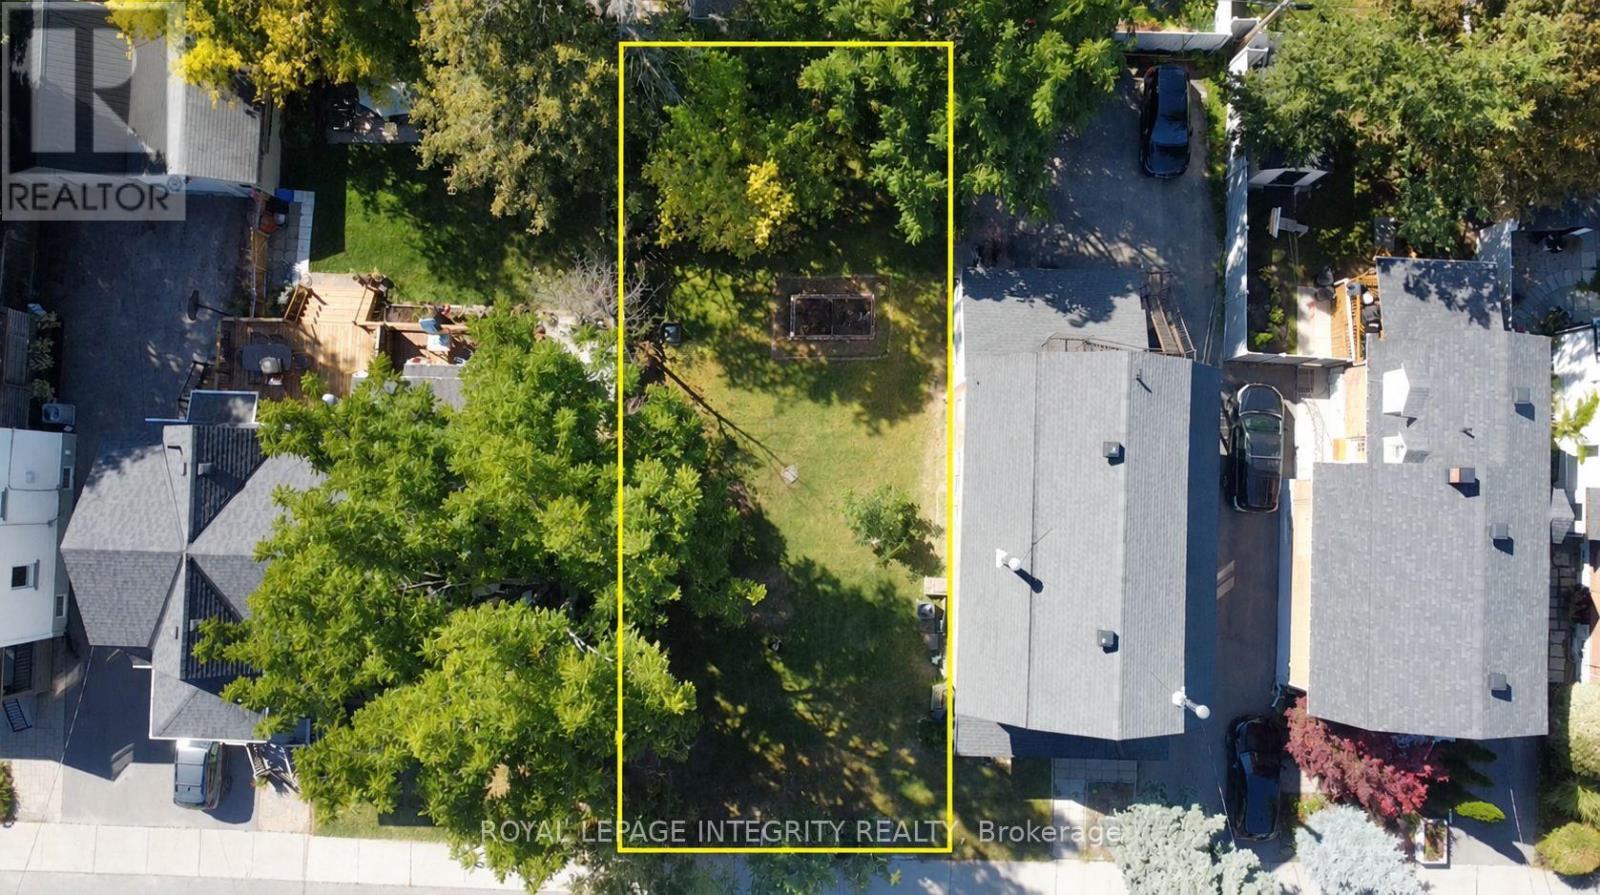
Exceptional Westboro development opportunity! This flat lot at 516 Churchill Ave N is zoned CM1[2684] Rarely does land with this versatile infill zoning become available in one of Ottawa's most walkable and sought-after neighbourhoods. The property is ideally situated in an active redevelopment corridor, surrounded by modern infill, and just steps to Westboro Village, rapid transit, shops, cafés, parks, and top-rated schools. Perfect for builders, developers, or investors looking to create "missing middle" housing, boutique condos, or purpose-built rental units. This lot is ready for your vision, offering an exceptional opportunity to capitalize on Westboro's strong market and vibrant community. (id:63879)
Ottawa, Ontario
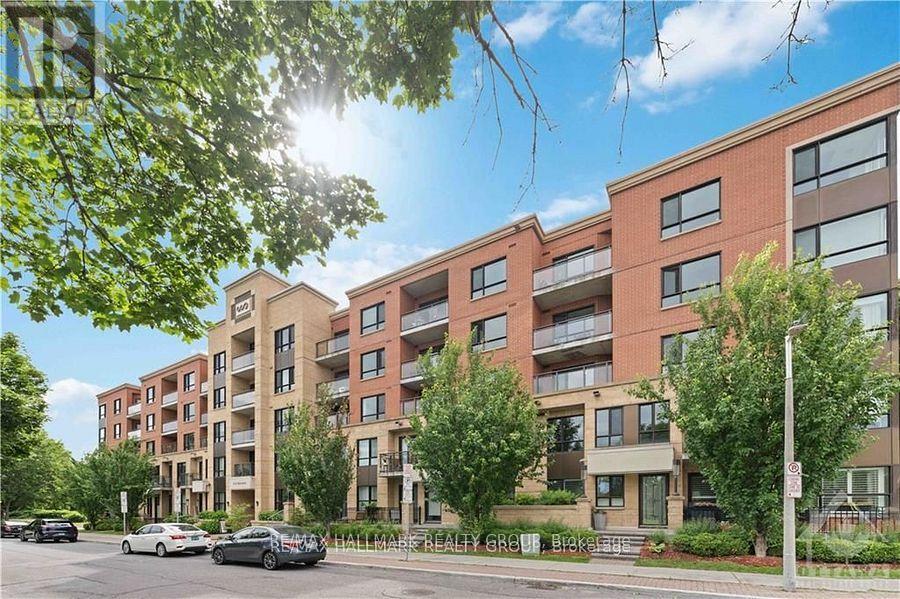
Welcome to 316 Bruyere St, #502. A Stunning sun filled 1 bed/1 bath luxury condo with a million dollar view. Open concept living/dining area with hardwood floors and balcony access with glass railings that overlooks Bordeleau Park and the Rideau River. Beautiful kitchen with lots of cabinets, stainless steel appliances, granite counters. Spacious primary bedroom with walk-in closet. Good sized bathroom with granite counters. Convenient in unit laundry with full sized stacked washer/dryer, and 1 indoor heated parking space included. Lots of visitor parking! Enjoy walking/jogging/biking along the Rideau River paths, Bordeleau Park. Easy access to transit, tennis, shopping, cafes, restaurants, theater, museums, art galleries, recreation, Byward Market, Quebec, Ottawa University and HWY 417. Amenities include exercise room, rooftop terrace w/community BBQs, party room and bike storage facility. Photos are from before the current Tenant moved in. (id:63879)
Ottawa, Ontario
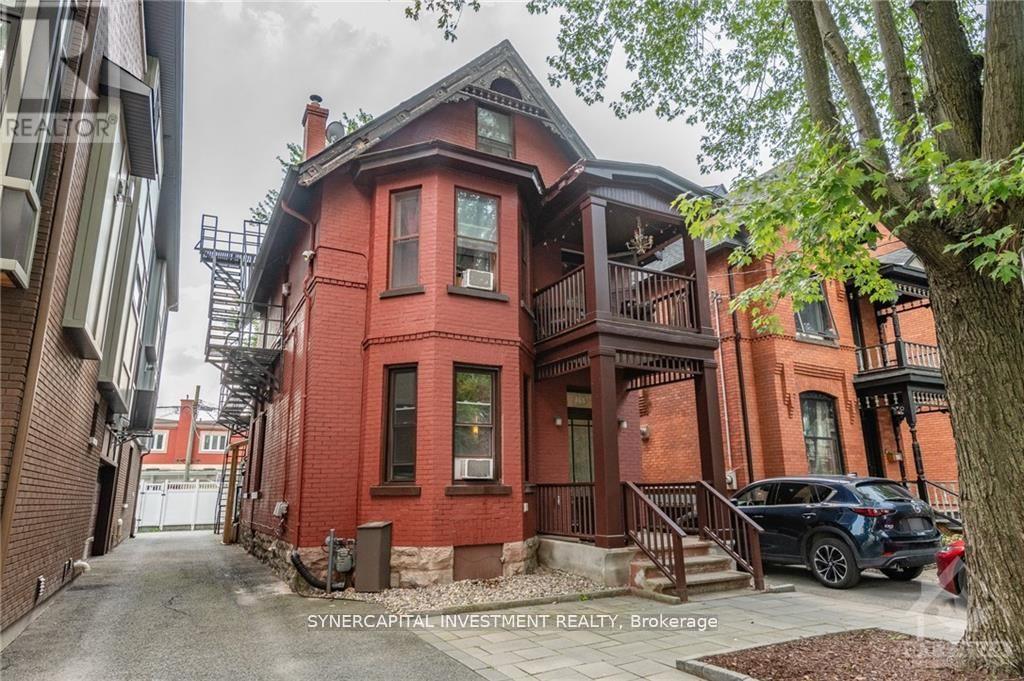
Desirable and rarely available - an attractive, well maintained, fully leased, 5-unit apartment building in Centertown. Easy to lease, manage and operate. Major capital improvement completed in the past 10yrs including boiler, roof, driveway, electrical meters, updated common areas and unit interiors. 2 parking spaces. Please contact Listing Agent for financials. Unit Mix = 1-2bed, 1-1bed, 3-studios. Rental Income = $97,520 ; Expenses = $26,093 (incl $500/unit/yr maintenance) ; Net Income = $71,427 (id:63879)

Champlain, Ontario
This is a three-bedroom home for your comfortable future! This home is a right-sizer for everyone! With three bedrooms on the main floor and a cozy living room with natural gas fireplace, this affordable home has a nice floor plan and is always warm and cozy. Enjoy baking and cooking in the bright kitchen with a skylight, and the comfort of an evening at home in the basement recreation room where there is a second natural gas fireplace to keep you warm. In addition to 3 bedrooms on the main floor, you will find a bright kitchen, dining area and living room with a beautiful stone, natural-gas fireplace. Situated on 1.5 lots, this larger property has 90 feet of frontage on a lot that is 100 feet deep. This property is perfect for gardeners! There are no rear neighbours as vacant land is behind all the homes on this side of the street. It is like having a park at your back door. The basement offers a large recreation room and a natural gas fireplace, plus a large laundry room and tons of storage space. Another basement room has a window and a closet. There is a convenient side entrance from driveway. 24 hours irrevocable on all offers. (id:63879)
Pembroke, Ontario
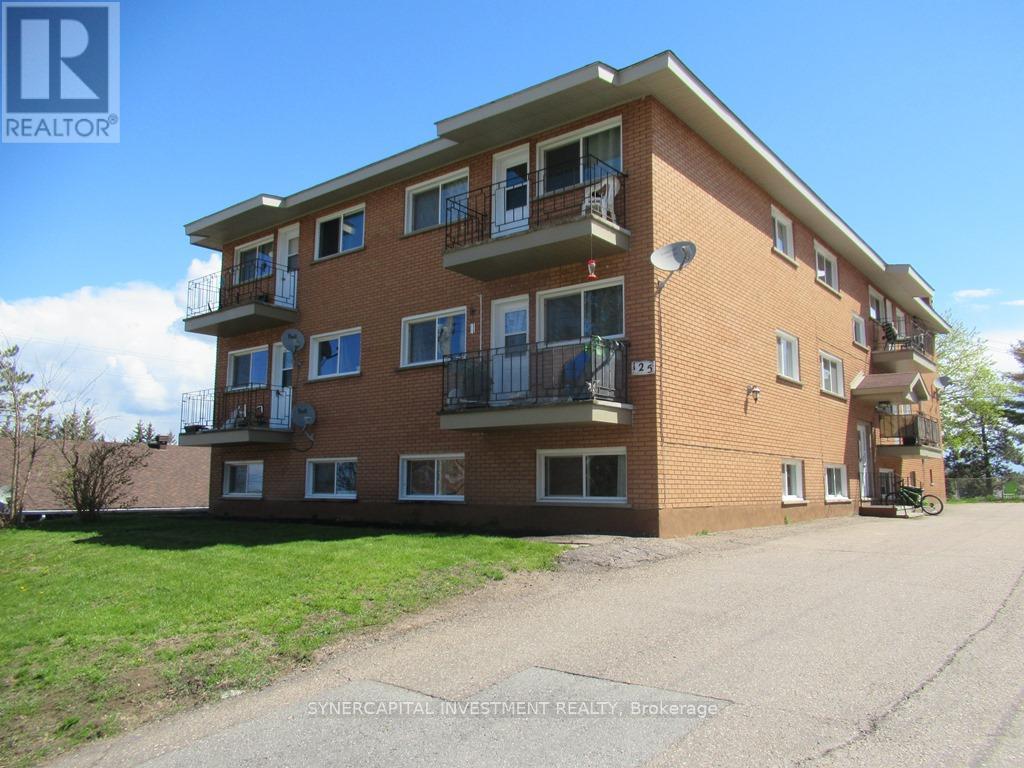
The Catherine Street portfolio consists of 44 units (with 39 - 2 bedroom units) over 4 contiguous buildings, located in a quiet residential neighborhood in Pembroke, close to shopping, restaurants, schools, and downtown Pembroke, with convenient access to transit routes, grocery stores, Pembroke Mall, Algonquin College, and the Pembroke Regional Hospital. Proximity to the Trans-Canada Highway ensures quick access to surrounding communities and regional employers, making these properties highly attractive to a wide renter base. The buildings have benefited from a comprehensive program of capital improvements, ensuring the properties are exceptionally well positioned for long-term performance. Extensive upgrades to mechanical systems, windows, roofing, and balconies, along with in-suite renovations and new appliances, the portfolio offers both stability and clear upside potential through the continued renovation of remaining suites, with substantial potential rental increases as units turnover. Financials are available with an NDA. (id:63879)
North Dundas, Ontario
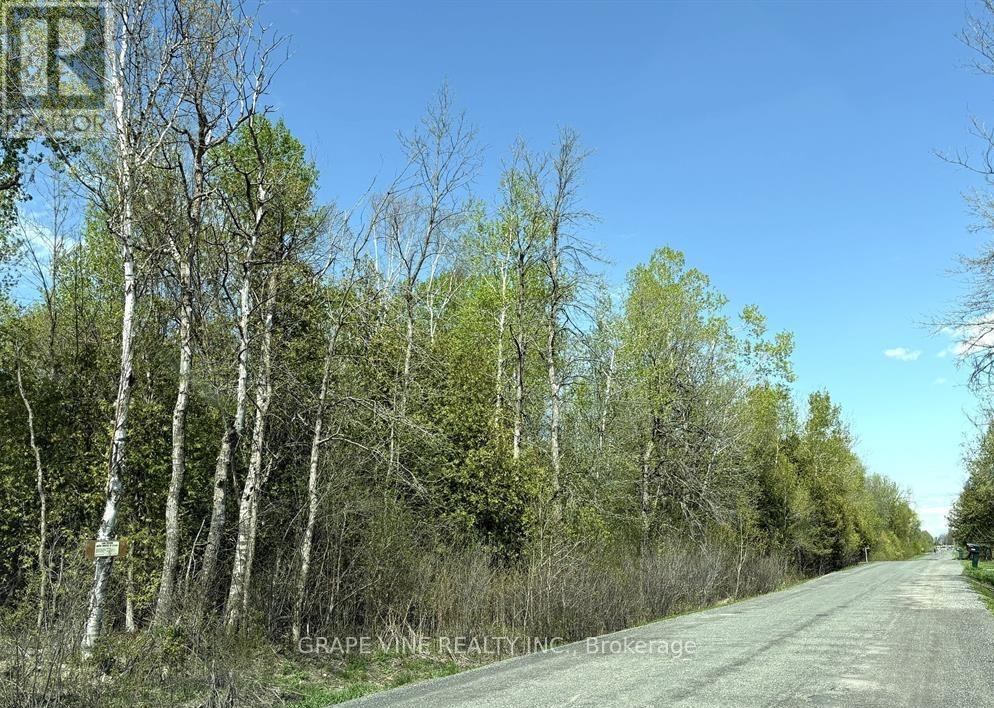
Get ready to make all your building dreams come true with this exceptional opportunity! Nestled within a picturesque and fast-developing golf course community, this beautifully treed lot offers the perfect balance of natural serenity and modern convenience.Located just 30 minutes down the highway from Ottawa, you'll enjoy peaceful country living with easy access to city amenities. Whether you're envisioning a cozy family home or a custom-built retreat, this spacious lot provides the ideal canvas for your vision.Surrounded by lush greenery and set within an up-and-coming neighbourhood, its more than just land its the future site of your dream lifestyle. Don't miss your chance to be part of something special this property wont last long! (id:63879)
Cornwall, Ontario
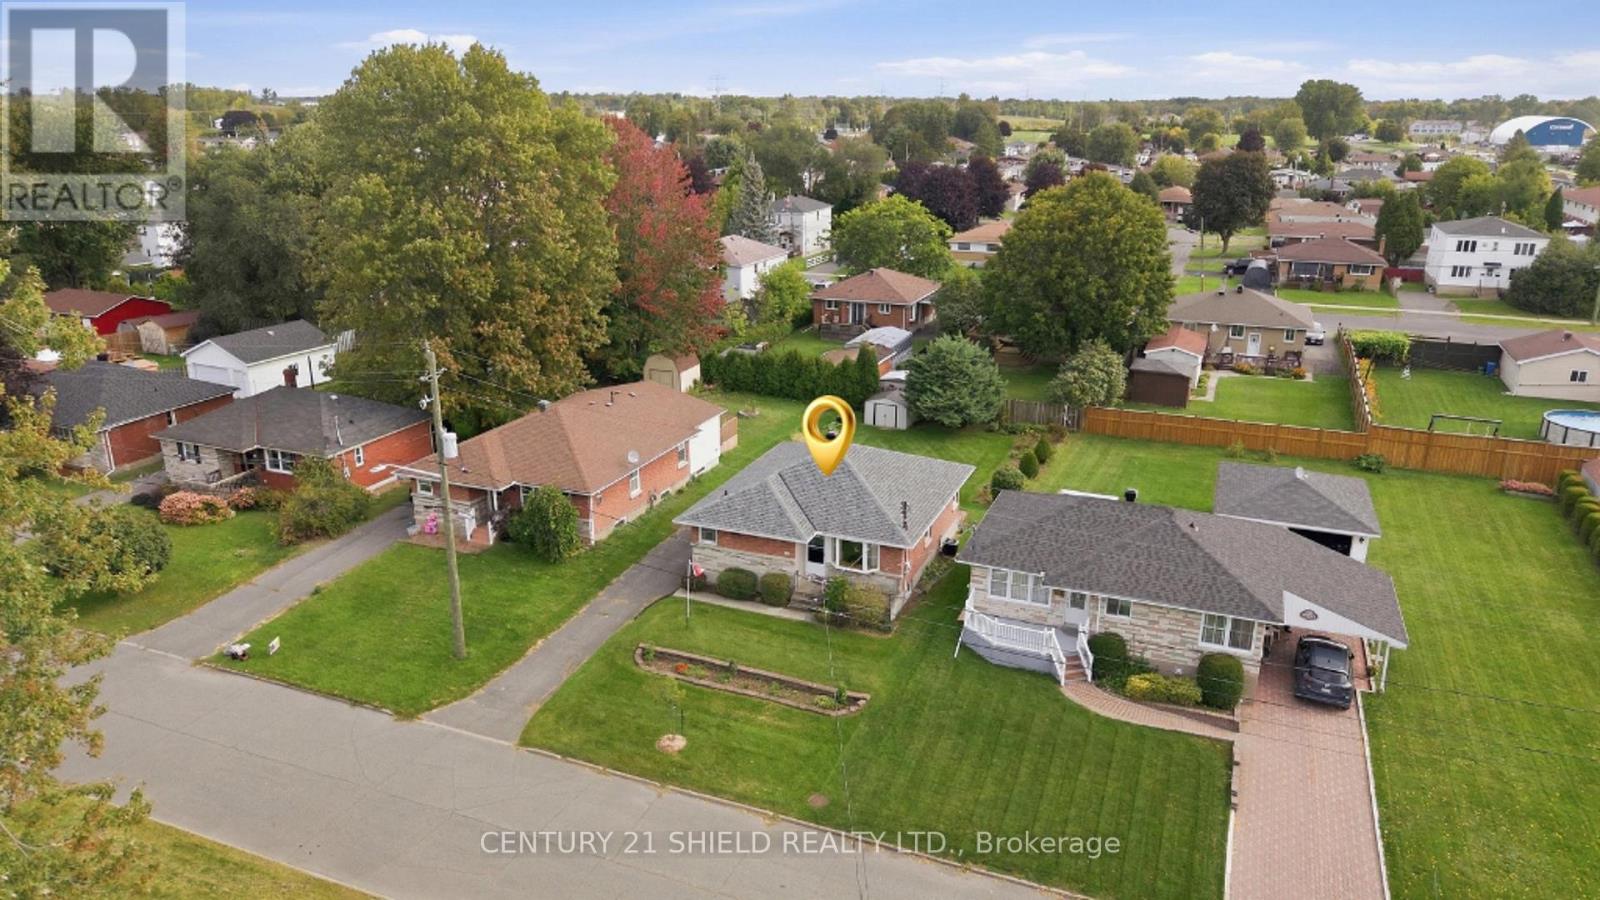
Introducing 1303 Lascelle St - a classic, all-brick bungalow nestled in a family-friendly cul-de-sac. Welcome to this beautifully maintained and lovingly cared for home, just steps to all amenities. This charming property offers in-law suite potential (side entrance) and approximately $35,000 in recent updates. Step inside and find a cozy, functional kitchen and eating area, featuring two corner windows & updated appliances. The well lite living room/dining room combo offers an expansive bay window plus a side window for abundant natural light. On the main floor, you will also find 3 bedrooms and a full bathroom. The primary bedroom offers a soothing garden view, a double closet, plus two additional storage spaces. A second, comfortable bedroom also enjoys peaceful garden views and plenty of cupboard space. A third main-floor bedroom rounds out this level, all serviced by a full main bathroom. The finished lower level adds even more living space with a flexible rec room/lounge area featuring a built-in bar, a laundry room with loads of storage and a washer/dryer, a den, a utility/workshop area, a fourth bedroom, and a 3-piece bathroom. Outside, enjoy a long private driveway with parking for up to 4 vehicles, and a nicely landscaped backyard oasis with a patio area, a storage shed, trees and flowers on either side of the lot - perfect to garden, kids to play, or simply relax. Ideally located near Francis Guindon Park, schools, and all nearby amenities. Recent Updates: Roof '24, Parging '23, Newer Flooring upstairs'23/Rec.room '25, entire main floor was repainted and Leaf Filter installed, Newer Stove Top, kitchen counter, Hood Vent, Sink, Plumbing updates, Installed Shut Off valves on all Water Pipes near tap, newer bathroom sink/counter. 24 hours irrevocable on all offers. (id:63879)
Ottawa, Ontario
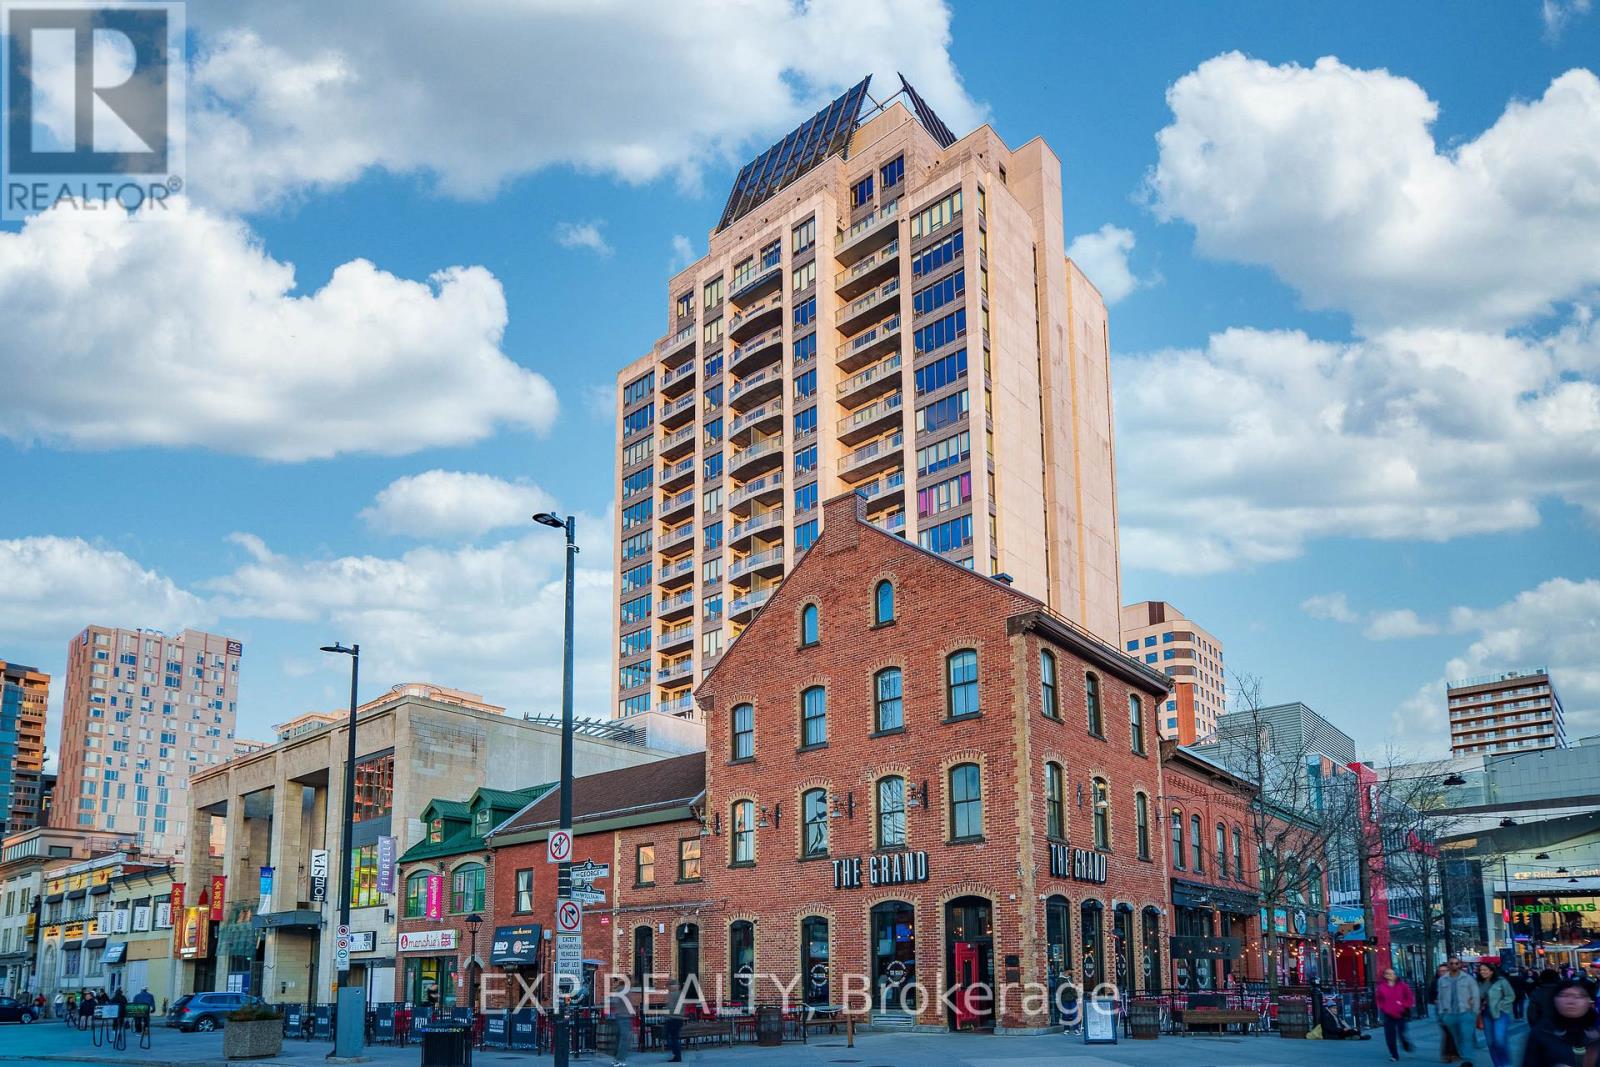
Welcome to an EXCEPTIONAL opportunity in the heart of Ottawa's prestigious ByWard Market, where luxury and lifestyle converge at the eleventh floor. This remarkable two bedroom, two bathroom residence was THOUGHTFULLY CONCEIVED by the original owner in collaboration with the builder, combining two units into a single custom floorplan before anyone else ever set foot through the door, a true vision executed with intention and built properly from the very beginning. Soaring nine foot ceilings and floor to ceiling windows pour in NATURAL LIGHT from morning to evening, a direct result of the coveted SOUTH FACING exposure that bathes every corner of this home in warmth all day long, while the oversized balcony delivers breathtaking sunsets, city fireworks, and a front row seat to the vibrant energy of ByWard Market right at the foot of the building. The kitchen is a SHOWSTOPPER, extraordinarily rare for condo living, with a scale that comfortably seats 20 GUESTS and flows seamlessly into the open concept living and dining areas, appointed with granite countertops and a stylish breakfast bar that make entertaining feel completely effortless. The primary bedroom is a SERENE retreat complete with a walk in closet and a spa inspired FIVE PIECE ensuite featuring a soaker tub and fully tiled finishes, while the second bedroom captures equally spectacular city views. Beyond the unit itself, residents enjoy WORLD CLASS amenities including 24/7 security, an indoor saltwater pool, hot tub, state of the art fitness centre, and a beautifully landscaped rooftop terrace, all steps from acclaimed restaurants, boutiques, galleries, riverfront trails, and the cultural heartbeat of downtown Ottawa. This is not simply a condo. This is REFINED CITY LIVING, elevated. (id:63879)
Russell, Ontario
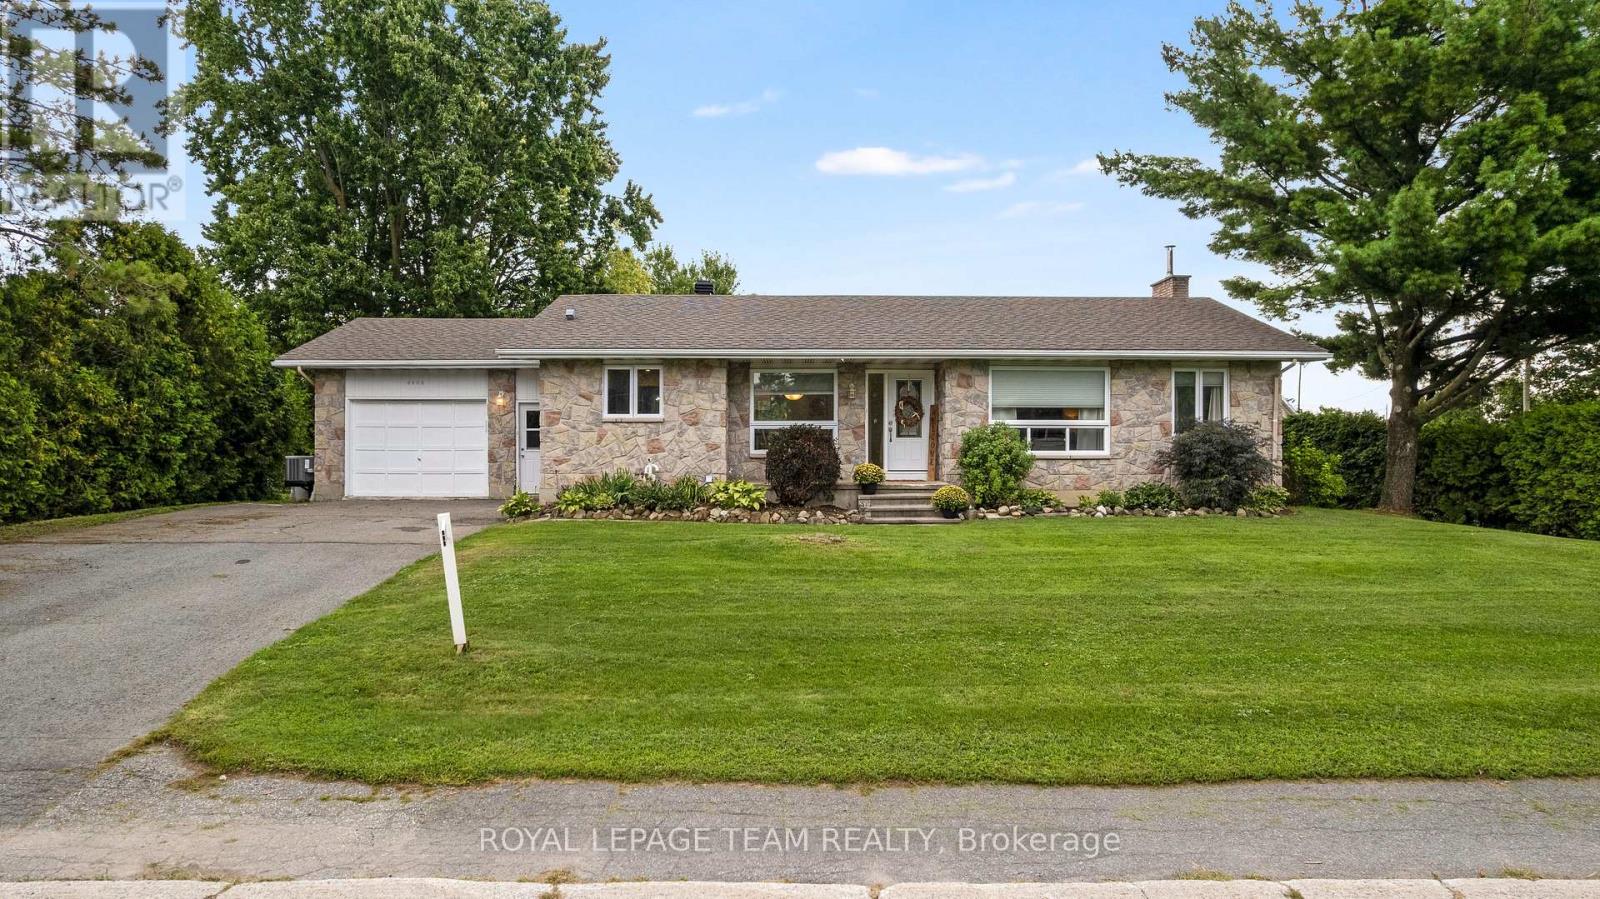
Welcome to this beautifully updated 2+2 bedroom bungalow, offering a bright, comfortable layout, generous living space and a fantastic fenced backyard! Thoughtful improvements throughout make this home truly move-in ready. The bright and sunny living room features beautiful hardwood flooring, a smooth ceiling, and large patio doors that open directly to the spacious rear deck and yard. Outside, there is plenty of room to play, entertain, or garden, with raised garden beds, an established raspberry patch, and a large pre-wired storage shed. The kitchen is warm and inviting with cream cabinetry, quartz countertops, a farmhouse sink, a tile backsplash, 18x18 tile flooring, and a pantry offering plenty of additional storage. The adjacent dining room provides a comfortable space for everyday meals and entertaining. The spacious primary bedroom features huge windows, a large walk-in closet, hardwood flooring, a transom window adding extra light and depth, plus a cozy little nook perfect for a faithful four-legged companion. The second main-floor bedroom is bright and generously sized. The renovated 4-piece main bathroom is well designed with a bath/shower combo, great for families. A convenient powder room and mudroom are located just off the garage with inside access. Custom blinds throughout add another thoughtful finishing touch. The centre staircase with oak railings creates great separation between the main living areas and leads to a completely finished lower level where you'll find laminate flooring, a large third bedroom with a walk-in closet, a flex room currently used as an office but is a fourth bedroom, and a 5-piece bathroom. Major mechanical updates include a new propane furnace, central air conditioning, and ductwork installed in 2021, along with a GenerLink. 200-amp electrical service. With its updated interior, flexible finished basement, and wonderful backyard, this bungalow offers plenty of room to settle in, spread out and enjoy village living! (id:63879)
Ottawa, Ontario
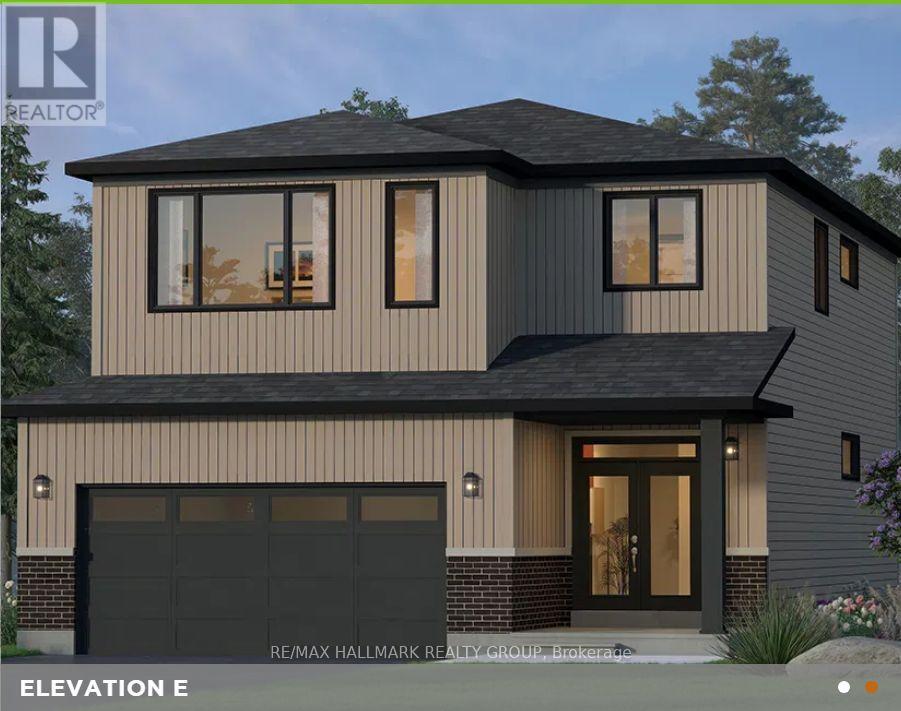
Introducing The Hampton at 36 Big Dipper Street, an impressive 2,498 sq. ft. home from Glenview Homes' 38' Lot Collection, offering exceptional space, style, and flexibility to suit your lifestyle. Situated on a 38' x 105' lot with a desirable southwest facing backyard, this thoughtfully designed home features 4 BEDROOMS, 2.5 bathrooms, and a double car garage. The bright, open concept main floor seamlessly connects the kitchen, living, and dining areas, while a versatile flex space offers the perfect setting for a home office, playroom, or additional sitting area. Upstairs, the spacious primary bedroom features two walk in closets and a private ensuite, creating a comfortable retreat. Enjoy an impressive package of included features, including 9' smooth ceilings on the main floor, hardwood flooring throughout the main level, quartz countertops throughout, a fireplace, pot light package, air conditioning, and a finished basement recreation room. Plus, take advantage of a $15,000 Design Bonus to personalize your new home! With a variety of designer options available, you can tailor The Hampton to your needs, including a second floor loft, a private ensuite for Bedroom 3, an executive primary ensuite with double sinks, a freestanding tub and separate shower, an expanded walk in closet, a deluxe main bathroom, and an optional ground floor layout. For even more living space, consider a finished basement bedroom or a basement flex space to accommodate guests, a home gym, a hobby room, or additional family living space. With numerous opportunities to customize the layout and finishes, The Hampton offers the flexibility to create a home that reflects your lifestyle and preferences. A fantastic opportunity to personalize a beautifully appointed new home in Riverside South! (id:63879)
Laurentian Valley, Ontario
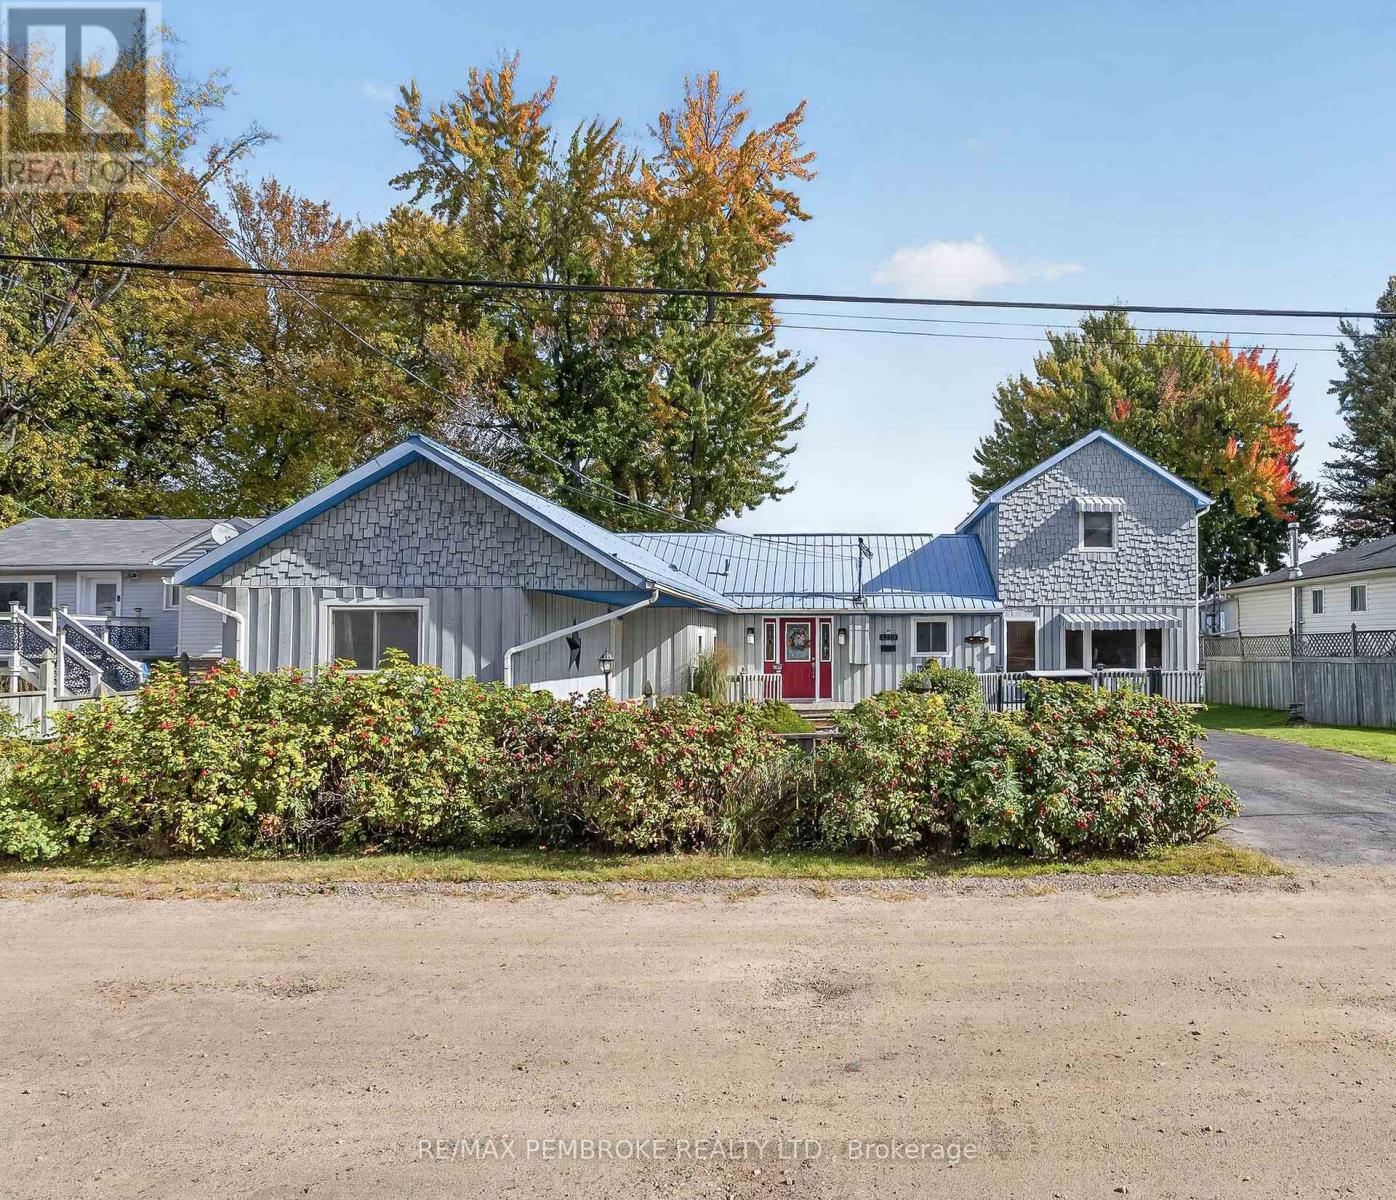
Ottawa River Waterfront Living at an Affordable Price! Welcome to your own waterfront retreat, where breathtaking Ottawa River views, beautiful gardens, and comfortable living come together in a wonderful setting! This well-maintained 3-bedroom home offers an exceptional opportunity to enjoy the waterfront lifestyle without compromising on convenience or affordability.The inviting main level features a stylish, functional kitchen with generous counter space and an adjoining dining area, perfect for everyday living and entertaining. The spacious living room is truly the heart of the home, showcasing spectacular river views and a cozy wood stove to enjoy on cooler evenings. A charming circular staircase leads to a generous upper-level family room overlooking the river, offering a peaceful escape, additional entertaining space, or the flexibility of a fourth bedroom.Three comfortable bedrooms, a full bathroom with convenient cheater access from the primary bedroom, and main-floor laundry complete the practical layout.The outdoor living space is where this property truly shines! Step onto the expansive waterfront deck, featuring a sunken hot tub where you can relax while taking in the magnificent river views and beautifully tended gardens. Imagine morning coffee overlooking the water, summer evenings entertaining friends, or simply enjoying the tranquility of your own private retreat. For boating and outdoor enthusiasts, the property offers solid docking for easy access to fishing, kayaking, and endless adventures on the Ottawa River. A stone-reinforced shoreline, several spacious storage sheds, and a generator add to the property's functionality and appeal.Waterfront serenity meets everyday convenience! Ideally situated within walking distance of theEast End Mall, shopping, dining, and amenities are all close at hand.Whether you're searching for a year-round residence or your very own waterfront escape, this inviting property offers an incredible lifestyle (id:63879)

Petawawa, Ontario
Welcome to this high-ranch home located in the heart of Petawawa's sought-after Highland Park neighbourhood! The main level offers a bright and inviting open-concept layout, seamlessly connecting the living room, kitchen, and dining area. Three spacious bedrooms and a full bathroom complete the main floor.The lower level provides even more living space with an oversized recreation room featuring a cozy gas fireplace, an additional bedroom, and a large bathroom complete with a soaker tub.Outside, enjoy the fully fenced yard, offering a safe and private space for children and pets to play. Ideally situated just steps from parks, schools, shopping, restaurants, and all of Petawawa's amenities, this home offers the perfect combination of comfort, space, and convenience for families of all sizes. Don't miss your opportunity to make this Highland Park home your own! 24 hour irrevocable on all offers. (id:63879)

Ottawa, Ontario
***BONUS: MOTIVATED SELLER OFFERING $21,300 IN CONDO FEES REBATED AT CLOSING, MOVE IN AND SAVE FROM MONTH ONE.*** Welcome to an EXCEPTIONAL opportunity in the heart of Ottawa's prestigious ByWard Market, where luxury and lifestyle converge at the eleventh floor. This remarkable two bedroom, two bathroom residence was THOUGHTFULLY CONCEIVED by the original owner in collaboration with the builder, combining two units into a single custom floorplan before anyone else ever set foot through the door, a true vision executed with intention and built properly from the very beginning. Soaring nine foot ceilings and floor to ceiling windows pour in NATURAL LIGHT from morning to evening, a direct result of the coveted SOUTH FACING exposure that bathes every corner of this home in warmth all day long, while the oversized balcony delivers breathtaking sunsets, city fireworks, and a front row seat to the vibrant energy of ByWard Market right at the foot of the building. The kitchen is a SHOWSTOPPER, extraordinarily rare for condo living, with a scale that comfortably seats 20 GUESTS and flows seamlessly into the open concept living and dining areas, appointed with granite countertops and a stylish breakfast bar that make entertaining feel completely effortless. The primary bedroom is a SERENE retreat complete with a walk in closet and a spa inspired FIVE PIECE ensuite featuring a soaker tub and fully tiled finishes, while the second bedroom captures equally spectacular city views. Beyond the unit itself, residents enjoy WORLD CLASS amenities including 24/7 security, an indoor saltwater pool, hot tub, state of the art fitness centre, and a beautifully landscaped rooftop terrace, all steps from acclaimed restaurants, boutiques, galleries, riverfront trails, and the cultural heartbeat of downtown Ottawa. This is not simply a condo. This is REFINED CITY LIVING, elevated. (id:63879)
Ottawa, Ontario
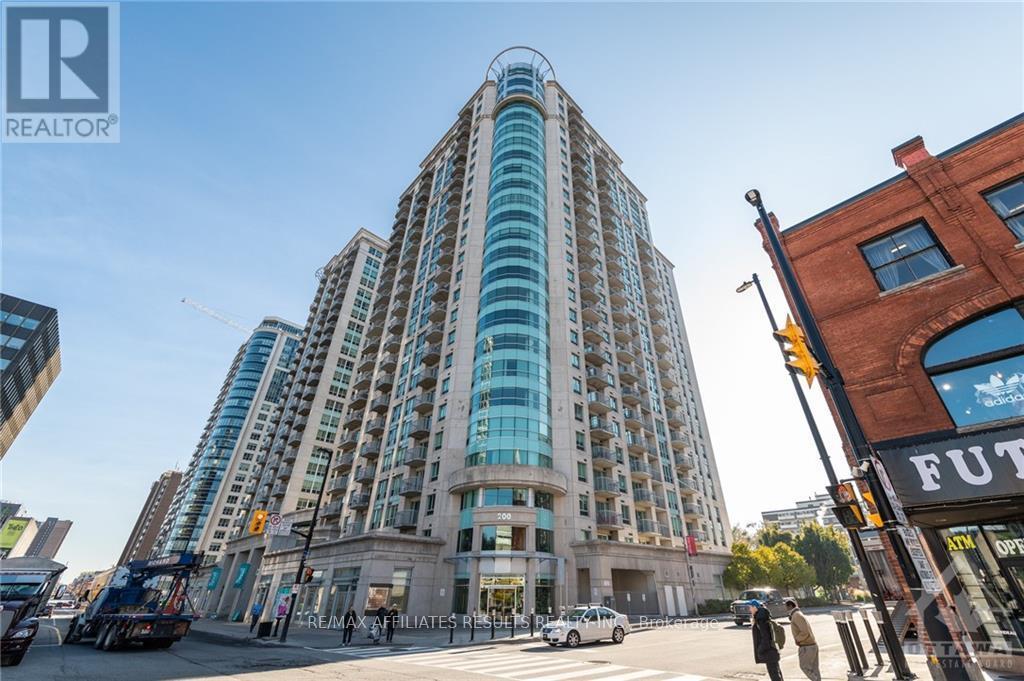
This condo in the heart of downtown is just steps away from the best Ottawa has to offer! The Baccarat in Claridge Plaza leaves little to be desired. Popular 1-bedrm model features an open concept layout, generous primary bedroom & full bath. It is all at your beck & call on Rideau St in this prime location. Step into the elegant lobby & travel up to unit 410. Highlights include: hardwood throughout living area, in-unit laundry, stainless steel appliances, a private balcony, 1 reserved parking spot, & 1 storage locker included. This bright unit on the quiet side of the building is sure to please. Take advantage of all amenities: 24/7concierge, indoor pool, large outdoor terrace with BBQs, party room with full kitchen, exercise room & saunas. Minutes away from O-Train's Rideau Station, grocery stores, local restaurants, cafes & the Rideau Canal. Enjoy the hustle & bustle of downtown with the quiet retreat of this unit. Available January 2027. Tenant pays hydro, internet. Non-smoking policy in effect. No pets. Rental application required including employment letter, references, credit check, first & last month's rent. 24 Hours notice for showings please. (id:63879)
Ottawa, Ontario
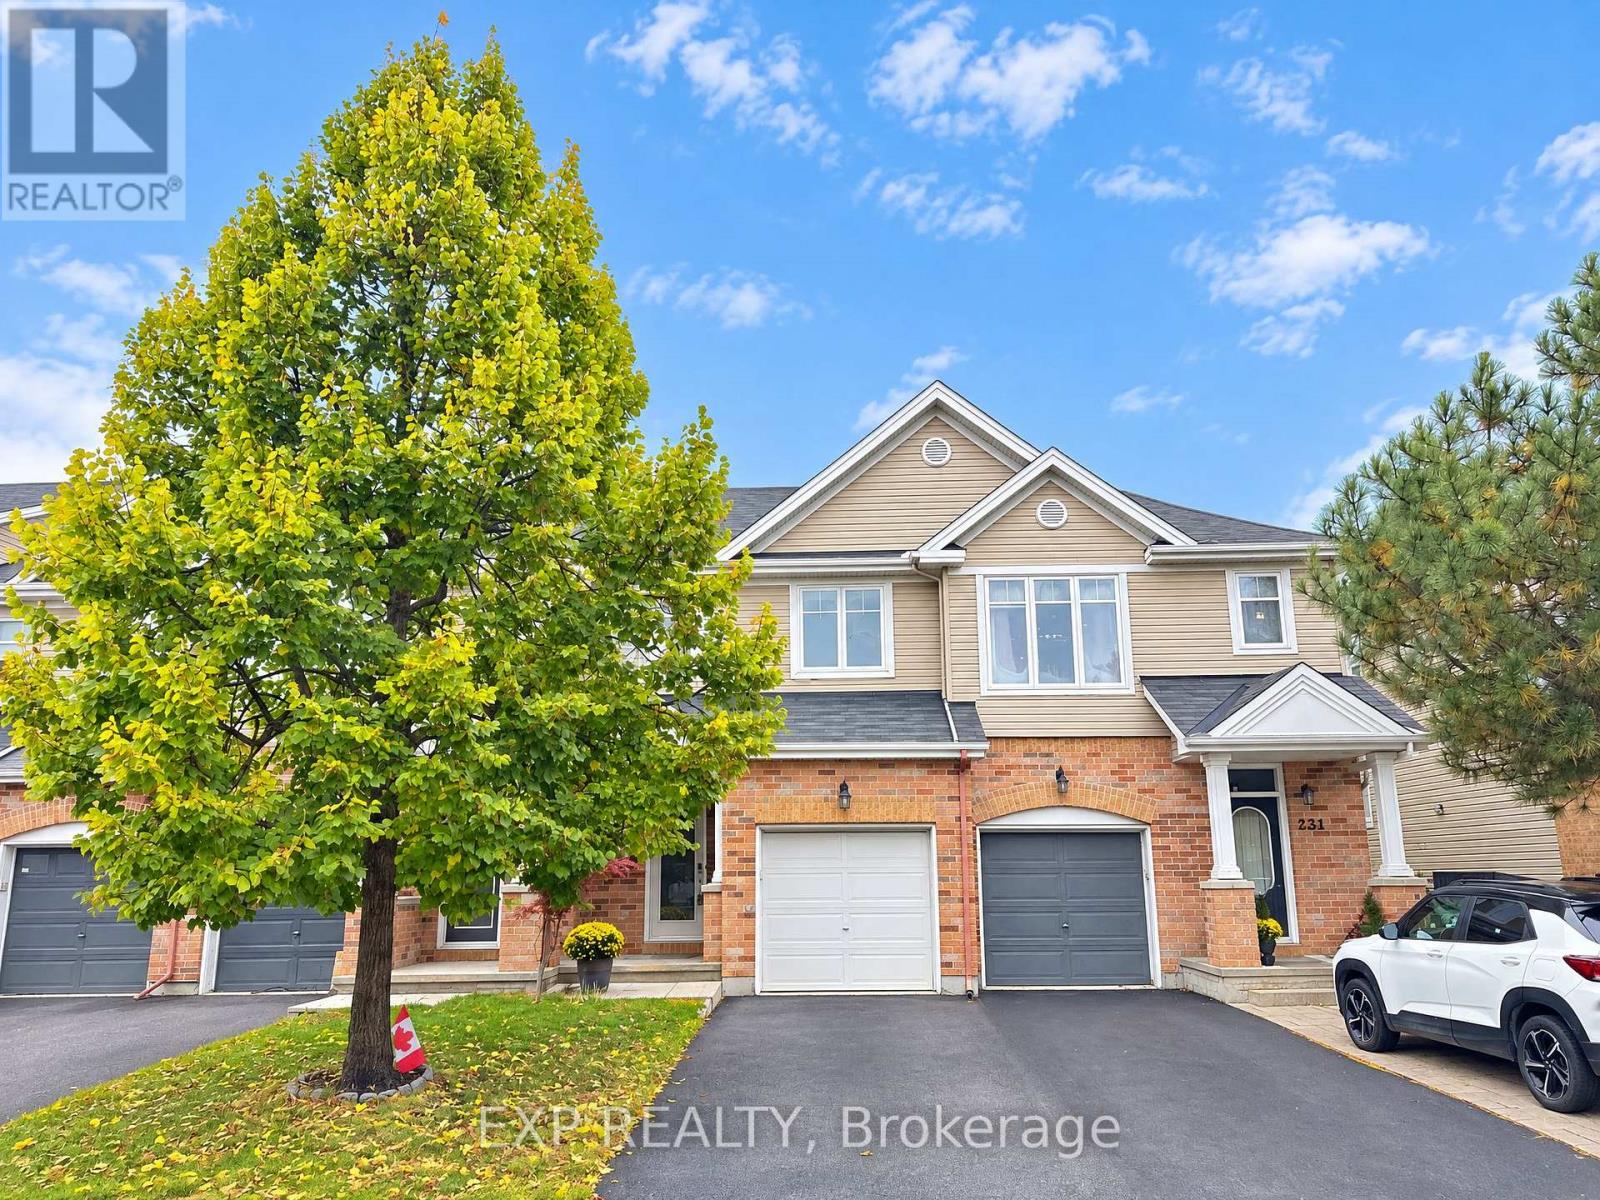
Welcome to this charming two-storey freehold townhouse located in the desirable Blossom Park area of Ottawa. Priced at $545,900, this home offers approximately 1,700 sq. ft. of including basement, featuring 3 bedrooms, 2 bathrooms, and 1 powder room. The primary bedroom includes a walk-in closet and a private ensuite, while the finished basement provides additional versatile space for your family's needs. The home also features a functional kitchen, separate dining and living areas, central air conditioning, gas forced-air heating, an attached garage, and an additional driveway parking space. Built in 2008, this property is a great opportunity for first-time homebuyers, growing families, or buyers looking for a comfortable home in Ottawa. Immediate possession is available, subject to confirmation. The property is situated in the Blossom Park / Kemp Park / Findlay Creek community, offering access to neighbourhood amenities, everyday shopping, grocery stores, restaurants, schools, parks, and other local services in the surrounding area. Its Ottawa location also provides access to major roads for commuting to other parts of the city, including the airport area and nearby commercial centres. Buyers can enjoy the convenience of established neighbourhood amenities while exploring the shops and services available throughout Findlay Creek and the surrounding south Ottawa communities. If you are looking for a well-located townhouse with three bedrooms, a finished basement, and parking, this property is worth considering. Contact us to arrange a private viewing or to receive further details. (id:63879)
Clarence-Rockland, Ontario
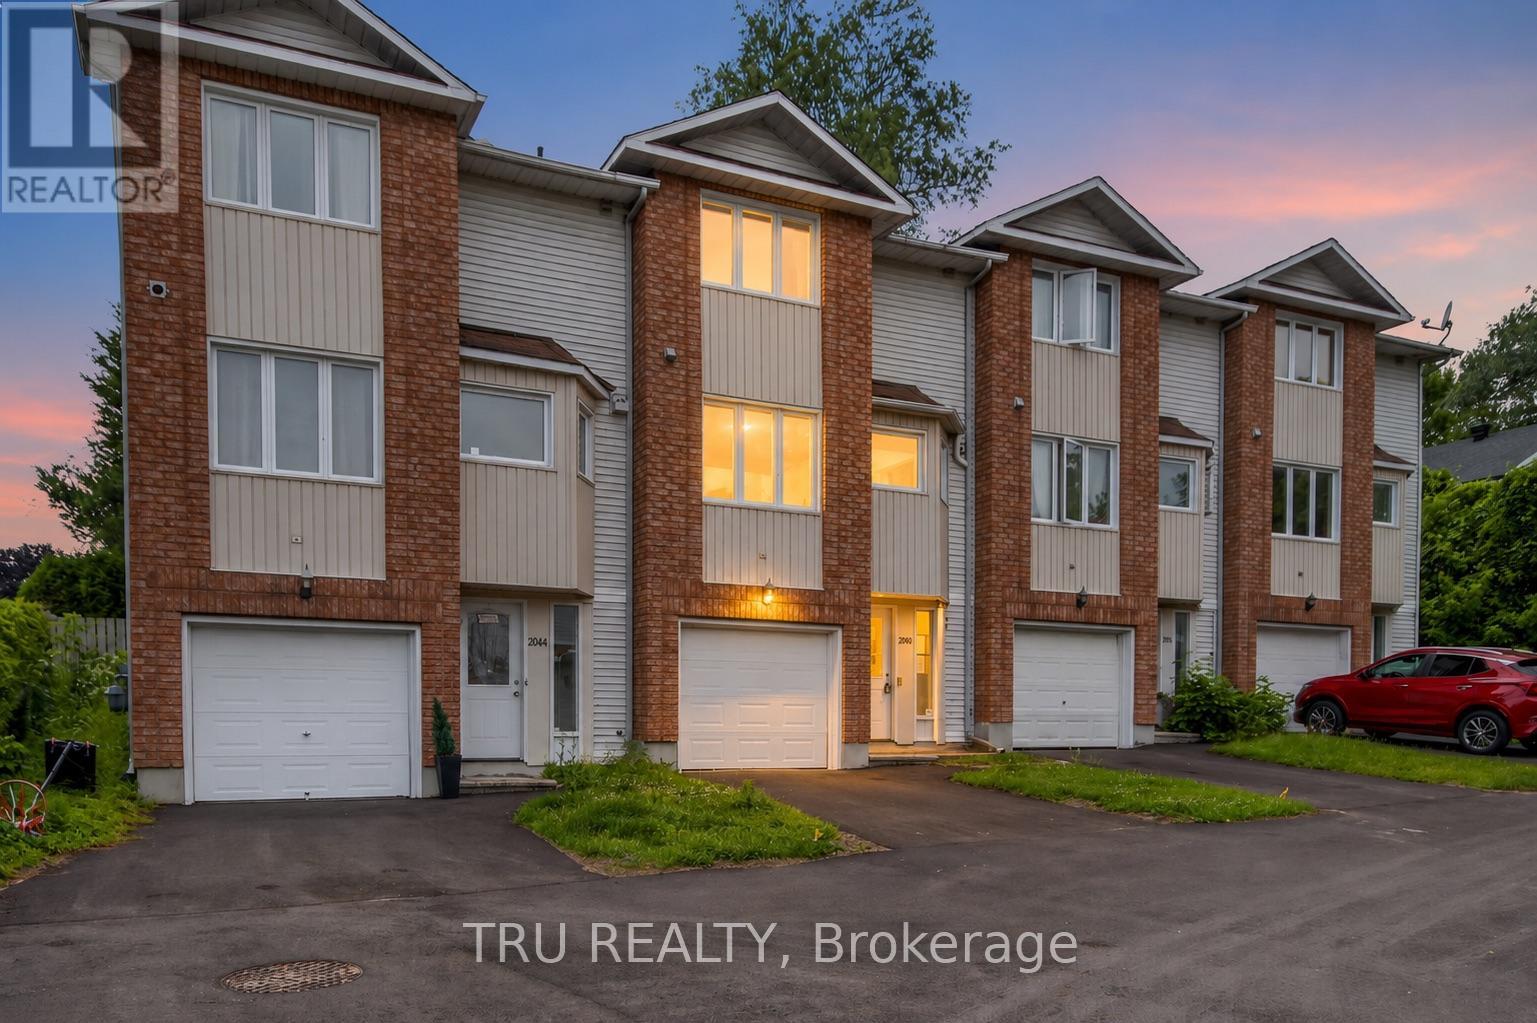
Three-storey condominium townhome offering 3 bedrooms, 1.5 bathrooms, an attached garage, and driveway parking. The property is located in a well-established condominium community with convenient access to schools, shopping, parks, the Ottawa River, Highway 17, and other local amenities.The home requires significant updating and repairs and is best suited for renovators, contractors, investors, or buyers looking for an opportunity to add value through improvements. The functional layout includes a main living area, three bedrooms on the upper level, and a lower-level flex space with walkout access to the rear yard area.Priced to reflect the property's condition and offered as an attractive opportunity for those seeking a renovation project.Property is being sold in "as is, where is" condition. The Seller makes no representations or warranties regarding the condition of the property. Buyers are advised to conduct their own inspections and due diligence. (id:63879)
Clarence-Rockland, Ontario
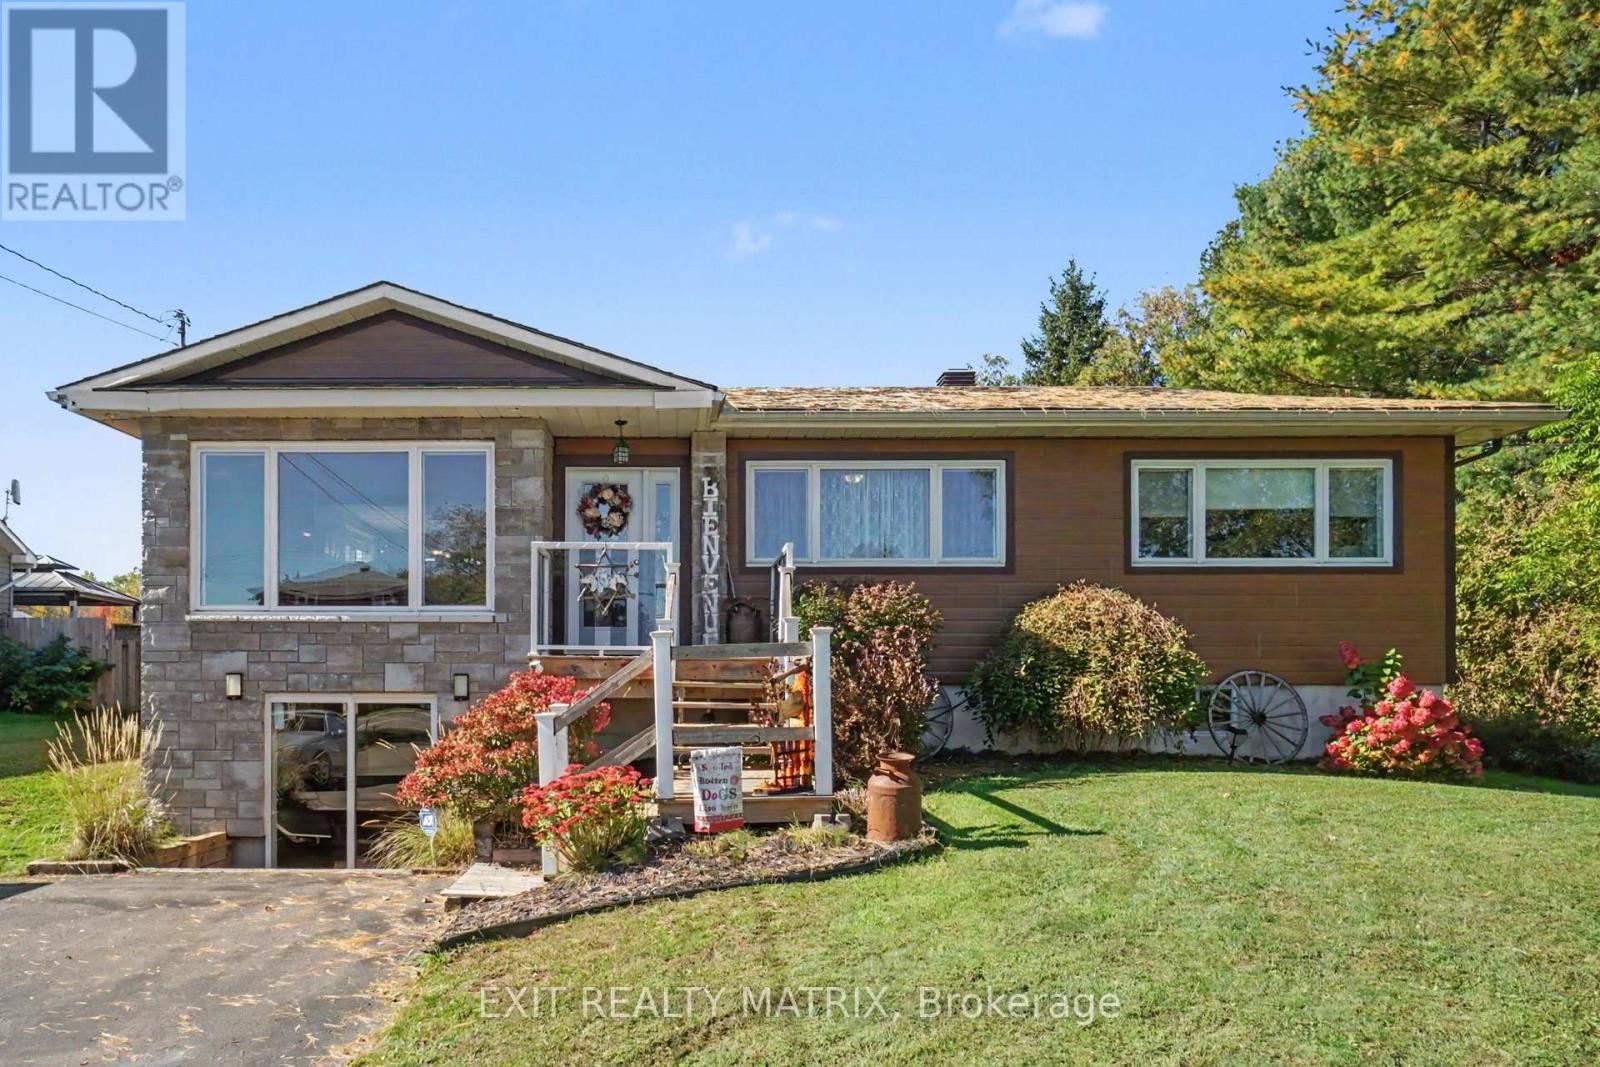
OPEN HOUSE Saturday, Oct 24 1-3PM. Nearly 25 acres with two separate access points and over 500 ft of frontage on Landry Rd, at the edge of Clarence Creek, with the possibility of developing the back acreage into a new residential subdivision (buyer to verify with the City). Currently zoned RU-1. Land on this scale, this close to town, rarely comes up. Live here now and plan the next phase, or keep the whole parcel as a hobby farm or private country retreat. Stone bungalow has been renovated and is carpet-free, with hardwood across the open-concept living space and a natural gas fireplace for cold evenings. In the kitchen: a gas range, an oversized pantry, plenty of cabinetry and generous counter space for everyday cooking or a full table on holidays. Three bedrooms share the main floor. The primary has its own 2-pc ensuite. Downstairs, the walkout lower level opens to the yard and gives you a large entertainment area, a 3-pc bath and a flex room ready to be a 4th bedroom or home office, with lots of storage on top of that. Outside is where this property earns its price. Lower level could make for a great a secondary dwelling unit (SDU). An oversized detached garage and a barn handle vehicles and workshop projects, while two garden sheds take care of the rest. The deck and the hot tub under its own gazebo look out over open land and big skies. 20 parking spaces, there's room for trailers and equipment without crowding the drive. Mechanically it's set up well: central air, central vac, forced-air natural gas heat, tankless water heater, municipal water and a septic system. All window coverings are included. Daily life stays simple. You share the road with École élémentaire catholique Sainte-Félicité, the Clarence Creek arena and ball field are in the village, and Rockland's grocery stores&restaurants are a short drive away. For the commute, Colonial Rd and Frank Kenny Rd take you straight west toward Orléans and Ottawa. Country quiet today, with real upside tomorrow. (id:63879)
Ottawa, Ontario
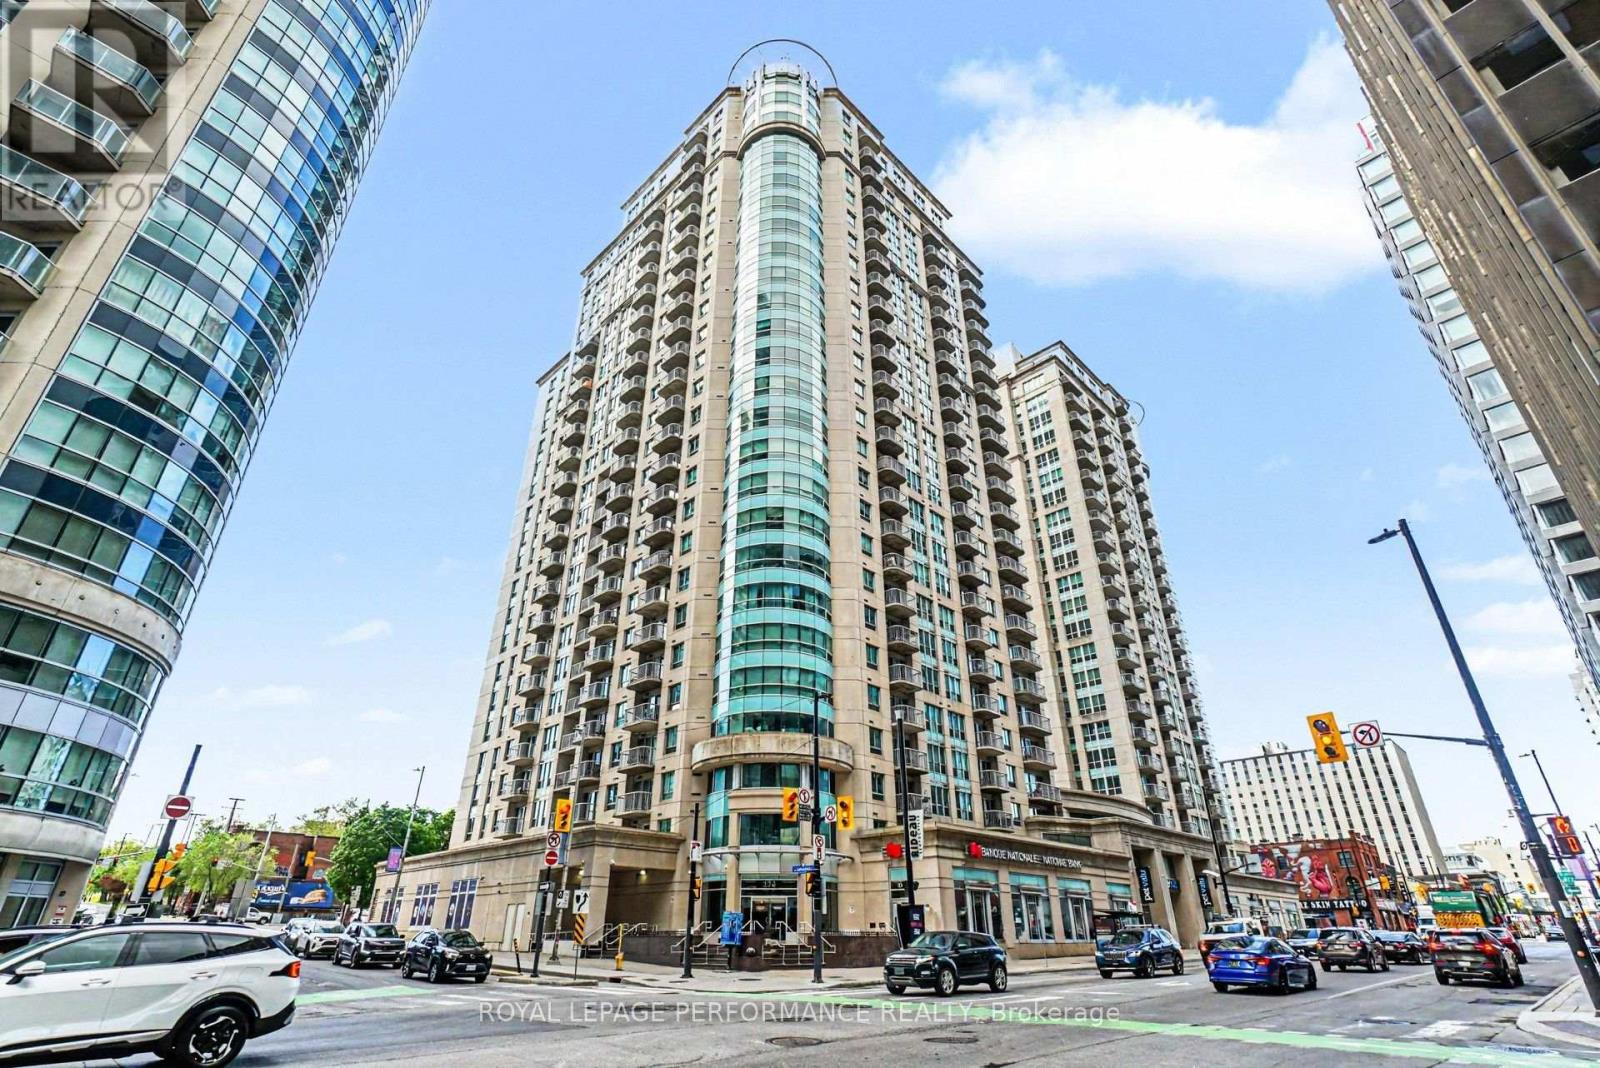
Available now. This spacious one bedroom plus DEN condo has 726 sqft, an east facing balcony but with river views to the north, owned underground parking and storage locker. Fresh paint throughout the main rooms and bedroom in August. The building boasts top amenities, with a theatre room, party room with library and kitchen, rooftop patio with BBQs, indoor pool, two gyms, sauna, and a carwash station in the parking garage. Across the road from the brand new Metro grocery store, and steps to the farmers market and shops of the Byward Market, you're centrally located but also in an upscale and desirable building. Getting around is easy, whether you're looking for public transit (2 minute walk from the LRT), bus stops just outside the front door, or planning to drive (easy access to Gatineau, the 417, or the NCC parkways). All applicants to provide proof of income, employment letter, completed application, recent credit report, and references. (id:63879)
Ottawa, Ontario
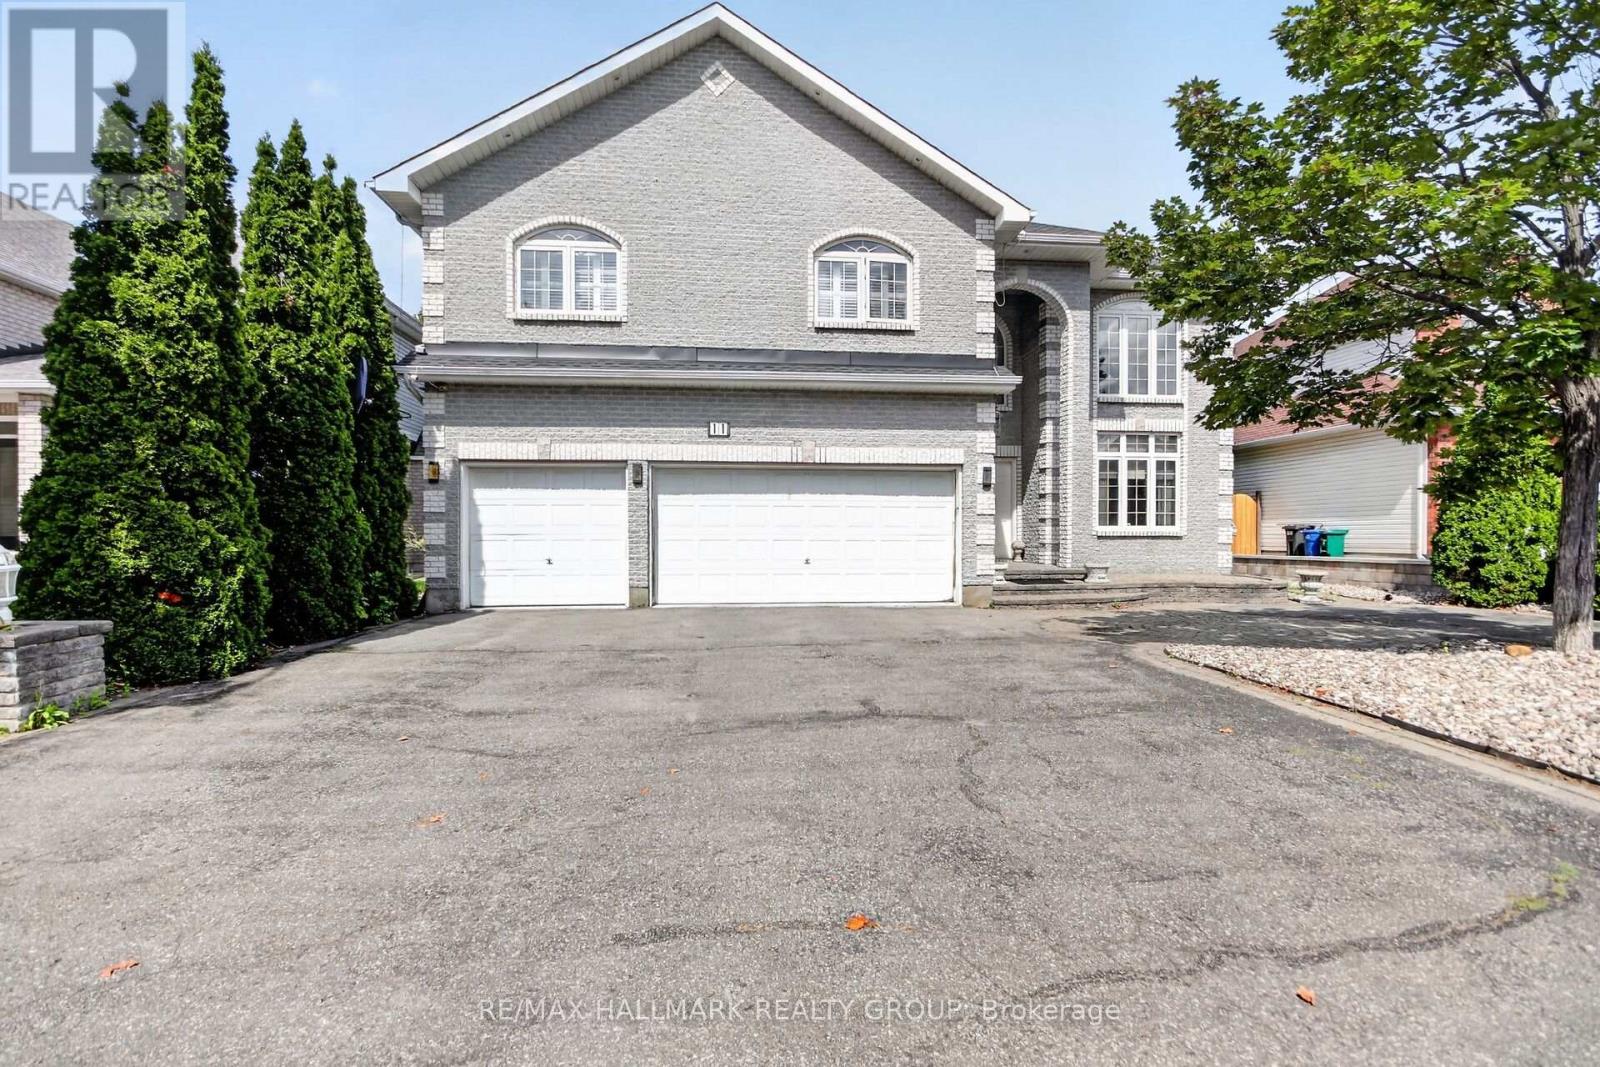
Welcome to this magnificent custom-built residence, ideally situated on a private street backing onto a park. Offering 4 +1 bedrooms, a library, 3.5 bathrooms, and a 3-car garage, this impressive home combines timeless elegance, quality finishes, and exceptional spaces for family living and entertaining. A beautifully landscaped front entrance and driveway lead to a two-storey grand foyer featuring gleaming hardwood and ceramic flooring, sophisticated architectural details, and three spectacular chandeliers. The breath-taking staircase creates an unforgettable first impression. The sunken living room and separate sitting area/office area showcase the soaring 21-foot ceilings and impressive 9-foot crystal chandelier, while the adjacent dining area is beautifully framed by architectural columns. The open-concept kitchen, breakfast area, and family room form the heart of the home and provide an ideal setting for everyday living and entertaining. The spacious granite kitchen features a central island with Jenn-Air gas stove, custom cabinetry, pot drawers, display cabinets, and a custom granite breakfast table. The hardwood family room offers a striking marble gas fireplace and a custom all-mahogany bar, perfect for hosting guests. The luxurious primary bedroom retreat features a marble fireplace, his-and-her walk-in closets, ensuite bathroom, and balcony overlooking the living room. Three additional bedrooms, one used as a family room, complete the second level. And now the lower level! Two recreation rooms, one with fireplace. A wet bar and seating area. A bedroom and a full bathroom with the largest glass walk-in shower you have ever seen. Enjoy your own private backyard oasis, beautifully landscaped and enclosed by mature hedges. A tranquil pond and fountain create a peaceful outdoor retreat, while the low-maintenance landscaping and irrigation system provide added convenience. Just minutes from schools, shopping, highway access, and the airport. (id:63879)
Ottawa, Ontario
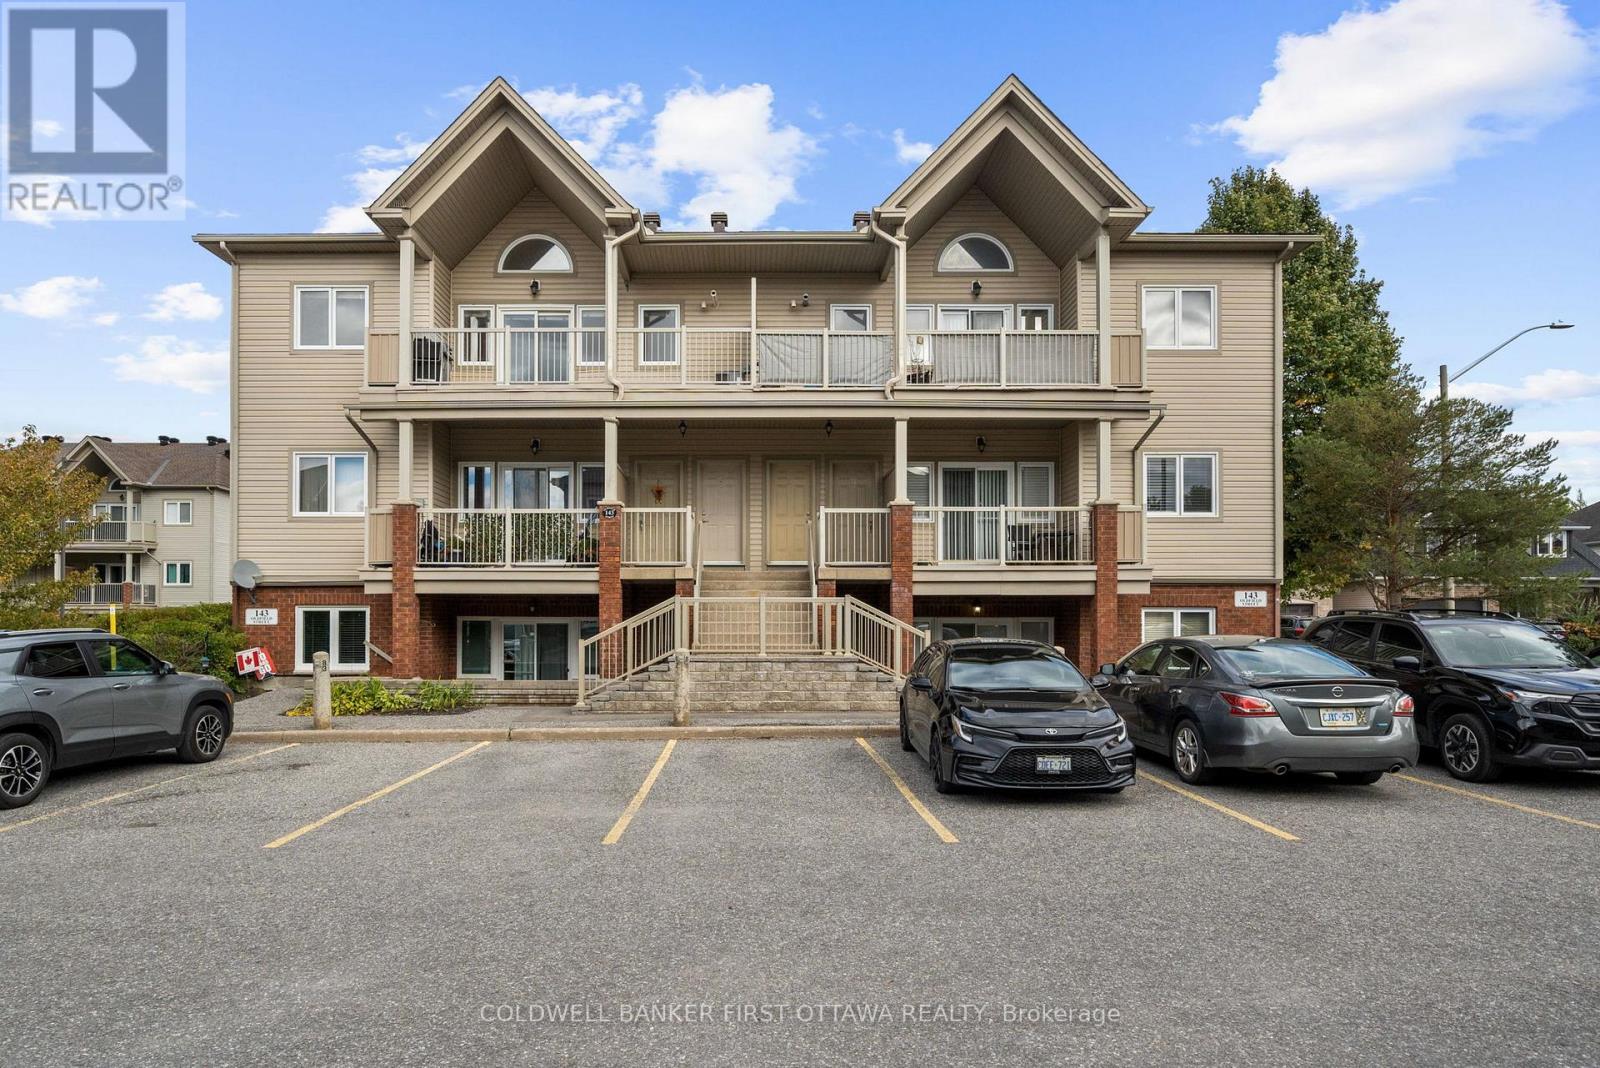
Bright, spacious and full of natural light, this top-floor condo offers a fantastic layout with impressive vaulted ceilings, stylish neutral finishes and the added convenience of a private entrance. The open-concept living and dining area features hardwood flooring, large windows and a beautiful vaulted ceiling that creates an airy, welcoming space. The kitchen offers stainless steel appliances, plenty of counter space, a generous island with seating and a large pantry that conveniently houses the in-unit laundry. Step outside to an exceptionally large southwest-facing balcony offering nearly 140 sq. ft. of additional outdoor living space! With plenty of room for dining, lounging and entertaining, plus a natural gas BBQ hookup, it's the perfect spot to enjoy the afternoon and evening sun. Both bedrooms are generously sized, including a spacious primary bedroom with walk-in closet, while the full bathroom features both a separate shower and bathtub. Additional storage is available in the in-unit utility room, and the stairwell carpeting has been recently updated. Another fantastic bonus is the TWO owned parking spaces, conveniently located directly outside the entrance, with the flexibility to use both or rent one or both privately to other unit owners. Ideally located within walking distance of excellent schools and close to Barrhaven's shopping, restaurants, parks, public transit and everyday amenities. A wonderful opportunity to enjoy comfortable, low-maintenance living with plenty of space inside and out! (id:63879)
Ottawa, Ontario
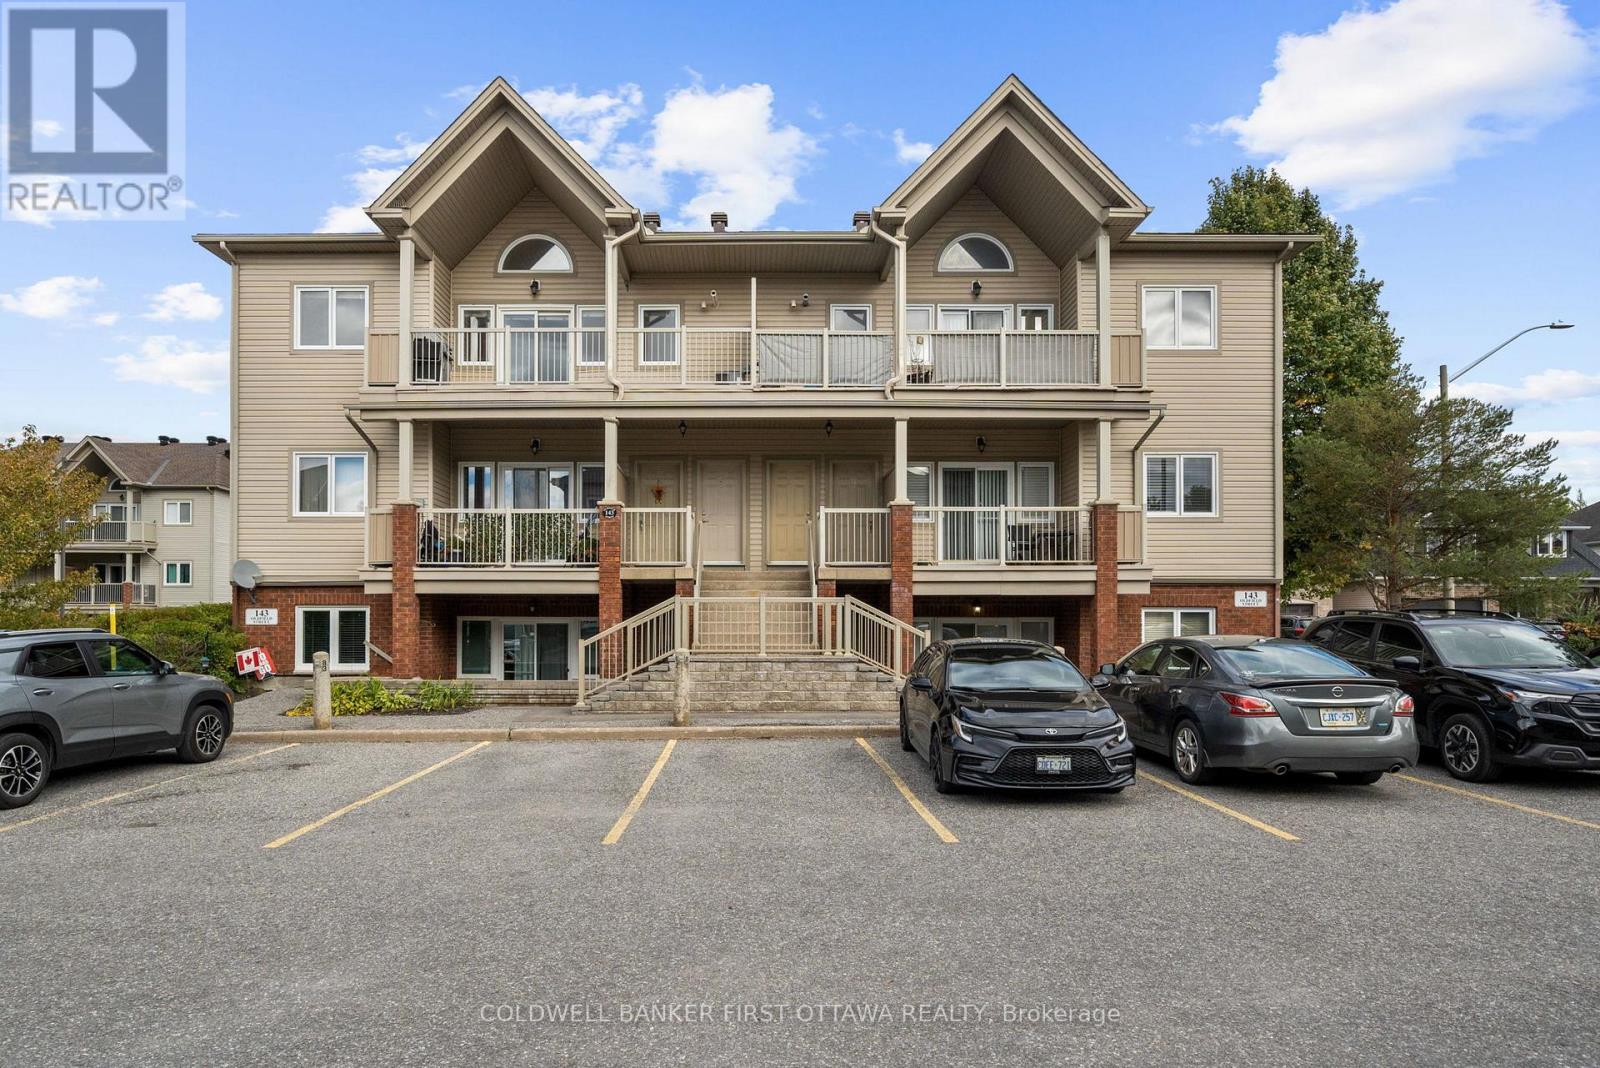
Bright, spacious and full of natural light, this top-floor condo offers a fantastic layout with impressive vaulted ceilings, stylish neutral finishes and the added convenience of a private entrance. The open-concept living and dining area features hardwood flooring, large windows and a beautiful vaulted ceiling that creates an airy, welcoming space. The kitchen offers stainless steel appliances, plenty of counter space, a generous island with seating and a large pantry that conveniently houses the in-unit laundry. Step outside to an exceptionally large southwest-facing balcony offering nearly 140 sq. ft. of additional outdoor living space! With plenty of room for dining, lounging and entertaining, plus a natural gas BBQ hookup, it's the perfect spot to enjoy the afternoon and evening sun. Both bedrooms are generously sized, including a spacious primary bedroom with walk-in closet, while the full bathroom features both a separate shower and bathtub. Additional storage is available in the in-unit utility room, and the stairwell carpeting has been recently updated. Ideally located within walking distance of excellent schools and close to Barrhaven's shopping, restaurants, parks, public transit and everyday amenities. A wonderful opportunity to enjoy comfortable, low-maintenance living with plenty of space inside and out! (id:63879)
Ottawa, Ontario
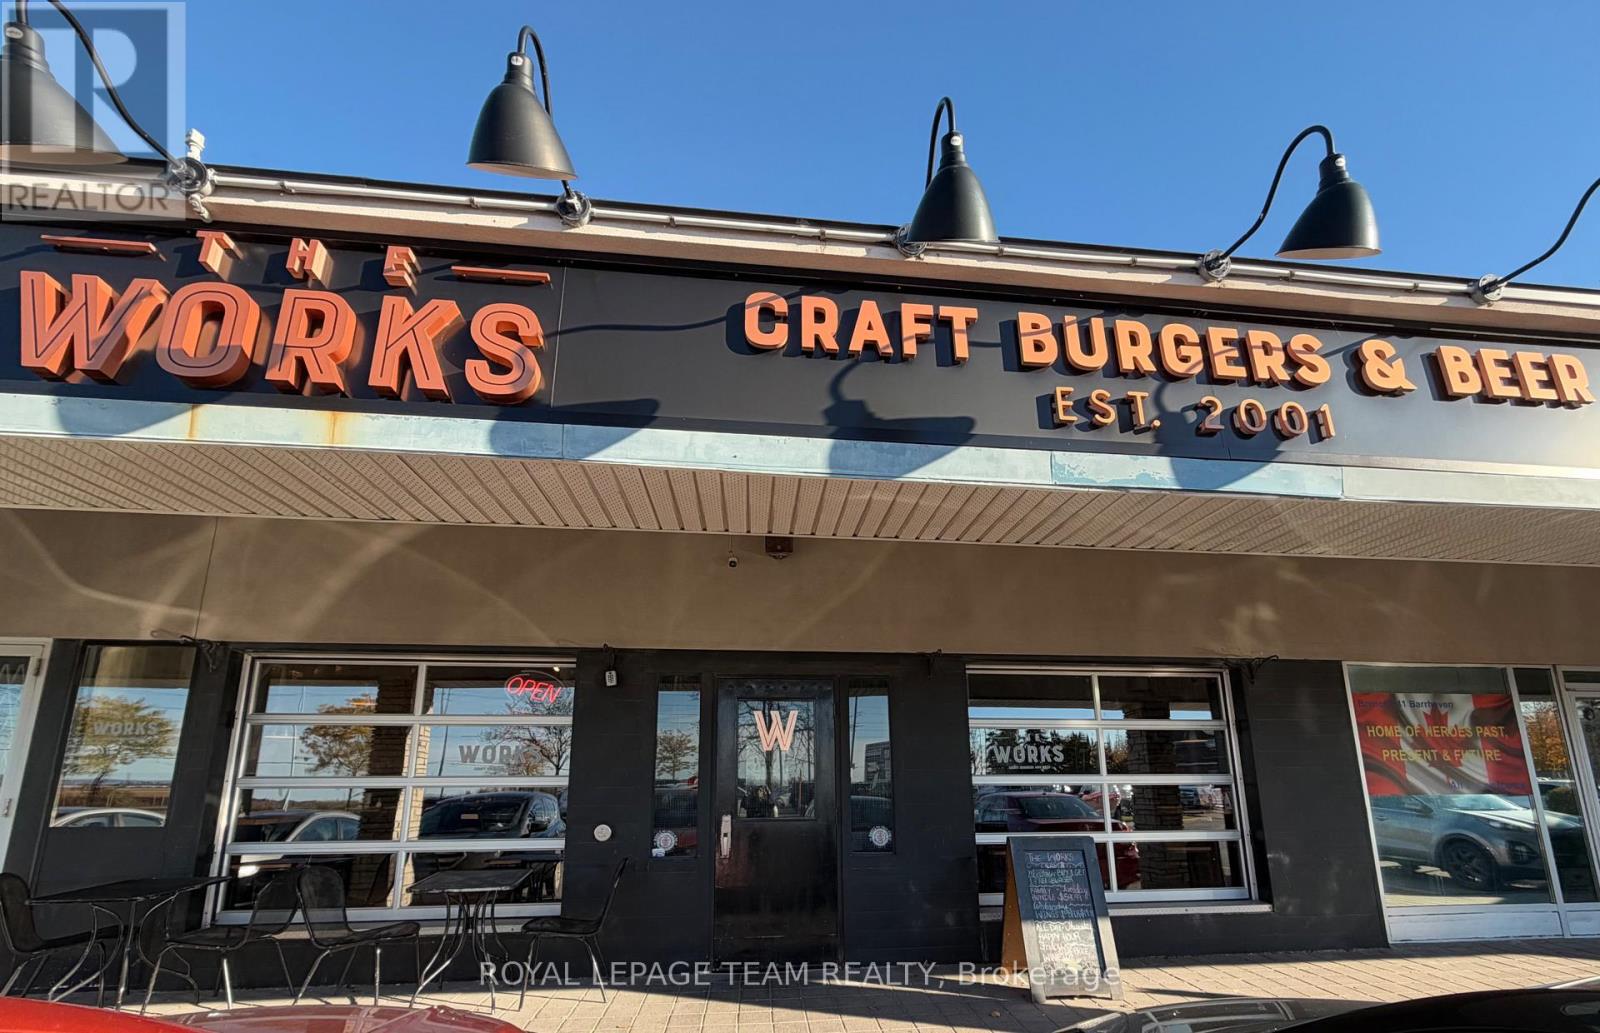
Turnkey Profitable Restaurant for Sale in Prime Barrhaven Location! Excellent opportunity to own a turnkey, profitable restaurant in a prime Barrhaven location! Offering approximately 2,469 sq. ft. of space, this established restaurant features 88 indoor seats plus a seasonal patio accommodating 4-12 guests, creating an inviting dining experience for customers year-round. The business comes with an LLBO licence, making it an attractive opportunity for operators looking to step into an established restaurant setup. Ideally situated in a busy and desirable Barrhaven area with excellent exposure and convenient access, this opportunity is well suited for experienced restaurateurs or entrepreneurs looking to enter the food and hospitality industry. Take advantage of this ready-to-operate business and bring your vision to an established location with great potential for continued success. A fantastic opportunity to own a turnkey restaurant in one of Ottawa's growing communities! (id:63879)
Elizabethtown-Kitley, Ontario
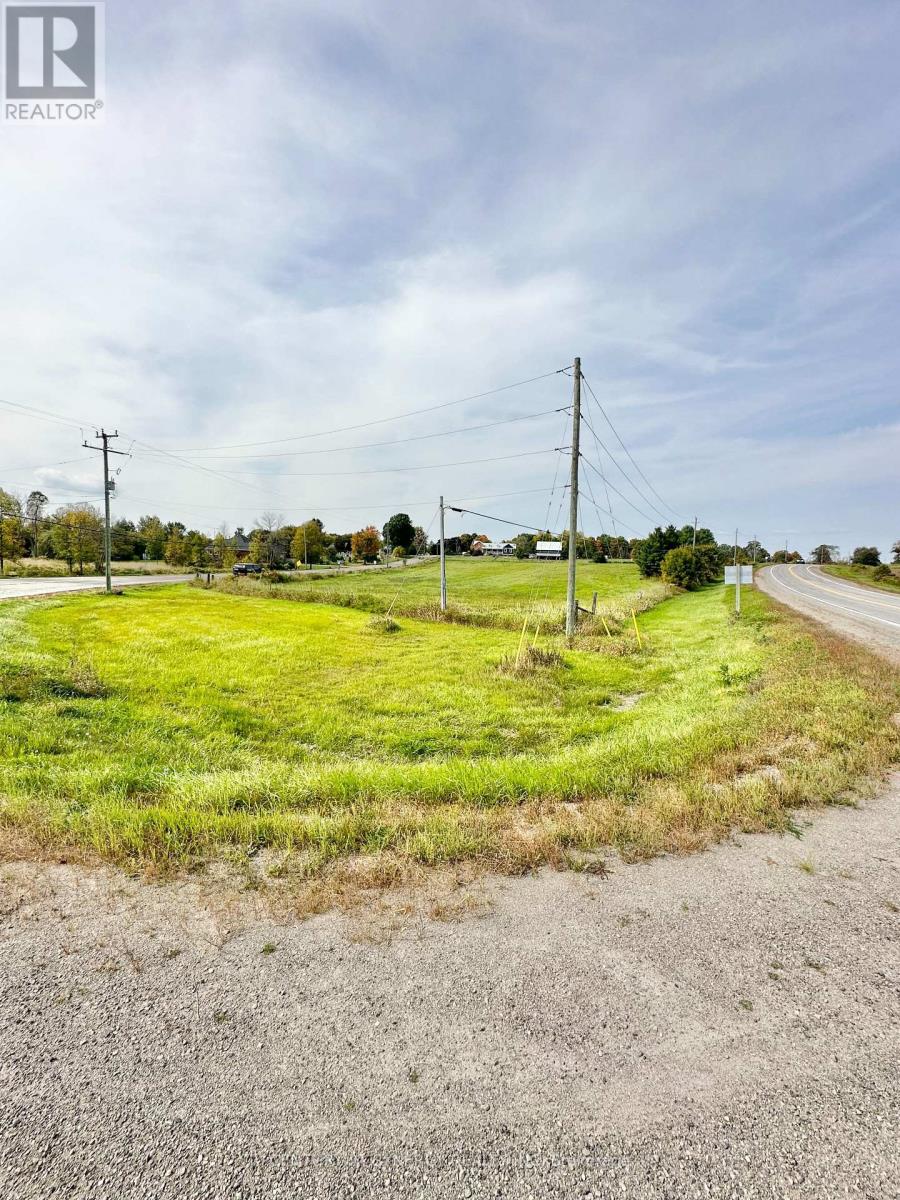
Introducing an exceptional opportunity, a prime 3.387-acre vacant building lot nestled right along highway 29 on the corner of County Road 1 entering the beautiful village of Toledo, offering unparalleled exposure and a myriad of possibilities. This expansive, flat terrain presents a canvas of potential limited only by your imagination. With over 3 acres at your disposal, there's an abundance of room for various ventures. The open layout allows for versatile land utilization, offering unbeatable exposure, versatility, and investment potential. Don't miss the chance to transform this blank canvas into your vision of success. Explore the limitless possibilities today! Realtor must be present during all showings. (id:63879)
Ottawa, Ontario
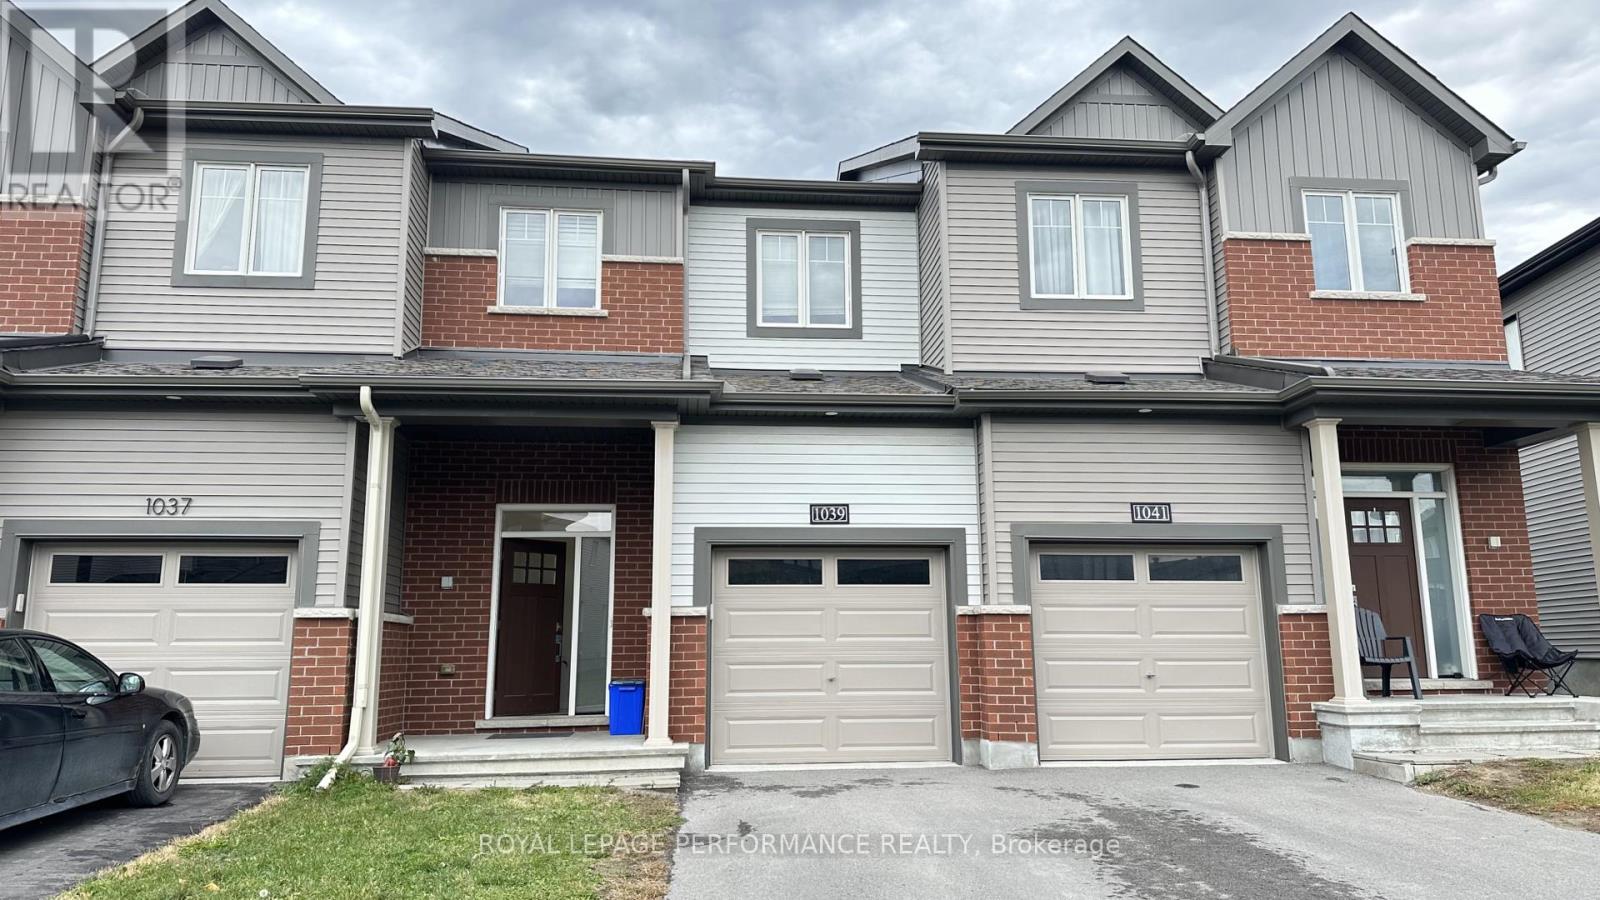
Minto Executive 3 bed and 2.5 baths townhome(Monterey Model) featuring 1873 sqf including finished basement space. Living-dining and kitchen on the main floor with 9 feet height ceiling and beautiful hardwood floor. Quartz countertop and tasty black tile backsplash in the kitchen. Stainless steel appliances. Eating area facing fully fenced backyard. Second floor Master bedroom features a walk-in closet and Ensuite with a glass-enclosed shower. 2 additional generous-sized bedrooms and a full bathroom. Hardwood floor throughout including the staircase. Finished basement with a large family entertainment room with carefree flooring. No carpet in the whole house. This beautiful townhouse is located in the sought-after family-oriented Arcadia community in the heart of Kanata close to the highway, walking distance to Ottawa Tanger Outlets Mall. Minutes drive to the Kanata High-Tech Areas and DND Carling campus, Canadian Tire Sports Centre, Kanata Centrum. Close to several best elementary and high schools(Earl of March). (id:63879)

Ottawa, Ontario
Discover this beautifully appointed detached home in the highly sought-after Half Moon Bay community, offering a spacious and functional layout ideal for modern family living. The main floor showcases a chef-inspired kitchen with an oversized island and elegant countertops, complemented by a bright living room, formal dining area, and versatile den, perfect for a home office. The second floor features three spacious bedrooms plus a versatile loft, including a luxurious primary suite with an ensuite and generous walk-in closet. The finished basement adds valuable living space with an additional bedroom and full bathroom, ideal for guests, extended family, or a private retreat. Outside, enjoy a private, interlocked backyard designed for low-maintenance outdoor living, along with an extended interlocked driveway providing parking for up to three vehicles. Ideally located just minutes from ponds, schools, parks, the Minto Recreation Complex, restaurants, shopping, and everyday amenities. This move-in-ready home offers the perfect combination of space, comfort, and convenience in one of Barrhaven's most desirable communities. Book your showing today! (id:63879)
Ottawa, Ontario
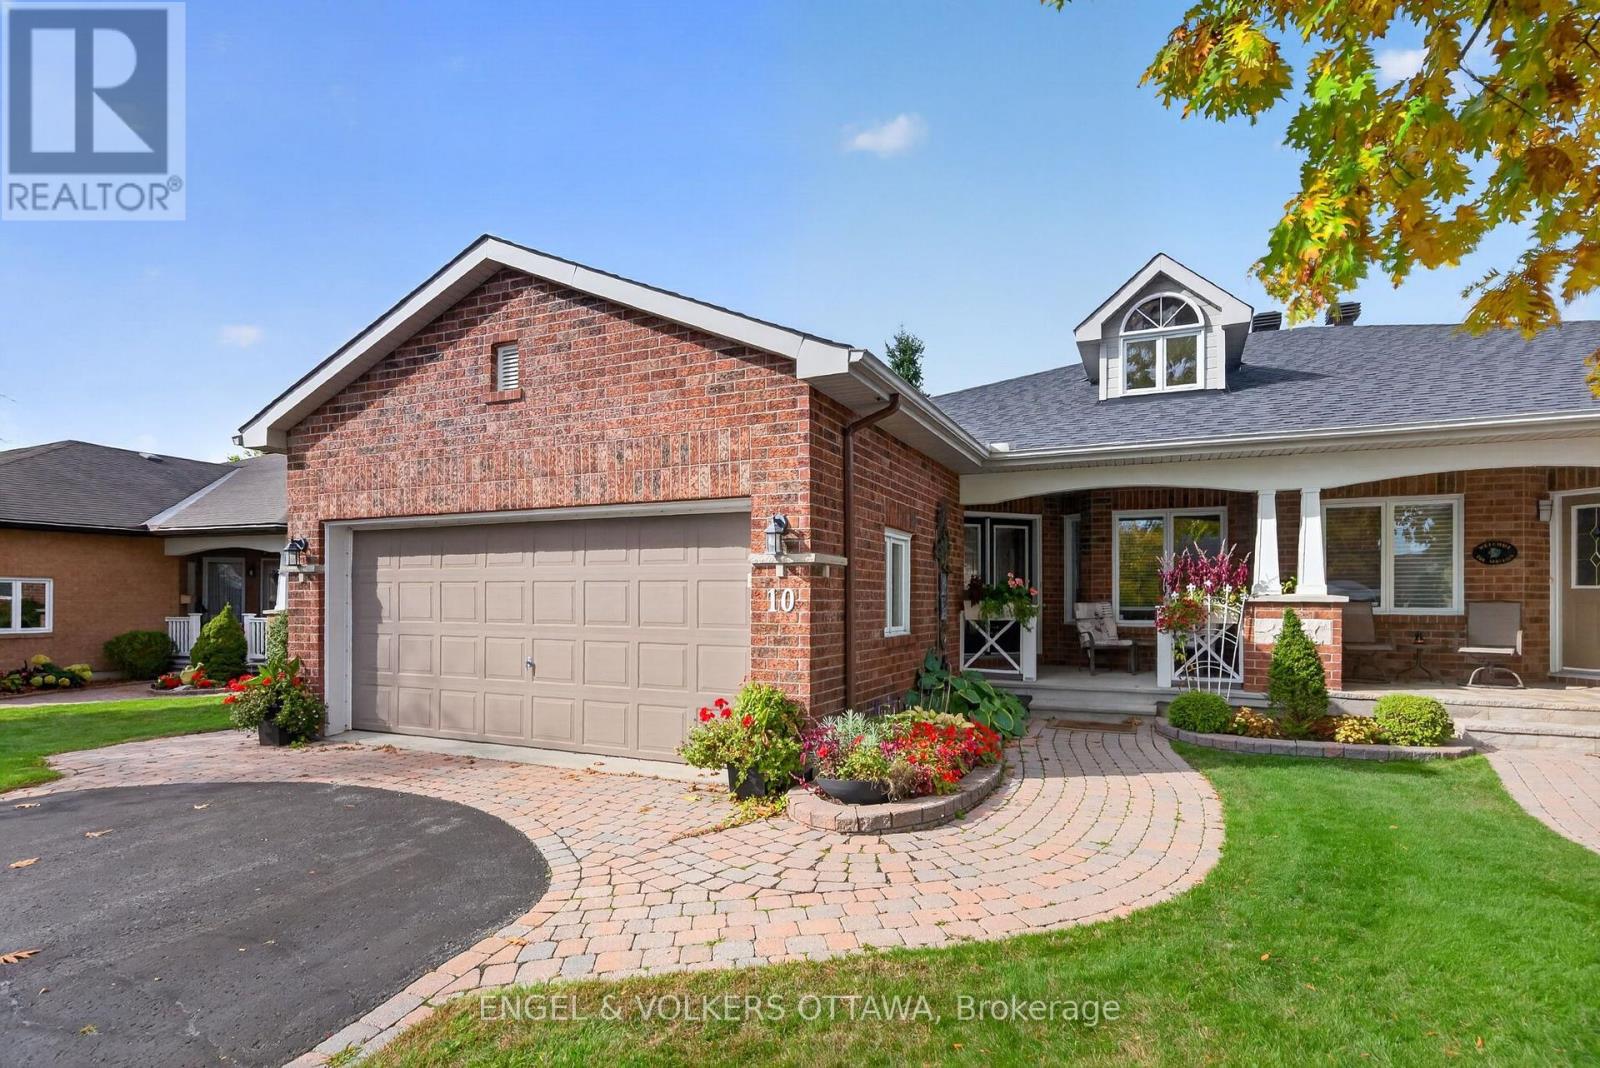
Spectacular value here at 10 Waterthrush Crescent, a semi-detached bungalow in Pine Meadows which is well-known one of Kanata's most sought-after adult lifestyle communities. These long-time owners have maintained this property exceptionally well. Trade stairs and upkeep for easy, single-level living: just under 1,500 square feet with hardwood floors, airy vaulted ceilings, and everything you need on the main floor - two bedrooms, two full bathrooms, and laundry. The open-concept main level pairs a fully renovated kitchen with the family room in a smart double-wing bedroom layout. The updates include the roof (2018), furnace (2016), and air conditioning (2014), gutter guards are also in place. Fresh, updated lighting throughout in 2026 keeps everything current. Real curb appeal too, with an interlock walkway and driveway, a double garage, and an irrigation system that keeps the yard green all summer. Downstairs, a large recreation room with a gas fireplace, a third bedroom, and a third full bathroom await your guests and hobbies. Minutes to Eagleson shopping, with Superstore, Starbucks, and Tim Hortons within walking distance, plus the community clubhouse, the Trans-Canada Trail, and parks close by. There is a community club house for events which you will find very useful as well! (id:63879)
Leeds And The Thousand Islands, Ontario
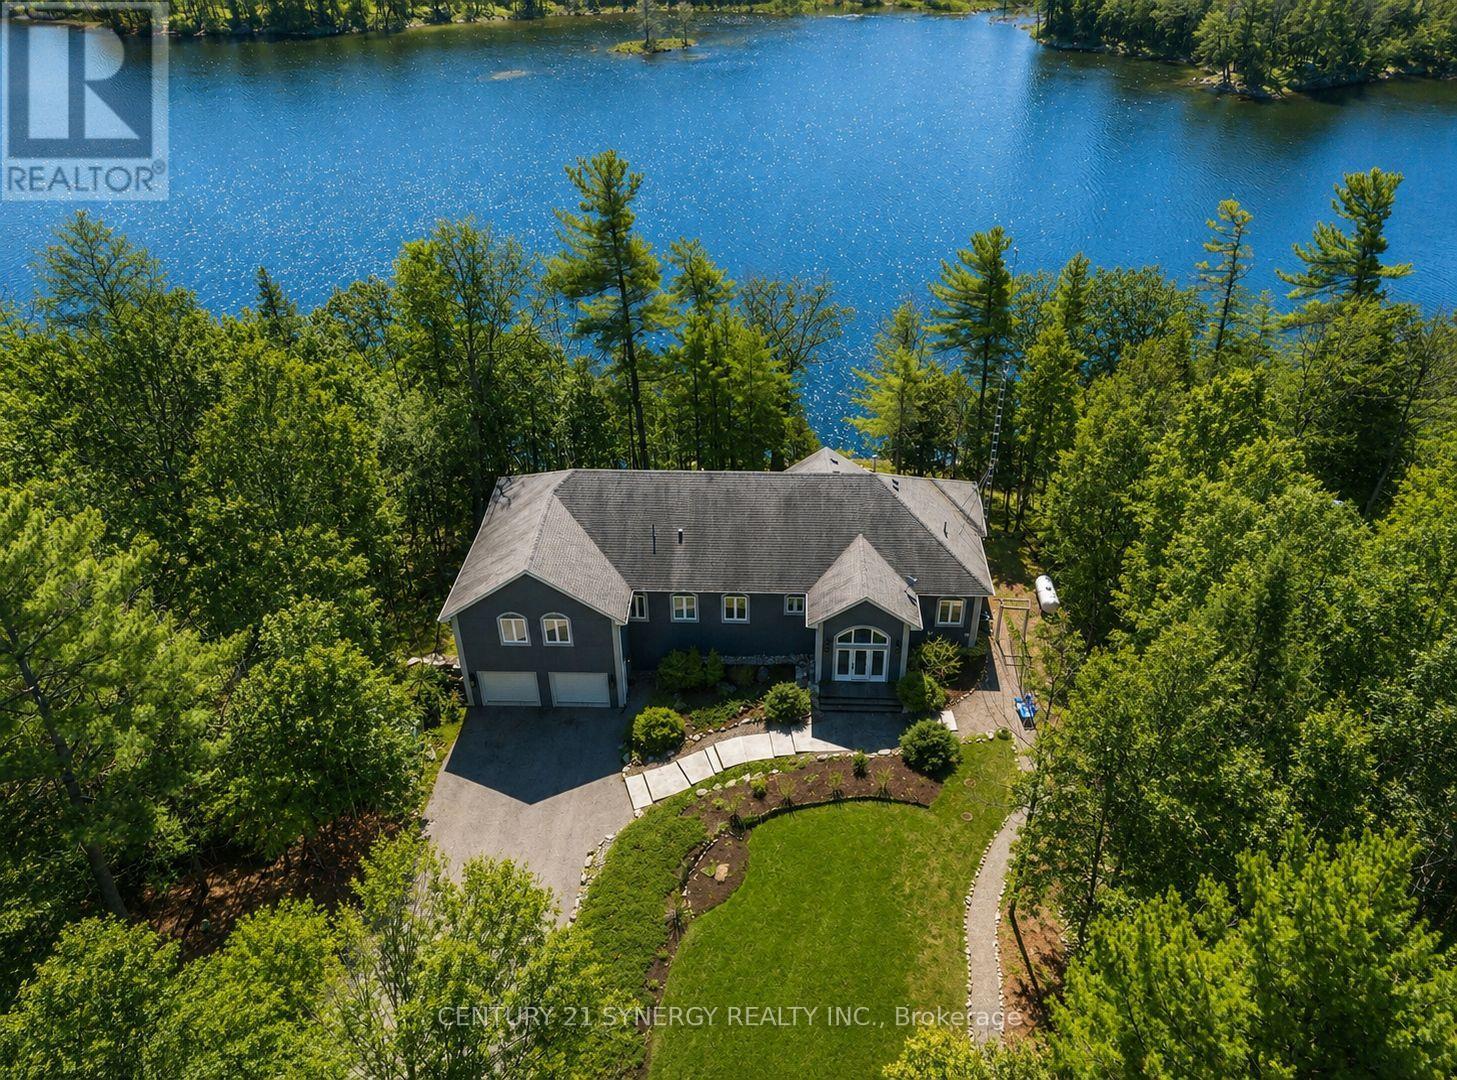
Welcome to an exceptional waterfront estate, perfectly positioned between Kingston and Brockville, just minutes from Highway 401. Nestled along the pristine shores of Gananoque Lake, this remarkable property offers an unrivalled lifestyle of luxury, privacy, and access to over 24 miles of deep-water boating. From the moment you arrive, you'll be captivated by the breathtaking natural beauty that surrounds you. Expansive windows showcase uninterrupted lake views, spectacular sunrises, glowing moonrises, and dazzling star-filled skies. A cherished family of loons returns each year, adding to the peaceful atmosphere and timeless connection to nature. A substantial dock extends into the crystal-clear water, creating the perfect setting for boating, swimming, entertaining, or quiet moments by the lake. Inside, sophisticated open-concept living spaces are thoughtfully designed to balance refined elegance with effortless comfort. Bathed in natural light, each level features its own inviting living area anchored by a beautiful fireplace, creating warm and welcoming spaces to gather year-round. A versatile in-home studio offers endless possibilities as an inspiring creative retreat, family room, or additional bedroom. The gourmet kitchen is the heart of the home, featuring gleaming granite countertops, a centre island, and premium stainless steel appliances designed for both everyday living and memorable entertaining. Four spacious bedrooms and three full bathrooms provide exceptional comfort for family and guests. The fully finished walk-out lower level, built with energy-efficient ICF construction, features heated polished concrete floors for luxurious year-round comfort. A beautifully renovated screened sunroom seamlessly extends the living space, offering a serene retreat to unwind while embracing the beauty of the waterfront. Extensive upgrades elevate every detail. More than a home, this is a rare lakeside sanctuary to make unforgettable memories for generations. (id:63879)
Ottawa, Ontario
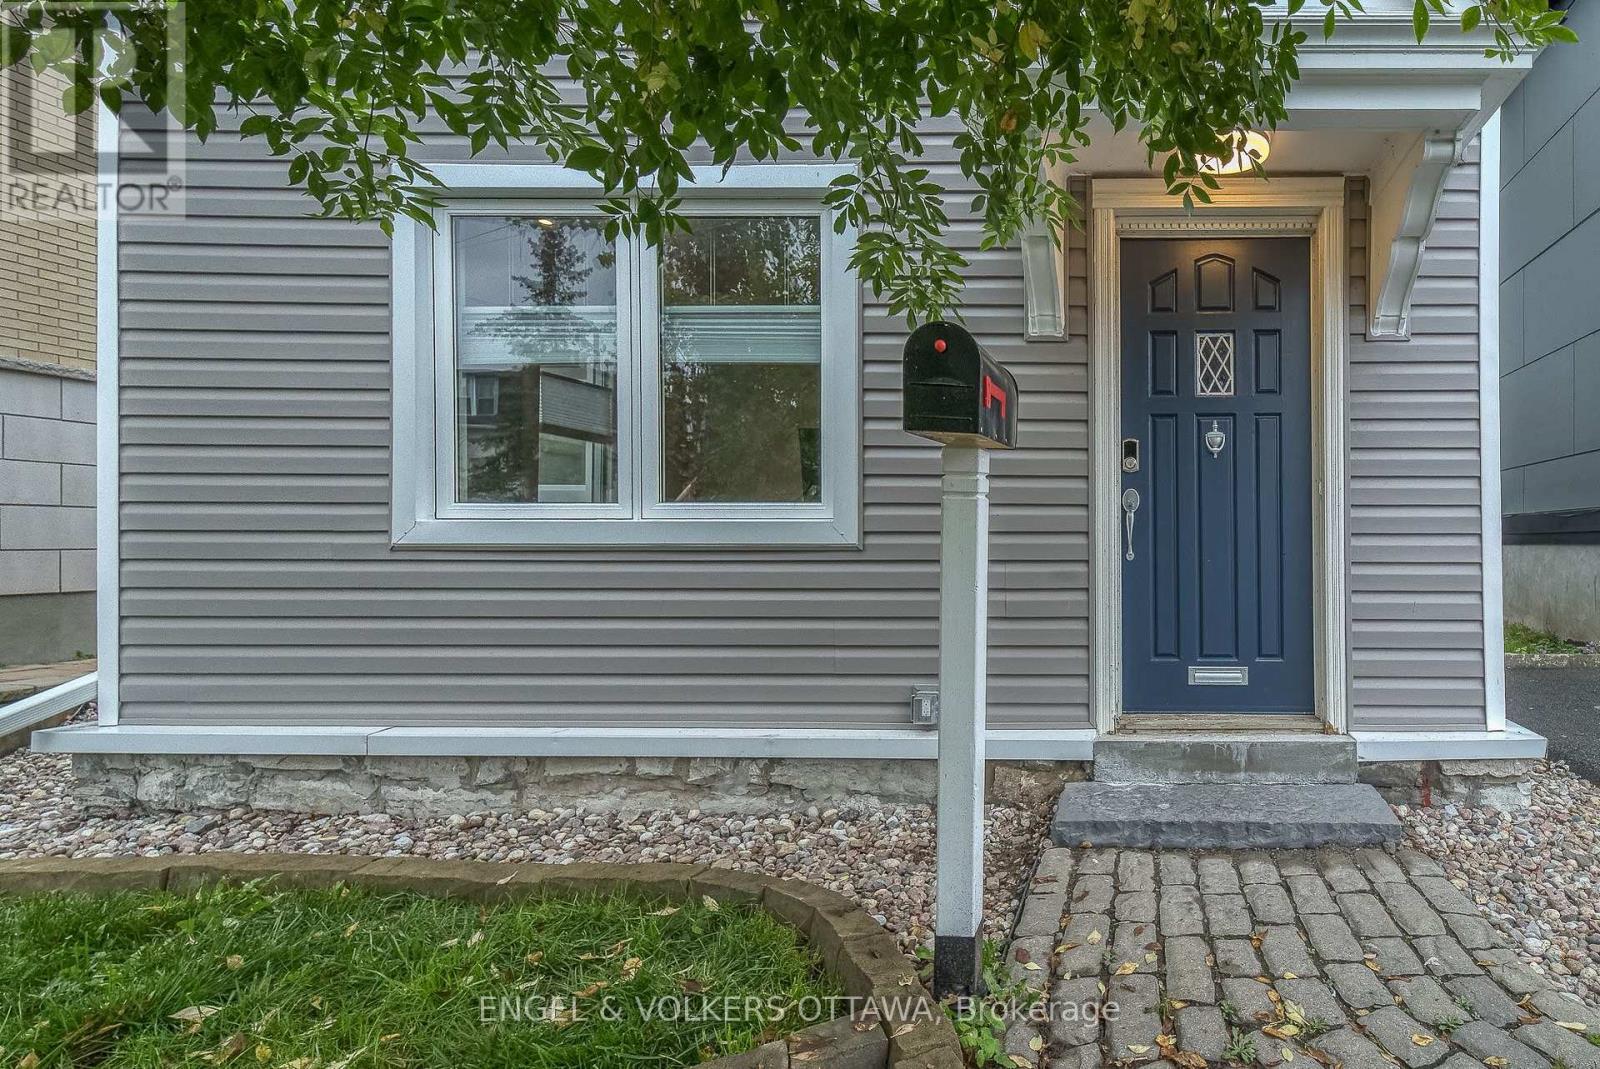
An exceptional opportunity to enjoy a true single-family home in one of Ottawa's most sought-after neighbourhoods, at a price point rarely found in Westboro. This inviting home offers comfortable family living, generous entertaining space and an outstanding location. The open-concept living and dining rooms create an easy flow for everyday living and gatherings, while the oversized, open kitchen offers generous cabinetry and counter space. All kitchen appliances, except the refrigerator, were replaced in 2020.An adjoining den, office or sitting room overlooks the large, private, fenced backyard and spacious deck, creating an ideal setting for relaxing, entertaining and family enjoyment. A large shed provides valuable additional storage for bikes, gardening equipment and outdoor gear. A full bathroom on the main floor adds convenience for family living and guests. Upstairs, three well-proportioned bedrooms offer natural light, comfortable accommodations and flexibility to suit your needs. The location is truly exceptional. Walk or bike to everything Westboro Village has to offer, including restaurants, cafés, yoga and fitness studios, schools, local shops and the farmers' market. Enjoy convenient access to Westboro and Kichi Zibi LRT, the Ottawa River, newly revitalized Westboro Beach, the Ottawa River Parkway and extensive cycling, cross-country skiing and recreational pathways.A wonderful opportunity to enjoy the space, privacy and lifestyle of a single-family home with a great backyard in the heart of Westboro. Available for sale MLS X13675294. Valid credit check, proof of income, references mandatory. Immediate possession available. (id:63879)
Ottawa, Ontario
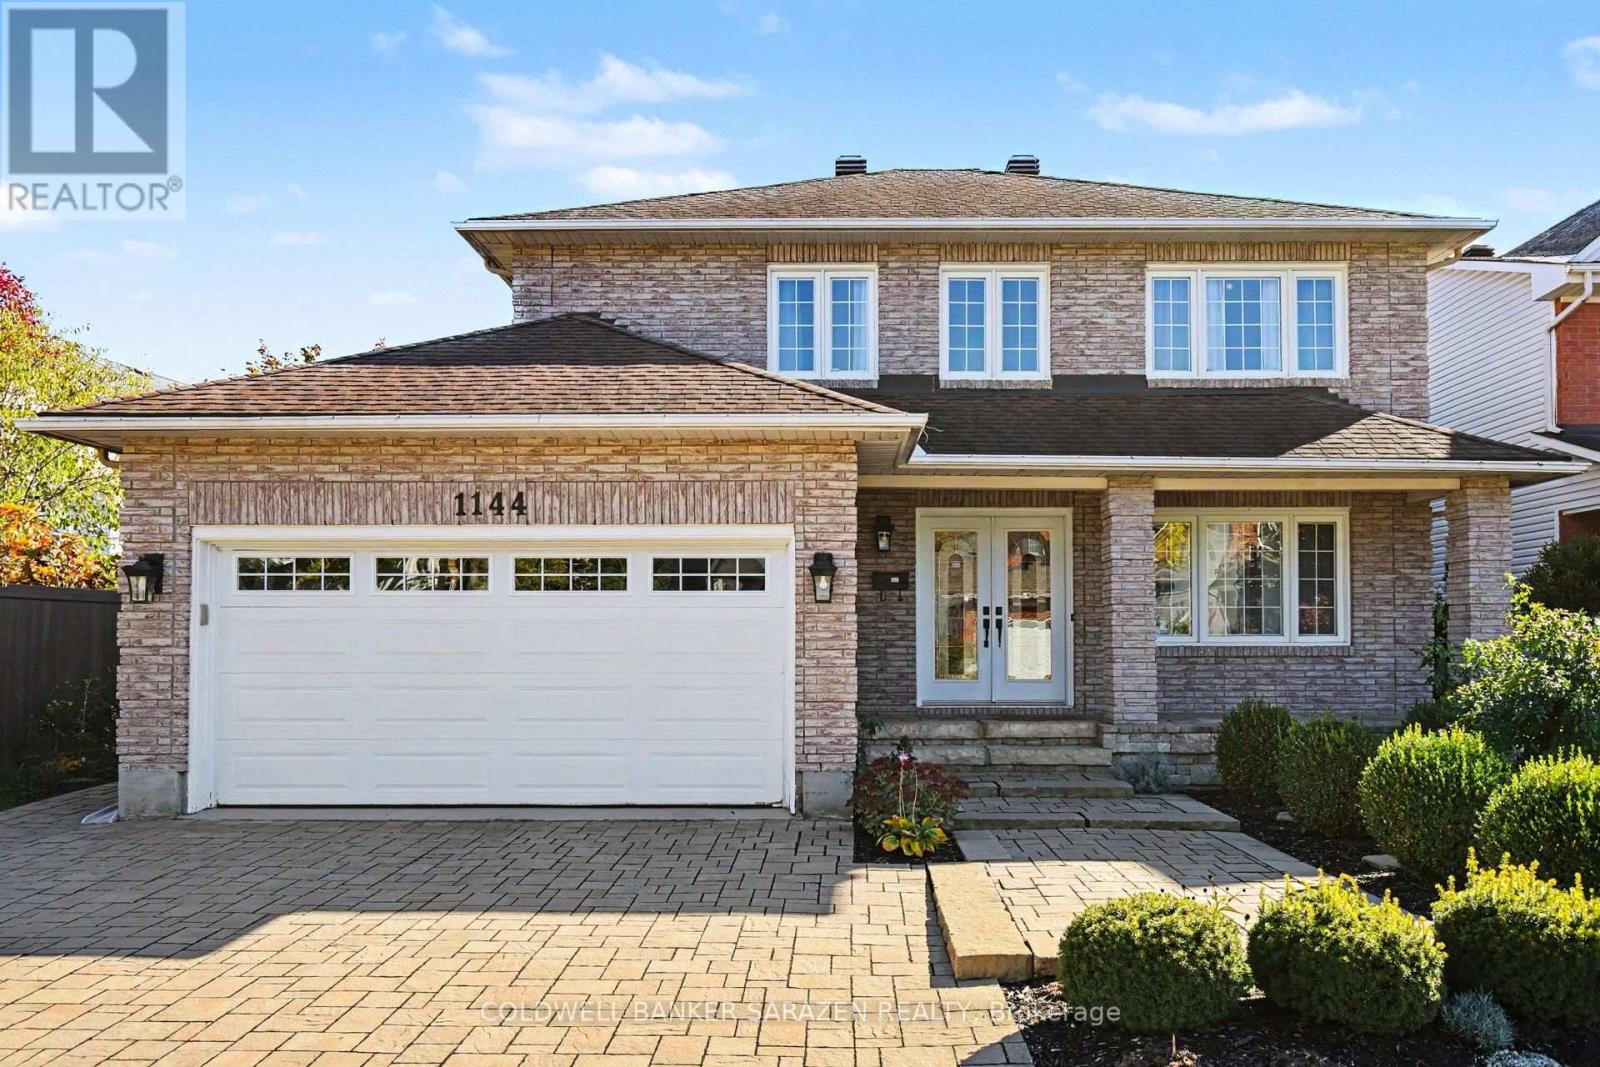
A furnished option is available upon request. Welcome to 1144 Ambercrest Street, a beautifully maintained detached home in the desirable Carson Grove community of Ottawa! This spacious 3-bedroom home offers a functional layout with hardwood flooring, an inviting living and dining area, and a bright family room overlooking the backyard. The well-appointed kitchen features a breakfast nook, while the upper level offers a generous primary bedroom with a walk-in closet and private ensuite, plus two additional bedrooms and a full bathroom. The lower level provides additional versatile living space, ideal for a recreation room, home gym, or guest area. Enjoy the landscaped, fenced backyard with a deck and patio, an attached garage, and ample driveway parking. Conveniently located close to public transit, shopping, schools, parks, Montfort Hospital, La Cité, the NRC, CSIS, and Blair LRT Station, with easy access to major roadways and downtown Ottawa. A wonderful opportunity to enjoy space, comfort, and convenience in an established neighbourhood. Book your private showing today! (id:63879)
Ottawa, Ontario
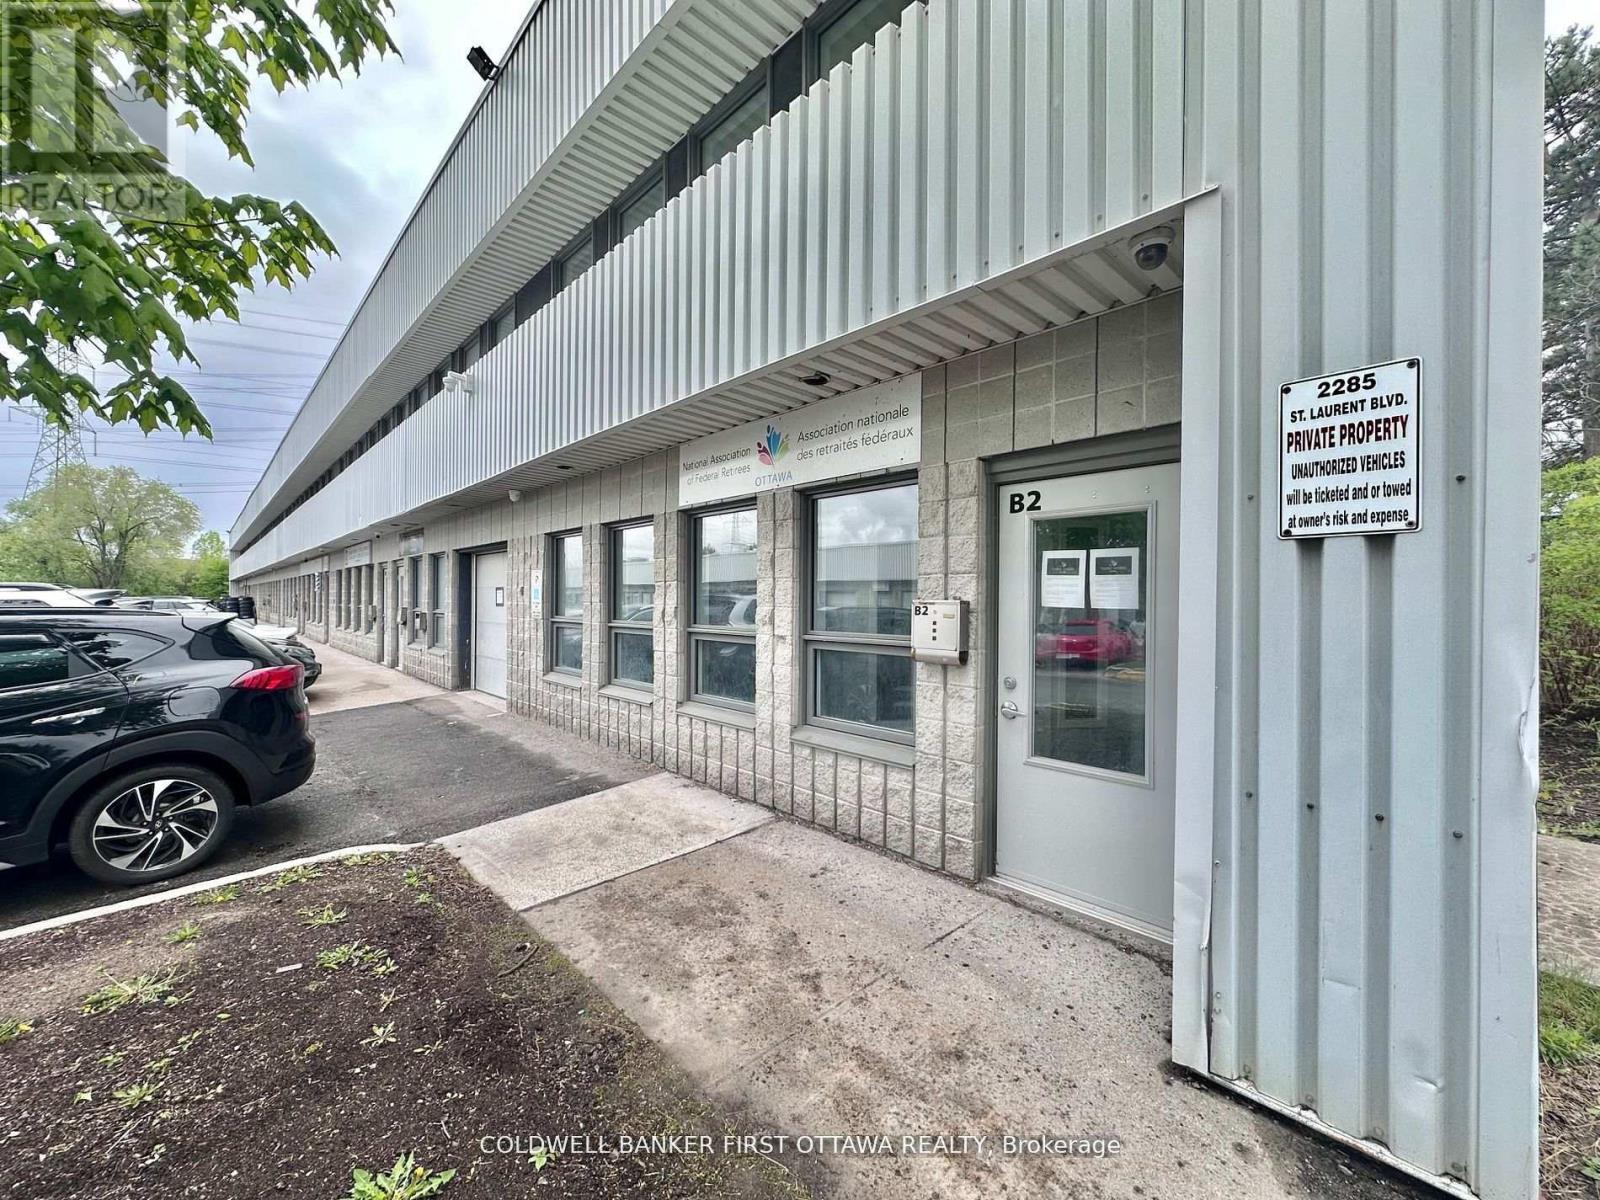
Discover the perfect workspace for your business at 2285 St. Laurent Blvd, Unit B2! This 1,000 sq. ft. commercial office space is now availablefor lease in a highly sought-after location, ideal for professionals, startups, or small businesses. The space comes with all utilities included,ensuring no hidden costs and one simple monthly payment, along with a dedicated parking spot for added convenience. Designed to be modernand move-in ready, it offers a blank canvas to customize to your brands needs. Located in a prime area with easy access to amenities, dining,and transit options, this space is perfect for long-term growth. A minimum 3-year lease is preferred, making it an excellent solution forbusinesses looking to establish themselves in a dynamic and accessible location. (id:63879)
Ottawa, Ontario
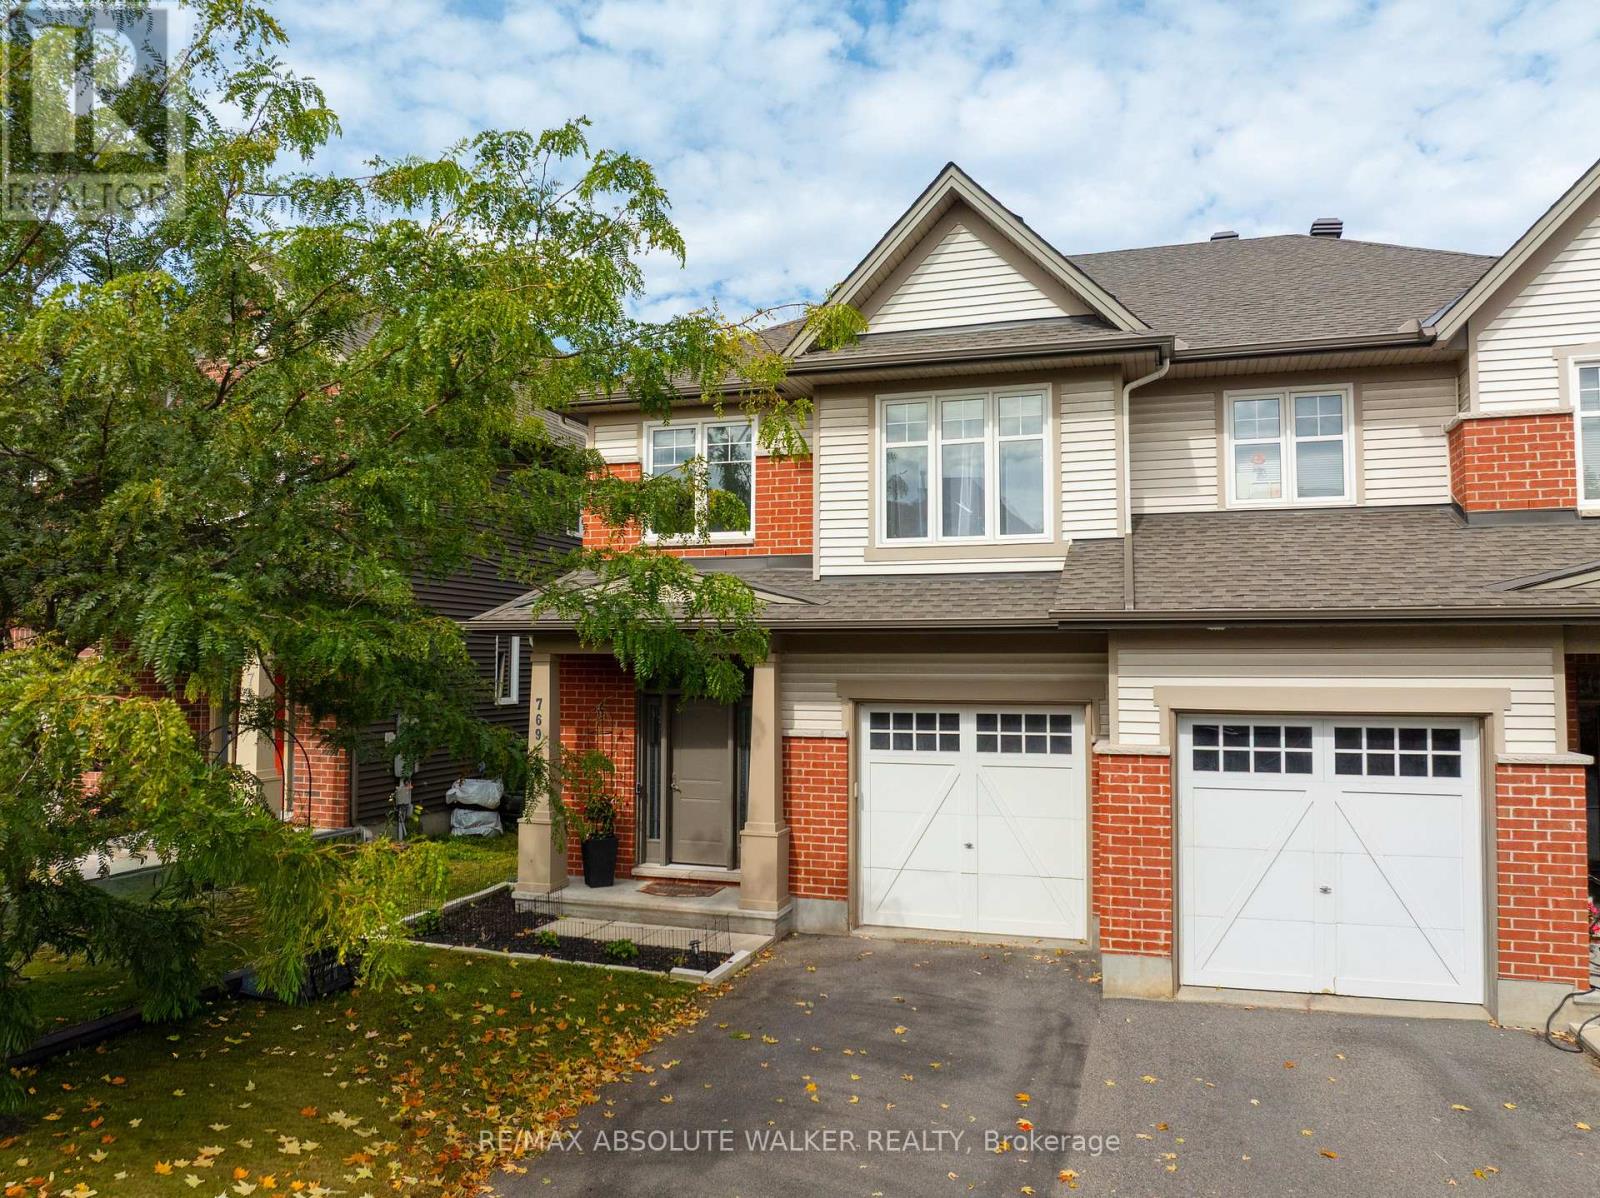
Welcome to this beautifully maintained semi-detached Magnolia model by Tartan Homes, offering the size and feel of a detached home with 3 bedrooms, a versatile loft and 2.5 bathrooms across approximately 2,200 sq. ft. of thoughtfully designed living space. Ideally located in Findlay Creek, this home offers easy access to downtown, public transit, shopping, recreation, restaurants, grocery stores and more.The bright and inviting main level features a spacious open-concept great room with a cozy gas fireplace and a well-appointed kitchen with ample cabinetry and stainless steel appliances. Beautiful hardwood floors, a welcoming foyer and a convenient mudroom add both style and functionality.Upstairs, the spacious primary bedroom offers a walk-in closet and private ensuite, complemented by two additional generous-sized bedrooms, a family bathroom and convenient second-floor laundry. A versatile loft provides the perfect space for a home office, reading area or playroom.The finished lower level offers even more flexibility with a spacious rec room that makes the perfect media room or home gym. Additional storage provides plenty of room to keep things organized, while a rough-in for a fourth bathroom offers the opportunity to add even more functionality down the road.Outside, enjoy a private, beautifully landscaped backyard with a patio that is perfect for entertaining and raised garden beds for your gardening needs.A wonderful opportunity to enjoy comfortable, versatile living in one of Ottawa's most popular family-friendly communities! (id:63879)
Russell, Ontario
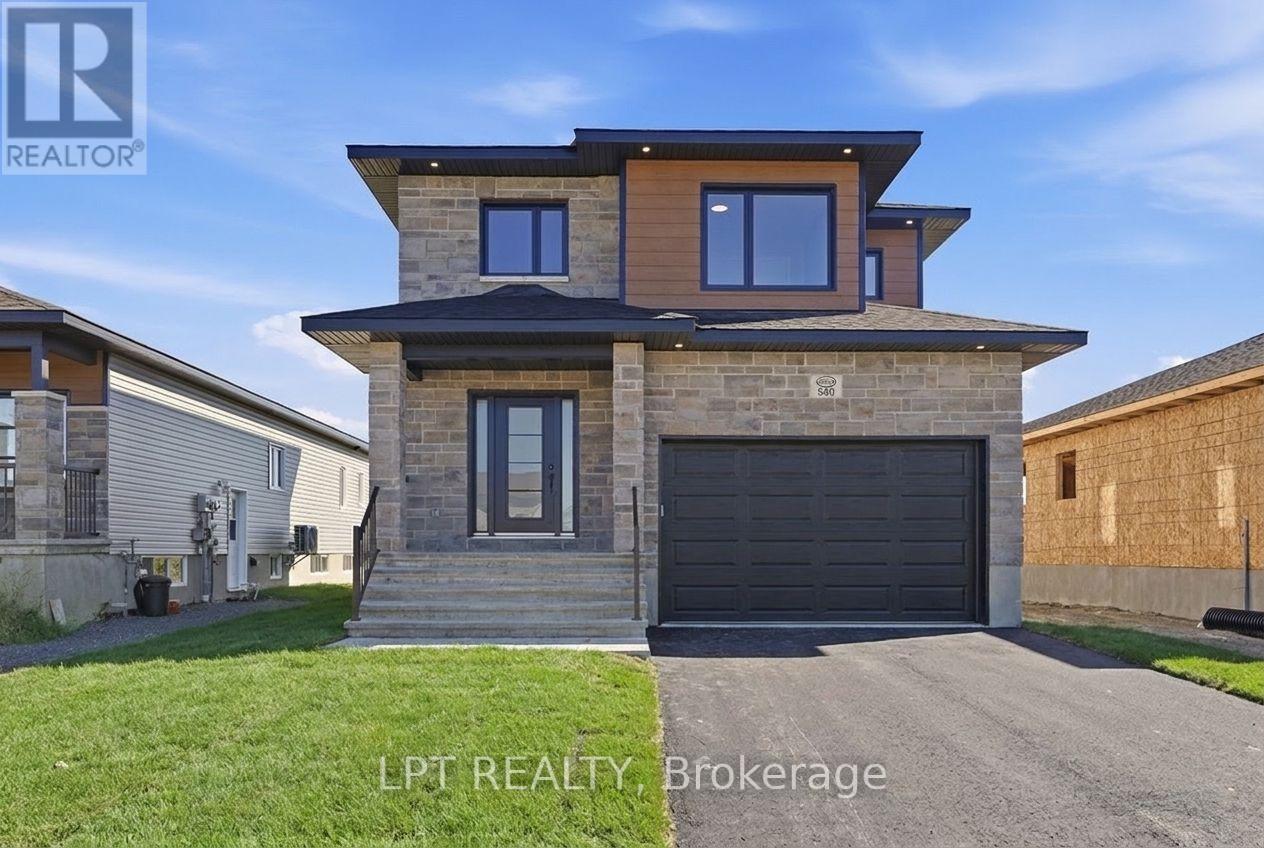
BUILDER OPEN HOUSE | 63 CHATEAUGUAY STREET, Embrun, SUNDAY, OCTOBER 18TH, 2:00-4:00PM** Introducing the Modern Sofia, a thoughtfully designed 2-storey home offering 1,703 square feet of comfortable and efficient living space. With 3 bedrooms, 2.5 bathrooms, and a spacious 1.5-car garage, this home is ideal for modern families or first-time buyers looking for a smart, stylish layout. The main floor welcomes you with a bright living room that flows into a side-set kitchen and dining area, creating a defined yet connected living space. Just off the garage, you'll find a convenient powder room perfect for guests and day-to-day practicality. Upstairs, the primary suite offers a peaceful escape, complete with a private ensuite bathroom. The Modern Sofia blends functional living with clean, contemporary design for a space you'll love to come home to. Constructed by Leclair Homes, a trusted family-owned builder known for exceeding Canadian Builders Standards. Specializing in custom homes, two-storeys, bungalows, semi-detached, and now offering fully legal secondary dwellings with rental potential in mind, Leclair Homes brings detail-driven craftsmanship and long-term value to every project. FULL HST REBATE INCLUDED IN LISTING PRICE. Photos are of a similar model and may contain upgrades. (id:63879)
Arnprior, Ontario
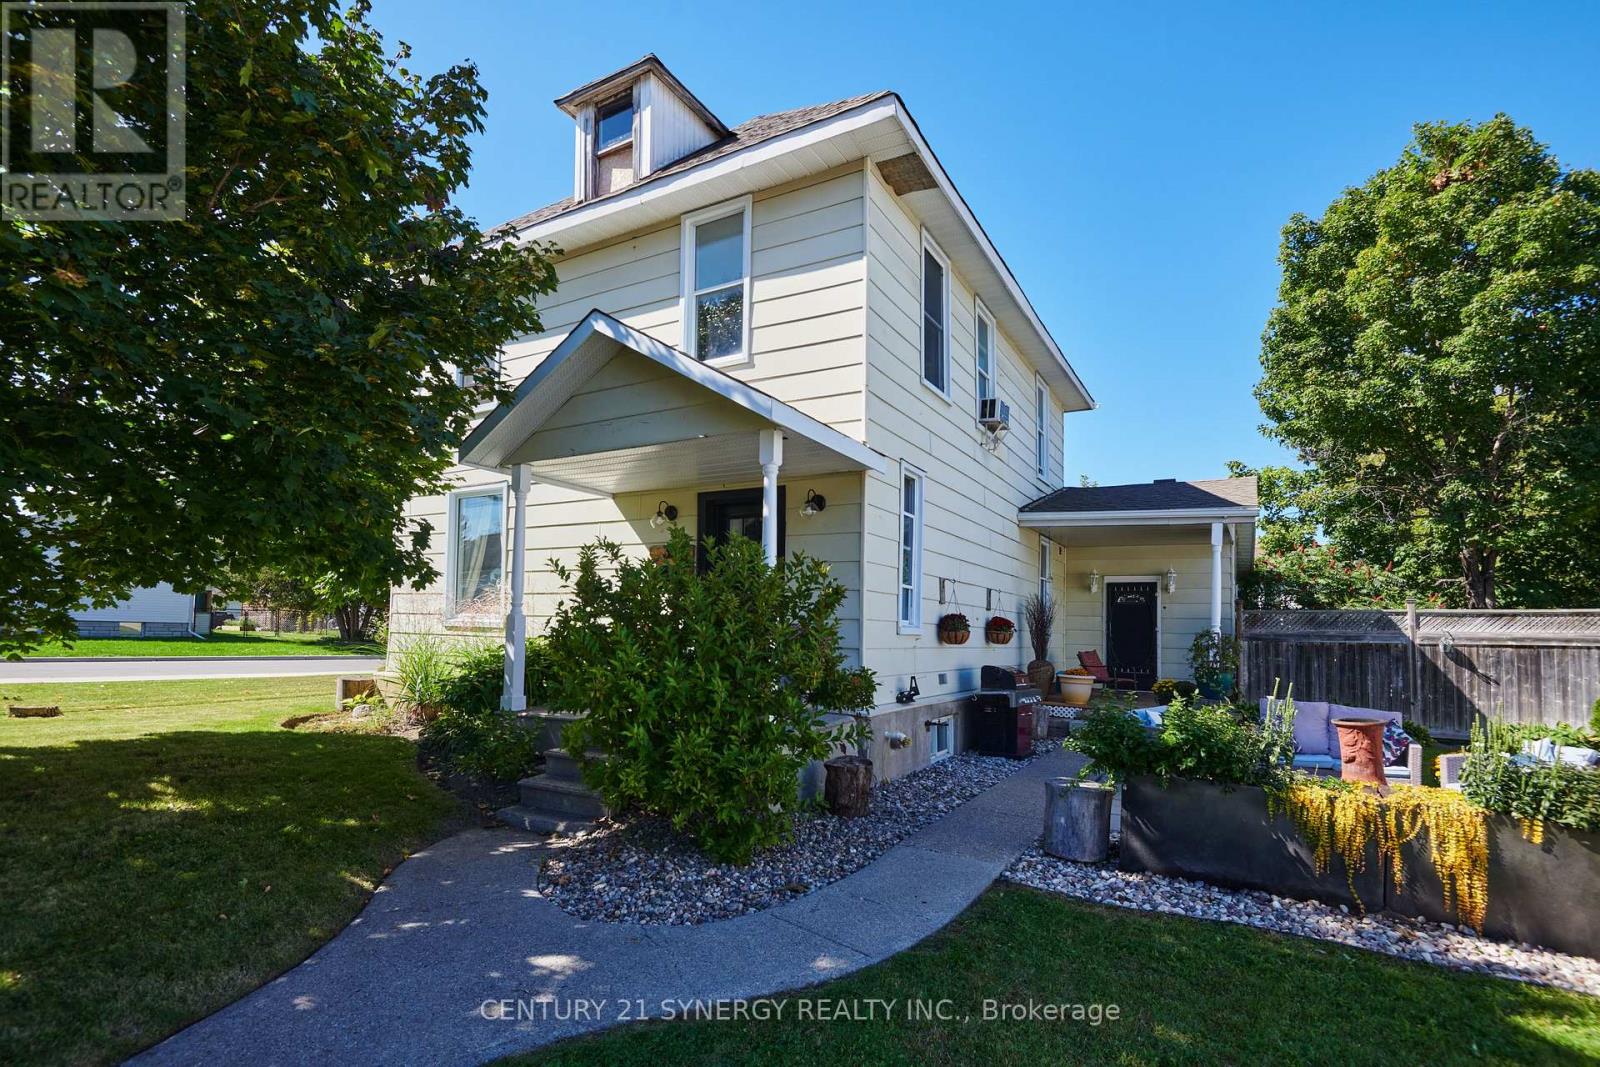
Wonderful 4-bedroom home on a delightful corner lot in the heart of Arnprior! Spacious and full of potential, this home is an excellent opportunity for first-time buyers, growing families, or anyone looking for a solid property where they can add their own finishing touches and build equity over time. One of the standout features is the huge great room/bar room, measuring just over 5m x 9m, offering an impressive amount of space for entertaining, family gatherings, a games room, home theatre, or whatever suits your lifestyle. The generous layout provides plenty of room for comfortable family living, with tons of additional storage space in both the basement and attic. The attic is a blank canvas for someone with a vision and provides an abundance of space for seasonal items, family keepsakes, hobbies, or simply the extra storage every household appreciates. The delightful corner lot provides a pleasant setting with additional outdoor space and a welcoming presence. With some updating and personal touches, this property offers the opportunity to transform a solid home into something that truly reflects your style while adding value along the way. Located in Arnprior, you'll enjoy the convenience of a vibrant community with shops, restaurants, schools, recreation and plenty of outdoor amenities nearby. (id:63879)
Ottawa, Ontario
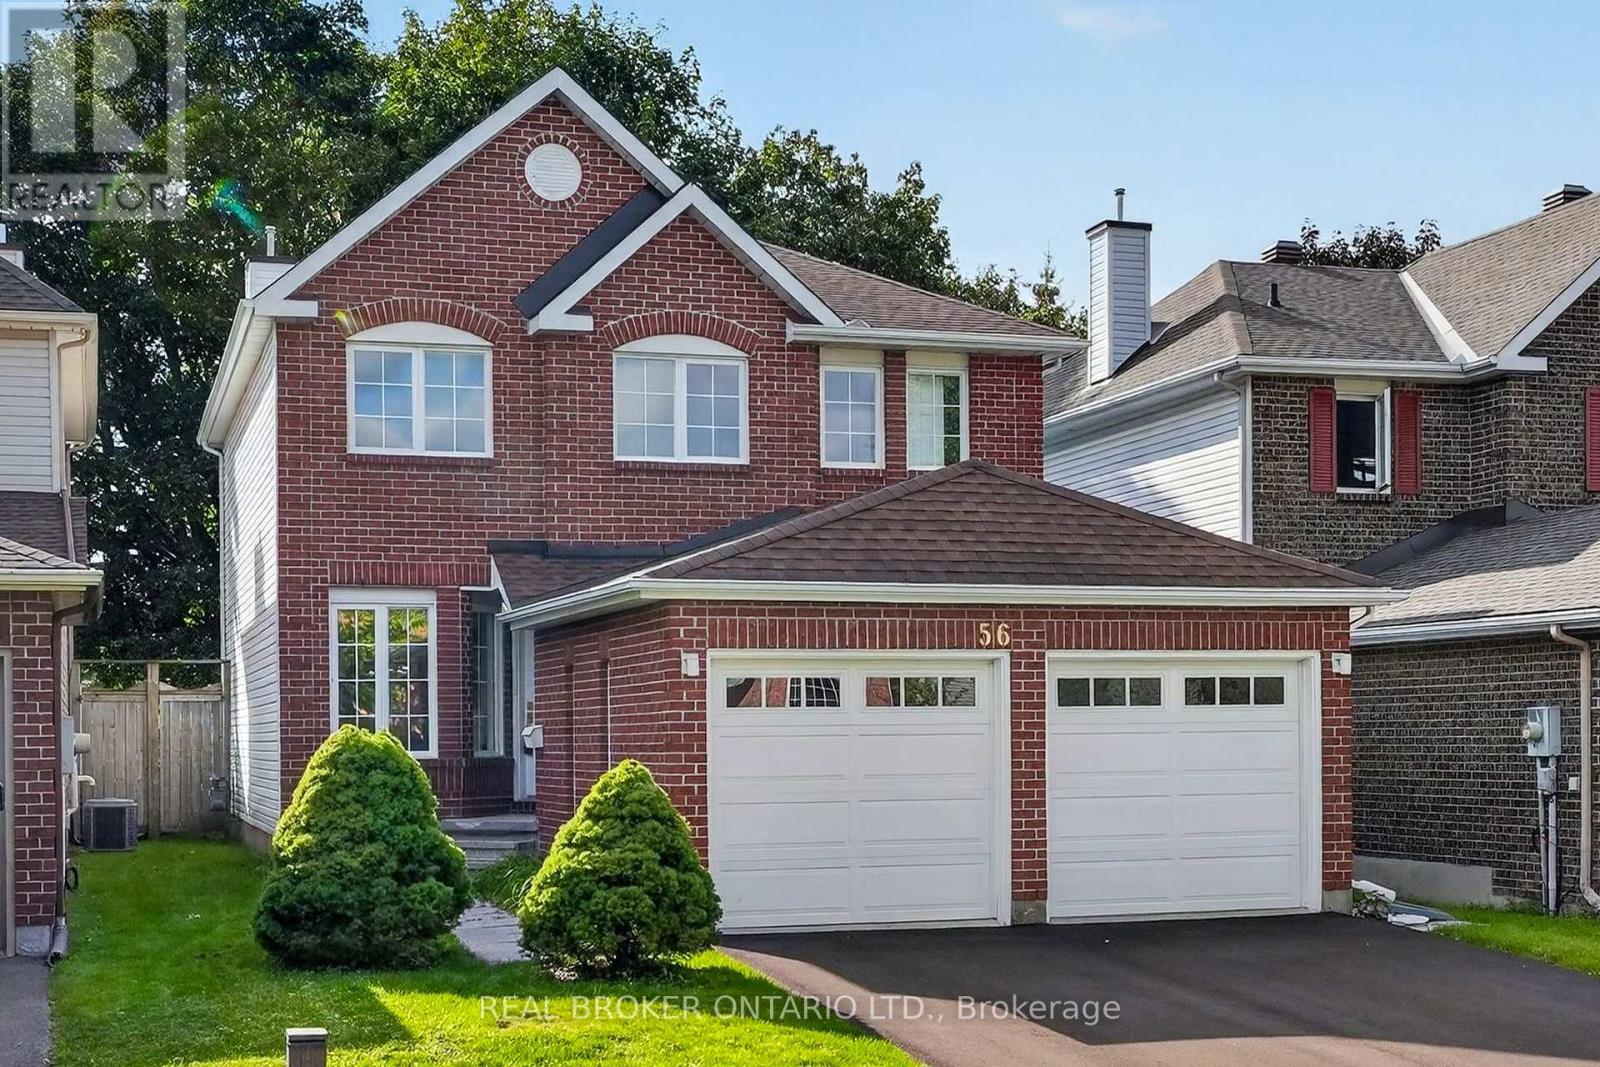
This is the kind of Morgan's Grant home families wait for! Extensively renovated, move-in ready, and tucked onto a quiet crescent with no direct rear neighbours. Offering 4 bedrooms, 3.5 bathrooms and three levels of finished living space, 56 Bannock Crescent has been thoughtfully updated with family living in mind. The bright centre-hall layout features oak hardwood flooring, formal living and dining rooms, and a cozy family room with brick fireplace adjoining the refreshed kitchen with leathered HanStone quartz countertops, stainless steel appliances and backyard views. Upstairs, brand-new carpeting runs throughout all four bedrooms, including the spacious primary suite with 4-piece ensuite. Both second-level bathrooms have been completely renovated with high-end finishes including Laurysen oak-slab vanities and medicine cabinets, HanStone quartz countertops, large 24" x 24" ivory porcelain tile floors and tub surrounds, and updated fixtures for a clean, cohesive finish. The fully finished lower level adds excellent flexibility with a large rec room, wet bar, 3-piece bath, engineered hardwood flooring and abundant storage. Outside, the mature, fully fenced backyard and patio provide plenty of room for kids, entertaining or relaxing. Extensive 2026 improvements include fresh paint throughout, new lighting and electrical fixtures, new sliding slab closet doors, updated door hardware, window upgrades, a new asphalt driveway, and a new 3-ton Rheem air conditioner. Walk to neighbourhood schools and parks, the Richcraft Recreation Complex and South March Highlands trails, with shopping along March Road and Kanata North Tech Park close by. If you're looking for an exceptional turn-key family home in one of Kanata's most established communities, 56 Bannock Crescent is one to put at the top of the list. (id:63879)
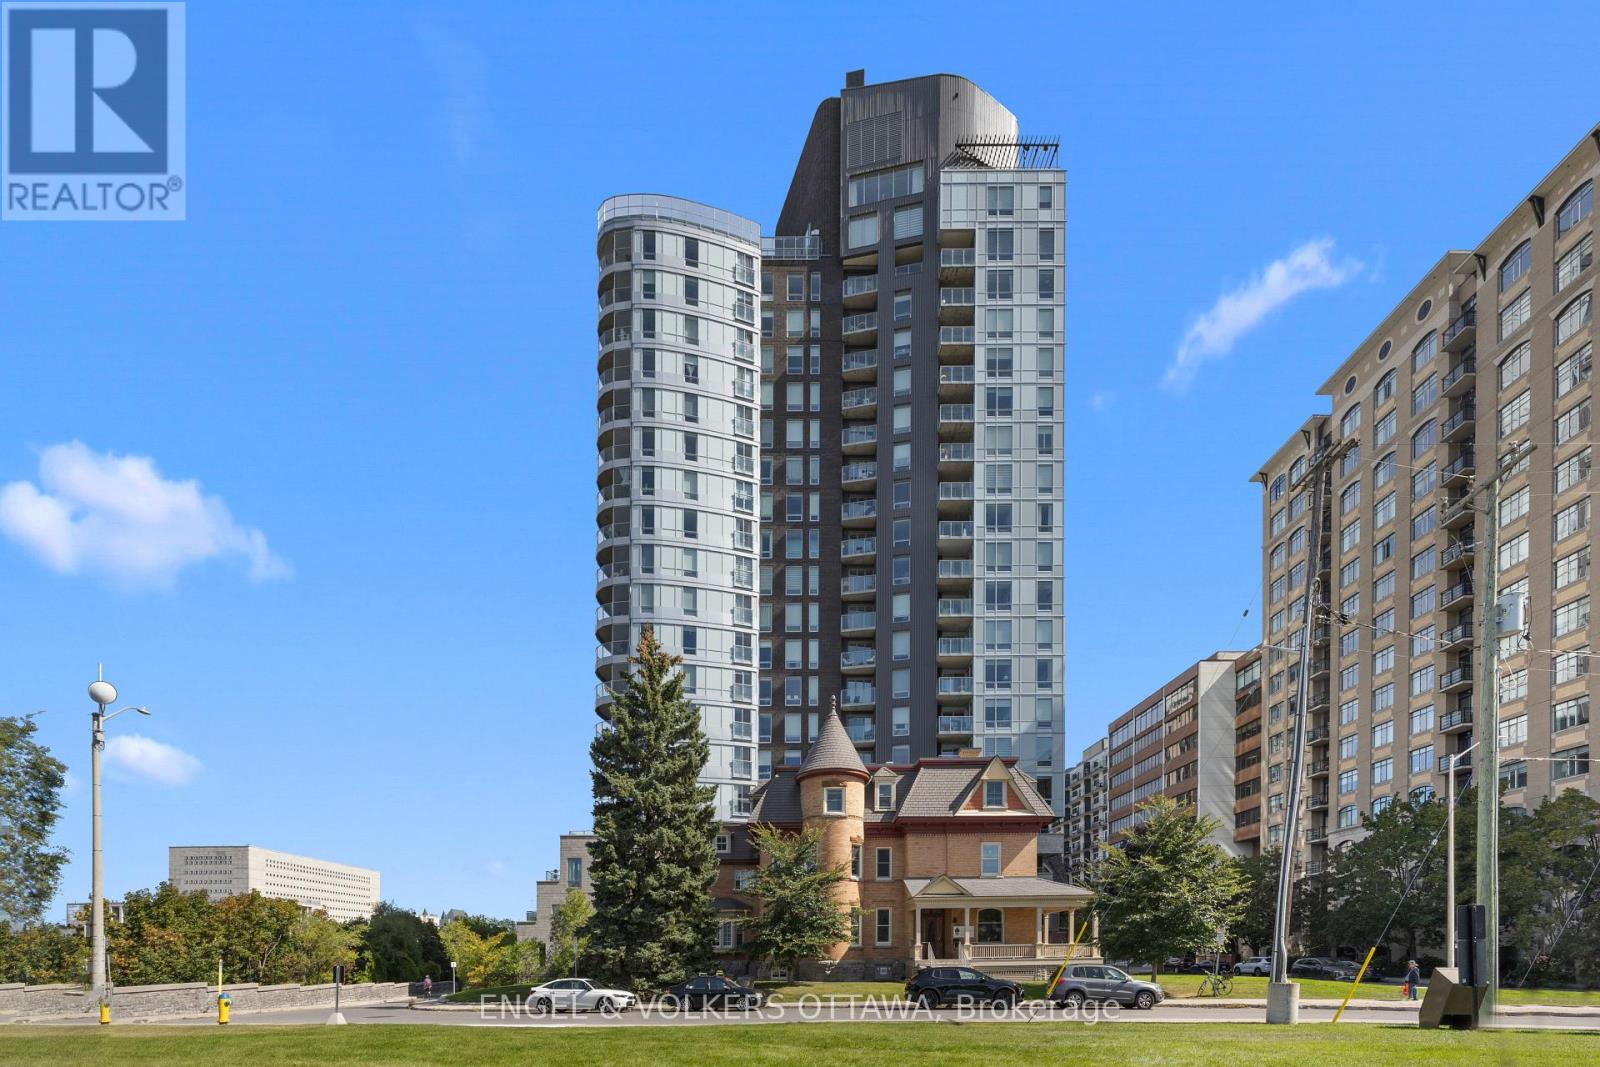
Ottawa, Ontario
One of Ottawa's most coveted condo addresses, Cathedral Hill pairs an elevated residential experience with an exceptional setting that feels uniquely tranquil for downtown. Suite 701 flows intentionally, with a layout that makes every square foot feel purposeful. A true entryway creates separation from the living spaces, with built in closet storage and stacked in suite laundry thoughtfully tucked away, while a large storage locker provides even more space beyond the suite. Nine foot ceilings and engineered hardwood carry throughout, while generous natural light gives the home an airy feel. The kitchen stands out with European integrated appliances and a waterfall island offering plenty of room to cook, gather and dine, all with a sightline toward the Ottawa River. Beautiful wainscoting adds a refined layer of design to the living area, which opens onto a private balcony overlooking the river and Gatineau Hills, showcasing an incredible backdrop for sunsets and fireworks. The bedroom enjoys its own city outlook while maintaining a sense of privacy. Residents enjoy a luxurious collection of amenities, complemented by welcoming executive concierge service and security, including an elegant event room with a full kitchen and bar, BBQ area, fitness room, yoga studio, sauna and steam shower, two guest suites, car wash, boardroom and dog washing station. Parliament Hill, Sparks Street, the Supreme Court and Lyon LRT are all within walking distance, while the Ottawa River pathways offer an immediate connection to nature. (id:63879)
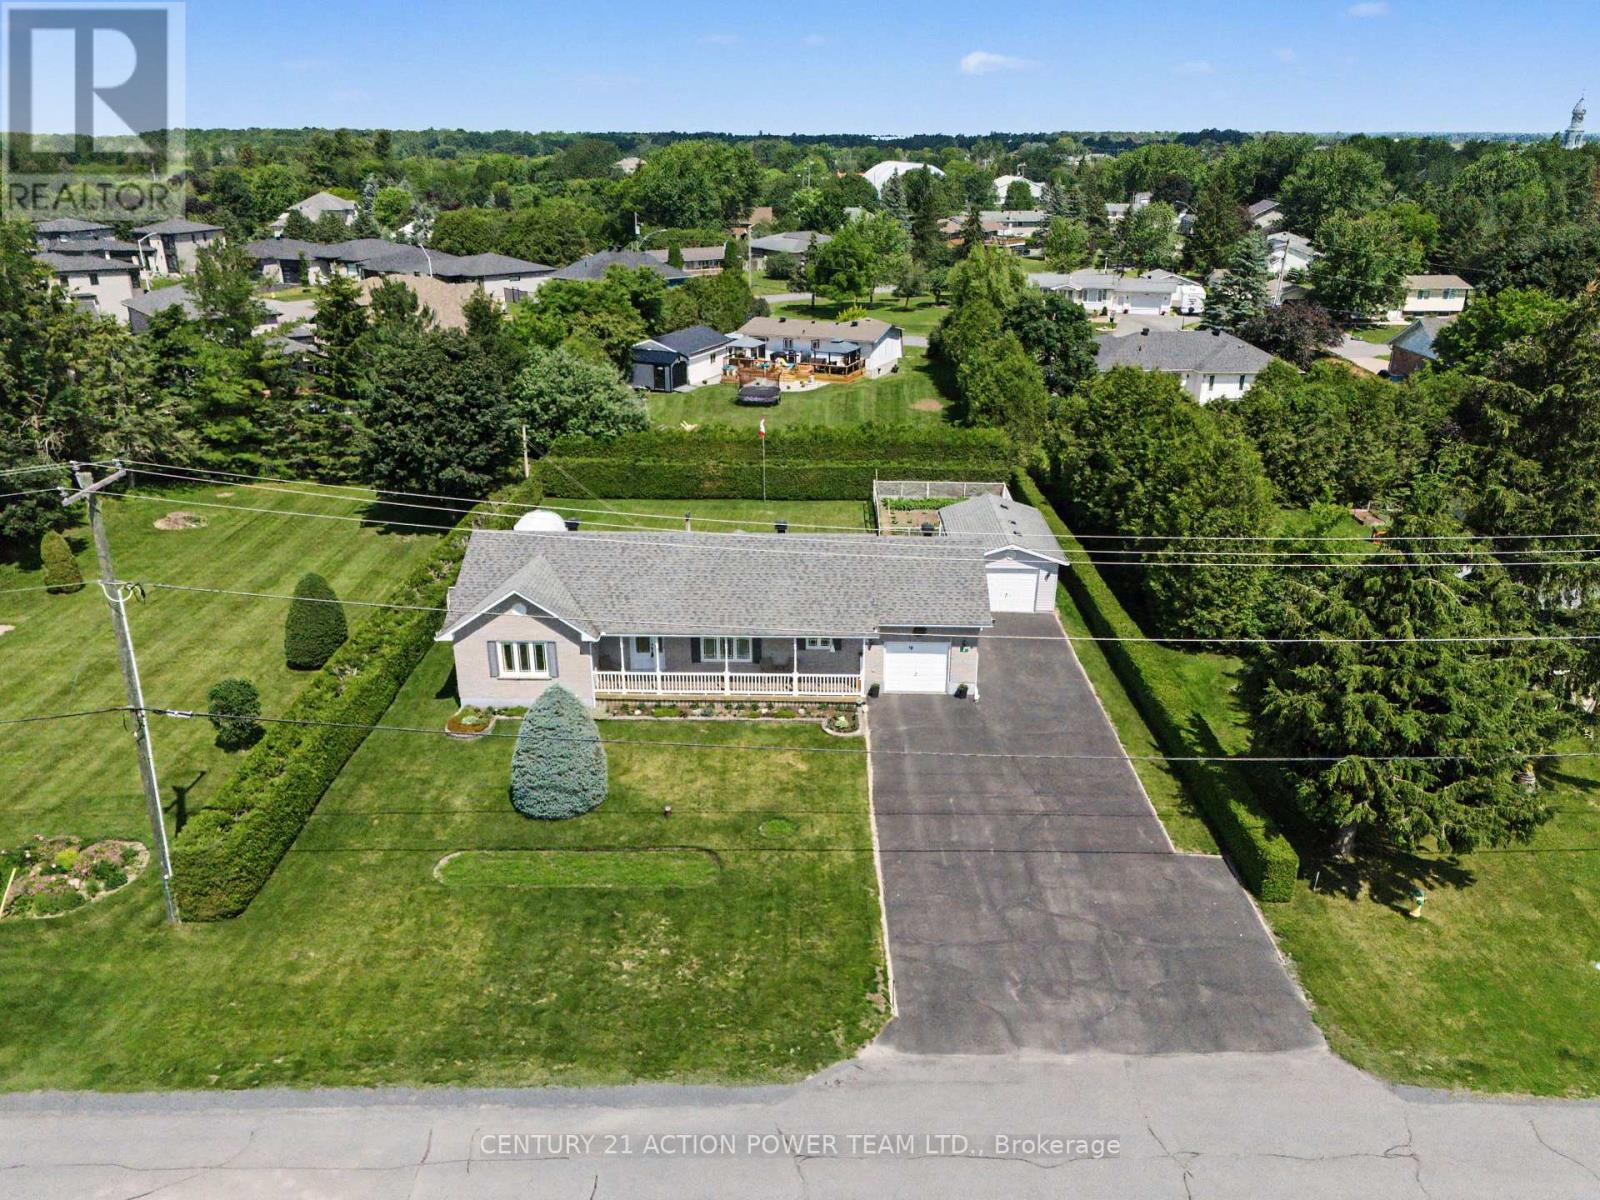
North Stormont, Ontario
Welcome to 19 Crysler Station Rd in Crysler. This amazing 3-bedroom, 2-bath home has been very well maintained and kept up over the years. Pride of ownership prevails here on this double lot. You will enjoy the open concept filled with natural light, plenty of kitchen cabinets come with some newer appliances, a formal dining area open with the spacious living room with hardwood floors, patio doors onto a large deck and a fully fenced-in yard, also very private with a cedar hedge all around for your kids and dog to play safely also offers a patio with a gazebo for everyday pick nick and a fenced in garden area. 3 spacious bedrooms and a 4-pc bathroom on the main level. Attached a fully finished garage with direct access to the kitchen and access to the basement. Finished rec room with a corner gas-free-standing fireplace, lots of storage facilities, a 3-piece bathroom, spacious laundry area with a convenient bathtub for your pet care or any other household use. A natural gas line can be extended to the garage for a heater if needed. Another detached garage for the handyman, 14' x 24'. Paved driveway that can accommodate 8+ cars, tempo on the left back for extra storage. Recently installed Govee lights, which brighten up the night. Roof 2009, Furnace 2020, Gas HWT 2020, Windows 2011. Plenty of room for your camper, boat, trailers, etc., and the full-length front veranda to enjoy the sunrise. Seller will entertain all offers. (id:63879)
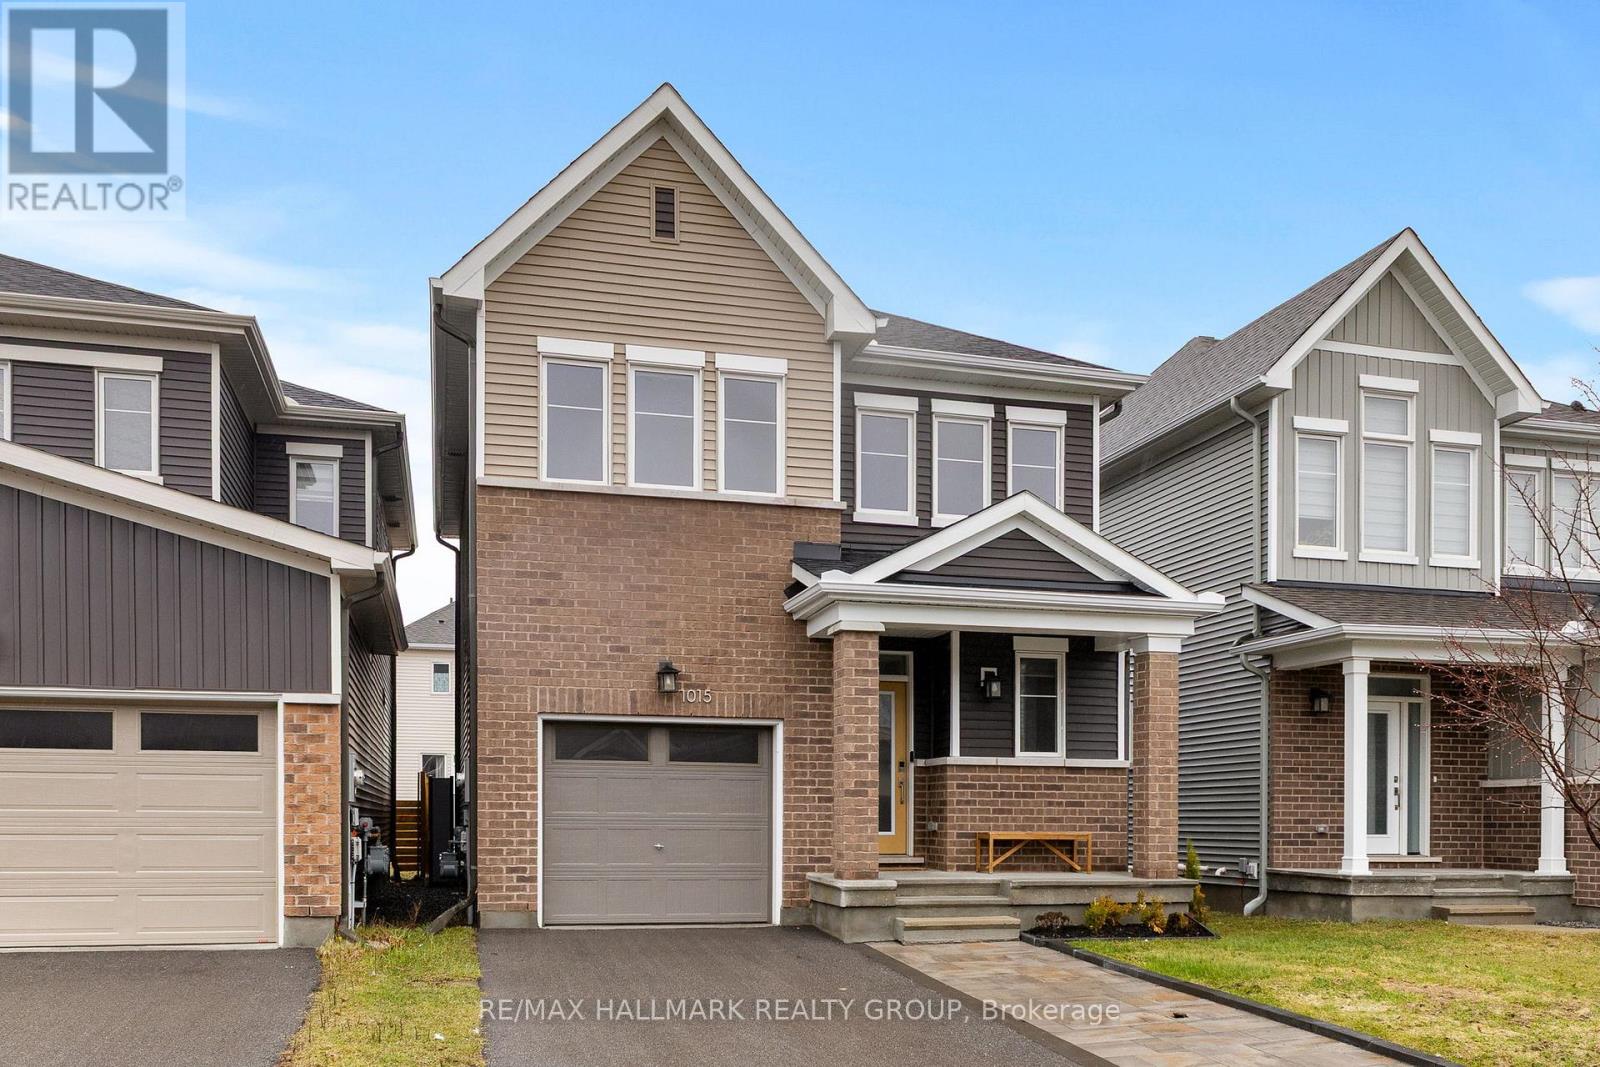
Ottawa, Ontario
Turnkey living in Avalon West! This recently built Caivan home delivers style, space, and comfort in a prime Orléans location-just minutes from schools, shopping, transit, and everyday essentials.This stunning 3-bedroom, 3+1 bathroom detached home features 9-foot ceilings and a bright open-concept main floor with elegant hardwood flooring. The modern kitchen impresses with quartz countertops, ceramic tile flooring, and a sleek backsplash-perfect for both daily living and entertaining.Upstairs, the spacious primary suite offers a walk-in closet and a luxurious upgraded 5-piece ensuite with a glass walk-in shower and soaker tub. Two additional bedrooms are generously sized with ample storage, complemented by a full 3-piece bathroom.The fully finished basement adds versatile living space-ideal for a family room, home gym, or office-and includes an additional bathroom plus plenty of storage.Ceramic tile flooring in all wet areas. A perfect blend of modern design and functionality-book your showing today! ** This is a linked property.** (id:63879)