

Ottawa, Ontario
Welcome to 79 Selhurst Avenue, a well-maintained 3-bedroom, 4-bathroom semi-detached home in the sought-after Barrhaven East community. The main floor offers a bright, functional open-concept layout with hardwood flooring, a modern kitchen with a large centre island, and a seamless connection to the dining and living areas. Upstairs features three spacious bedrooms, including a generous primary bedroom, along with two full bathrooms. The renovated and fully finished basement provides additional living space with a large family room, gas fireplace, and full bathroom-ideal for a family room, home office, recreation area, or guests. Step outside to the large interlocked backyard, offering plenty of space for outdoor dining, summer BBQs, entertaining, or relaxing. An attached garage adds everyday convenience and storage. Ideally located just one block from a neighbourhood park and close to schools, transit, walking paths, shopping, restaurants, and convenient access to Prince of Wales Drive. A well-appointed home in a family-friendly location, offering the space, updates, and convenience buyers are looking for. (id:63879)

Prescott, Ontario
MOVE IN READY !!! All refreshed and waiting for your touch. This lovely older home, has a welcoming front verandah. It is completely windowed, and could be easily heated for winter gatherings or snow watching. 3 fair sized bedrooms, and one renovated and updated 4 piece bath. New Flooring throughout, with modern fixtures and stainless appliances. Lots of storage, including a walk in closet off the primary bedroom. Laundry on the main floor, with cabinet and storage space. Back door into a fenced yard. Family/ Den. New Paint. Large 1.5 garage with private heated/ power separate work shed. Perennial and flowering shrubs. Property is a double lot (1 & 6) allowing a double driveway and lots of side space. Roofs new in 2022. Furnace 2018. Central Air 2025. New doors. HWT 2018. Updated Electrical 2026. Auto garage opener. Prescott boasts home to the St. Lawrence Shakespeare Festival and the Seasonal pop ups. Busy waterfront, public pool, splash pad, senior activity center, beach, tennis, and pickle ball. The new Chartrand development offers many activities. You are a 1 hour drive to the city of Ottawa and near all amenities. (id:63879)

Grey Highlands, Ontario
Welcome to this peaceful rural property in the Flesherton area, ideally located near Lake Eugenia. Set on a spacious private lot at the end of a private road with no close neighbours, this detached bungalow offers the perfect blend of privacy, recreation, and country living. Enjoy legal water access for boating and swimming from the canal, with access to Lake Eugenia approximately 90 metres away by water. A yearly road maintenance fee of $500 provides year-round legal access. The property features a detached garage offering approximately 96 sq. m. of space with a 3.35 m ceiling height, ample parking, 200-amp electrical service, and a sauna. Outdoor enthusiasts will appreciate being just minutes from Beaver Valley Ski Club and having access to miles of groomed snowmobile trails nearby. Surrounded by nature yet conveniently close to the amenities of Flesherton, this property is ideal as a year-round residence or weekend getaway. Flexible possession available. (id:63879)
Gananoque, Ontario
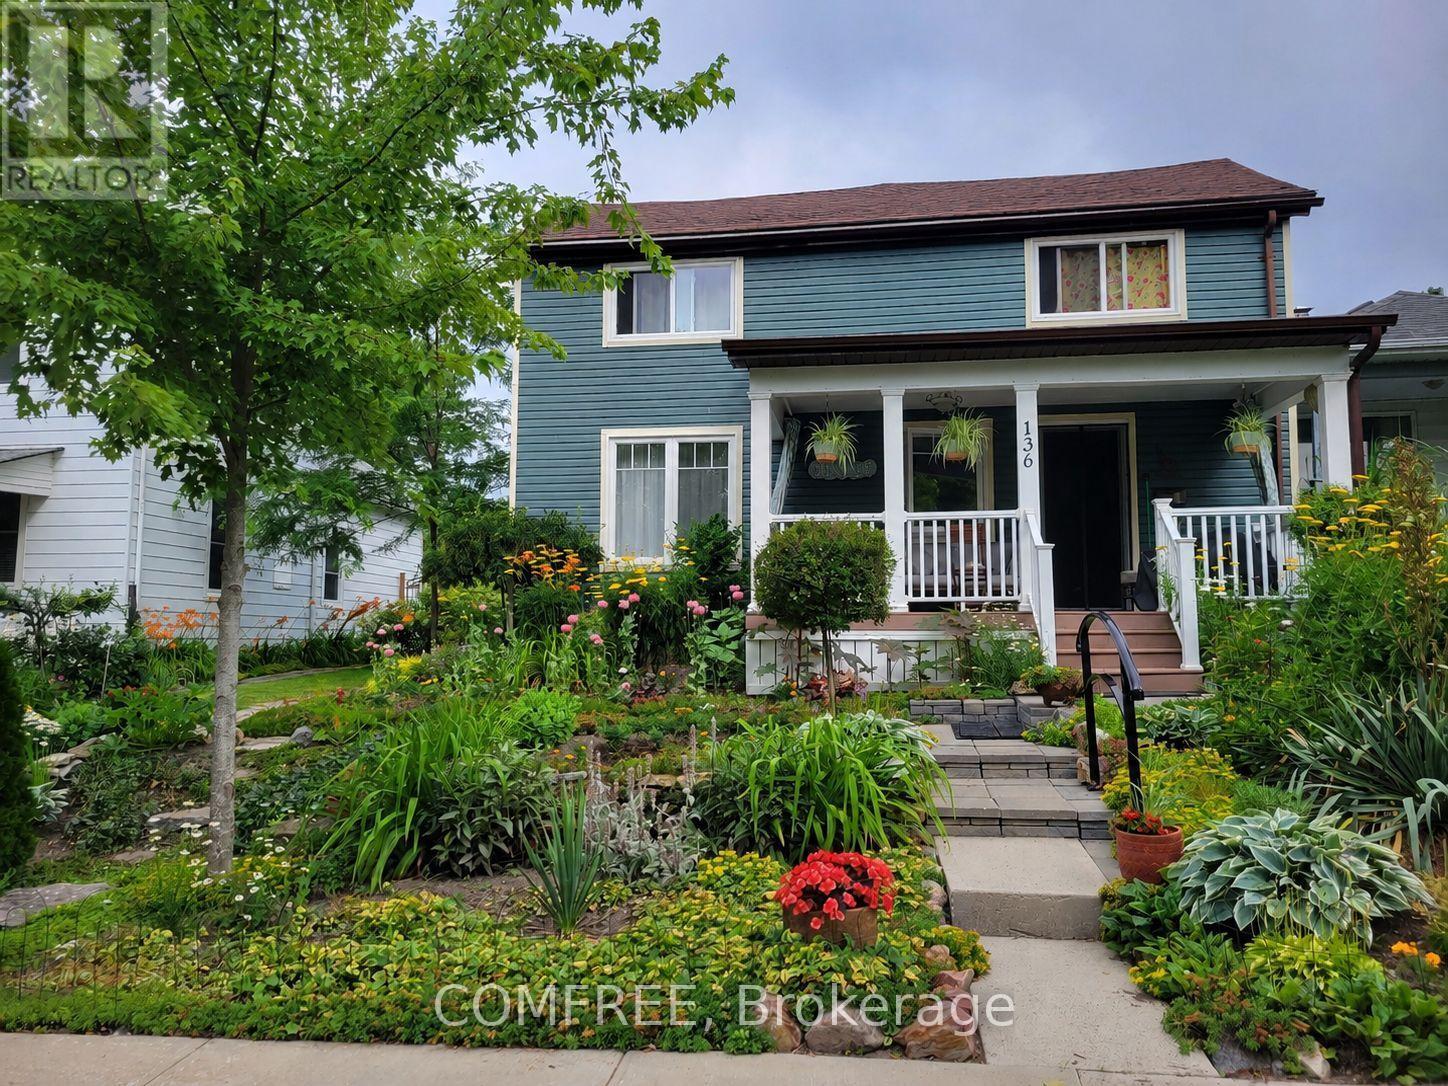
Welcome to this charming and thoughtfully updated 2-storey home, originally built in the early 1900s and beautifully modernized between 2016-2020 with new insulation, electrical, and plumbing, plus a new furnace and air conditioning installed in 2026. Offering a blend of historic character and contemporary comfort, this home features a spacious main floor with a bright dining room (4.6 x 4.7 m), convenient main-floor laundry, and efficient gas forced-air heating. Upstairs, you'll find additional living space including a dedicated office (3.7 x 1.8 m) and baseboard heating for added comfort. The home includes both a finished basement (1990s, 4.3 x 5 m) and an unfinished stone basement (approx. 4.7 x 7.9 m), showcasing its original construction and offering excellent storage or future development potential. Step outside to enjoy a welcoming porch with river views, a beautifully landscaped yard, and mature trees, perfect for relaxing or entertaining. The detached 1.5-car garage includes a loft, along with new doors, windows, and opener for added functionality. Ideally located on a quiet one-way street, this property is within walking distance to the river and downtown amenities, offering both convenience and a peaceful setting. (id:63879)

Ottawa, Ontario
Welcome Home, Bright, Modern & Exceptionally Located. Imagine coming home to a bright, modern space where thoughtful design meets an incredible lifestyle location. Set among Richelieu and Nault Parks, the Sugar Shack, wooded areas, walking trails, cycling paths, a coming pool and local recreation, and close to Beechwood, McKay Lake and the NCC Riverhouse, this home offers a rare combination of nature, community and convenient access to downtown. Enjoy peaceful surroundings, downtown views and everyday amenities all within reach. Large windows and warm bamboo flooring extend across all three levels, creating a bright and welcoming atmosphere. The main level opens directly to the low maintenance interlocking backyard, making indoor outdoor living effortless. With a gas BBQ hookup already in place, the backyard is ready for summer entertaining, morning coffee or relaxed evenings with family and friends.The second floor is the heart of the home, offering an open concept living and kitchen area designed for both everyday living and entertaining. The modern kitchen features quartz countertops, a generous island and abundant natural light, while a stylish glass barn door and hallway skylight add distinctive character. Upstairs, the third floor offers three comfortable bedrooms, including a generously sized primary, along with two modern bathrooms. Large windows continue the home's bright and airy feel. And then there's the 16' x 18' garage, an exceptional bonus this close to downtown. The garage provides plenty of room for your vehicle, bikes and extra storage, and the owners find the garage entrance especially convenient for everyday coming and going. Bright spaces, modern finishes, a backyard made for summer, a garage with room to spare and a location that puts nature, recreation and the city within reach. This isn't just a house, it's a home that makes everyday living feel easy. (id:63879)

Ottawa, Ontario
Exceptional opportunity to establish a new venture in one of Ottawa's most prestigious and high-profile locations at the Royal Arch, the iconic gateway to Chinatown. Situated in the heart of West Centre Town, this vibrant and walkable neighbourhood benefits from outstanding transit connectivity via LRT Lines 1 and 2, and major bus routes-ensuring consistent foot traffic and visibility for your business . Somerset Ward consistently ranks as having the highest pedestrian activity in the city, offering daily, repeat customers, while the surrounding area provides a dense residential base of over 35,000 people within walking distance .This fully equipped, licensed dining room features 29 seats, a professional kitchen, and washroom facilities. Beyond its culinary potential, the space is well-suited to a variety of commercial concepts, including office or retail uses. Basement is also available for additional storage. A new lease is available with favourable terms: base rent of $3,400 per month upto Dec 2026, with property taxes and insurance at $800 per month (plus HST) ( approx). Utilities and waste management are billed separately.The unit also includes one dedicated parking space.Joining this location means becoming part of a supportive Business Improvement Area(BIA) that actively promotes the neighbourhood through major events, cultural initiatives, and streetscape enhancements-contributing to a clean,safe, and commercially active district . With competitive rents relative to nearby Centre town and the ByWard Market, this is a rare chance to secure a central address with unmatched exposure and versatility. No Cannabis use, No coffee shop, No Barber shop. Assets NOT included. (id:63879)

Ottawa, Ontario
Exceptional opportunity to establish a new venture in one of Ottawa's most prestigious and high-profile locations at the Royal Arch, the iconic gateway to Chinatown. Situated in the heart of West Centre Town, this vibrant and walkable neighbourhood benefits from outstanding transit connectivity via LRT Lines 1 and 2, and major bus routes-ensuring consistent foot traffic and visibility for your business . Somerset Ward consistently ranks as having the highest pedestrian activity in the city, offering daily, repeat customers, while the surrounding area provides a dense residential base of over 35,000 people within walking distance .This fully equipped, licensed dining room features 29 seats, a professional kitchen, and washroom facilities. Beyond its culinary potential, the space is well-suited to a variety of commercial concepts, including office or retail uses. Basement is also available for additional storage. A new lease is available with favourable terms: base rent of $3,400 per month upto Dec 2026, with property taxes and insurance at $800 per month (plus HST) ( approx). Utilities and waste management are billed separately.The unit also includes one dedicated parking space.Joining this location means becoming part of a supportive Business Improvement Area(BIA) that actively promotes the neighbourhood through major events, cultural initiatives, and streetscape enhancements-contributing to a clean,safe, and commercially active district . With competitive rents relative to nearby Centre town and the ByWard Market, this is a rare chance to secure a central address with unmatched exposure and versatility. No Cannabis use, No coffee shop, No Barber shop. Assets NOT included. (id:63879)

Ottawa, Ontario
Exceptional opportunity to establish a new venture in one of Ottawa's most prestigious and high-profile locations at the Royal Arch, the iconic gateway to Chinatown. Situated in the heart of West Centre Town, this vibrant and walkable neighbourhood benefits from outstanding transit connectivity via LRT Lines 1 and 2, and major bus routes-ensuring consistent foot traffic and visibility for your business . Somerset Ward consistently ranks as having the highest pedestrian activity in the city, offering daily, repeat customers, while the surrounding area provides a dense residential base of over 35,000 people within walking distance .This fully equipped, licensed dining room features 29 seats, a professional kitchen, and washroom facilities. Beyond its culinary potential, the space is well-suited to a variety of commercial concepts, including office or retail uses. Basement is also available for additional storage. A new lease is available with favourable terms: base rent of $3,400 per month upto Dec 2026, with property taxes and insurance at $800 per month (plus HST) ( approx). Utilities and waste management are billed separately.The unit also includes one dedicated parking space.Joining this location means becoming part of a supportive Business Improvement Area(BIA) that actively promotes the neighbourhood through major events, cultural initiatives, and streetscape enhancements-contributing to a clean,safe, and commercially active district . With competitive rents relative to nearby Centre town and the ByWard Market, this is a rare chance to secure a central address with unmatched exposure and versatility. No Cannabis use, No coffee shop, No Barber shop. Assets NOT included. (id:63879)

Ottawa, Ontario
Welcome to this newly built beautifully upgraded 2-bedroom, 1.5-bathroom lower-level home, offering modern finishes, a functional layout and exceptional convenience. Designed with style and comfort in mind, this bright unit features beautiful wood-look vinyl flooring throughout the main living areas and a neutral, contemporary colour palette. The impressive kitchen offers a sleek, modern aesthetic with rich dark wood-grain cabinetry, generous storage, pantry space, reflective black granite countertops and a sophisticated glossy charcoal/black tiled backsplash. A full suite of stainless-steel appliances will be installed, complementing the kitchen's upscale finishes. The spacious layout provides ample counter space and storage for everyday cooking and entertaining. The open-concept living and dining area offers plenty of room to relax and host guests, with access to a deck and backyard space for outdoor enjoyment. The home includes 1 outdoor parking space. Ideally located close to public transit, major grocery stores, schools, parks, children's recreation and entertainment, shopping and other everyday amenities. A fantastic opportunity for a small family, young couple or professional seeking a stylish and well-located home. Available September 16th | $2,300/month (id:63879)

Ottawa, Ontario
Welcome to 1357 Raven Ave, the absolute best-priced detached home in central Carlington! Offering the privacy, freedom and personal space of a standalone house for the price of a townhouse. This functional 1 1/2 storey property is the ultimate affordable entry into the Ottawa market. Step inside to a light-filled, character-rich interior featuring all-new energy-efficient windows throughout, two bright upstairs bedrooms and a main-floor layout designed for easy daily living. The lower level extends your functional living area with a brand-new second full bathroom and a convenient separate entrance, creating the perfect setup for a private third bedroom, home office or guest suite. Outside, your personal sanctuary awaits on a massive, oversized 42x139 ft lot... a rarity in such a central location. Imagine spending summer weekends harvesting your own vegetable garden, hosting summer barbecues or relaxing on your expansive lawn without sacrificing quick access to city transit, local shops and highway access. Perfect for first-time buyers seeking an active lifestyle with central convenience, this move-in ready home delivers unbeatable value, independence and long-term potential in a vibrant neighbourhood. Floor Plans are attached. (id:63879)

Ottawa, Ontario
OPEN HOUSE Sunday, September 20th from 2-4 PM. Executive all brick semi-detached home nestled on a quiet cul-de-sac yet only steps to the Rideau Canal, the Glebe, Centretown & Sandy Hill. This home is truly immaculate. Like a model home! The 2026 renovated kitchen boasts quartz counters & island with breakfast bar, new lighting, additional cabinetry and 24x48" tile. New smart appliances in 2025 including LG Studio series ThinQ induction stove, fridge, dishwasher and washer/dryer with Wi-Fi connectivity. Some additional features include Brazilian Cherry hardwood on 3 levels, Napoleon gas fireplace with white stone & black granite, new superior sound-dampening double-glazed windows on the 3rd floor ($8200.), custom blinds throughout - many motorized, Weber BBQ with gas hookup & 2021 furnace. Main entry level features a spacious open area, a versatile third bedroom, 3 piece bath & door to the private rear yard. Open concept second level with gourmet kitchen, dining room & living room with gas fireplace. Covered porch off the kitchen with stairs to lower yard & front balcony off living room. Third level features a spacious primary with plentiful closet space, 5 piece ensuite with air jet tub & deck with awning. Additional bedroom with huge windows, a 4 piece bath & laundry. Lower level with large family room, 3 piece bath & space for a desk. The garage features an epoxy floor, EV charger, tire rack & utility hangers. Backyard oasis is maintenance free! Ample on-street parking for visitors. Steps to the University of Ottawa, St. Paul's University, LRT on Lees Ave, the shops on Main Street, Loblaws, LCBO, Elgin Street, walking paths along the Rideau River & Rideau Canal, access stairs to Canal skating at Pretoria Bridge, short walk to TD Place, etc. (id:63879)

Clarence-Rockland, Ontario
Discover an exceptional home where privacy, comfort and refined living come together on just over 1 acre in a peaceful rural setting. Surrounded by mature trees on three sides and enhanced by established vegetable gardens, this striking 3+1 bedroom, all around stone bungalow also features a kidney-shaped inground pool enclosed by elegant black iron fencing. With a double garage, generous backyard and inviting outdoor spaces, this property offers the perfect blend of country privacy and relaxed entertaining. Step inside to 9' flat ceilings, hardwood flooring and a bright, open-concept layout designed for everyday living and entertaining. The spacious foyer leads to a beautifully appointed kitchen with stainless steel appliances, gas range, pantry, oversized island and generous workspace. The adjoining dining and living areas flow effortlessly together, highlighted by a warm gas fireplace and patio doors opening to a screened-in porch overlooking the backyard. The private primary suite features a walk-in closet, 3-piece ensuite with glass and tile shower, and its own patio door offering direct access outdoors. Two additional bedrooms, a full bathroom and a convenient 2-piece powder room complete the main level. The finished lower level extends the living space with a 4th bedroom, 3-piece bathroom, games room, family room, office, laundry area and abundant room for guests, hobbies and storage (in-floor heat). Outdoors, enjoy the pool, storage shed and expansive backyard with plenty of room to play, garden, entertain and unwind. In-floor heated garage & Generlink are added bonuses. A beautiful blend of upscale comfort, rural privacy and relaxed country living. (id:63879)

Ottawa, Ontario
Did someone say luxury 2 story condo with 2 parking spaces, 4 storage lockers, natural gas bbq line, private terrace, ample unit storage, floor to ceiling wine cellar, south facing natural lighting, electric blinds, designer finishings AND conveniently located off Elgin. You heard right! This incredible 2 + den condo with 2.5 bathrooms does not fall short in your luxury condo expectations. Don't settle when you can have your cake and eat it too, with close proximity to shops, dining and local experiences, all conveniently steps away from your front door on Elgin, parliament hill, Rideau canal, Otrain, and much more for you to discover. This building offers unique exclusivity, with only 20 units available in the building. With convenient court yard access to amenities such as a gym, pool, sauna, change rooms, party room, bbqs and more including guest suites and roof top terrace with panoramic city views and parliament.Dont wait, schedule a viewing today. (id:63879)

Ottawa, Ontario
A truly one-of-a-kind, sun-filled two-storey luxury penthouse offering 1,248 sq. ft. of sophisticated living space with TWO owned parking spaces, 2 bedrooms, and 2.5 bathrooms in the very heart of downtown Ottawa.This stunning penthouse is defined by dramatic south-facing floor-to-ceiling windows spanning both levels, flooding the home with natural light while showcasing breathtaking views of Ottawa's skyline. The open-concept main level features rich wide plank hardwood flooring, a stylish feature wall, a convenient powder room for guests, and a sleek contemporary kitchen complete with quartz countertops, stainless steel appliances, a glass tile backsplash, and a spacious eat-in island.Step through the sliding doors to your private urban terrace with a gas BBQ hookup, an ideal setting for entertaining while enjoying spectacular city views.Upstairs, an elegant glass-panel staircase railing adds to the home's modern appeal. The luxurious primary suite features a spa-inspired ensuite with double vanities and a glass-enclosed tiled shower. A generously sized second bedroom and an additional full bathroom provide comfort and privacy for family or guests. Additional highlights include convenient upper-level laundry.Built by renowned developer Broccolini, The Slater is celebrated for its contemporary architecture, refined finishes, and premium craftsmanship. Residents enjoy an exceptional suite of amenities including concierge service, a fitness centre, party room, theatre, billiards lounge and bike storage. Perfectly situated in Ottawa's Financial District, this pet-friendly residence is just steps from Parliament Hill, the Ottawa River, LRT, the National Arts Centre, museums, fine dining, shopping, and entertainment.Rarely offered and impossible to replicate, this exceptional penthouse presents a rare opportunity to own one of downtown Ottawa's most distinctive residences, where luxury, convenience, and spectacular city views come together in perfect harmony. (id:63879)

Ottawa, Ontario
Built in 2018, this Ashton Model Patten townhome is set on a premium lot backing onto protected, city-owned land creating a private tree lined backyard with no rear neighbours! With over $70,000 in builder and owner upgrades, this incredible 3 bedroom, 3 bathroom townhome has nothing left to do but move in! The open concept main floor focuses around the stunning upgraded chef's kitchen that is complete with gas range, Custom Deslaurier cabinetry, Kitchen Aid appliances, expansive centre island and walk-in pantry for added storage! Pass the second dining area to walk-out to the back deck that overlooks the greenspace and offers a gas hook up, making entertaining inside or out a breeze. Relax in the inviting living room with a gas fireplace and TV mount conveniently hung. The main floor is complete with LEVOLOR motorized blinds. Upstairs you will find three spacious bedrooms, primary bedroom offering large closet and 3 piece ensuite, ideally located laundry and lush berber carpet throughout this level. The finished lower level ties everything together with plenty of storage space, a versatile rec room and a walk-out to the 19 x 17 interlock patio. Additional upgrades include: basement rough-in for bathroom, central vac roughed in, Lennox Elite high-efficiency central A/C, CAT6 Ethernet wiring plus 8-port Gigabit switch, LiftMaster Wi-Fi/myQ garage door opener, Insulated garage with Level 2 EV charger and Garage tire racks and overhead storage in garage. Everything has been thoughtfully chosen and upgraded and all in a highly sought after family friendly location. This home is truly a must see! (id:63879)
Ottawa, Ontario
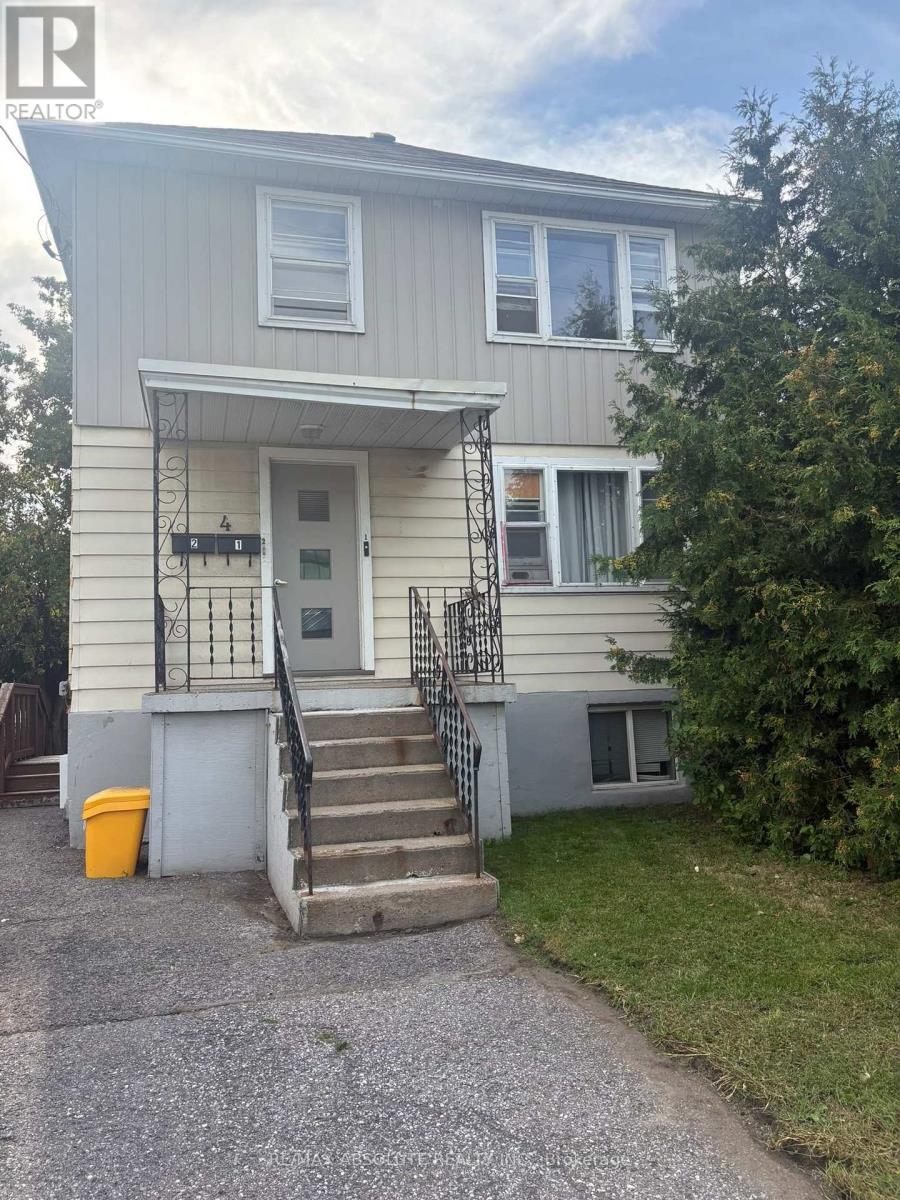
Welcome to 4 Holland Avenue, Unit 2! This spacious upper-level 2-bedroom apartment offers plenty of character, comfortable living and an unbeatable location. Featuring beautiful hardwood flooring throughout the principal living areas, the unit offers a bright and inviting living room, two generously sized bedrooms and a fun, retro-inspired pink bathroom that adds a unique touch of personality. Enjoy the convenience of in-unit laundry and parking for one vehicle. Commuting couldn't be easier simply walk across the street to Tunney's Pasture LRT Station, providing quick and convenient access throughout the city. Close to shops, restaurants, recreation and everyday amenities, this charming apartment combines space, character and exceptional accessibility. Tenant pays hydro. Easy to show. (id:63879)

Clarence-Rockland, Ontario
Welcome to Domaine du Golf in Rockland. This end unit upper level condo built in 2022 offers outstanding views of the 8th green of the picturesque Rockland Golf Course. Lots of exterior curb appeal with stone, beams and quality landscaping. Open concept kitchen, dining and living area offer quality laminate flooring and vaulted ceiling. One outstanding feature of the many upgrades this condo offers is the custom made wall of cabinets in the dining room with a built -in coffee bar and a dual-zone wine fridge offers a perfect blend of style and function. Two bedrooms with primary bedroom offering a spacious walk-in closet . The 4 piece bathroom integrates a convenient laundry room area. West facing enclosed porch with unique retractable windows and screens plus an enclosed storage . Enjoy year-round maximum comfort with an upgraded heating and cooling system with a high-efficiency heat pump with indoor units in both the living room and primary bedroom complemented by floor radiant heating. Concrete slab and foam blocks with concrete between units for superior sound/fire proofing. A dedicated parking space sits directly in front of the unit for everyday convenience. (id:63879)
Alfred And Plantagenet, Ontario
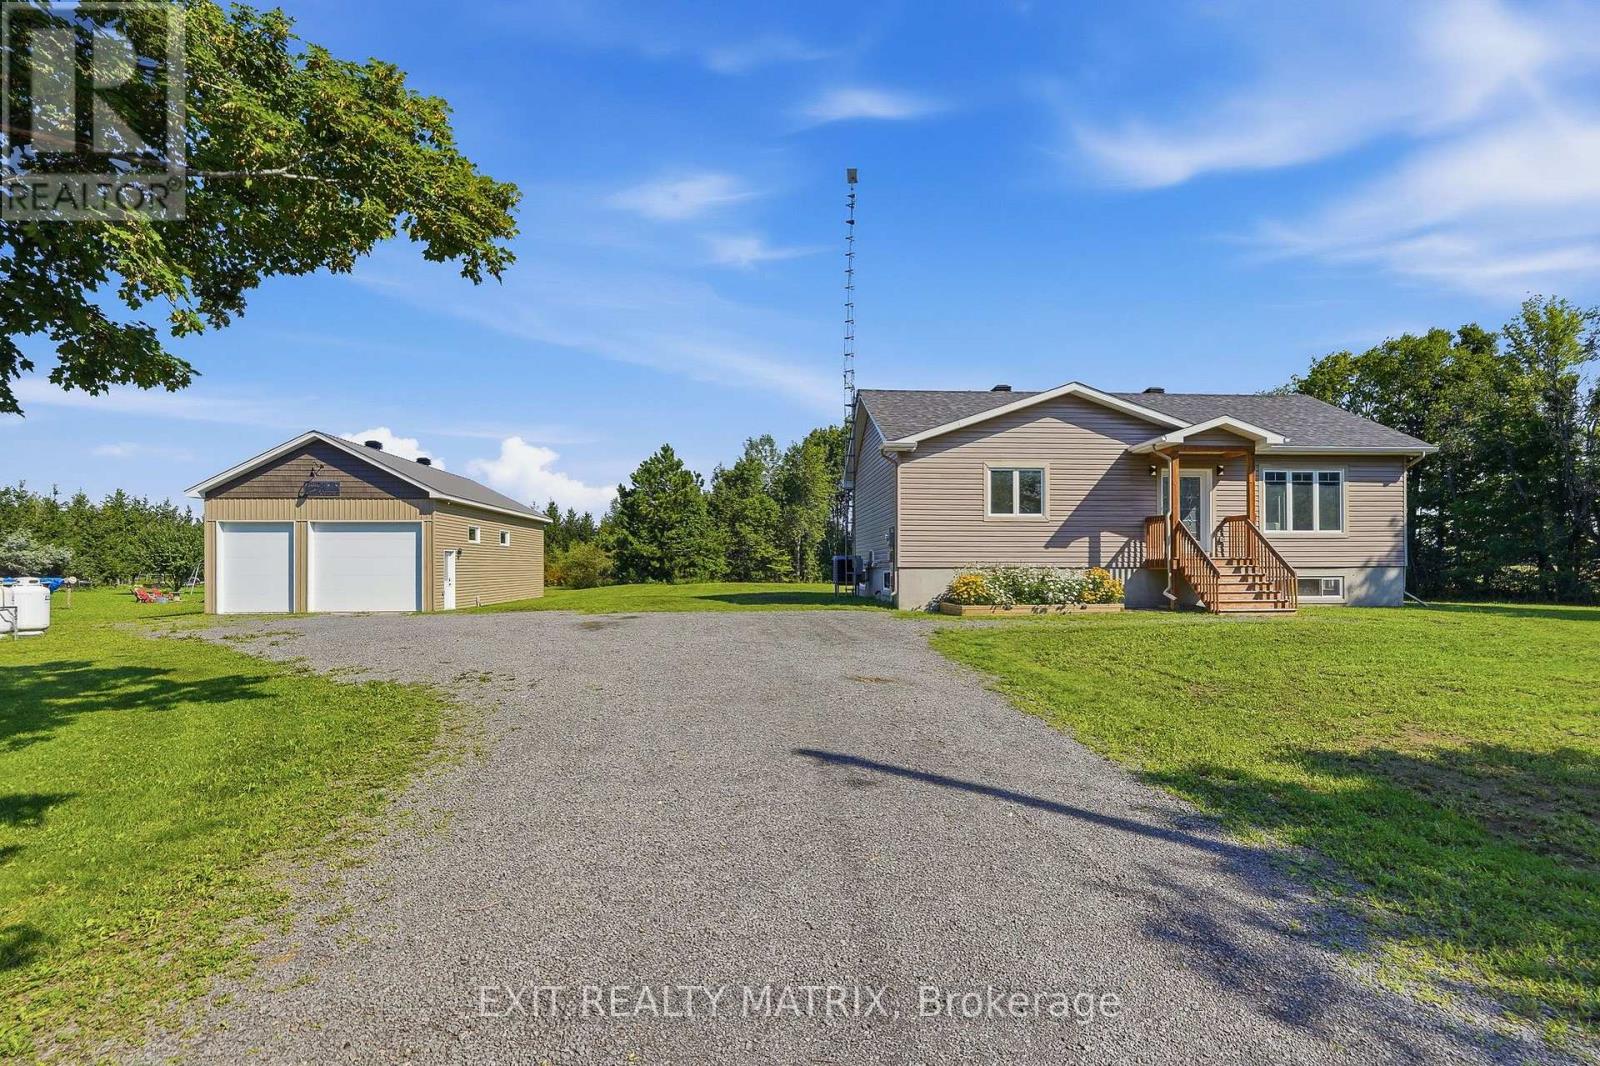
Welcome to this well-maintained bungalow offering comfortable living in a peaceful country setting. A great option for first-time buyers, downsizers or anyone looking for a little more space and privacy, this property is surrounded by mature trees and beautiful landscaping while still being just minutes from golf and local amenities. Step inside through the bright, welcoming entrance leading to a comfortable living room with plenty of natural light. The spacious kitchen offers an abundance of cabinetry, generous counter space and a sit-at island, with an adjoining eating area featuring French doors that open onto the deck and patio - perfect for outdoor dining or entertaining. The main level also includes a spacious primary bedroom with ample closet space and a relaxing 4-piece bathroom. Downstairs, the full unfinished lower level offers plenty of room for storage and future living space, along with a rough-in for an additional bathroom. Outside, enjoy the beautifully landscaped grounds, gazebo and tree-lined surroundings. A real bonus is the heated workshop complete with running water and a fully functioning bathroom, offering an ideal setup for hobbies, projects, storage or additional workspace. Well cared for inside and out, this property offers a great combination of space, privacy and relaxed country living. (id:63879)
Champlain, Ontario
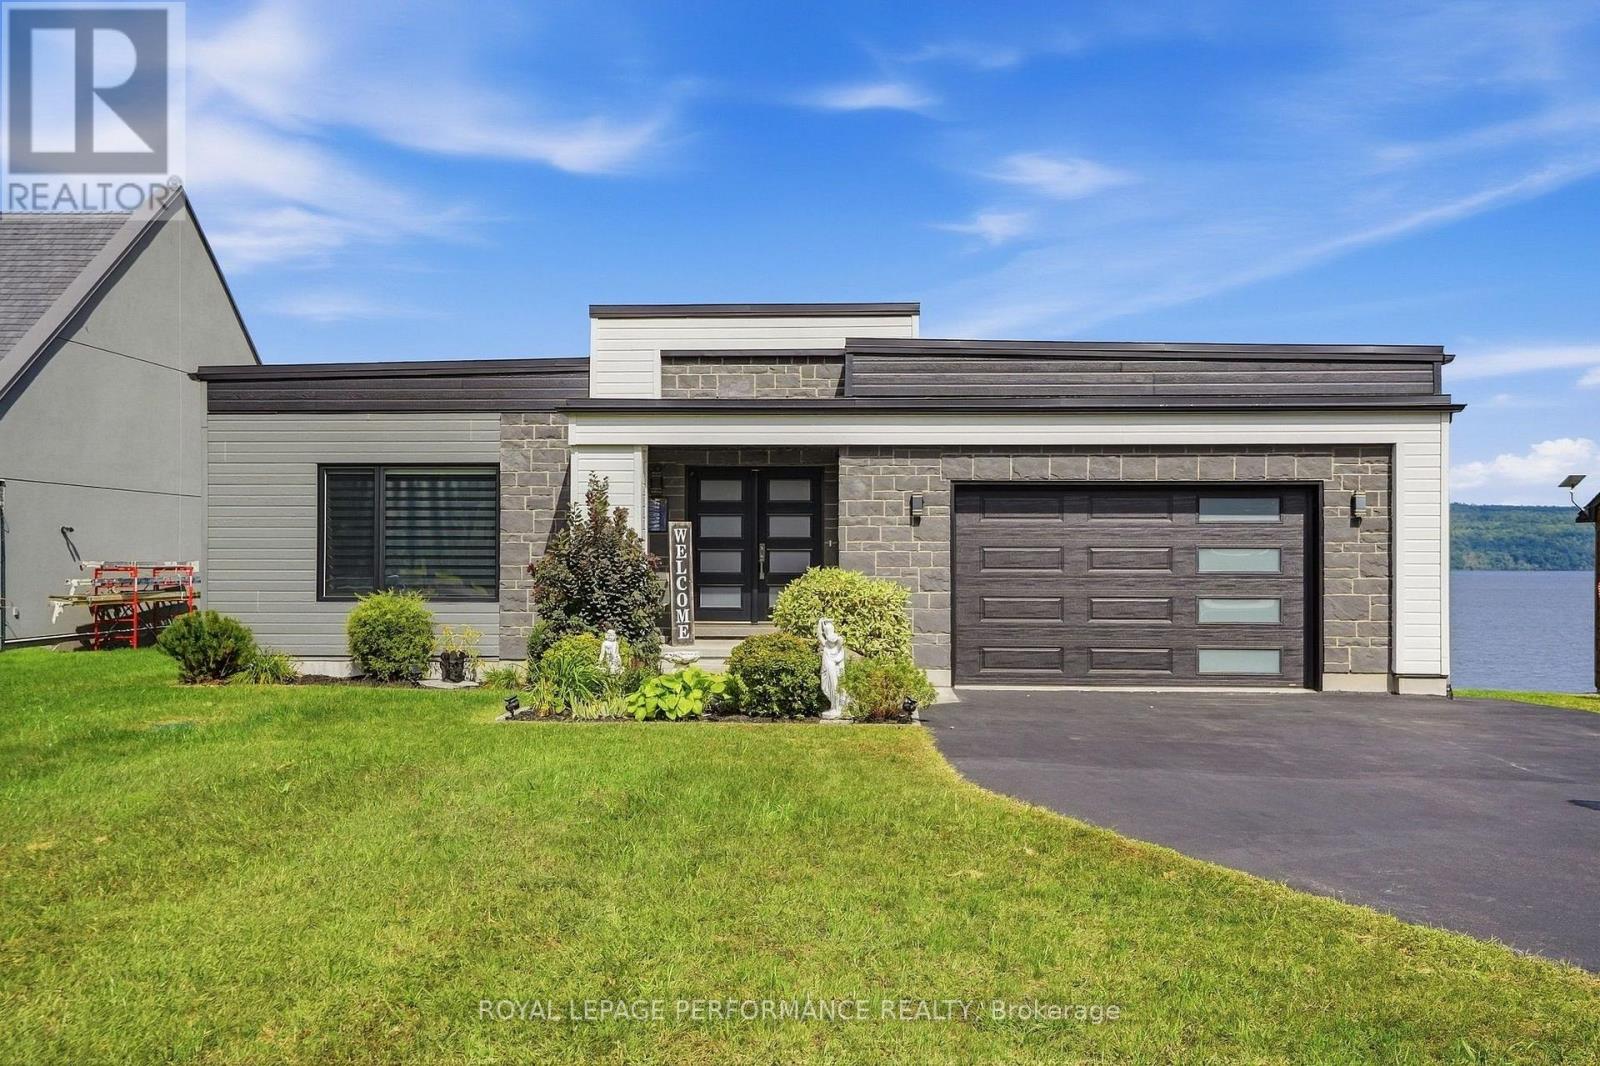
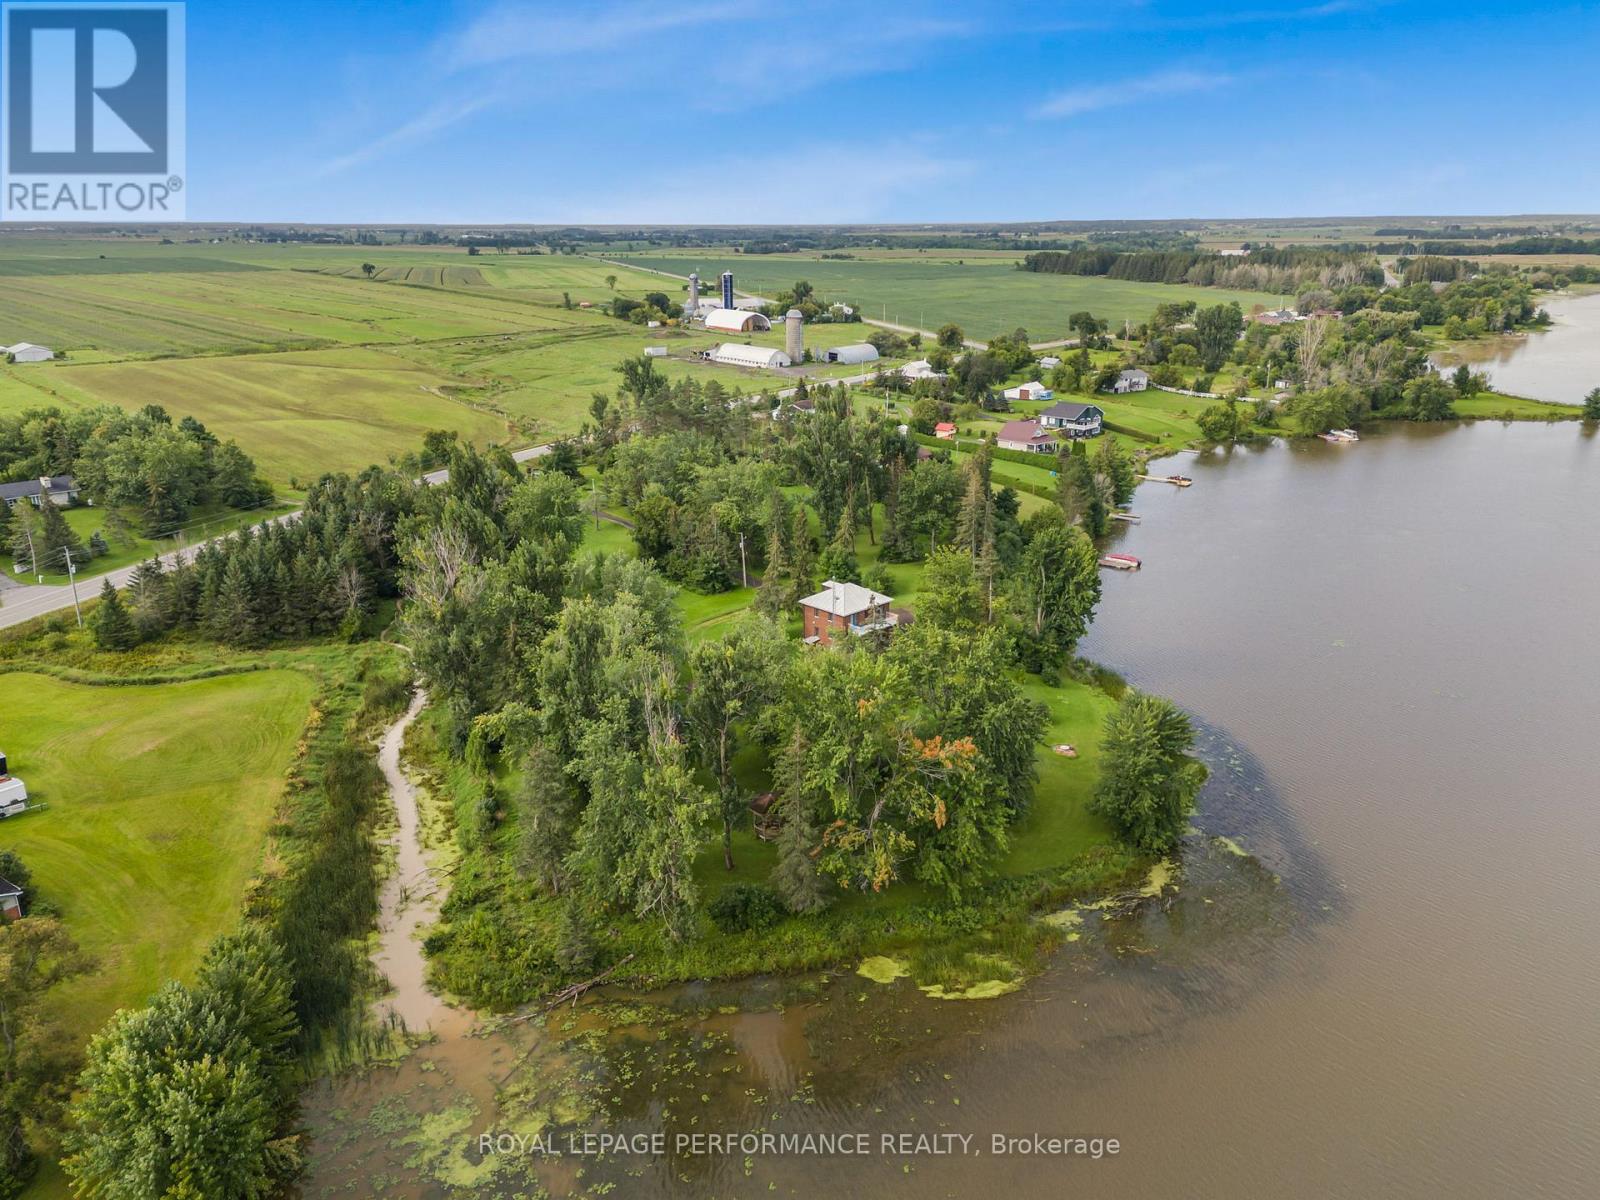
Welcome to your private WATERFRONT retreat. Built in 2020, this stunning riverfront home blends contemporary architecture with everyday comfort, offering unobstructed, ever-changing views of the Ottawa River and the Laurentian Mountains from nearly every room. Step inside to a bright, open-concept main floor designed for effortless living and entertaining - soaring sightlines, clean modern finishes, and walls of glass that frame the water like a living painting. The large covered deck extends your living space outdoors, perfect for morning coffee or evening sunsets. Downstairs, the fully finished walkout basement offers two additional bedrooms, each with patio doors opening directly onto the ground-floor terrace - ideal for guests, extended family, all just steps from the water's edge.Families will love the built-in playground right in the backyard, boating, fishing, sailing, kayak, ice fish, skate, snowshoe, snowmobile; while insode comfort is taken care of year-round with natural gas forced-air heating and central air conditioning.This property offers two separate garages - one attached off the driveway, and a second attached garage in the backyard, ready to store your toys or be transformed into a studio, home gym, or the ultimate man cave / lady cave.This is more than a house - it's a lifestyle. Waterfront. Modern. Move-in ready. Homes like this on the Ottawa River don't come up often - book your private showing today. (id:63879)
Champlain, Ontario
Welcome to your own private WATERFRONT retreat - a rare opportunity offering over 600 feet of shoreline and nearly 7 acres of breathtaking land to enjoy, explore, and make your own. Whether you dream of peaceful mornings by the water, boating right from your dock, or creating a legacy property for generations to come, this one delivers endless possibilities.Nestled in complete privacy, this solid all-brick 2story home features 4 bedrooms, 2 full bathrooms, approximately 1,400 sq. ft. of comfortable living space, a durable tin roof, and a charming covered porch perfect for relaxing and taking in the natural surroundings.The expansive property offers room to roam, entertain, rebuild, or potentially explore future development possibilities (to be verified). A setting like this is increasingly hard to find - where freedom, nature, waterfront living, and privacy all come together in one exceptional package.A truly special property where the possibilities are as wide as the waterfront itself. This is an Estate sale Sold as is where is. (id:63879)
Ottawa, Ontario
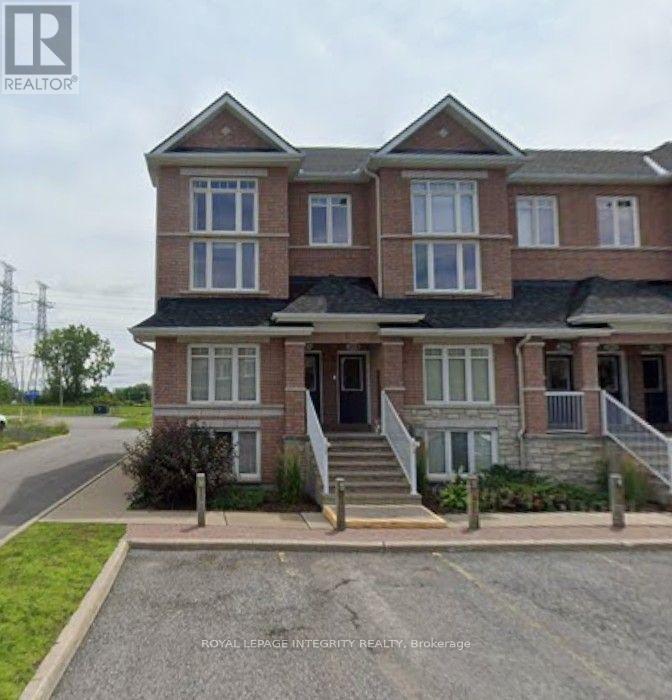
**Welcome to this End lower Unit 12 at 320 Tivoli Private - a bright and inviting condo offering comfort, privacy, and exceptional outdoor space in a convenient Ottawa location.** This well-designed unit features an open-concept living and dining area, a functional kitchen, in-suite laundry, and 1.5 bathrooms. Large windows provide plenty of natural light, creating a warm and comfortable living environment. The standout feature is the **private rear-facing outdoor space with no rear neighbours**, offering a peaceful setting to relax, entertain, or enjoy your morning coffee. The property also includes **one dedicated parking space**.Located in the desirable **Citiplace/Merivale area**, with easy access to transit, Merivale Road shopping and services, parks, pathways, and major commuting routes. Conveniently situated for access to employment centres throughout Ottawa, this condo offers an excellent combination of **privacy, functionality, outdoor space, and location**.An excellent opportunity for professionals, couples, or small families looking for a well-maintained condo in a convenient and established neighbourhood. Rental application, full credit score report, recent pay stubs and ID required. (id:63879)
Carleton Place, Ontario
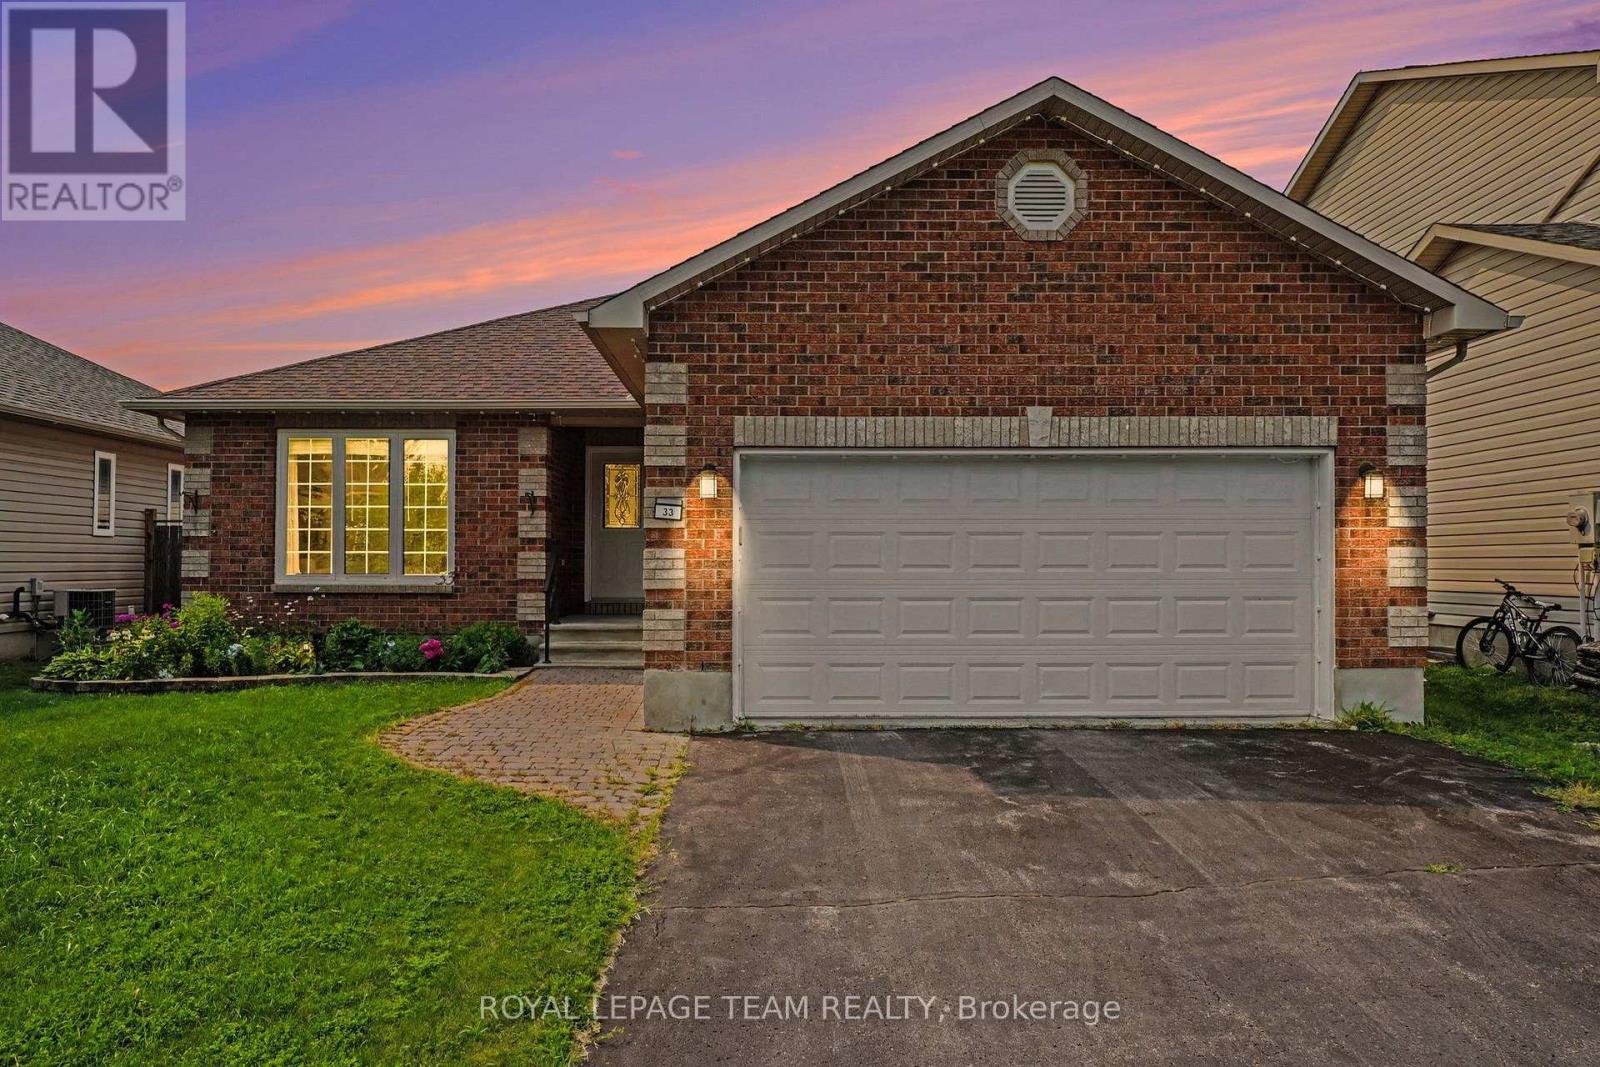
Welcome to 33 Prime Place in Carleton Place! This beautiful detached bungalow is located on a quiet street on an oversized lot with no rear neighbours offering privacy while still being just a short walk to everything downtown Carleton Place has to offer including shops, restaurants, cafés & local amenities. The main floor features a bright open concept layout with the kitchen, living room, dining room & main floor laundry creating a welcoming space for everyday living & entertaining. Enjoy the cozy gas fireplace with easy access through the patio doors to the backyard deck, patio area & awning covered outdoor space. The fully fenced yard with stone patio provides a private setting to relax and enjoy the outdoors. The primary bedroom offers a double closet & three piece ensuite. The second bedroom provides great space for family or guests while the third bedroom offers flexibility as a den, home office or additional living space. The professionally finished lower level features a spacious family room with a second gas fireplace, newer plush carpeting, 4th bedroom, full bathroom & workshop. This versatile space offers plenty of options for hobbies, guests or additional living space with ample storage throughout. Additional features include a double attached garage with inside entry, on demand hot water tank rental & professionally installed year round permanent LED lighting system perfect for holidays, special occasions or ambient evening lighting. Notable updates: washer/dryer (2019), refrigerator, stove & dishwasher (2021), main level LVP flooring (2024/2025) Lower level carpeting (2019), furnace & A/C (2015) serviced yearly, roof shingles (2016), LED permanent lighting (2025) GENERAC Whole Home Generator (2025). Perfect for anyone looking for a move-in ready comfortable bungalow living in a growing community. 33 Prime Pl. is a well maintained home offering convenience, privacy and an excellent location close to all that Carleton Place has to offer. (id:63879)

Ottawa, Ontario
*OPEN HOUSE SATURDAY SEPT. 19TH, 2-4PM* Discover space, privacy and pride of ownership in the heart of sought-after Manotick. Lovingly maintained by its original owner, this inviting split-level home offers over 1,200 sq. ft. above grade of thoughtfully designed living space and is set on an oversized private lot. Mature trees and beautiful perennial gardens create a peaceful, private setting. Inside, large principal rooms and a versatile layout provide plenty of space for comfortable family living and effortless entertaining. The updated kitchen and dining area open onto an expansive deck overlooking the private backyard, an ideal setting for summer barbecues, outdoor gatherings or quiet mornings in the sunshine. The home features three generous bedrooms, including a spacious primary retreat with two closets, convenient stacked laundry and a private three-piece ensuite. An additional full bathroom serves the rest of the home. Downstairs, the welcoming recreation room with a cozy fireplace creates the perfect place for movie nights, games or relaxing with family. The attached two-car garage also offers convenient direct access to the basement. Located close to Manotick's charming village shops and restaurants, excellent schools, parks, recreation and everyday amenities, this exceptionally well-cared-for home combines a tranquil setting with outstanding convenience. With its impressive lot, exceptional privacy and welcoming interior, this is a wonderful opportunity to make Manotick home! (id:63879)
Ottawa, Ontario
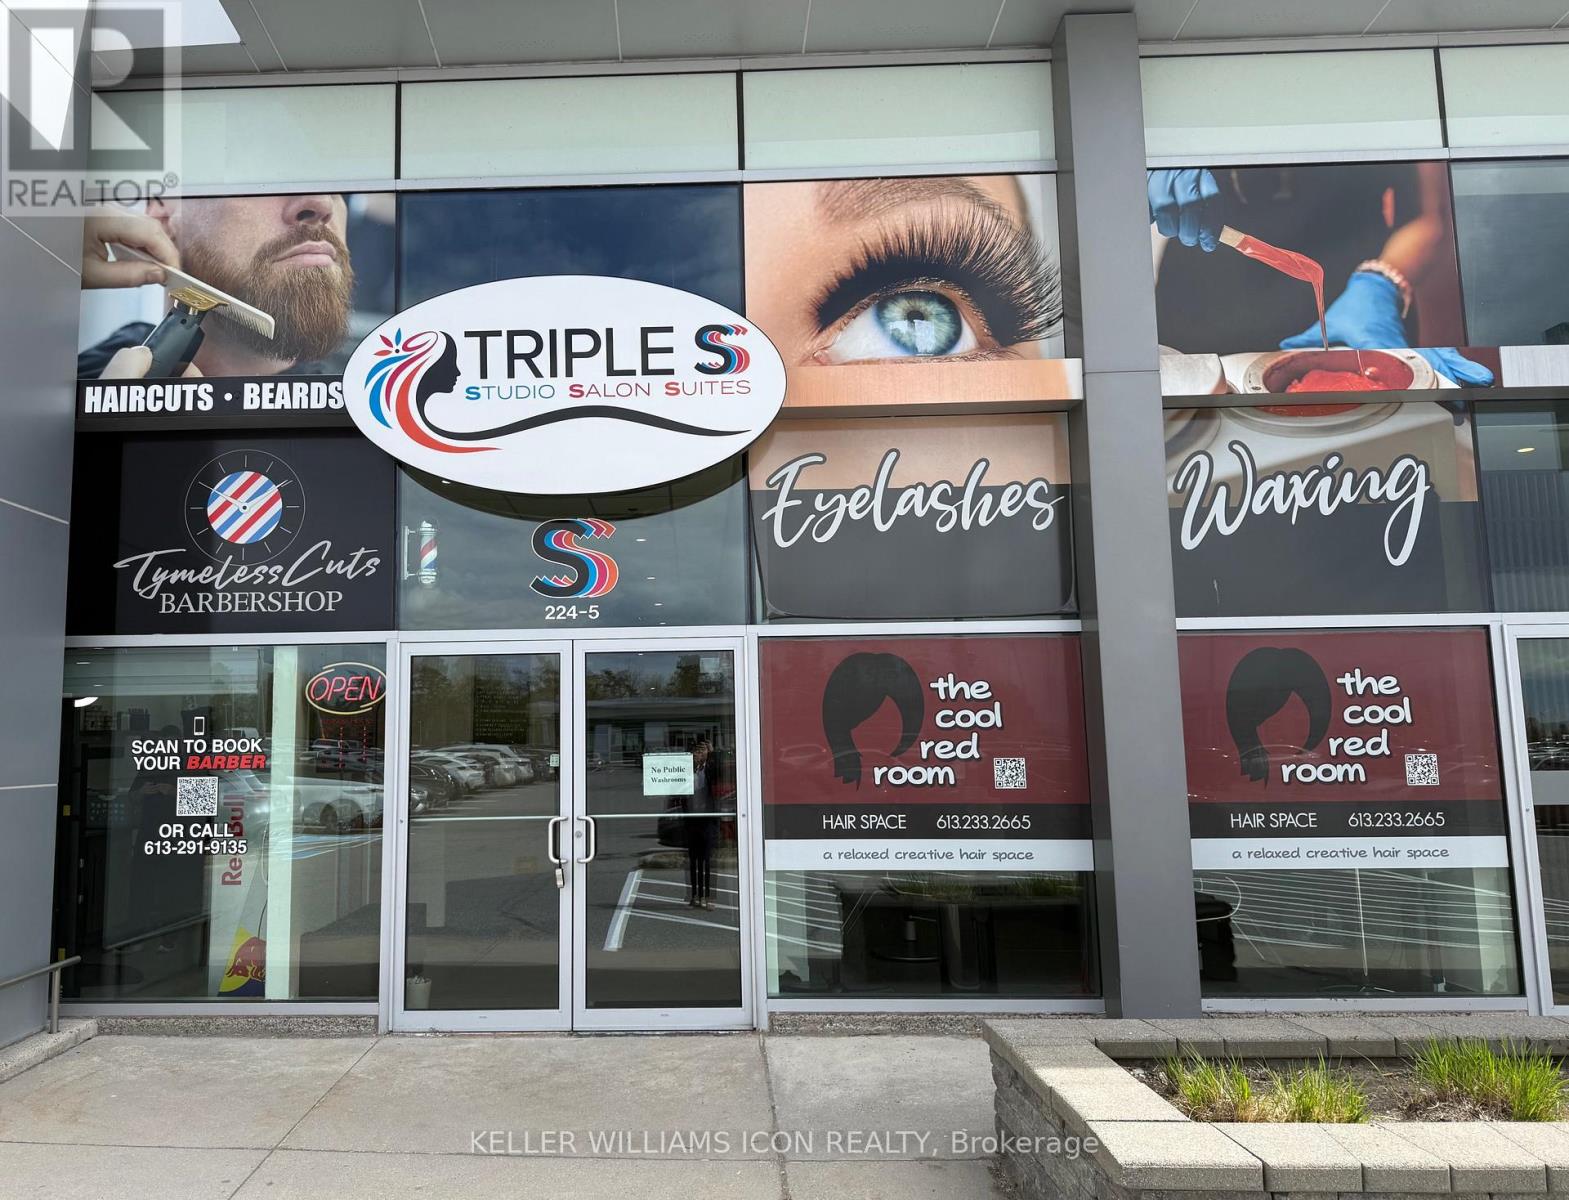
Looking to start your own business but want to avoid high build-out costs? This is your chance to operate your own beauty or hair-related business through a shared lease. The space is fully designed for beauty, hair, or wellness professionals. One simple monthly rent covers all expenses, including heat, hydro, water, and general management, allowing you to focus entirely on growing your business. Located in a high-traffic plaza with plenty of parking, this is an ideal spot to build your clientele. Visits are by appointment only - please do not approach the premises directly. (id:63879)

North Grenville, Ontario
Downsize your Maintenance Not your Lifestyle! This is not your typical adult style town, it is one of the largest models, and is a truly hidden gem! Thoughtfully redesigned during the building stage with several upgrades, 147 Oxford Street West offers exceptional space, flexibility and a lifestyle rarely found in townhome living. The redesigned kitchen offers plenty of counter and cupboard space and overlooks the generous dining area with 2 storey ceilings. The Extended Dining/Sitting area was redesigned with plenty of space for family celebrations and memorable gatherings. The separate spacious living room area, is the perfect area to retreat after a nice meal. The Master Bedroom features a walk-in closet and 3-piece ensuite. One of the special features of this home is the 2nd-level loft, offering a bedroom, family room and 4-piece bath-ideal for guests, extended family, a home office or a private getaway. The finished basement offers a family room featuring a gas fireplace, 2-piece bath with rough-in for a future bath or shower, tiled utility room and dedicated craft/workshop area and separate storage. Enjoy a private backyard deck with privacy panels surrounded by gardens, creating a peaceful space for morning coffee, summer dinners or relaxing with friends. Residents also enjoy access to a private neighbourhood clubhouse featuring a common room, kitchen, additional sitting area with a cozy gas fireplace-perfect for larger gatherings and connecting with neighbours, or sit outside in the common fenced back yard. Minutes to downtown you can enjoy shopping, restaurants, cafe's, parks, library and so much more. This home has everything, plenty of entertaining space, including guest accommodations, and a beautiful private outdoor space. An exceptional choice for buyers who want to simplify their lifestyle without downsizing their life. This home is truly a hidden Gem in a sought after neighbourhood. (id:63879)
Arnprior, Ontario
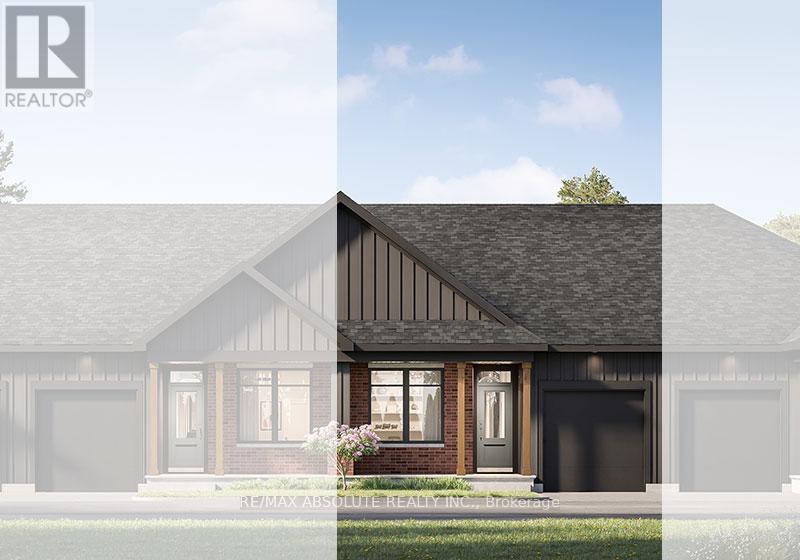
Welcome to the Nina Model by eQ Homes in the growing community of Marshall's Bay - a beautifully designed bungalow townhouse offering the perfect blend of comfort, style, and low-maintenance living. From the charming covered front porch to the thoughtfully planned interior layout, this home is designed to impress. Step inside to discover a bright, open-concept living space highlighted by an oversized kitchen island, ideal for entertaining, meal prep, and everyday gathering. The convenient mudroom and laundry area add functionality and organization to daily living. The spacious primary suite provides a relaxing retreat complete with a generous walk-in closet, while the large secondary bedroom offers flexibility for guests, family, or a home office. Designed with both practicality and modern living in mind, the Nina Model delivers effortless bungalow living in one of Arnprior's most exciting new communities. Current incentive is $20,000 Design Studio Credit (Subject to change) (id:63879)
Mcnab/braeside, Ontario
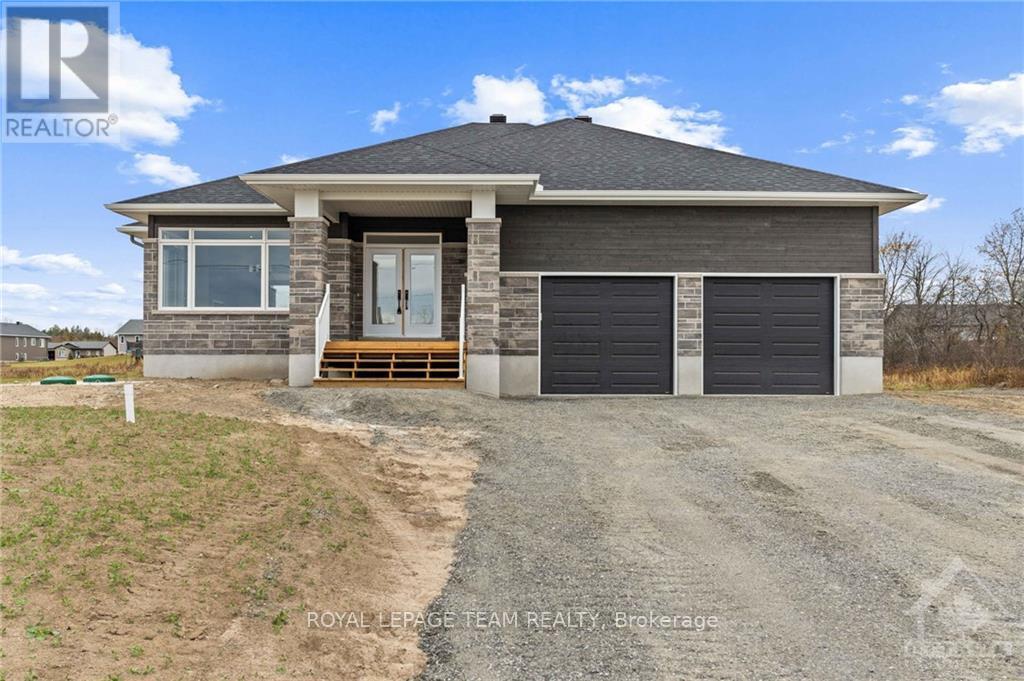
Welcome to River Road Estates! Located in an exclusive Mackie Homes community in the McNab Braeside area, just 5 minutes from Arnprior amenities. The Huntley model offers approximately 1,740 sq. ft. of living space with a functional layout featuring 3 bedrooms, 2 bathrooms, and an attached 2-car garage. The bright, open-concept design features hardwood flooring throughout the main living areas and primary bedroom, flat-finish ceilings throughout the above-grade living areas, a spacious great room with tray ceiling, fireplace, and patio door leading to the rear porch and backyard. The well-appointed kitchen offers stone countertops, ample storage, a pantry, and a centre island overlooking the adjoining living spaces. The primary bedroom includes a walk-in closet and 3-piece ensuite, with two additional bedrooms and a full 4-piece bathroom completing this thoughtfully designed home. HST is not included in the Listed Price. This property is currently under construction. (id:63879)
Whitewater Region, Ontario
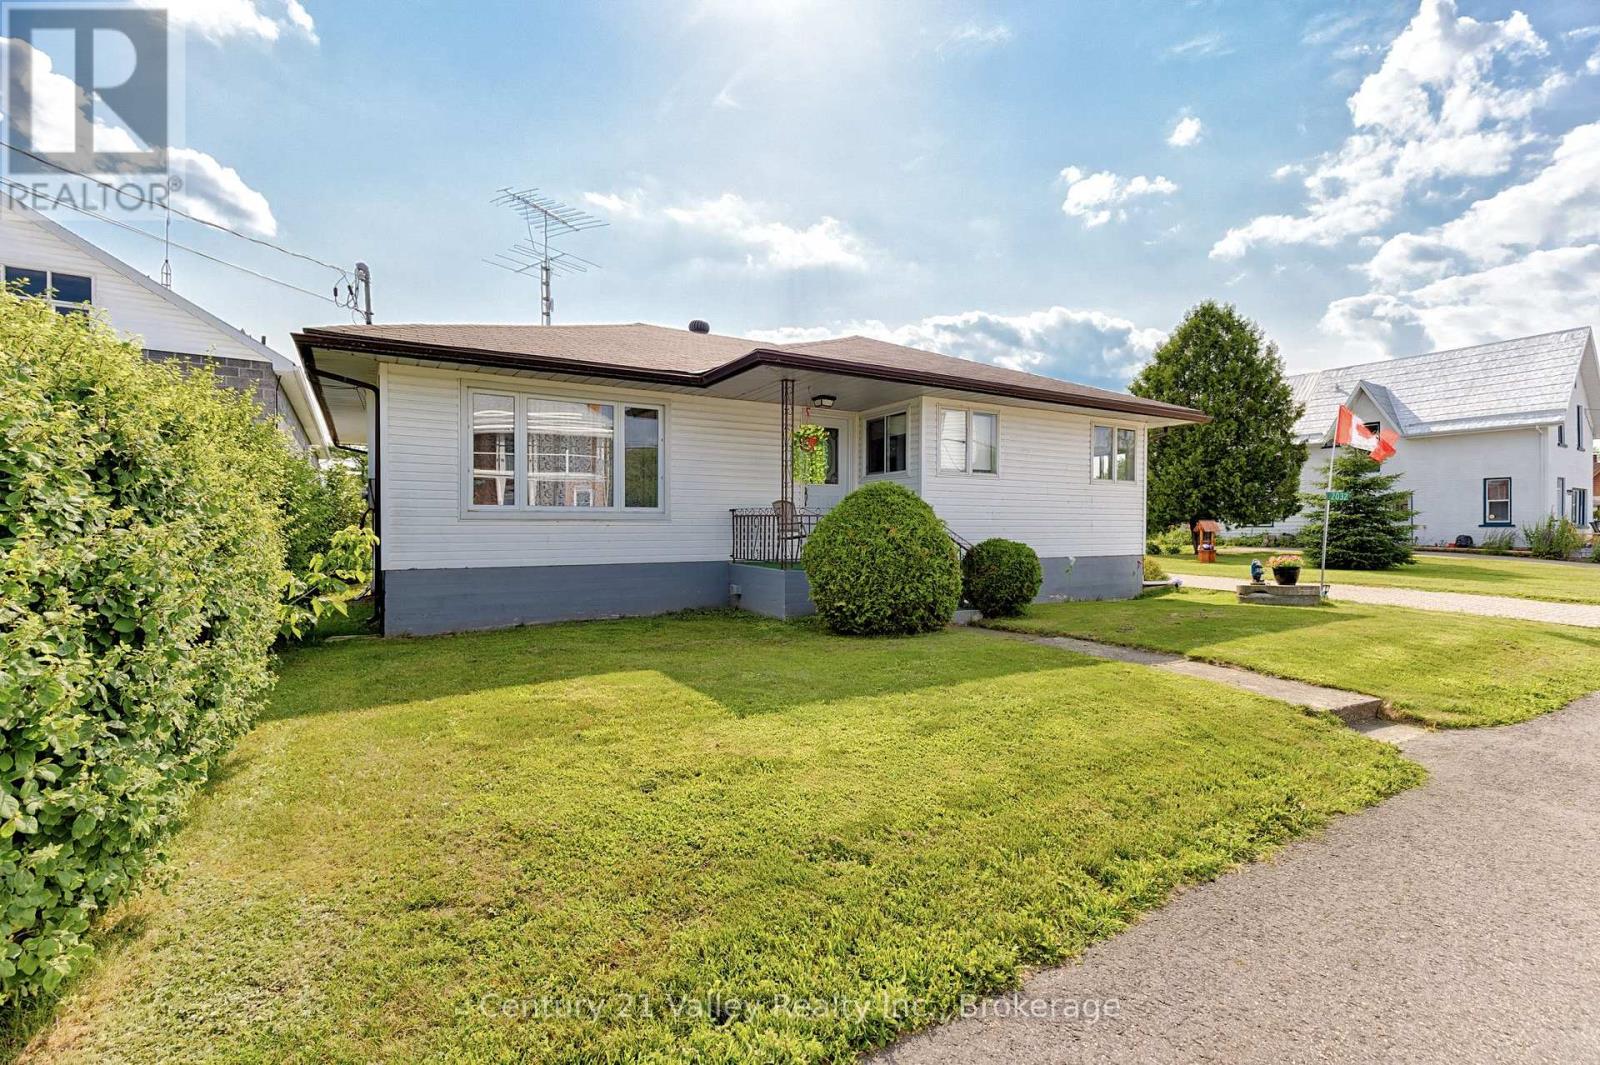
This spacious 5-bedroom home set on a generous double lot. The main floor offers 3 bedrooms, a huge kitchen, large living room, and an oversized family room with a cozy fireplace, ideal for everyday family living and entertaining. The lower level adds 2 bedrooms and a substantial workshop, providing excellent space for hobbies, storage, or projects.Enjoy an attached garage plus a separate 15 ft. x 22 ft. detached garage at the rear of the lot. The beautiful paver-and-brick driveway accommodates up to 6 vehicles. Recent updates include furnace and garage roof shingles in 2025, water treatment with UV filtration in 2025, updated flooring in 2025 and 2026, and updated windows. Additional features include central air, central vacuum, and a hot tub. Located in the heart of the welcoming Foresters Falls community, near the Ross Museum, Ottawa River recreation, and the outdoor amenities of Whitewater Region. (id:63879)
Ottawa, Ontario
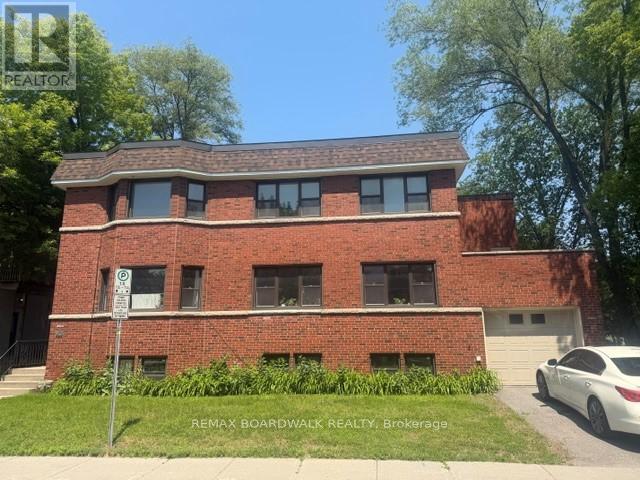
Be the first to reside in this newly updated and beautifully maintained 2-bedroom, 2-bathroom apartment in the heart of Sandy Hill, featuring a versatile bonus office or den perfect for working from home. This bright and spacious unit offers timeless hardwood floors, large windows that fill the home with natural light, and a generous eat-in kitchen with new appliances and plenty of room for dining and entertaining. Complete with driveway parking and situated just minutes from downtown, parks, restaurants, shopping, and the University of Ottawa, this is an exceptional opportunity to enjoy comfortable living in one of Ottawa's most sought-after neighbourhoods. Don't miss your chance to call this wonderful space home! Air conditioning can be installed for an additional fee, and parking is also available for an additional $150/month. (id:63879)

Clarence-Rockland, Ontario
Welcome to 436 Yves Street, a beautifully updated home offering exceptional flexibility, stylish living and the added benefit of a legal one-bedroom secondary dwelling lower level unit. The bright main residence features 3 bedrooms above grade, an inviting layout and contemporary finishes throughout. At the heart of the home is the renovated kitchen, showcasing crisp white cabinetry, quartz-style countertops, stainless steel appliances, a farmhouse sink and plenty of workspace, with an easy flow into the dining and living areas for everyday family life and entertaining. Upstairs, you'll find three comfortable bedrooms, including a spacious primary retreat with great natural light, along with an updated full bathroom. Outside, the property offers a large backyard, no rear neighbours, a generous deck and ample parking, creating plenty of space for entertaining, relaxing or future possibilities. A major highlight of this property is the legal one-bedroom secondary unit in the lower level, complete with its own kitchen, bathroom, living area, bedroom and separate entrance. This self-contained space offers fantastic versatility for rental income, multigenerational living, extended family or added privacy for an older child or guest. Located in Clarence-Rockland, 436 Yves Street offers the perfect balance of convenience and lifestyle, with easy access to everyday amenities, parks, recreation, the Ottawa River, local boat launches and the Rockland Golf Club. Whether you're looking for a home with income potential, additional living space or a property that can adapt to your needs over time, this is an opportunity that checks all the boxes. (id:63879)
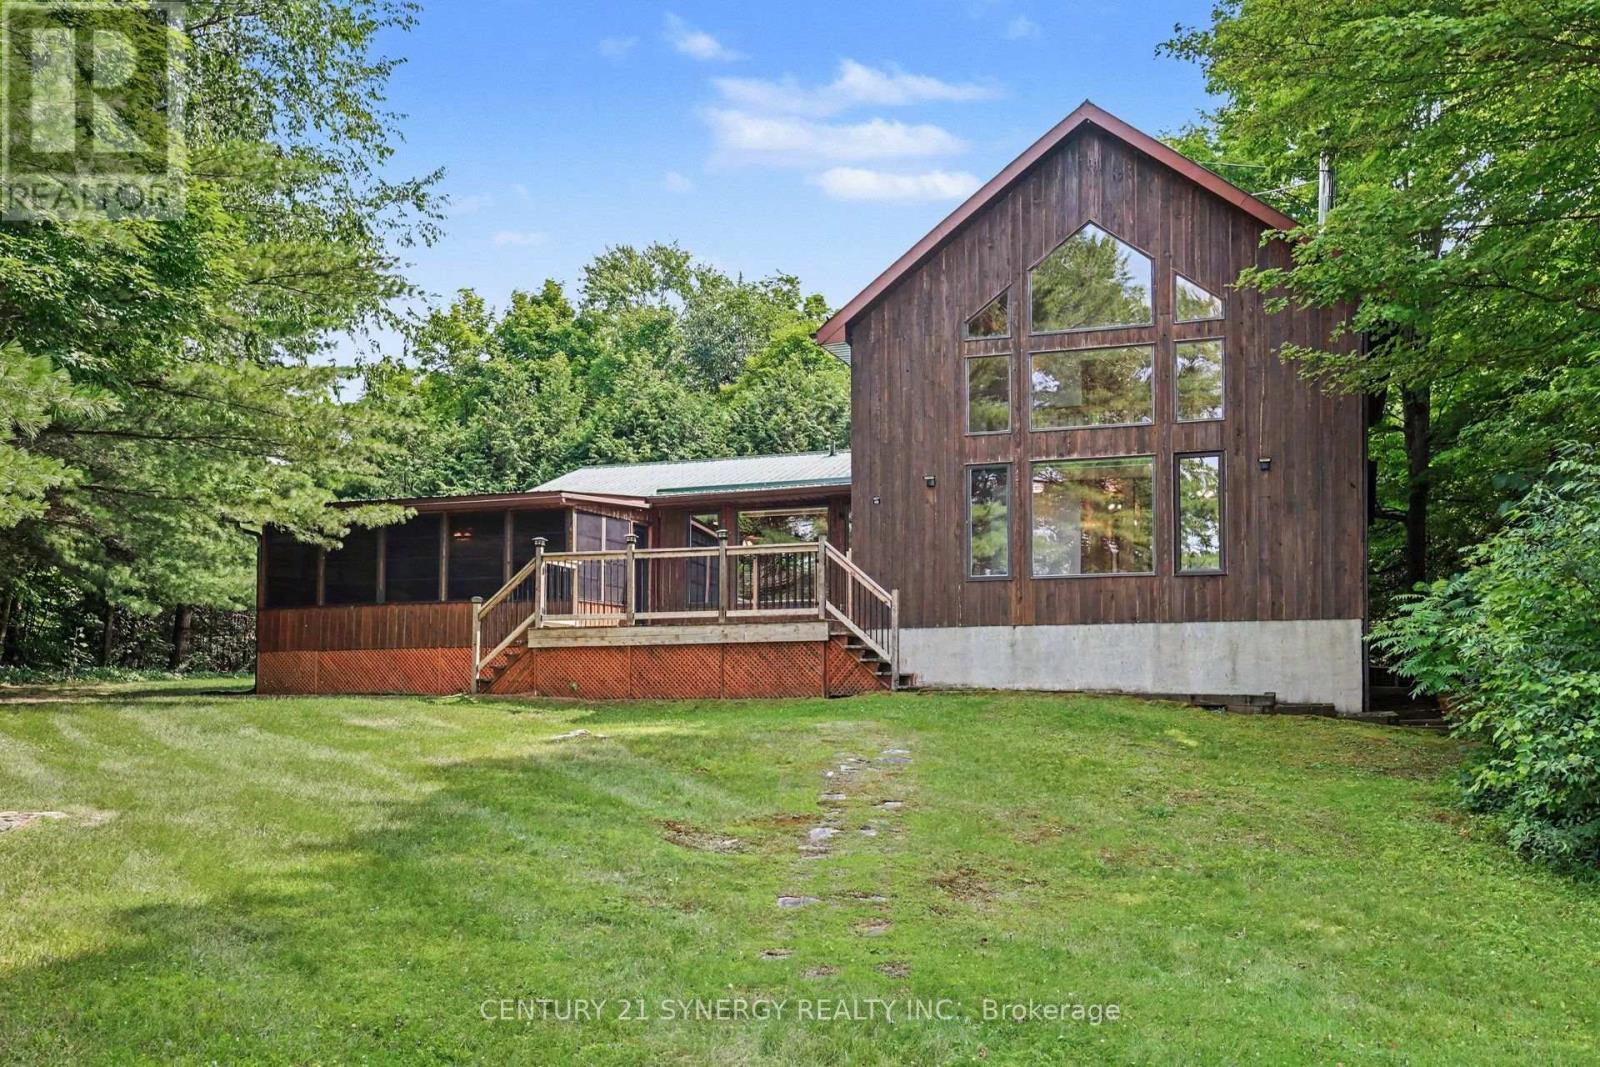
Frontenac, Ontario
Set on a level waterfront lot along the East Basin of the spring-fed Sharbot Lake, this distinctive cedar home captures the relaxed beauty of cottage living while offering the comfort and accessibility of a year-round residence. Thoughtfully crafted by a respected local builder, the home showcases warm post-and-beam construction, hardwood flooring, vaulted wood ceilings and an impressive wall of windows that fills the main living area with natural light and frames peaceful views toward the water.The spacious living room is anchored by a corner fireplace, while the adjoining kitchen and dining area offer an inviting setting for everyday meals and entertaining. A standout feature of the four-bedroom, two-bathroom layout is having both the generous primary bedroom and a second bedroom conveniently located on the main level. The primary includes a large walk-in closet and ensuite bath, while two additional guest bedrooms upstairs provide plenty of extra sleeping space. Main-floor laundry adds further convenience.A screened summer room extends the living space and is perfect for morning coffee, evening card games or bug-free dining. Outside, the expansive deck, grassy shoreline and private dock make it easy to enjoy swimming, boating or simply relaxing by the lake. An additional storage building offers useful space for seasonal equipment, water toys and cottage essentials.Located on a paved, year-round road just minutes from the village of Sharbot Lake, groceries, restaurants, cafés, a public beach, boat launch and everyday amenities are close at hand. Whether as a family cottage, four-season retreat or full-time waterfront home, this is a special opportunity to enjoy classic lakefront living close to town. (id:63879)

Ottawa, Ontario
Welcome to 1505 Baseline Road, Unit 412! This beautifully updated 2-bedroom, 1-bathroom condo offers comfortable, low-maintenance living in a quiet, well-established building and an incredibly convenient location. One of the first things you'll notice is the fantastic view! The bright and spacious layout features an open-concept living and dining area with attractive flooring and plenty of natural light. The large, sunny kitchen offers a generous eating area, while patio doors lead to an impressive private balcony-the perfect place to relax and enjoy the view. A spacious foyer welcomes you home, and the former in-unit storage room has been thoughtfully converted into a convenient office/den, ideal for working from home or hobbies. The generously sized primary bedroom is sure to impress, complemented by a second great-sized bedroom and full bathroom. Numerous renovations and updates have been completed since 2021. Additional storage is provided by a large basement locker. The elevators provide direct access to the indoor parking garage, which even features a convenient residents' car wash. Laundry facilities are located on the lower level, just steps from the elevators. Residents can enjoy an impressive selection of building amenities, including indoor and outdoor pools, saunas, billiards room, exercise room and party room. Ideally situated close to transit, parks, schools, shopping and everyday conveniences, this is a wonderful opportunity for anyone looking for comfortable condo living in a central location. Book your private viewing today! Parking #34. Locker #B10-412. (id:63879)
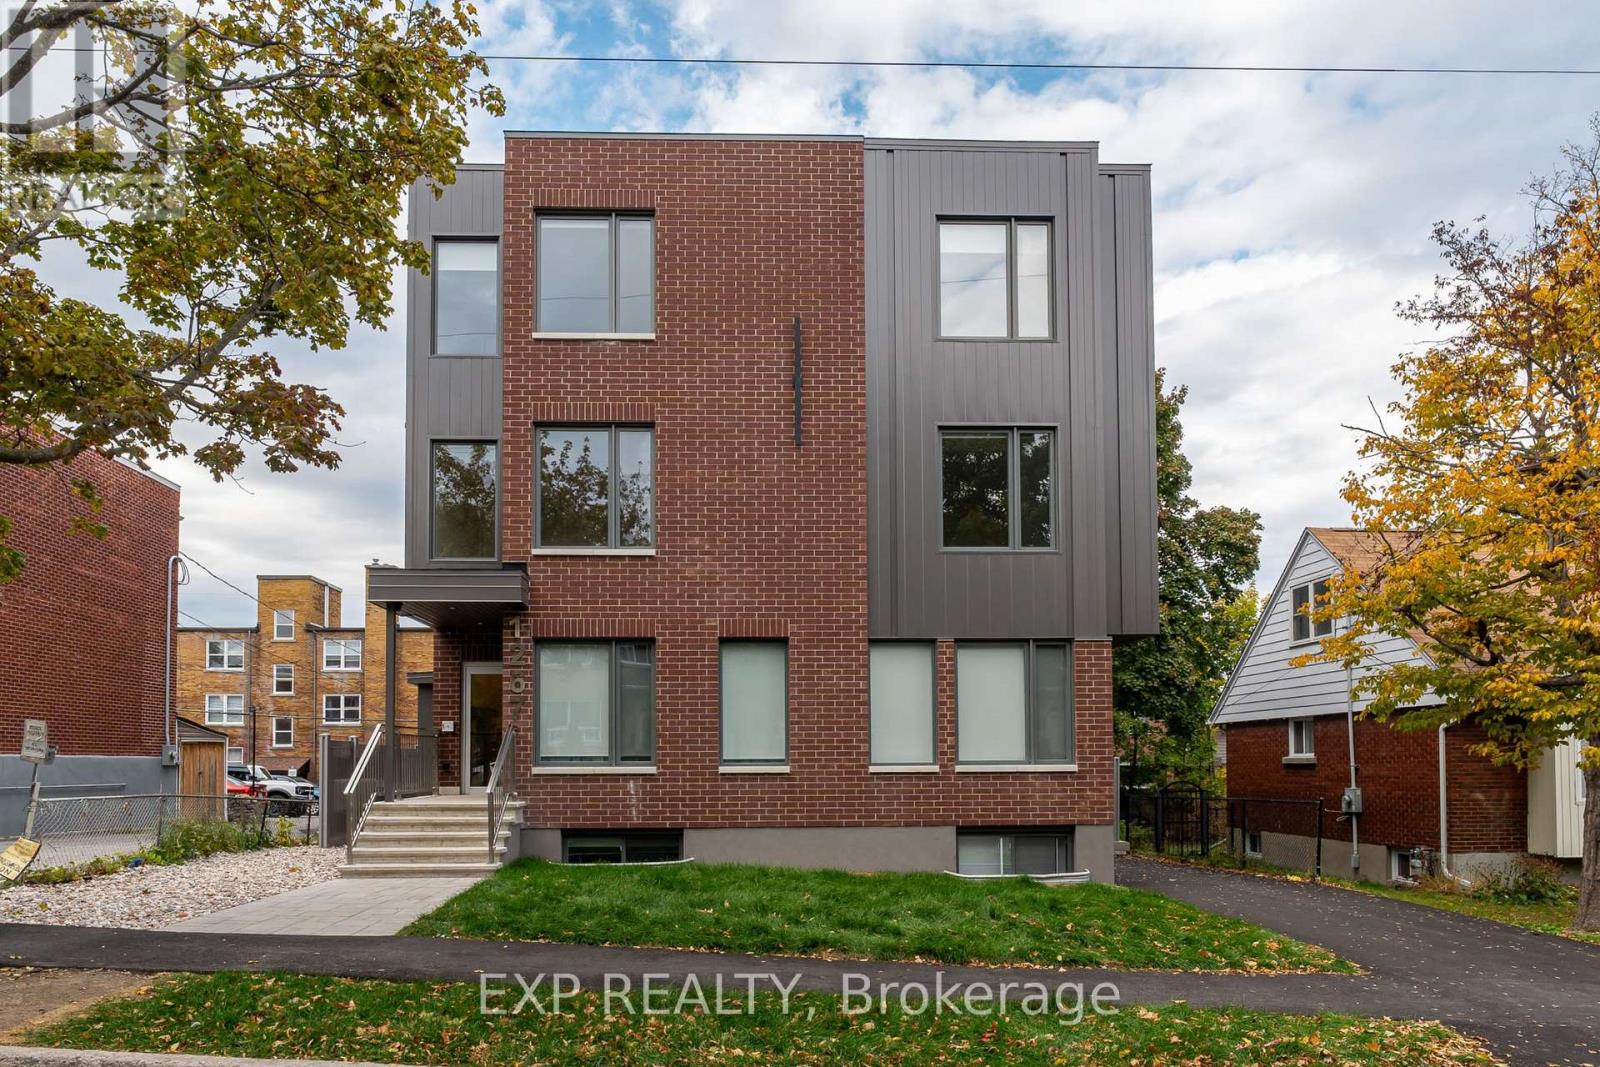
Ottawa, Ontario
Welcome to 1267 Summerville - a brand-new, contemporary building nestled in one of Ottawa's most convenient and rapidly developing communities. Surrounded by parks, local amenities, and offering quick access to public transit and major routes, this location provides the perfect blend of urban accessibility and neighbourhood charm.This 2-bedroom, 1-bath unit redefines lower-level living with large windows that fill the space with natural light, creating an open and inviting atmosphere. The modern, open-concept layout features premium finishes, hardwood flooring throughout, and a sleek kitchen complete with stainless steel appliances, contemporary cabinetry, and ample counter space - ideal for cooking and entertaining. Both bedrooms are spacious and bright, complemented by a stylish full bathroom with modern finishes. With over 1,000 sq. ft. of living space, residents will appreciate the in-unit laundry, thoughtful craftsmanship, and attention to detail throughout. Parking available for an additional charge. 1267 Summerville offers the best of modern living - stylish, functional, and perfectly located. (id:63879)
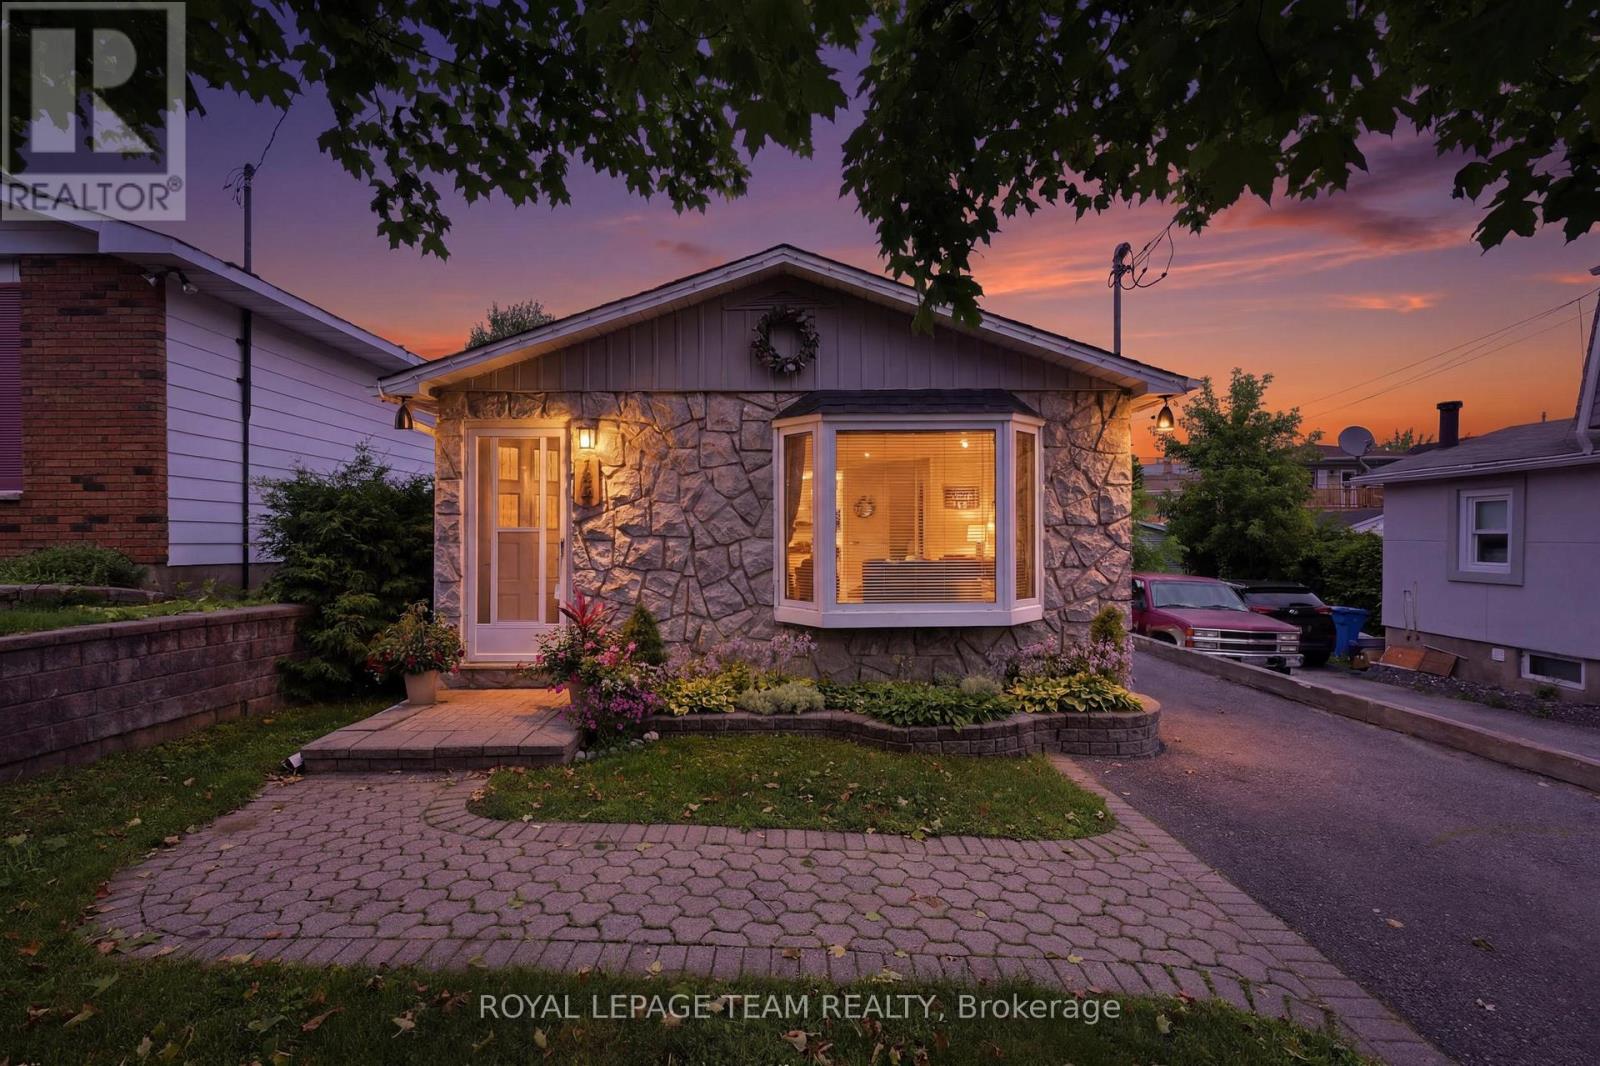
Ottawa, Ontario
Charming backsplit home (approx. 1,400 sq.ft. of finished living space) where modern comfort meets everyday family living. Thoughtfully updated from top to bottom, this turnkey property offers the perfect space to settle in, relax, and enjoy everything this welcoming neighbourhood has to offer. Step inside and discover a bright, functional layout featuring three generous-sized bedrooms, beautifully updated bathrooms, a stylish kitchen with contemporary finishes and new flooring throughout. The finished lower level adds valuable living space, perfect for movie nights, a home office, a kids' retreat, a fitness area, or simply a cozy place to unwind. Enjoy the confidence that comes with numerous recent upgrades, including a new furnace, air conditioning system, ductwork, gas line, electric hot water tank and foundation improvements. Every detail has been carefully considered to create a home that is both comfortable and worry-free. Outside, the private backyard becomes your own personal retreat, ideal for summer barbecues, gardening, or relaxing after a busy day. The 12' x 8' powered prefab shed offers endless possibilities as a workshop, hobby space, or extra storage solution. Perfectly situated near Downtown, Beechwood Village, Montfort Hospital, schools, parks, shopping, public transit, and the scenic Aviation Parkway pathways, this home places you close to the best of Ottawa's east-end amenities while offering the warmth and charm of an established community. Whether you're starting a family, downsizing, or looking for a home that's truly move-in ready, this home is an opportunity to enjoy comfort, convenience, and a lifestyle you'll love. (id:63879)
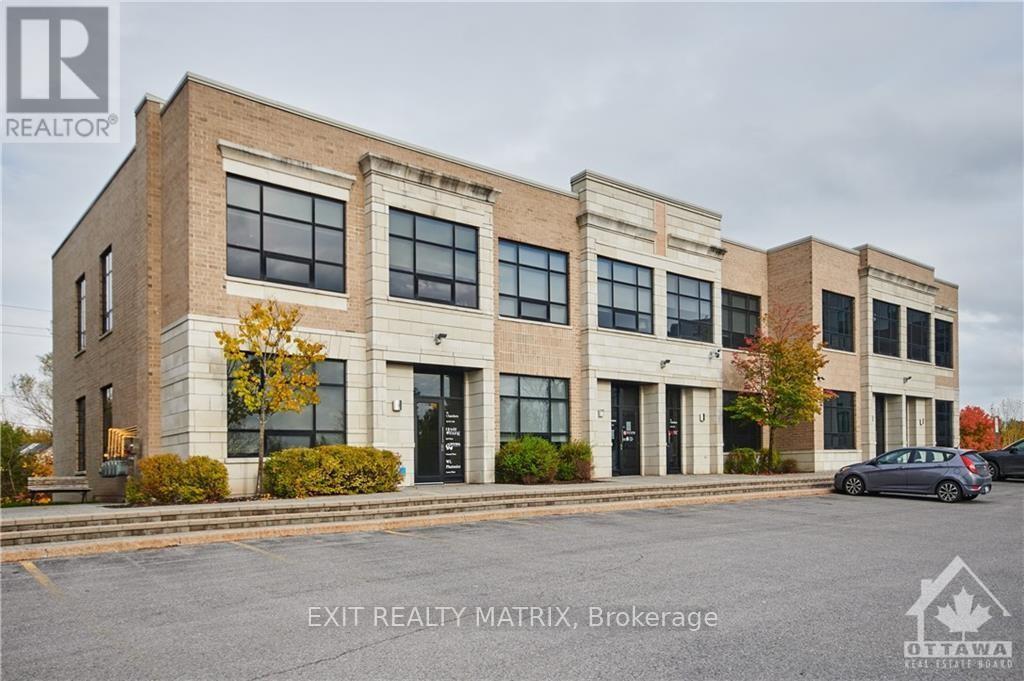
Ottawa, Ontario
Corner unit. Main floor office space in modern office building in the heart of Kanata North Business Park, Canada's largest Technology Park. This main level 1,200 sqft office space has some typical office divisions including office, meeting room, kitchenette and a private washroom. Flexible leases 6 months or longer. Inquire to learn more. In close proximity to many of Ottawa's hightech companies, Brookstreet Hotel, and the Marshes Golf Club which is open to the general public. Plenty of parking. Quick and convenient access to HWY 417. Lots of amenities nearby including restaurants, shops, and grocery stores along March Road. Public transportation is also available. Strong BIA (Kanata North Business Association) representing over 543 member companies in the area. Additional rent is set at $15.64/per square foot (excluding HST) for 2026. (id:63879)
Ottawa, Ontario
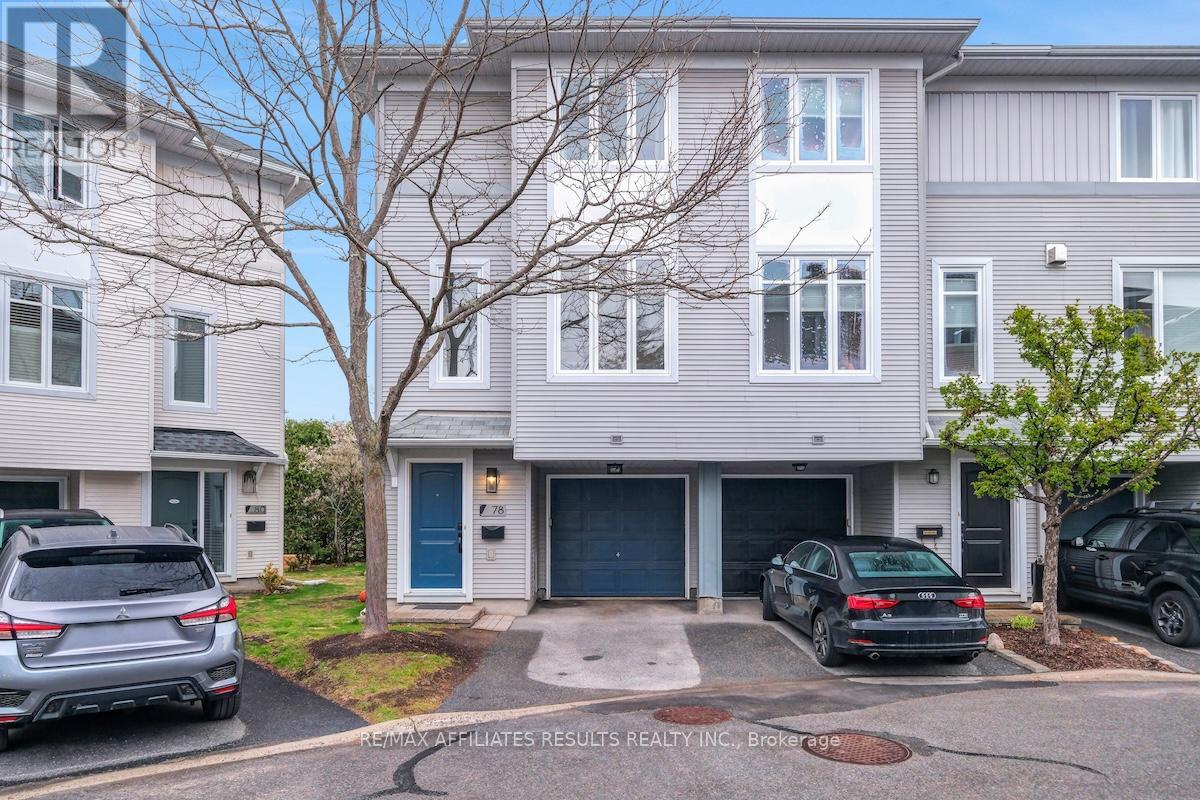
Move-in-ready freehold end-unit townhome in Bells Corners, offering small-community convenience with exceptional access to nature and transportation. Just a 5-minute walk from the Greenbelt, bikeable to the nearby Trans Canada Trail, with easy access to Highways 416 and 417. DND's Moodie campus is about 10 minutes away, and the new Moodie LRT station is under construction nearby. Groceries, Canadian Tire, local restaurants, a brewery, and everyday essentials are all close to home. Ample windows bring morning and afternoon sunlight, while 9' main-floor ceilings create a bright, open feel. Features include a separate den, eat-in kitchen, 2 bedrooms, 2 full upstairs bathrooms, private balcony and landscaped backyard. Major updates: roof (2018), A/C (2018), patio/shed (2019), owned HWT and kitchen updates (2020), upstairs flooring (2021), bathrooms (2023), office cabinetry (2024), window glass and fresh paint (2026). $150/month association fee. (id:63879)

Montague, Ontario
5 minutes from Merrickville is this lovely country home on 2 wooded acres. "Olde tyme' wrap around front porch. 3 bedrooms, 2 1/2 baths. Large country kitchen with eat in area surrounded by windows. Separate dining room has 2 sided fireplace with the living room. This is a comfortable quiet room with a vaulted ceiling and view to the backyard. Fully finished lower level- large bedroom, 3 pc bath, family room, office. A great set up for guests or in law suite. The country kitchen has lots of counterspace and the eat in area is surrounded by windows. Huge primary suite with 2 walk in closets. The main bath has walk in shower and a double sink vanity. The 2nd bedroom is also a good size. Laundry is on the 2nd floor and the washer and dryer were new in 2023. Powder room on the main floor. Outside is a additional insulated detached garage with a corner room perfect for woodworking or other projects. Great storage for ATVs or other toys. Also on the property is a garden shed and chicken coop; firepit and horse shoe pit. Heat pump 2021, roof 2021, septic pumped Oct 2023, hot water tank 2021, new pressure tank Jan 2024, main garage auto door opener 2023. Some photos are virtually staged (id:63879)

Ottawa, Ontario
Welcome to this Stunning & Modern 2-Bed plus DEN, 2-Bath Condo in Prestigious Wateridge Village! Boasting approx. 1,123 sqft of beautifully designed living space, this bright, open-concept unit features 9-ft ceilings, stylish luxury vinyl flooring, and expansive windows flooding the home with natural light. The contemporary kitchen features classic white cabinetry, sleek quartz countertops, and premium stainless-steel appliances. The spacious primary bedroom offers a walk-in closet and a private 4-piece ensuite bathroom. Enjoy your morning coffee on the private balcony! Complete with in-unit laundry, a storage locker, and 1 UNDERGROUND HEATED PARKING SPACE-a true winter luxury! Nestled in a master-planned community with tons of green space, steps to Ottawa River trails and minutes to Downtown, NRC, CSIS, CMHC, and Montfort Hospital. Move-in ready & perfect for young professionals, first-time buyers, or savvy investors! (id:63879)

Brockville, Ontario
OPEN HOUSE SAT. & SUN. Sept. 19th & 20th from 2-4pm. SAVE THOUSANDS by saving the full HST on new construction. The Beautiful Amy model bungalow in Stirling Meadows offering immediate occupancy. This Talos-built home features a full brick front, exterior pot lights, an oversized 12' insulated garage door, and an open-concept main floor with 9' smooth ceilings, hardwood and tile throughout. The Laurysen kitchen includes quartz countertops, under-cabinet lighting, crown molding, backsplash, pot lights, walk-in pantry, and four stainless appliances. The dining/living area offers a cozy electric fireplace and access to the rear covered porch. The spacious primary bedroom includes a spa-like ensuite and walk-in closet with custom Laurysen shelving. A second bedroom, main-floor laundry with built-ins. Fully finished lower level with a custom Laurysen Entertainment unit in the rec, additional bedroom and full bath complete this level. Central air, gas line for BBQ, designer light fixtures, Custom Blinds, upgraded 36" interior doors, upgraded 8' high interior doors and garage door opener complete this move-in-ready home. *Price is reflective of the HST rebate. Some conditions apply. (id:63879)

Brockville, Ontario
OPEN HOUSE SAT. & SUN. Sept. 19th & 20th from 2-4pm. SAVE THOUSANDS by saving the full HST on new construction. The Beautiful Amelia bungalow in Stirling Meadows offering immediate occupancy. This Talos-built home features a full brick front, exterior pot lights, an oversized 12' insulated garage door, and an open-concept main floor with 9' smooth ceilings, hardwood and tile throughout. The Laurysen kitchen includes quartz countertops, under-cabinet lighting, crown molding, backsplash, pot lights, walk-in pantry, and four stainless appliances. The dining/living area offers a cozy electric fireplace and access to the rear covered porch. The spacious primary bedroom includes a spa-like ensuite and walk-in closet with custom Laurysen shelving. A second bedroom, main-floor laundry with built-ins, central air, gas line for BBQ, designer light fixtures, upgraded 36" interior doors, and garage door opener complete this move-in-ready home. *Price is reflective of the HST rebate. Some conditions apply. (id:63879)
Brockville, Ontario
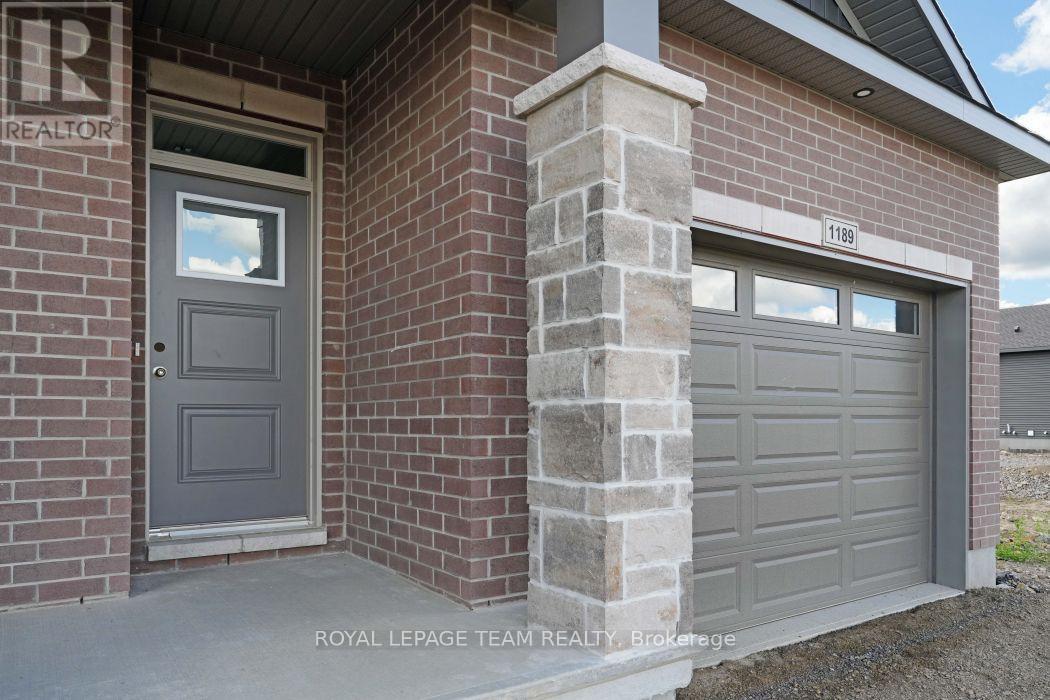
OPEN HOUSE SAT. & SUN. Sept. 19th & 20th from 2-4pm. SAVE THOUSANDS by saving the full HST on new construction. The Beautiful Amelia bungalow in Stirling Meadows offering immediate occupancy. This Talos-built home features a full brick front, exterior pot lights, an oversized 12' insulated garage door, and an open-concept main floor with 9' smooth ceilings, hardwood and tile throughout. The Laurysen kitchen includes quartz countertops, under-cabinet lighting, crown molding, backsplash, pot lights, walk-in pantry, and four stainless appliances. The dining/living area offers a cozy electric fireplace and access to the rear covered porch. The spacious primary bedroom includes a spa-like ensuite and walk-in closet with custom Laurysen shelving. A second bedroom, main-floor laundry with built-ins, central air, gas line for BBQ, designer light fixtures, upgraded 36" interior doors, upgraded 8' high doors and garage door opener complete this move-in-ready home. *Price is reflective of the HST rebate. Some conditions apply (id:63879)
Ottawa, Ontario
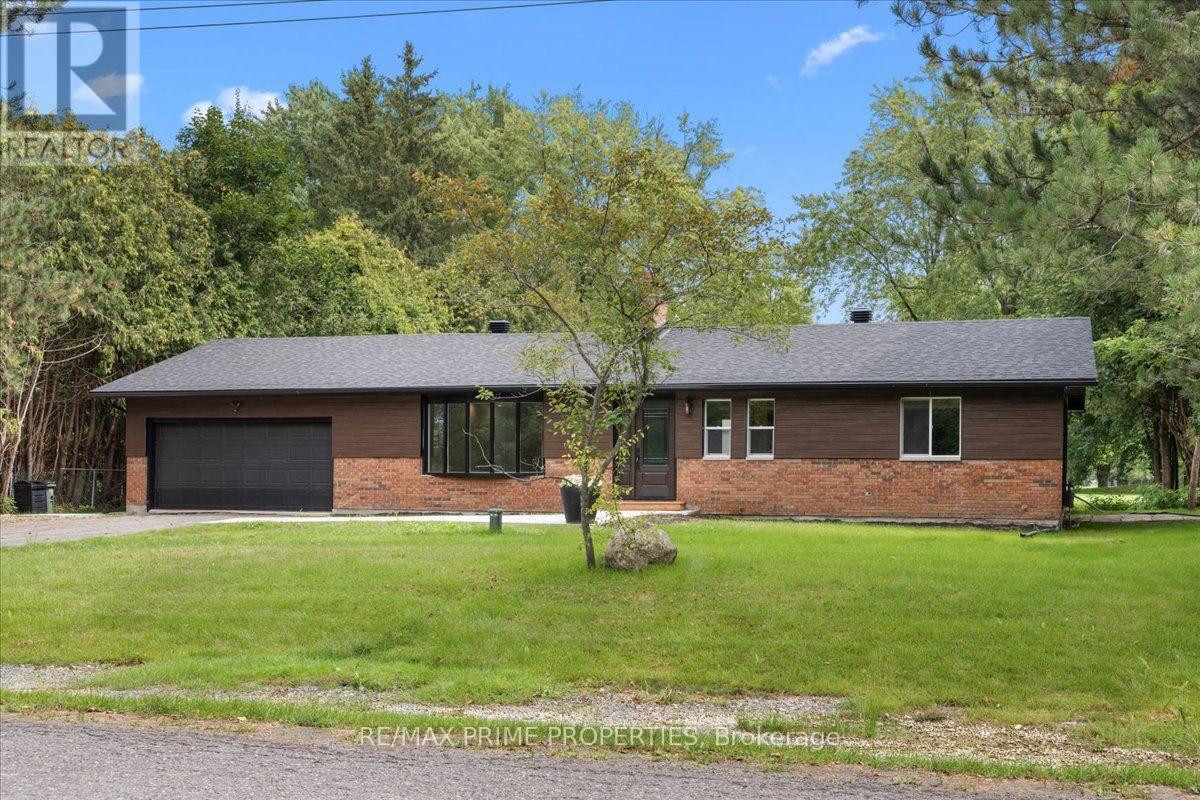
Brick Bungalow set on a mature lot w/towering pines, privacy hedges and river-rock accents, this sleek home adds privacy, open-concept living uninterrupted golf-course views. Leading up to the front, a dble-car garage, large bay window and detailed brickwork create a timeless exterior, while inside, soaring cathedral ceilings immediately open the home up. The heart of the main level is bright with overhead recessed lighting, open-concept kitchen, extended dining and living space, anchored by a wood-burning fireplace and framed by views in both directions. No front-facing neighbours and the golf course stretching out behind you, the setting is chic. The kitchen combines clean modern finishes with everyday functionality, featuring a large centre island with breakfast bar-stools, quartz countertops, soft-close cabinetry, brass accents and a matte-black double sink. Wide-plank flooring carries through the principal living spaces. At the rear, a 3-season sunroom and expansive deck overlook the golf course, creating an extension of the living space and a front-row seat to the surrounding landscape. The main floor continues with a guest bedroom and 3-piece bath with convenient cheater access to the powder room, while the spacious primary retreat carries through the home's high ceilings & natural light. A deep walk-in closet, private 4-piece ensuite and direct access to the rear deck give its own connection to the golf-course setting.The finished lower level offers Large guest bedrooms an exceptional 5-piece bath. A recreation area with an elegant tiled electric fireplace, while a second natural-gas fireplace adds even more character to the lower level. Outside, mature hedging and towering pines frame the property, thoughtful landscaping and generous lot create a sense of separation rarely found close to everything. Community is alive in this neighbourhood. The perks to the prestigious Carleton Golf & Yacht Club compliment the neighbourhood uniquely. 24 Hr Irrev on offers (id:63879)
Ottawa, Ontario
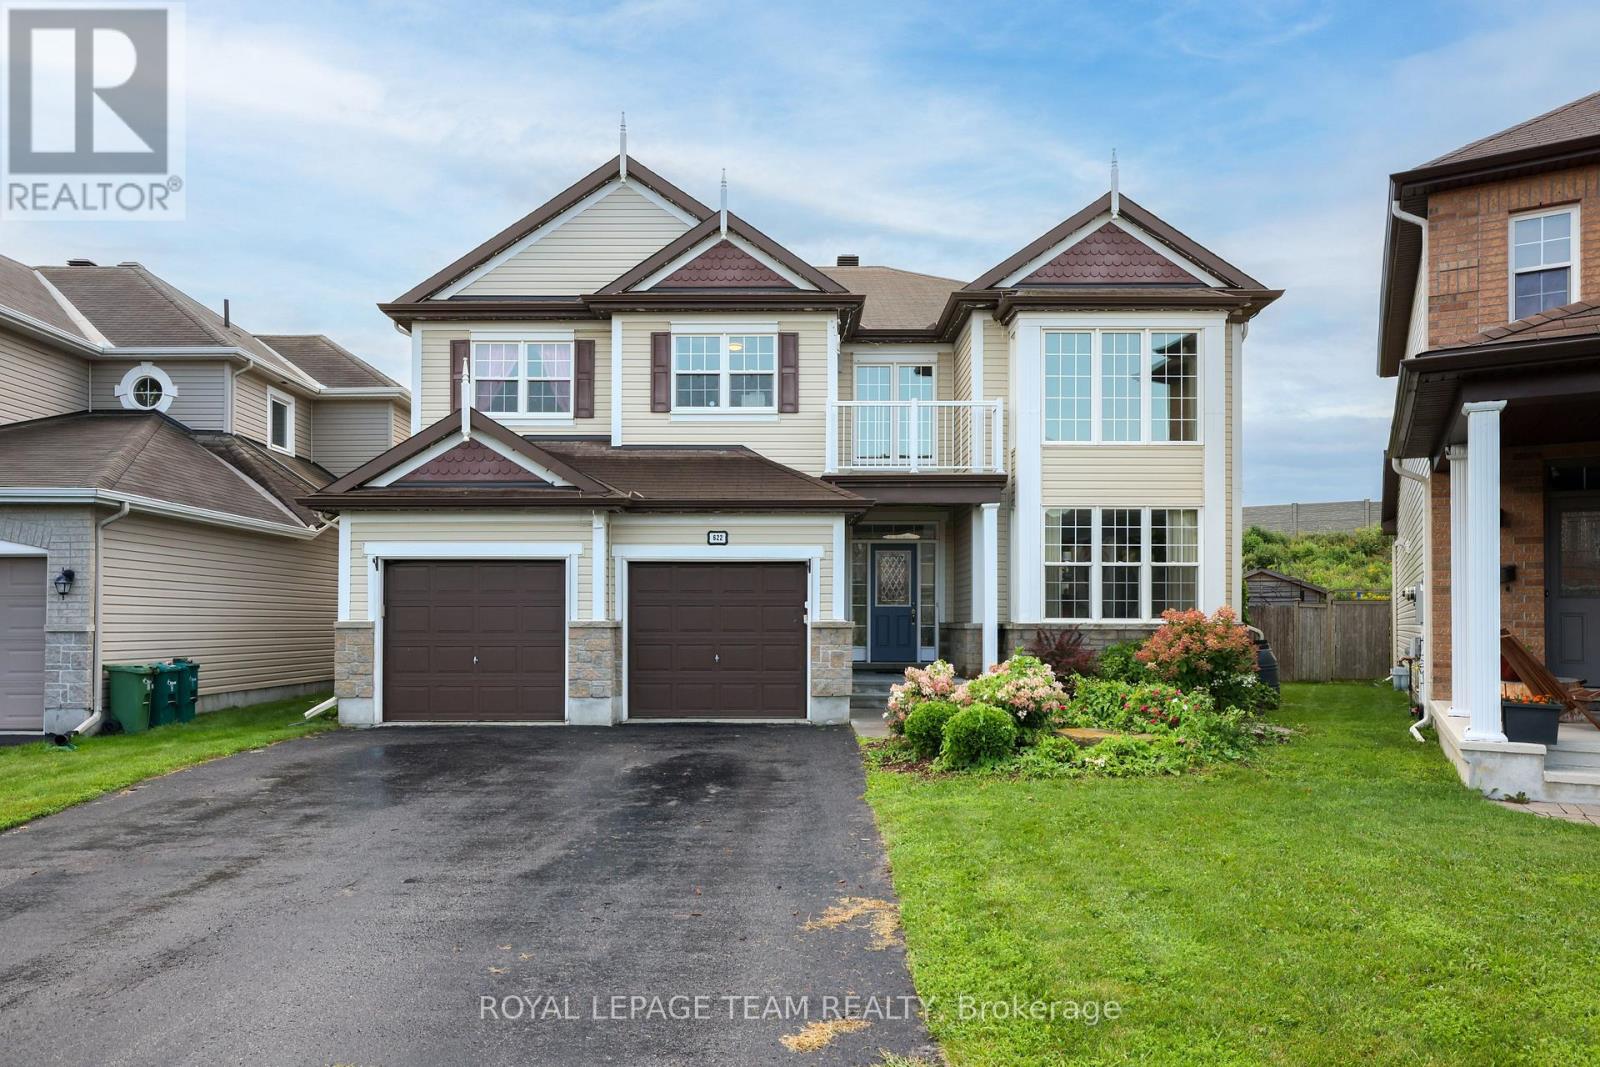
Welcome to this exceptional 3,596 sq. ft. above-grade home in the heart of Barrhaven, offering an impressive blend of space, style and functionality. Situated on a large lot with no rear neighbours, this 4-bedroom home provides plenty of room for the entire family, both inside and out. The main level features spacious principal rooms, updated fireplace and wall unit that create a warm and inviting focal point. Upstairs, four generous bedrooms provide excellent accommodation, including a well-appointed primary retreat with spa like ensuite bathroom.The finished basement expands the living space even further with a dedicated home theatre, recreation room, additional bedroom, full bathroom and ample storage-ideal for guests, teenagers or movie nights. Step outside to your private backyard oasis, complete with a pool, generous yard space and no rear neighbours, offering the perfect setting for summer entertaining and relaxation.Thoughtfully upgraded over the years, with improvements including remote automatic blinds and office shelving (2021), garden shed (2022), granite fireplace and wall unit (2023), renovated basement bedroom and bathroom (2024), new basement recreation room and home theatre (2025), and Wi-Fi-enabled exterior lighting (2025). A truly move-in-ready home offering exceptional space, privacy and modern comfort in one of Barrhaven's sought-after communities. (id:63879)

North Glengarry, Ontario
Welcome to 22 Peter St in the heart of Maxville - where small-town charm and original character come together. This well-maintained three-bedroom home is filled with details that give it a warmth all its own, from exposed beams and original hardwood floors to the original wood banister and high ceilings, all complemented by thoughtful updates over the years. The main level is made for everyday living and gathering, with a spacious kitchen and dining area, offering plenty of room for family dinners, weekend brunches and entertaining. A bright living room with large windows brings in plenty of natural light, while a convenient two-piece bathroom and utility room complete the level. Upstairs, three comfortable bedrooms are joined by a versatile sitting area - perfect for a reading nook or home office space - and a beautifully renovated full bathroom (2025). Step outside and you'll quickly see what makes this property special. A spacious deck overlooks the generous backyard, creating an inviting spot for summer dinners, morning coffee or evenings spent outside. With no rear neighbours and an open field beyond, you'll enjoy peaceful countryside views, added privacy and plenty of space to garden, play or simply unwind. A detached single-car garage adds useful storage and convenience. The home has also seen a number of important updates, including a furnace (2020), owned water heater (2022), sump pump (2022), crawl space foam insulation and encapsulation (2022), front porch metal roof (2026), attic insulation top-up (2023) and refrigerator (2023). Full of character and surrounded by the small-town charm, 22 Peter St offers space, privacy and a slower pace of living, all just steps from Maxville's quaint main street, local shops, cafés - and the renowned Glengarry Highland Games. ** This is a linked property.** (id:63879)

Mississippi Mills, Ontario
Welcome to 307 Antler Court, a stunning 2023-built home offering 5 bedrooms & 4.5 bathrooms, an exceptional layout designed for today's family. Located in one of Almonte's most sought-after neighbourhoods, this impressive home blends luxury, functionality, & thoughtful design.Step inside to a spacious tiled foyer with a generous front closet and access to a dedicated home office, the perfect workspace for remote work. A beautifully appointed kitchen is a dream for home chefs, featuring an oversized eat-at island, floor-to-ceiling cabinetry, a large walk-in pantry, & a convenient butler's pantry. Patio doors lead to a covered rear porch, ideal for outdoor dining & relaxing. The open-concept kitchen flows seamlessly into the great room, where soaring 18-foot ceilings & dramatic windows flood the space with natural light. Entertain with ease in the casual dining room, ideally positioned beside the heart of the home. A functional mudroom with storage & direct access to the garage. The main-floor primary suite offers a private retreat with a walk-in closet, luxurious ensuite, & direct access to a covered porch overlooking the backyard. This level is perfectly suited for multigenerational living. Upstairs, you'll find 4 additional bedrooms and the convenience of second-floor laundry. The second primary suite features its own walk-in closet and private ensuite, while another bedroom also enjoys its own ensuite and an impressive wall of closets. Two additional spacious bedrooms share a Jack-and-Jill bathroom, creating an ideal layout for children or guests. The unfinished basement with upgraded larger windows, offers a fantastic blank canvas for future development. Outside, the fully usable backyard has been designed with families in mind, offering plenty of room to play, including a swing set, sandy play area, & ample green space for outdoor fun. Beautifully finished, exceptionally functional, & thoughtfully designed, 307 Antler Court is ready to welcome your family home (id:63879)

Montague, Ontario
This wonderful property offers a serene and peaceful country setting. Located on over 2 acres & nestled among the tress this home provides plenty of privacy & an expansive backyard to enjoy. Gather around the firepit & make smores with the kids for dessert after dinner. Or relax in the 3 season sunroom & watch the young ones play. As you enter the home you are welcomed into the generous foyer where you can then enter the inviting living room with bay window overlooking the front yard. Adjacent to the living room is the dining room with patio doors to a deck. Next is the thoughtfully & recently renovated kitchen with island, plenty of storage & a breakfast nook with bay window. From the breakfast nook you move into the large sunken family with propane free standing stove to enjoy on cooler nights & also has access to outside. Off the family room is the 3 season sun room. The main floor is also home to the laundry/mudroom with garage access & a 2 pc bath. The spacious & conventional lay out of this home has the 4 bedrooms, including the large master suite on the second level. The other 3 bedrooms are of a generous size & share a 5 pc bath. The master has a 5 pc ensuite with jacuzzi tub & double closet. The lower level is home to an oversized recreation room, home office, utility room and cold cellar pantry as well as additional storage & workshop. Your are only a minute to the village of Numogate on Hwy 15 & access to the OVRTrail where you can take a leisurely bike ride to Franktown or Carleton Place. Please note the home is wired with a generac & the garage has a 240 volt outlet. A list of updates are in the Realtor Remarks. (id:63879)

Arnprior, Ontario
Welcome to 56 Frieday Street-a beautifully maintained 2-bedroom, 2-bathroom semi-detached bungalow offering the ideal blend of comfort, style, and effortless main-floor living.The bright and airy open-concept layout seamlessly connects the updated kitchen, dining area, and spacious living room, where patio doors lead to your private rear deck and backyard-perfect for relaxing or entertaining. The main level features a primary suite with a 3-piece ensuite bath, a versatile second bedroom ideal for guests or a home office, a full main bathroom, and convenient main-floor laundry.Recent upgrades bring exceptional value and peace of mind, including brand-new kitchen countertops, sink, backsplash, and dishwasher, as well as a new garage door and a newly owned hot water tank with zero monthly rental fees.The expansive, unfinished lower level offers a blank canvas with high ceilings and a bathroom rough-in, ready to be customized into additional bedrooms, a home gym, or a family recreation space.Ideally located with easy access to Highway 417 for commuters and just a short walk to local shopping, parks, and recreation. Completely move-in ready-just unpack and enjoy! (id:63879)
Ottawa, Ontario
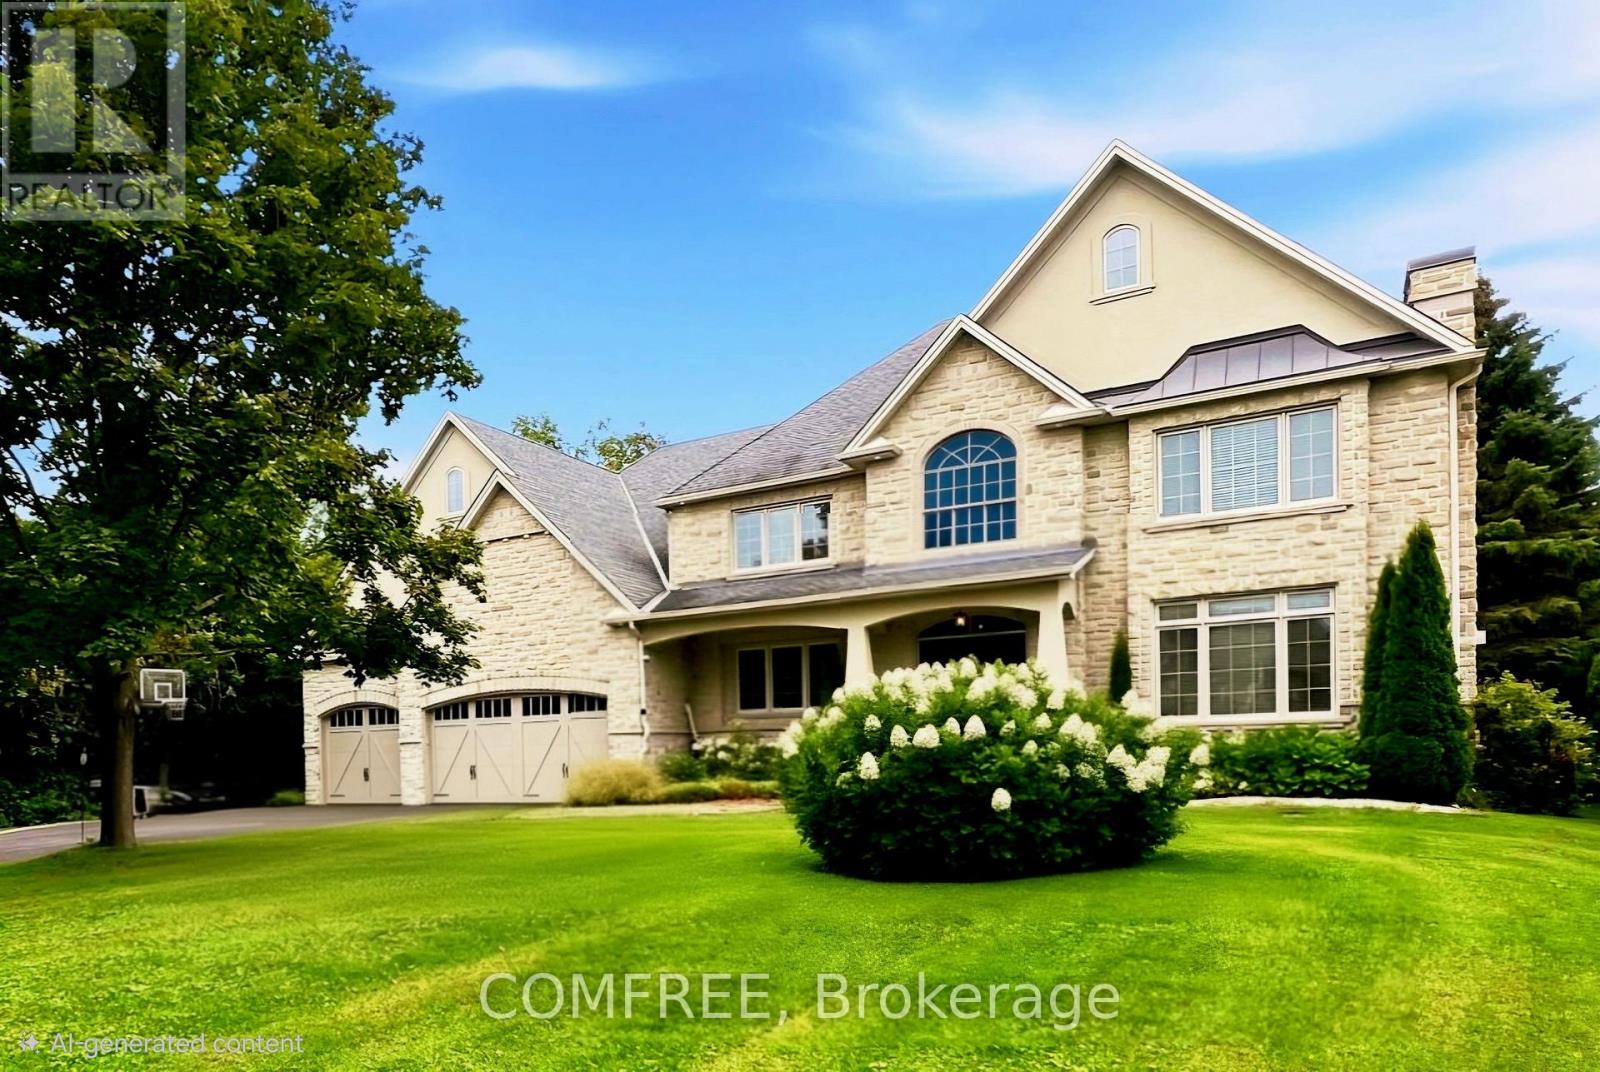
Set on a premium street in sought-after Manotick Estates, this Southern-charm-inspired traditional home offers exceptional space, custom finishing on every floor, and an outstanding lifestyle in one of the area's most desirable settings. Offering approximately 4,380 sq. ft. of above-grade finished living space, with a total of 6,500 sq. ft. of living space. The home features six bedrooms, a finished basement, six fireplaces, a striking stone exterior, and an attached three-car garage. Set on high ground on a generous lot, the property combines timeless character with impressive indoor and outdoor living. The location is equally appealing, with shops, restaurants, coffee shops, schools, a boat launch, members-only swim and tennis clubs, and Rideau River kayaking and swim docks all within walking distance. Snowmobile trails are easily accessible, and the golf-cart-friendly community makes it simple to enjoy everything Manotick has to offer. Conveniently located approximately 20 minutes from Ottawa International Airport and downtown Ottawa, and about 40 minutes from multiple ski and thermal spa resorts, this distinctive residence delivers refined country-style living with exceptional access to recreation, amenities, and the city. (id:63879)