

Champlain, Ontario
**** OPEN HOUSE SUNDAY SEPTEMBER 20TH 1PM-3PM. BUNGALOW - L'ORIGNAL! Pride of ownership shines throughout this charming and meticulously maintained bungalow, set on a spacious lot with beautiful views of the Ottawa River. A covered front veranda welcomes you home, while the screened-in porch provides the perfect spot to relax and enjoy the view. Inside, the main floor features a practical kitchen with granite countertops, a spacious dining area accented by a stone wall and accent fireplace, a comfortable living room, primary bedroom and a tastefully renovated full bathroom. The fully finished basement offers plenty of additional living space with ceramic flooring, a family room, second bedroom, bar area that could easily be converted into an additional bedroom, and a partial bathroom with laundry. Enjoy the large backyard, paved driveway and NEW 12' x 24' detached insulated garage with concrete slab (2023). Recent improvements include roof (2024), freshly painted main floor (2026), new side and rear steps (2026), and foundation parging (July 2026). Wall-mounted A/C with heating, municipal water and sewer. Located in a welcoming community close to the municipal softball field, elementary school, skate park, parks, camping and beach. A well-cared-for home with plenty of space inside and out! (id:63879)

Ottawa, Ontario
Welcome to Unit 410-330 Titan Private. One of the largest and most intelligently designed footprints in the building, crafted for those who refuse to compromise on space, flow, and lifestyle. This premium residence features two bedrooms and two full baths. The expansive, sun-drenched layout breathes effortlessly, offering distinct separation between the sophisticated living areas and private sleeping quarters, all anchored by a sleek, chef-capable kitchen and a dedicated side-by-side laundry room. Beyond the suite, a resort-style pool and fitness center seamlessly elevate your daily routine, while the central location connects you to premier shopping, transit, and green spaces. For the discerning buyer who understands the leverage of space, and premium amenities, 330 Titan Private isn't just a condo, it's a smarter, more elevated way to live. Parking Outside Space #8 included. (id:63879)
Ottawa, Ontario
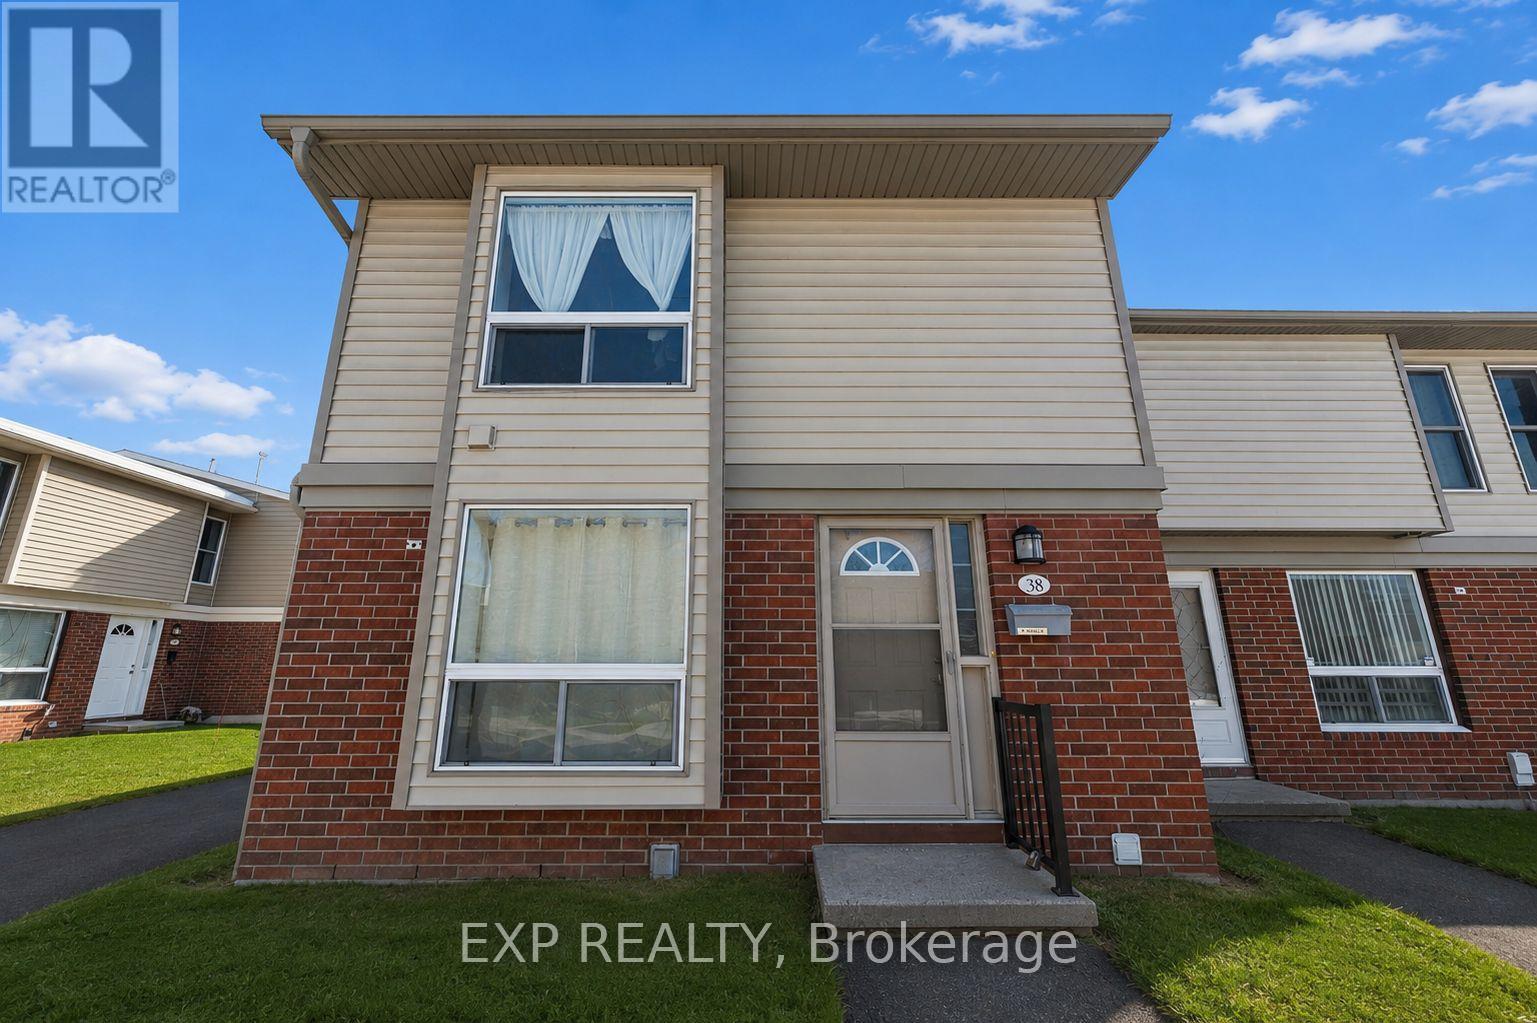
This 3 bedroom, 1.5 bath end unit townhouse offers an excellent opportunity for first-time buyers, investors, or anyone looking for a home they can make their own. Ideally located close to amenities and public transit, and just minutes from the airport and EY Centre, the property combines convenience, comfortable living, and future potential. Move-in ready and well cared for, the home can be enjoyed from day one while offering plenty of opportunity to update and personalize over time. Generous room sizes, added natural light and privacy from the end-unit location, along with a dedicated surface parking space, add to its everyday appeal. Many of the home's original finishes have been thoughtfully maintained, providing a great canvas for a new owner to introduce their own style, whether through simple cosmetic updates or a larger transformation. Condo fees include building insurance, water, landscaping, snow removal, parking, and contributions to the reserve fund, adding to the convenience of ownership. Located in an established and growing neighborhood, this property offers an appealing combination of location, layout, and flexibility. Whether you're searching for your first home, an investment property, or a space with room to evolve alongside your needs, the possibilities are here. The sellers are ready to pass this well-cared-for home on to its next owner and welcome a new chapter for the property. Move in, settle in, and make changes at your own pace-820 Cahill Drive #38 is ready for what comes next. (id:63879)
Ottawa, Ontario
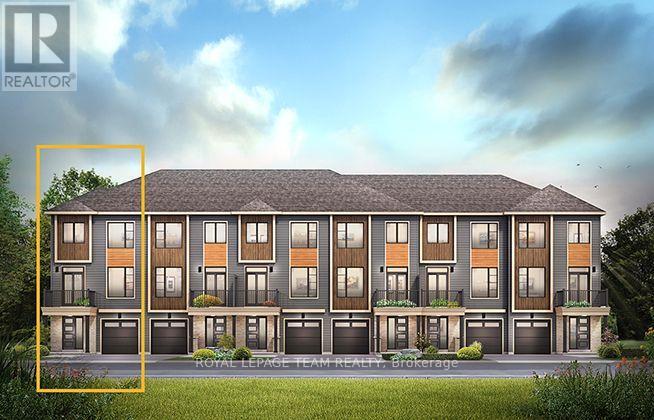
The Dawson End is located on the end of the Avenue Townhome Block, allowing for more natural light in your home. The Dawson End has a spacious open concept Second Floor that is ideal for hosting friends and family in either the Dining area or in the Living space that is overflowing with an abundance of natural light. On the Third Floor, you have 3 bedrooms, providing more than enough space for your growing family. All Avenue Townhomes feature a single car garage, 9' Ceilings on the Second Floor, and an exterior balcony on the Second Floor to provide you with a beautiful view of your new community. Avalon Vista is conveniently situated near Tenth Line Road - steps away from green space, future transit, and established amenities of our master-planned Avalon community. Avalon Vista boasts an existing community pond, multi-use pathways, nearby future 7parks, and everyday conveniences. July 6th 2027 occupancy. (id:63879)
Ottawa, Ontario
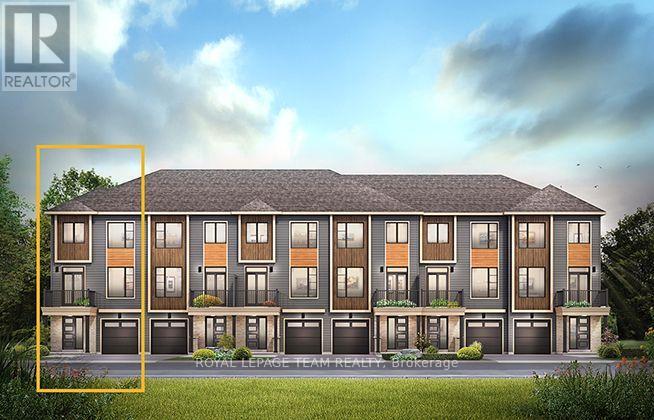
The Dawson End is located on the end of the Avenue Townhome Block, allowing for more natural light in your home. The Dawson End has a spacious open concept Second Floor that is ideal for hosting friends and family in either the Dining area or in the Living space that is overflowing with an abundance of natural light. On the Third Floor, you have 3 bedrooms, providing more than enough space for your growing family. All Avenue Townhomes feature a single car garage, 9' Ceilings on the Second Floor, and an exterior balcony on the Second Floor to provide you with a beautiful view of your new community. Avalon Vista is conveniently situated near Tenth Line Road - steps away from green space, future transit, and established amenities of our master-planned Avalon community. Avalon Vista boasts an existing community pond, multi-use pathways, nearby future 7parks, and everyday conveniences. July 29th 2027 occupancy. (id:63879)
Ottawa, Ontario
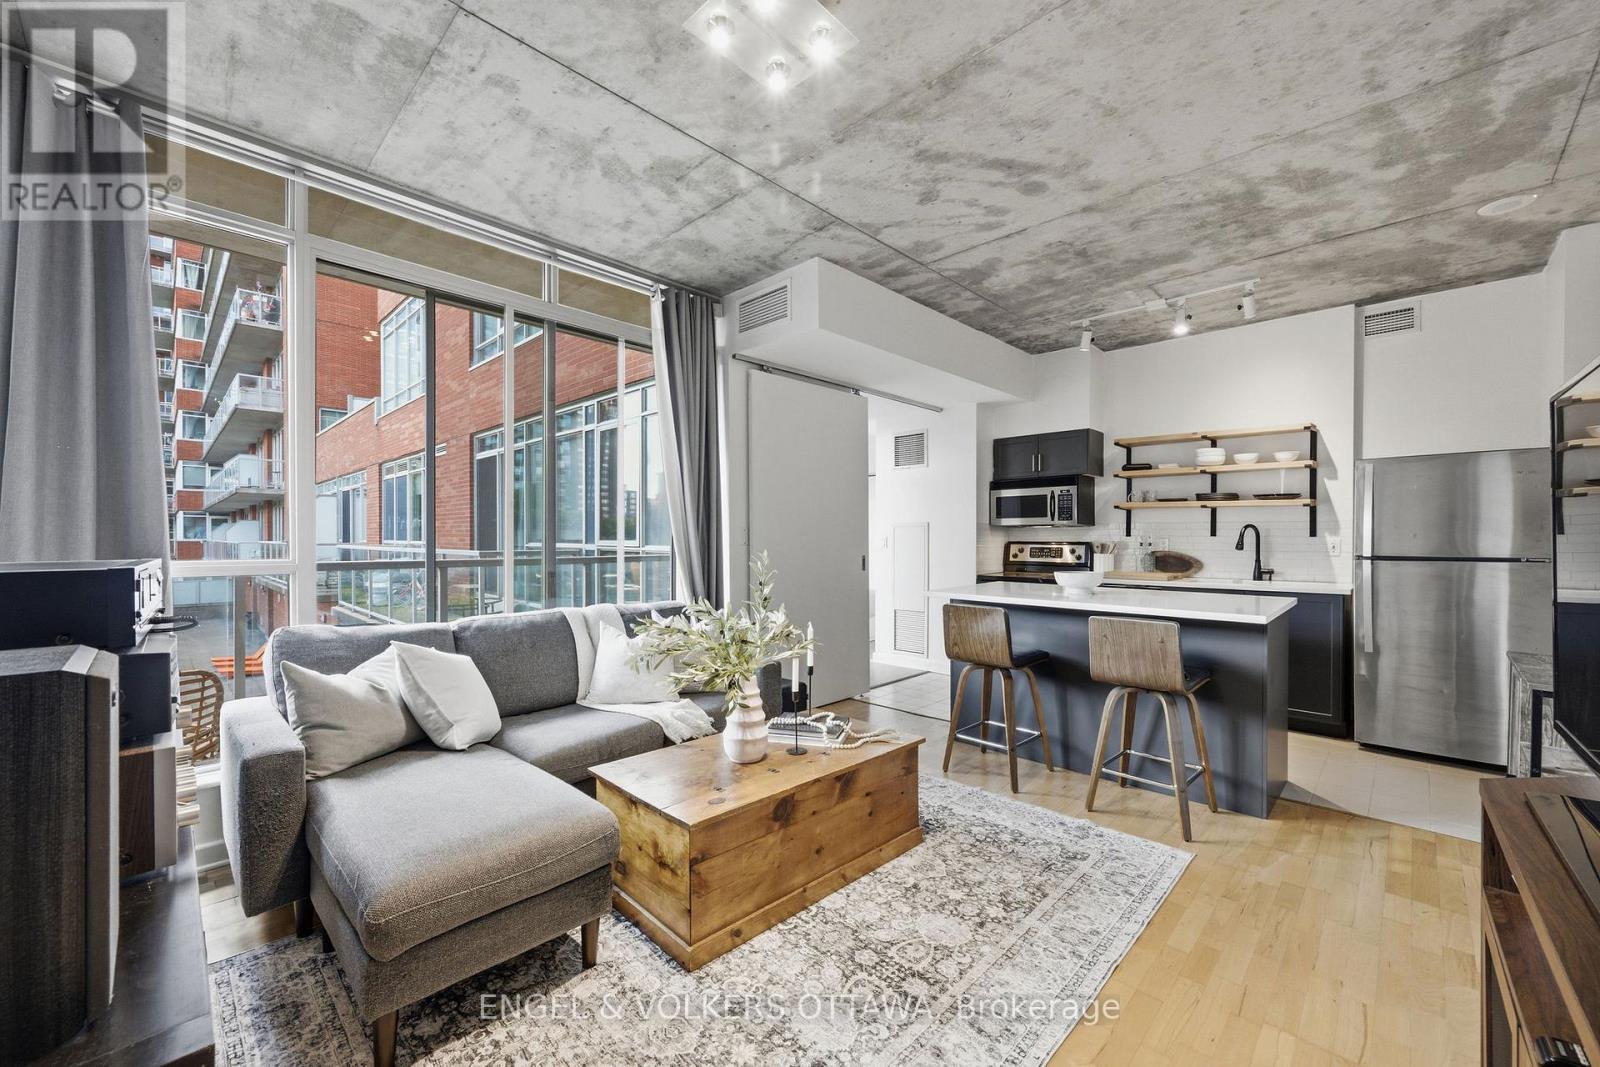
Experience modern urban living at 207-180 York Street. This sleek and contemporary one-bedroom one-bath condo resides in the East Market Phase 1 building in Ottawa's vibrant ByWard Market.Enter the fully accessible building and step into a loft-inspired residence defined by exposed concrete columns and 9-foot ceilings that deliver an open and airy feel. The open-concept layout merges the kitchen living and dining spaces to maximize space and everyday flow. Floor-to-ceiling windows flood the interior with natural light by day and frame the energetic cityscape after dark.Thoughtful design features modern floor-to-ceiling sliding doors that link rooms and enhance the unit's fluid layout. Step out onto your private balcony or unwind on the building's outdoor patio terrace in a serene setting. These shared spaces include tables chairs and lounges plus a BBQ area that makes them ideal for warm summer nights with friends.Entertain guests in the dedicated party room equipped with kitchen amenities and dining furniture. Keep the evening going in the games lounge where you can kick back or play a round of pool. The building offers full accessibility with a no-step front entrance and interior elevators for effortless access to your suite and all luxury amenities.Positioned at the eastern edge of the historic ByWard Market this unit places you steps from cultural events, shopping, nightlife, public transit and the University of Ottawa campus. Condo fees: $645.46/mo. (id:63879)
Ottawa, Ontario
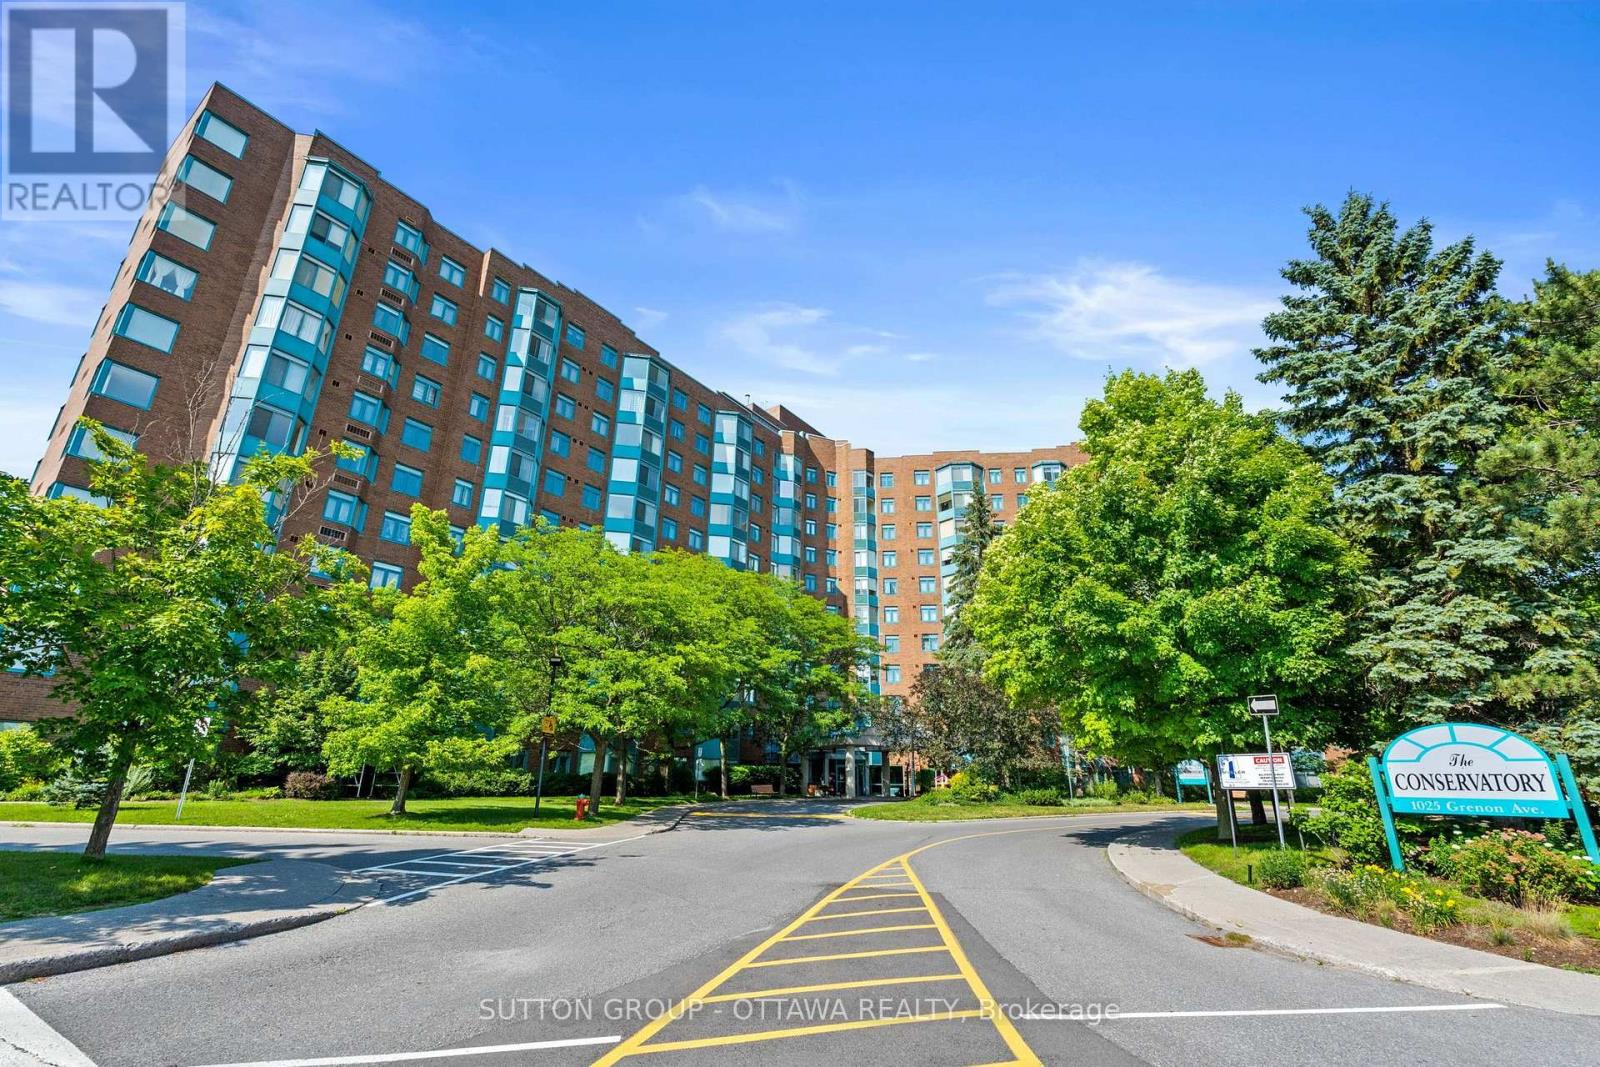
Welcome to 605-1025 Grenon Avenue, where comfortable condo living meets spectacular Ottawa River views and an exceptional resort-style lifestyle. This spacious 2-bedroom, 2-bathroom residence offers a bright and inviting layout with generous living and dining areas, complemented by beautiful river vistas that can be enjoyed from the comfort of home. The well-designed floor plan provides excellent flexibility for everyday living, entertaining, or working from home, while the two full bathrooms add convenience and privacy.Residents of The Conservatory enjoy an impressive array of amenities designed to make every day feel like a getaway. Take a refreshing dip in the heated outdoor pool, stay active in the fitness centre, enjoy a game of tennis or squash, relax in the sauna or whirlpool, or spend time in the library, games room, theatre and hobby areas. The party and recreational spaces provide excellent opportunities to entertain, socialize and enjoy the community. This unit also includes its own designated underground parking space, along with additional storage for added convenience. Ideally situated in Ottawa's desirable west end, this home is just minutes from Britannia Beach, Britannia Bay and scenic Ottawa River pathways, offering endless opportunities for walking, cycling and enjoying the outdoors. Bayshore Shopping Centre, restaurants, everyday amenities and public transit are all close by, while easy access to Highway 417 makes commuting throughout Ottawa a breeze. With its beautiful river views, outstanding amenities, private underground parking, and prime location near the water, parks, shopping and transportation, 605-1025 Grenon Avenue offers an exceptional opportunity to enjoy a vibrant yet relaxed lifestyle in one of Ottawa's sought-after communities. (id:63879)
Ottawa, Ontario
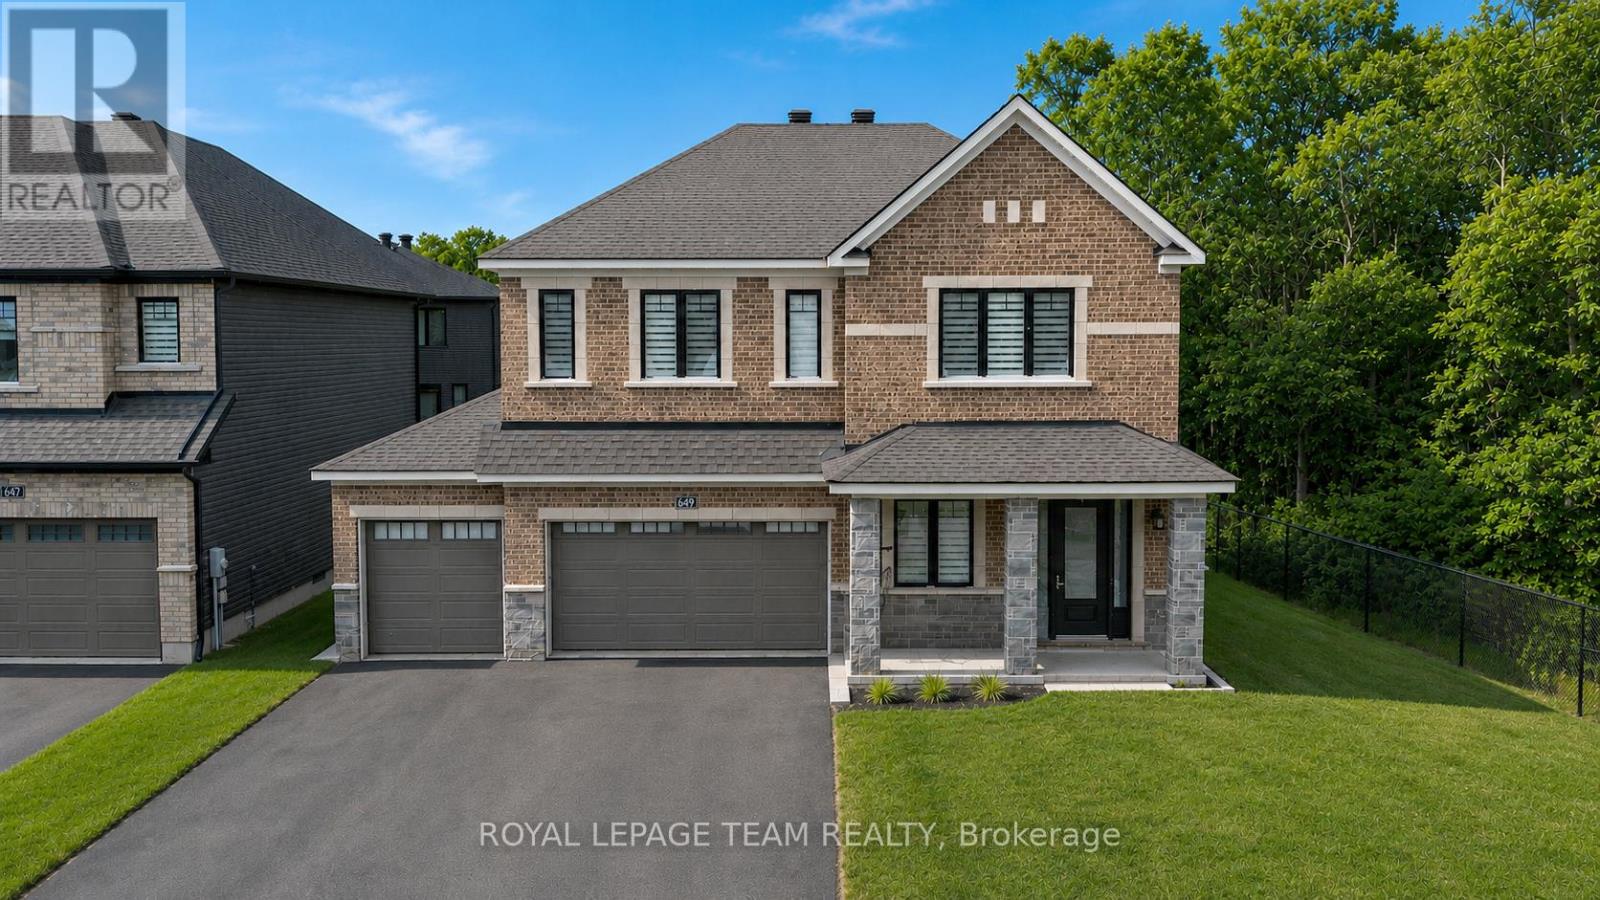
Welcome to 649 Bridgeport Avenue, a stunning, newly built home with many homeowner upgrades. This Minto home is in the prestigious Mahogany community of Manotick, where luxury meets thoughtful design. Offering over 4,800 sq ft of finished living space, this residence is defined by upscale finishes and striking architectural details throughout. From the moment you step inside, you're greeted by soaring 9' ceilings, 8' doors, and a breathtaking curved staircase that extends to the ceiling. Elegant herringbone hardwood flooring flows seamlessly across the main and upper levels, leading into a show-stopping living space anchored by a dramatic floor-to-ceiling slab fireplace. The designer kitchen is equally impressive, featuring premium Café appliances, quartz countertops with a waterfall island, a quartz backsplash, upgraded cabinetry, and a sleek chimney hood fan. Designed for both everyday living and entertaining, the home showcases a refined dining area with twin floor-to-ceiling glass wine cellars and a seamless flow of luxurious finishes. Upstairs, the primary suite offers a spa-inspired retreat with floor-to-ceiling tile, a glass-enclosed shower, and elevated finishes, while additional bathrooms feature oversized designer tile selections. A fully finished basement provides expansive additional living space, perfect for recreation or an extended family. The exterior is equally impressive with full stone columns and a rare 3-car garage on a premium lot, complete with an EV charger in the garage and professionally installed outdoor celebration lights. With pot lights throughout, upgraded paint, hardware, and quartz surfaces in all bathrooms, every detail has been carefully considered, delivering a true turnkey luxury lifestyle in one of Ottawa's most sought-after communities. Garage 21'1" x 29'2" 584 sqft. The yard will be professionally sodded. Floor plans attached. (id:63879)
Ottawa, Ontario
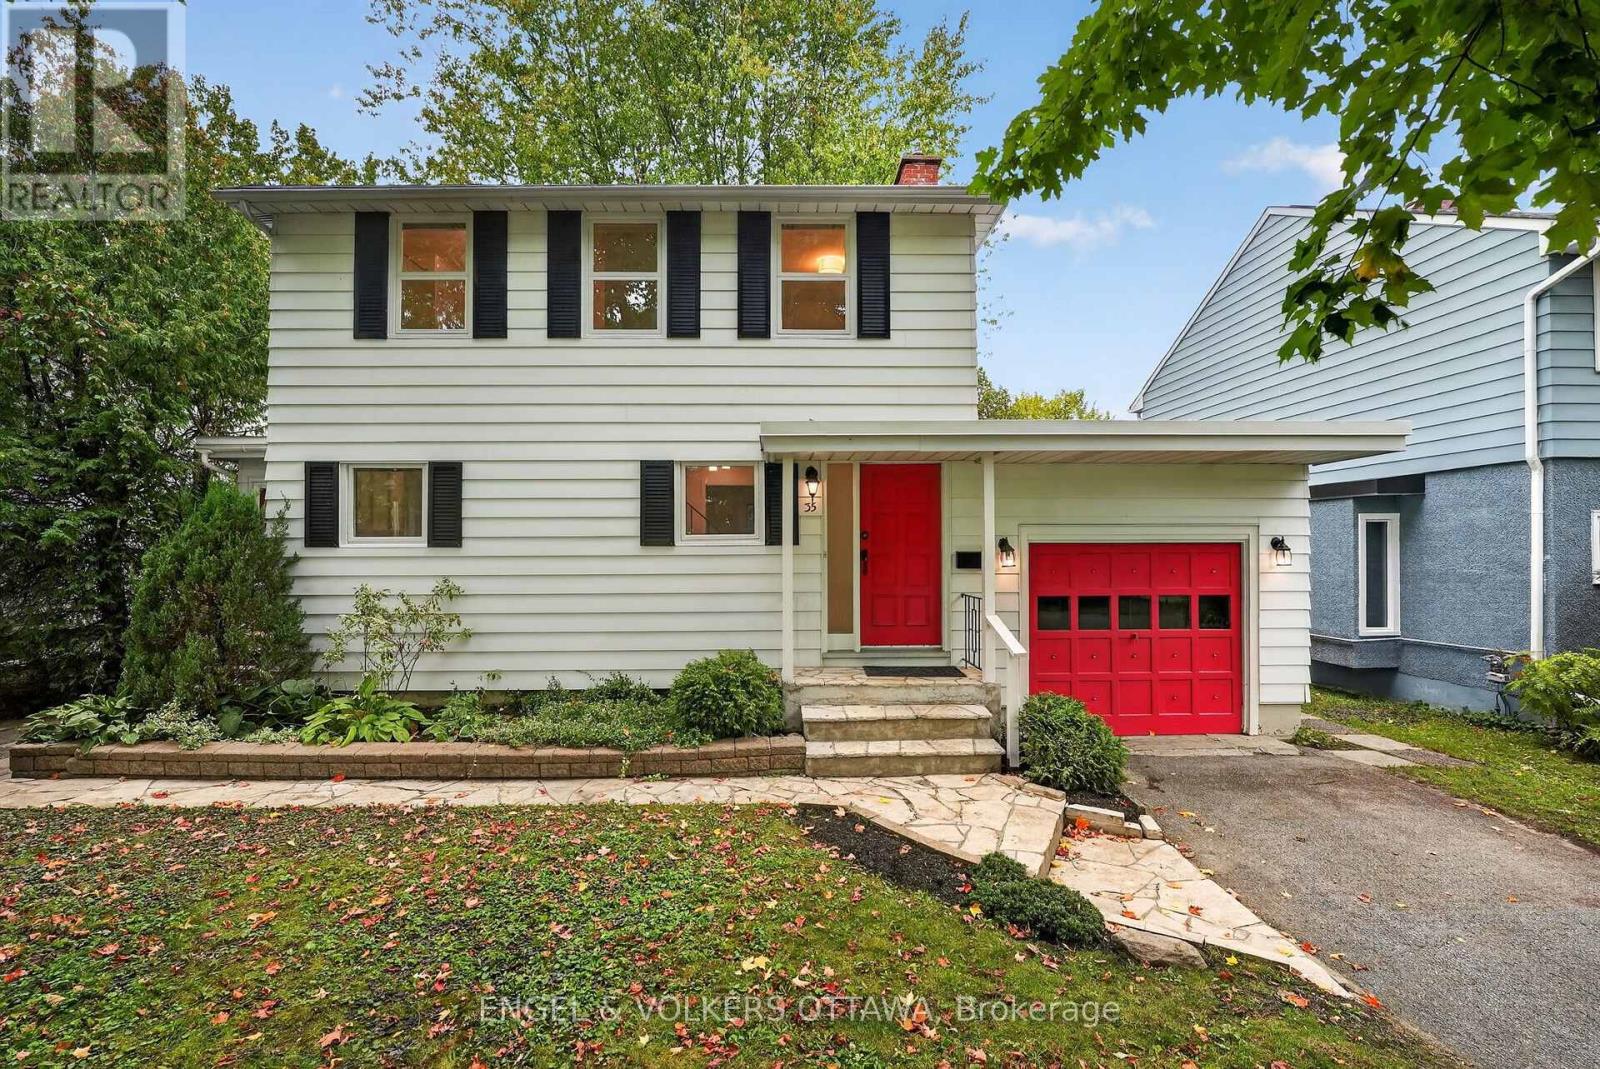
Set on a quiet, tree-lined street in one of Ottawa's most established family neighbourhoods, this charming three-bedroom home blends classic curb appeal with tasteful updates throughout. A signature red door and matching carriage-style garage set against soft sage siding and black shutters give the home instant character - the kind of first impression that feels both welcoming and distinctive. Inside, a thoughtfully designed layout makes the most of every room, offering easy everyday flow and comfortable spaces for family living and entertaining alike. Three well-proportioned bedrooms provide room to grow, while the home's updates bring modern comfort without sacrificing the warmth and craftsmanship of its original design, still leaving room to make it your own. A covered front entry and attached garage add everyday convenience, and the natural stone walkway, mature perennial gardens, and towering trees complete a picture-perfect setting. Manor Park is beloved for its mature canopy, friendly streets, and genuine sense of community. You're just minutes from great schools, parks and NCC green space, the shops and restaurants of Beechwood Village, and quick access to downtown - everything you could want, in a neighbourhood that has charmed residents for generations. (id:63879)
Ottawa, Ontario
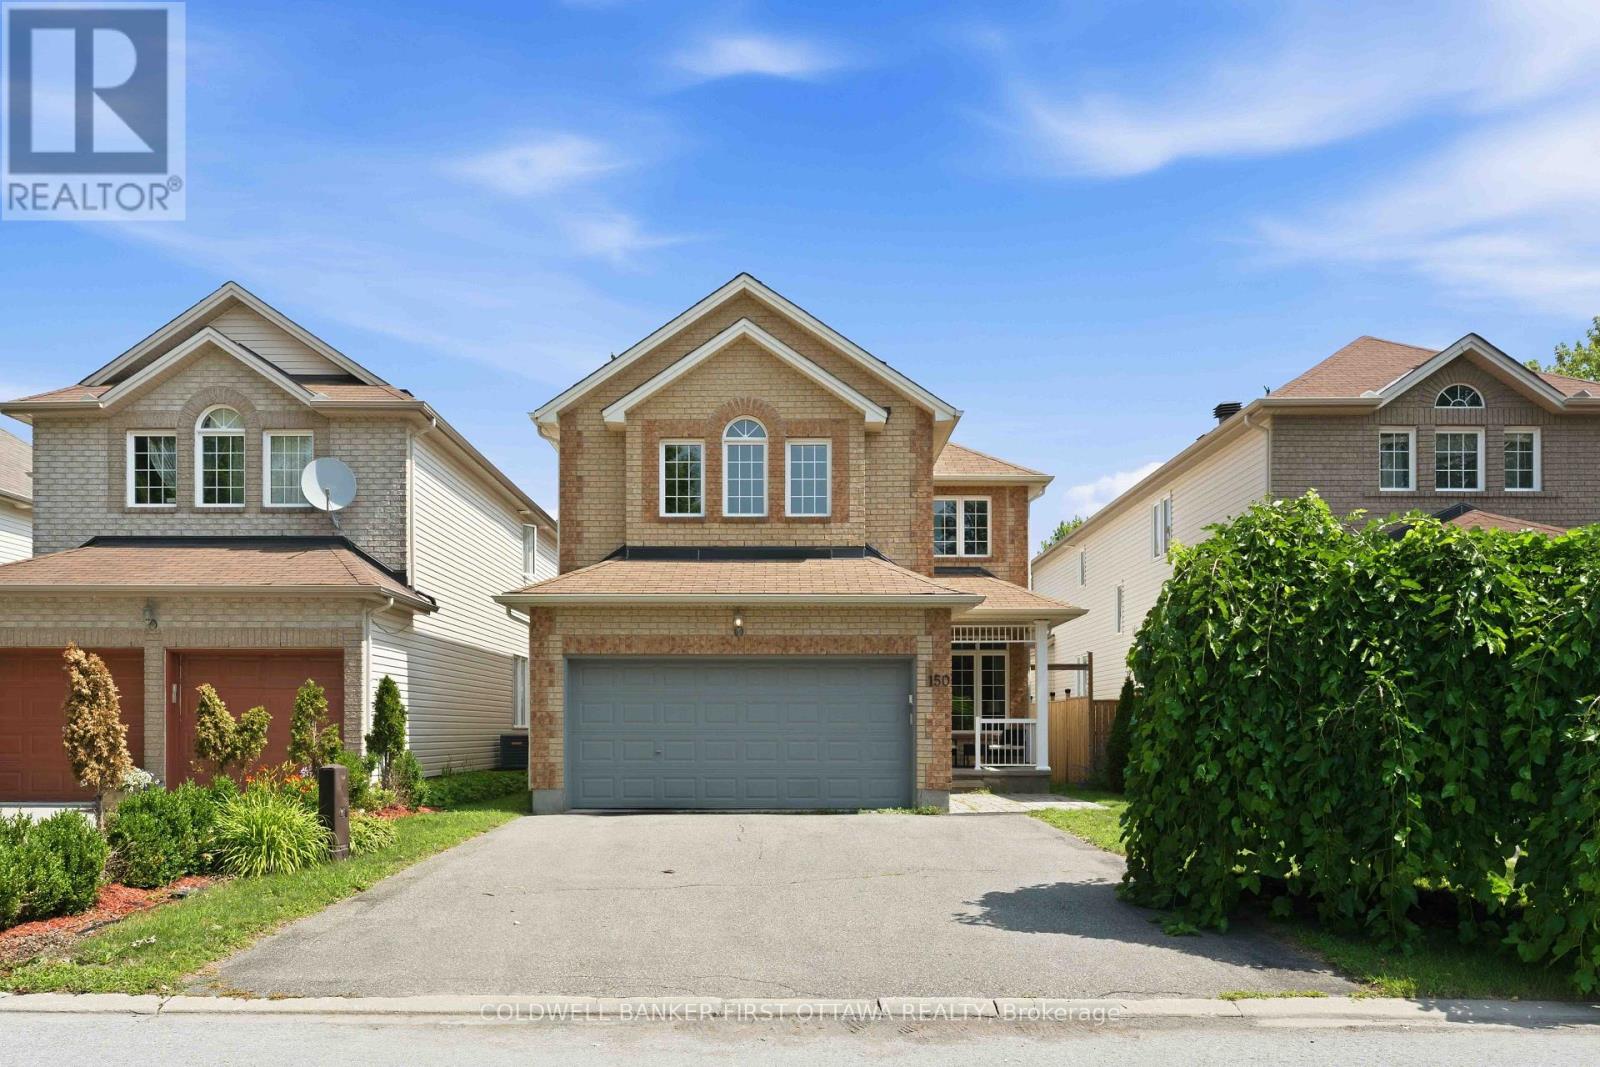
Welcome home to this beautifully maintained 5-bedroom residence, ideally situated in a quiet setting with no immediate neighbours directly across the street, offering privacy and tranquility.Step inside to a bright and spacious main floor featuring 9-foot ceilings, hardwood flooring, large windows, custom blinds, open-concept living and dining area. The impressive family room boasts soaring 17+foot ceilings, large bright window's, and a cozy gas fireplace-perfect for relaxing or entertaining.The enormous kitchen offers plenty of cabinetry, an extended pantry, and a gas range. Step outside to enjoy the private backyard, complete with a newer patio and fence (2021).Upstairs, four generously sized bedrooms offer plenty of natural light and walk-in closets. The primary bedroom features stunning 12-foot vaulted ceilings, a walk-in closet, and a private ensuite. Convenient second-floor laundry completes the level.The finished basement adds even more living space with a large recreation room, ample storage, a 6th bedroom, and a 3-piece bathroom with heated floors.Freshly painted and lightly lived in, this move-in-ready home offers the perfect blend of space, comfort, privacy, and functionality. A fantastic opportunity for families looking for a home with room to grow-come see it for yourself! (id:63879)
Ottawa, Ontario
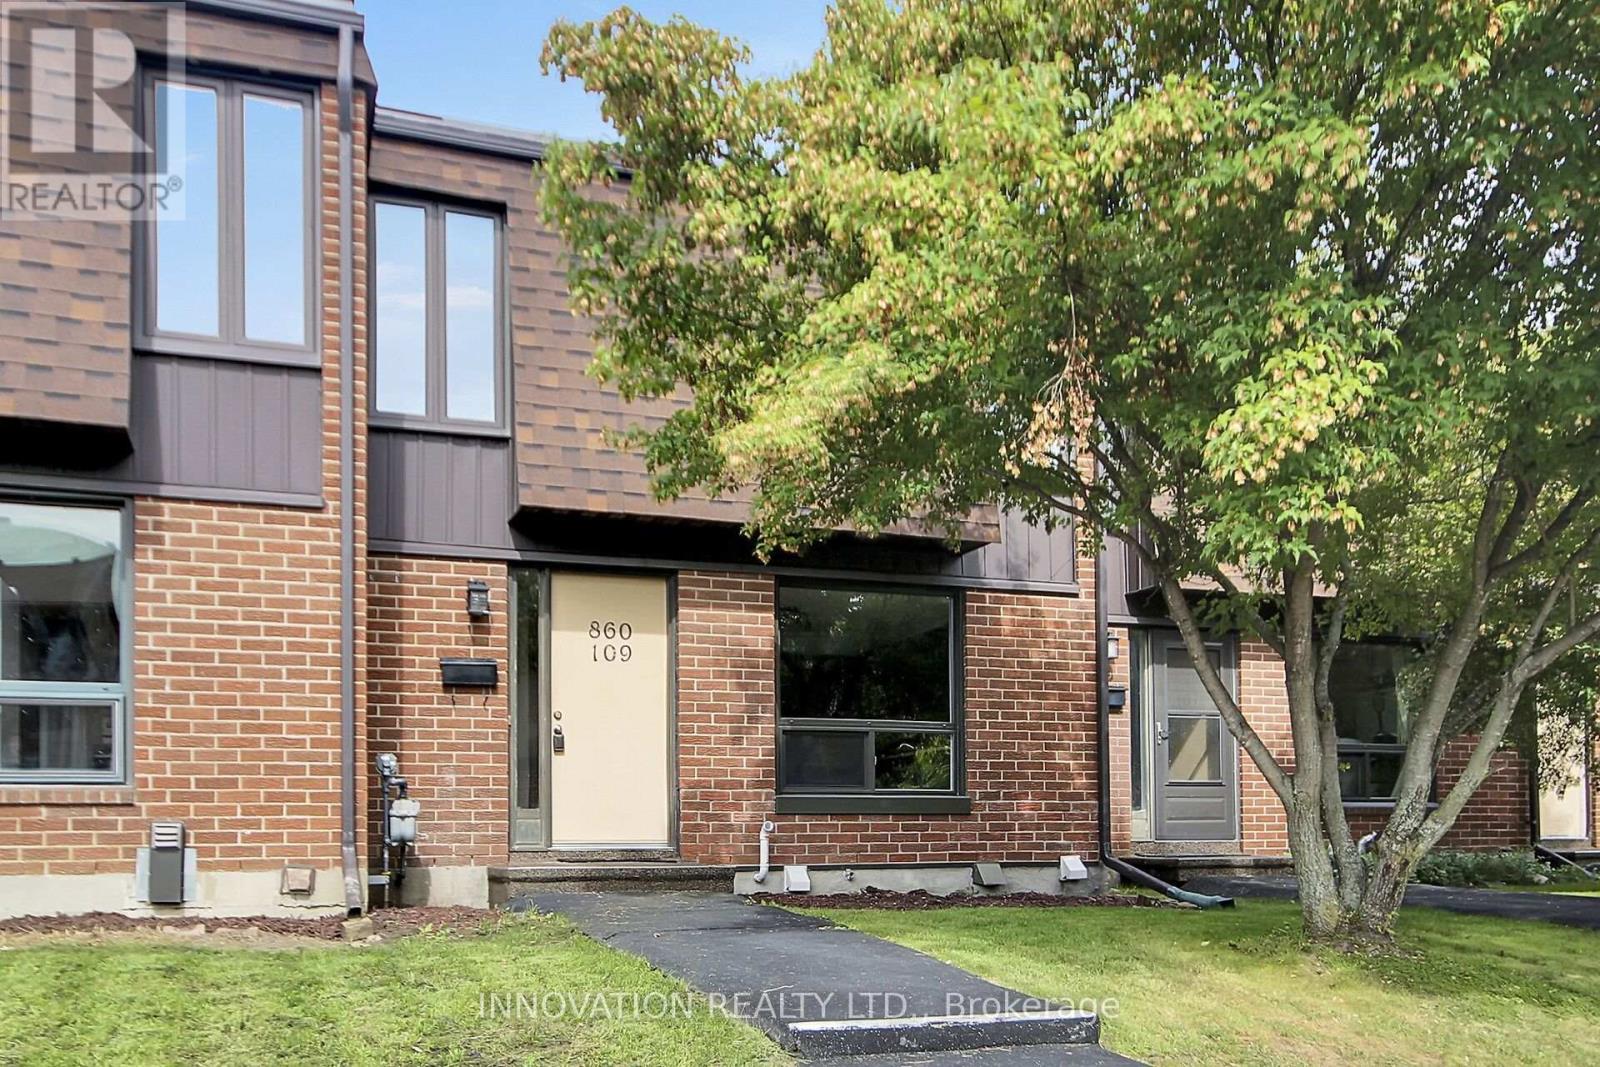
This excellent starter home is ideally located in popular Hunt Club and backs onto open common area greenspace. Featuring an updated eat-in kitchen with espresso cabinetry, 2 pantries, tile backsplash, and stainless steel appliances. Gorgeous hardwood in the L-shaped living/dining area and tile flooring in the entryway, powder room, and kitchen. Oversized patio doors in the living room lead to the fenced backyard which contains a new interlock patio and small lawn area. Upstairs you will find a spacious primary bedroom with his and her closets, 2 other bedrooms, a double linen closet, and a main bath. The finished rooms in the lower level provide additional living space that can be used as a tv room, games room, home office, or gym. There is also a handy 3 piece bathroom with tiled shower and ample storage in the laundry/utility room. This well maintained unit is tucked away from the main road and has convenient visitor parking in front. A great place to call home. Move in before the snow flies! (id:63879)
Ottawa, Ontario
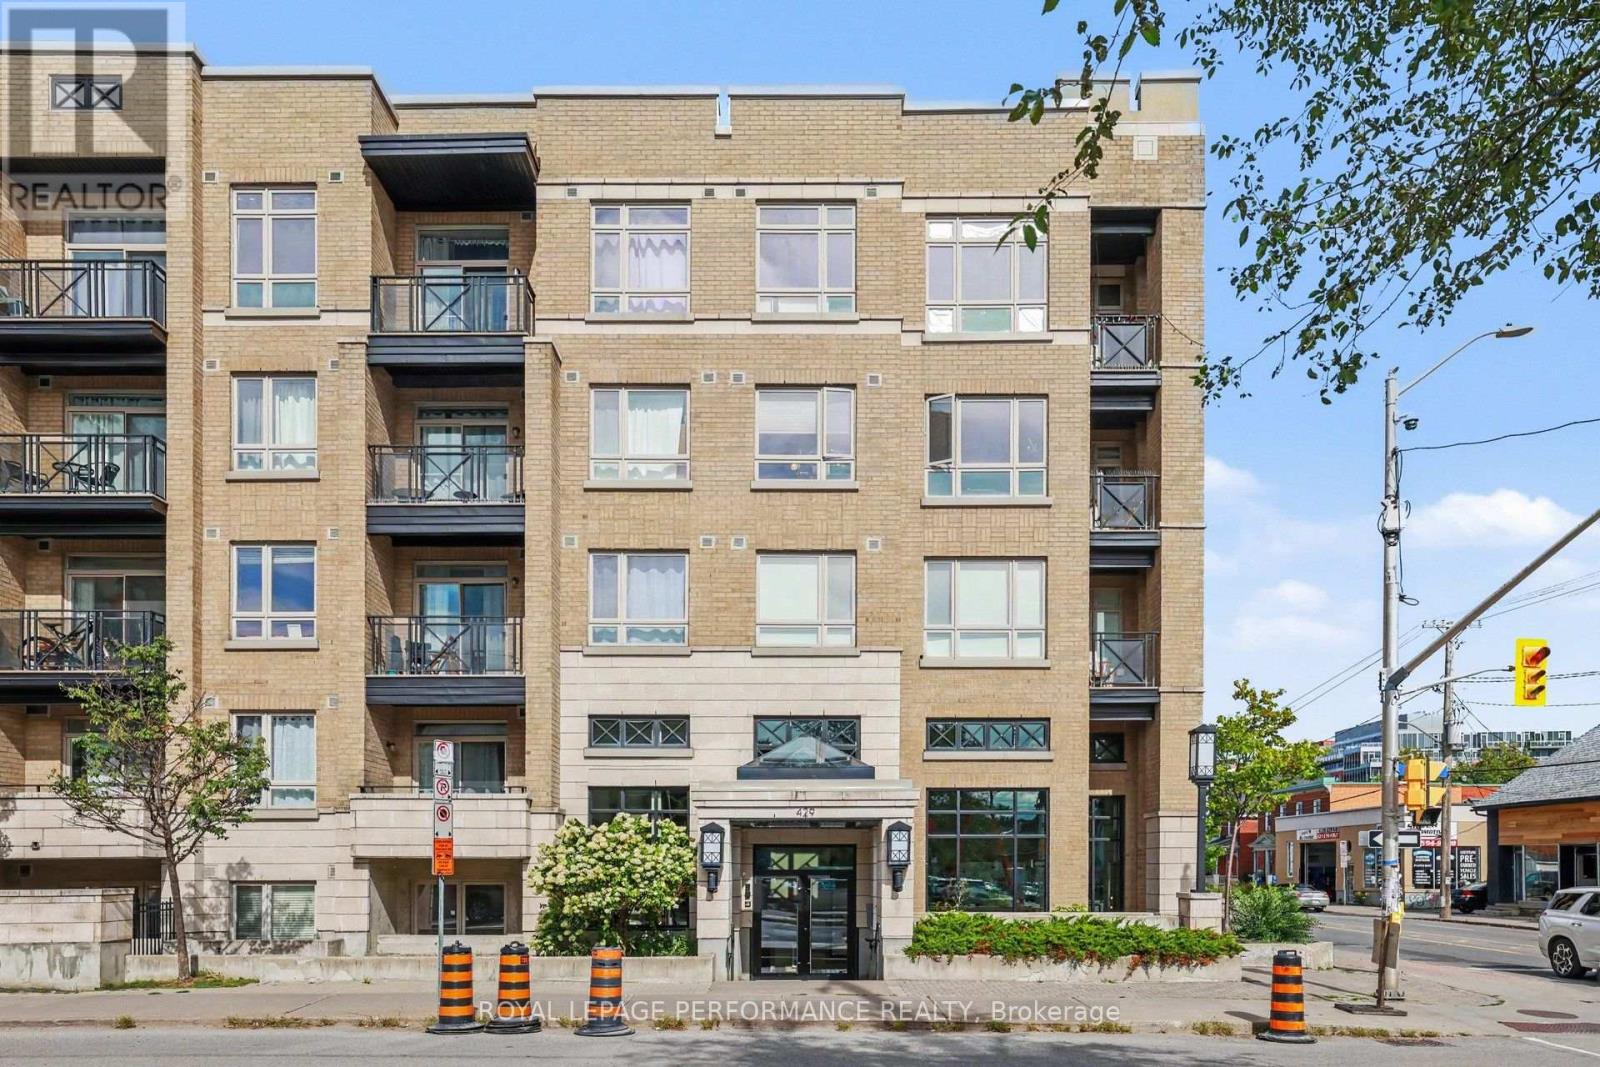
MODERN CORNER UNIT IN THE HEART OF DOWNTOWN OTTAWA! Bright and stylish, this impressive 2-bedroom, 2-full-bathroom condo offers a desirable SOUTHWEST exposure, UNDERGROUND PARKING and an abundance of natural light throughout. Surrounded by windows, the thoughtfully designed OPEN-CONCEPT layout creates a bright and inviting living space, complemented by HARDWOOD flooring and a chic private BALCONY overlooking downtown Ottawa. The contemporary kitchen is both functional and elegant, featuring GRANITE countertops, a spacious island with additional seating and STAINLESS STEEL appliances, seamlessly connecting to the living and dining areas for effortless everyday living and entertaining. The well-appointed primary bedroom features its own private 3-piece ENSUITE, while the generously sized second bedroom is conveniently located near the additional 4-piece full bathroom, providing excellent flexibility for guests, a home office or additional living space. IN-SUITE LAUNDRY adds everyday convenience. Set within a well-maintained building offering a fantastic ROOFTOP TERRACE complete with gas BBQs, this condo delivers an exceptional downtown lifestyle. Enjoy quick access to Highway 417 and all the best that downtown Ottawa has to offer, including restaurants, cafés, shopping, entertainment and more. An outstanding opportunity for those seeking modern, low-maintenance urban living with PARKING in a prime downtown location! (id:63879)