
Ottawa, Ontario
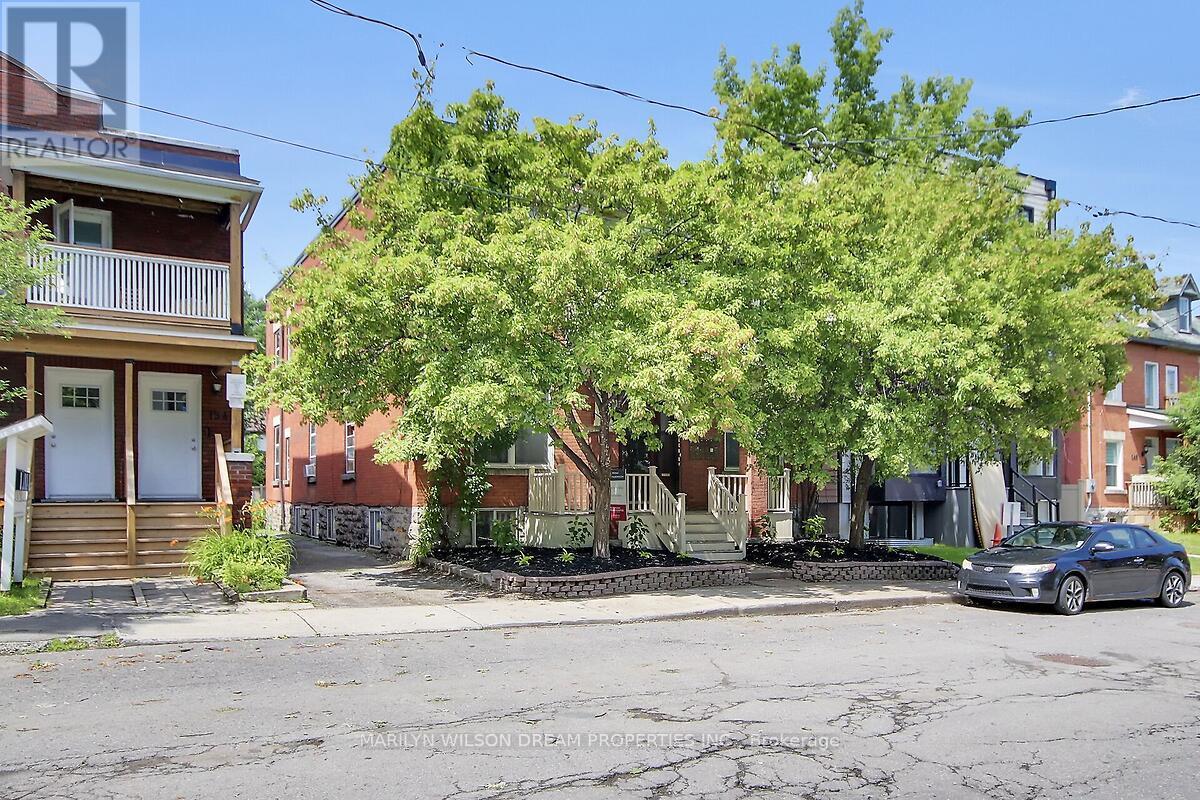
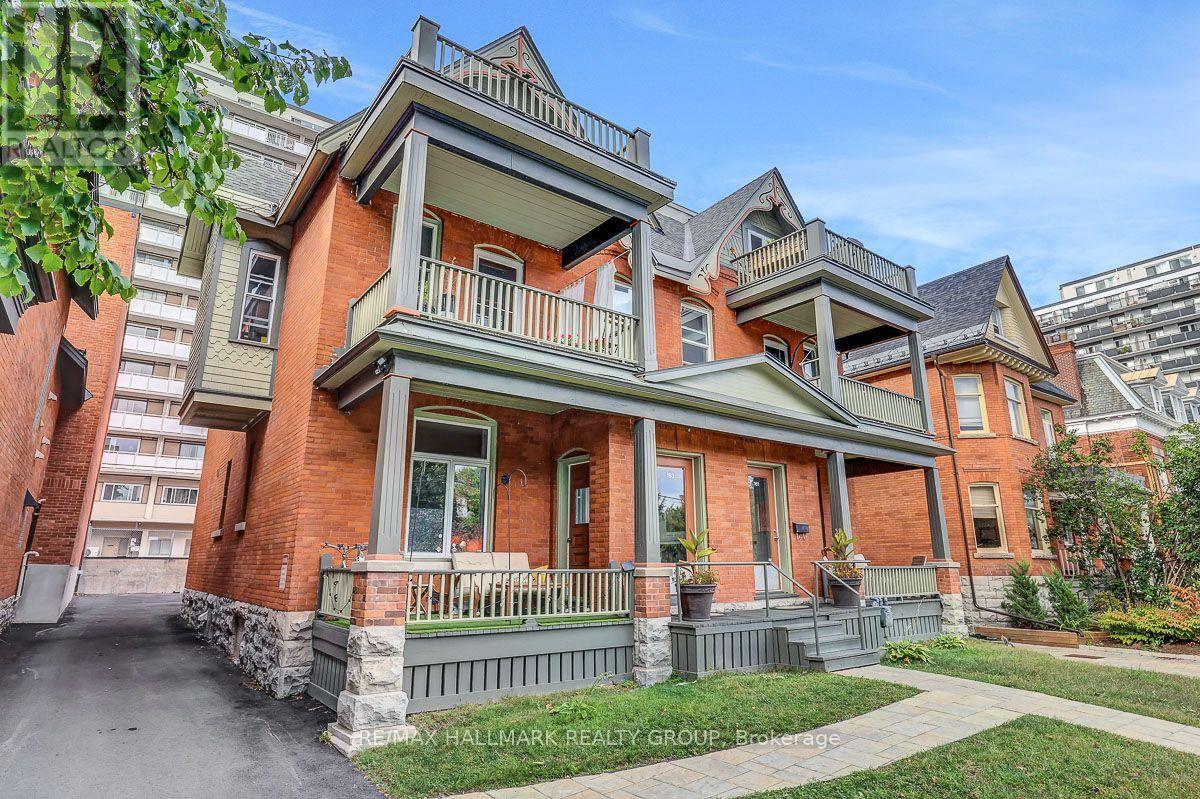
Turnkey prime investment opportunity. Purpose-built legal 6 unit multifamily in the heart of Sandy Hill. Very desirable rental market neighbourhood walking distance to Ottawa University. Stately all brick building. GOI $138, 257. Expenses $29,689. NOI $108,568. Currently offering at a 5% cap rate. Well maintained. Provides steady returns. Never a vacancy. Cooperative tenants. 2 one bedroom units, 2 two bedroom units and 2 three bedroom units. Very spacious units with eat-in kitchens and large living rooms. 5 units have a washer and dryer. Also included: 6 fridges, 6 stoves, 2 hood fans and 6 hot water tanks. 5 parking spaces behind the building. Currently only two are rented. Updates include: Repaired foundation masonry/repair foundation spray foam in 2025 ($5200), Replaced boiler venting in 2024 ($3978), New washer/dryer in Unit 5 in 2023($1604), Full patch and paint for Unit 2 in 2022 ($1700), Added attic insulation in 2020 ($2316), Flushed, reamed and installed liner on main plumbing stack to City connection in 2017 ($6600), New front first floor windows 2016, Appliances between 2011-2016, Apt 5 completely renovated in 2015, Front porch/balcony 2012 & 2016, Roof 2011, Copper wiring 2011, Natural gas boiler 2006 and many more minor improvements. Walking distance to UOttawa LRT Station, the Rideau Centre, ByWard Market, Strathcona Park, Rideau River, etc. Financials, 2025 Fire report and rent roll attached. 24 hours notice is required for showings. (id:63879)
Ottawa, Ontario
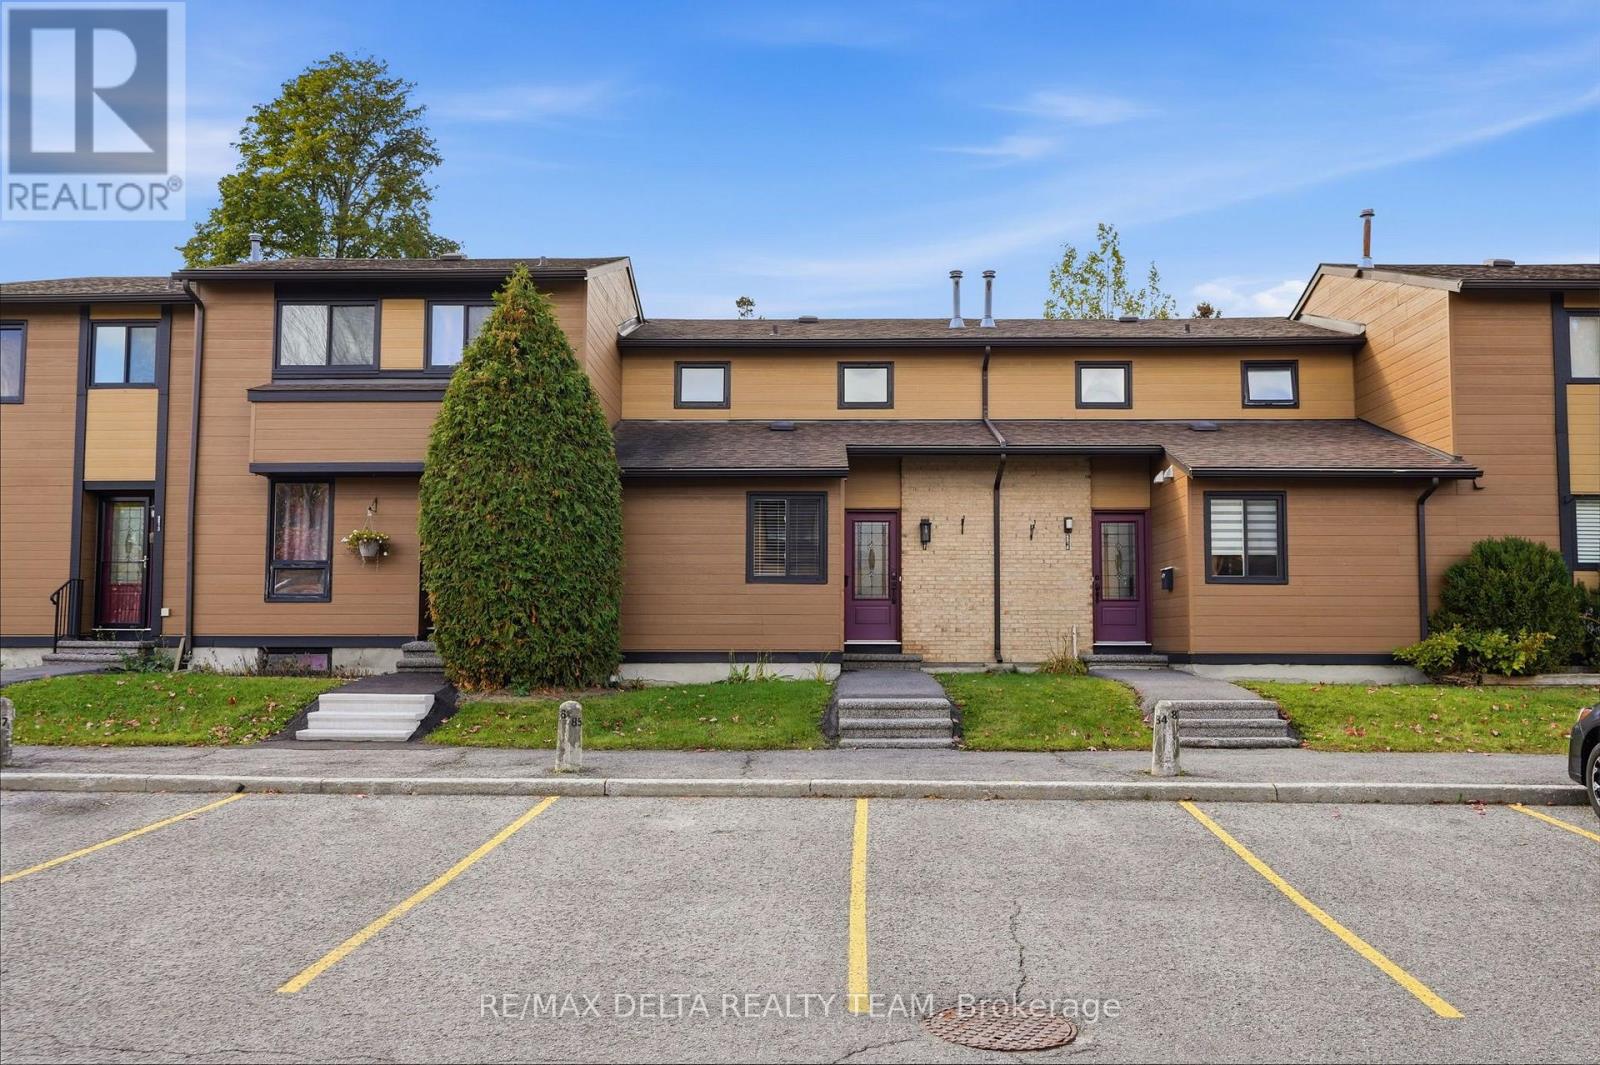
Beautifully updated interiors, a welcoming outdoor space, and a convenient Orléans location make 6917 Bilberry Drive an inviting place to call home. Completely, professionally remodelled in 2020, this move-in-ready property offers a fresh, modern feel with thoughtful finishes throughout. An impressive open-concept kitchen anchors the main living space. Featuring a generous island with quartz countertops and breakfast bar seating, it's equally suited to relaxed mornings and entertaining guests. Ceiling-height white cabinetry with soft-close doors, black hardware, a subway tile backsplash, and stainless steel appliances complete the polished look. A main-floor bedroom or home office, offers flexibility to suit your needs. Vinyl plank flooring throughout, smooth ceilings, and contemporary pot lighting bring a cohesive finish to the interior. Upstairs, the updated bathroom features a modern vanity, ceramic tile, and stylish bathtub and shower fixtures. Enjoy summer meals or quiet evenings in the backyard, where a patio-stone seating area (added new stones in July 2026 to enlarge the sitting area), is complemented by flower beds ready for your personal touch. A garden shed provides handy storage for outdoor tools and seasonal essentials. Additional improvements include air conditioning installed in 2020 and replacement of most window panes, all window screens changed 2026, new stove 2026, new microwave/hood fan. With parks, shopping, everyday services, Place d'Orléans, and the LRT station nearby, this home pairs comfortable living with easy access to everything you need. Quick occupancy available. (id:63879)
Ottawa, Ontario
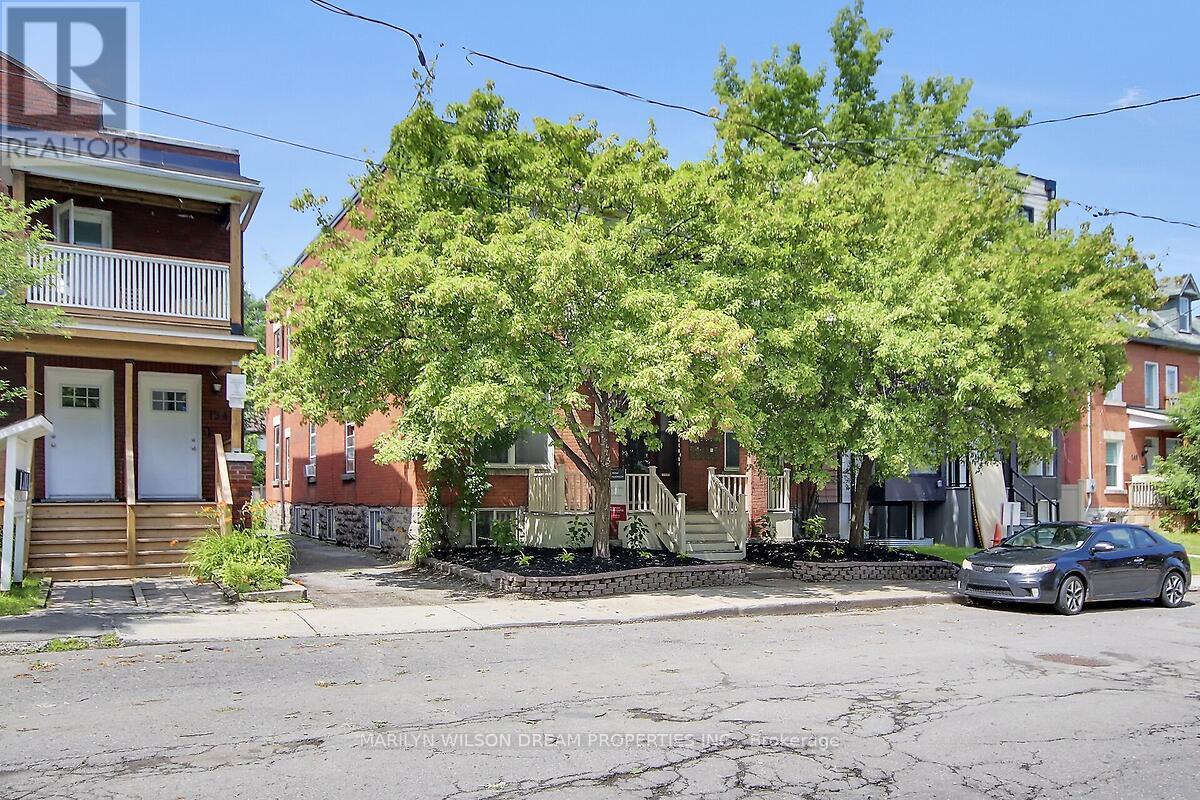
Turnkey prime investment opportunity. Purpose-built legal 6 unit multifamily in the heart of Sandy Hill. Very desirable rental market neighbourhood walking distance to Ottawa University. Stately all brick building. GOI $138, 257. Expenses $29,689. NOI $108,568. Currently offering at a 5% cap rate. Well maintained. Provides steady returns. Never a vacancy. Cooperative tenants. 2 one bedroom units, 2 two bedroom units and 2 three bedroom units. Very spacious units with eat-in kitchens and large living rooms. 5 units have a washer and dryer. Also included: 6 fridges, 6 stoves, 2 hood fans and 6 hot water tanks. 5 parking spaces behind the building. Currently only two are rented. Updates include: Repaired foundation masonry/repair foundation spray foam in 2025 ($5200), Replaced boiler venting in 2024 ($3978), New washer/dryer in Unit 5 in 2023($1604), Full patch and paint for Unit 2 in 2022 ($1700), Added attic insulation in 2020 ($2316), Flushed, reamed and installed liner on main plumbing stack to City connection in 2017 ($6600), New front first floor windows 2016, Appliances between 2011-2016, Apt 5 completely renovated in 2015, Front porch/balcony 2012 & 2016, Roof 2011, Copper wiring 2011, Natural gas boiler 2006 and many more minor improvements. Walking distance to U Ottawa LRT Station, the Rideau Centre, ByWard Market, Strathcona Park, Rideau River, etc. Financials, 2025 Fire report and rent roll attached. 24 hours notice is required for showings. (id:63879)
South Stormont, Ontario
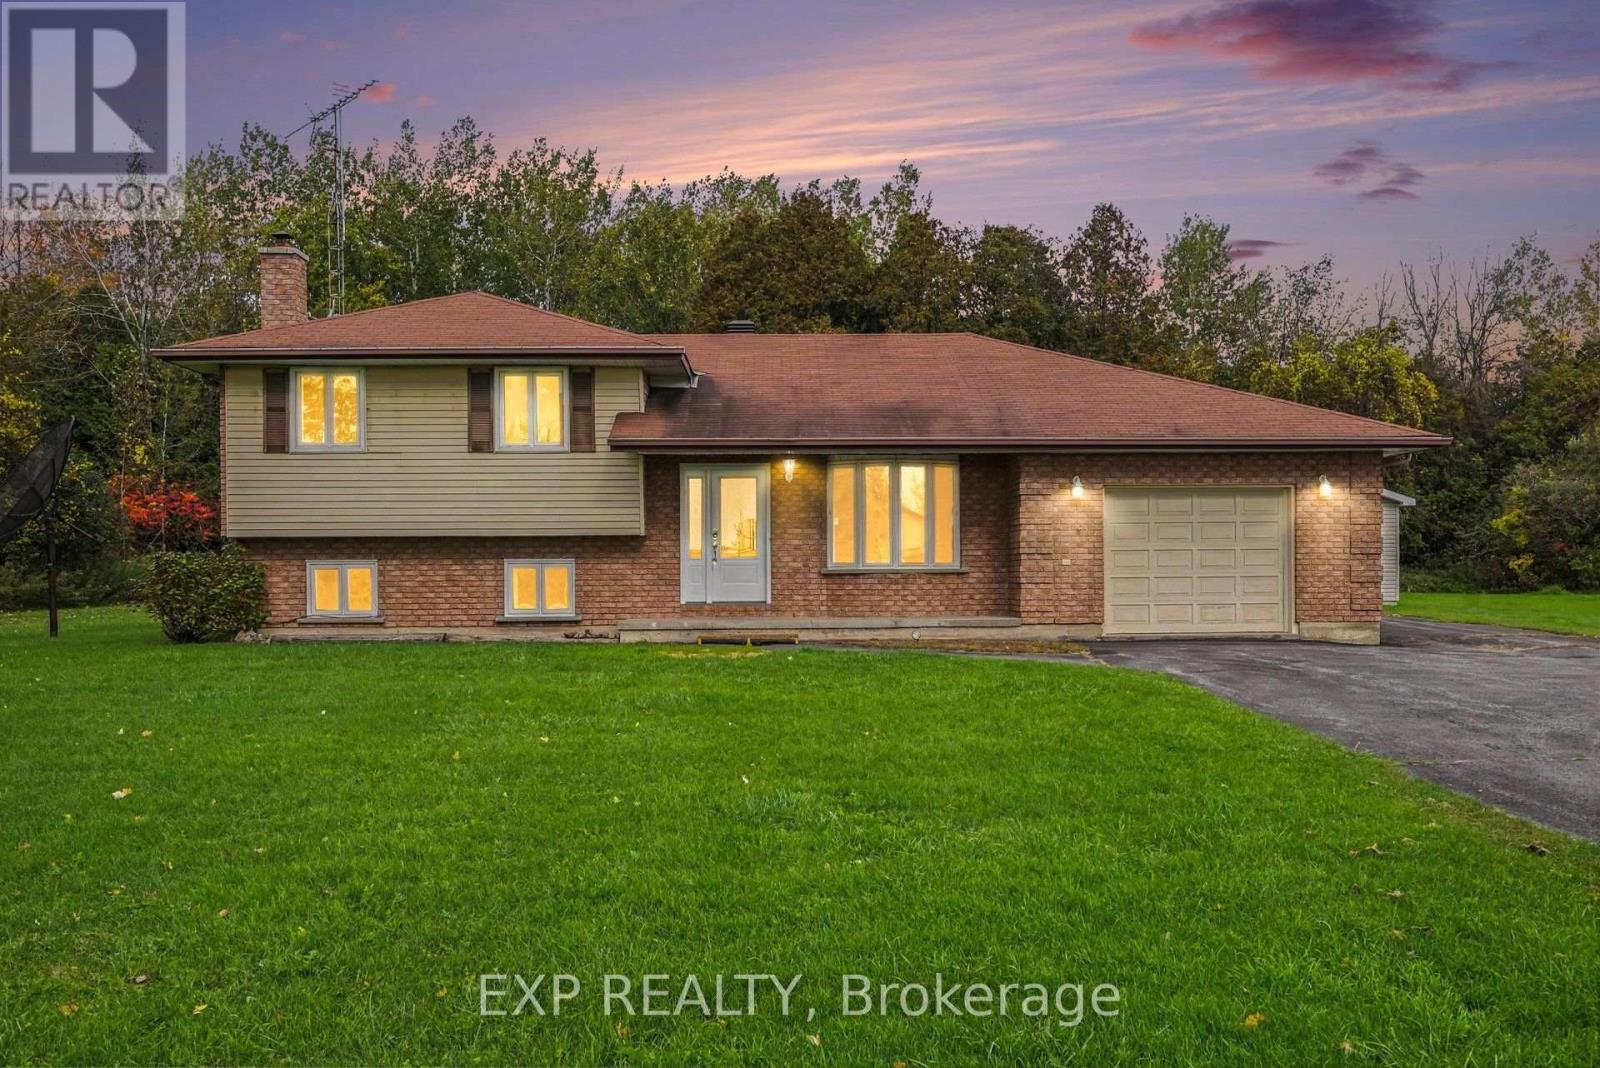
Welcome home to this warm and inviting 4-level split raised bungalow, built in 1987 and nestled on approximately 2 acres of beautiful land on a corner lot. Surrounded by mature trees, this property offers a wonderful connection to nature while providing plenty of space for the whole family. The home features 3 bedrooms and 2 full bathrooms, with a cozy wood-burning fireplace creating a warm and welcoming atmosphere. The lower level offers a hot tub, cold storage room and plenty of additional storage space. Convenience is well considered, with interior access from the garage to the basement, as well as a direct entrance from the garage into the kitchen. An additional garage provides excellent flexibility and can be used as a workshop, complete with a pony panel for added functionality. Outside, enjoy the peaceful surroundings and abundant wildlife, with birds, wild turkeys and deer frequently making an appearance. The property includes 11 apple trees, along with 3 maple trees and 4 blue ferns, adding to the natural beauty and character of this private setting. A wonderful opportunity to enjoy the space, privacy and tranquillity of country living while still having a comfortable and functional family home. Nature lovers will feel right at home here! (id:63879)
Cornwall, Ontario
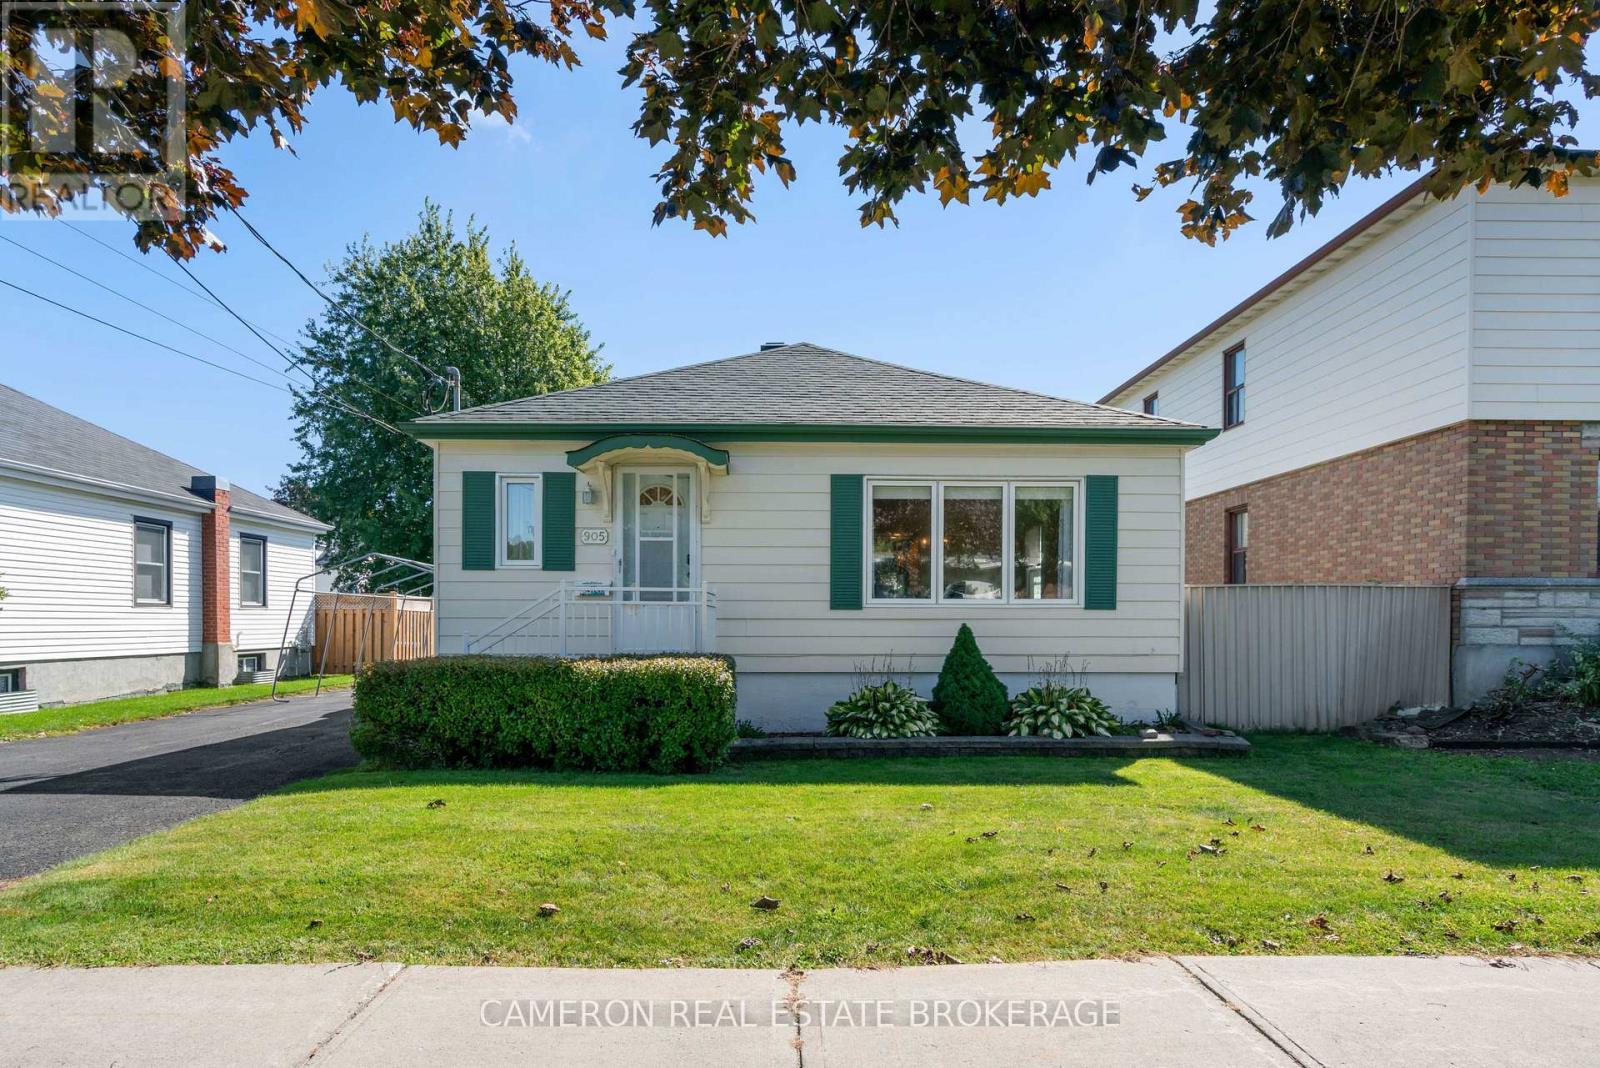
Neat as a pin! This well-kept detached bungalow is in a convenient East Cornwall location close to groceries, restaurants, parks, schools and many other amenities. A wonderful option for first time buyers or those looking to downsize. Some landscaping adds to the curb appeal. Inside you'll find a large open living room, a generous kitchen with plenty of room to cook and gather, two good-sized bedrooms and a full bathroom completing the main floor. The finished basement includes a spacious rec room, a third bedroom and a second full bathroom, and a side door entrance offers real potential for an in-law suite. Efficient forced air gas heat and central AC keep things comfortable year-round. With 1003 sqft on the main floor plus the finished lower level, this home offers more living space than you might expect. A clean and affordable bungalow in a great neighborhood that will check many of your boxes. (id:63879)
Clarence-Rockland, Ontario
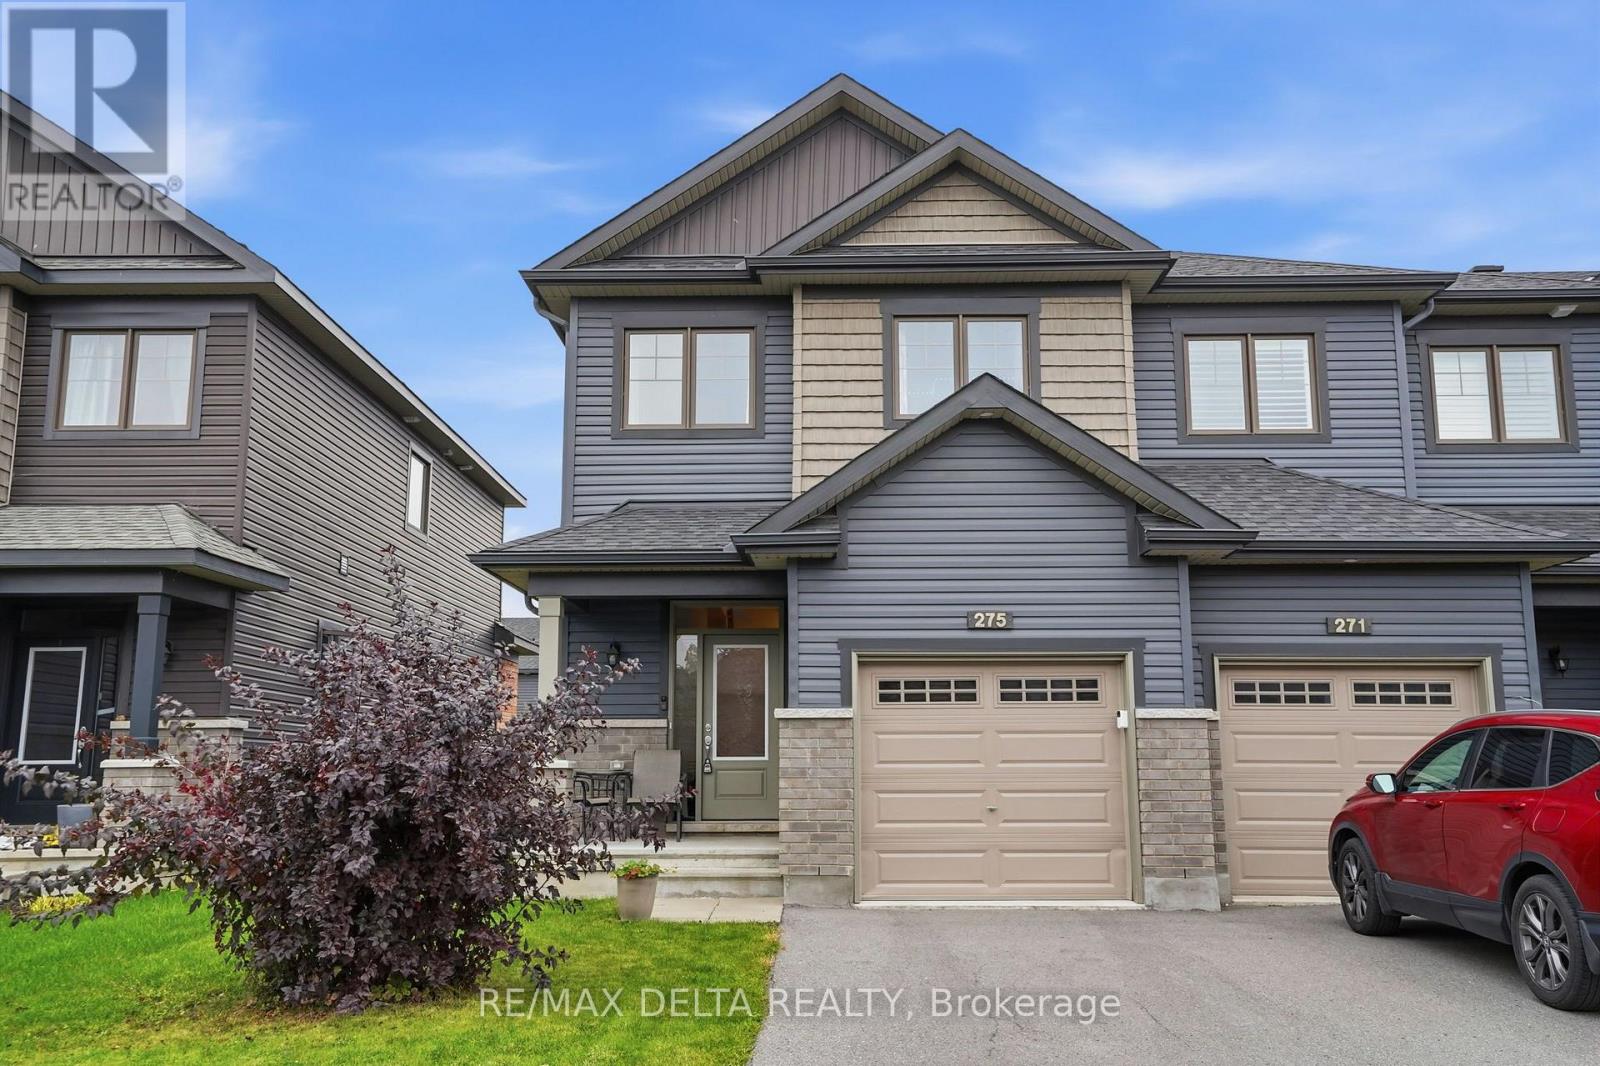
Welcome to 275 De L'Étang, a beautiful Scarlet end unit model by EQ Homes, built in 2020 and offering approximately 1,906 sq. ft. of living space. This bright and spacious 3-bedroom, 2-bathroom home plus powder room offers a fantastic layout for families.The main floor features hardwood and ceramic tile flooring, a well-appointed kitchen with quartz countertops, back slpash, plenty of cabinetry, soft-close doors and drawers, and a large pantry. All stainless steel appliances are included, making this home truly move-in ready.The spacious primary bedroom offers the added luxury of two walk-in closets and a private ensuite bathroom. This partially finished basement provides excellent additional space that can easily be used as a family room, playroom, home office, gym or recreation area. Enjoy the comfort of a semi-private backyard, perfect for relaxing, entertaining, or enjoying your morning coffee. With its modern finishes, thoughtful layout, and desirable location in the growing community of Rockland, only 35 minutes from Ottawa! This home is an excellent opportunity for those looking for a newer, spacious and move-in-ready property. (id:63879)
Ottawa, Ontario
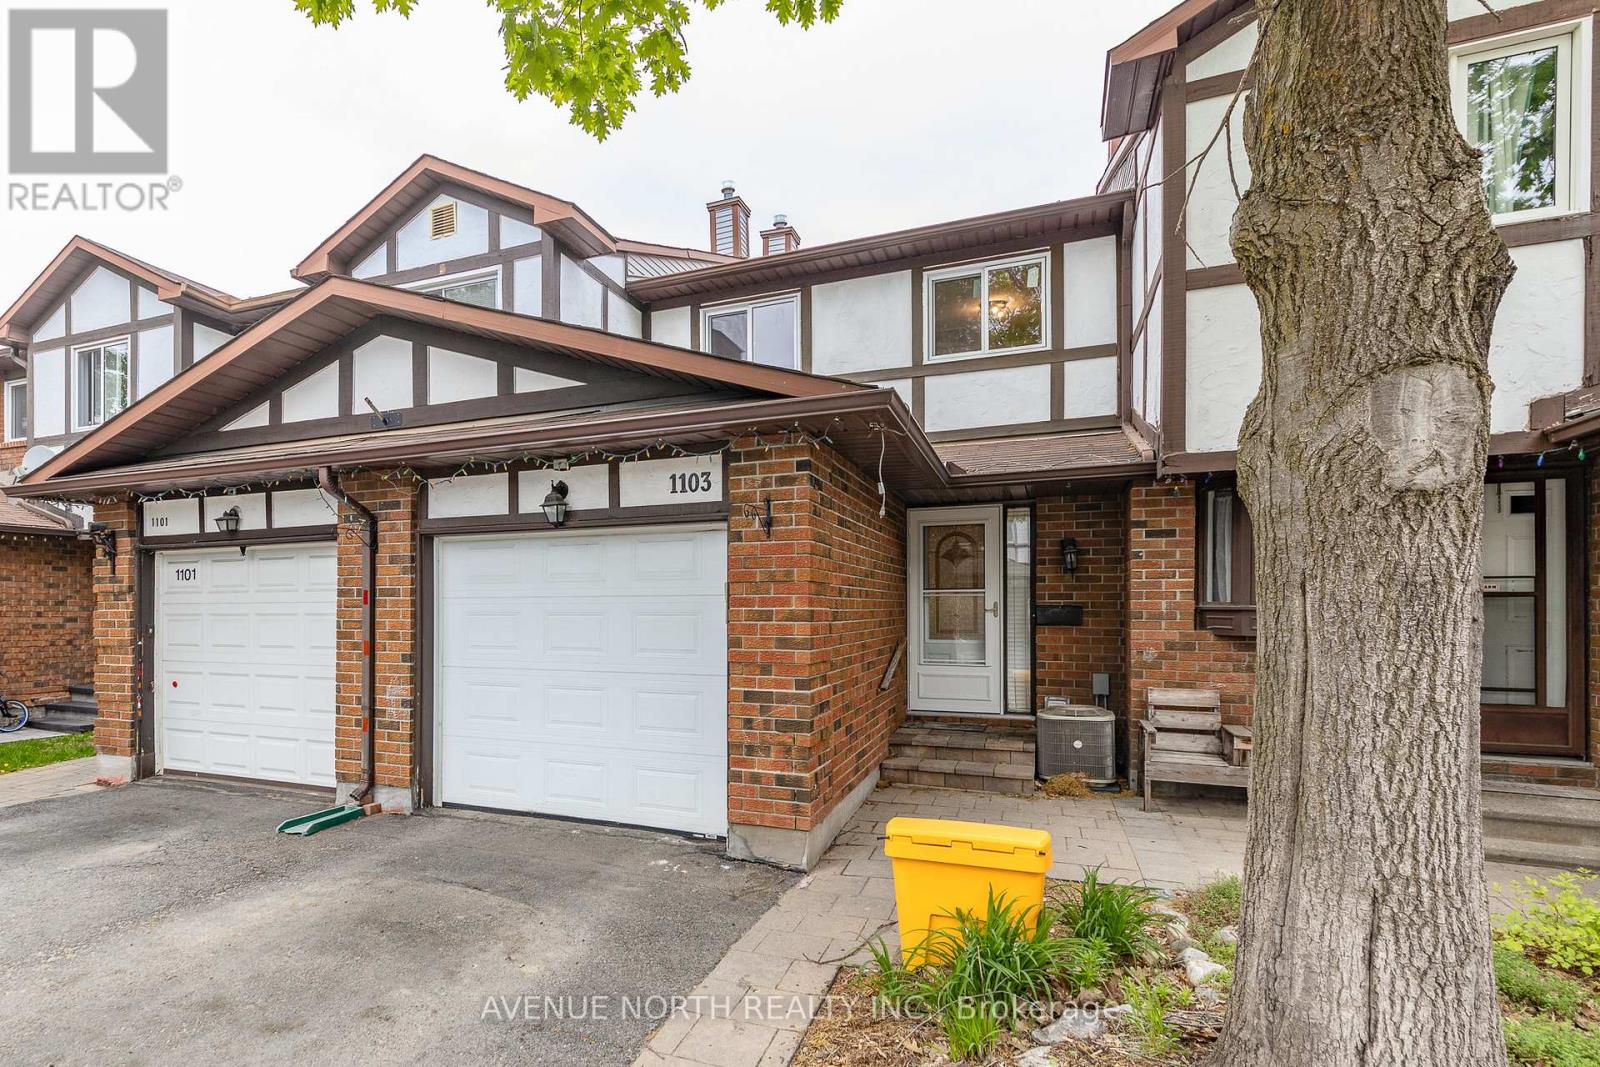
NO REAR NEIGHBOURS backing onto ravine, finished basement & fully fenced yard. Conveniently located close to schools and shopping, and just a 12-minute walk to the future Orléans Blvd. LRT station. The entryway offers custom built-in shelving, providing both style and functionality. At the heart of the home is a stunning 2024 kitchen renovation with stainless steel appliances, complete with a redesigned layout achieved by opening a wall to create a bright, open-concept space ideal for everyday living and entertaining. The sunken family room features a custom built-in entertainment wall and convenient walkout access to the backyard. Downstairs, the fully finished basement offers additional living space with a cozy fireplace, pot lights, laminate flooring, and a dedicated laundry/storage area. Located minutes from parks, schools, scenic walking and cycling trails, shopping, recreation facilities, public transit, and offers quick access to Highway 417. Recent Updates: Kitchen (2024), Upstairs Windows (2024), Interior Painting (2024), Stairs Railing (2024), AC (2023), Roof (2008), Furnace (2007). (id:63879)
Ottawa, Ontario
Few properties in Ottawa carry the locational weight of 161-163 Gilmour Street. Fronting directly onto Minto Park in the heart of the Golden Triangle, steps from Elgin Street, the Rideau Canal, and Parliament Hill, this is the kind of address that keeps units filled and tenants renewing. This fully occupied 5-unit multiplex generates $11,358 per month in gross rent, $136,302 annually, with a Net Operating Income of approximately $96,584 and a cap rate of 4.83%. It has been continuously occupied since the current owner's purchase in 2019, with rents adjusted annually in accordance with the Landlord and Tenant Board guideline and no vacancy at any point during that period. The unit mix includes a 3 bedroom/2 bathroom, two 2 bedroom/1 bathroom units, and two 1 bedroom/1 bathroom units; a diversified range of price points within a single asset, each with its own large outdoor patio. Over $275,000 has been invested since 2020, covering two new boilers (2022), seven hot water tanks with 10-year warranties (2020/21), a full exterior restoration including brick re-pointing, rebuilt front arches, interlock walkway, and a complete repaint (2023), full asphalt paving of the parking area and laneway (2025), an ongoing window replacement program, individual unit renovations across multiple floors, refreshed building hallways, and a new coin-operated laundry (2026). The building is on active professional service contracts for snow removal, annual HVAC maintenance, and fire safety inspections; run like an investment, not a hobby. Parking is included for four of the five units. Full financial detail and a complete capital improvement history are available; investor package attached. The Golden Triangle draws government workers, downtown professionals, and students year-round, and with multiple OC Transpo routes at the door and virtually everything within walking distance, the tenant pool here is deep and the vacancy risk is about as low as it gets in this city. (id:63879)
Ottawa, Ontario
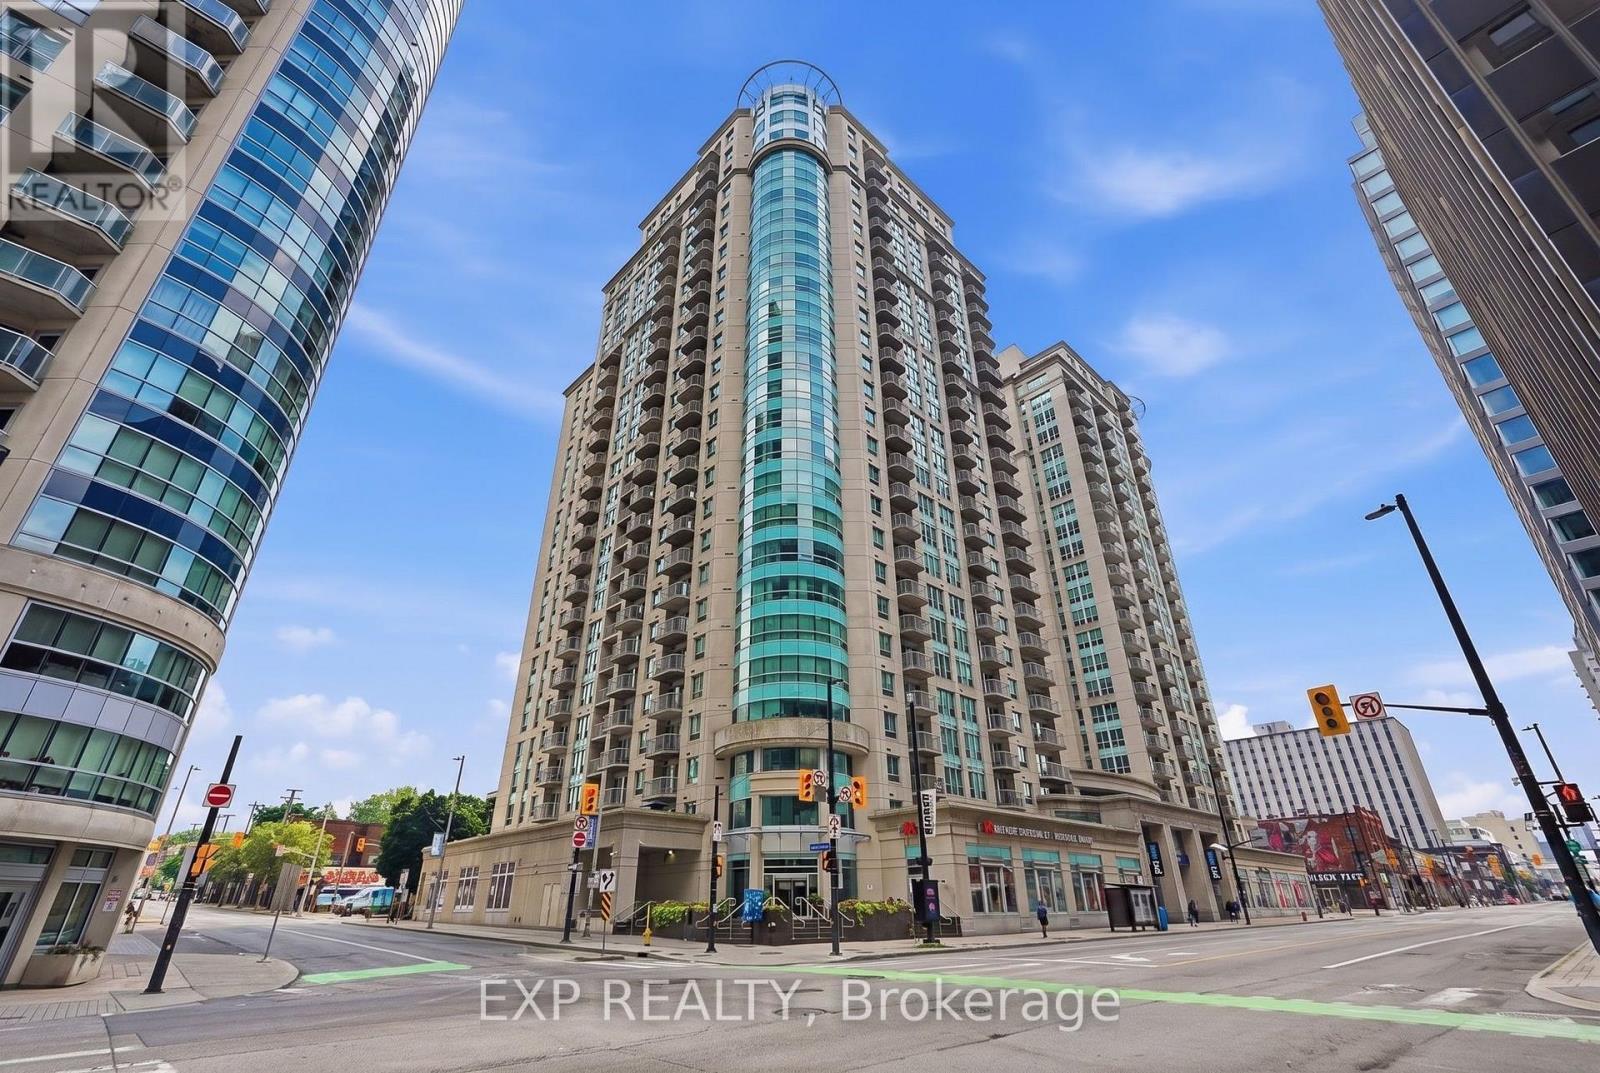
Welcome to Claridge Plaza - in the heart of downtown Ottawa. This bright and well-appointed condo features the convenience of in-suite laundryand offers an unbeatable location just steps to the ByWard Market, Rideau Centre, University of Ottawa, Parliament Hill, restaurants, cafés, andtransit. Residents enjoy exceptional amenities including an indoor pool, fitness centre, sauna, party room, theatre room, outdoor terrace withBBQs, and 24/7 concierge. Experience convenient urban living in one of Ottawa's most sought-after downtown communities. (id:63879)
Ottawa, Ontario
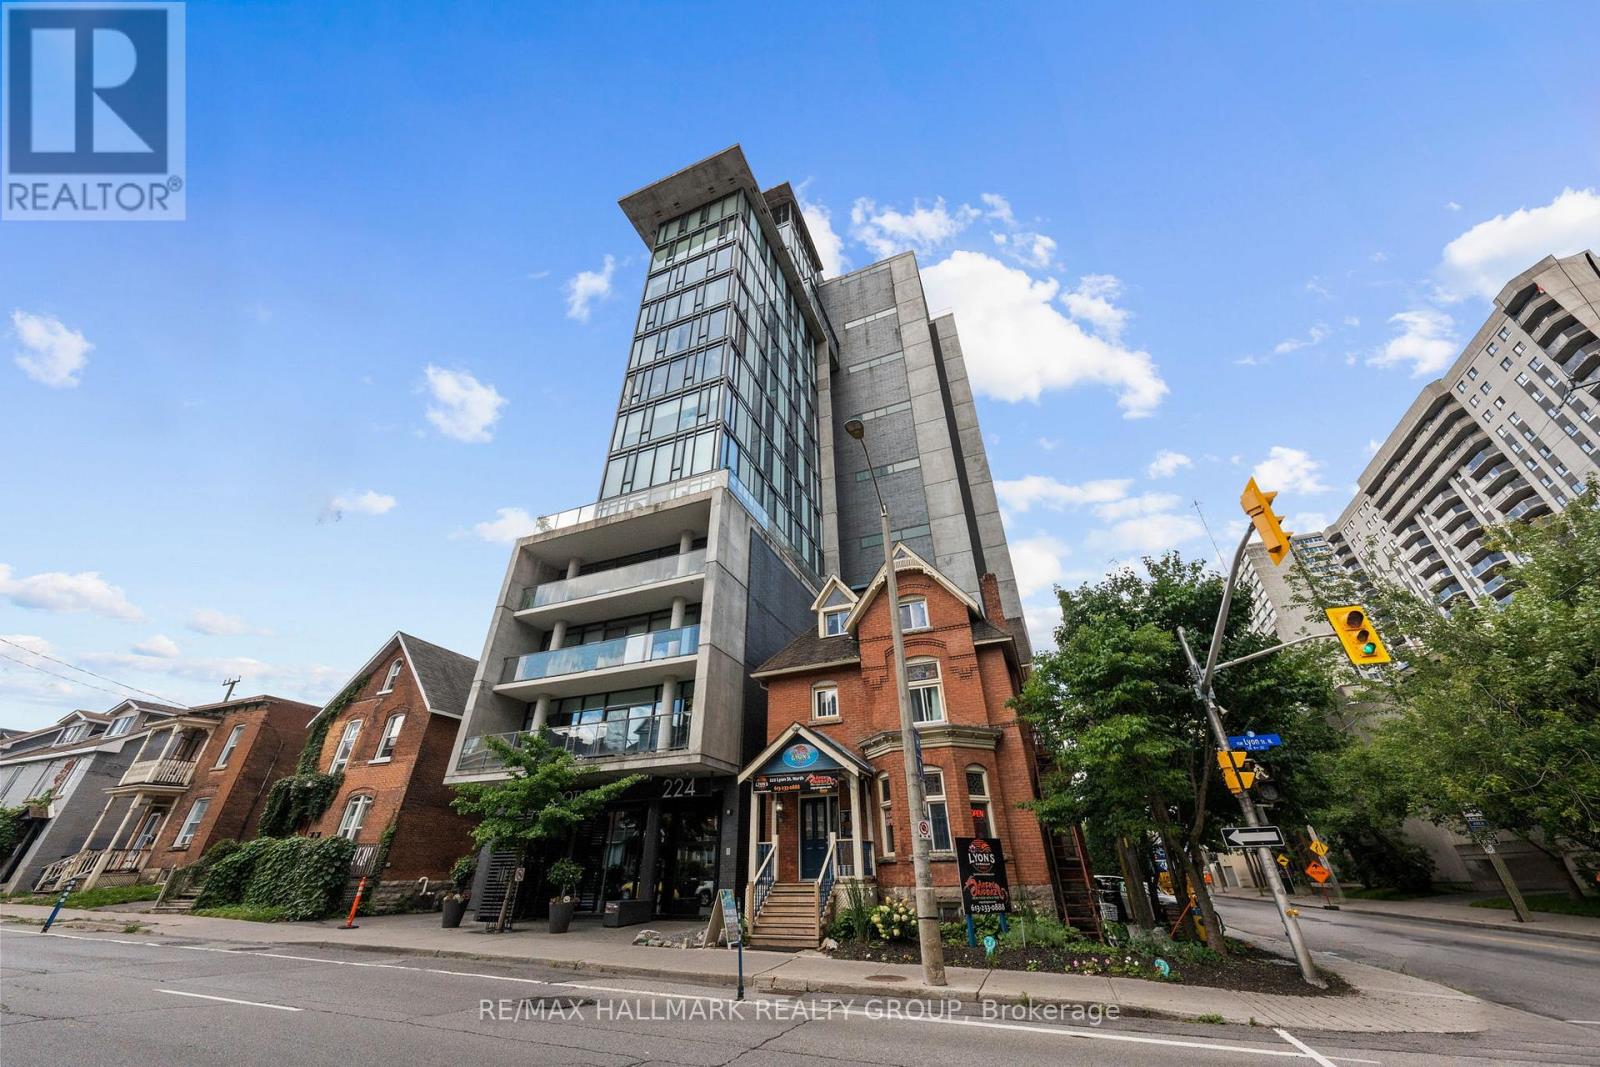
SELLER TO PAY THE MONTHLY CONDO FEES FOR THE FIRST YEAR! Great opportunity to get into the market and adjust to home ownership with this RARE offering. The Gotham, Ottawa's chic and modern west-end residence. Stepping into this unit, one is greeted with the modern exposed concrete walls, en-trend white finishes. Dark oak hardwood floors and high ceilings are complimented with floor-to-ceiling windows, south-facing, enjoying all-day natural light and unobstructed city views. This building caterers to young professionals that want to be close to everything this city has to offer. This great location puts you steps from it all - three blocks from the Lyon LRT, a short walk to Parliament, Lebreton Flats and the newly added grocery store. (id:63879)
Ottawa, Ontario
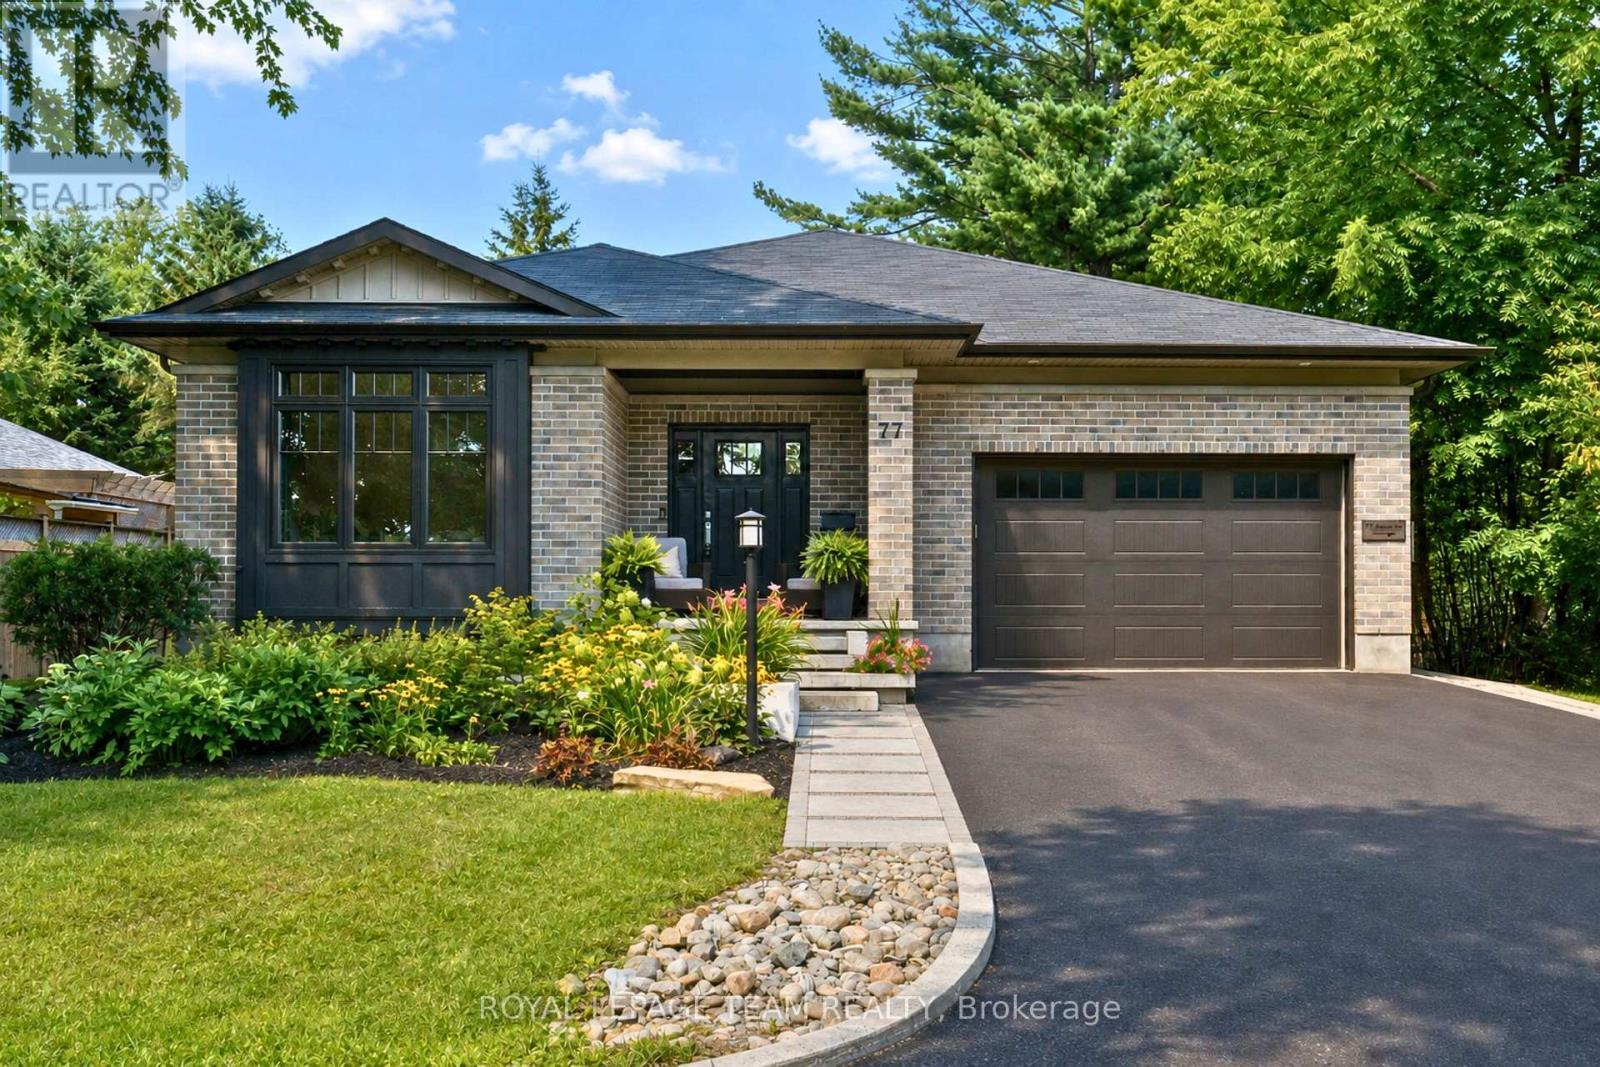
Set in a fantastic Carp location, this beautifully modern, fresh & inviting custom-built bungalow is an easy walk to the village's charming downtown, Fairgrounds, Alice's Village Cafe, parks & nearby vineyards. Offering exceptional flexibility for single-family or multi-generational living, enjoy the entire home as one spacious residence, create an ideal in-law or guest suite, or take advantage of the legal lower-level secondary dwelling for rental opportunities. Thoughtfully designed with quality construction, beautiful finishes, stunning light fixtures & timeless details, both levels feature 9' ceilings, while the main level offers HW flooring & oversized doorways. The bright, open-concept living rm centres around a gorgeous gas FP & flows into the stunning white kitchen with granite counters, large island, SS appliances, pantry storage & under-cabinet lighting. The dining area overlooks the backyard & opens directly to an impressive screened-in porch, spacious enough for both comfortable seating & dining areas. The main level offers 3 bdrms & 2 full baths, including a spacious primary with WIC & beautifully finished ensuite. Heated floors are featured in each bathroom. A well-designed laundry/mud rm with sink & cabinetry provides direct access to the double-car garage. The finished lower level extends the main home with a spacious rec rm, den & full bath. From the den, there is easy interior access to the legal 1-bdrm secondary dwelling, which also has its own separate entrance on the side, kitchen, living rm with electric FP, full bath & laundry. Keep the spaces connected for multi-generational living or an in-law/guest suite, or enjoy the privacy of a self-contained rental. The legal secondary dwelling is currently rented month-to-month. Outside, enjoy the interlock patio & hot tub. Beautifully finished, incredibly versatile & wonderfully walkable! 24 hrs irrevocable on all offers. (id:63879)
Ottawa, Ontario
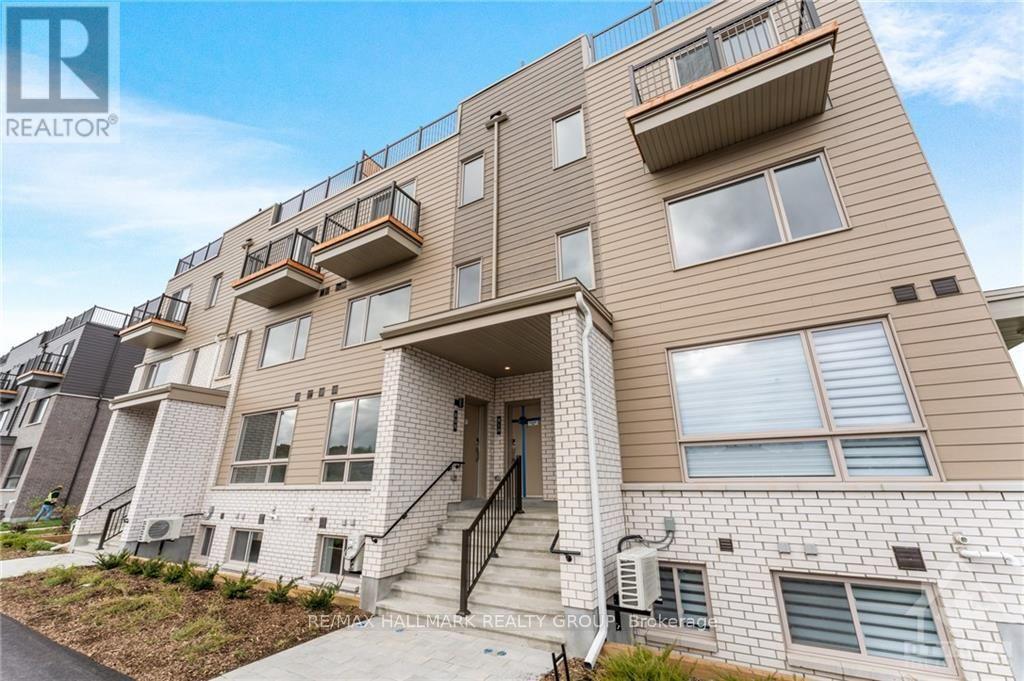
Welcome to Wateridge Village! This 2-bedroom, 1.5-bathroom, 2024-built stacked condo offers a bright and inviting main level with an abundance of natural light. The kitchen features upgraded appliances and quartz countertops. A convenient powder room completes the main level. The lower level offers two spacious bedrooms with large windows and custom blackout roller shades, along with a full bathroom featuring white cabinetry and quartz countertops. One surface parking space is included. Conveniently located near Montfort Hospital, Ottawa River bike paths, parks, Costco, and Farm Boy. Blair LRT Station is nearby for an easy commute, along with major employers including NRC, CSIS, and CMHC. (id:63879)
Ottawa, Ontario
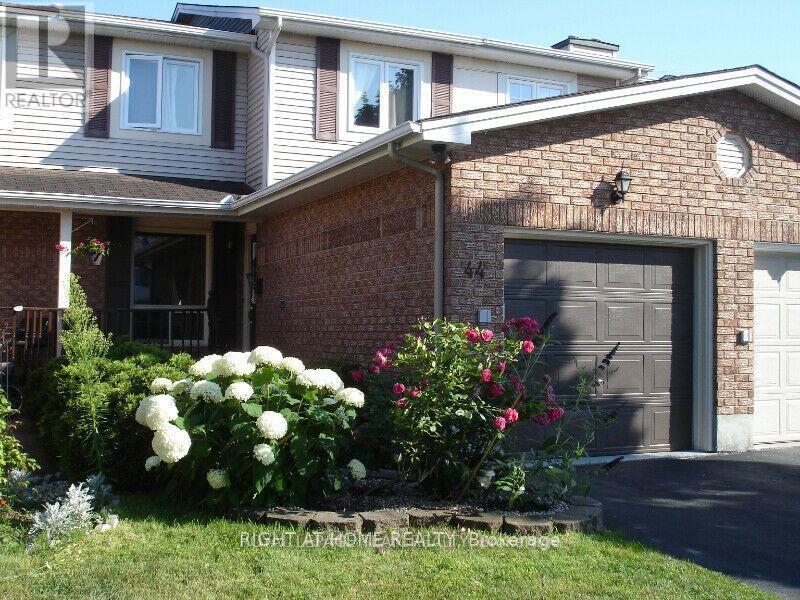
Bright & Spacious Greenboro Townhome | No Rear Neighbours!Spotless, well-maintained south-facing townhome offering 3 bedrooms, 2 full bathrooms + 2 powder rooms, a finished lower level, fenced backyard, and no rear neighbours for added privacy. Beautiful hardwood flooring throughout the living room, dining room, stairs, bedrooms, and upper hallway, plus crown moulding on the main floor.Spacious primary bedroom features a walk-in closet and ensuite bath. Updated bathrooms with granite countertops, including a double-sink vanity. Modern kitchen with bright breakfast area and stainless-steel appliances. Finished basement offers an open-concept recreation area, stone-faced fireplace, versatile den/office, and dedicated laundry room with large-capacity LG washer & dryer.Enjoy energy-efficient LED lighting, casement windows, smart thermostat, central A/C, and a furnace designed for efficient year-round comfort. Single-car garage with automatic opener.Prime Greenboro location close to South Keys Shopping Centre, O-Train Transitway, Ottawa International Airport, Highway 417, Bronson Parkway, schools, community centre, library, parks, and bike paths. A wonderful opportunity to lease a move-in-ready home in a convenient, family-friendly neighbourhood!**Schedule B, set as an attachment, must be included with all offers** (id:63879)
Ottawa, Ontario
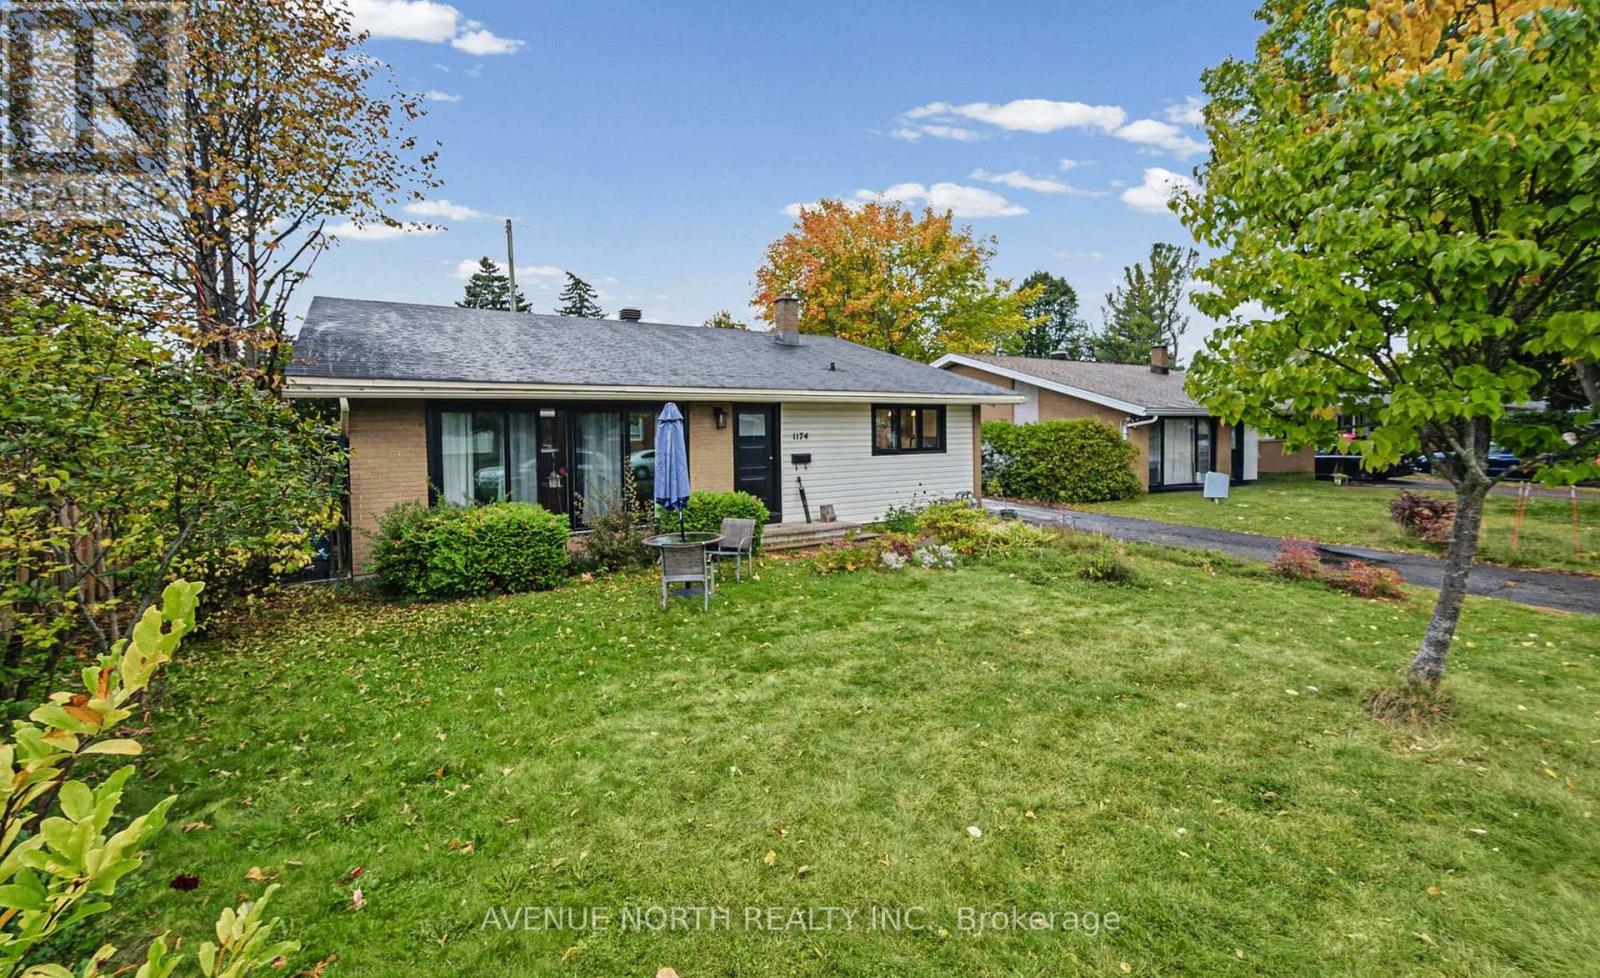
Extensively renovated from top to bottom, this beautifully updated home combines modern finishes, a family-friendly layout, and an exceptional central Ottawa location. The owners have thoughtfully transformed nearly every inch, including a gorgeous designer kitchen, beautifully renovated bathroom, updated flooring throughout, modern lighting, trim, and fresh paint. All new kitchen appliances 2025, new washer dryer 2021, AC 2025 and new roof in 2026 provide added comfort and peace of mind. The spacious living room features vaulted ceilings and a large patio door that fills the space with natural light. The versatile lower level offers additional space for a family room, home office, or welcoming guests. Set on a quiet street in an established neighbourhood, you're just minutes from parks, schools, shopping, Algonquin College, College Square, Baseline Station, and bike paths, with easy access to Highway 417. Only a few minute walk to future Otrain! Enjoy the character and convenience of an established neighbourhood with the fresh feel of an extensively renovated home-simply move in and make it your own. (id:63879)
Ottawa, Ontario
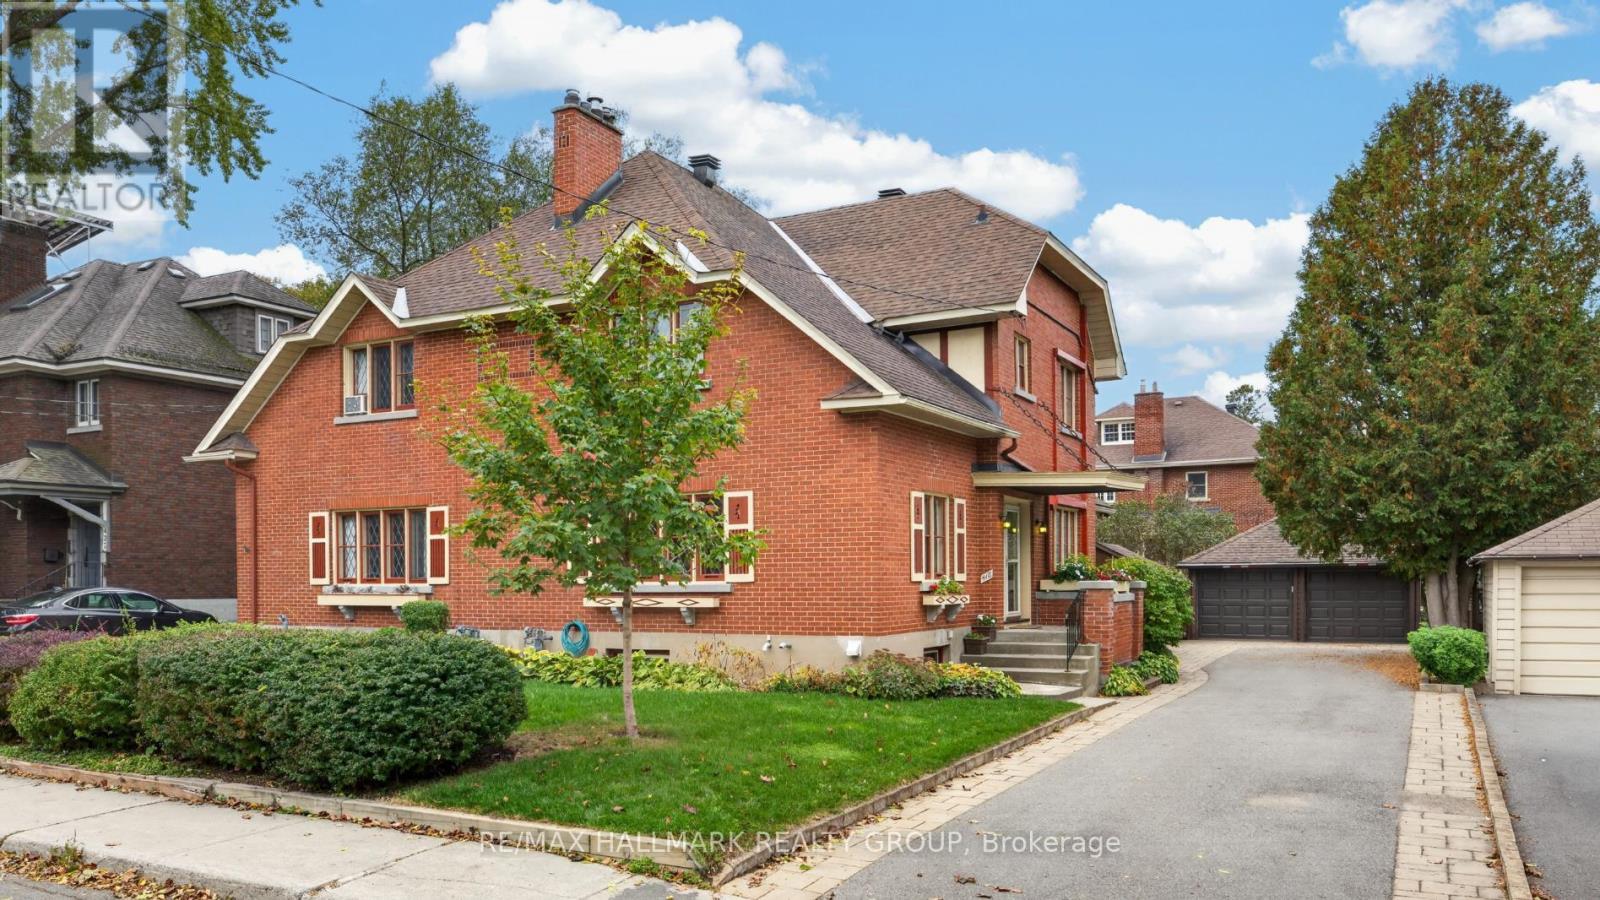
Beautiful 3-storey semi-detached home nestled in the desirable Civic Hospital neighbourhood, steps to the scenic walking and cycling trails of the Experimental Farm, Dow's Lake, great schools and the trendy shops, boutiques and restaurants of Wellington West. Inside, discover a spacious centre hall plan rich in timeless character, featuring hardwood floors, elegant French doors, leaded glass windows and classic cove ceilings. The inviting living room features a gas fireplace, while the separate formal dining room, complete with two built-in China cabinets, opens to a versatile den, home office or sunroom. The sun-filled kitchen offers ample cabinet and counter space with access to the backyard. The second level features three well-sized bedrooms and an updated 4-piece bathroom. The third floor loft is ideal as a fourth bedroom or home office - features a large storage closet with potential to add a bathroom. Enjoy the beautiful west-facing, fully fenced backyard with a covered deck, perennial gardens, BBQ and patio area. A private driveway and rare double garage add everyday convenience. An exceptional opportunity to enjoy character, space and a vibrant urban lifestyle in one of Ottawa's most sought-after neighbourhoods! No conveyance of offers without 48 hour irrevocable. (id:63879)
Ottawa, Ontario
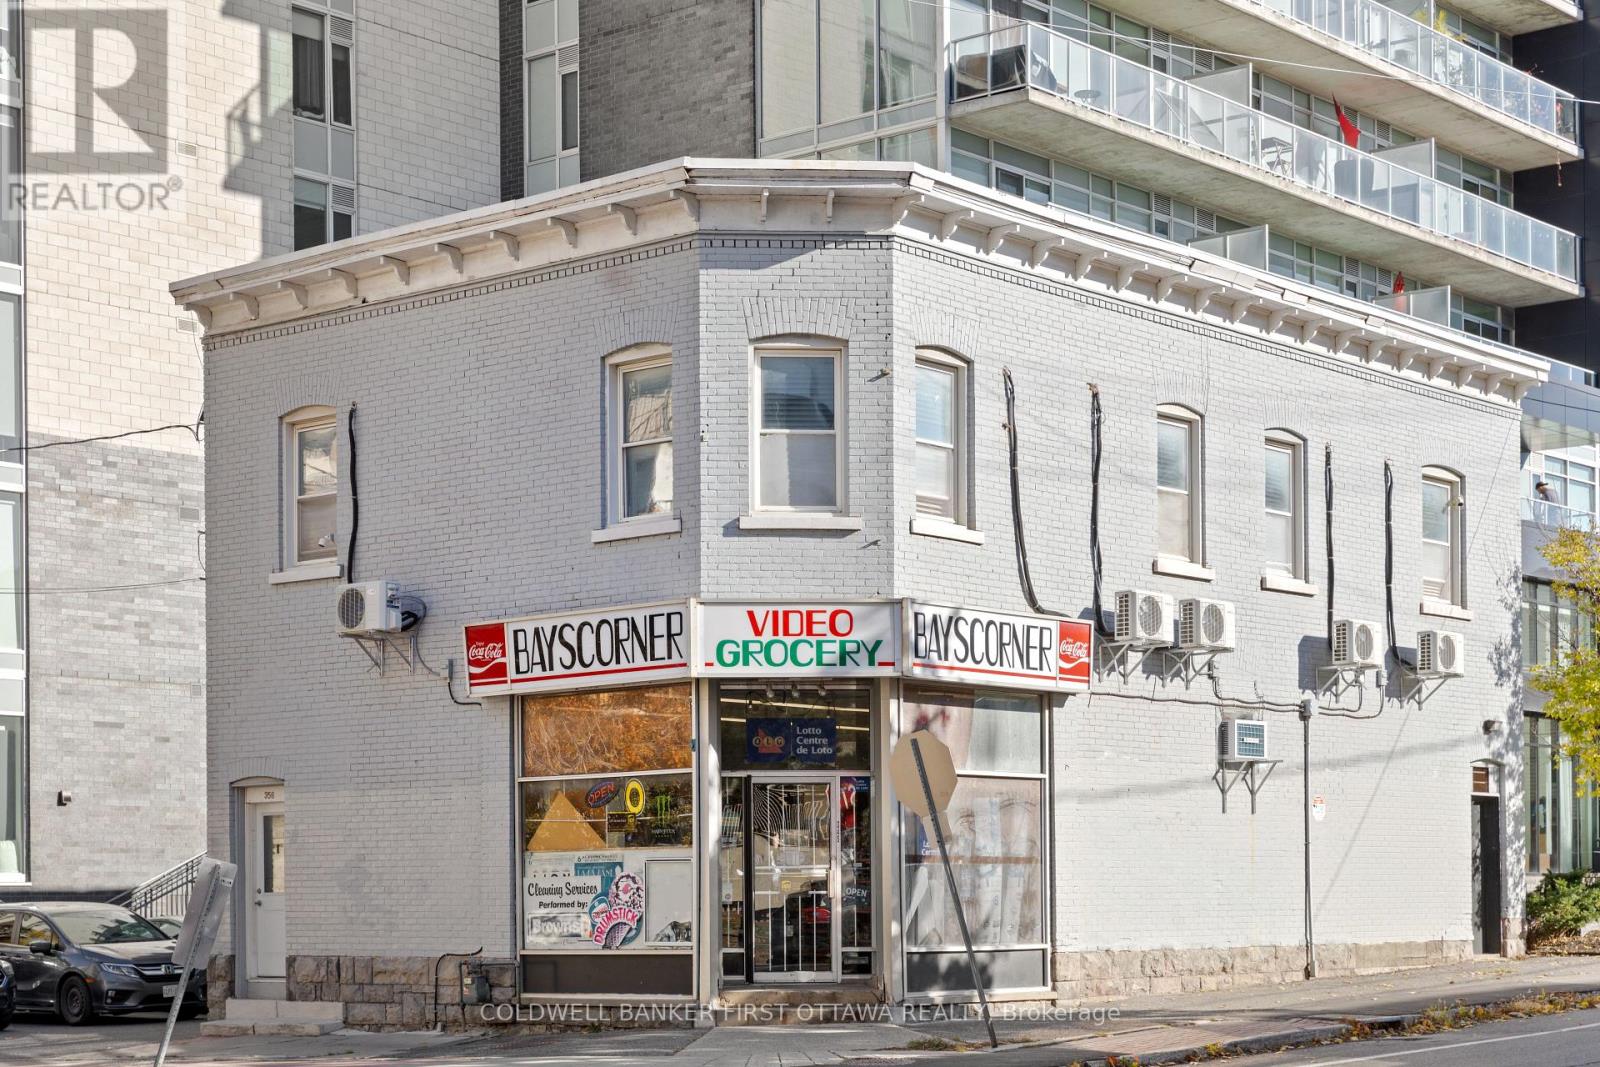
Exceptional Investment Opportunity and excellent location in downtown Ottawa! This prime corner property is located at the corner of Bay Street and Gloucester Street in downtown Ottawa. Benefting from dual frontage and two separate addresses on both streets . It is surrounded by many high apartment buildings. In a densely populated neighborhood, it offers access to top-rated public schools, parks, and recreational facilities. The location is highly convenient, with bus stops and the OLRT-Lyon light rail station within walking distance.The property spans 3,300 square feet, upstairs with 5 offices/bedrooms (suitable for use as offices, residentials, or other uses) and 2 bathrooms, along with 1 kitchen. The first foor is currently operating as a convenience store, but can easily be adapted for other uses. The current building's basement is used as storage, but it can be also used as club. A total of 12 parking spaces are available, with 7 at the rear currently rented out for additional rental incomes with 2200 square feet area land . With ample parking, excellent transportation access, and versatile usage options. In addition, in terms of New Zoning (By-law 2026-50), the place can be built a hub(high building with 90 meters). Another building can be constructed in the additional land(i.e. the parking spots). It can be used (1)personal service business: barber shop, beauty parlour, or dry cleaner's distribution station. (2) place of assembly: club. (3)retail store: drugstore, floristshop, newsstand. (4) restaurant. This is a rare investment opportunity! Owner can offer second mortgage choice to buyer. (id:63879)
North Grenville, Ontario
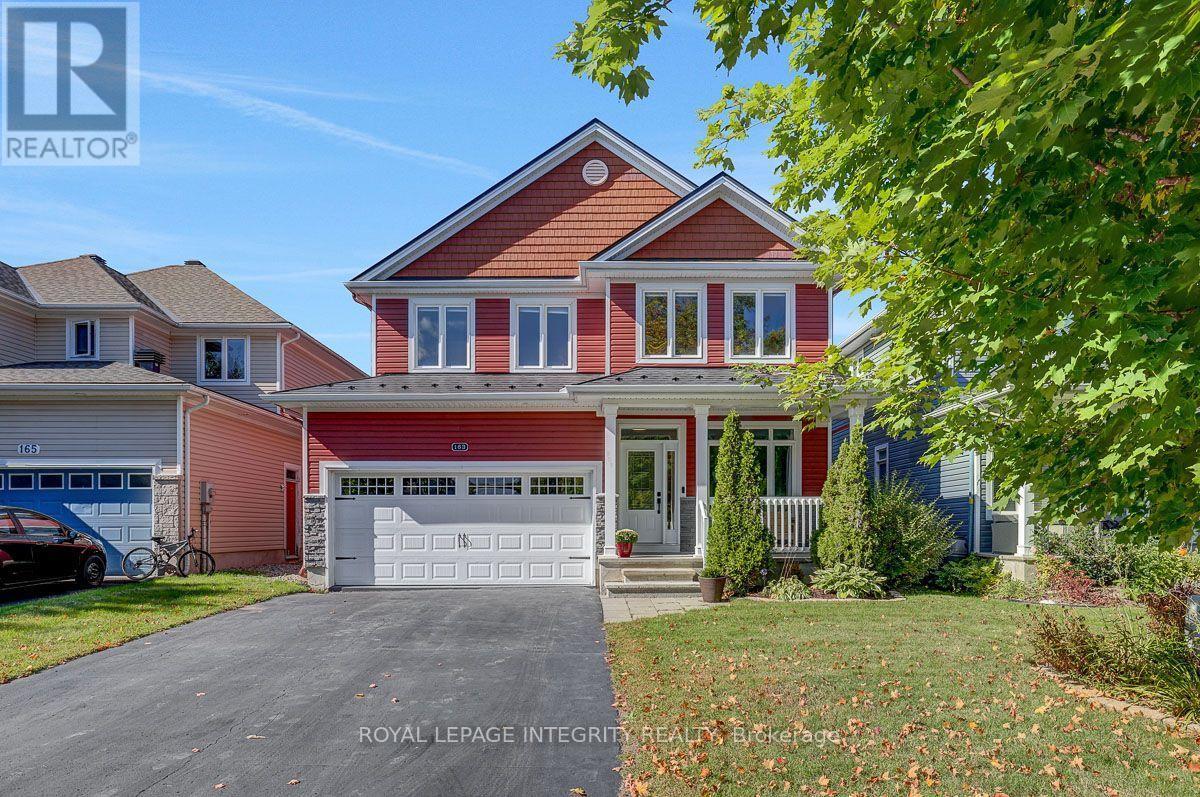
Welcome to 163 Bonnyley Crescent, nestled in the sought-after Equinelle golf community of Kemptville. Step inside to a spacious foyer leading to a bright den/office, elegant living and dining areas, and a spacious kitchen refreshed with quartz countertops. The inviting family room offers a comfortable space to relax, with a convenient 2-piece powder room completing the main level. Upstairs, you'll find four generously sized bedrooms, including a spacious primary suite with a walk-in closet and private ensuite. The three additional bedrooms offer plenty of space for family, guests, or a growing household. The beautifully finished lower level features approximately 600 additional sq. ft. of living space. The large recreation room is perfect for movie nights, entertaining, or family fun. An office/bedroom, bathroom and ample storage add plenty of convenience. Step outside into your private, fully fenced backyard oasis, complete with a beautiful gazebo, perfect for summer afternoons, evening gatherings, or relaxing weekends at home. Owners can also arrange access to Equinelle's custom-designed golf course and clubhouse, along with its amenities and activities, offering a resort-style lifestyle within the community.Throughout the home, tile, hardwood, and carpet flooring add warmth and character. Updates include a metal roof completed in 2016, a high-efficiency furnace replaced in 2021, and a central air conditioner replaced in 2021.From the welcoming interior to the private backyard oasis, 163 Bonnyley Crescent offers comfortable living, entertaining space, and an exceptional lifestyle in Equinelle. (id:63879)
Ottawa, Ontario
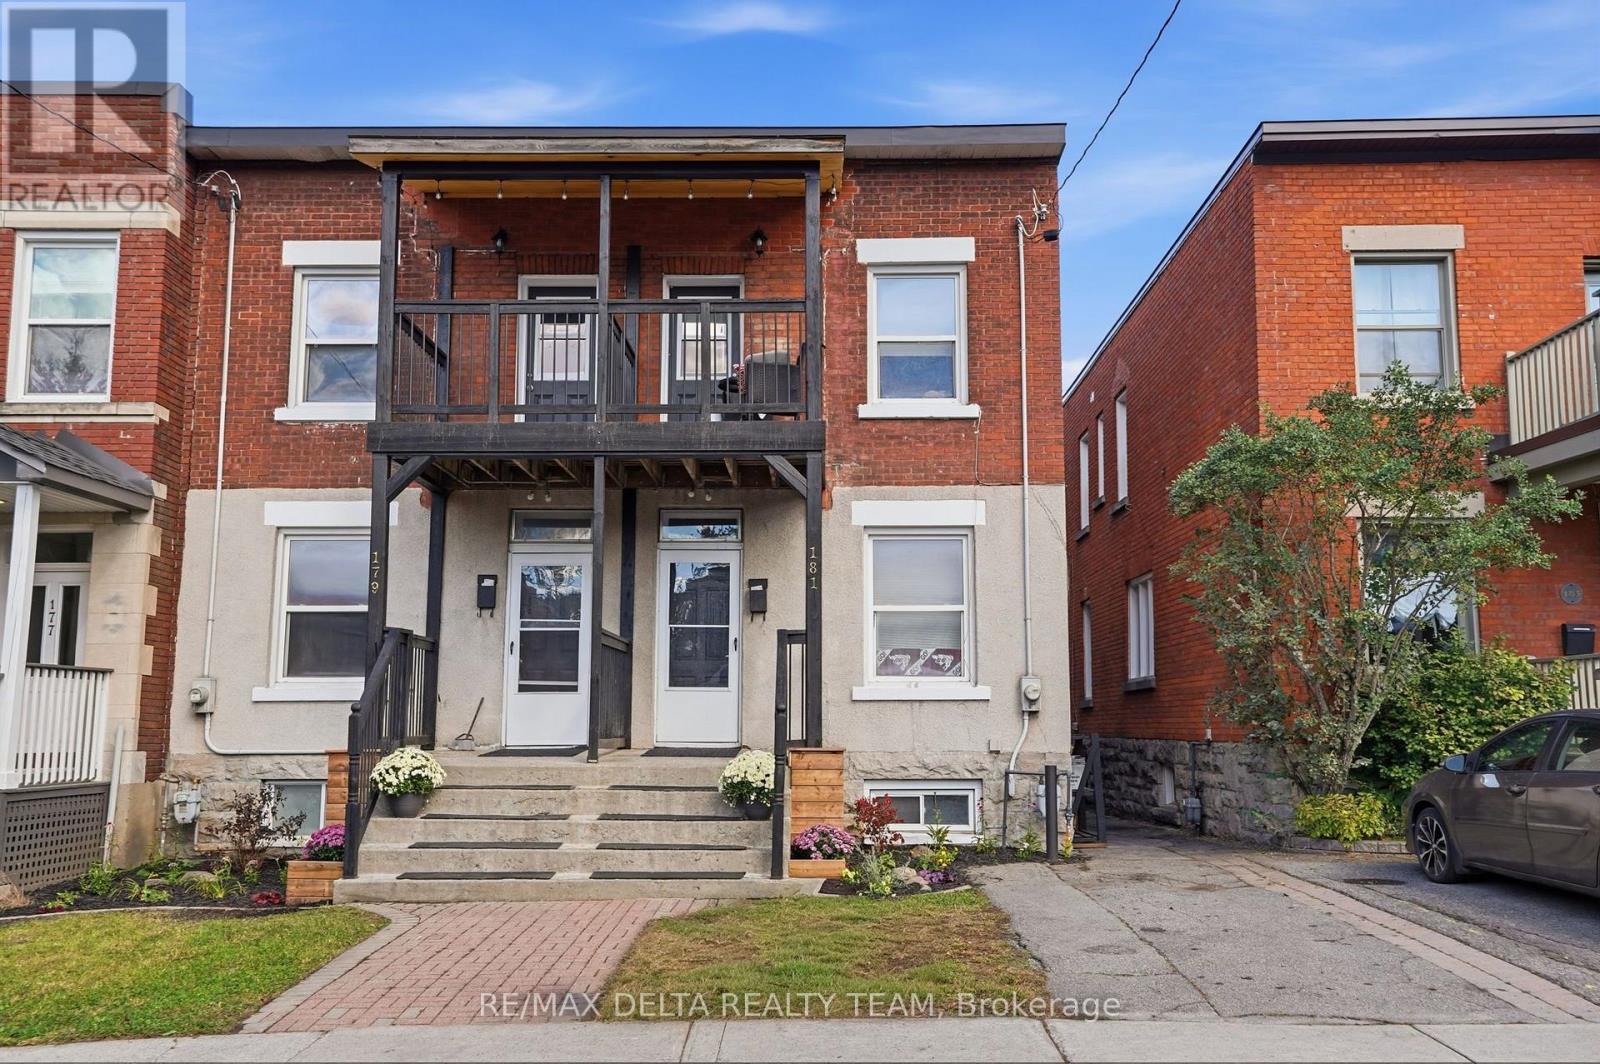
RARE OPPORTUNITY IN THE HEART OF SANDY HILL! An exceptional opportunity to own two side-by-side semi-detached homes, ideal for savvy investors, large families, or multi-generational living! Offering a combined ten bedrooms, these properties provide incredible flexibility and income potential.179 Goulburn is vacant and move-in ready, featuring modern updates completed in 2026, including fresh paint, refinished hardwood floors, new vinyl flooring, updated kitchen countertops, backsplash, and new fridge and stove. With five bedrooms and 1.5 bathrooms, this home is perfect for owner occupancy or securing new tenants.181 Goulburn is fully tenanted until April 2027, providing immediate rental income and excellent investment potential. This charming five-bedroom residence offers spacious living areas with hardwood floors on the main and second level, a large kitchen and functional layout. Both properties feature private fenced backyards with large decks and are ideally located just minutes from the University of Ottawa, downtown core, Strathcona park, public transit, and local amenities. Live in one and rent the other, accommodate extended family while maintaining separate living spaces, or maximize your investment potential with both! A unique opportunity to own two neighbouring properties in one of Ottawa's most sought-after urban neighbourhoods! (id:63879)
Ottawa, Ontario
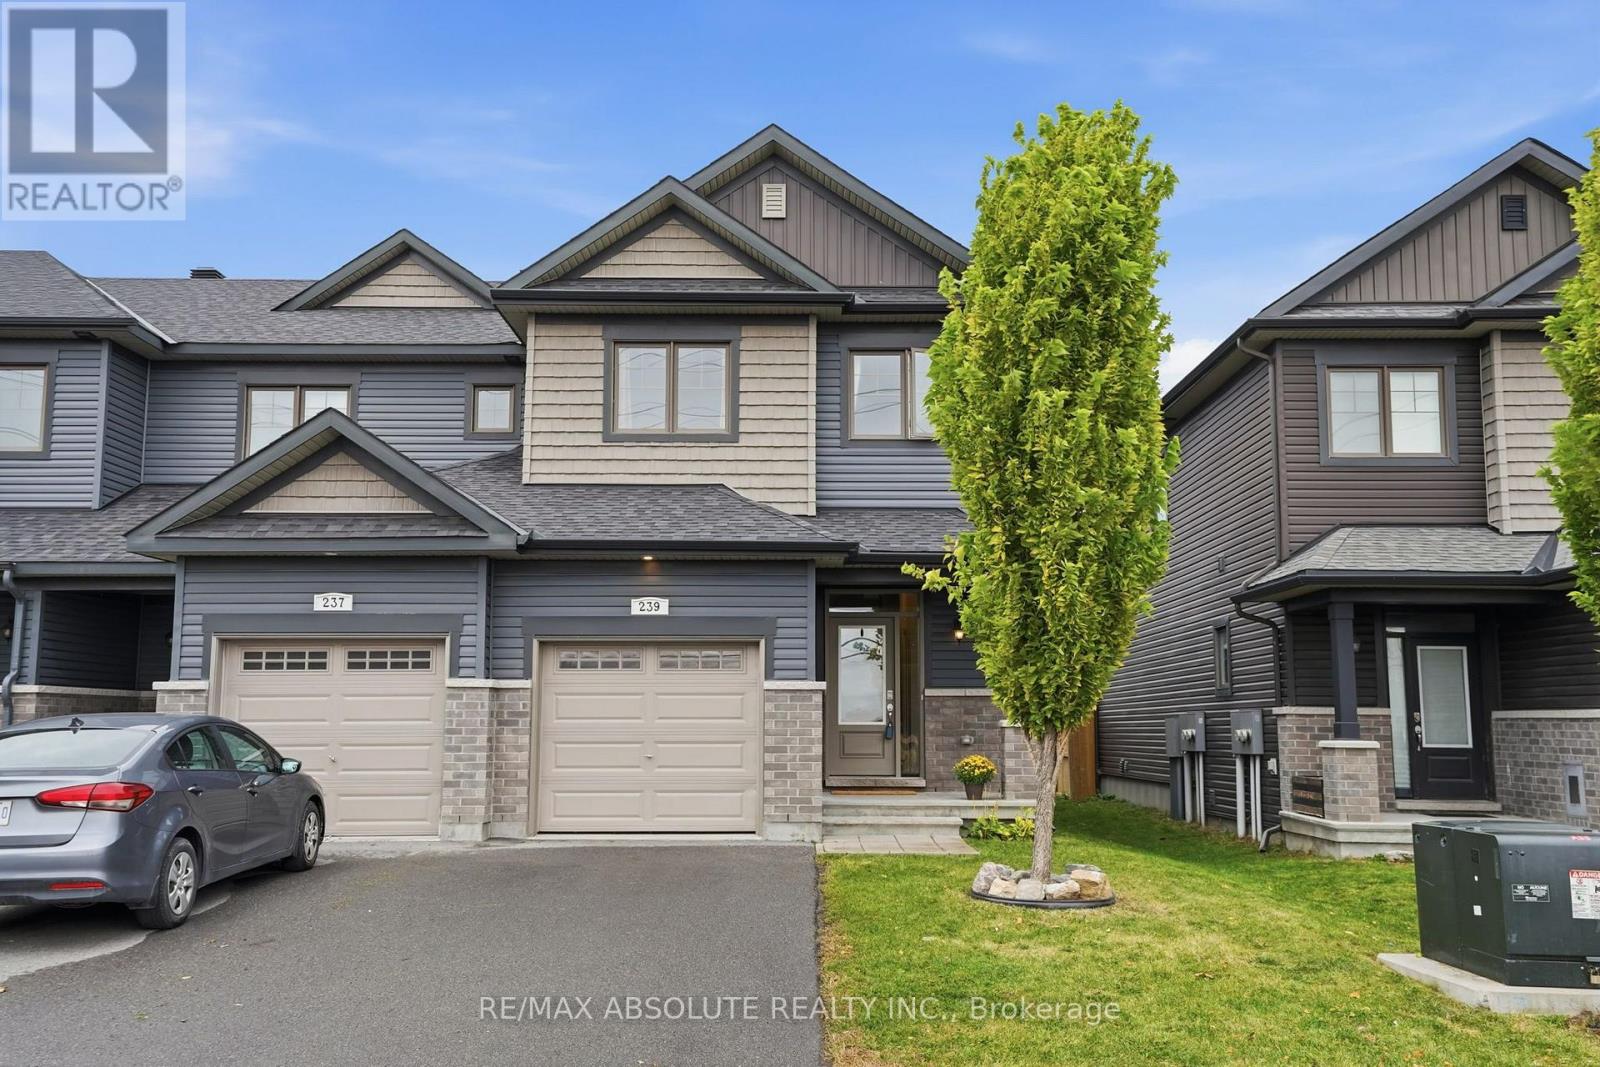
Enjoy the peace and privacy of having open fields right across the street and no front neighbours! Nestled in the welcoming, family-friendly community of Fernbank Crossing, this beautiful END UNIT EQ Homes Scarlet model offers the perfect blend of comfort, space, and everyday convenience. Quality-built and thoughtfully designed, this lovely home features approximately 1,954 sq. ft. of total finished living space, including 312 sq. ft. in the basement. Step inside and feel right at home! The bright and inviting open-concept main floor offers a spacious kitchen featuring beautiful quartz countertops, plenty of cabinetry, and a convenient pantry, flowing seamlessly into a generous dining area. The cozy living room is the perfect place to relax with family or entertain friends, while a versatile nook provides an ideal spot for a home office, homework station, or quiet reading corner. Upstairs, you'll find a spacious primary bedroom complete with a walk-in closet and beautiful 5-piece ensuite, along with generously sized secondary bedrooms and the added convenience of second-floor laundry. Step outside to your fully fenced, private backyard, a wonderful space for summer BBQs, family gatherings, or simply relaxing while the kids and pets play. The fence is set slightly inside the property line, ensuring the entire fenced yard is yours to enjoy, with no neighbouring through traffic. Being an end unit also provides added privacy and a more open feel. Surrounded by parks, schools, walking trails, and green spaces, yet only minutes from shopping, restaurants, and everyday essentials, this home offers the perfect balance of peaceful living and convenience. A warm and welcoming place to call home! (id:63879)
Clarence-Rockland, Ontario
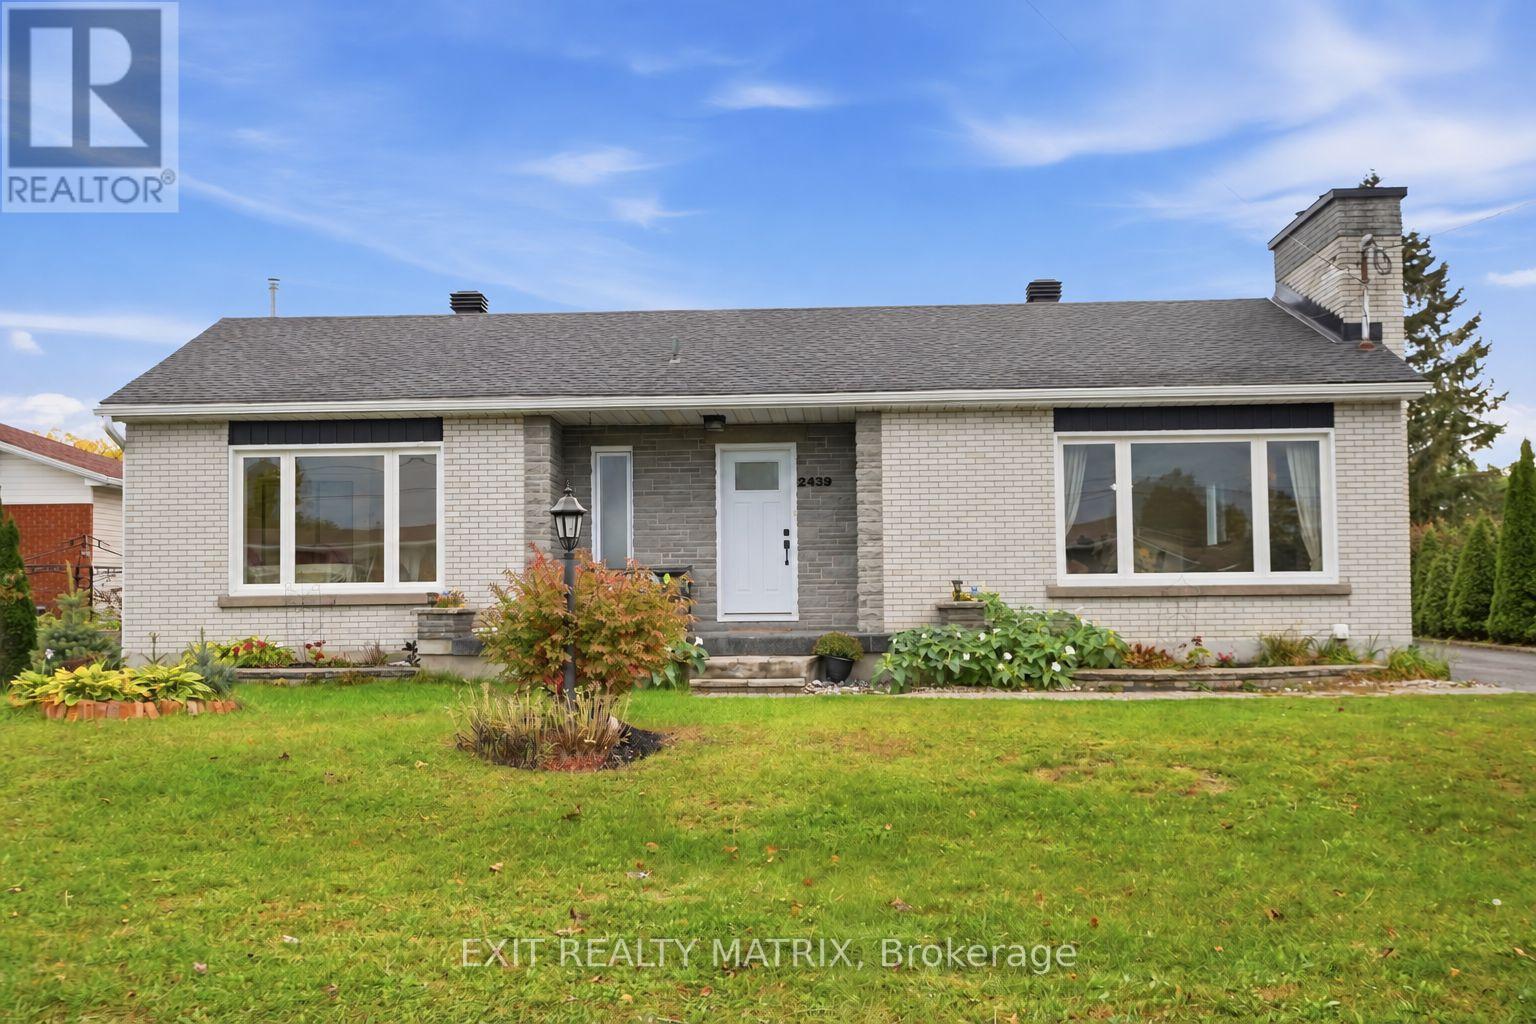
**OPEN HOUSE Sun Oct 18, 2-4PM**Welcome to this beautifully updated, affordable all-brick bungalow in the heart of Rockland, set on a generous 75 x 100 Ft. lot with a private inground pool! Offering 3 spacious bedrooms, 2 full bathrooms and a detached garage, this inviting home blends timeless character and extensive upgrades. With the big-ticket items already taken care of, you can enjoy peace of mind alongside everyday comfort. Updates include the house roof (2019), garage roof (2026), windows and doors (2020-2025), main-floor bathroom (2020), quartz kitchen countertops and backsplash (2026), basement bathroom and kitchenette (2025), and pool pump and liner (2025). Beautifully refinished main-floor hardwood, new basement vinyl flooring and fresh paint, all completed in 2026, bring a polished, cohesive feel to the interior. The finished basement extends the living space with a generous family room, kitchenette, ample storage and room for a fourth bedroom or home office, while separate rear access adds versatility for extended family or guests. Step outside to your own backyard retreat, fully fenced for privacy and featuring an inground pool, low-maintenance flower beds and raised garden beds-an ideal setting for relaxed afternoons and summer entertaining. Within walking distance of several schools and close to shopping, restaurants, the Ottawa River and convenient highway access, this home offers an appealing balance of style, comfort and location. **Hot tub not functional, will be removed prior to closing** (id:63879)
Ottawa, Ontario
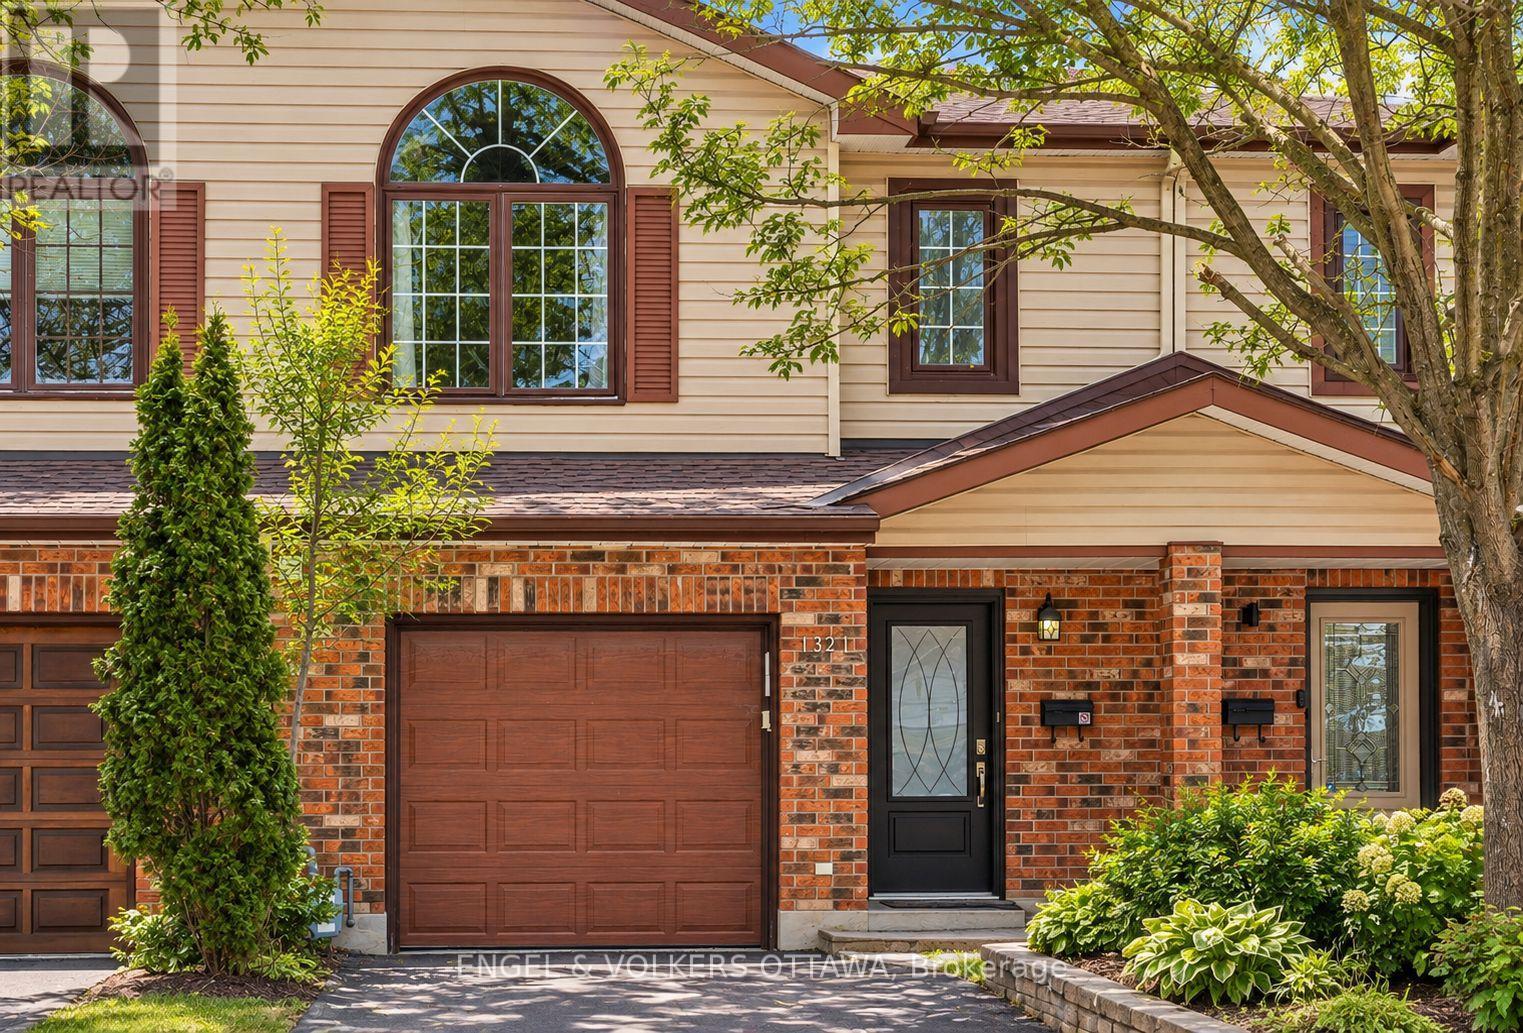
Available immediately, this spacious 3 bedroom, 2.5 bathroom executive townhome is ideally situated in the desirable neighbourhood of Courtland Park. Entering the home you will have a spacious entry way with direct access to your single car garage, powder room and stairs leading to the basement and main floor. The main level offers a bright living room, dining area, and great sized kitchen with ample cabinetry. The next level is the primary bedroom featuring a vaulted ceiling, walk-in Closet and a large ensuite bathroom. The upper level includes two additional well-sized bedrooms, an additional full bathroom and the separate Laundry room. The lower level boasts a large family room with a gas fireplace and can easily be used as an additional bedroom, home office, or entertainment space. Enjoy a private, fully fenced backyard with a patio-perfect for relaxing or entertaining. Parking is ample with a well-sized garage and a driveway that accommodates two additional vehicles. This home is well suited for professionals or Families, is centrally located with easy access to baseline and is close to many amenities such as Carleton University, the experimental farm. (id:63879)
Ottawa, Ontario
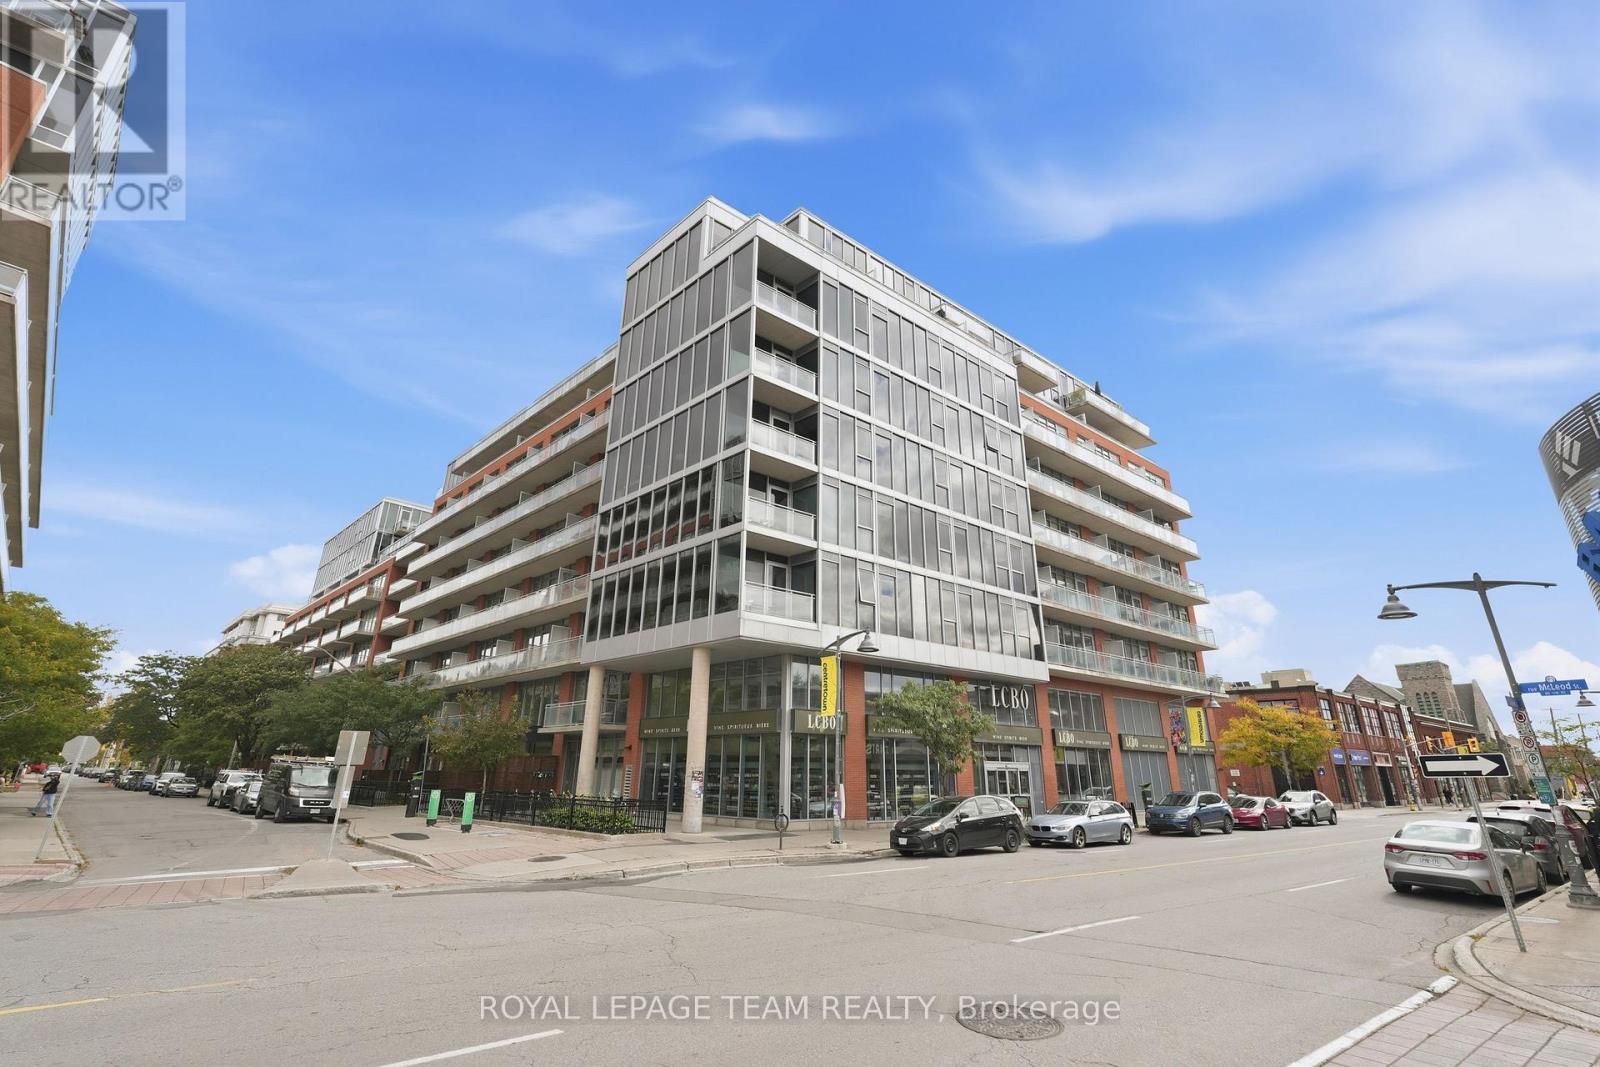
Your own place without giving up the good stuff. Great restaurants, good coffee, nights out with friends, walkable neighbourhoods and a little bit of fun whenever you feel like it. At 504-360 Mcleod, you can have your own little piece of the city without compromising on the things that make living downtown so good. Meet friends at Pizza Nerds, book a dinner at North & Navy, grab drinks at Flora Hall or head out for a walk along the Canal. With Elgin Street, the Glebe and Lansdowne all close by, there's always something to do and somewhere to go, leave the car at home. And while there's plenty happening outside your front door, there's something pretty wonderful about having a quiet place to come home to. Tucked toward the quieter end of the hallway with only a few neighbouring units, this condo offers a little escape from the bustle of Centretown. Step inside & you'll immediately appreciate the unobstructed skyline views & the quiet of the interior space. No staring at your neighbour's balcony here, just big, open views & some pretty spectacular sunsets. Inside, this one-bedroom + den makes clever use of its space.Laundry & storage are conveniently tucked away at the entry, with room to drop your bags & hang up your coat. The kitchen is a natural gathering place, while the flexible layout & movable sliding doors allow you to make the space work for you - you've got options. Your parking space & storage locker are just steps from the elevator making your trips in very convenient & efficient. This building has an incredible lineup of amenities that may have you wanting to stay in more than head out. A gym, movie theatre, party room, outdoor pool, BBQS, bike storage and plenty of space to spend time with friends. A helpful, friendly concierge and welcoming neighbours here, too. Buying your first place should feel like a step forward, not a compromise. You will love it here, it's truly where the concept of city and sanctuary collide. (id:63879)
Clarence-Rockland, Ontario
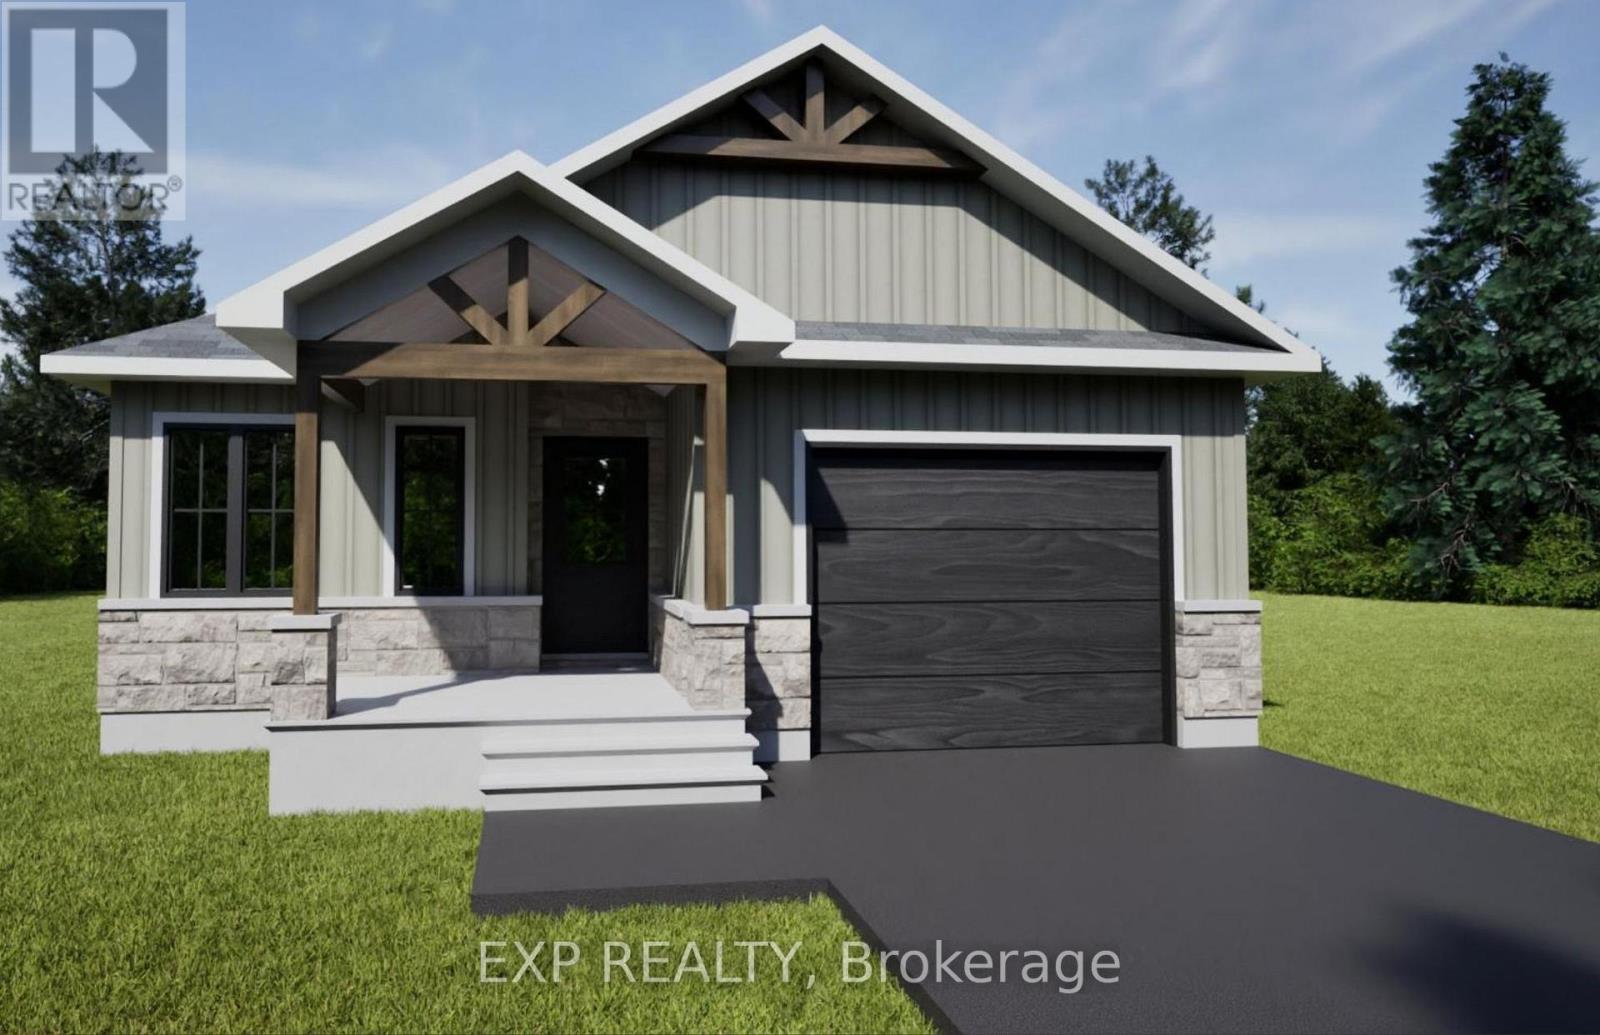
*FULL HST REBATE INCLUDED IN LISTING PRICE* OPEN HOUSE Sunday October 18th, between 2:00 pm to 4:00 pm at 11 Sapphire Cres, Rockland, at TMJ Model house. Welcome to your new model Bromont II, a beautifully designed open-concept bungalow perfect for family living. The bright chef's kitchen, with a cozy side counter, flows seamlessly into the dining and living areas, ideal for entertaining or relaxing. The luxurious primary suite features a walk-in closet and 4-piece ensuite, while generously sized bedrooms share a well-appointed 3-piece bathroom. Very well located in Morris Village, Rockland. *** This model is to be built. (id:63879)
Ottawa, Ontario
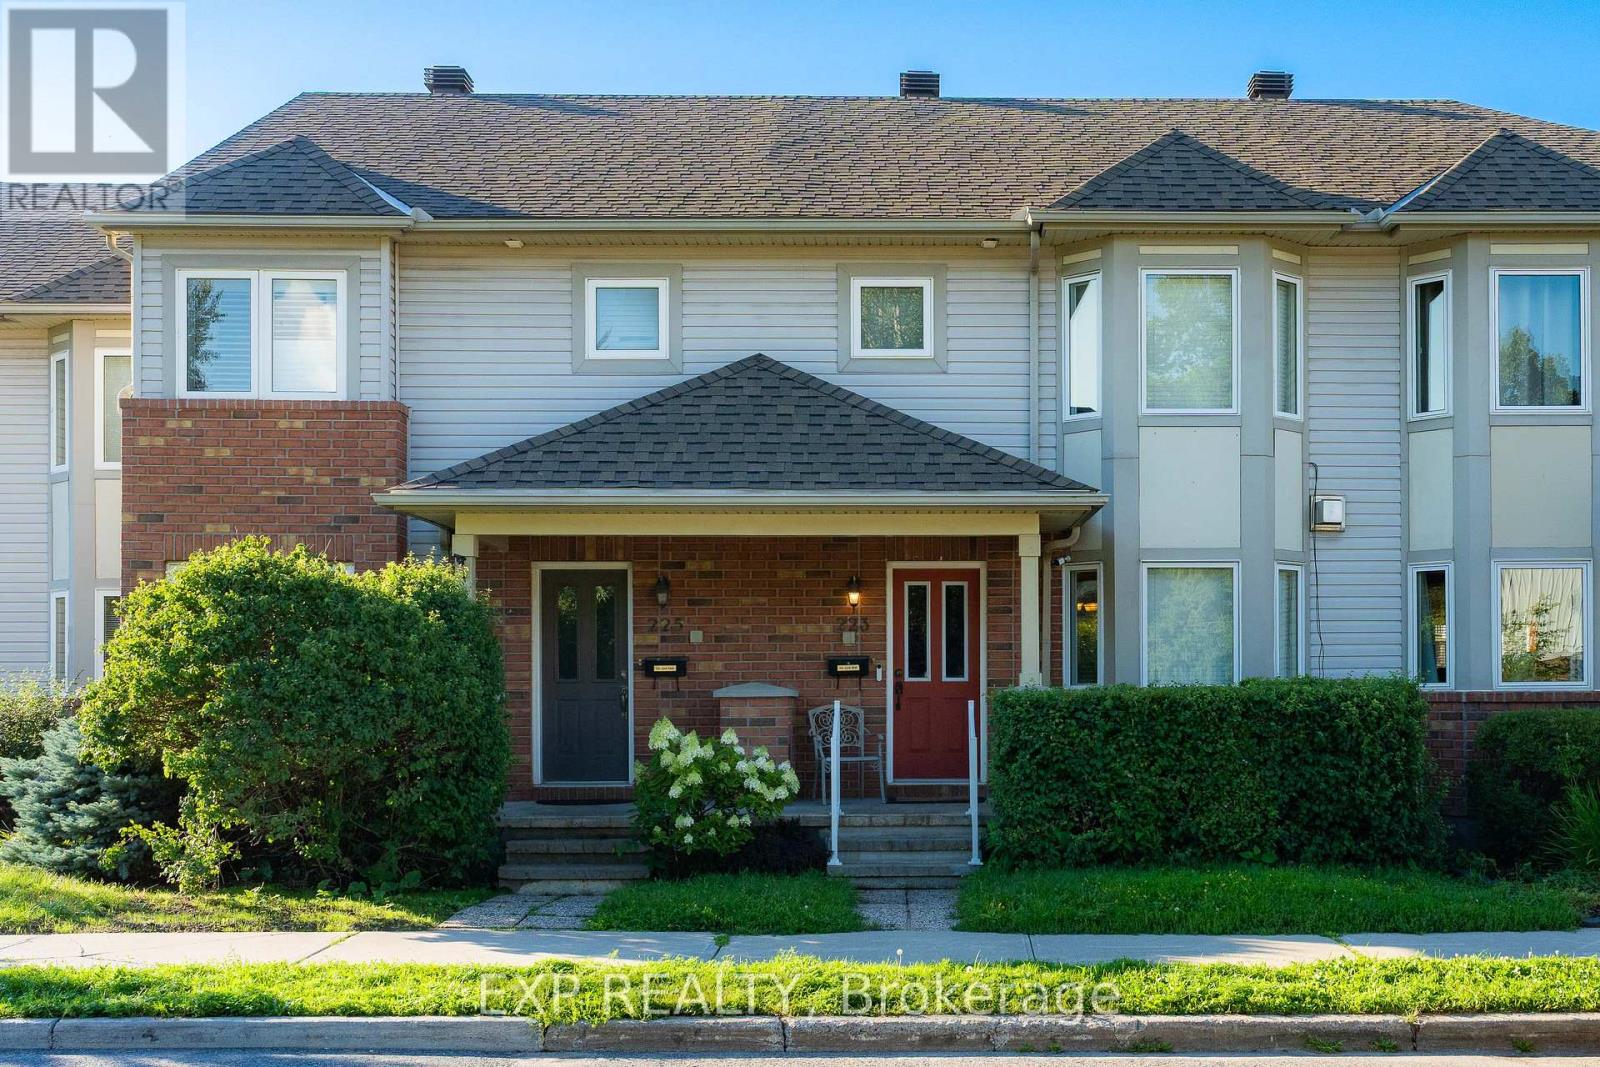
Welcome to 223 Monterey Drive, a FREEHOLD townhome with 3 BEDROOMS, 4 BATHROOMS, and an OVERSIZED garage with driveway parking for 2 more cars, tucked into the heart of coveted Leslie Park, where every day feels effortlessly connected. Bayshore Shopping Centre, the peaceful Bruce Pit trails, Queensway Carleton Hospital, and the sandy shores of Britannia Beach are all moments away, and the Superdome and Nepean Sportsplex are right around the corner, two GREAT recreation centres for the whole family to enjoy all year round. You are also SUPER close to Highway 416 and Highway 417, with easy access to DND Headquarter. Step inside and feel the open-concept main floor wrap around you, with gleaming hardwood floors, a 3-way fireplace made for quiet evenings, a SUN-DRENCHED bay window, a handy foyer closet, and a powder room for guests. The U-shaped kitchen is a natural gathering spot, with an island, ABUNDANT storage, and plenty of room to create your favourite meals. Upstairs, the primary retreat is a DREAMY escape with its own bay window, an updated shower ensuite, and a generous walk-in closet, while the remaining bedrooms offer flexible space, one currently styled as a dressing room. The finished lower level adds a WELCOMING extra living area, a laundry room with shelving, and a full bathroom with tub. Outside, the low-maintenance backyard is finished with interlock and gravel, ideal for relaxed weekends. This home has been IMMACULATELY maintained, loved and cared for with pride, and it shows in every corner. Fresh paint throughout in September 2026 with new main floor pot lights, and the newly renovated basement. The 2026 Bosch fridge, 2019 Samsung stove, and 2024 GE microwave keep the kitchen current, while a 2021 Rheem heat pump, 2018 York furnace, 2018 roof, bay windows replaced in 2019, and backyard foundation drainage professionally redone in 2020 bring true peace of mind. Book your showing today and make this move-in-ready gem YOURS before someone else does. (id:63879)