

Ottawa, Ontario
Step into a smart, light-filled bachelor suite engineered for effortless city living. Tailored to maximize usable space, this fluid layout seamlessly integrates your living, dining, and sleeping zones into a versatile main footprint. The efficient kitchen punches above its weight, featuring clever cabinetry and crisp prep surfaces to keep your culinary routine seamless.All-inclusive utilities-heat, hydro, and water-are wrapped right into your monthly rent, shielding your budget from seasonal surprises. On-site conveniences include reliable shared laundry just steps from your door, with dedicated vehicle parking available for an extra $80/month. Rental application, credit verification, and proof of income required with all offers to lease. (id:63879)
The Nation, Ontario
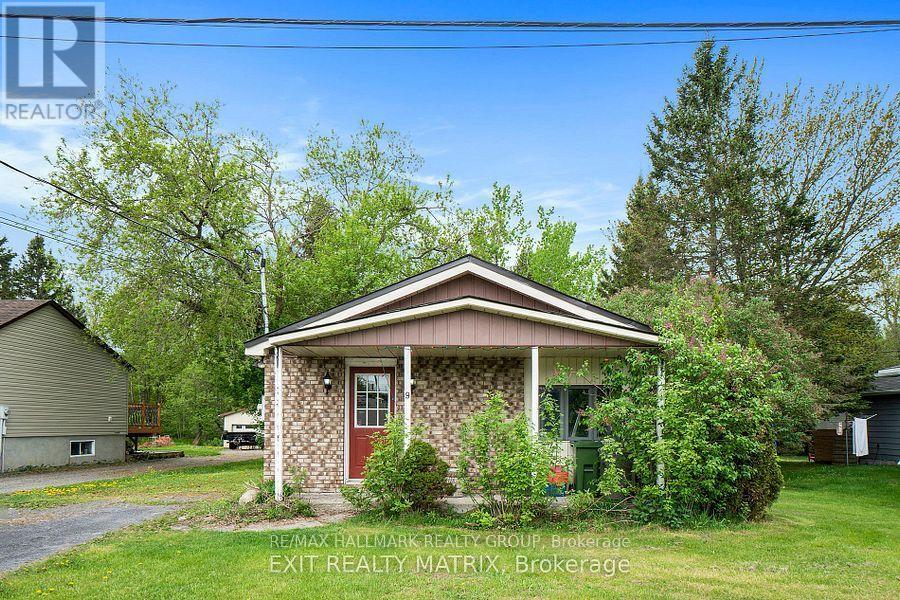
A rare opportunity to own this 1/3 of an acre building lot in the heart of Limoges! Measuring 60 x 232 feet, with R1 zoning that permits only single-detached homes, it is on municipal water, sewer and natural gas. This property offers the perfect setting to build your dream home in a growing and family-friendly community. The existing small bungalow has sustained significant fire damage and is being sold as-is, with the value primarily in the land. Ideally located at 9 Herbert Street, just off Limoges Road and only minutes from Highway 417, you'll enjoy the convenience of an easy 30-minute commute to Ottawa while benefiting from the charm and tranquillity of small-town living. Close to schools, parks, shopping, and local amenities. (id:63879)
Ottawa, Ontario
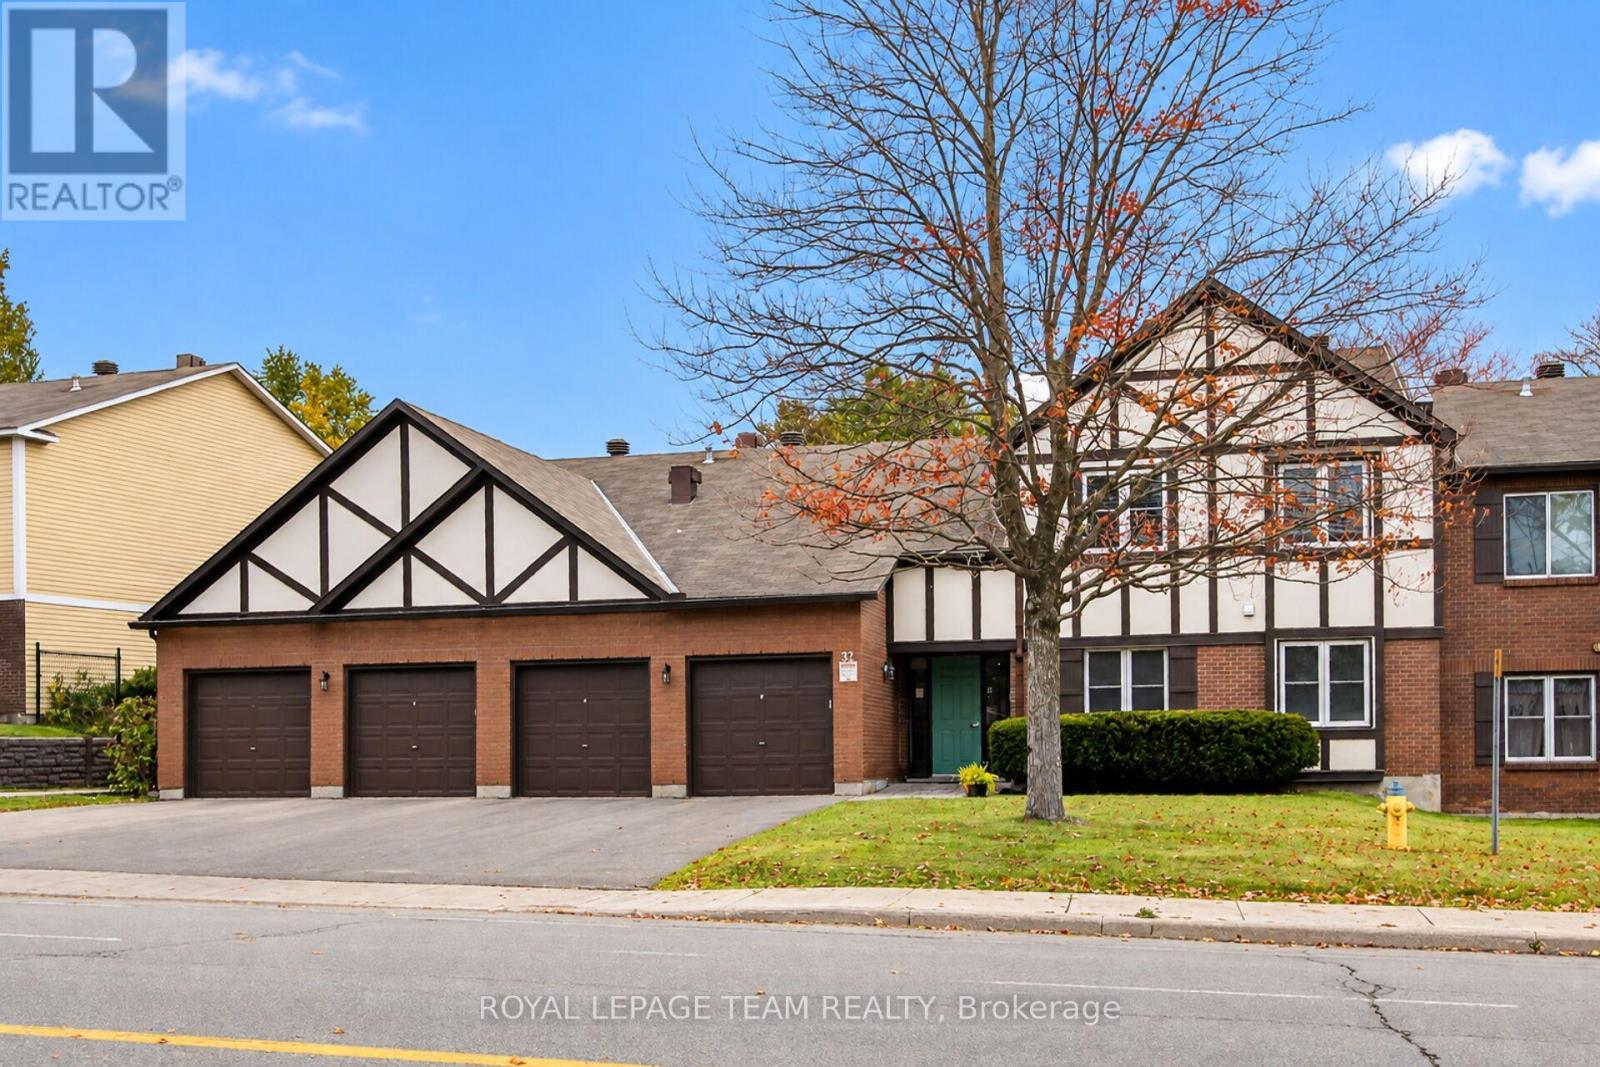
CONDO with a GARAGE and THREE PARKING spaces for under $400K-an exceptional find! This lovely upper unit offers two bedrooms, two bathrooms, and spectacular views of the beautifully manicured grounds. The bright, open-concept living and dining area features an updated gas fireplace, baseboard heating, and wall-mounted air conditioning. The kitchen includes a large wall pantry and opens onto an inviting balcony. California shutters compliment the windows. Both bedrooms are generously sized. The primary bedroom includes a three-piece ensuite and walkthrough closet. Amenities include a saltwater pool, gardens, walking paths, and ample visitor parking. Water and snow removal are included in the fees. The home is conveniently located near shopping, bike paths, and bus stops. You have got to Love That Home! (id:63879)
Ottawa, Ontario
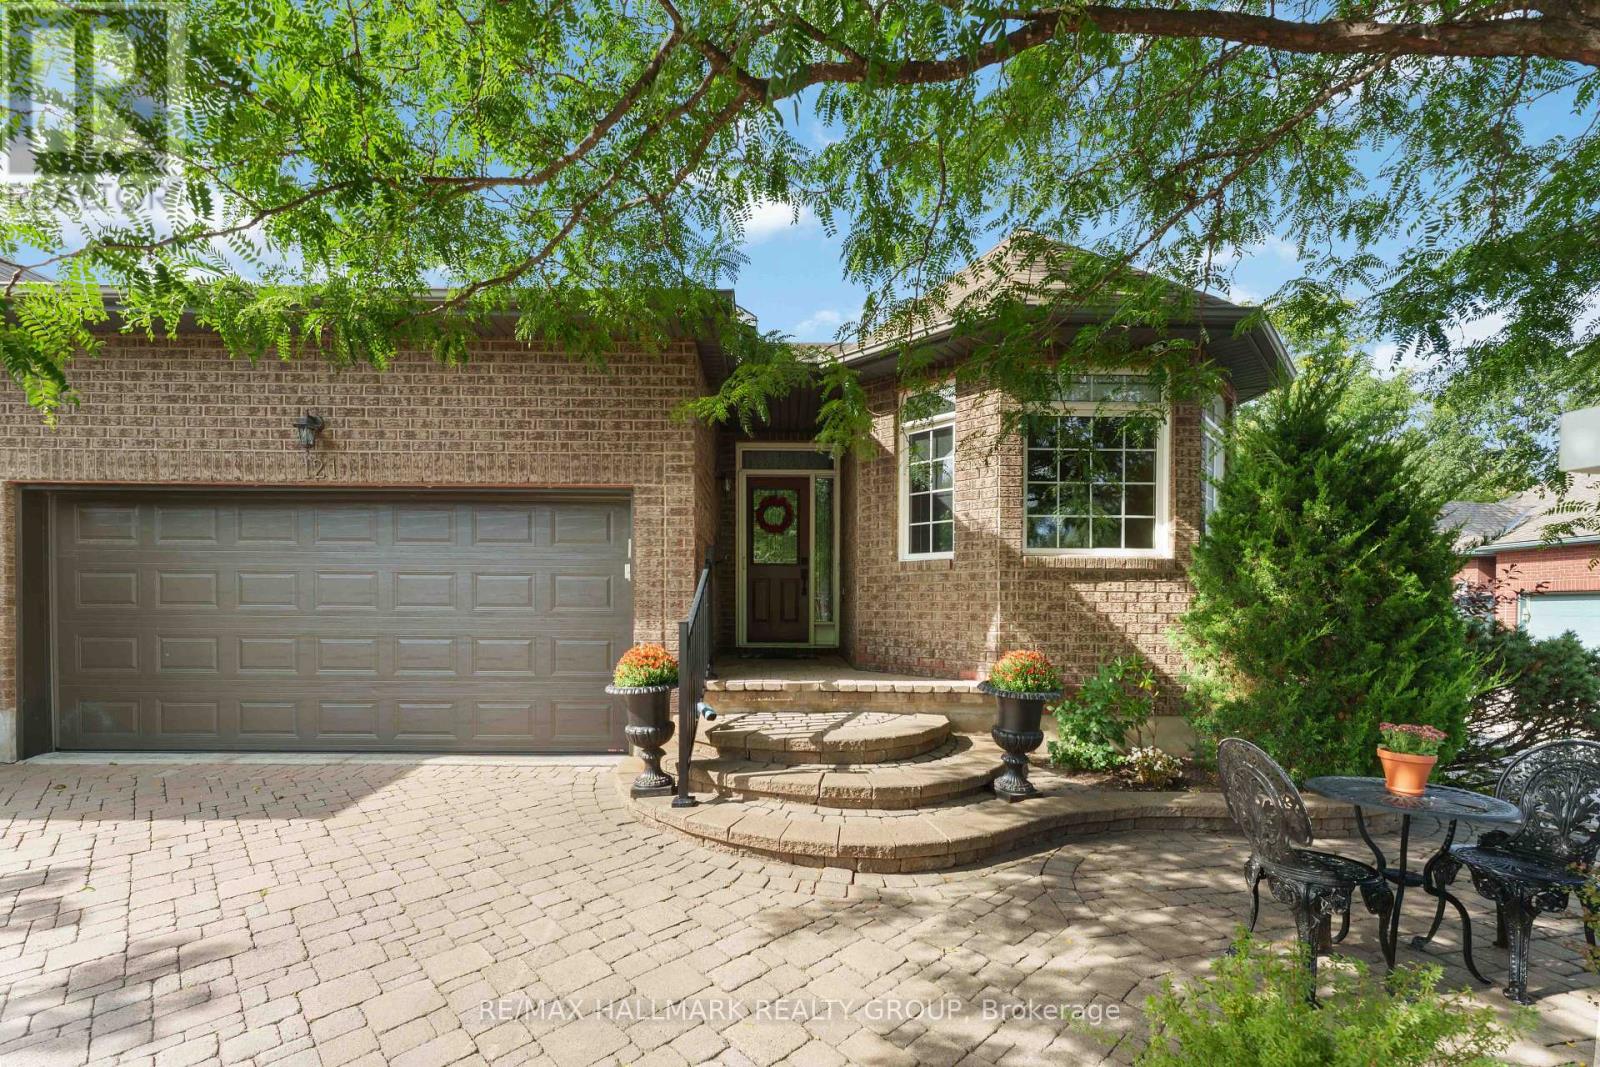
Welcome to sophisticated, single-level living paired with exceptional flexibility in this rarely offered all-brick bungalow end-unit townhome, ideally positioned on a peaceful, low-traffic street in the heart of coveted Hunt Club.Passing through the front entrance, rich hardwood floors guide you into a bright and expansive main-floor living and dining space. Flooded with natural light, this open-concept layout is crafted equally for effortless everyday relaxation and large-scale entertaining. The large eat-in kitchen features granite counter-tops, ample counter space, and generous storage.Tucked away for privacy, the serene primary retreat offers a peaceful escape at the end of the day, complete with a spacious bedroom, plenty of closet space, and a private en-suite bathroom. The main level also hosts a quiet front bedroom, a convenient powder room, and a dedicated laundry room that streamlines daily chores.The lower level transforms this home into a truly versatile property, expanding your living space. Featuring a sprawling family room, a comfortable bedroom, a full bathroom, and a fully functional second kitchen, this lower-level setup provides incredible utility. It is tailor-made for an in-law suite, multi-generational living, or hosting extended family members in comfort.Step outside to enjoy a private backyard patio designed for quiet mornings or evening barbecues. Practicality matches prestige with an attached double car garage and a wide driveway accommodating up to four vehicles, a rare commodity for townhome living.Set in a vibrant, welcoming community, you are moments away from public transit, premier shopping, the airport, and the lush green spaces that define this premier neighbourhood. (id:63879)
Ottawa, Ontario
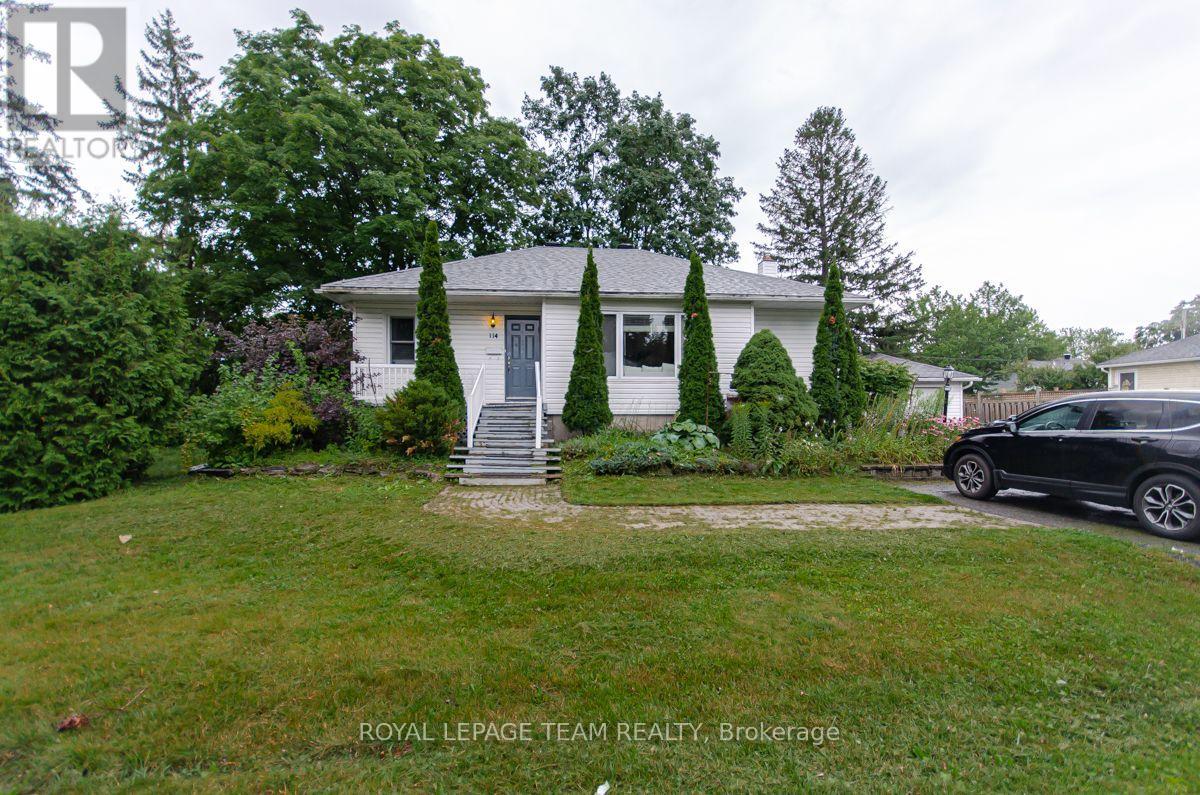
Available December 1st! Charming 3-bedroom, 2-full-bath bungalow in the family-friendly neighbourhood of St. Claire Gardens. Filled with natural light, this inviting home features beautiful hardwood flooring on the main floor. The spacious kitchen offers cherry wood cabinetry and stainless steel appliances. The finished basement provides additional living space with a cozy gas fireplace, a three-piece bathroom, laundry facilities, and a storage area. Enjoy the outdoors on the large deck with a built-in gazebo, complemented by a private hedged backyard and mature trees. A surfaced laneway accommodates four vehicles, and a detached garage offers added convenience. Ideally located near public transit, Algonquin College, shopping, grocery stores, and more. No smoking. A completed rental application, credit check, income verification, and identification must accompany the Agreement to Lease. Tenant occupied; 24 hours' notice required. (id:63879)
Ottawa, Ontario
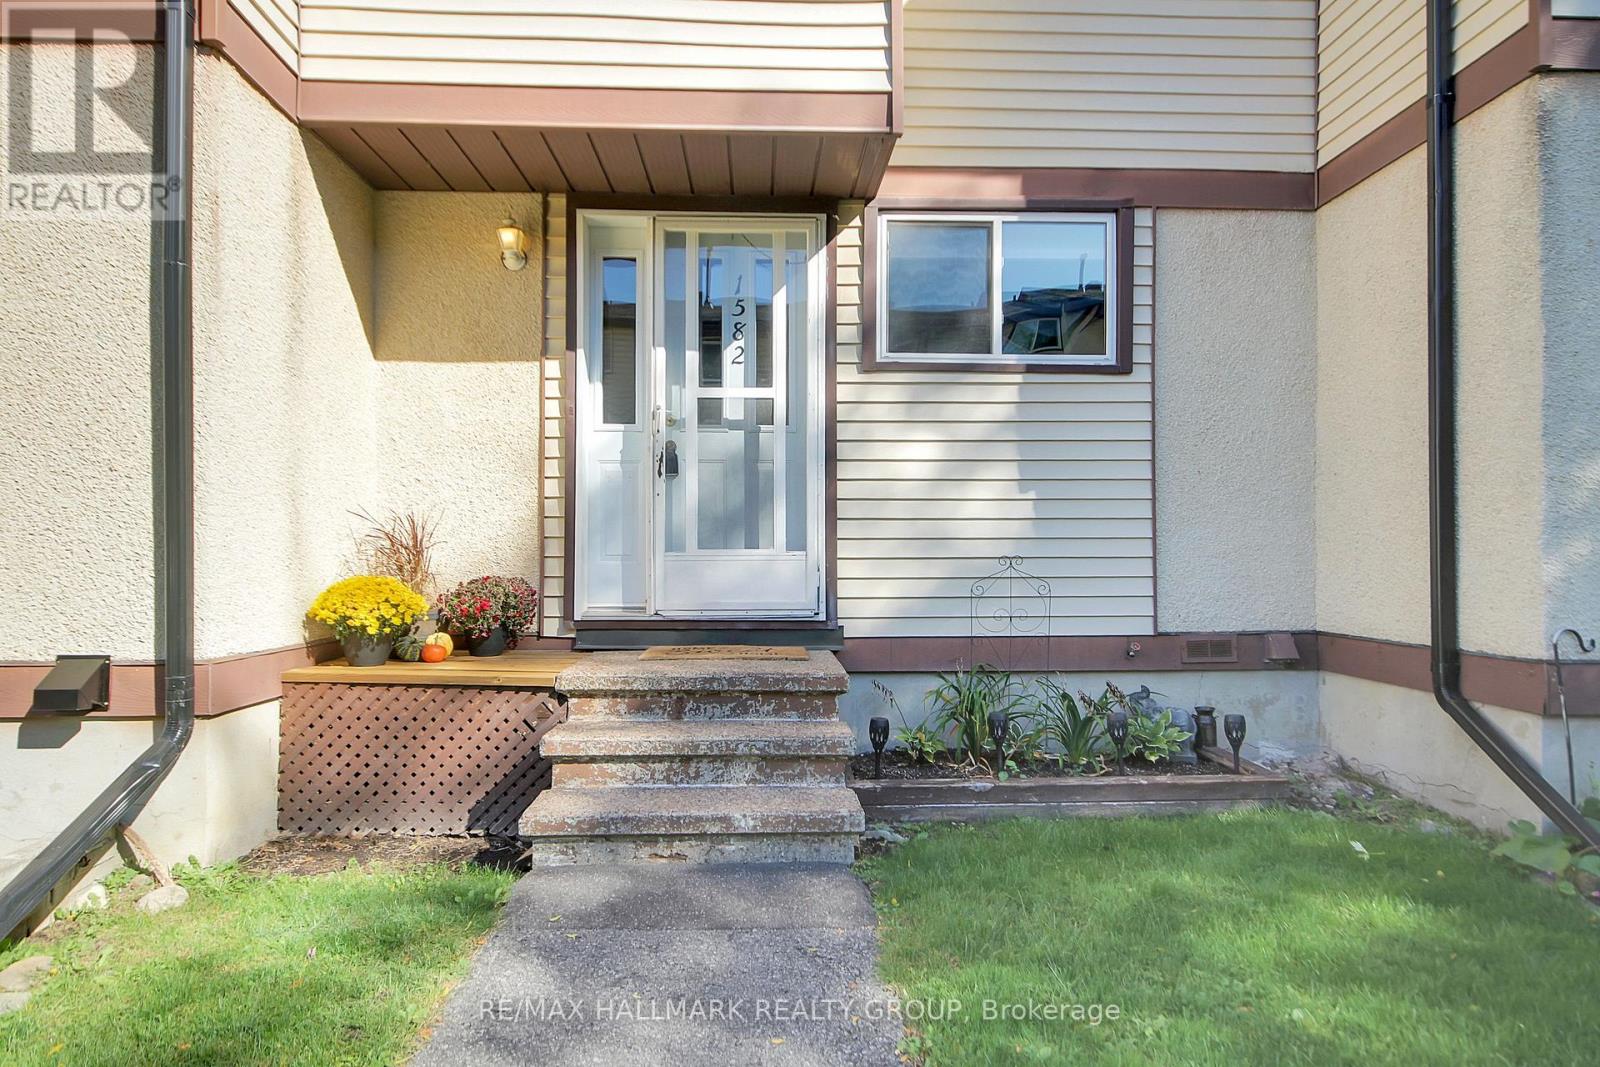
SPACE, VALUE & OPPORTUNITY! Welcome to this 3-bedroom, 1.5-bathroom condo townhouse in the Quail Ridge community! Offering a functional layout and a finished basement that provides valuable additional living space, this home is well suited to a variety of lifestyles. Whether you're a first-time buyer looking to get into the market, a growing family needing extra room, or someone searching for a home to make their own, this property is worth a closer look. The finished basement is ideal for a family room, home office, playroom, or a comfortable space to unwind at the end of the day. With three bedrooms and the added convenience of a powder room located on the main level, this townhouse offers practical living space with room to personalize to your taste. Ready to find your next home? Don't miss your chance to see what this Quail Ridge townhouse has to offer. Book your showing today! (id:63879)
Ottawa, Ontario
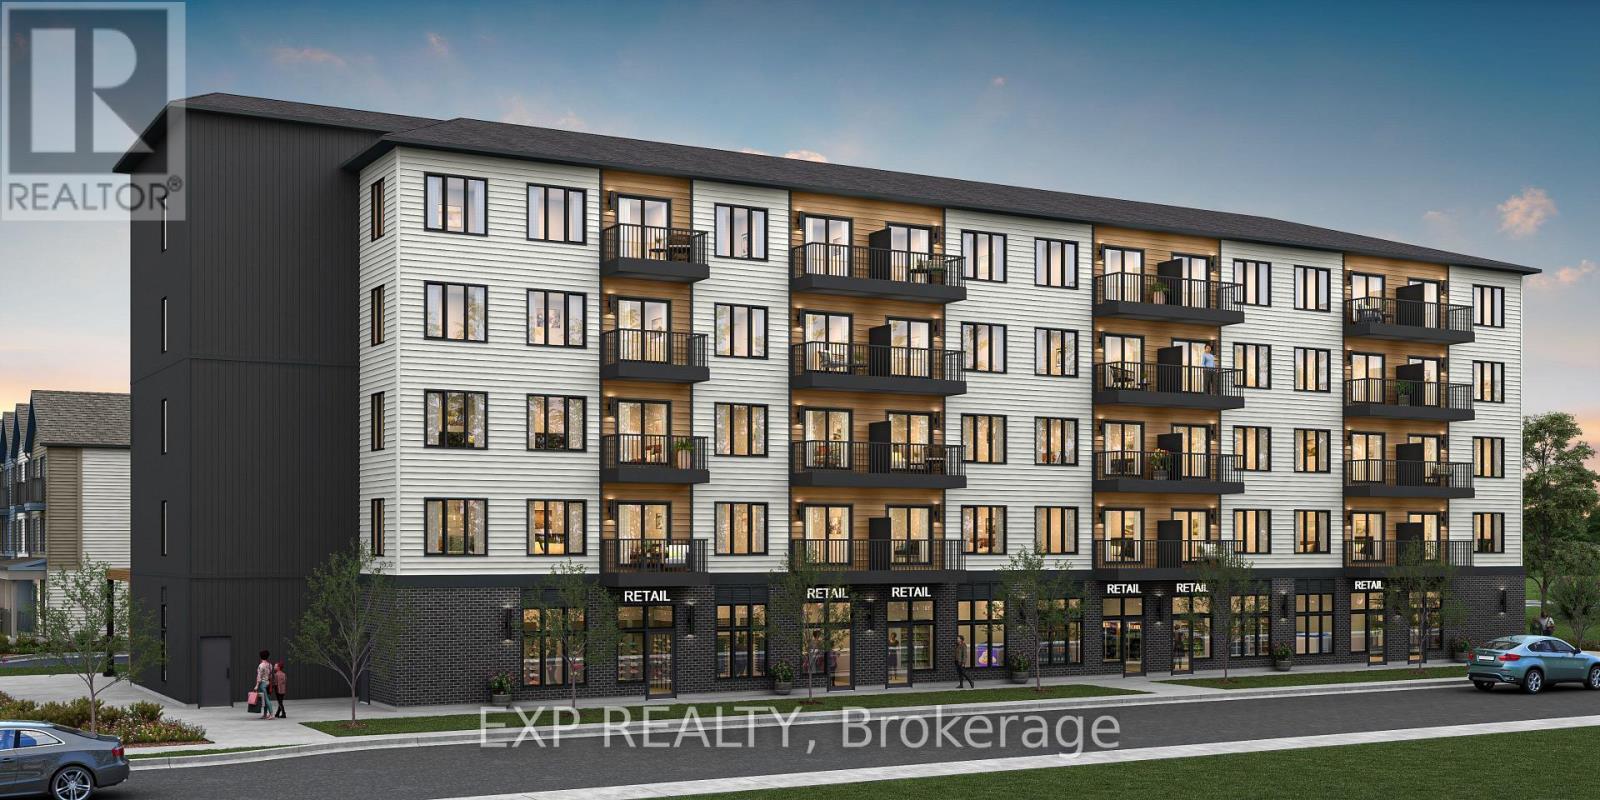
Be part of Ottawa's most exciting new community! A rare opportunity to own brand-new ground-floor commercial space in Wateridge Village, Mattamy Homes' award-winning master-planned community on the former Rockcliffe airbase. This 714 sq ft retail/office condo sits at street level in a 5-storey residential building, putting your business directly in front of thousands of new residents - with more arriving every year as the community grows. Minutes to the Montfort Hospital, National Research Council, CSIS headquarters, La Cité and downtown Ottawa, with the Aviation Parkway and Highway 174 at your doorstep. Zoned H2I H(30) Mixed Use, offering flexibility for a wide range of uses - medical or professional office, café, retail, personal services, studio and more. A blank canvas ready to be built to suit your vision, surrounded by parks, schools and a built-in customer base. Occupancy as early as May 2028. Condo fees estimated at $477/month. This space is to be built - photos are of a similar model to showcase builder finishes; virtually staged images to envision your future business. (id:63879)
Ottawa, Ontario
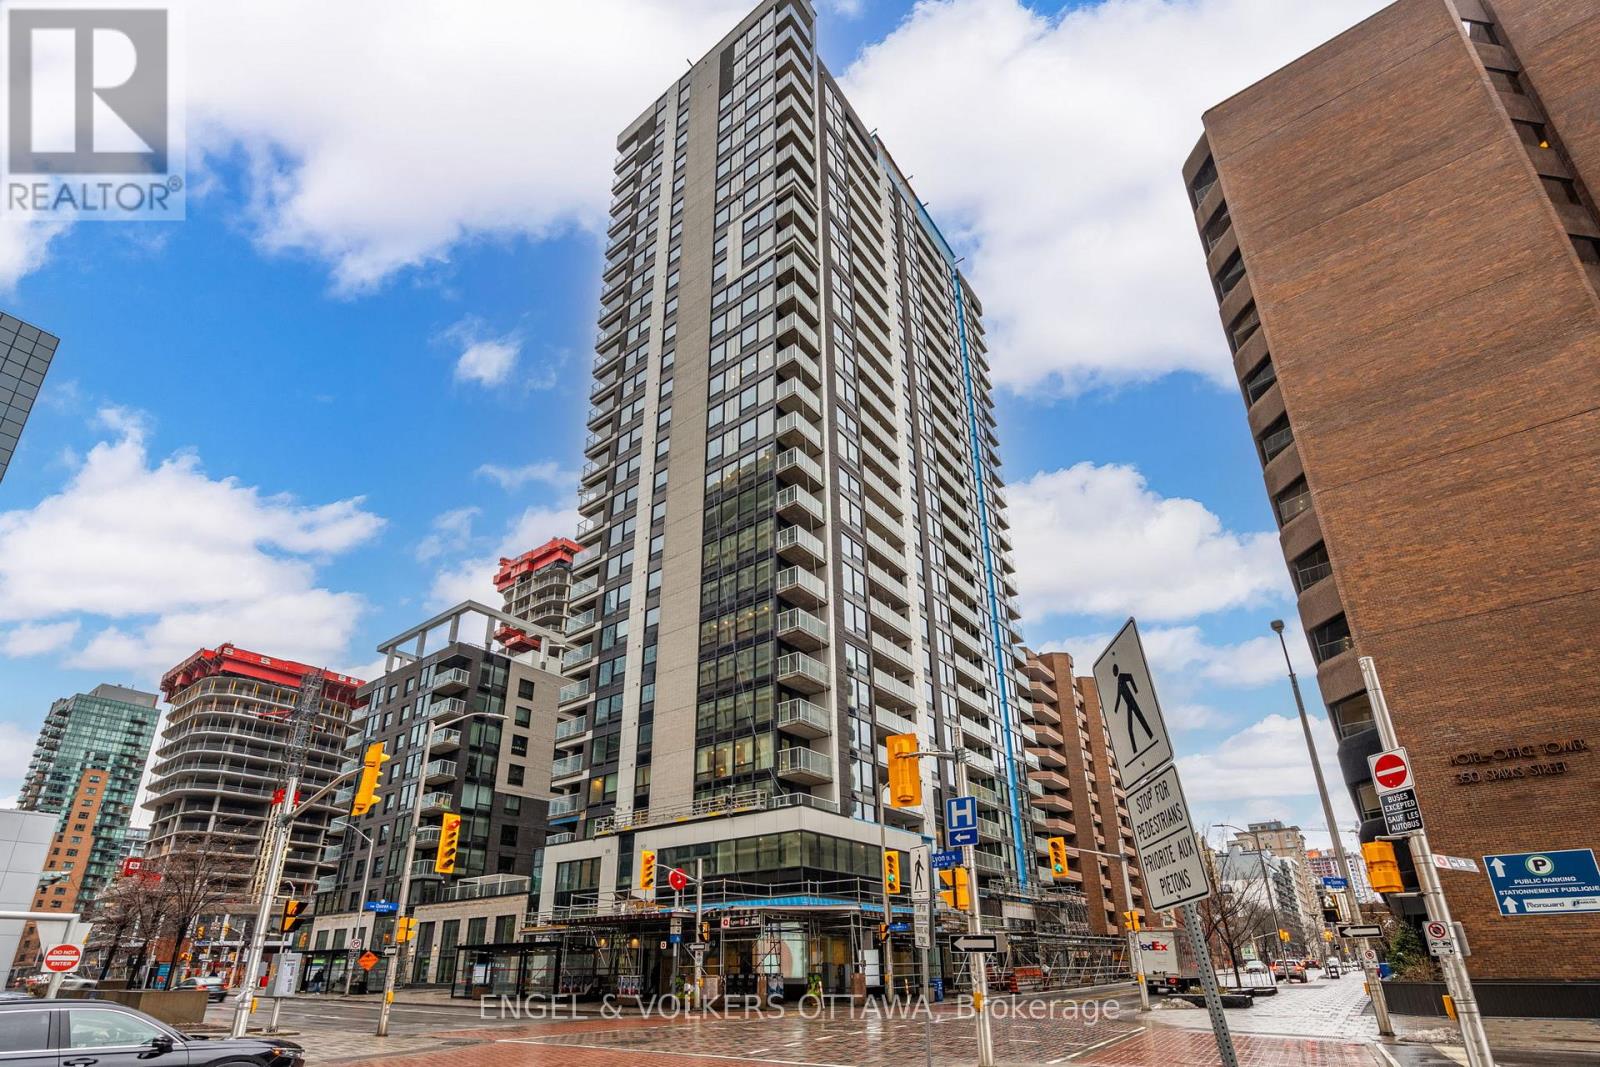
Enjoy downtown living in this bright and spacious 1-bedroom, 1-bathroom condo offering approximately 665 sq. ft. of thoughtfully designed living space. Featuring hardwood flooring throughout, large windows that bring in plenty of natural light, and an open-concept layout, this unit offers a comfortable and functional space to call home. The modern kitchen features quartz countertops, ample cabinetry, and opens seamlessly into the living and dining areas. Step outside onto your private covered balcony and enjoy views of the Ottawa River and beautiful evening sunsets. Additional conveniences include in-suite laundry, one underground parking space, and a storage locker. Residents enjoy access to an impressive selection of building amenities, including a fully equipped fitness centre, indoor heated pool, theatre room, residents lounge, meeting room, outdoor terrace with BBQs, and 24 hour concierge and security. Located in the heart of downtown Ottawa, with direct access to Lyon LRT Station and a Food Basics grocery store just downstairs, everyday essentials and commuting couldn't be more convenient. Parliament Hill, Sparks Street, the Ottawa River pathways, restaurants, cafés, shops, and entertainment are all within easy reach. With quick access to LeBreton Flats, the ByWard Market, and the city's major employment hubs, this location offers an excellent balance of convenience, connectivity, and downtown living. Don't delay, book your showing today! (id:63879)
Ottawa, Ontario
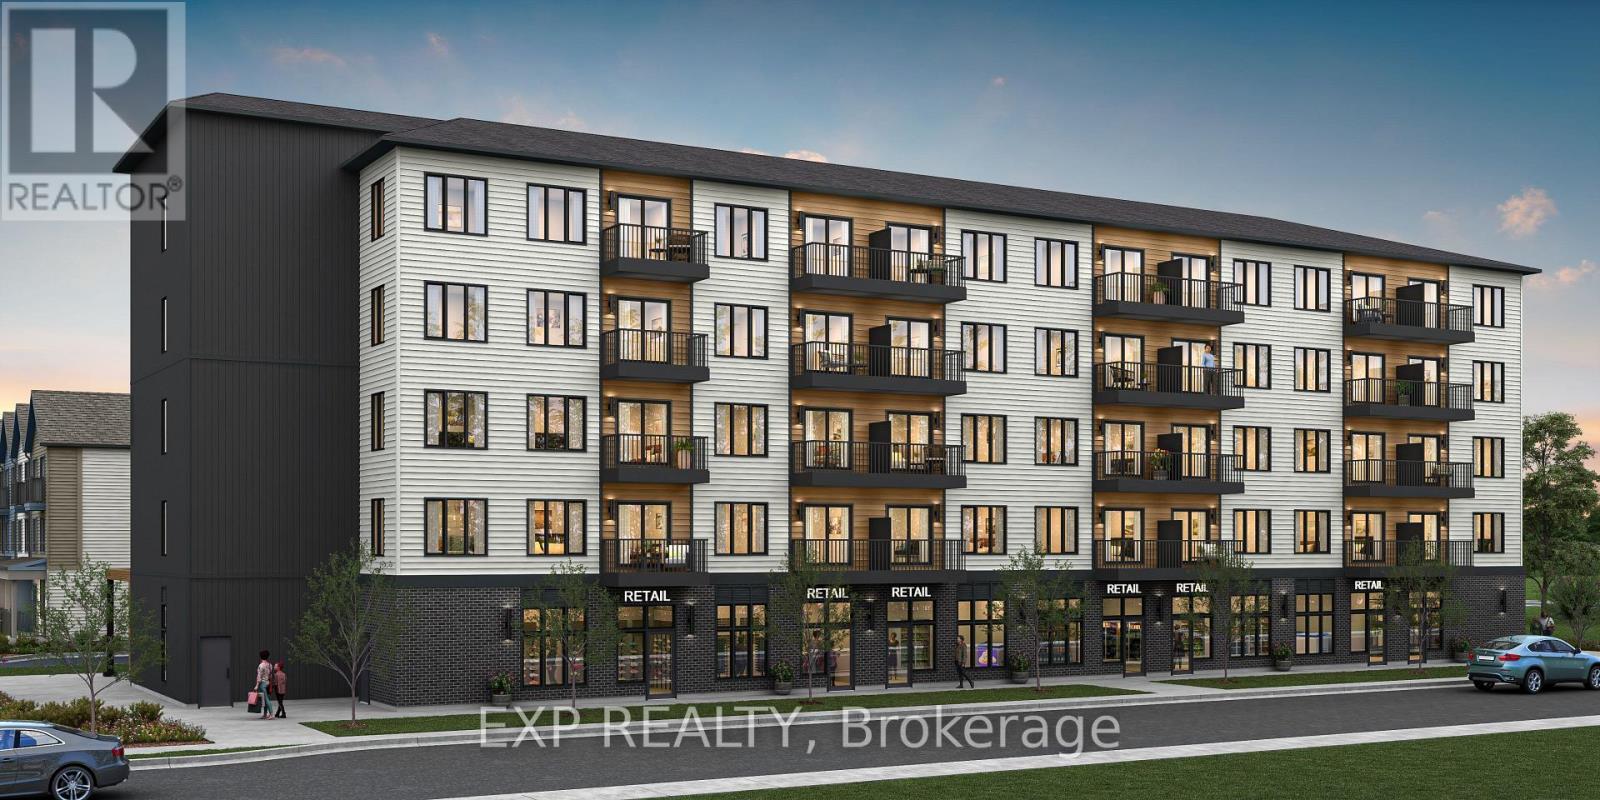
Be part of Ottawa's most exciting new community! A rare opportunity to own brand-new ground-floor commercial space in Wateridge Village, Mattamy Homes' award-winning master-planned community on the former Rockcliffe airbase. This 778 sq ft retail/office condo sits at street level in a 5-storey residential building, putting your business directly in front of thousands of new residents - with more arriving every year as the community grows. Minutes to the Montfort Hospital, National Research Council, CSIS headquarters, La Cité and downtown Ottawa, with the Aviation Parkway and Highway 174 at your doorstep. Zoned H2I H(30) Mixed Use, offering flexibility for a wide range of uses - medical or professional office, café, retail, personal services, studio and more. A blank canvas ready to be built to suit your vision, surrounded by parks, schools and a built-in customer base. Occupancy as early as May 2028. Condo fees estimated at $477/month. This space is to be built - photos are of a similar model to showcase builder finishes; virtually staged images to envision your future business. (id:63879)
Russell, Ontario
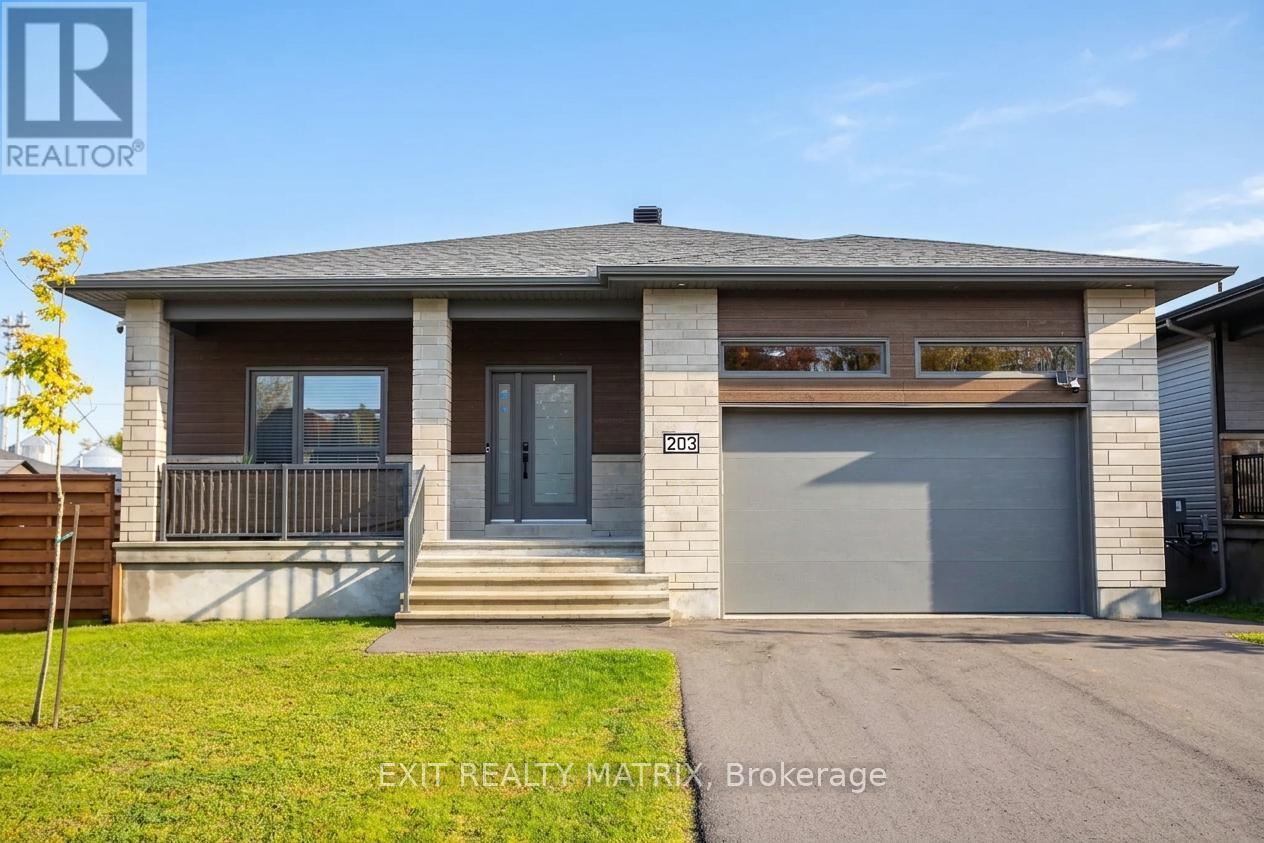
Room for Everyone. Space to Make Memories. Welcome to 203 Filion Street in Embrun, where modern bungalow living meets the flexibility growing and multigenerational families need! Built in 2023, this beautiful 5-bedroom, 3-bathroom home sits on a generous corner lot and offers thoughtfully designed living space on two finished levels. Step inside to discover a bright, open-concept main floor with 9-foot ceilings and inviting living and dining areas designed for everyday family life and effortless entertaining. The stylish kitchen is the heart of the home, featuring quartz countertops, two-tone ceiling-height cabinetry, stainless steel appliances and a large island where everyone can gather. Three bedrooms, including a spacious primary retreat, two full bathrooms and convenient main-floor laundry make single-level living both comfortable and practical. Downstairs, the fully finished lower level adds incredible flexibility with two additional bedrooms, a third full bathroom and a spacious family room. Whether you're welcoming extended family, accommodating teenagers, hosting overnight guests or creating dedicated work and play spaces, there's room for everyone to enjoy time together and maintain their own space. Outside, discover your private backyard retreat! The fully fenced yard features a large custom deck, gazebo seating area and hot tub, creating the perfect setting for summer barbecues, family celebrations and relaxing evenings under the stars. An attached double garage with mezzanine storage adds everyday convenience.Located in the welcoming community of Embrun, you'll enjoy nearby schools, parks, shopping, recreation and easy access to Highway 417 for commuting to Ottawa. More than just a house, this is a home designed to grow with you. Book your private showing today! (id:63879)
,
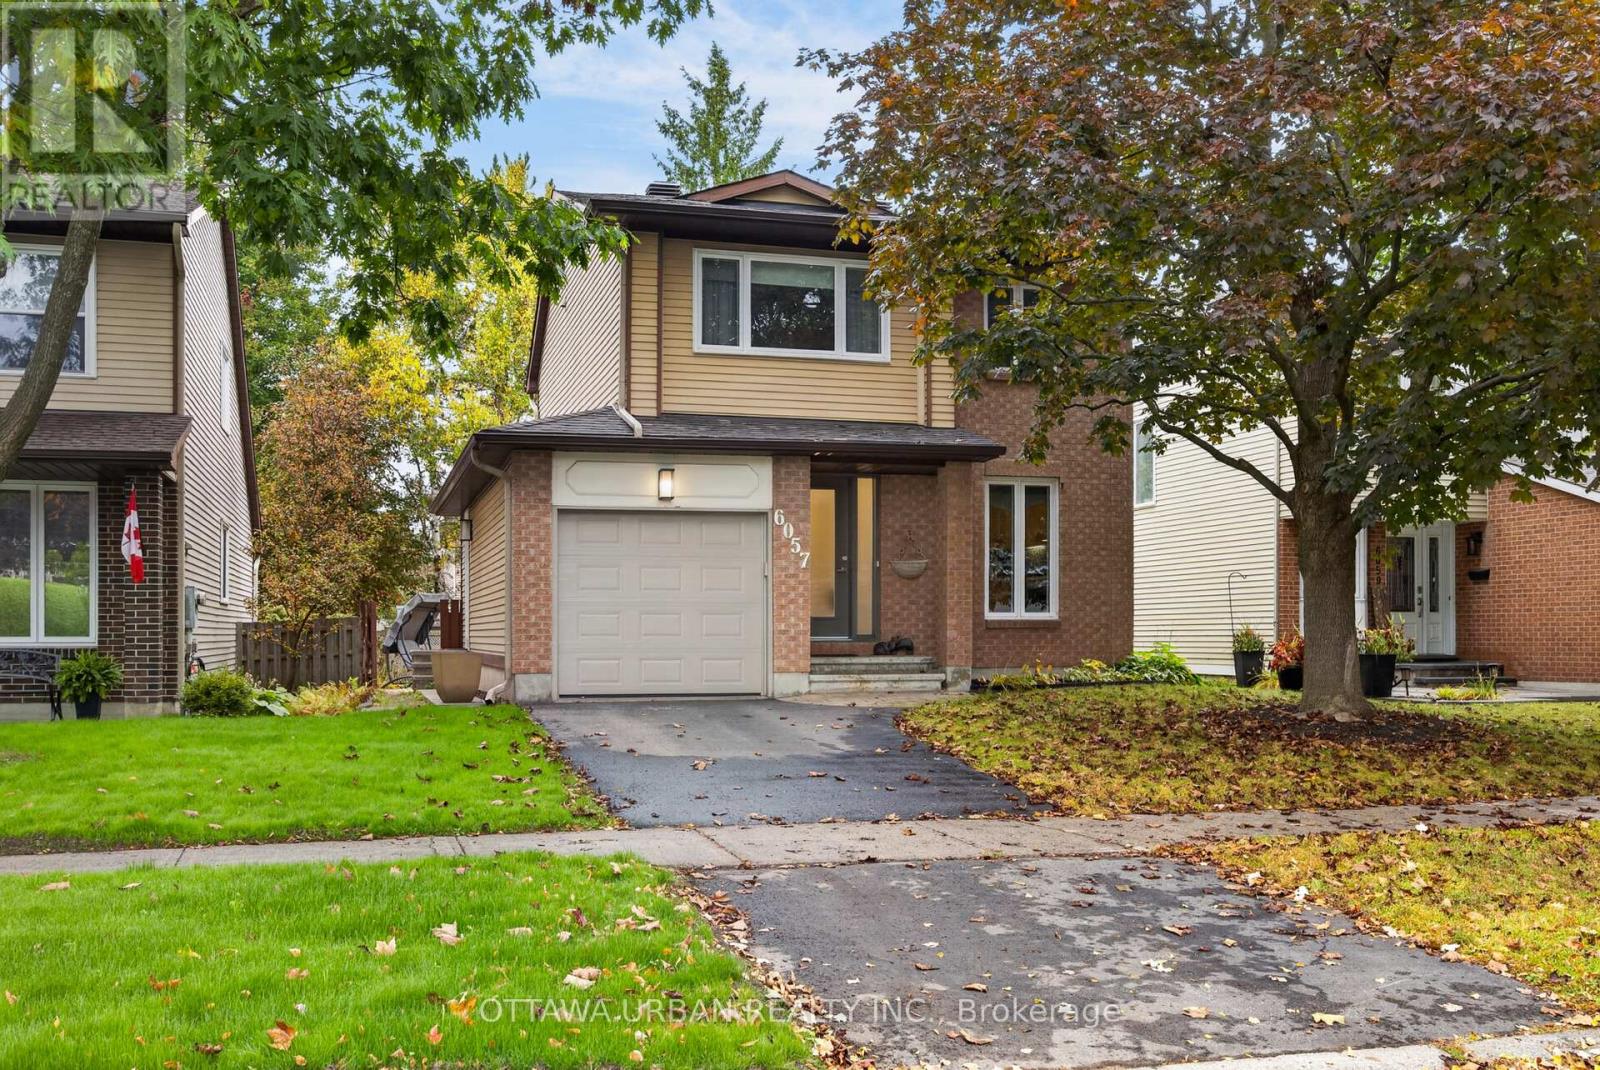
Welcome to Chapel Hill, a sought-after community known for its quiet residential streets, family-friendly atmosphere, and convenient access to everyday amenities. This inviting two-storey, three-bedroom home has been lovingly cared for and offers a wonderful opportunity to settle into a comfortable home in an established neighbourhood. Step inside and discover the charm of a spacious sunken living room, highlighted by a dramatic cathedral ceiling and an elegant staircase with an open balcony overlooking the space. A cozy wood-burning fireplace, complete with glass doors and a raised ceramic tile hearth, creates a warm and inviting focal point for relaxing evenings with family and friends.The European-style kitchen offers generous pantry storage and a practical space for everyday cooking and entertaining. A convenient main-floor laundry and mudroom, along with a two-piece powder room, add to the home's everyday functionality.Upstairs, you'll find three bedrooms with generous closet space, a four-piece family bathroom, and a two-piece ensuite in the primary bedroom.Sliding glass doors provide access to the backyard, while the finished basement offers additional living space and plenty of storage.Additional features include a gas furnace approximately one year old, a recently refinished roof, a paved driveway.Enjoy the comfort of a peaceful neighbourhood, with schools and everyday amenities conveniently close by. Whether you're looking for room to grow, space to gather, or a welcoming place to call your own, this well-cared-for home offers plenty of possibilities.Come discover the warmth, space, and potential of this lovely Chapel Hill home. It may be just the place you've been looking for! (id:63879)
Ottawa, Ontario
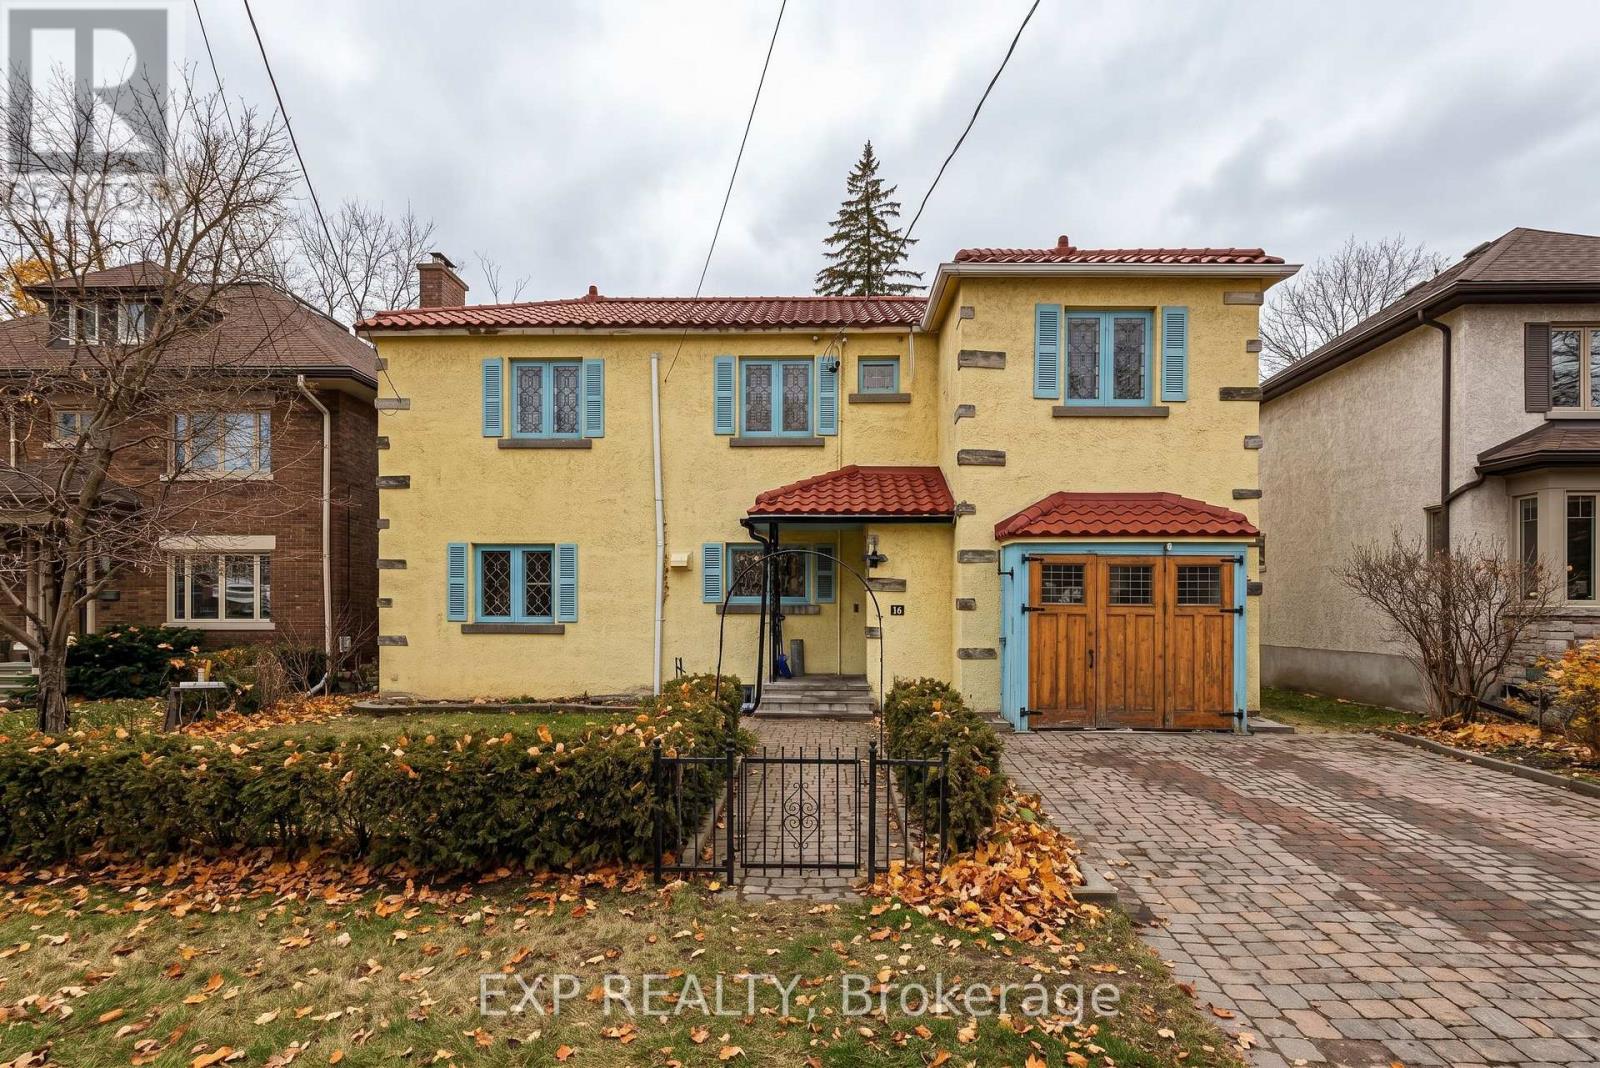
spacious and well-maintained 5 bedroom, 2.5-bathroom home backing directly onto beautiful Dow's Lake, offering a rare opportunity to enjoy lakeside living in the heart of Ottawa! With private backyard access to the scenic walking and cycling pathway, this property combines an exceptional location with a versatile layout and plenty of living space. The home features three bedrooms above grade, an additional bedroom in the finished lower level, and a bonus room off the main living area that offers flexibility as a home office, study, or potential fifth bedroom. Bright, open living spaces and several updates throughout create a comfortable and functional setting for everyday living. Step outside and enjoy immediate access to waterfront pathways, parks, recreation, and nearby transit, with Carleton University, Little Italy, and the vibrant shops and restaurants along Preston Street within easy reach. An excellent opportunity for families, professionals, or students looking for a spacious rental in a highly desirable central Ottawa location. Water is included in the monthly rent and paid by the landlord. Tenants are responsible for hydro, natural gas (Enbridge), and internet. Students welcome! Enjoy the convenience of city living with the beauty of Dow's Lake right in your backyard! (id:63879)
Ottawa, Ontario
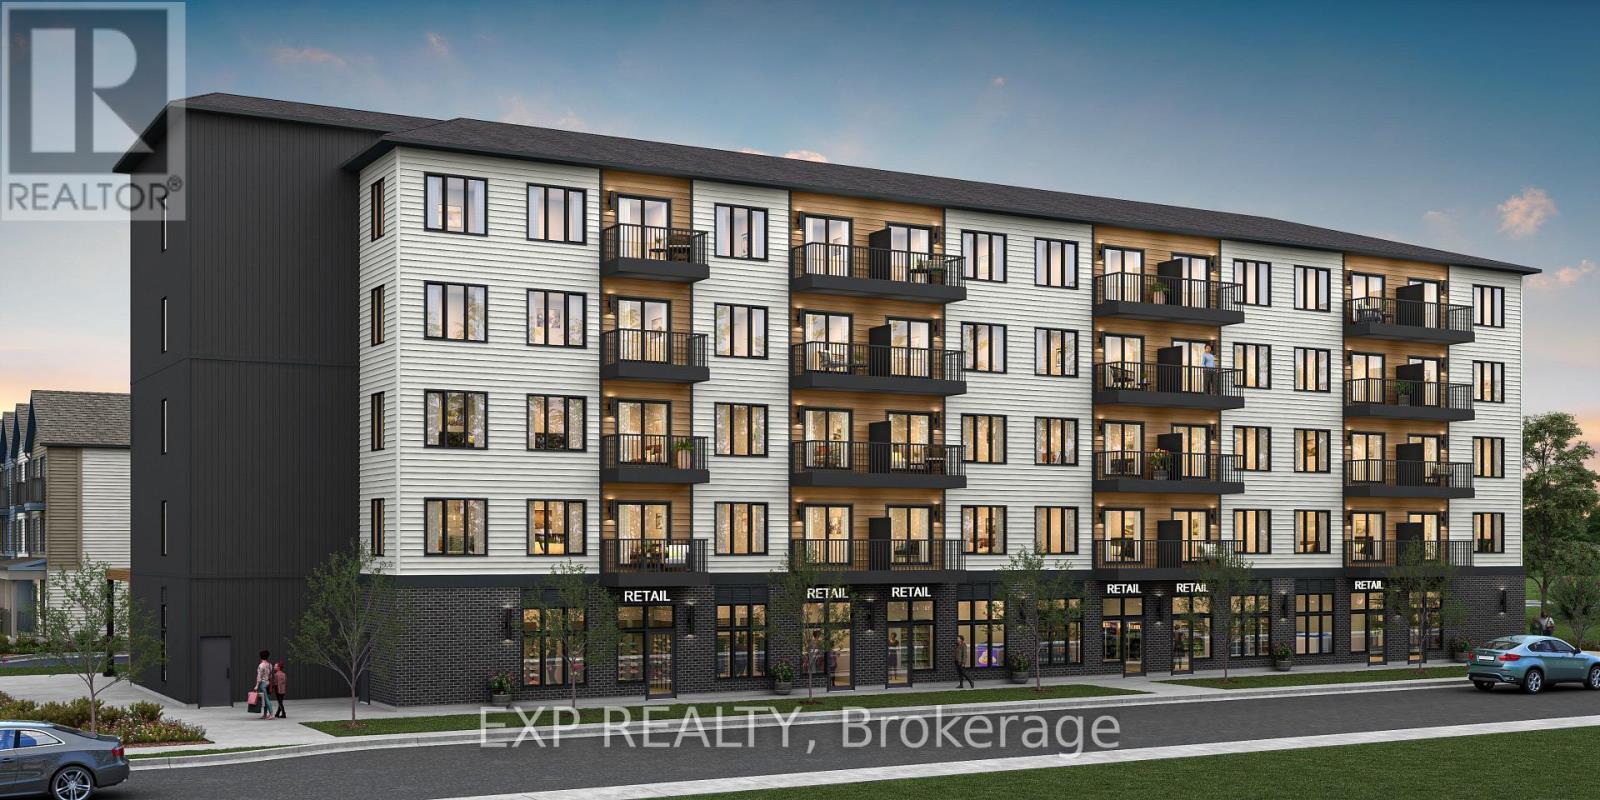
Be part of Ottawa's most exciting new community! A rare opportunity to own brand-new ground-floor commercial space in Wateridge Village, Mattamy Homes' award-winning master-planned community on the former Rockcliffe airbase. This 598 sq ft retail/office condo sits at street level in a 5-storey residential building, putting your business directly in front of thousands of new residents - with more arriving every year as the community grows. Minutes to the Montfort Hospital, National Research Council, CSIS headquarters, La Cité and downtown Ottawa, with the Aviation Parkway and Highway 174 at your doorstep. Zoned H2I H(30) Mixed Use, offering flexibility for a wide range of uses - medical or professional office, café, retail, personal services, studio and more. A blank canvas ready to be built to suit your vision, surrounded by parks, schools and a built-in customer base. Occupancy as early as May 2028. Condo fees estimated at $477/month. This space is to be built - photos are of a similar model to showcase builder finishes; virtually staged images to envision your future business. (id:63879)
North Grenville, Ontario
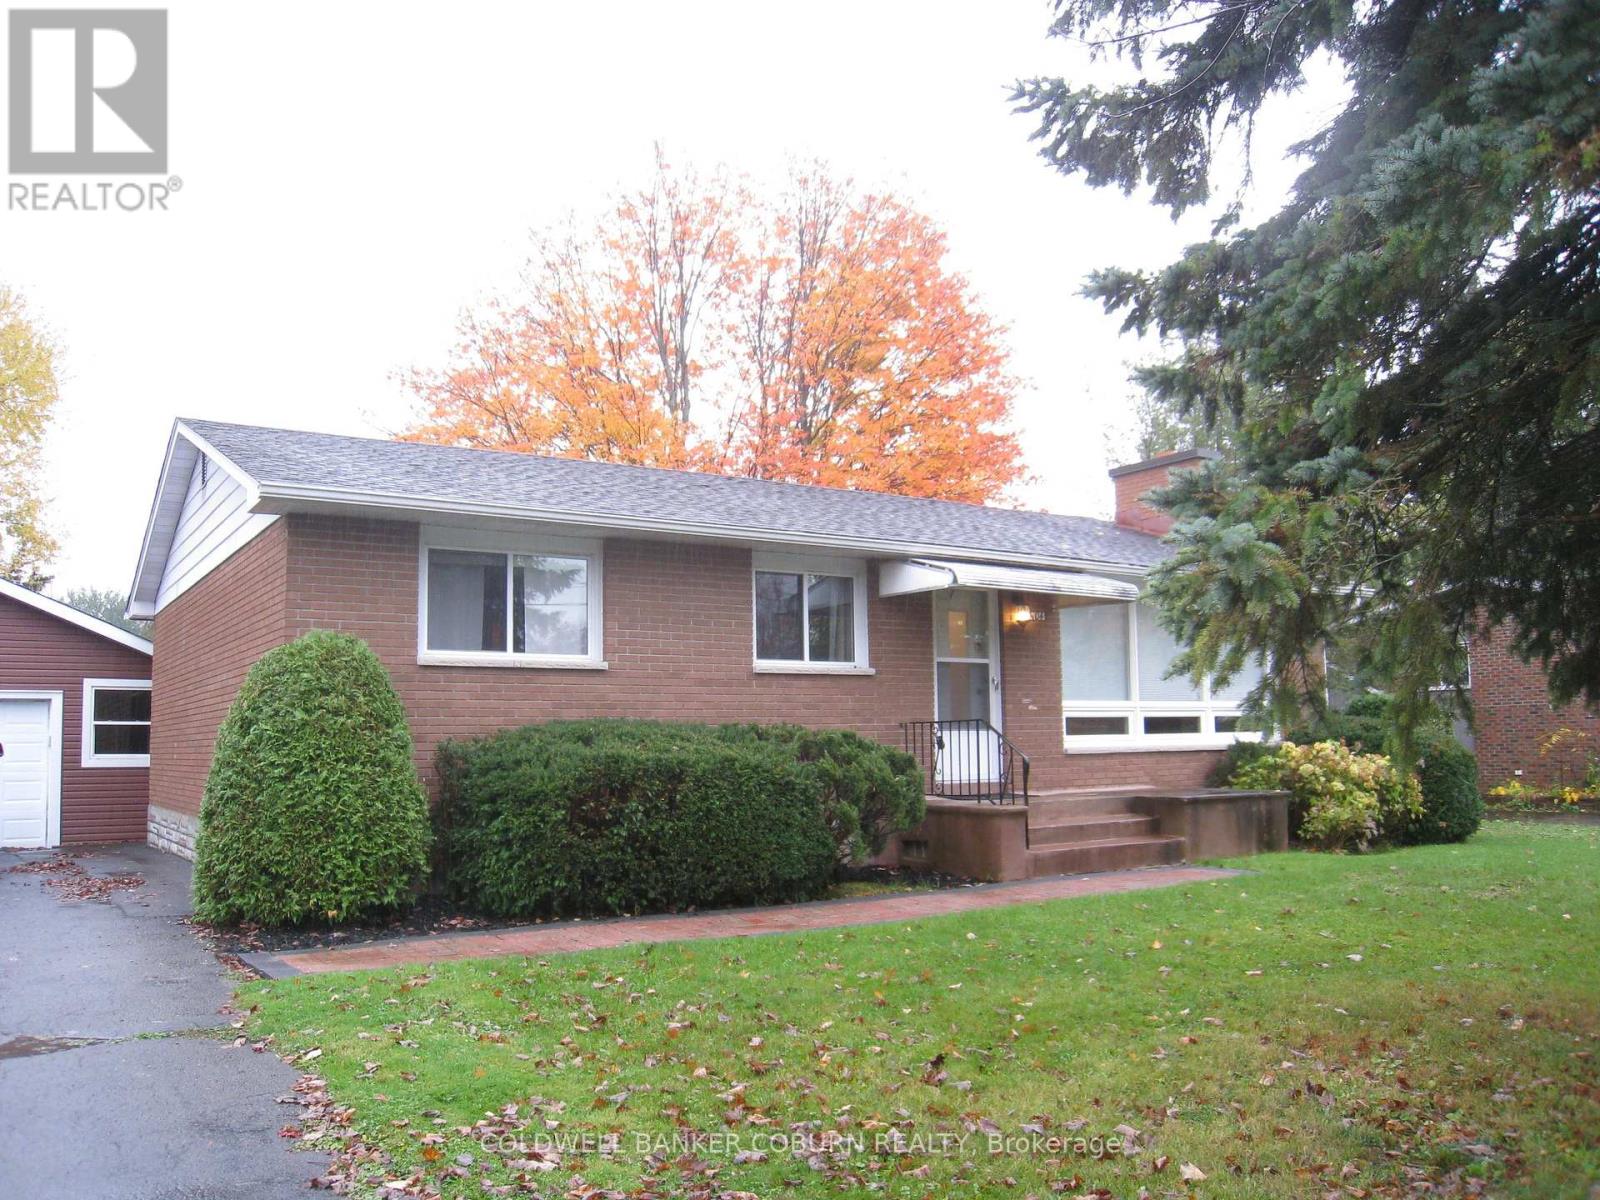
Comfortable 3 bedroom bungalow located 4 blocks from County Road 43 in the older area of Kemptville. House features original hardwood flooring on main level, updated kitchen with lots of counter space and pantry storage, large living room with electric fireplace insert. Natural gas heat, central AC, all appliances included. Large detached garage for parking and storage. Private backyard. Fully finished basement has family room, den and 2 pc bath. Laundry room in basement. Tenant pays all utilities. Tenant responsible for grass cutting and snow removal. Garbage pick up every two weeks, green bin weekly and recycling weekly. Bell Fibe or Cogeco available in town. (id:63879)
Ottawa, Ontario
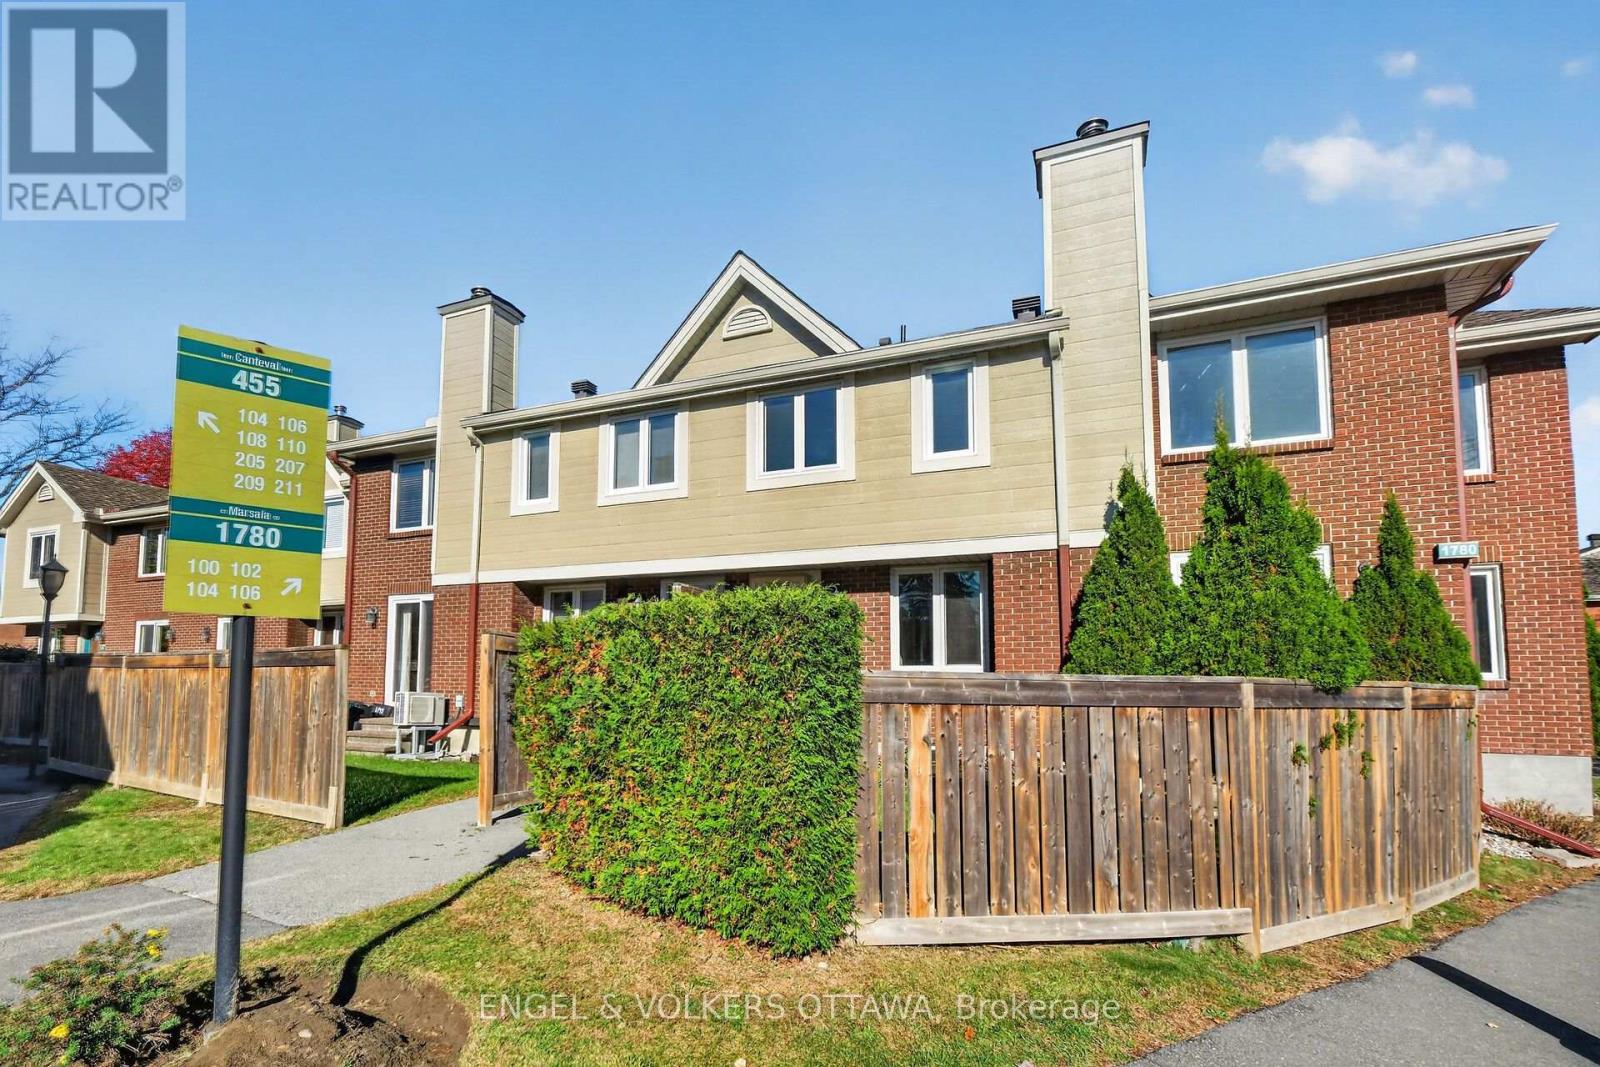
Welcome to 1780 Marsala, Unit 100 in the wonderful community of Club Citadelle! This bright and inviting corner-unit townhouse offers a fantastic opportunity for first-time buyers, growing families, investors or anyone seeking comfortable living with extra space. Featuring 3 bedrooms, 1.5 bathrooms, and a finished basement, this two-level home offers a functional layout with plenty of versatility.The corner-unit location allows for plenty of natural light, creating a warm and welcoming atmosphere throughout. The main level offers comfortable living and dining spaces, ideal for everyday living and entertaining. Upstairs, you'll find three well-proportioned bedrooms and a full bathroom.The finished basement adds valuable living space, featuring a large family room perfect for movie nights, relaxing, or entertaining, along with a separate den ideal for a home office, hobby room, or additional flex space. One dedicated parking space adds to the convenience. Located in the desirable Fallingbrook community of Orleans, this home is within easy walking distance of public transit, parks, schools, grocery stores, and the Ray Friel Recreation Complex. Residents also enjoy access to a well-managed complex with fantastic amenities, including an outdoor swimming pool, playground, clubhouse, and recreation facilities featuring tennis courts, a gym, party rooms, and more! Offering bright corner-unit living, three bedrooms, a finished basement, and an excellent selection of nearby amenities, this home is a wonderful opportunity to enjoy a convenient and active lifestyle in a family-friendly community. Space, location, low maintenance living, well managed, resort amenities and convenience. Come discover all that this home and its surrounding neighbourhood have to offer! 24 hour irrevocable on all offers. (id:63879)
Ottawa, Ontario
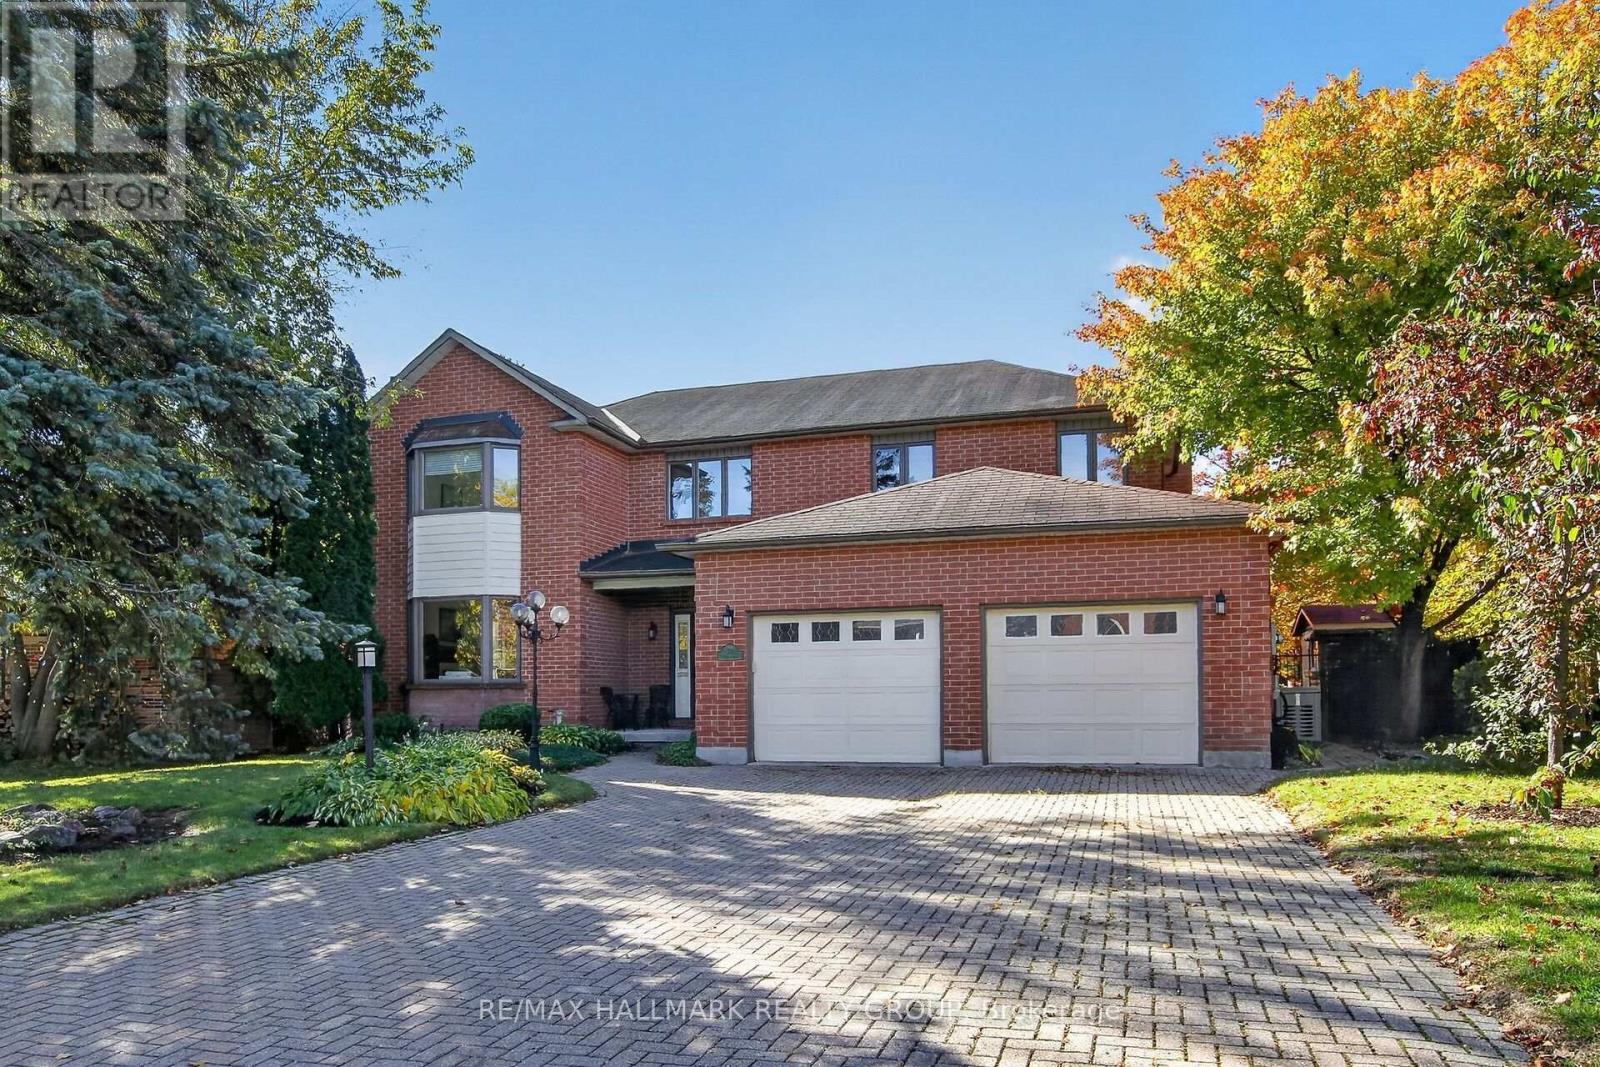
Elegant custom built ALL BRICK 2 storey, 4 bedroom, 4 bathroom detached home on one of Kanata Lakes most prestigious streets! Situated on a gorgeous 70 x 118 ft lot backing onto buffer space of future development for added privacy. Great location close to schools (EOM, All Saints, WEJ, Georges Vanier), parks, nature trails, shopping + minutes to CTC + 417. Many outstanding features characterize this home: MAIN LEVEL highlighted by dramatic center hall plan, oak hardwood floors, spacious living room + family room accented by gas fireplaces, entertainment sized dining area, gourmet kitchen with refinished cabinetry + granite counters, breakfast area with sliding doors to 2 tiered deck, sunroom with skylight, functional laundry/mudroom area off of oversized double car garage. SECOND LEVEL features large primary bedroom with widow's walk/sitting area, lots of closet space, luxury ensuite with marble tile floors, jacuzzi, glass shower. Good sized secondary bedrooms (one with full ensuite bathroom) + main bathroom. LOWER LEVEL features huge 42 x 21 ft recroom, (perfect for home gym or exercise room), cold storage, wet bar + tons of storage space. EXTERIOR- all brick front and back exterior, front yard features interlock driveway + walkway, fenced backyard features 2 tiered deck + flagstone patio. Includes 7 appliances, GENERAC generator + gas BBQ. Unique location + quality features represent excellent value! (id:63879)
Tillsonburg, Ontario
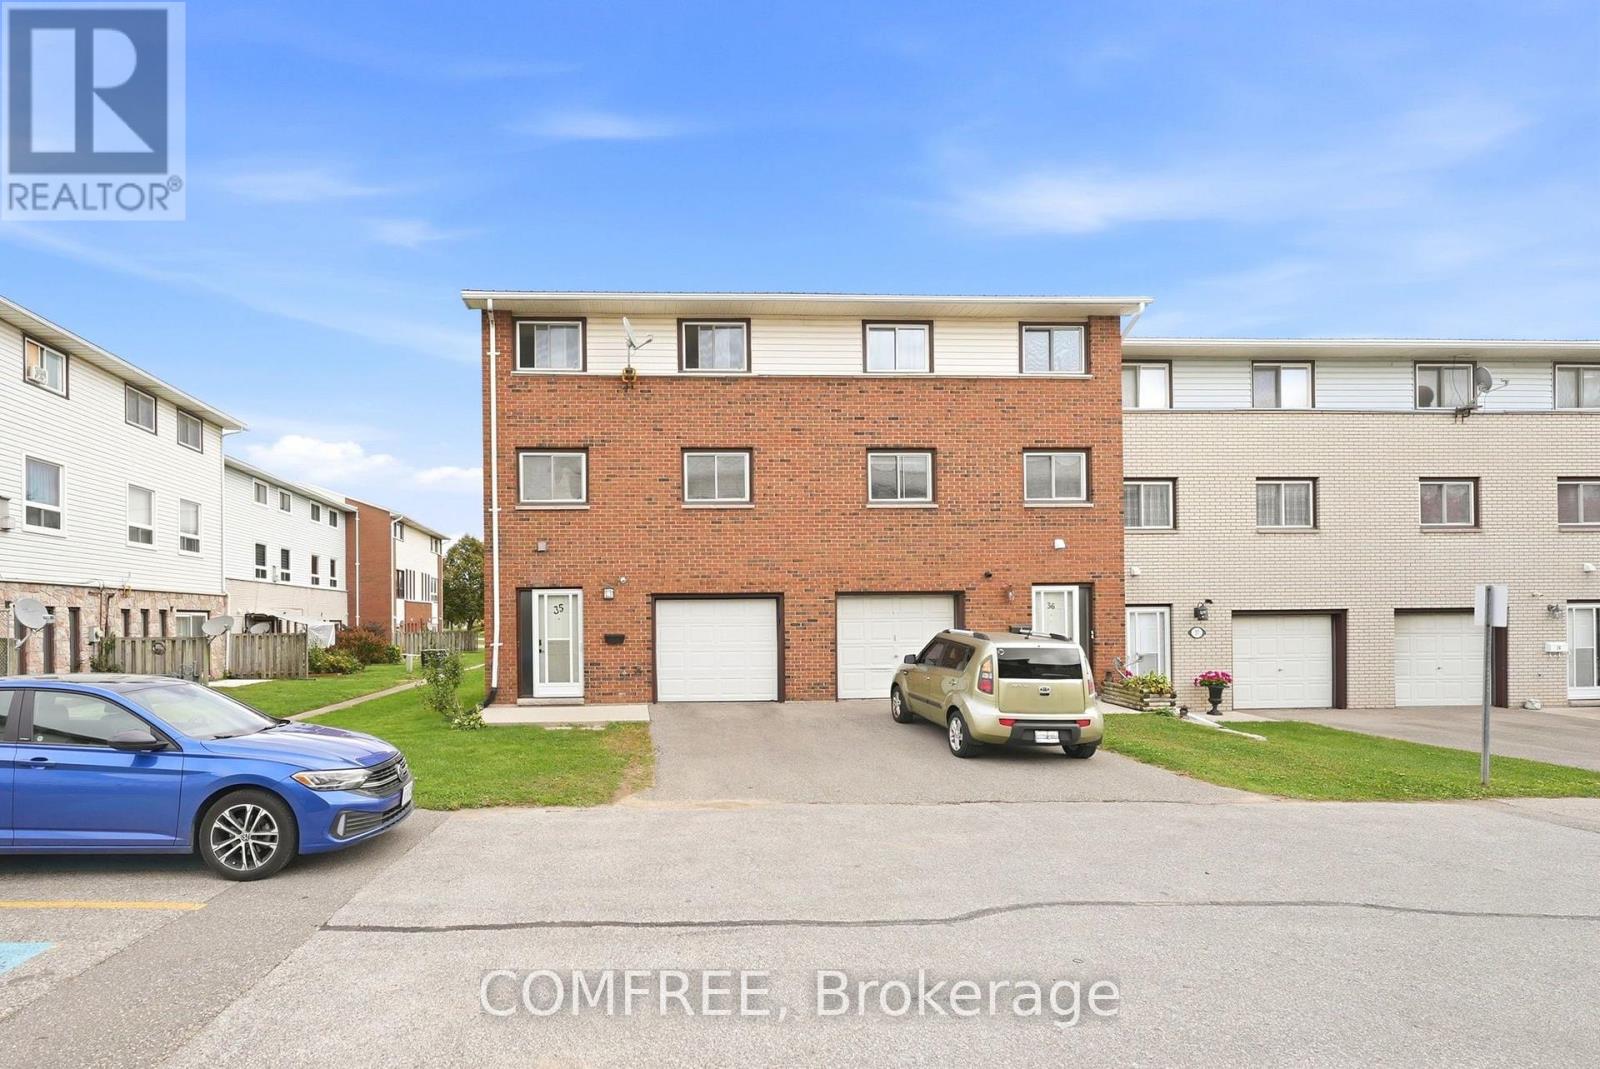
Offering up to 1,700 sq. ft. of living space, this multi-level home features 3 bedrooms, 2 bathrooms, and an additional versatile room on the lower level. All bedrooms include closets with mirrored doors. The third level features a 3-piece bathroom, while the lower level includes a convenient 2-piece bathroom, a bonus room with a sliding patio door leading to a private fenced patio, and additional storage space (2.32 m x 1.52 m). Additional highlights include second-floor laundry, an attached garage, and driveway parking. Monthly condo fees include exterior snow removal, grass cutting, and the repair or replacement of exterior windows and doors, including the garage door, exterior entry doors, and patio door, at no additional cost to the unit owner. Conveniently located near a variety of amenities, including a hospital (1.5 km), police and fire stations (400 m), an elementary school (700 m), a high school (3 km), places of worship (1.3 km), and Walmart Supercentre and downtown shopping (1.3 km). (id:63879)
Ottawa, Ontario
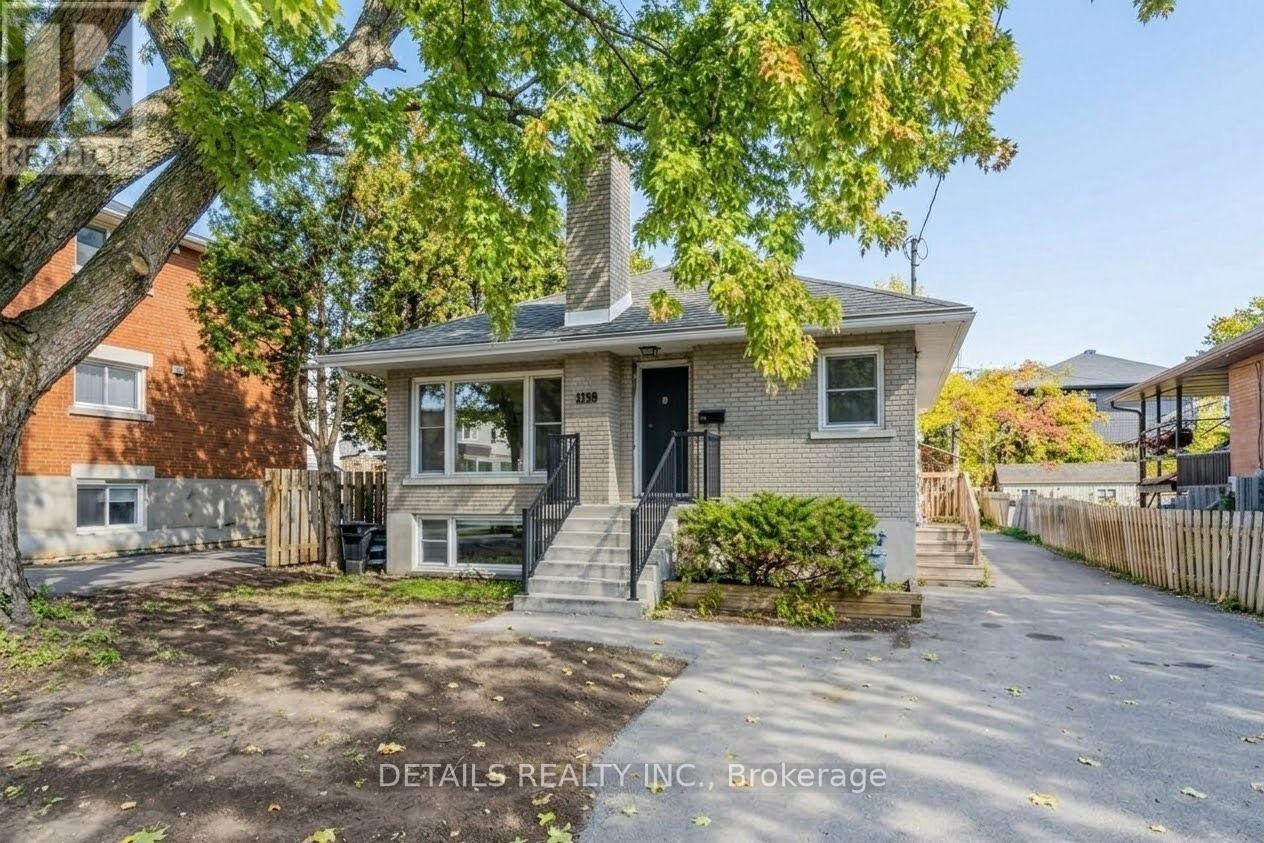
Exceptional Opportunity! Well-maintained 5-bedroom, 3-bathroom raised bungalow featuring 2 self-contained living units with separate entrances, perfect for multi-generational families, young professionals, or student groups! Extensively upgraded in 2026 with brand-new vinyl flooring on the main level, fresh neutral paint throughout, and a newly renovated modern bathroom. Main floor (1,110 sq ft) offers 3 spacious bedrooms-including a primary bedroom with its own private ensuite bath-a second full bath, full kitchen, and bright open living/dining area. Lower level (720 sq ft) features 2 bedrooms, full kitchen, updated bath, and large sunny windows. Features separate hydro meters, shared laundry, and ample driveway parking for 6+ vehicles. Located on a quiet street in transit-friendly Overbrook close to downtown & amenities. Tenant responsible for utilities, lawn maintenance, and snow removal. Some photos have been virtually staged. (id:63879)
Ottawa, Ontario
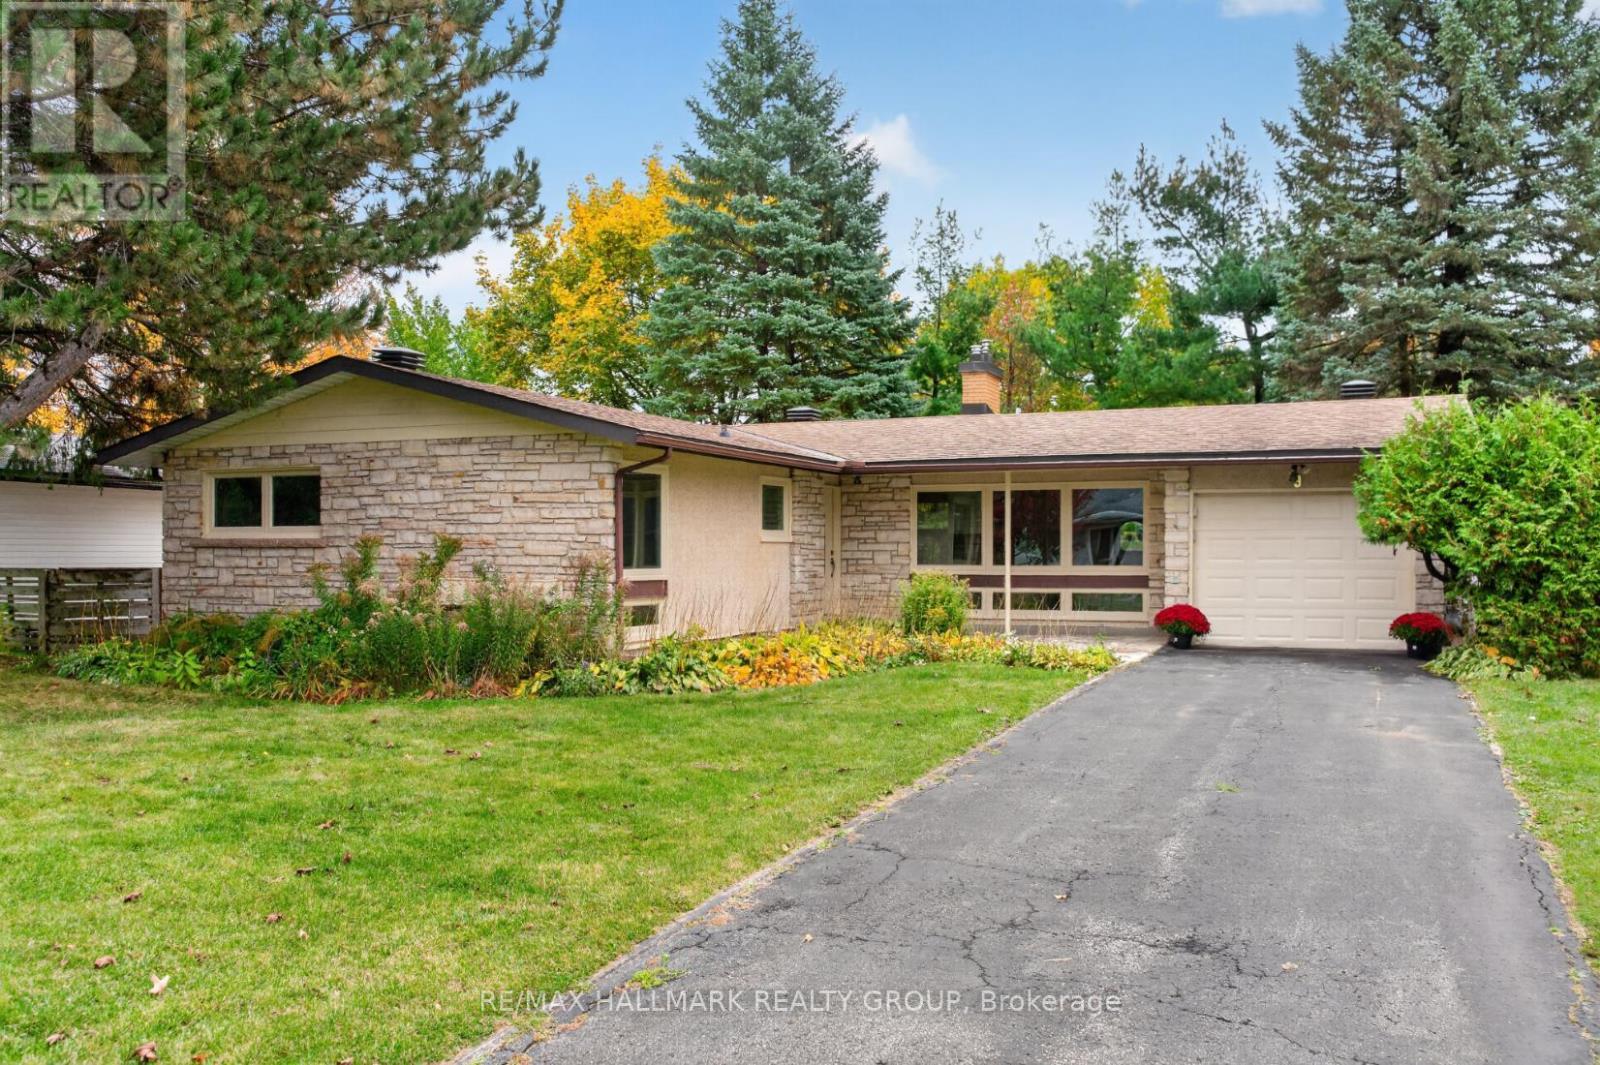
Beautifully renovated from top to bottom in 2026, this 3+2 bedroom bungalow is ideally located in the sought-after Crystal Beach neighbourhood! Enjoy a lifestyle surrounded by nature, recreation and everyday conveniences, just moments from Andrew Haydon Park, the Nepean Sailing Club, walking and cycling paths, public transit, Corkstown Outdoor Pool, the Tennis Club, Lakeview PS, DND, Maki Park, Lakeview Park, and the future LRT. Inside, discover a bright, spacious interior with hardwood floors and an abundance of windows. The inviting living room features a cozy gas fireplace with stone surround and flows seamlessly into the dining room. The stunning kitchen showcases modern two-tone cabinetry, sleek quartz countertops and stainless steel appliances. The primary bedroom offers a beautifully appointed 3 piece ensuite with glass shower, while two additional well-sized bedrooms and a renovated 4-piece bathroom complete the main level. The finished basement adds exceptional versatility with an entertainment-sized rec room, two bedrooms, laundry and ample storage. Outside, enjoy a fully fenced, south-facing backyard with a patio and mature trees. Single attached garage plus private driveway. A fantastic opportunity to enjoy modern living in an established neighbourhood close to the Ottawa River, outdoor recreation and convenient city amenities! Just move in and enjoy! 24 hour irrevocable. (id:63879)
Mississippi Mills, Ontario
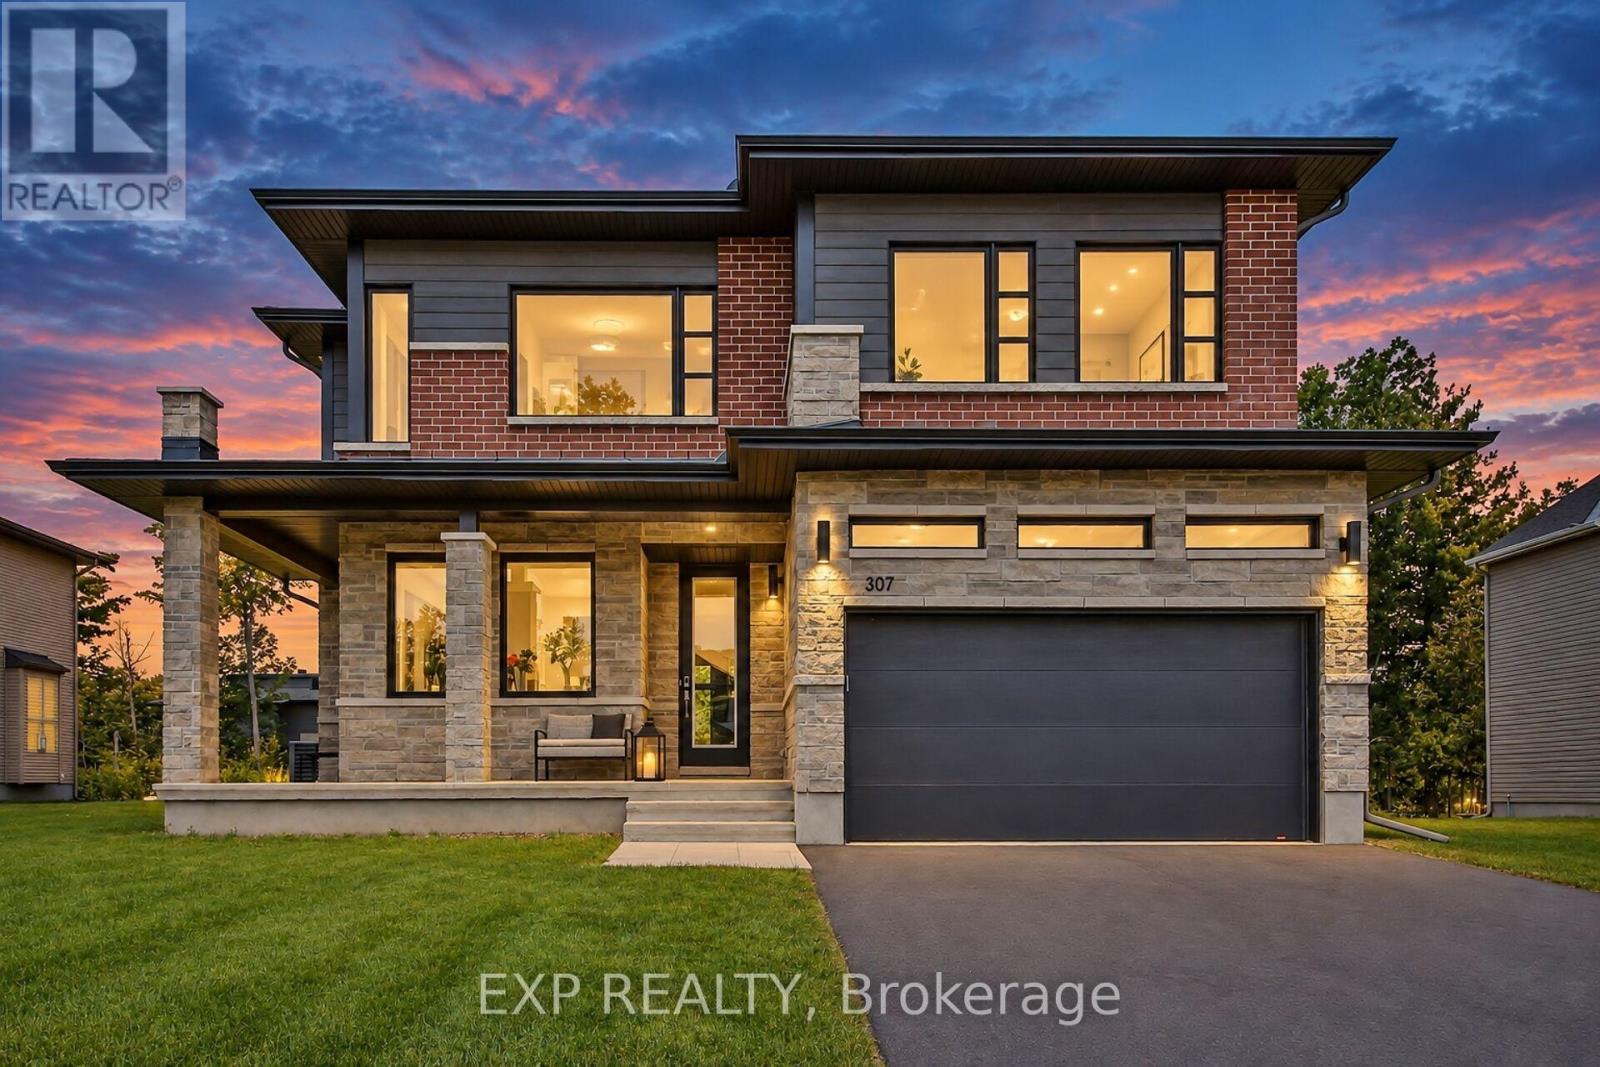
Welcome to 307 Antler Court, a stunning 2023-built home offering 5 bedrooms & 4.5 bathrooms in one of Almonte's sought-after neighbourhoods. Thoughtfully designed with exceptional flexibility, this home is ideal for growing families & multigenerational living. A spacious tiled foyer opens to a dedicated home office, perfect for working from home. At the heart of the home, a beautifully appointed kitchen features an oversized eat-at island, floor-to-ceiling cabinetry, large walk-in pantry & butler's pantry. The open-concept design flows into a spectacular great room with soaring 18-foot ceilings & dramatic windows that fill the space with natural light. The casual dining area & patio doors to a covered rear porch create the perfect setting for entertaining & everyday living. A functional mudroom with ample storage & garage access adds convenience. The main-floor primary suite offers a private retreat with a walk-in closet, luxurious ensuite & direct access to a covered porch overlooking the yard. Combined with the dedicated office & main-floor living spaces, this level offers excellent potential for the whole family. Upstairs, 4 additional bedrooms & convenient second-floor laundry provide room for everyone. A second primary suite features a walk-in closet & private ensuite, while another bedroom also enjoys its own ensuite. Two additional bedrooms share a Jack-and-Jill bathroom, offering comfort and privacy for family or guests. The unfinished basement, complete with upgraded larger windows, offers endless possibilities for future living space. Outside, the usable backyard features a swing set, sandy play area & generous green space for family fun. Enjoy the best of Almonte living, with its charming small-town character, vibrant community, local shops, cafés & scenic outdoor spaces, all within reach of Ottawa. Beautifully finished and designed for the way families live today, this exceptional home offers space, versatility and room to grow for generations to come. (id:63879)
Ottawa, Ontario
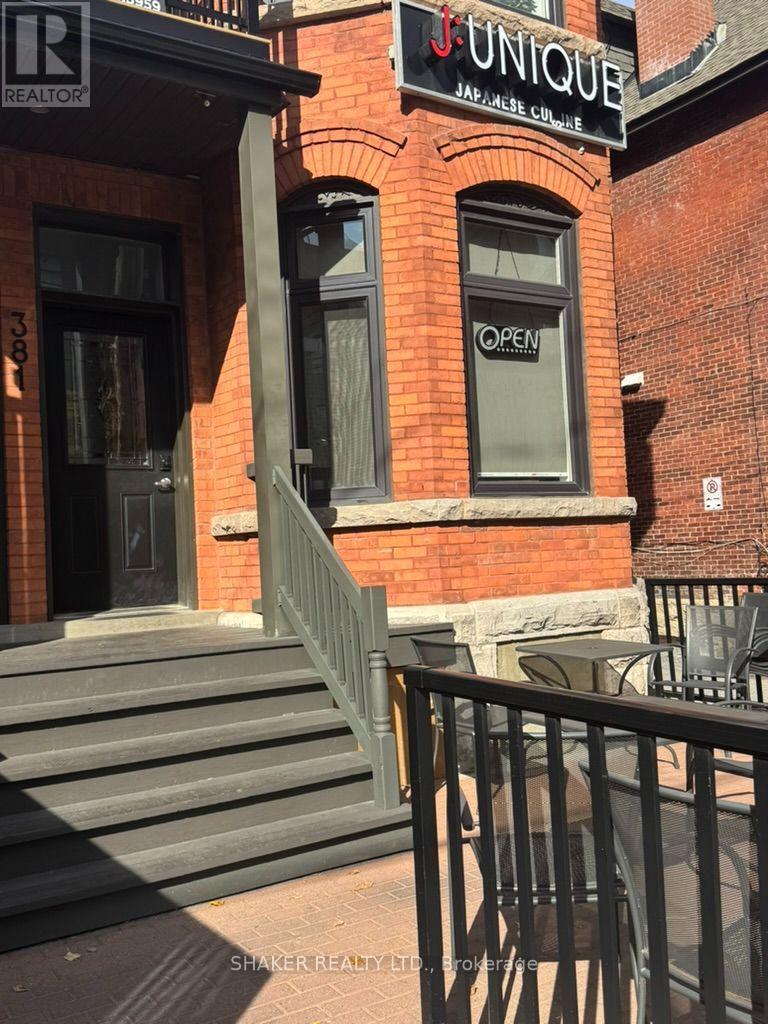
Business Asset Sale Only of a fully equipped restaurant in Ottawa's Centretown neighbourhood. Property, business/corporation, trade name, goodwill and inventory not included. Excellent opportunity to start a new business or expand an existing one in this central location! Surrounded by many apartments, offices and other retail businesses. Existing lease in place. Approx. 900 square foot main floor and 900 square foot basement. Current Rent $4,300 per month including property tax and building insurance, utilities paid separately. Buyer subject to Landlord approval. (id:63879)
Ottawa, Ontario
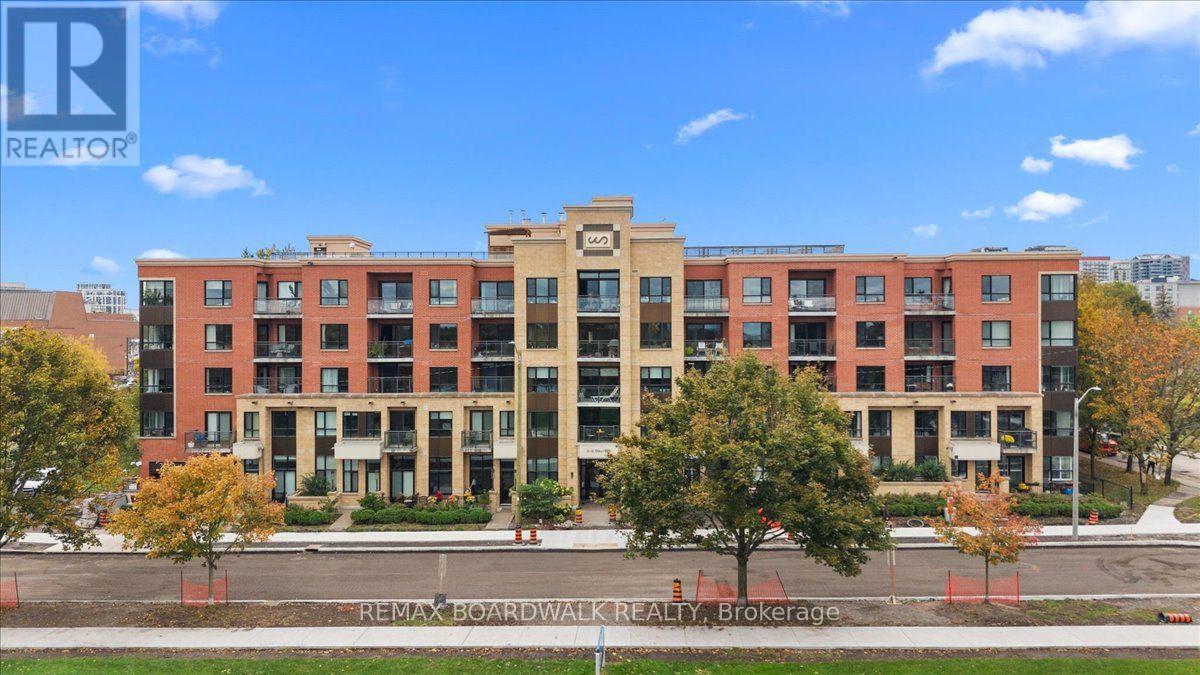
Parliament Hill Views, Top-Floor Living & Steps to the Rideau River! Discover a rare blend of urban convenience and outdoor lifestyle in this 835 sq. ft. top-floor condo. Enjoy captivating views of Parliament Hill and the Ottawa skyline from both the living room and bedroom, with oversized windows and soaring ceilings creating a bright, open atmosphere. The updated kitchen features custom cabinetry, quartz countertops, stainless steel appliances, and a breakfast bar, while engineered hardwood flooring and porcelain tile add a contemporary finish. Step onto the spacious balcony, accessible from both the living area and bedroom, and take in the cityscape. Just steps from the Rideau River with nearby water access, this location is ideal for those who appreciate time outdoors without sacrificing downtown convenience. Additional highlights include in-suite laundry, generous closet space, underground parking, and a large storage locker. Residents also enjoy a rooftop terrace with panoramic 360-degree views and BBQ facilities, a fitness centre, and a party room with kitchen. Whether you're looking for a stylish urban home or a smart addition to your investment portfolio, this top-floor gem delivers impressive views, sought-after amenities, and an exceptional setting. (id:63879)
Front Of Yonge, Ontario
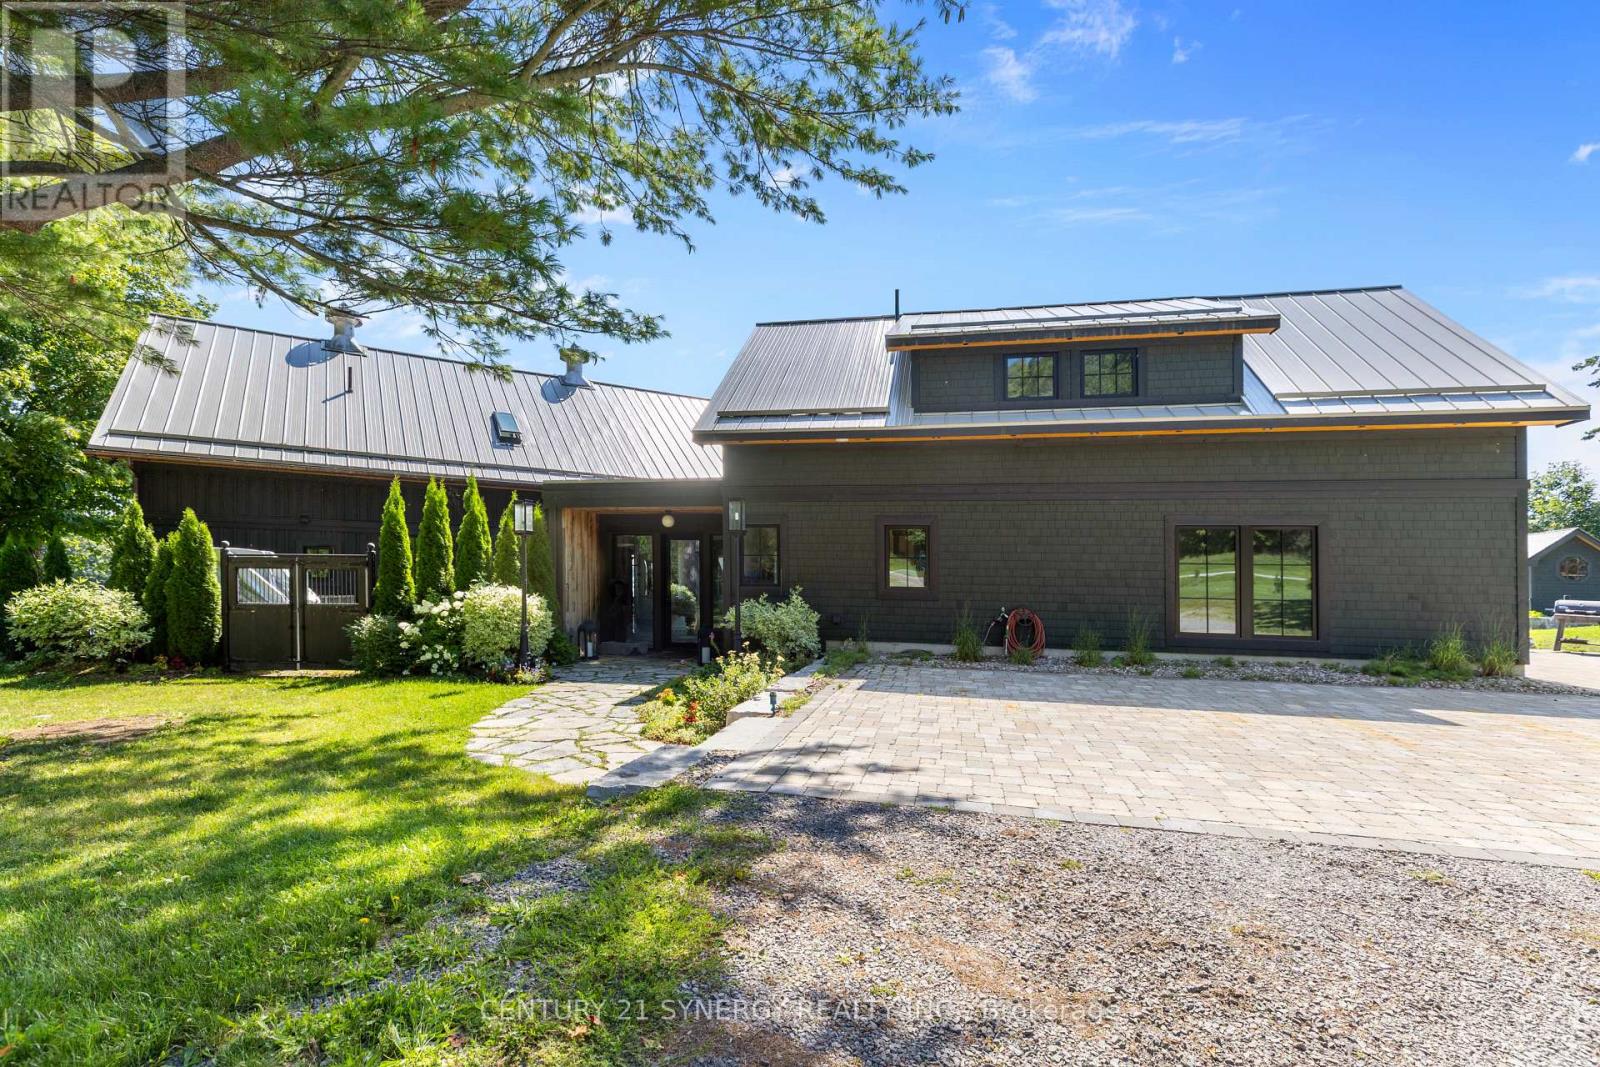
Rich in history & thoughtfully reimagined with preservation in mind, the 106-year-old horse stable showcases original 22-foot single-log roof trusses, repurposed stall windows, horse cross-tie poles, and curated period details such as 1920-40s wall/ceiling light fixtures. Owner is an interior designer & collaborated with Architectural Designer Mike Preston who has designed many prominent buildings in the 1000 Islands. Home was meticulously brought to life by local artisan builder Brian Wooding. The home is seamlessly updated for modern living & blends heritage charm with modern comfort. The new metal roof is adorned with the original 3 metal cupolas, and new copper eaves system. A custom light fixture crafted from the original 1920 hay trolley system anchors the home's character and up-lights the vintage wood ceiling & beams. Radiant floor heating spans both levels, central air in Great Room & split systems cool the home and self-contained apartment above the garage (ideal as nanny or in-law suite, or caregiver quarters). The heated double garage houses a large workshop and parking. A protected bay shielded by Princess Island and fed by Jones Creek is perfect for paddle boarding, kayaking, and excellent fishing. A separate log cabin at 4 Sifton Rd, built in 1972 & renovated in 2013, offers 3 more bedrooms, 1 bathroom, a wood-burning river-rock fireplace, updated windows & roof, and ample storage in the dry unfinished basement which has outside and inside access. A new propane furnace was added in 2024, & central air added in 2026. This cabin is ideal for housing guests/in-laws, caregiver, or nanny. With conservation-controlled zoning limiting future development, this is a truly private and irreplaceable private waterfront retreat. (id:63879)
Ottawa, Ontario
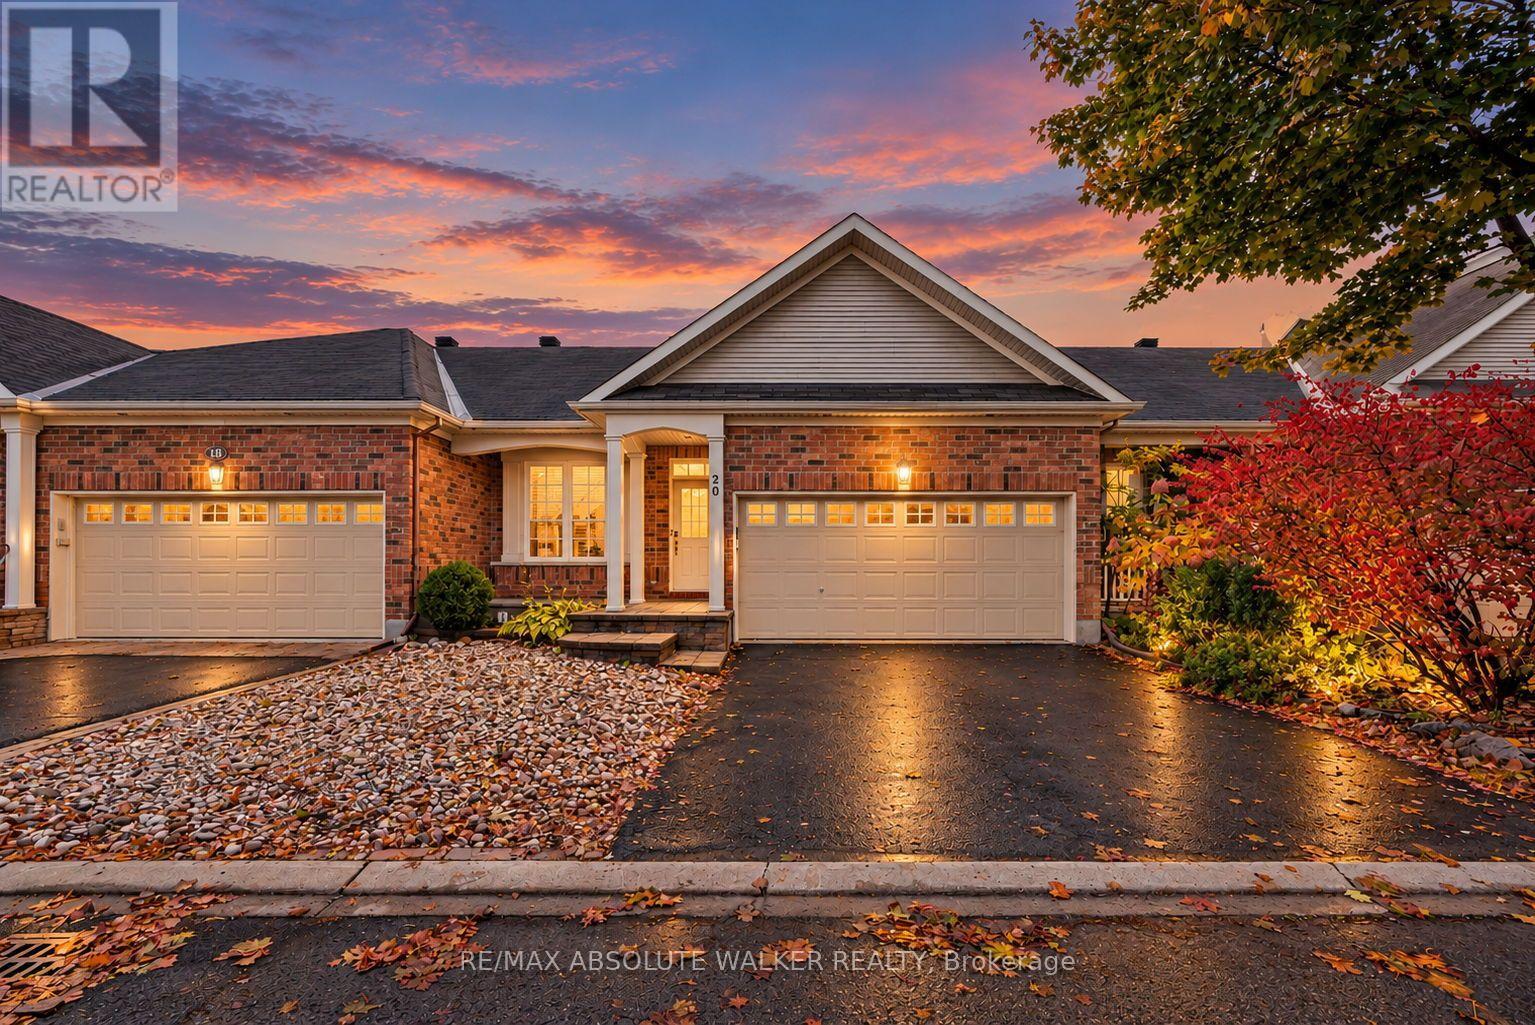
Rarely offered bungalow townhome in the highly coveted community of Country Club Estates. Offering over 1,300 square feet of thoughtfully designed above-grade living space, this move-in-ready home combines comfortable living with a desirable location. The main level features two bedrooms, a beautiful kitchen, and inviting spaces for everyday living and entertaining. Enjoy the privacy of a backyard with no rear-facing neighbours-a wonderful setting for morning coffee or relaxing at the end of the day. The fully finished basement extends the living space with an additional family room, a third bedroom, and a third full bathroom, providing flexibility for guests, hobbies, or a home office. Freshly painted from top to bottom and featuring new bathroom countertops, this home is ready for its next chapter. With Kanata Centrum nearby, shopping, dining, entertainment, and everyday essentials are all within easy reach. Discover the ease of bungalow living in one of Kanata's sought-after communities. (id:63879)
Ottawa, Ontario
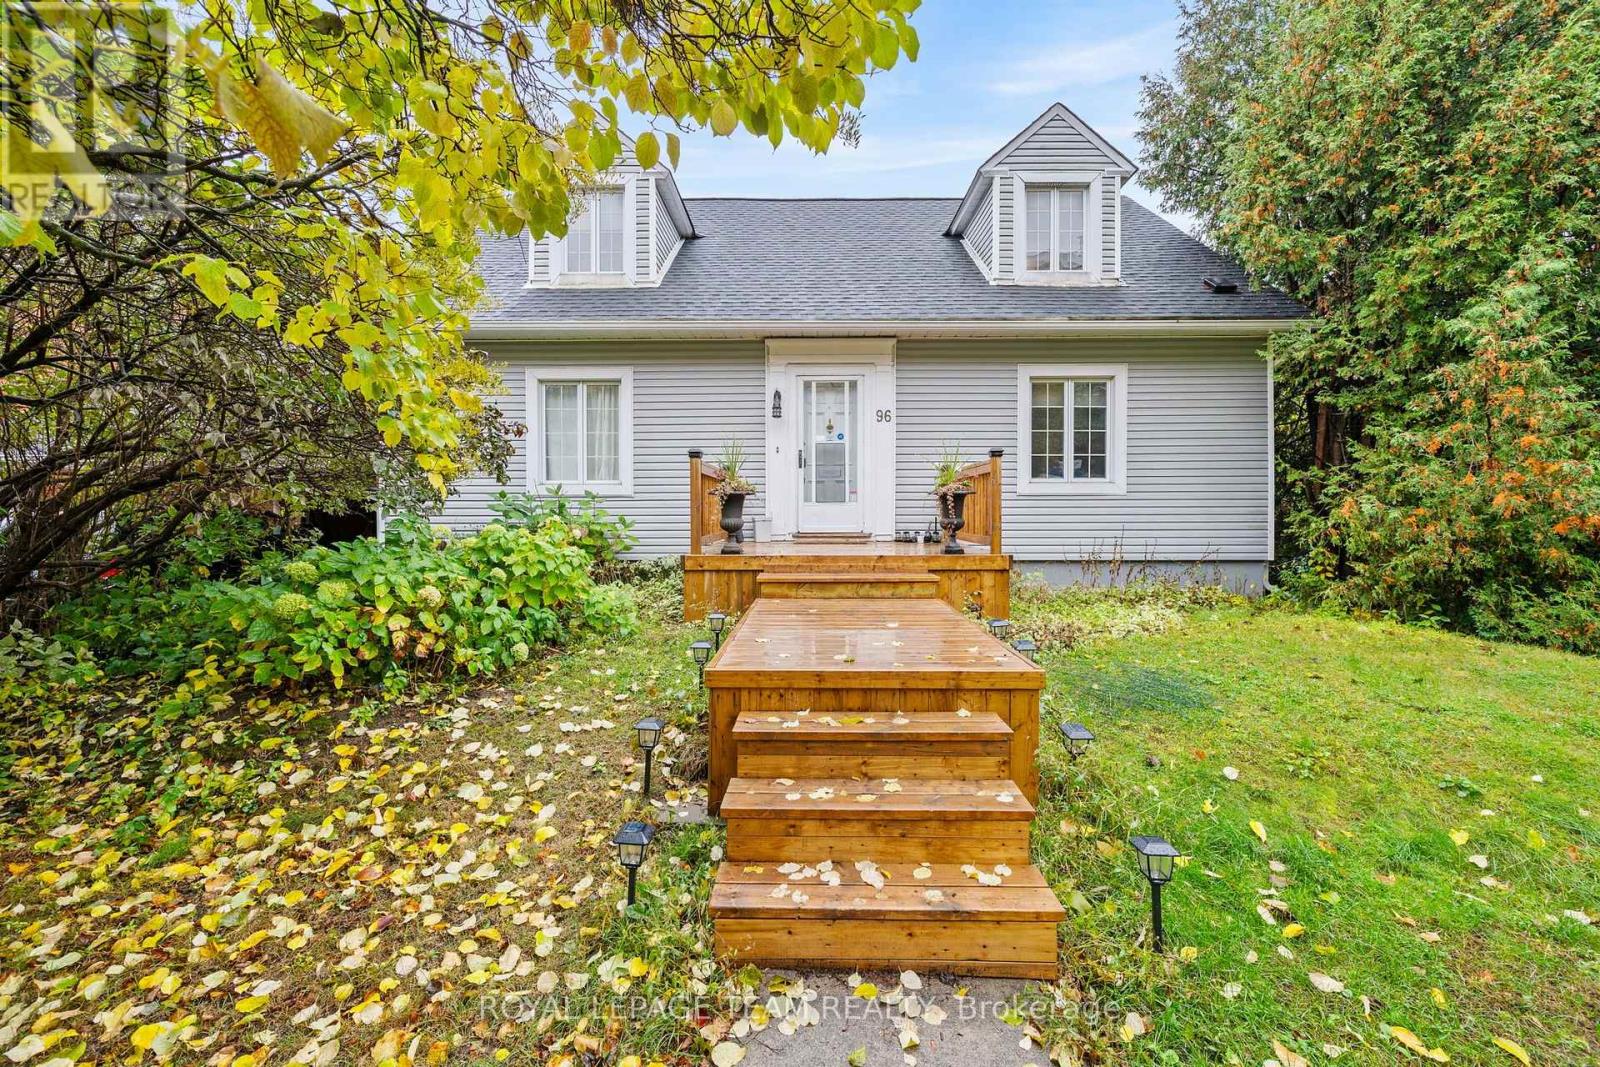
Exceptional Opportunity in New Edinburgh - Premium Corner Lot! Located in one of Ottawa's most charming and established neighbourhoods, this approximately 6,500 sq. ft. corner lot at Putman Avenue and Champlain Avenue offers an exciting opportunity for builders, developers, renovators, and those looking to create their dream home. New Edinburgh and neighbouring Lindenlea are known for their mature trees, beautiful parks, village-like atmosphere, and convenient access to downtown Ottawa. Beechwood Avenue, the area's vibrant commercial hub, offers an excellent selection of cafés, restaurants, bakeries, grocery stores, and everyday amenities. Enjoy the nearby green spaces of New Edinburgh Park and Stanley Park, with walking and cycling paths, playgrounds, sports facilities, and access to the scenic Rideau River. Numerous schools, public transportation, and other essential amenities are also close at hand. The existing home requires repairs and is being offered primarily for its land value, (being sold As-Is) presenting an opportunity to restore the property into a wonderful family home or explore the possibilities this exceptional location may offer. Bring your vision and imagination! Whether you are a builder, developer, or buyer seeking a property with potential in a highly desirable neighbourhood, this is an opportunity to create something truly special in the heart of New Edinburgh. (id:63879)
Clarence-Rockland, Ontario
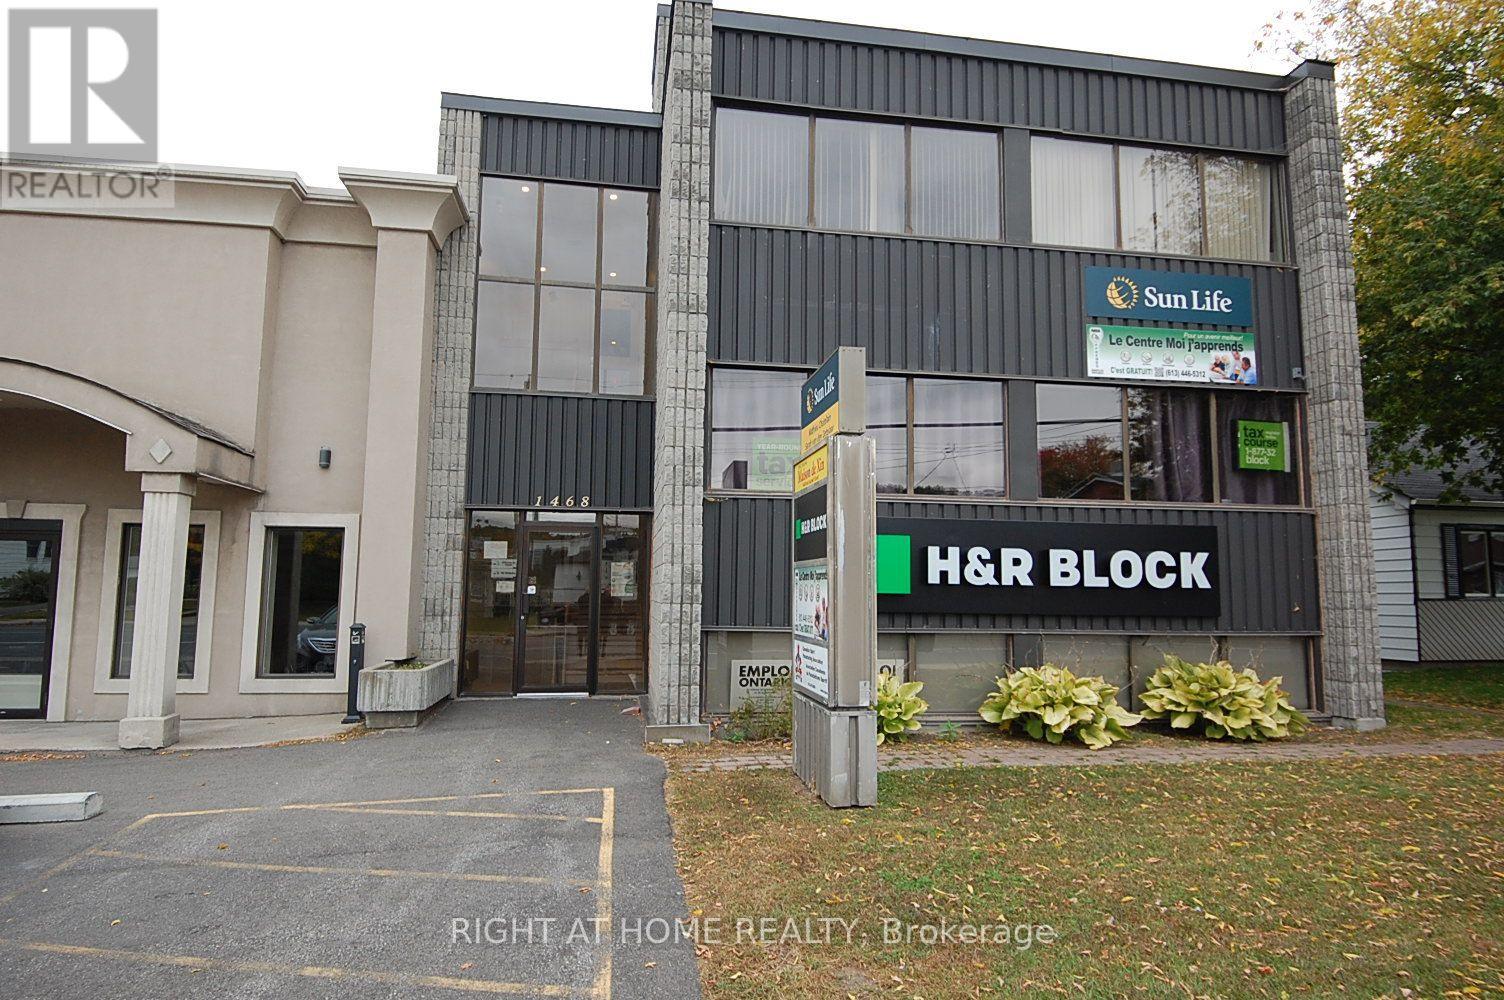
Desired Location walking distance to local municipality. Great Starter office 276 Sq Ft . Rental Fee includes: Hydro, Heat, Building Insurance, Municipal Taxes, Water & Sewer, Garbage refuse box rear of building, Property Maintenace, snow plowin (id:63879)
Ottawa, Ontario
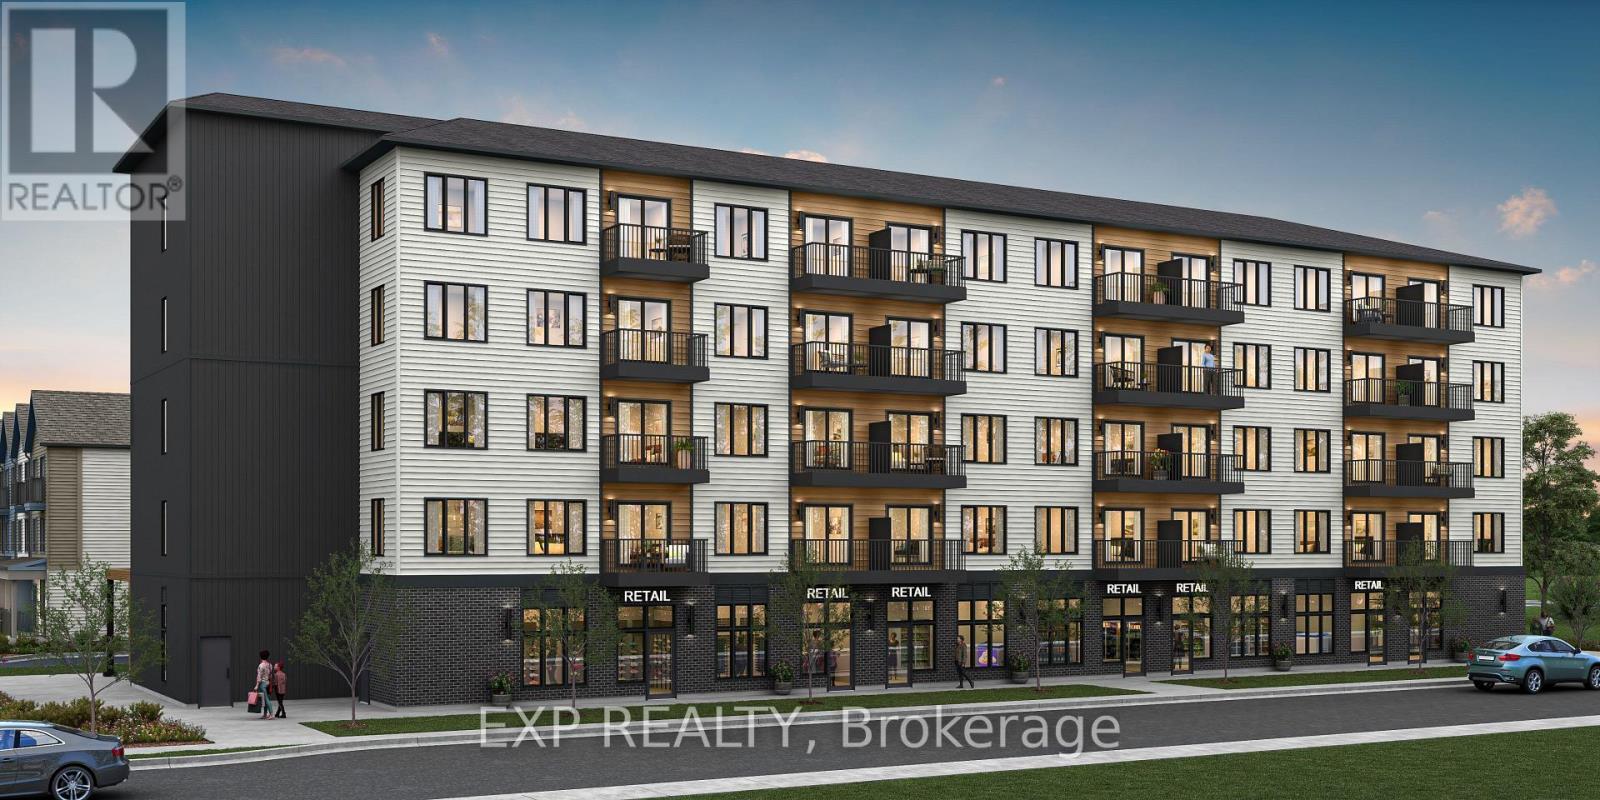
Be part of Ottawa's most exciting new community! A rare opportunity to own brand-new ground-floor commercial space in Wateridge Village, Mattamy Homes' award-winning master-planned community on the former Rockcliffe airbase. This 714 sq ft retail/office condo sits at street level in a 5-storey residential building, putting your business directly in front of thousands of new residents - with more arriving every year as the community grows. Minutes to the Montfort Hospital, National Research Council, CSIS headquarters, La Cité and downtown Ottawa, with the Aviation Parkway and Highway 174 at your doorstep. Zoned H2I H(30) Mixed Use, offering flexibility for a wide range of uses - medical or professional office, café, retail, personal services, studio and more. A blank canvas ready to be built to suit your vision, surrounded by parks, schools and a built-in customer base. Occupancy as early as May 2028. Condo fees estimated at $477/month. This space is to be built - photos are of a similar model to showcase builder finishes; virtually staged images to envision your future business. (id:63879)
Russell, Ontario
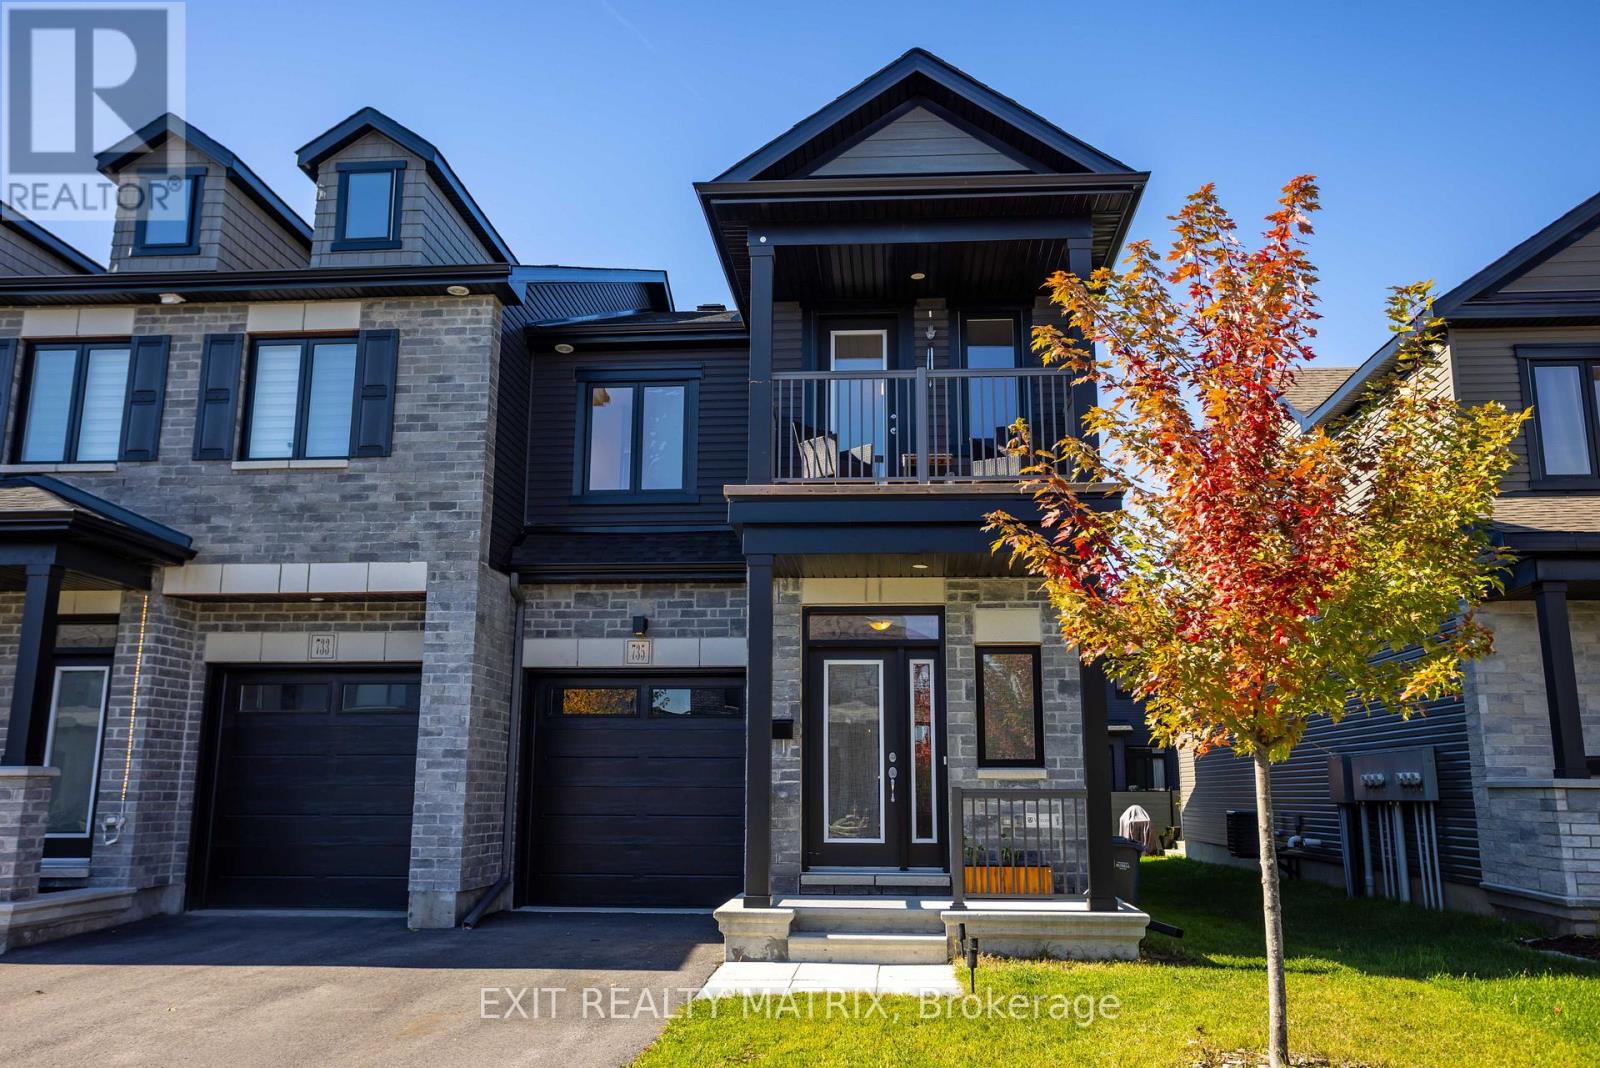
MODERN VALECRAFT HOME WITH A PRIVATE BALCONY! Built in 2024, this beautiful home offers a great combination of modern design, comfortable living and a layout that makes the most of every level. The attractive exterior features a combination of stone and siding, a covered front entrance and a charming upper-level balcony that adds character to the home. Step inside to a welcoming main level with an open-concept layout designed for everyday living and entertaining. The kitchen provides a central gathering space, flowing into the main living and dining areas. Upstairs, the bedrooms offer comfortable living space, while the private balcony provides a great spot to enjoy your morning coffee or unwind at the end of the day. The lower level offers additional space and flexibility to suit your needs, with a rough-in for central vacuum adding future convenience. With its modern design, inviting layout and the added bonus of a private balcony, this newer Valecraft home is a great opportunity to enjoy the comfort of newer construction! (id:63879)
Ottawa, Ontario
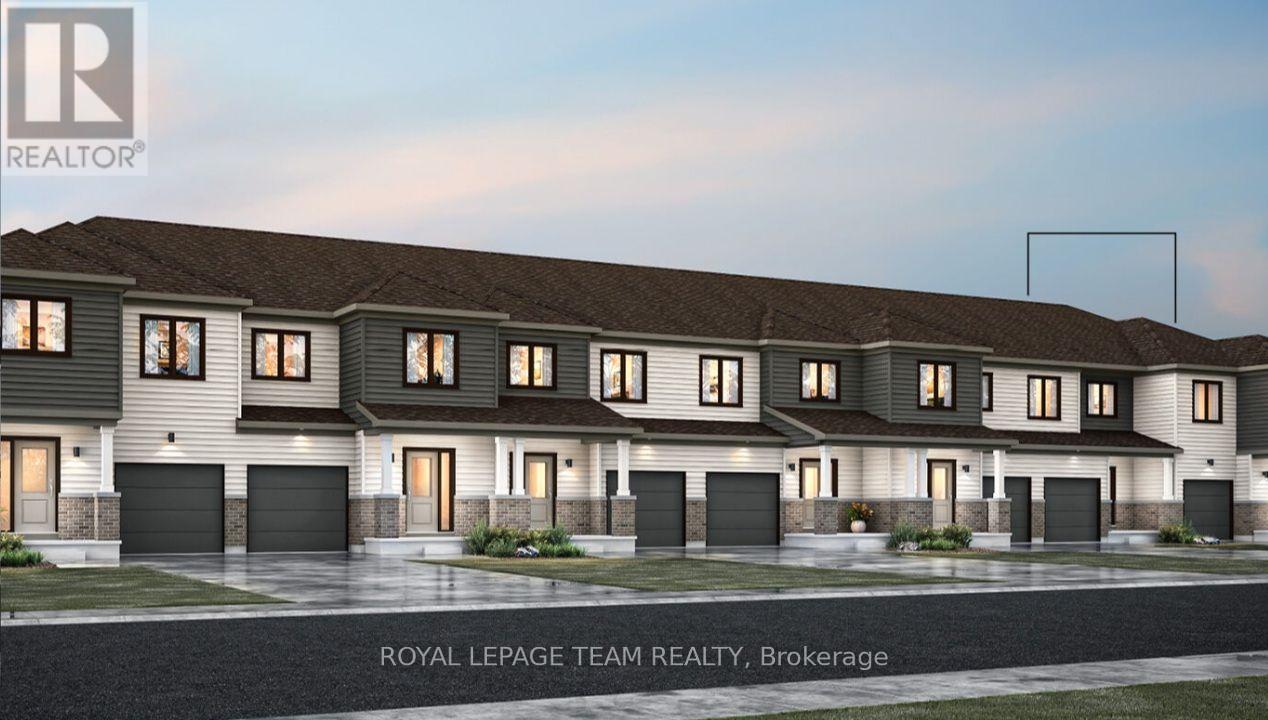
Welcome to this beautifully designed 2-storey Nexus townhome by Mattamy Homes, located in the heart of Richmond just minutes from top-rated schools, and major amenities. This brand-new unit features a spacious foyer that leads to a convenient powder room and with easy access to the attached garage. The open-concept main floor features a a separate dining room, a bright great room and a stunning Chef's kitchen with upgraded finishes included in the price. Upstairs, the primary bedroom features a private ensuite and a walk-in closet, along with two additional generously sized bedrooms, a full main bath, and a second-floor laundry room. This home blends comfort, convenience, and modern style in one of Ottawa's most desirable neighbourhoods. The fully finished basement adds extra living space, perfect for a home office, family room or an entertainment area. BONUS: $15,000 in Design Studio Credit! Buyers still have time to personalize the home by selecting their preferred colours and upgrades. Photos provided are to showcase builder finishes only. (id:63879)
Ottawa, Ontario
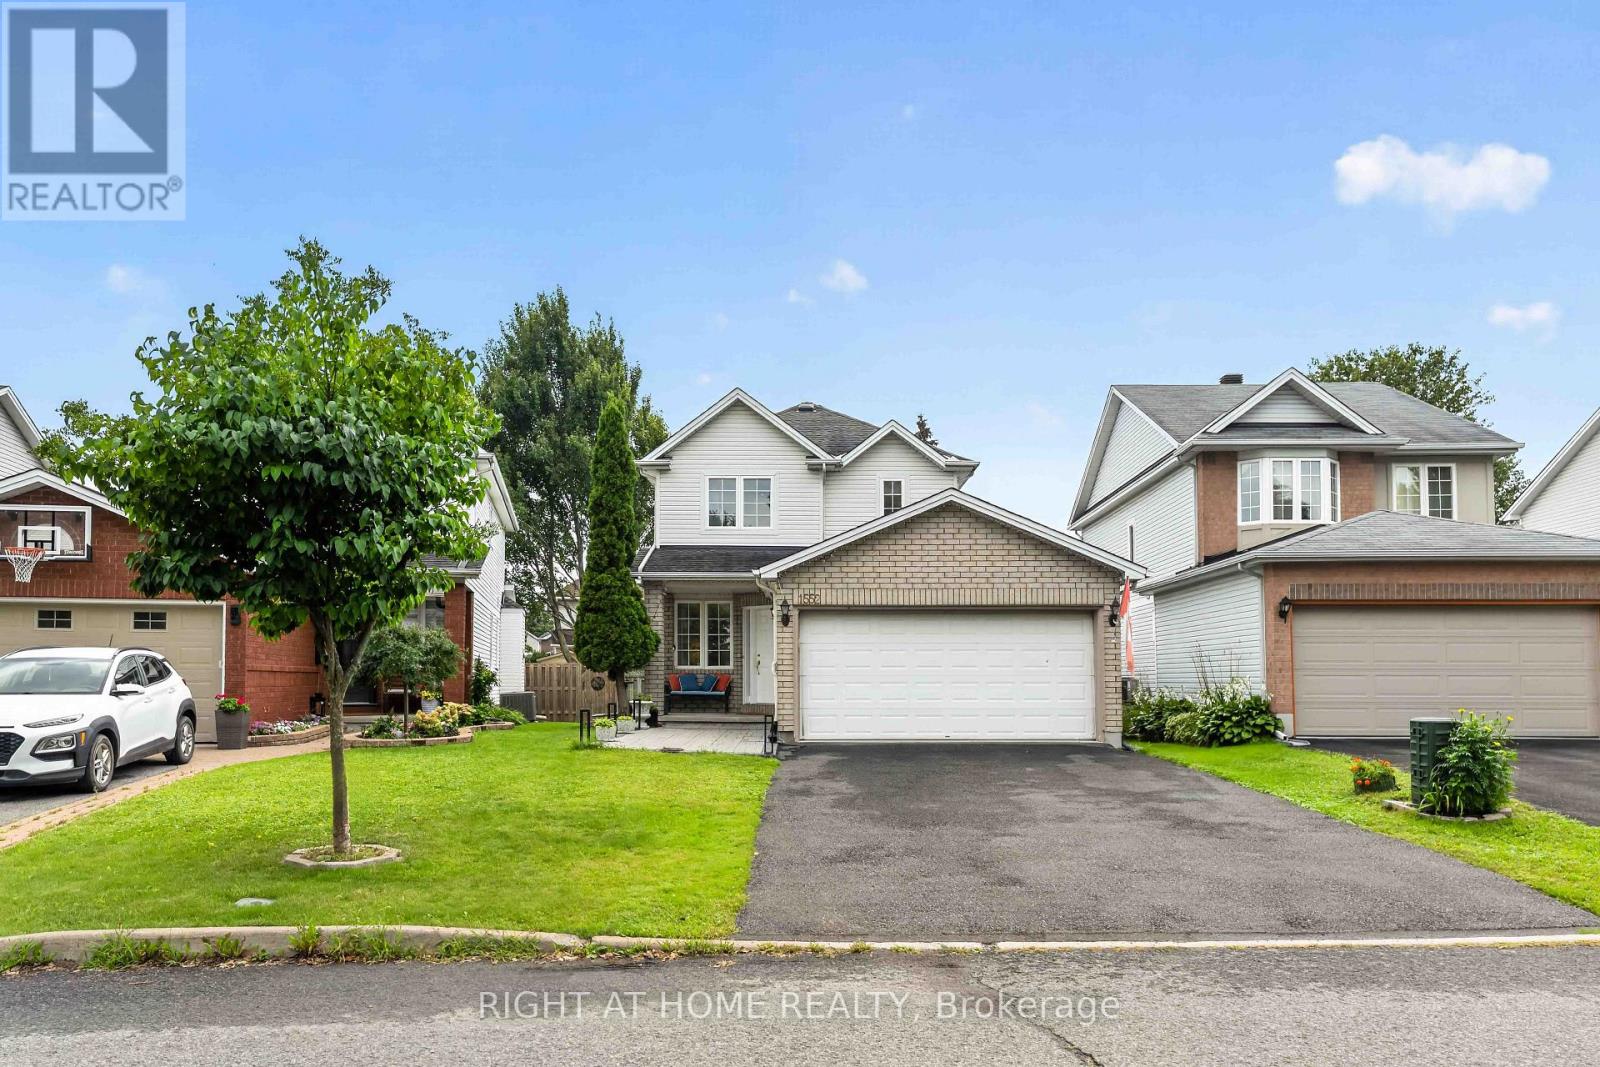
Welcome to 1552 Stojko Street, a spacious family home, on a *pie shaped 120 ft deep lot* next to a cul-de-sac, nestled in the highly sought-after Fallingbrook community. Ideally located across from Trillium Elementary School, just minutes from parks, transit, shopping, and only a short drive to Petrie Island Beach, this home offers the perfect blend of comfort and convenience. The *bright and functional main floor* features sun-filled living spaces, a *spacious kitchen with quartz counertops, refreshed cabinetry and breakfast bar*, and direct access to a private, fully fenced backyard. Enjoy summer entertaining on the *large deck* and take advantage of the generous lot with plenty of space for children, pets, or even your dream pool. Upstairs, the primary retreat features a 4-piece ensuite with a relaxing soaker tub and separate shower, accompanied by additional well-sized bedrooms and additonal full bathroom. The finished lower level adds valuable living space with a large *fourth bedroom*, ideal for guests, a home gym, office, or recreation area.Driveway re-done (2023); Main floor bathroom renovated (2025); New Furnace (2025); Primary ensuite renovated (2026); Kitchen quartz countertops (2026). A fantastic opportunity to own a family-friendly home in one of Orleans' most desirable neighbourhoods. (id:63879)
Ottawa, Ontario
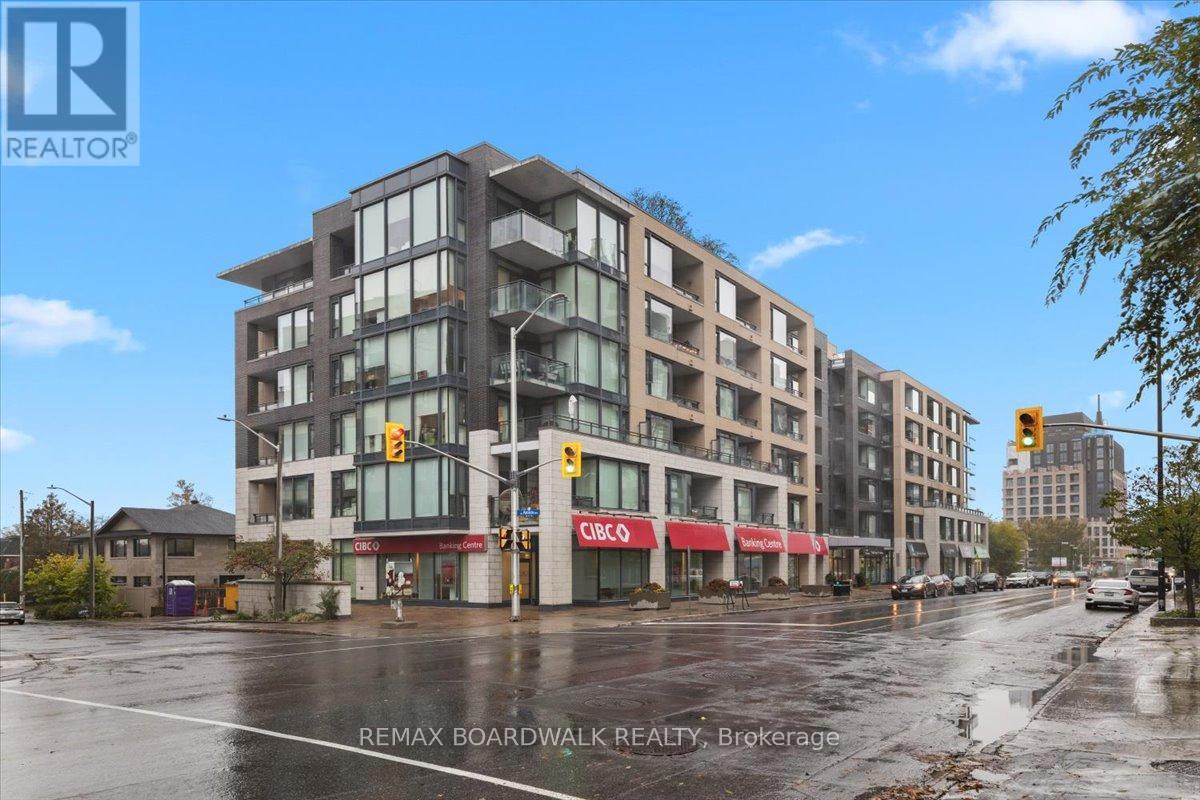
Stylish and bright 1 bedroom + den condo in the heart of Westboro! Open concept floor plan makes for a spacious feeling throughout this immaculate condominium apartment. High quality finishes - hardwood and ceramic floors, ample kitchen cabinets with quartz counters and SS appliances, double access bathroom with customized shower...it's all here! The den/retreat area offers multiple possibilities. The sunny south facing balcony is a great connection to the outdoors and the included indoor parking space and locker complete the picture. Tremendous location with easy access to shopping, green space, transit. Enjoy all that the Westboro community has to offer! (id:63879)
Ottawa, Ontario
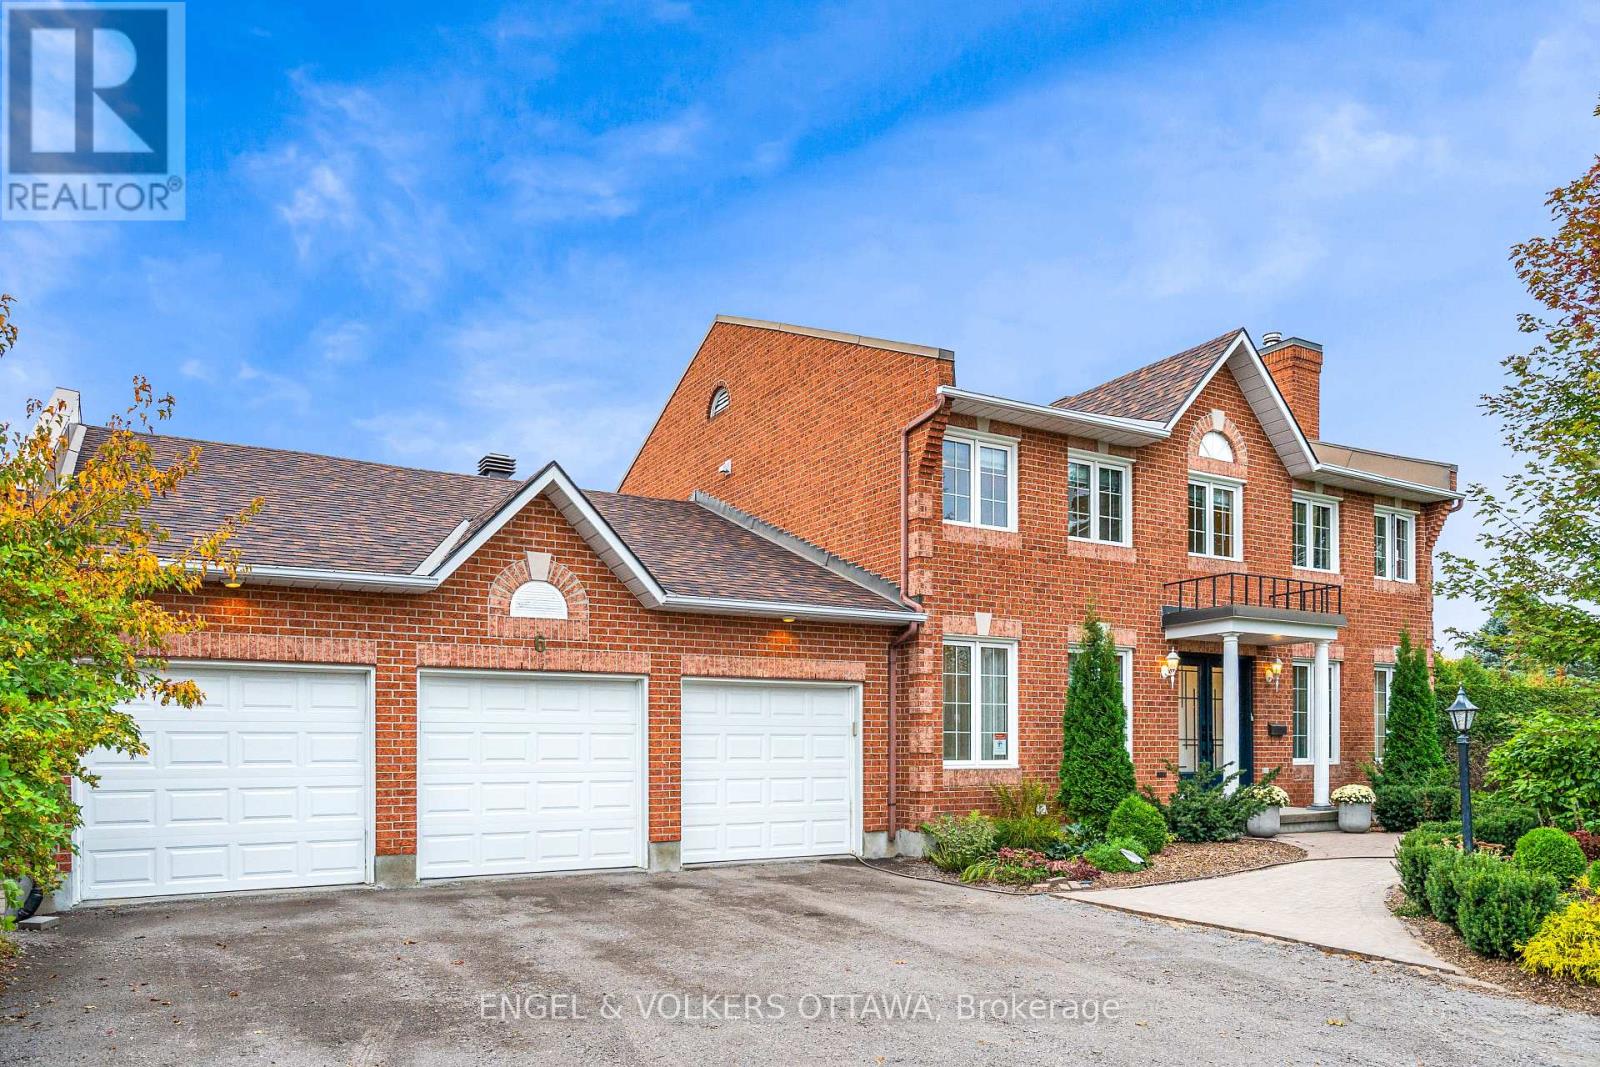
Set on a beautiful, quiet circle in Amberwood Village, this spacious Holitzner-built home sits on one of the community's largest lots and offers the kind of setting you'll love coming home to. With approximately $100,000 in upgrades, an oversized three-car garage and a heated saltwater pool, there's plenty to love inside and out. An impressive entrance and winding staircase welcome you inside, with hardwood and tile flooring throughout the entire home. The main floor offers formal living and dining rooms, a spacious family room and a private office-an ideal space for working from home. There's room to host a crowd, enjoy family time or find a quiet spot of your own. The bright, skylit kitchen features a double Jenn-Air wall oven and cooktop. Main-floor laundry, with a washer and dryer replaced in 2023, along with a powder room, adds everyday convenience. Upstairs, four generous bedrooms offer a total of four walk-in closets and two full bathrooms, including a primary ensuite with a Roman tub and separate shower. Summer entertaining starts in the landscaped backyard, with an in-ground saltwater pool and ample space to lounge, gather and play. Pool improvements include a saltwater system (2025), liner and lighting (2024), and heater and filter (2023). Further investments include a repaved driveway (2026), furnace and air conditioning (2025), masonry work (2025), landscaping (2024), and a new front door (2024). Within walking distance of Sacred Heart High School and CARDEL REC Recreation Complex, this location makes family life easy. Enjoy Amberwood's neighbourhood walking paths and community-owned golf and recreation club, with a nine-hole course, pickleball courts and dining at Amberwood Lounge & Eatery. A must see! (id:63879)
Ottawa, Ontario
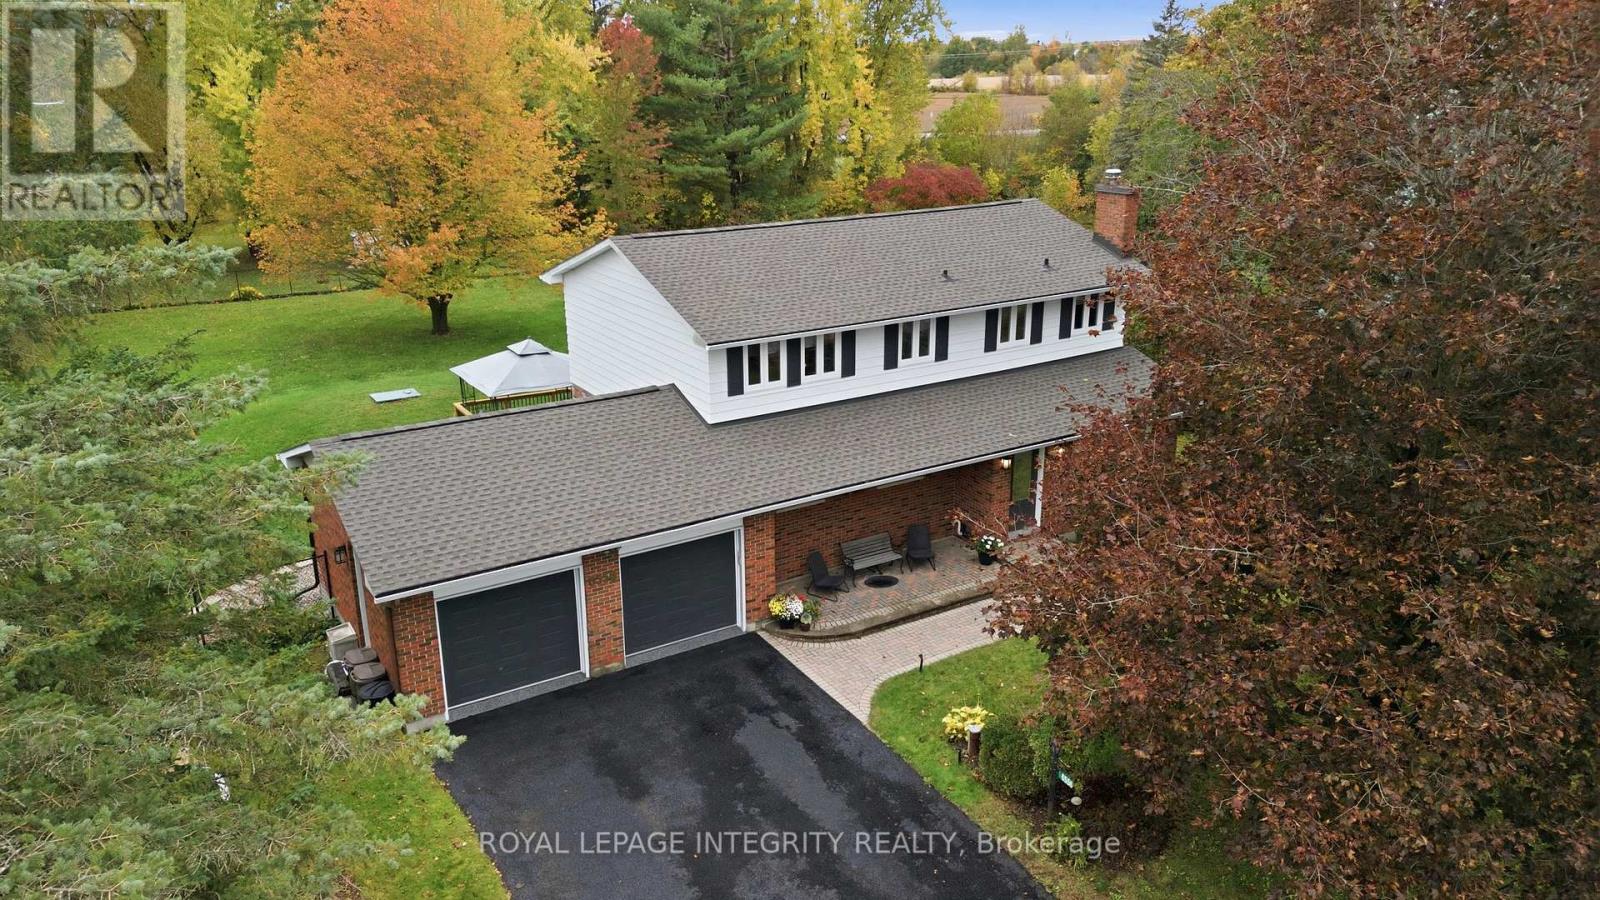
Open House, Sunday October 18th, 2-4 PM This 4 bedroom 3 bathroom detached 2 storey home with an attached double garage sits on a landscaped 0.69 acre lot in a family-oriented neighbourhood with two small parks PLUS a safe walkway into the Village of North Gower! As you step through the welcoming front door into this house, the main level features: Vermont casting wood fireplace insert; a spacious dining room with comfortable seating space for eight, and a classic white kitchen with reliable stainless steel appliances, ample cabinetry, and an eating area. The main floor family room provides access through a custom European tilt and swing door to a two-level deck and expansive patio in the fenced private back yard. Pass by the main floor's two piece powder room to reach the main floor laundry room which provides interior access to the recently updated double garage with epoxy flooring. The second level features: FOUR bedrooms; a renovated main bathroom; a 3 piece ensuite bathroom; good closet space including a walk-in closet in the primary bedroom. The finished basement includes: an open concept recreation room with an exercise area; a home office; PLUS the storage and workshop area. Recent upgrades include: new shingles (June 2026); epoxy flooring in double garage; Briggs & Stratton generator (2024); water softener/conditioner; LG induction stove; +++! (id:63879)
Ottawa, Ontario
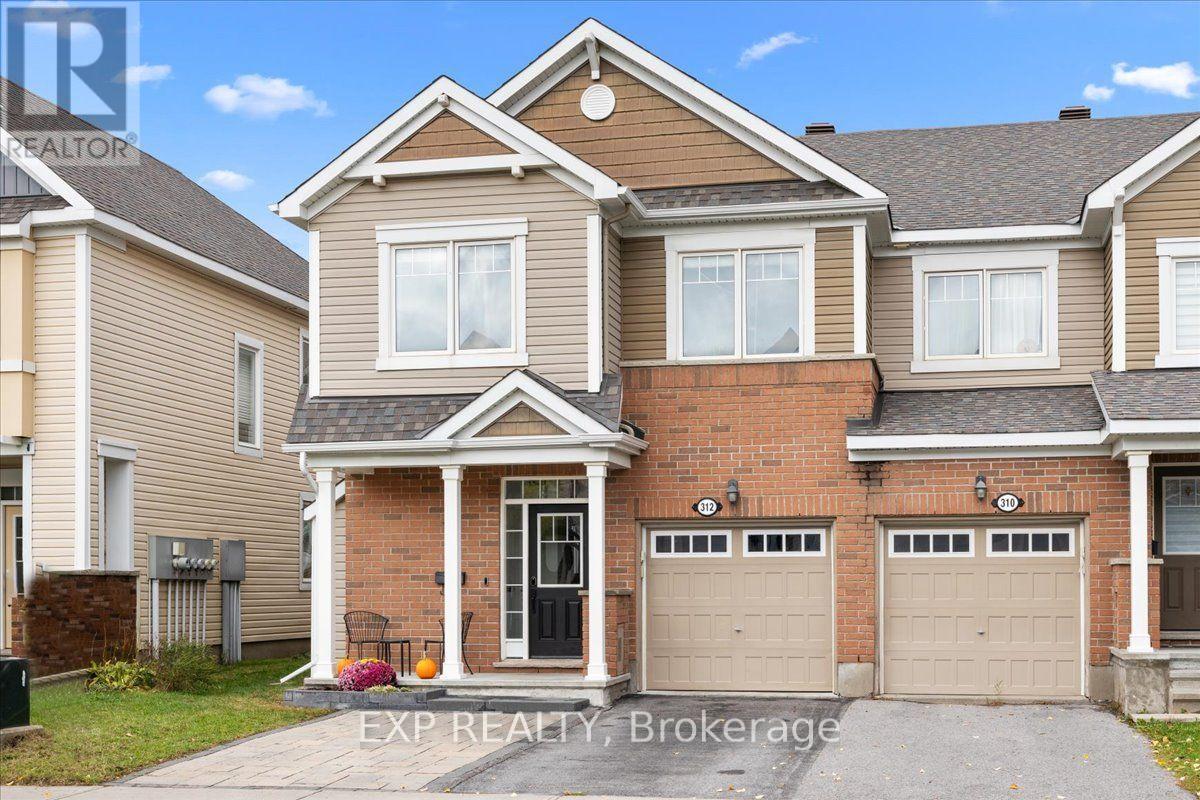
FAMILIES TAKE NOTICE Rare 4-bedroom Mattamy Oak End end-unit in sought-after Half Moon Bay! This beautifully upgraded townhome offers 4 bathrooms across three fully finished levels, including a lower level with its own 3-piece bathroom and kitchenette/bar, ideal for guests, a home office, or multigenerational living. Hardwood floors on both above-grade levels, a Laurysen kitchen with real maple cabinetry and granite countertops, and ALL FOUR bathrooms updated in 2025! Wow this home is truly turnkey, bring your things! Upstairs, four generous bedrooms PLUS a convenient second-floor laundry room (not a closet!). Outside, enjoy a fully fenced, landscaped yard with beautiful interlock & pergola, and at the front, brag about the expanded front parking area so you can park that third car without headaches! Highlights include a gas fireplace, EV charging outlet, and basement soundproofing & custom lighting. Minutes to parks, schools, recreation, shopping, and Highway 416. A full list of upgrades is available upon request. Don't miss this rare find in one of Barrhaven's best family communities! (id:63879)
Ottawa, Ontario
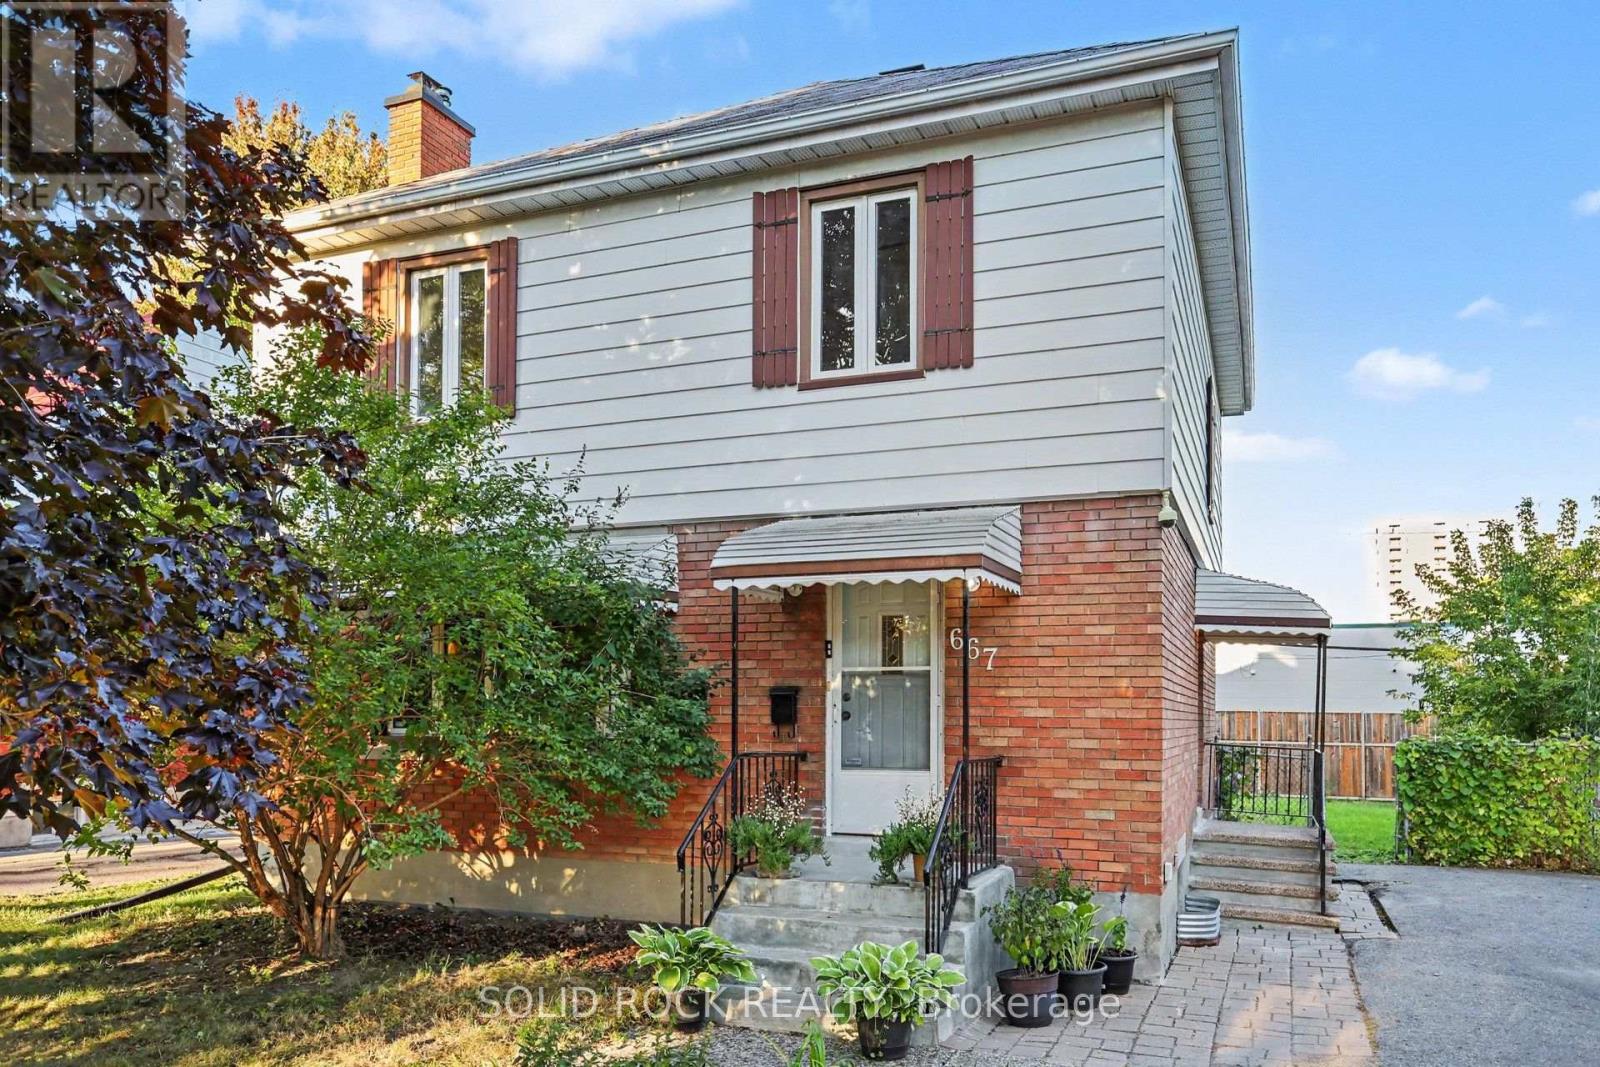
Prepare to be surprised by this quiet, tree lined street in Overbrook! You're welcomed into the property by not one but two charming porches, and from there you will love all the space for your family. The traditional layout makes this property feel like home from the minute you walk in the door. You will love the spacious front living room with the focal point of a fireplace and an accent wall. That mantle is perfect for stockings! There is a separate dining room with a patio door to the deck as well as a bright open-concept kitchen with ample storage and an eating area. The Second floor features three well-proportioned bedrooms, and a full-bathroom. There is a side entrance that leads to both the main floor and the basement which features a functional layout including a versatile den/home office/ media room space, a 3-piece bathroom, and a huge laundry/utility room with tons of storage space. The deck off the dining room patio door overlooks the huge fenced backyard. Imagine all the possibilities here! The best part is the location with easy access to the 417, walk to the St Laurent LRT station, bike downtown and take advantage of all of the shopping nearby on St Laurent including Adonis, Decathalon and more! Hardwood Refinished and home painted throughout in 2026. Furnace 2024. Property is sold As-Is, Where-is. Book your showing today! (id:63879)
Ottawa, Ontario
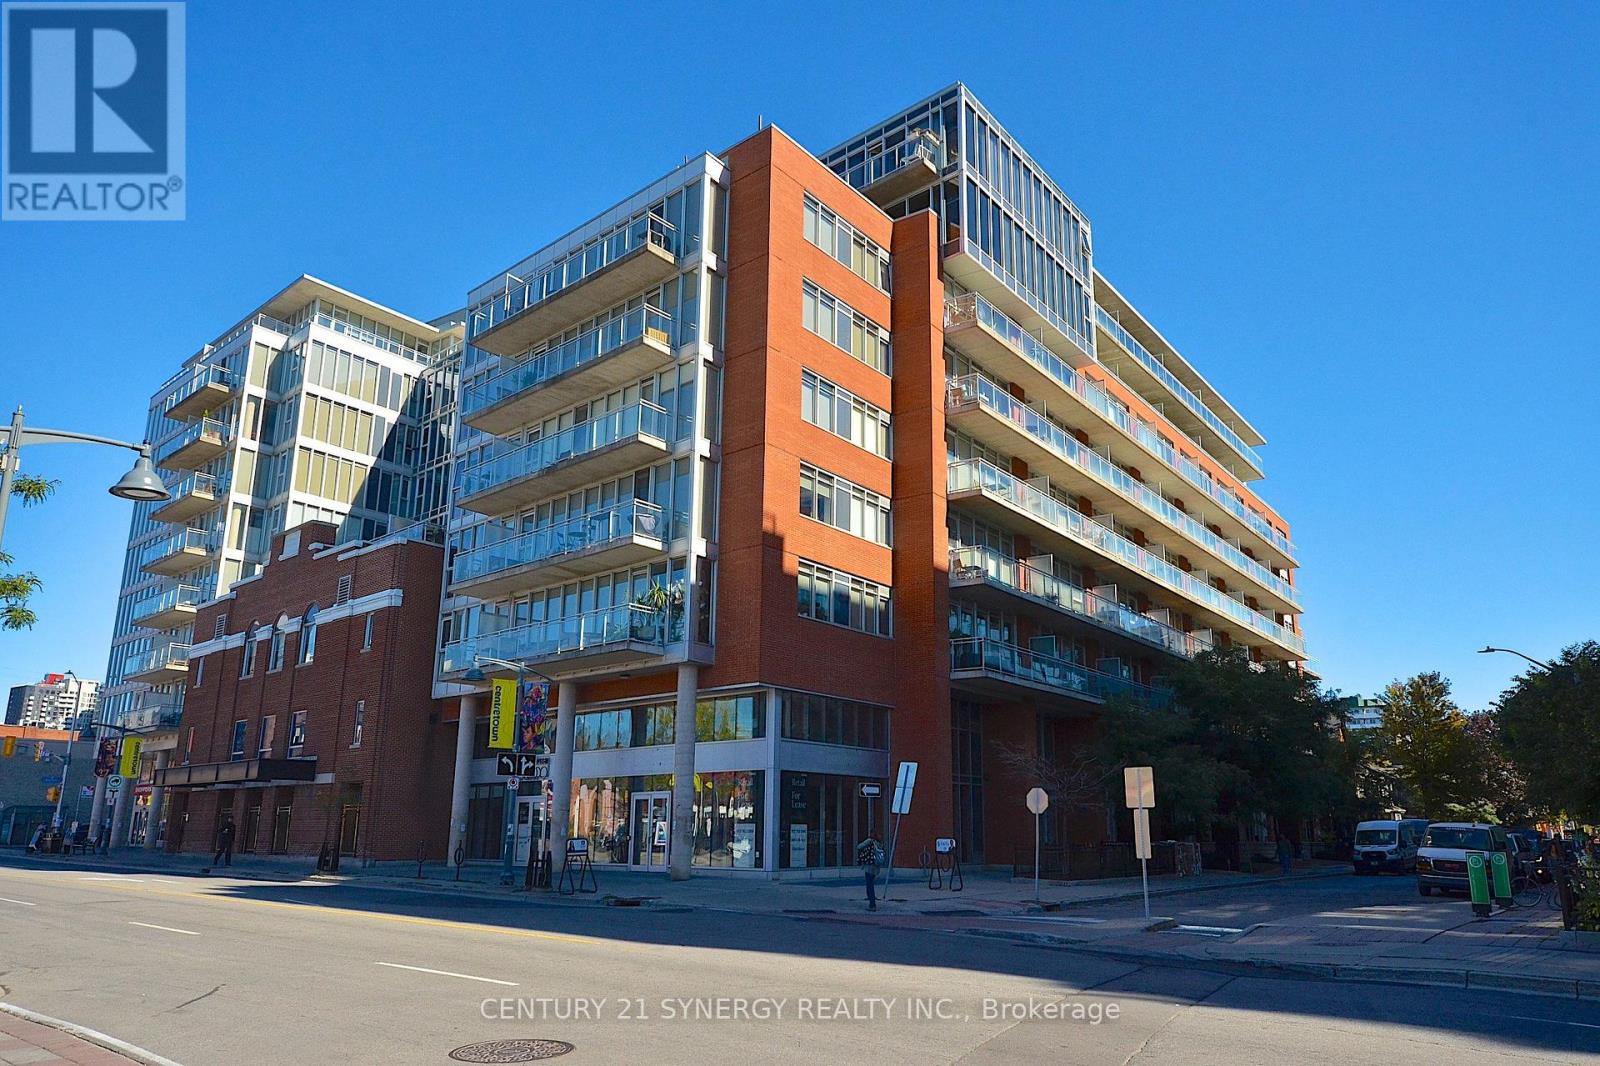
Rarely offered 800+ sq. ft. condo flooded with natural light from floor to ceiling windows. Features a sleek kitchen with quartz counters and stainless steel appliances, plus a versatile den, perfect for a home office. Step outside to your private, large terrace to relax or entertain. Unbeatable walkability to the Rideau Canal, cafés, top restaurants, and shopping, with quick access to nearby transit and the LRT. Includes 1 secure underground parking space. Ideal for urban professionals, investors or first-time buyers! (id:63879)
Mississippi Mills, Ontario
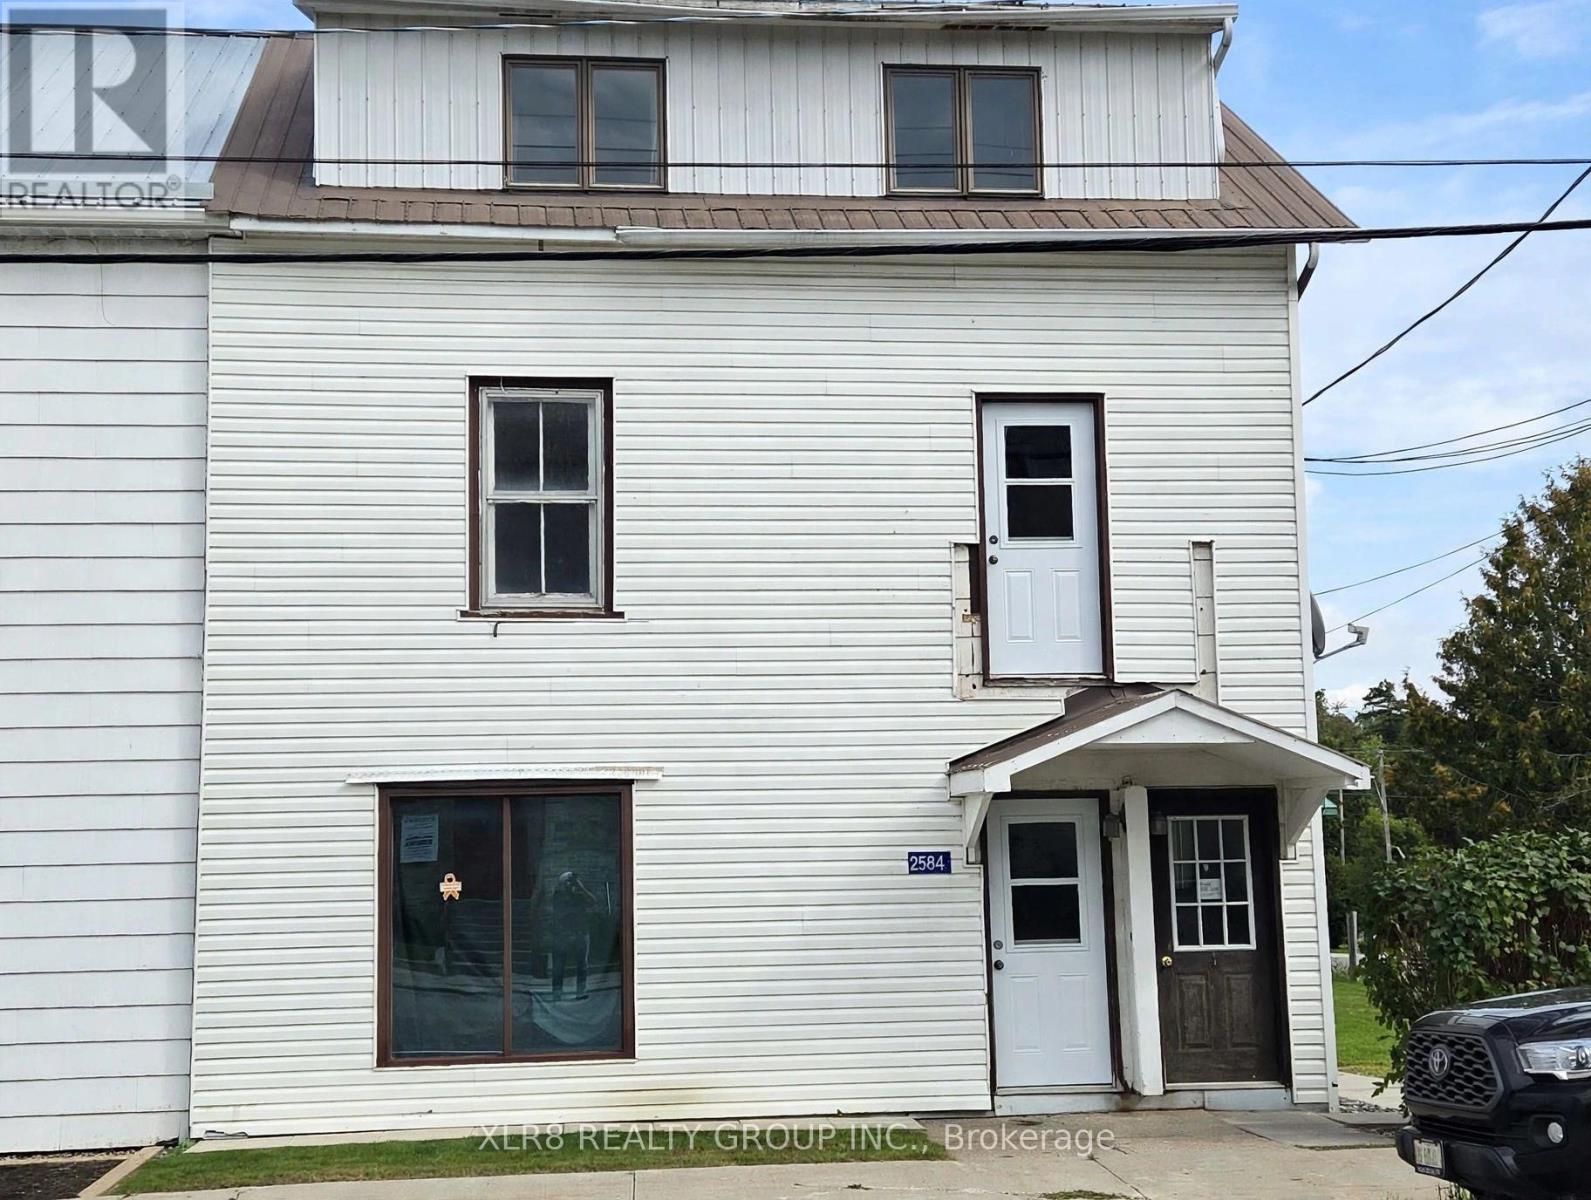
Fresh new paint, clean, and ready for a new tenant. Located in downtown historic Pakenham, 10+ minutes to Arnprior or Almonte. Close to schools, church, golf, skiing, recreation, and more. Located on the 2nd floor of this historic old home, includes carpet and vinyl flooring, large windows, a main floor foyer, 2 bedrooms, a new bathroom (2023) with a glass shower, a kitchen with 2 appliances, some storage closets, a living room space, and a nice view of the local area. The landlord requests the tenant application include a photo ID, proof of income, and a credit report. First and Last due upon acceptance. 12-month lease. Includes water, sewer, and 2 parking spaces. Tenants are to provide proof of tenant insurance prior to occupancy. Deposit: $5000 (id:63879)

Ottawa, Ontario
Welcome to 12 John Sidney Crescent, a sun-drenched corner lot where classic charm meets modern convenience. Situated on a sprawling lot in the heart of Stittsville, this beautiful 2-storey home is officially ready for its next chapter. The main level is designed for both busy mornings and quiet evenings, featuring a practical layout that includes a cozy family room anchored by a wood-burning fireplace, a formal dining area, and a refreshed, functional kitchen complete with a butler's pantry, a brand-new wood butcher block island, and updated lower cabinet doors and drawers. Step through to the home's true "wow" factor: a massive, enclosed sunroom that offers a private sanctuary overlooking your newly manicured, professionally landscaped backyard. Recent 2025-2026 Upgrades Include Kitchen Enhancements: Brand-new kitchen countertops (2026), a new wood butcher block island, and updated lower cabinet doors and drawers. Fresh Finishes: Brand-new carpeting throughout, fresh interior paint, and updated light fixtures and hardware. Mechanical & Exterior: New high-efficiency gas furnace (2026) , cleaned, inspected and serviced AC and Fireplace and a fully serviced garage door with replaced parts. Outdoor Care: Professionally manicured landscaping and a thoroughly refreshed interior ready for immediate possession. With a fully finished basement offering a versatile rec room, a 3-piece bath, and two additional flexible rooms (perfect for a home office or gym), there is no shortage of space. Located just steps from the Cardel Rec Centre, Sacred Heart School, public library, grocery, post office, and more, you're not just buying a home-you're buying into the vibrant Stittsville lifestyle. This home is vacant, meticulously updated, and ready for immediate possession! (id:63879)
Ottawa, Ontario
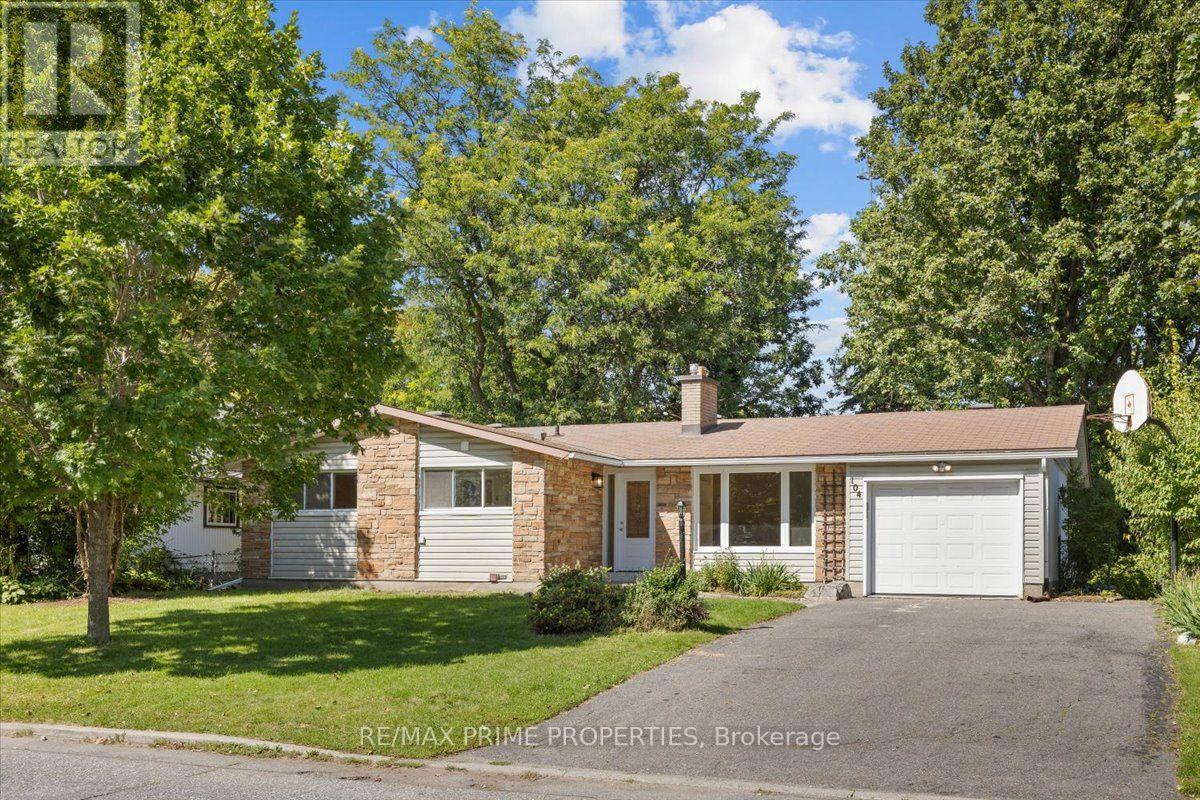
Upgraded bungalow in Ottawa's Inner Greenbelt, set on a wide lot in a mature neighbourhood. Strong curb appeal starts with a warm stone façade and interlock walkway. Inside, a tiled foyer w/classic wall panelling, brass hooks and a practical entry shelf, opening through one of three arched entryways. At the core of the layout is the kitchen with rear deck access, an overhead skylight, tile backsplash, quartz countertops, two-tone cabinetry, full-height storage, an illuminated glass display and stainless steel appliances. A dedicated coffee or bar nook adds another layer of function with cabinetry, wine storage, floating shelves & accent lighting. Hardwood flooring in the living and dining areas. The living room offers a wood-burning fireplace w/detailed surround and built-in book shelving. The bedroom wing offers 3 well-proportioned bedrooms with flexibility. The large primary features triple sliding closet doors and its own striking 2pc ensuite. The oversized 4pc main bath features heated tile flooring, a floating vanity, glass-enclosed walk-in shower w/ full-height tile & niche, and a freestanding soaker tub positioned beneath a large window. The main-floor laundry is equally thoughtful, finished w/patterned tile, a large vanity & sink, quartz countertop & dedicated washer/dryer hookups. Downstairs, a separate entrance introduces an entirely different layer of versatility. Well suited for extended family, an in-law suite or additional living & entertaining space, the lower level features an open-concept kitchenette with extended prep space beneath two large windows. A generous living area offers plenty of natural light, wide-plank vinyl flooring, recessed lighting and a natural gas fireplace. A large bedroom with a walk-in closet and its own two-piece ensuite. A modern three-piece bathroom w/a quartz-topped vanity and oversized glass-enclosed shower. Washer/dryer. A deep yard provides plenty of room for avid gardeners, outdoor activities and future ideas. (id:63879)
Ottawa, Ontario
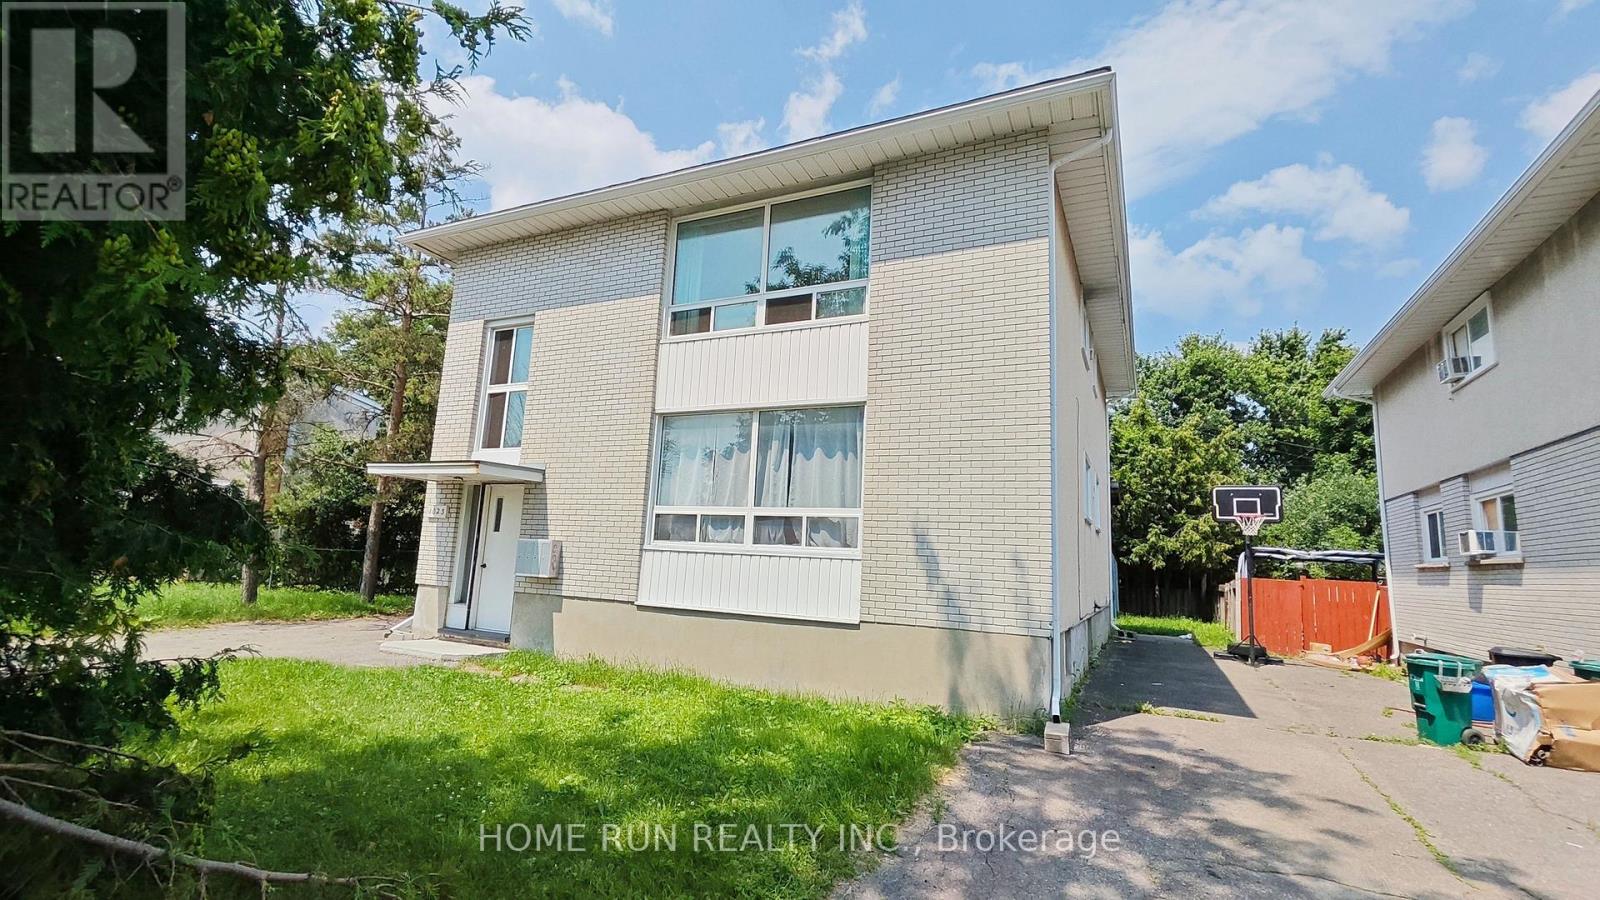
Exceptional Freehold in a Prime Location! This well-maintained detached property features two spacious 3-bedroom units and a fully equipped, self-contained basement bachelor suite, offering an ideal combination of multi-generational living and income potential. Conveniently located with direct bus service to Carleton University and Algonquin College, the property is also within walking distance of shops, restaurants, Hog's Back Park, and Mooney's Bay.The main-floor unit features a bright and spacious living room, a well-maintained kitchen, and three generously sized bedrooms. The second-floor unit offers a similar layout, with a bright living area, a functional kitchen, and three spacious bedrooms. Both units enjoy private balconies overlooking the fully fenced backyard. The finished basement features a self-contained bachelor suite with a full bathroom, kitchen, and separate exterior entrance.The property has been exceptionally well maintained, both inside and out, and offers abundant natural light, a desirable orientation, and a private, fully fenced backyard with no rear neighbours. Additional highlights include a six-car driveway, private balconies, in-unit laundry facilities, ample storage space with multiple basement storage areas, a dedicated cold room, and a backyard storage shed.This freehold detached property is fully tenanted, with current occupants consisting of students and young professionals. Generating approximately $60,000 in annual rental income, it offers an attractive income-producing opportunity with a flexible multi-unit layout and long-term appreciation potential. An excellent turnkey investment for investors seeking immediate rental income, or an appealing option for owner-occupiers looking to offset housing costs with additional rental income.A rare opportunity to own a versatile, income-generating property in one of Ottawa's sought-after rental locations. Book your showing today! (id:63879)

Ottawa, Ontario
Welcome to 77 Quinterra, a beautifully maintained end-unit bungalow nestled in a desirable adult lifestyle community. Surrounded by mature trees, and just steps to the Rideau River, residents enjoy a peaceful, community-oriented atmosphere while remaining close to shopping, restaurants, recreation, and everyday amenities. Set on a premium corner pie-shaped lot, this all-brick Tamarack-built bungalow offers exceptional outdoor space and privacy. Inside, rich Brazilian cherry hardwood flooring flows throughout the bright, open-concept main level. The kitchen, positioned at the front of the home, features ample cabinetry and an eating area. The living and dining rooms connect seamlessly, creating an ideal setting for both entertaining and everyday living. A cozy gas fireplace is in the living room, while patio doors lead to an oversized custom deck complete with privacy shutters and a gazebo. Privately located at the rear of the home, the primary suite offers a walk-in closet and a 4-piece ensuite bathroom. A generously sized second bedroom at the front of the home provides flexible space for guests. Second 4-piece bathroom completes this floor. The fully finished walkout basement adds outstanding additional living space. The spacious recreation room is filled with natural light and direct access to the back patio. This level also features a hobby room or den and a full 4-piece bathroom. The laundry room can also be found down here. In similar model homes to this listing in the Quinterra development, the basement configuration of the large existing area is sometimes divided into 2 rooms, a 12'x16' lounge/library/office with a walk-out, and a 12'x14' double aspect bedroom, which still leaves another room as a lobby or entertainment area. A rare opportunity to enjoy bungalow living in a premium community. (id:63879)
Ottawa, Ontario

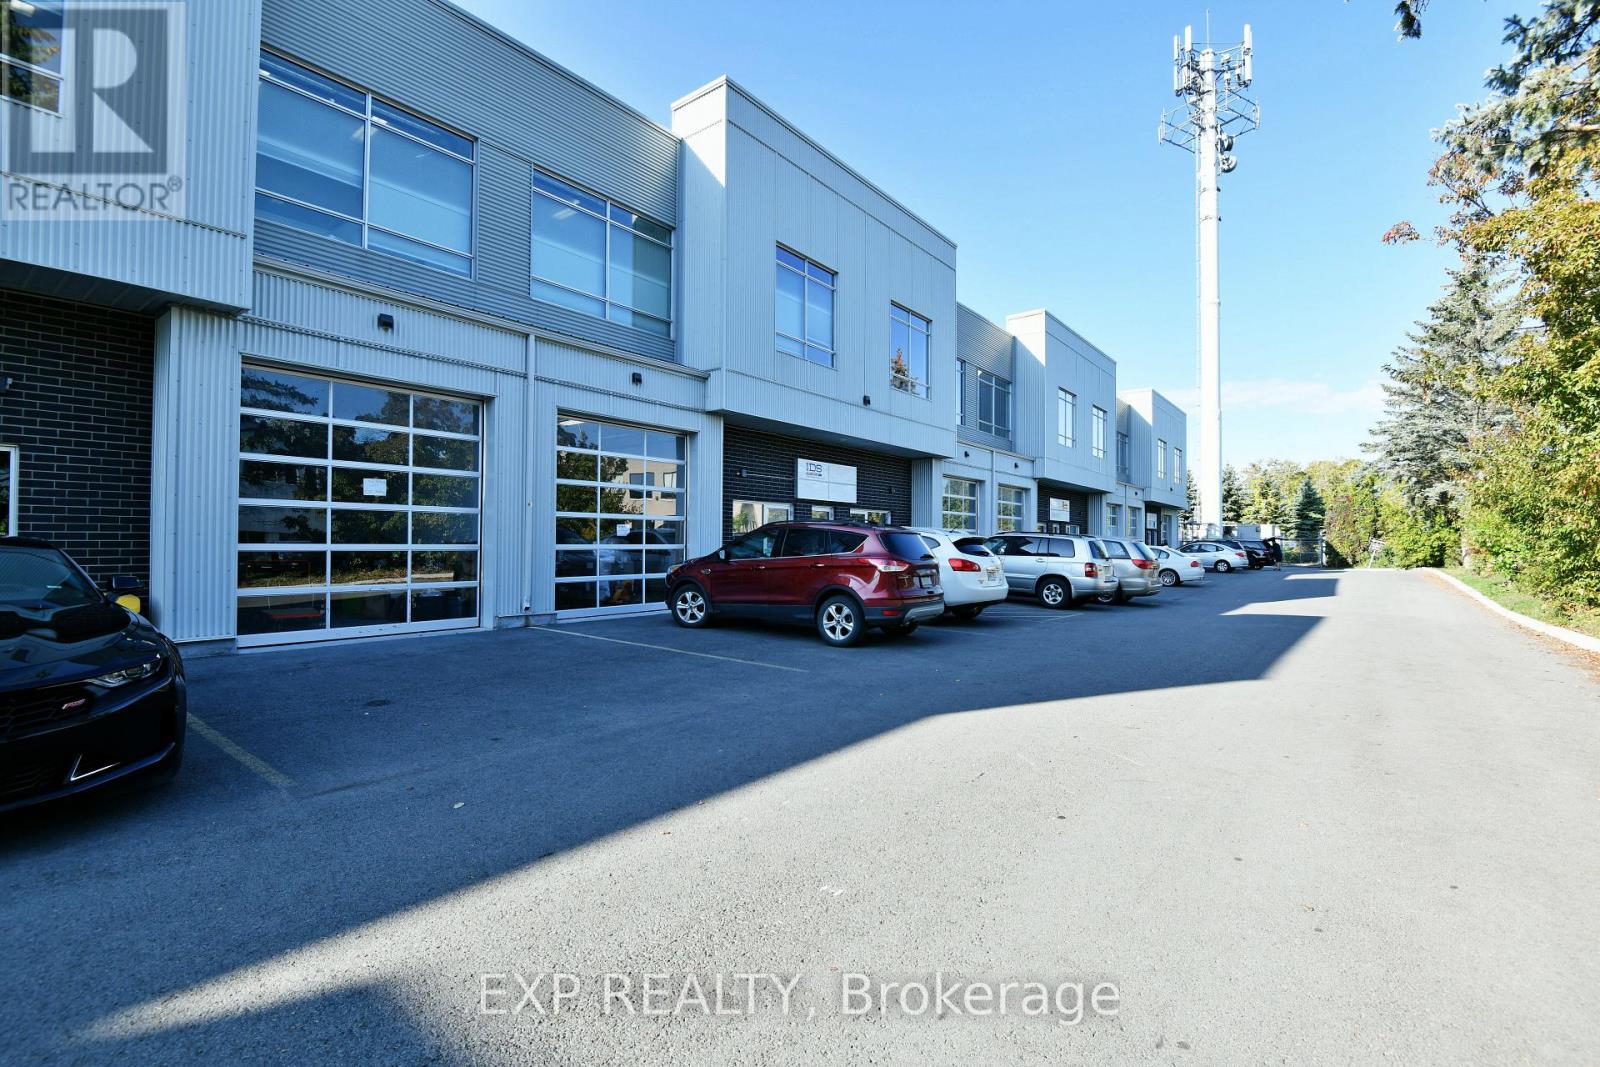
Exciting opportunity to own your own commercial condominium unit in the heart of Kanata. These condos are well suited for a wide range of businesses, with warehouse, light manufacturing and assembly, retail/service businesses and office uses combining to create a vibrant entrepreneurial community. Situated in one of the region's fastest growing neighbourhoods, the Denzil Doyle condos offer a true Work, Live, Play opportunity. Flexible business park industrial (IP4) zoning allows for a wide range of uses. Superior location, minutes from Highway 417 and surrounded by residential homes in Glen Cairn and Bridlewood. At ~1,350 SF per unit, with ample on-site parking, these ideally sized condominiums have been selling quickly as they become available. *Note: There are multiple combinations of units available that may not currently be listed. Photos may not be unit specific. ** 6 Months free condo fees for all new offers received by Dec. 1st, 2026! (id:63879)
Ottawa, Ontario
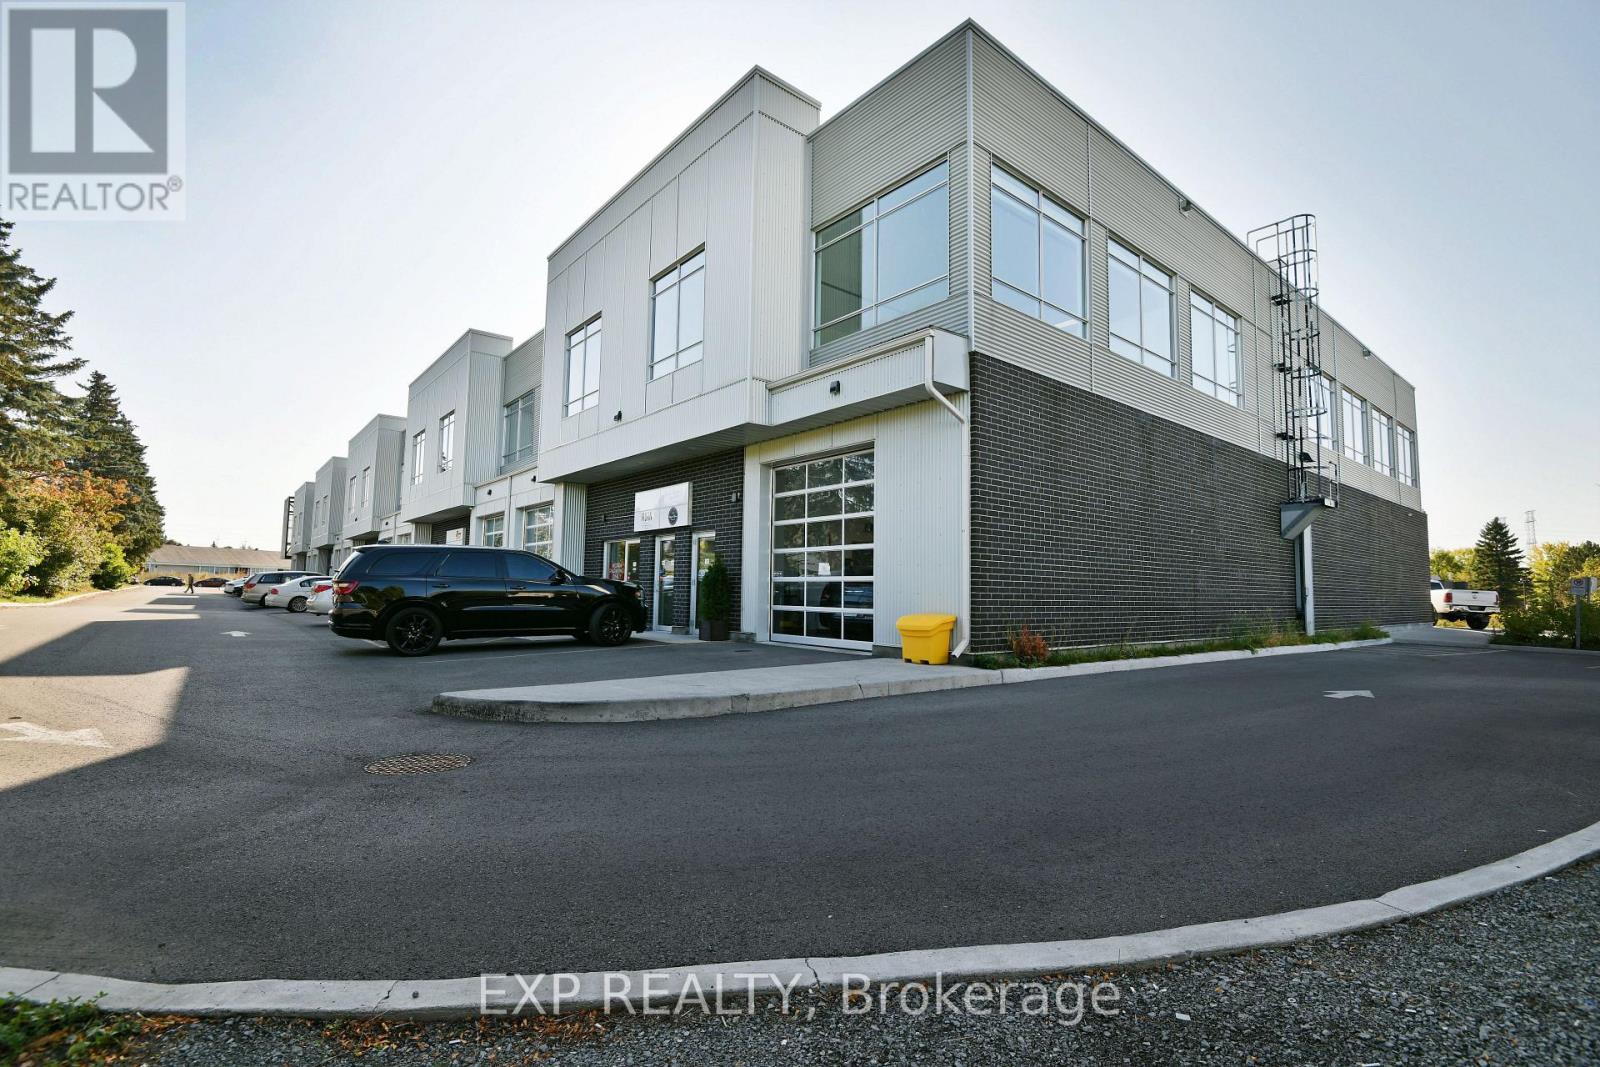
These condos are well suited for a wide range of businesses, with warehouse, light manufacturing and assembly, retail/service businesses and office uses combining to create a vibrant entrepreneurial community. Situated in one of the region's fastest growing neighbourhoods, the Denzil Doyle condos offer a true Work, Live, Play opportunity. Flexible business park industrial (IP4) zoning allows for a wide range of uses. Superior location, minutes from Highway 417 and surrounded by residential homes in Glen Cairn and Bridlewood. At ~1,350 SF per unit, with ample on-site parking, these ideally sized condominiums have been selling quickly as they become available. *Note: There are multiple combinations of units available that may not currently be listed. ** 6 Months free condo fees for all new offers received by Dec. 1st, 2026! (id:63879)
Ottawa, Ontario
Exciting opportunity to own your own commercial condominium unit in the heart of Kanata. These condos are well suited for a wide range of businesses, with warehouse, light manufacturing and assembly, retail/service businesses and office uses combining to create a vibrant entrepreneurial community. Situated in one of the region's fastest growing neighbourhoods, the Denzil Doyle condos offer a true Work, Live, Play opportunity. Flexible business park industrial (IP4) zoning allows for a wide range of uses. Superior location, minutes from Highway 417 and surrounded by residential homes in Glen Cairn and Bridlewood. At ~1,350 SF per unit, with ample on-site parking, these ideally sized condominiums have been selling quickly as they become available. *Note: There are multiple combinations of units available that may not currently be listed. ** 6 Months free condo fees for all new offers received by Dec. 1st, 2026! (id:63879)
Pembroke, Ontario
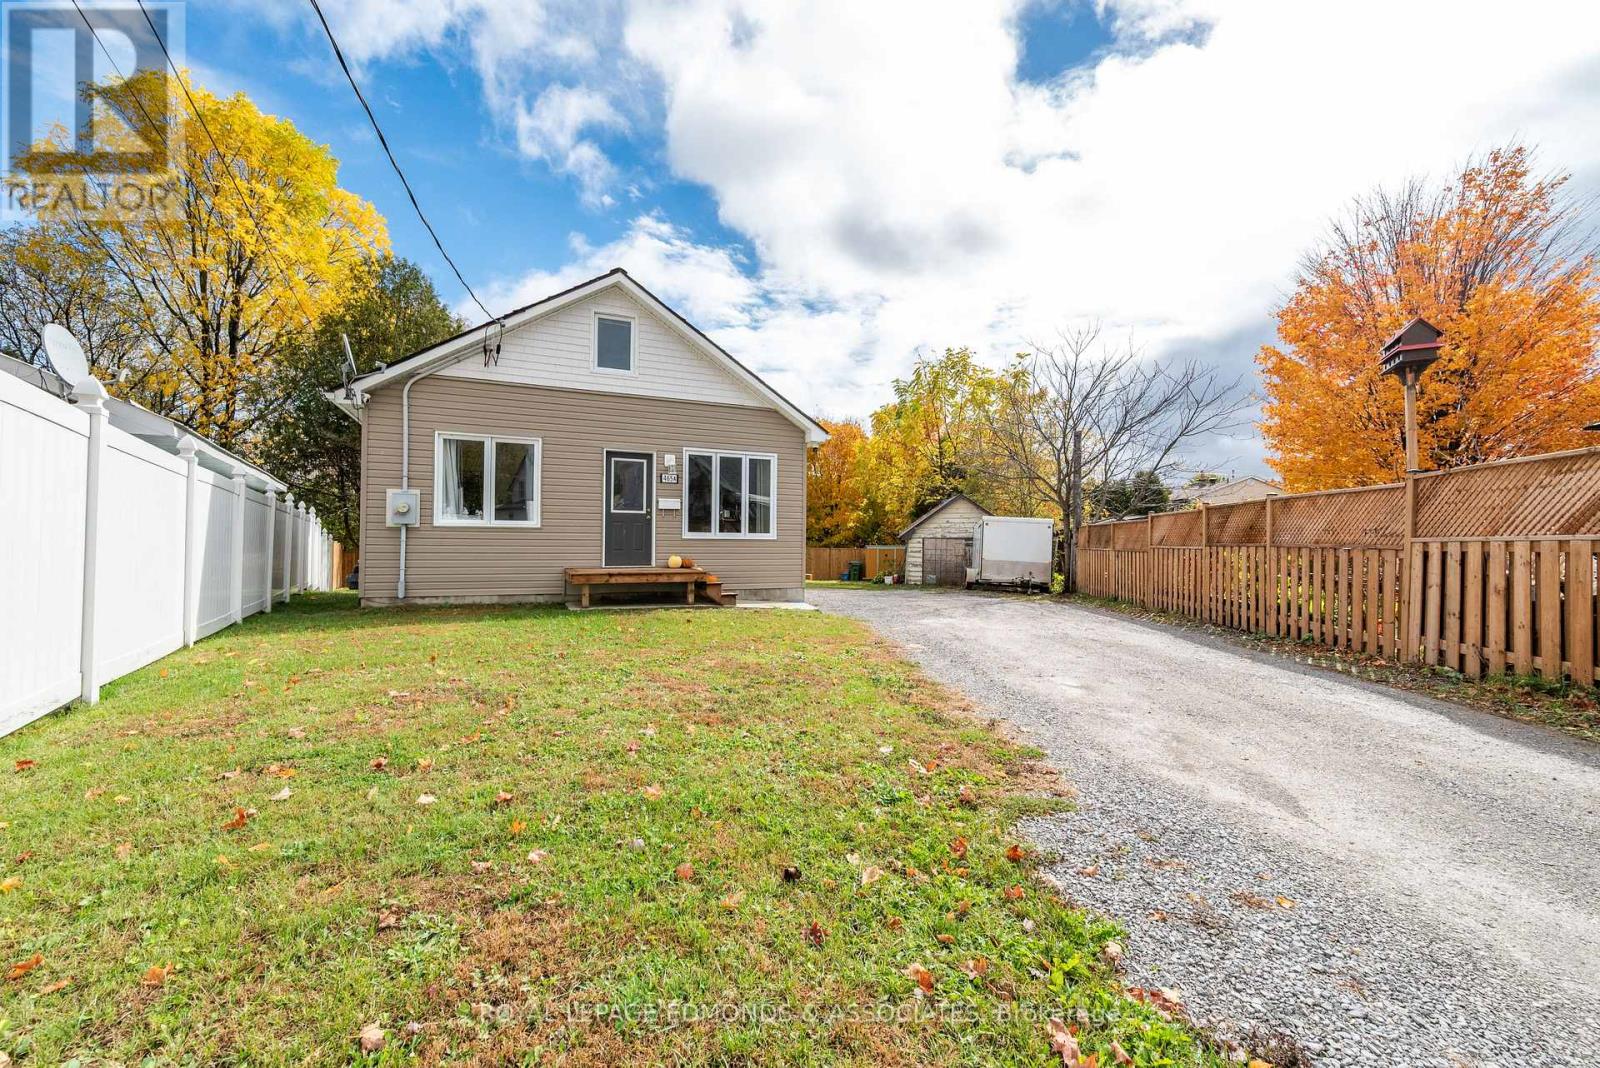
Bigger than it looks! Welcome to 465A Francis Street, a beautifully updated 5-bedroom, 2-bathroom home offering an impressive amount of living space, modern finishes, and a spacious, private backyard. Step inside to a bright, open-concept living and kitchen area featuring a beautifully renovated kitchen with space for a small dining table. Enjoy direct access from the kitchen to the large deck overlooking the backyard, creating the perfect setting for outdoor dining, summer BBQs, entertaining, or simply relaxing while enjoying the peaceful surroundings. The main floor also features a spacious primary bedroom with a walk-in closet and a full bathroom, offering the convenience of main-floor living. Upstairs, you'll find two additional bedrooms, while the finished lower level provides even more living space with a comfortable recreation room, two additional bedrooms, a second bathroom, and a dedicated laundry and storage area. Extensive improvements throughout include updated siding, windows, interior and exterior doors, kitchen, bathrooms, flooring, plumbing, spray foam insulation in the attic and walls, new drywall throughout, air conditioning, and more! Outside, the generously sized fenced side and backyard offer privacy with mature trees and plenty of room for children, pets, gardening, and outdoor activities. With parking for up to six vehicles, there's plenty of space for cars, recreational toys, trailers, and guests, plus room to explore the possibility of building your dream garage, subject to municipal approvals. Whether you're looking for room for a growing family, flexible living spaces, or the convenience of main-floor living, this home offers plenty of possibilities. With extensive renovations, generous outdoor space, and much more room than meets the eye, this is one you won't want to miss! (id:63879)
Laurentian Valley, Ontario
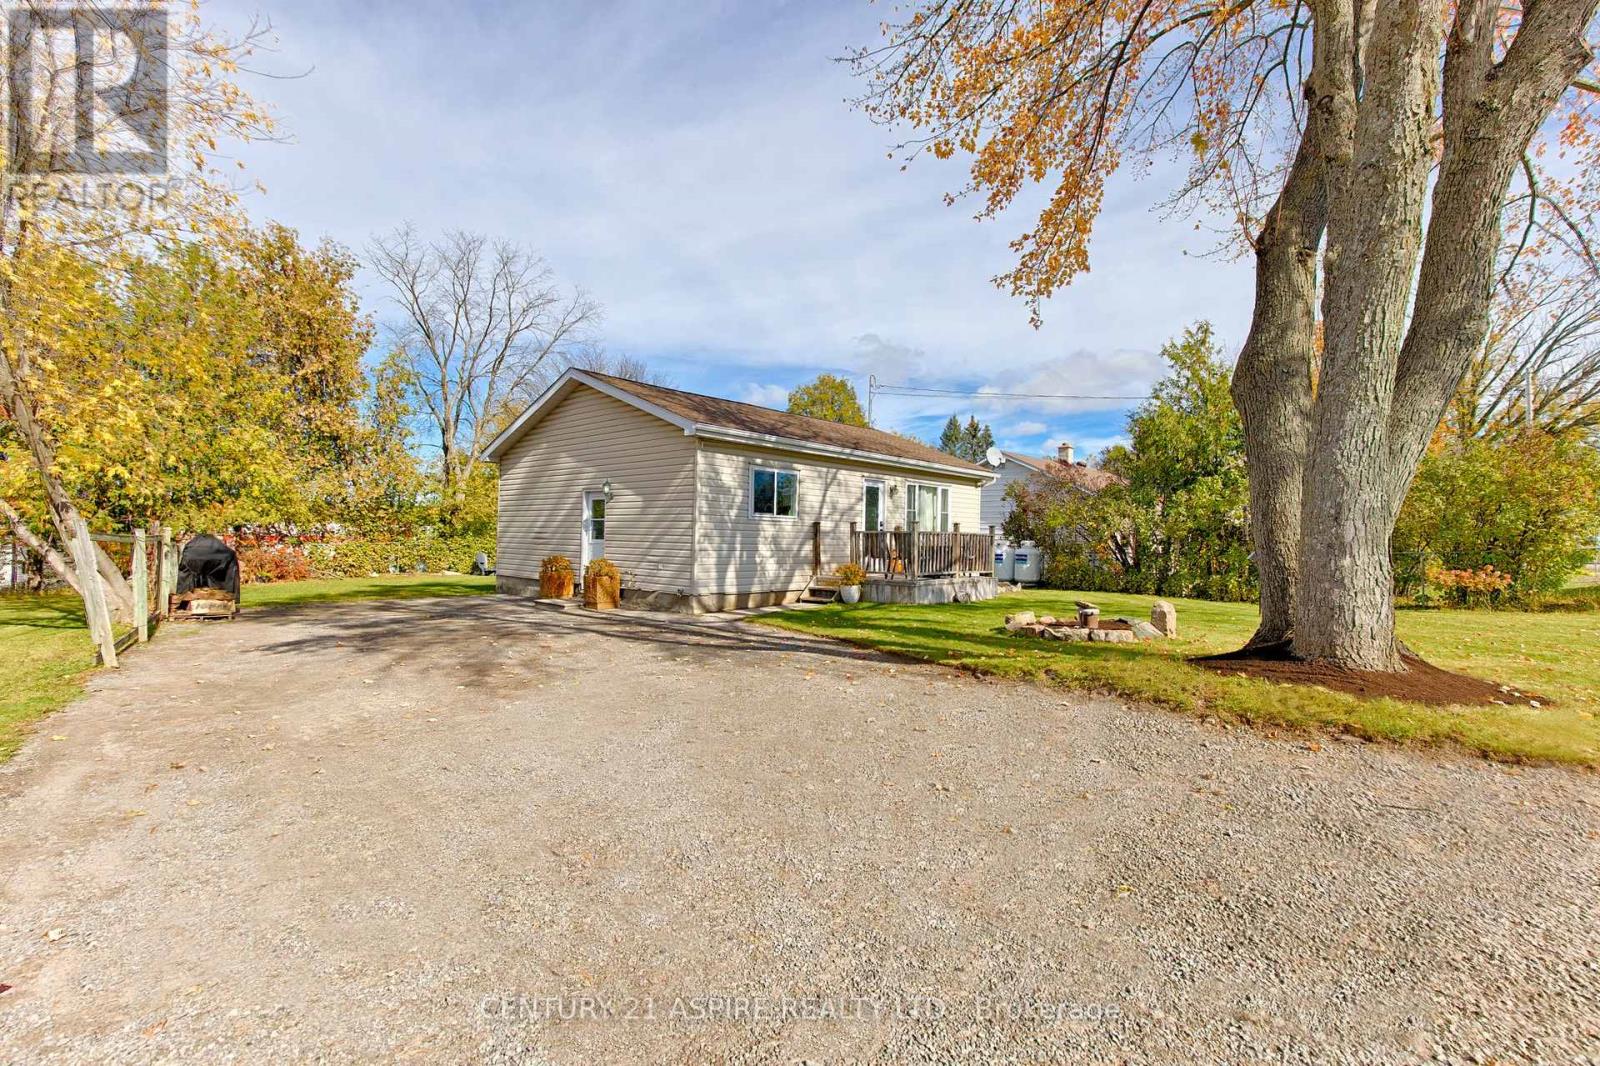
Here's an affordable and stylish 4-bedroom bungalow that's move -in-ready! This reliable home has been very well cared for and features numerous tasteful upgrades and modern updates throughout. Offering a functional layout, a private backyard perfect for relaxing or entertaining, and a convenient location close to everyday amenities, this home checks all the important boxes. Lower level boasts a large bedroom and recreation room. An excellent opportunity for first-time buyers, young families, or anyone seeking a turnkey property without the hassle of renovations. Simply move in and enjoy! All Buyer submitted offers to contain a minimum 24hr irrevocable please. (id:63879)
Madawaska Valley, Ontario
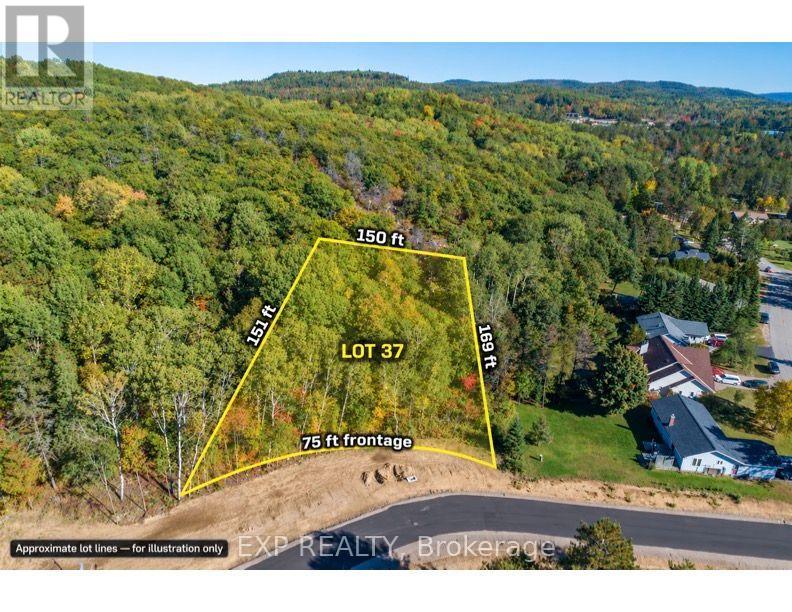
Discover an exceptional opportunity to build your next home or investment property in the final phase of the sought-after Green Acres Subdivision, nestled in the heart of Barry's Bay within the scenic Madawaska Valley. This level lot is set on a quiet street in a peaceful, family-friendly neighbourhood. Enjoy the ease of full municipal services, including hydro, water, and sewer to the lot line, along with all-day sun exposure and the added privacy of no rear neighbours. Surrounded by nature and fresh air, this setting offers a calm and tranquil lifestyle while still being connected to everyday conveniences.Living in Madawaska Valley means embracing a lifestyle rich in natural beauty, outdoor recreation, and strong community spirit. Barry's Bay is proudly home to both Kamaniskeg Lake and the Madawaska River, offering endless opportunities for boating, fishing, swimming, and exploring the region's breathtaking waterways. Residents also enjoy scenic trails and four-season activities, all within a safe, welcoming environment ideal for families, retirees, or investors.Located within walking distance to local shops, restaurants, grocery stores, and essential amenities, this property blends small-town charm with practical convenience. It also offers versatile development potential under the More Homes Built Faster Act, allowing up to 3 residential units, perfect for multi-generational living, in-law suite, or a rental units to generate additional income. Barry's Bay continues to grow as the region's service hub, supported by the expanding St. Francis Memorial Hospital and a full range of educational options, including Catholic, public, and high schools. Just minutes away, you'll find a public beach and boat launch on Kamaniskeg Lake, offering access to over 90 km of boating and endless opportunities to enjoy the water. Conveniently located approximately 4 hours to Toronto and 2 hours to Ottawa, this property offers the perfect balance of peaceful living and accessibility. (id:63879)
North Glengarry, Ontario
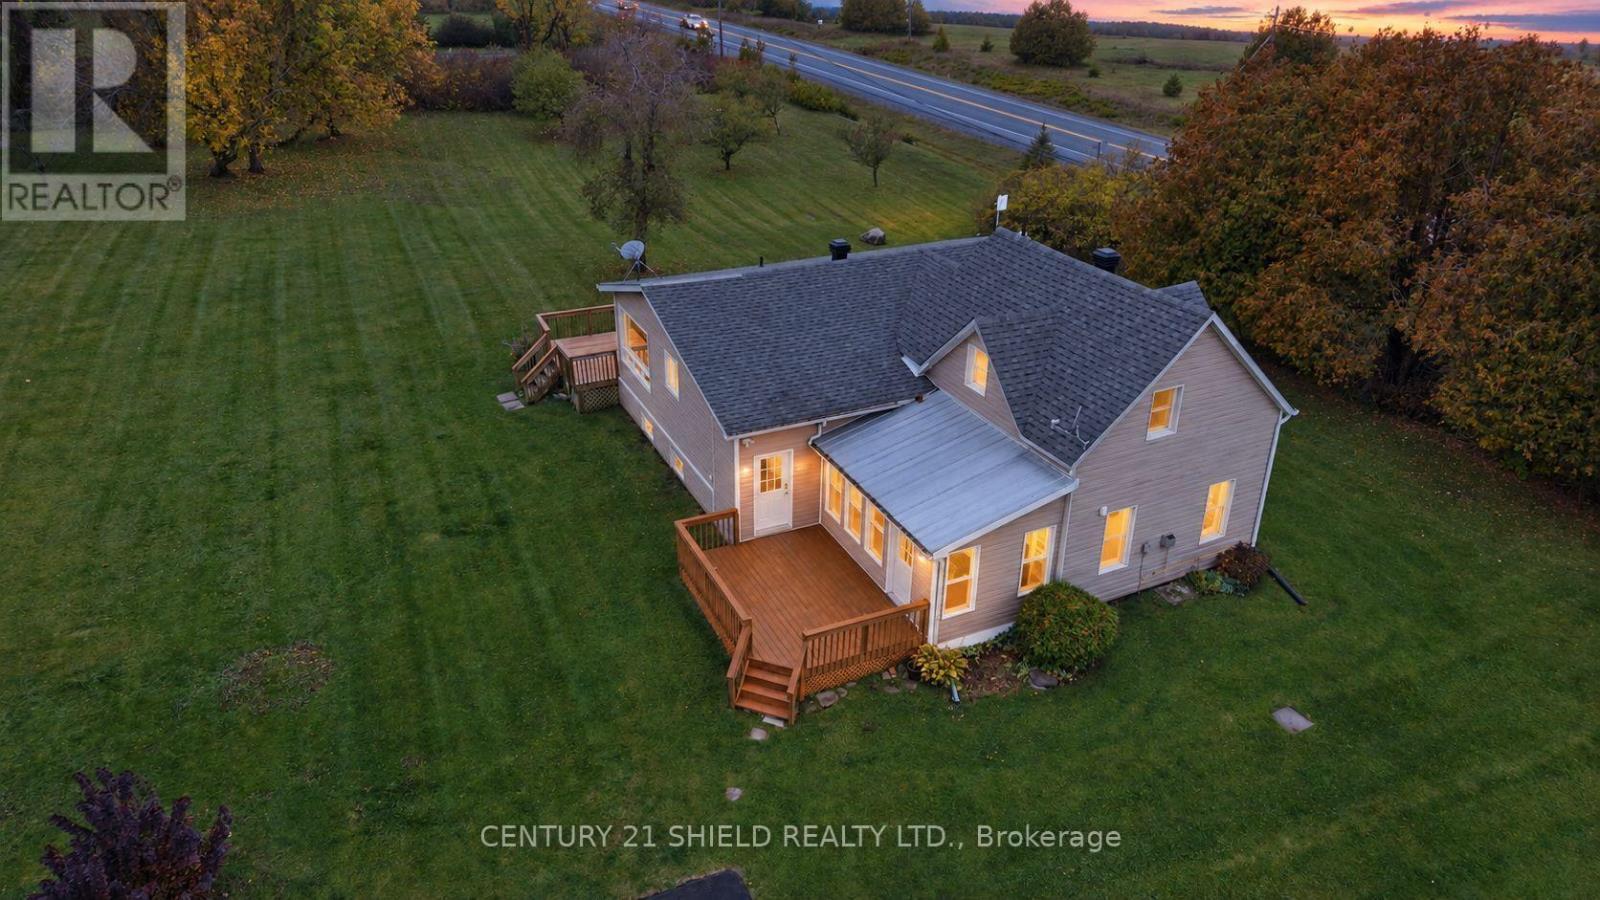
Introducing beautiful 19634 Marcoux Rd! This is where Century Charm Meets Modern Comfort! Discover a home with character, warmth, and a style all its own! This unique property blends the rustic appeal of a century log home (Built in 1890) with a spacious modern extension (1970 approx.), creating an inviting mix of old charm and contemporary living. Set on a 1.6-acre lot in a charming rural community, you'll enjoy the peace and privacy of country living while remaining close to hiking, skidoo trails, town & popular amenities, incl. stores, hospital, restaurants & more. Step inside and admire the exposed log walls that bring warmth and personality to this gorgeous home. You can enter from the kitchen or the sunroom. The west entrance leads to the nicely renovated kitchen boasting an abundance of light, storage cabinets and counter space, seemlessly connected to the dining area and walkout to the patio & deck to enjoy the view of the backyard oasis with apple trees and green spaces. The main floor also leads to a full bathroom 2 more bedrooms, a sunken living room full of character, featuring a propane fireplace ideal to lounge in on cozy evenings. It also connects to the sunroom a charming addition offering an inviting space to enjoy the changing seasons. With 3 total bedrooms, including an upper-level primary bedroom with its own full bathroom, the home offers a practical layout with extra privacy nestled on a family-friendly street. The unfinished basement includes a workshop area, ideal for hobbies, projects, and creative pursuits. Outside, enjoy 1.6 acres of space to breathe, unwind, and embrace the fresh country air. Located in a welcoming small-town community where neighbours wave back and lookout for each other, this property offers a wonderful balance of rural charm and everyday convenience. Unique character, inviting spaces to enjoy the country lifestyle - this is a home that's anything but ordinary! Incl.: automatic-generator. 24 hrs irrevocable/offers. (id:63879)